2993 S YELLOW BILL DR

Saratoga Springs, UT 84045
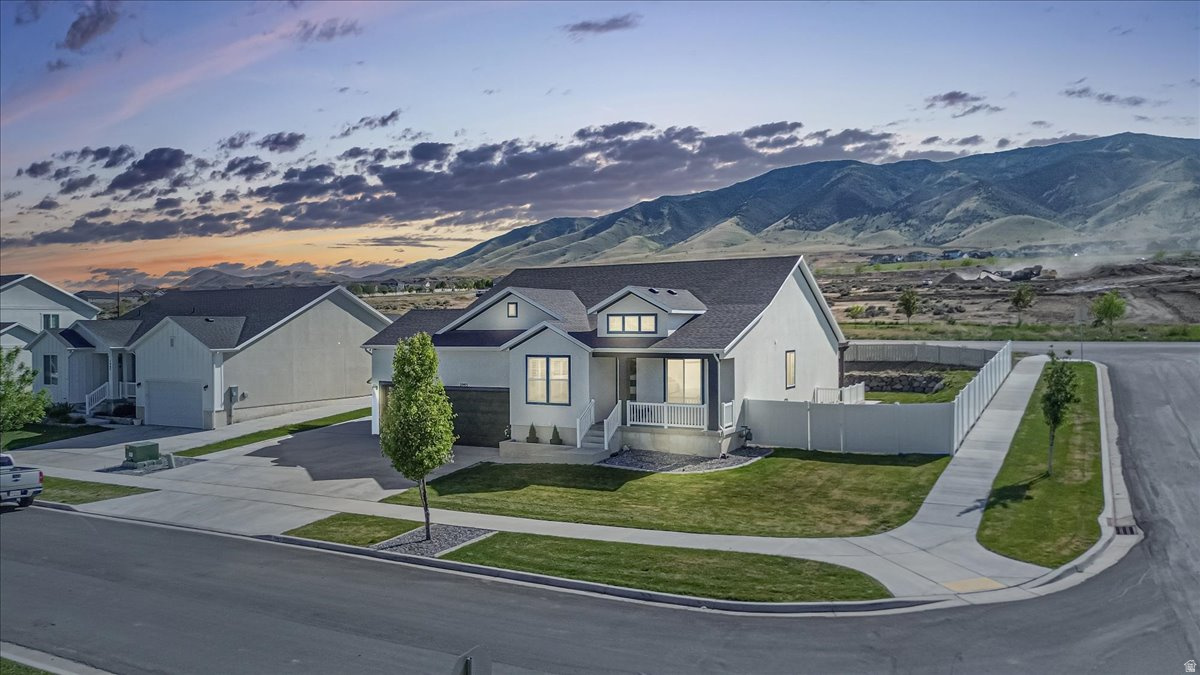
Rambler/Ranch

Saratoga Springs, UT 84045
2993 S YELLOW BILL DR

$749,999

MLS#: 2157911

Status: Active

Listing provided by: Presidio Real Estate (River Heights)

Listing agent phone: None

Last update: 14 days ago

On site: 5 months ago
MALLARD BAY - Residential

About

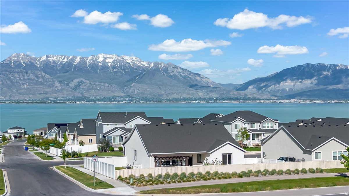
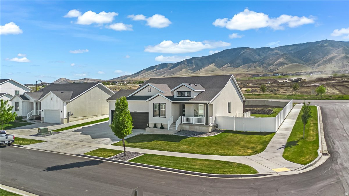
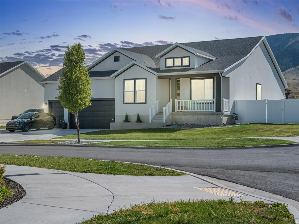
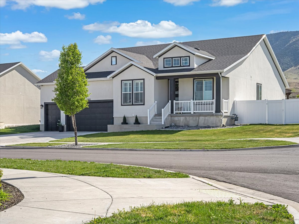
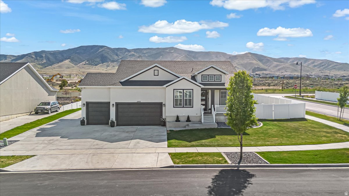
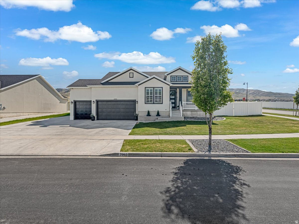
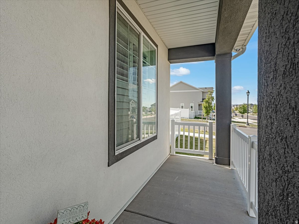
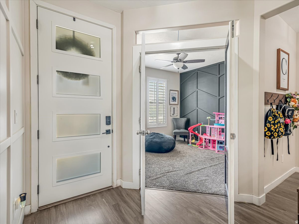
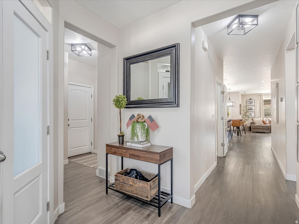
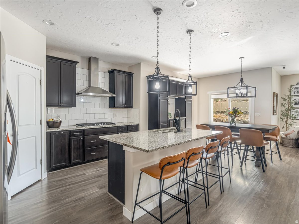
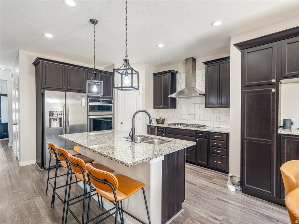
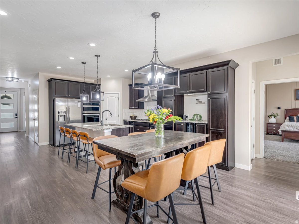
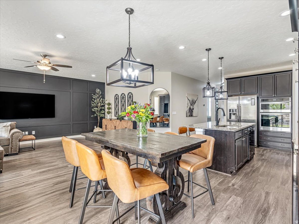
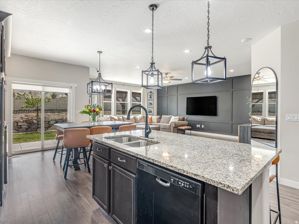
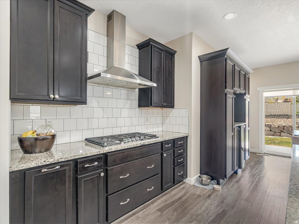
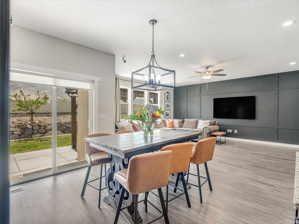
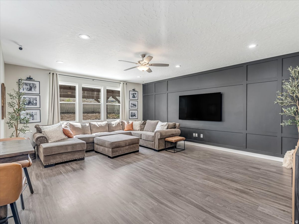
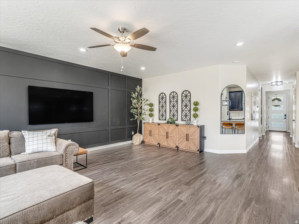
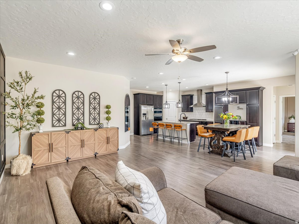
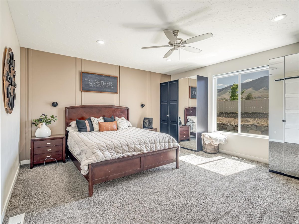
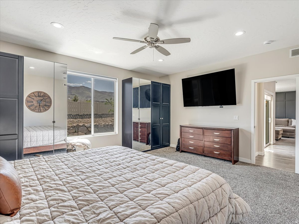
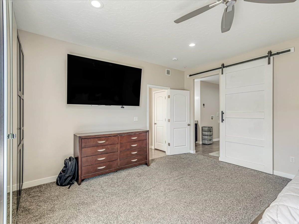
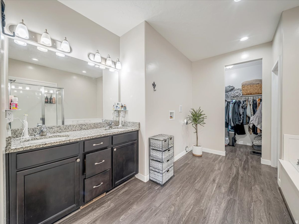
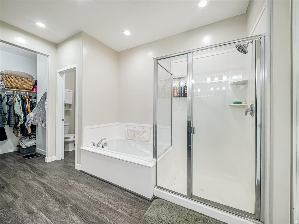
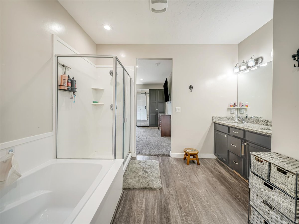
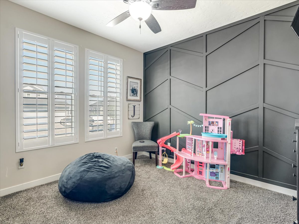
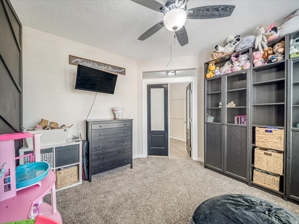
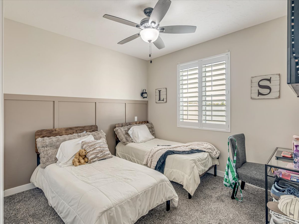
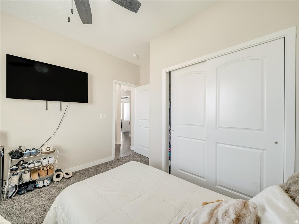
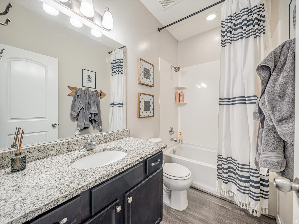
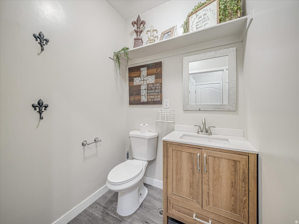
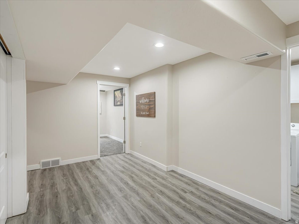
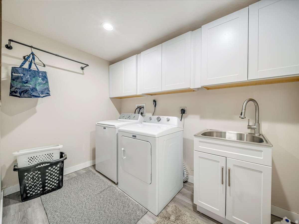
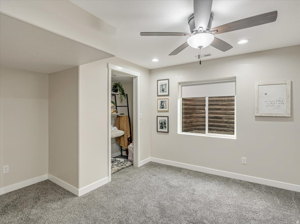
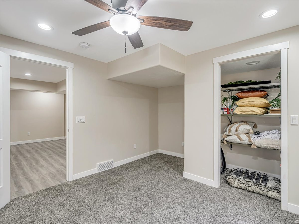
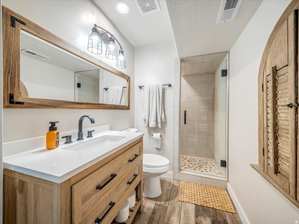
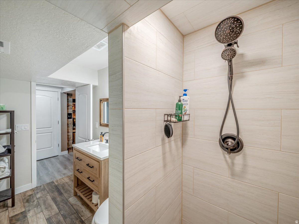
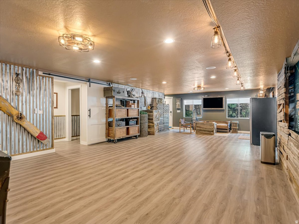
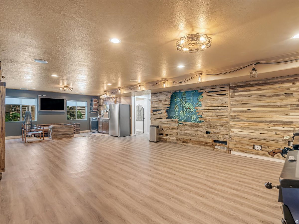
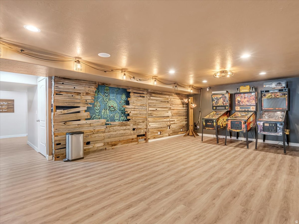
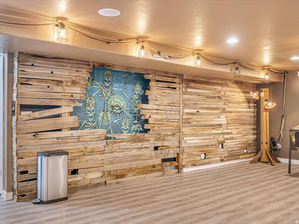
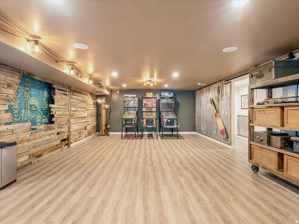
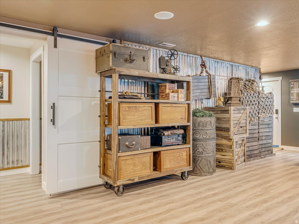
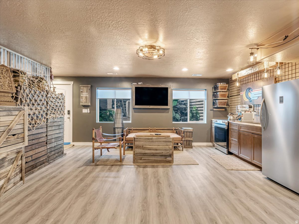
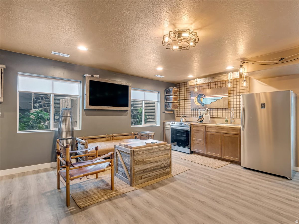
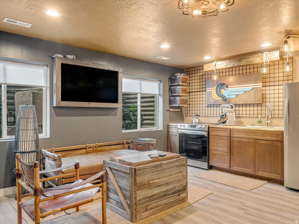
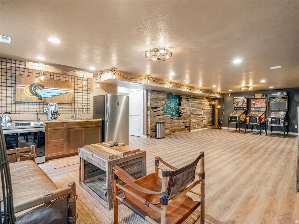
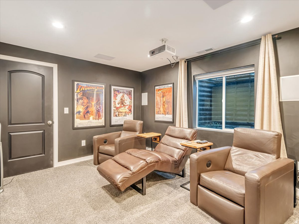
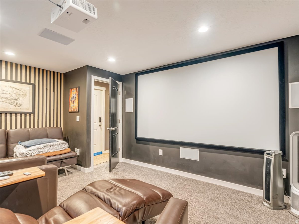
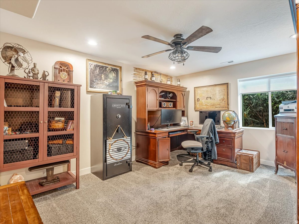
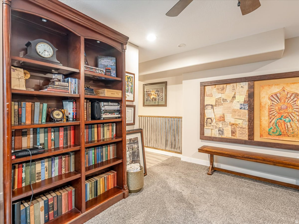
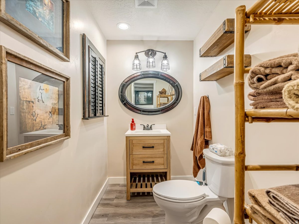
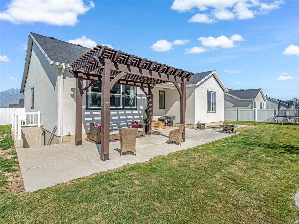
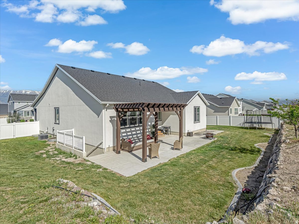
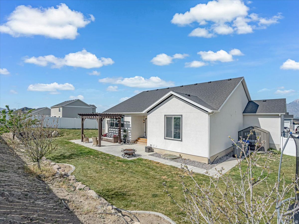
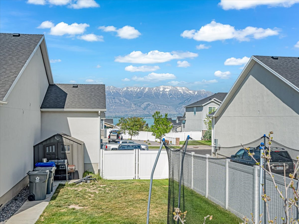
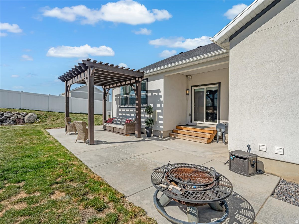
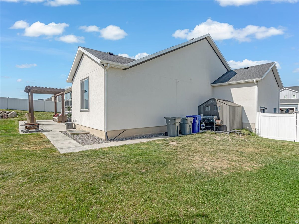
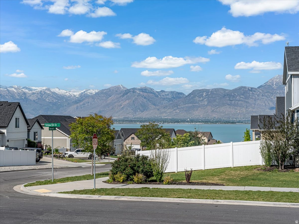
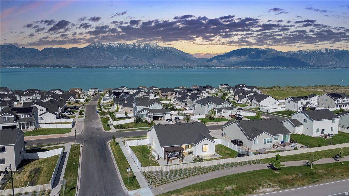
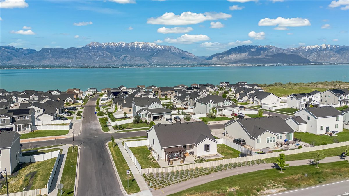
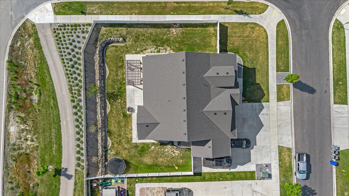
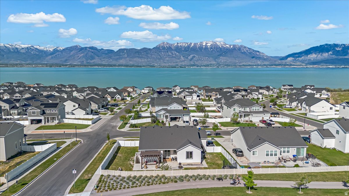
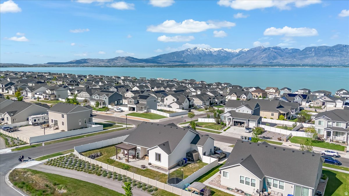
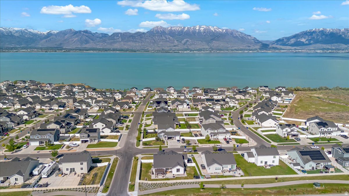
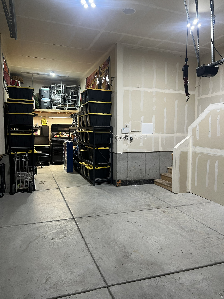
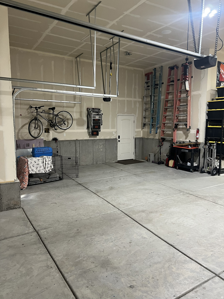
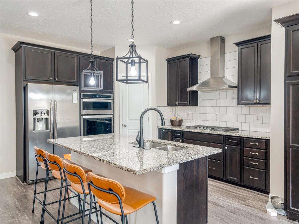
MAKE AN OFFER! SELLERS OFFER $15k TOWARD BUYER'S RATE BUY DOWN. Picture mornings on the front porch overlooking the lake, with a trail and waterfront park right around the corner. This updated rambler blends comfort and function at every turn. The kitchen is a standout with granite counters, a 36" gas cooktop, wall oven/microwave combo, plus a dreamy coffee bar complete with pot filler and beverage fridge. Downstairs, the newly finished basement gives you options: full kitchen, theater room, and plenty of light make it perfect for guests, teens, or movie nights. Laundry on both levels keeps things easy. Additional features: RV parking, electric vehicle charger, tankless water heater, 95% efficient furnace, custom built-ins in office and bedrooms. Perfect balance of shared space and privacy for growing families. Make an appointment to see this house now. Schedule your private showing today

Property

Beds

6

Full Baths

2

1/2 Baths

2

3/4 Baths

1

Year Built

2019

Sq.Footage

3,980

Features

Features & Amenities

Interior

  • Other Interior Features

    Wet Bar, Walk-In Closet(s), In-Law Floorplan, Granite Counters, Master Downstairs

  • Total Bedrooms

    6

  • Bathrooms

    2

  • 1/2 Bathrooms

    2

  • 3/4 Bathrooms

    1

  • Basement YN

    YES

  • Cooling YN

    YES

  • Cooling

    Ceiling Fan(s), Central Air

  • Fireplace YN

    NO

  • Heating YN

    YES

  • Heating

    Central, Natural Gas, Hot Water

  • Main Level Bedrooms

    3

  • Pet friendly

    N/A

Exterior

  • Garage

    Yes

  • Garage spaces

    4

  • Construction Materials

    Asphalt, Stucco

  • Other Exterior Features

    Gas Grill

  • Parking

    Attached, RV Access/Parking, Garage

  • Patio and Porch Features

    Patio

  • Pool

    No

  • Waterfront YN

    NO

  • View

    Lake, Mountain(s)

Area & Lot

  • Lot Features

    Corner Lot, Secluded, Private

  • Lot Size(acres)

    0.27

  • Lot Size(square feet)

    11,761

  • Property Type

    Residential

  • Property Sub Type

    Single Family Residence

  • Architectural Style

    Rambler/Ranch

Price

  • Sales Price

    $749,999

  • Tax Amount

    $2,986

  • Zoning

    R

  • Sq. Footage

    3,980

  • Price/SqFt

    $188

HOA

  • Association

    YES

  • Association Fee

    $40

  • Association Fee Frequency

    Monthly

  • Association Fee Includes

    N/A

Property Resources

  • Horse Property

    NO

School District

  • Elementary School

    Alpine

  • Middle School

    Lake Mountain

  • High School

    Westlake

Property Features

  • New Construction

    NO

  • Association Amenities

    Picnic Area, Playground

  • Senior Community YN

    NO

Schedule

Schedule a Showing

Showing scheduled successfully.

What is 3 + 4 ?


Mortgage calculator

Estimate your monthly mortgage payment, including the principal and interest, property taxes, and HOA. Adjust the values to generate a more accurate rate.

Your payment

Principal and Interest:

$

Property taxes:

$

HOA fees:

$

Total loan payment:

$

Total interest amount:

$

Location

  • County

    Utah

  • Elementary School

    Alpine

  • Middle School

    Lake Mountain

  • High School

    Westlake

Listing Courtesy of AJ CHUSHING, Presidio Real Estate (River Heights)

RealHub Information is provided exclusively for consumers' personal, non-commercial use, and it may not be used for any purpose other than to identify prospective properties consumers may be interested in purchasing. All information deemed reliable but not guaranteed and should be independently verified. All properties are subject to prior sale, change or withdrawal. RealHub website owner shall not be responsible for any typographical errors, misinformation, misprints and shall be held totally harmless.

Agent Lindsey Pili

Lindsey Pili

Agent / RealtorĀ®

Call Lindsey today to schedule a private showing.


* Listings on this website come from the FMLS IDX Compilation and may be held by brokerage firms other than the owner of this website. The listing brokerage is identified in any listing details. Information is deemed reliable but is not guaranteed. If you believe any FMLS listing contains material that infringes your copyrighted work please review our DMCA policy and learn how to submit a takedown request.Ā© 2024 FMLS.

Properties

Related properties

New on site 1 day ago
Welcome to your brand-new single-family home, where style and comfort come together seamlessly. With an open-concept design and spacious rooms, this home is thoughtfully crafted for modern living. Wildflower is a vibrant master-planned community in Saratoga Springs, offering everything you need to enhance your lifestyle. Enjoy incredible amenities including a clubhouse, pool, pickleball courts, playgrounds, gathering areas, and a connected trail system. With convenient access to shopping, dining, parks, and plenty of open space, you'll have it all right at your fingertips. Reach out today to learn more or schedule your visit! (NATHAN LOT 2231)
#2195367

Saratoga Springs

2892 N SALVIA DR 2231

3 Beds

2 Baths

3,584 Sq.Ft.

$739,900

MLS#: 2195367

New on site 1 day ago
Welcome to your brand-new single-family home, where style and comfort come together seamlessly. With an open-concept design and spacious rooms, this home is thoughtfully crafted for modern living. Wildflower is a vibrant master-planned community in Saratoga Springs, offering everything you need to enhance your lifestyle. Enjoy incredible amenities including a clubhouse, pool, pickleball courts, playgrounds, gathering areas, and a connected trail system. With convenient access to shopping, dining, parks, and plenty of open space, you'll have it all right at your fingertips. Reach out today to learn more or schedule your visit! (JADEN LOT 2230)
#2195363

Saratoga Springs

2904 N SALVIA DR 2230

3 Beds

2 Baths

2,883 Sq.Ft.

$705,900

MLS#: 2195363

New on site today
Views Galore. Well kept and maintained wonderfull place for you to make your home. many options are available. you want a formal living room great, or use it as an office great. Do you want a loft for the children to play great or use the loft as a relaxing place to pass the time etc.   Square footage figures are provided as a courtesy estimate only and were obtained from county records.  Buyer is advised to obtain an independent measurement.
#2195460

Saratoga Springs

2978 S PUDDLE LN E

5 Beds

3 Baths

3,698 Sq.Ft.

$850,000

MLS#: 2195460

New on site 1 day ago
Welcome to your brand-new single-family home, where style and comfort come together seamlessly. With an open-concept design and spacious rooms, this home is thoughtfully crafted for modern living. Wildflower is a vibrant master-planned community in Saratoga Springs, offering everything you need to enhance your lifestyle. Enjoy incredible amenities including a clubhouse, pool, pickleball courts, playgrounds, gathering areas, and a connected trail system. With convenient access to shopping, dining, parks, and plenty of open space, you'll have it all right at your fingertips. Reach out today to learn more or schedule your visit! (LAUREN LOT 2224)
#2195354

Saratoga Springs

684 W SALVIA DR 2224

4 Beds

2 Baths

3,379 Sq.Ft.

$699,900

MLS#: 2195354

**CONTRACT ON THIS HOME TODAY AND QUALIFY FOR RATES AS LOW AS 5.999%*** Restrictions Apply.  WATERFRONT COMMUNITY!!! Home will be completed January '27. Gourmet Kitchen, Primary Bedroom Suite with soaking tub. Captivating Lake Views! This is our Coronado Floorplan. Minutes away from shopping, schools, trails, and parks. This community is a secluded oasis tucked away just south of Talons Cove Golf Course, nestled up against Utah Lake. The beautiful Coronado floorplan is one of our top-selling floor plans for a good reason! This home has a fabulous living room, massive gourmet kitchen, making entertaining a breeze! Upstairs there are 4 bedrooms. The expansive primary bedroom has 3 large windows with views, dual sinks and a large walk-in shower and free-standing tub. This home has a 3-car garage for all of your toys, and an unfinished 9ft basement with a wet bar pre-plumb for room to grow and entertain. Contact us today for more information or to schedule a community tour!
#2194902

Saratoga Springs

162 HERON HILLS AVE 804

4 Beds

2 Baths

3,663 Sq.Ft.

$799,809

MLS#: 2194902

Built in 2026 and never lived in, this is as close to new construction as you can get without the wait, the uncertainty, or the builder premium. Every finish was chosen by the original owner before a job relocation changed the plan. The result is a thoughtfully designed single-level rambler with an open-concept great room, gourmet kitchen, and seamless flow to a covered patio with epoxy-finished floors. The primary suite is private and well-appointed with a walk-in closet, dual vanities, glass-enclosed shower, and water closet. A fully finished basement nearly doubles the usable square footage, and the generous .34-acre lot includes room for RV parking. Wildflower is a master-planned community offering a clubhouse, pool, pickleball courts, playgrounds, and a connected trail system. Low monthly HOA fees cover snow removal and common area maintenance. Clean, complete, and move-in ready the day you close.
#2194875

Saratoga Springs

2731 N SALVIA DR

6 Beds

4 Baths

4,030 Sq.Ft.

$860,000

MLS#: 2194875

The Valley at Wildflower Courtyard - 3217 - Mesa with 3 car garage! Estimated completion in January. Offering up to $40,000 towards closing costs when financing with our preferred lender. This floorplan has 4 bedrooms, 3 bathrooms, family room, and full unfinished basement. New upgrades included in this home: pendant lighting in the kitchen, black cabinet hardware, black finishes and soft close cabinetry. The main level features an open and bright kitchen with craftsman style cabinets, quartz countertops, stainless steel kitchen appliances, bedroom, and full bathroom. Upstairs is the laundry room, owner's suite, and owners suite bathroom, three more bedrooms, and full hall bathroom. Square footage figures are provided as a courtesy estimate only and were obtained from builder. Buyer is advised to obtain an independent measurement. Interior photos are of same style of home, but not the actual home. Rendering is for illustrative purposes only.
#2194650

Saratoga Springs

1929 W GOLDEN MAGIC LN 3217

4 Beds

1 Baths

3,448 Sq.Ft.

$629,900

MLS#: 2194650

The Valley at Wildflower Courtyards - 3214 - Sequoia. Offering up to $40,000 towards closing costs or ask about our rate buy downs when financing with our preferred lender! Estimated completion in January. New upgrades included in this home: pendant lighting in the kitchen, black cabinet hardware, black finishes and soft close cabinetry. Full yard landscaping including fence! This home offers 4 bedrooms, 2.5 bathrooms, a tandem three-car garage, vaulted ceilings, and a full, unfinished basement. The first floor offers a large family room, mudroom, dining area, and a kitchen that boasts craftsman style cabinets, quartz countertops and stainless steel appliances, including the refrigerator! Upstairs you'll find 4 bedrooms, including the luxurious owner's suite with walk-in closet and a bathroom with dual vanities. Square footage figures are provided as a courtesy estimate only and were obtained from builder. Buyer is advised to obtain an independent measurement. Interior photos are of same style of home, but not the actual home. Rendering is for illustrative purposes only.
#2194643

Saratoga Springs

1917 W GOLDEN MAGIC LN 3214

4 Beds

1 Baths

3,497 Sq.Ft.

$609,900

MLS#: 2194643

The Valley at Wildflower Estates- 4090 - Teton- Estimated completion in January. Receive up to $40,000 toward closing costs when financing with our preferred lender, or ask about available rate buydown options! This home offers 5 bedrooms, 3 bathrooms, an attached 3-car garage and a full, unfinished basement! New upgrades included in this home: pendant lighting in the kitchen, black cabinet hardware, black finishes and soft close cabinetry. The main floor features a bedroom and a full bathroom, a spacious kitchen that offers craftsman-style cabinets, quartz countertops, stainless steel appliances including the refrigerator, and a great pantry! Upstairs is the owner's bedroom with ensuite bathroom, laundry area, three additional bedrooms, a full secondary bathroom, and a small loft space. Square footage figures are provided as a courtesy estimate only and were obtained from builder. Buyer is advised to obtain an independent measurement. Interior photos are of same style of home, but not the actual home. Rendering is for illustrative purposes only.
#2194654

Saratoga Springs

1544 W PRAIRIE BLUE DR 4090

5 Beds

2 Baths

4,449 Sq.Ft.

$805,900

MLS#: 2194654

Contact agent for more details. Buyer/Buyer's agent to verify information.
#2194537

Saratoga Springs

1131 N COYOTE CREEK RD 118

3 Beds

2 Baths

3,500 Sq.Ft.

$689,900

MLS#: 2194537

MAKE AN OFFER! SELLERS OFFER $15k TOWARD BUYER'S RATE BUY DOWN. Picture mornings on the front porch overlooking the lake, with a trail and waterfront park right around the corner. This updated rambler blends comfort and function at every turn. The kitchen is a standout with granite counters, a 36" gas cooktop, wall oven/microwave combo, plus a dreamy coffee bar complete with pot filler and beverage fridge.  Downstairs, the newly finished basement gives you options: full kitchen, theater room, and plenty of light make it perfect for guests, teens, or movie nights. Laundry on both levels keeps things easy. Additional features: RV parking, electric vehicle charger, tankless water heater, 95% efficient furnace, custom built-ins in office and bedrooms. Perfect balance of shared space and privacy for growing families. Make an appointment to see this house now. Schedule your private showing today

2993 S YELLOW BILL DR

Message successfully sent.

I agree to receive email communication and understand I can unsubscribe at any time.

I agree to be contacted by OnX Realty via call, email, and text for real estate services. To opt out, you can reply 'stop' at any time or reply 'help' for assistance. You can also click the unsubscribe link in the emails. Message and data rates may apply. Message frequency may vary. Privacy Policy

Send a message

Message successfully sent.

Reason for contacting?

I agree to receive email communication and understand I can unsubscribe at any time.

I agree to be contacted by OnX Realty via call, email, and text for real estate services. To opt out, you can reply 'stop' at any time or reply 'help' for assistance. You can also click the unsubscribe link in the emails. Message and data rates may apply. Message frequency may vary. Privacy Policy

Sign In Sign Out

Virtual Assistant

Would you like to take the next step with this property? We can help you schedule a showing or virtual tour, or send you more details.

Yes, I would like more information.

Thank You for Your Reply, One of Our Agents will contact you as soon as possible

No, maybe later.

Thank you, you can always contact me via email, phone number or through the contact form.

Realhub AI

Lucy - Your AI-Powered Realtor

Update Your Temporary Password

Personalize your search

Enter your email and we'll notify you immediately when new listings match what you're looking for.

or enter email address

Already have an account ? Login here

Continue your home search

I agree to receive communications and understand I can unsubscribe at any time.

I agree to be contacted by OnX Realty via call, email, and text for real estate services. To opt out, you can reply 'stop' at any time or reply 'help' for assistance. You can also click the unsubscribe link in the emails. Message and data rates may apply. Message frequency may vary. Privacy Policy

Already have an account ? Login here

We use cookies

We use cookies primarily for analytics to enhance your experience. By accepting, you agree to our use of these cookies. You can manage your preferences or learn more about our cookies policy.