304 E 1980 N

Heber City, UT 84032
Tri/Multi-Level

Heber City, UT 84032
304 E 1980 N

$1,325,000

MLS#: 2173091

Status: Active

Listing provided by: Summit Sotheby's International Realty

Listing agent phone: None

Last update: 18 hours ago

New on site 1 day ago

COYOTE RIDGE - Residential

About

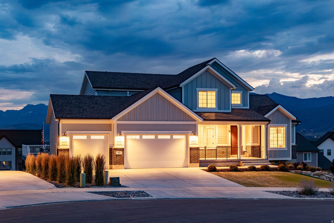
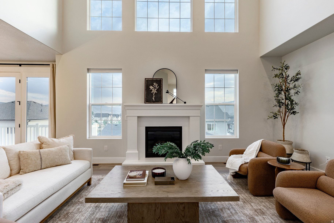
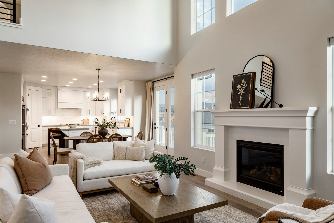
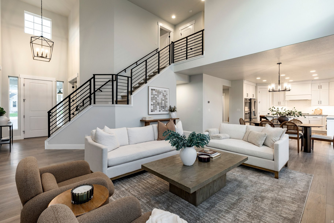
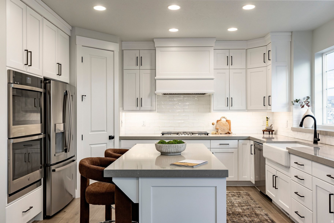
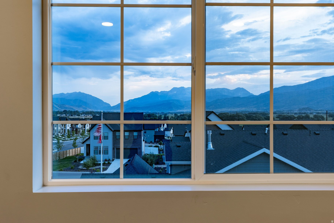
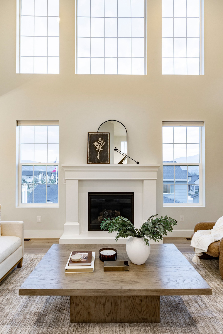
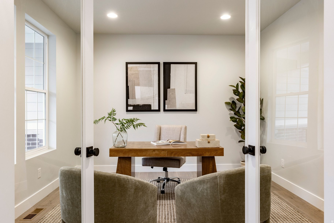
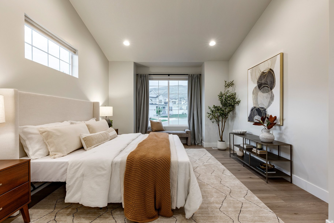
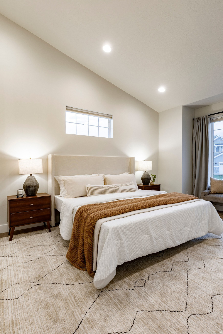
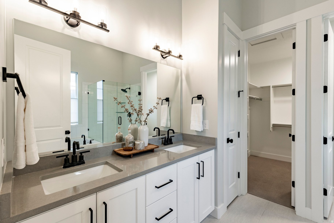
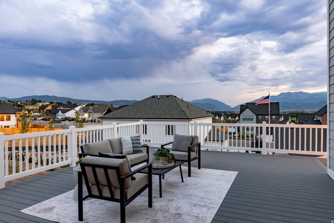
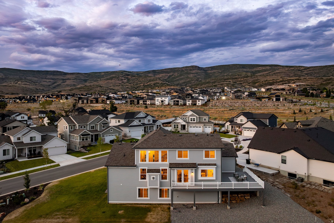
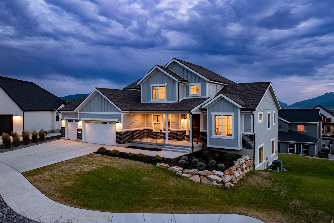
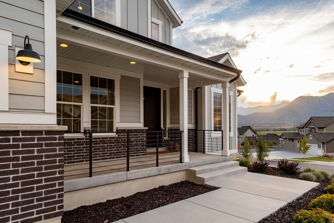
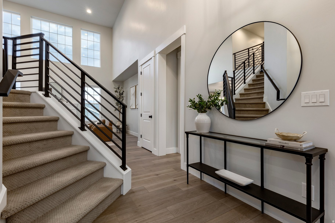
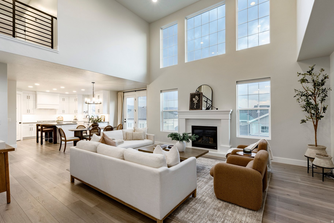
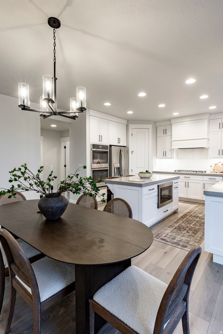
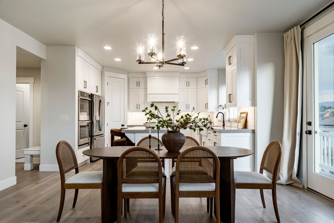
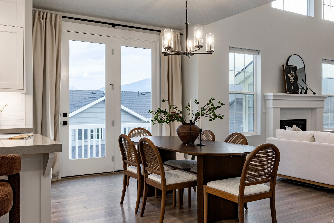
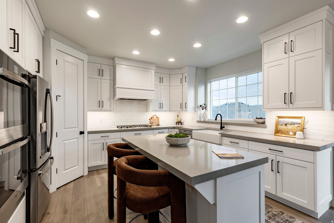
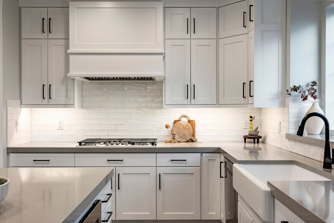
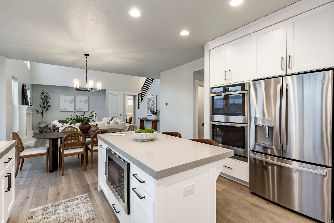
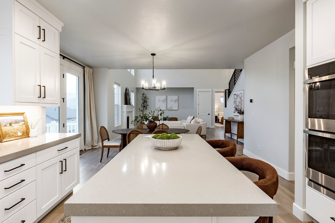
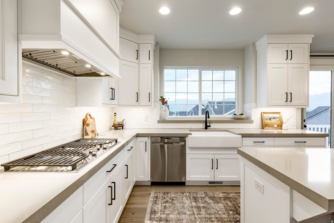
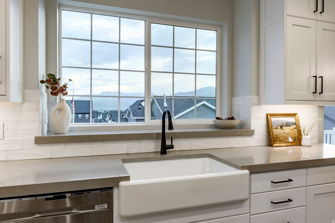
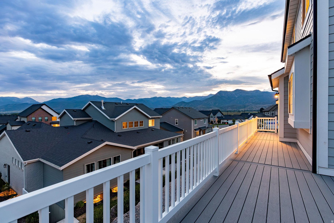
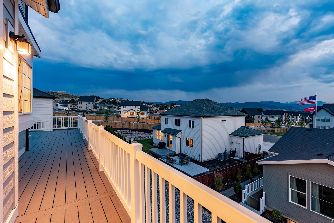
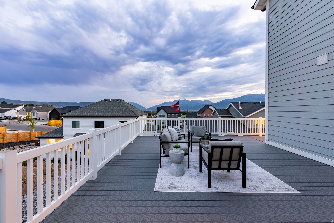
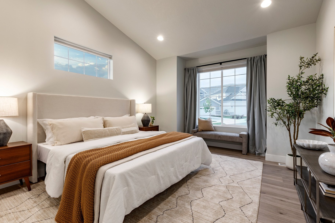
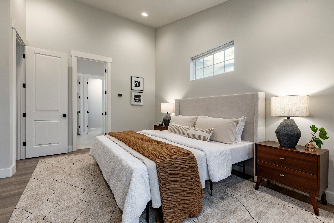
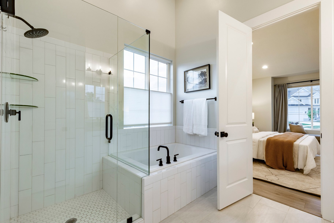
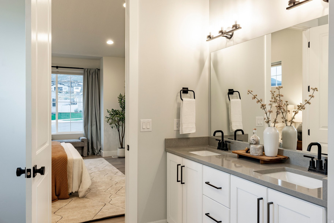
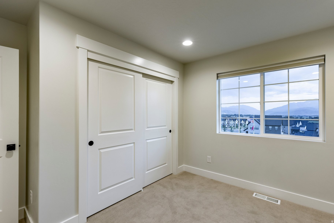
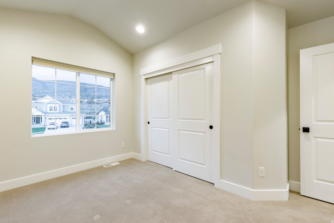
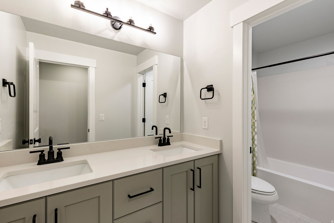
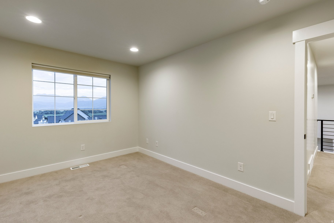
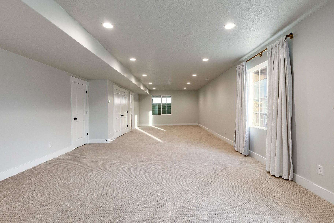
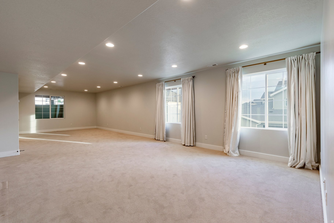
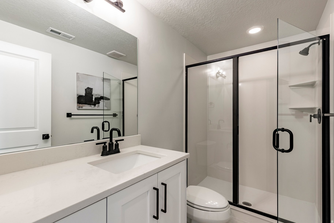
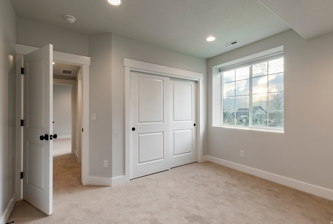
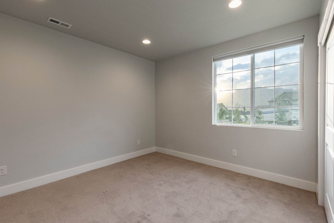
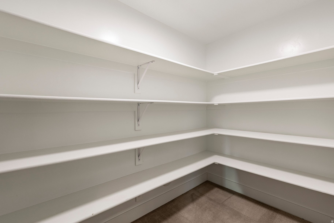
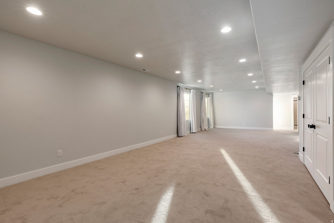
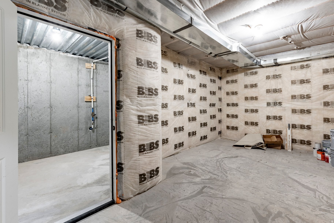
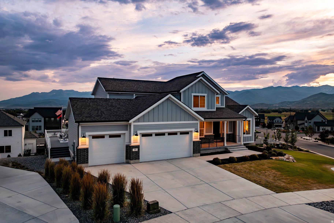
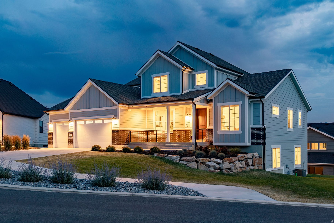
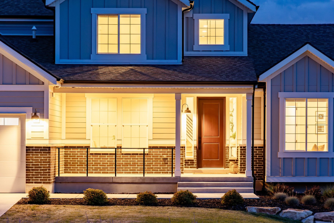
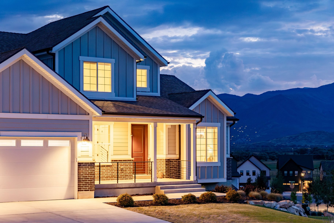
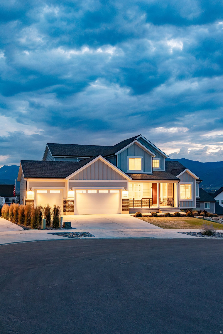
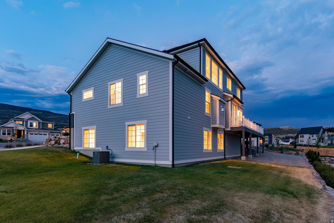
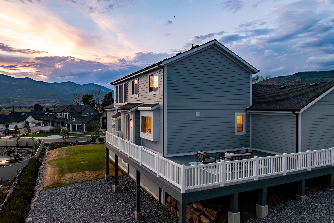
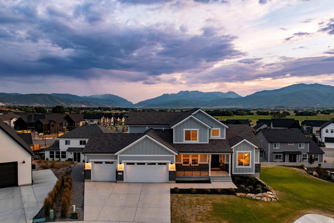
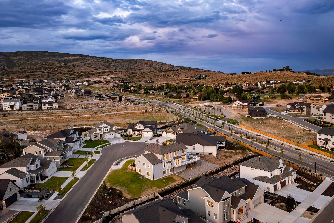
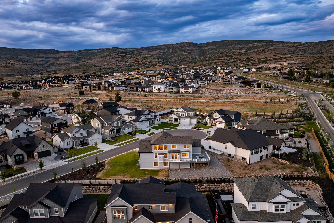
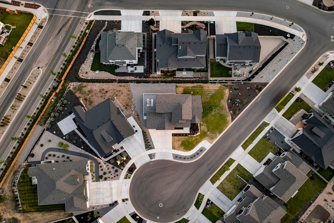
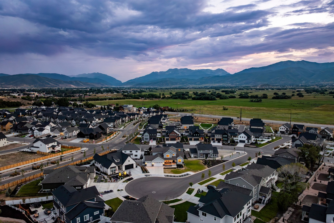
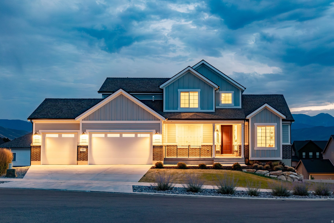
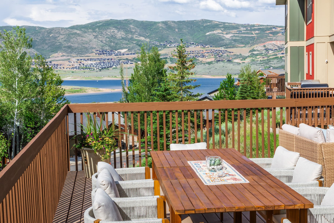
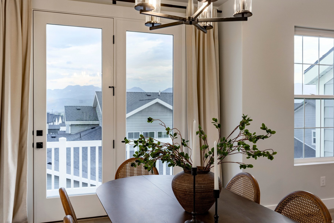
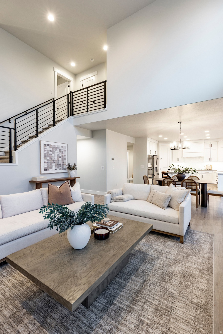
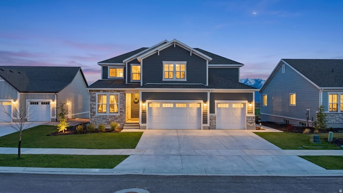
Conveniently situated on a quiet cul-de-sac in North Heber, just 10 minutes from Deer Valley East Village and four minutes from downtown Heber City, this home utilizes a downhill floorplan to capture sweeping mountain and valley views, replete with excellent natural light. Anchored by a two-story great room with gas fireplace and timeless decorative surround, the open concept main level transitions seamlessly from a French door clad office and spacious vaulted primary suite to a well-appointed kitchen featuring double wall ovens, 5-burner gas range, and full height soft close cabinetry. Views from behind the undermount farmhouse sink, stretch across the Heber Valley and the infamous Mount Timpanogos ridgeline, while the spacious center island accommodates in kitchen hors d'oeuvres or cocktails while entertaining. Stepping out for al fresco dining on the massive, custom Trex deck, the sweeping vistas are further accentuated, with a Southwest exposure revealing dramatic sunsets while avoiding the afternoon heat of a due West orientation. On the upper floor, three bedrooms serve to further capture the magic of the valley below and can be utilized as additional office space. The lower level presents move in ready functionality with a spacious second living room and two guest bedrooms, plus the opportunity to easily add walkout access for an ADU. Over 340sf of unfinished space can be customized for a bespoke gym or kept as storage. A spacious three-car garage and flat driveway offer ample guest parking and recreation storage, while fully zoned heating and cooling systems keep every level of the home comfortable year round. With nightly rental eligibility, this is an ideal fit as a primary residence or a mountain town investment in an area of North Heber with all surrounding homes completed - saving a purchaser from the stress of living in a construction zone. Come see why North Heber is one of the most popular and sought after neighborhoods in the Wasatch Back.

Property

Beds

6

Full Baths

2

1/2 Baths

1

3/4 Baths

1

Year Built

2022

Sq.Footage

3,978

Features

Features & Amenities

Interior

  • Other Interior Features

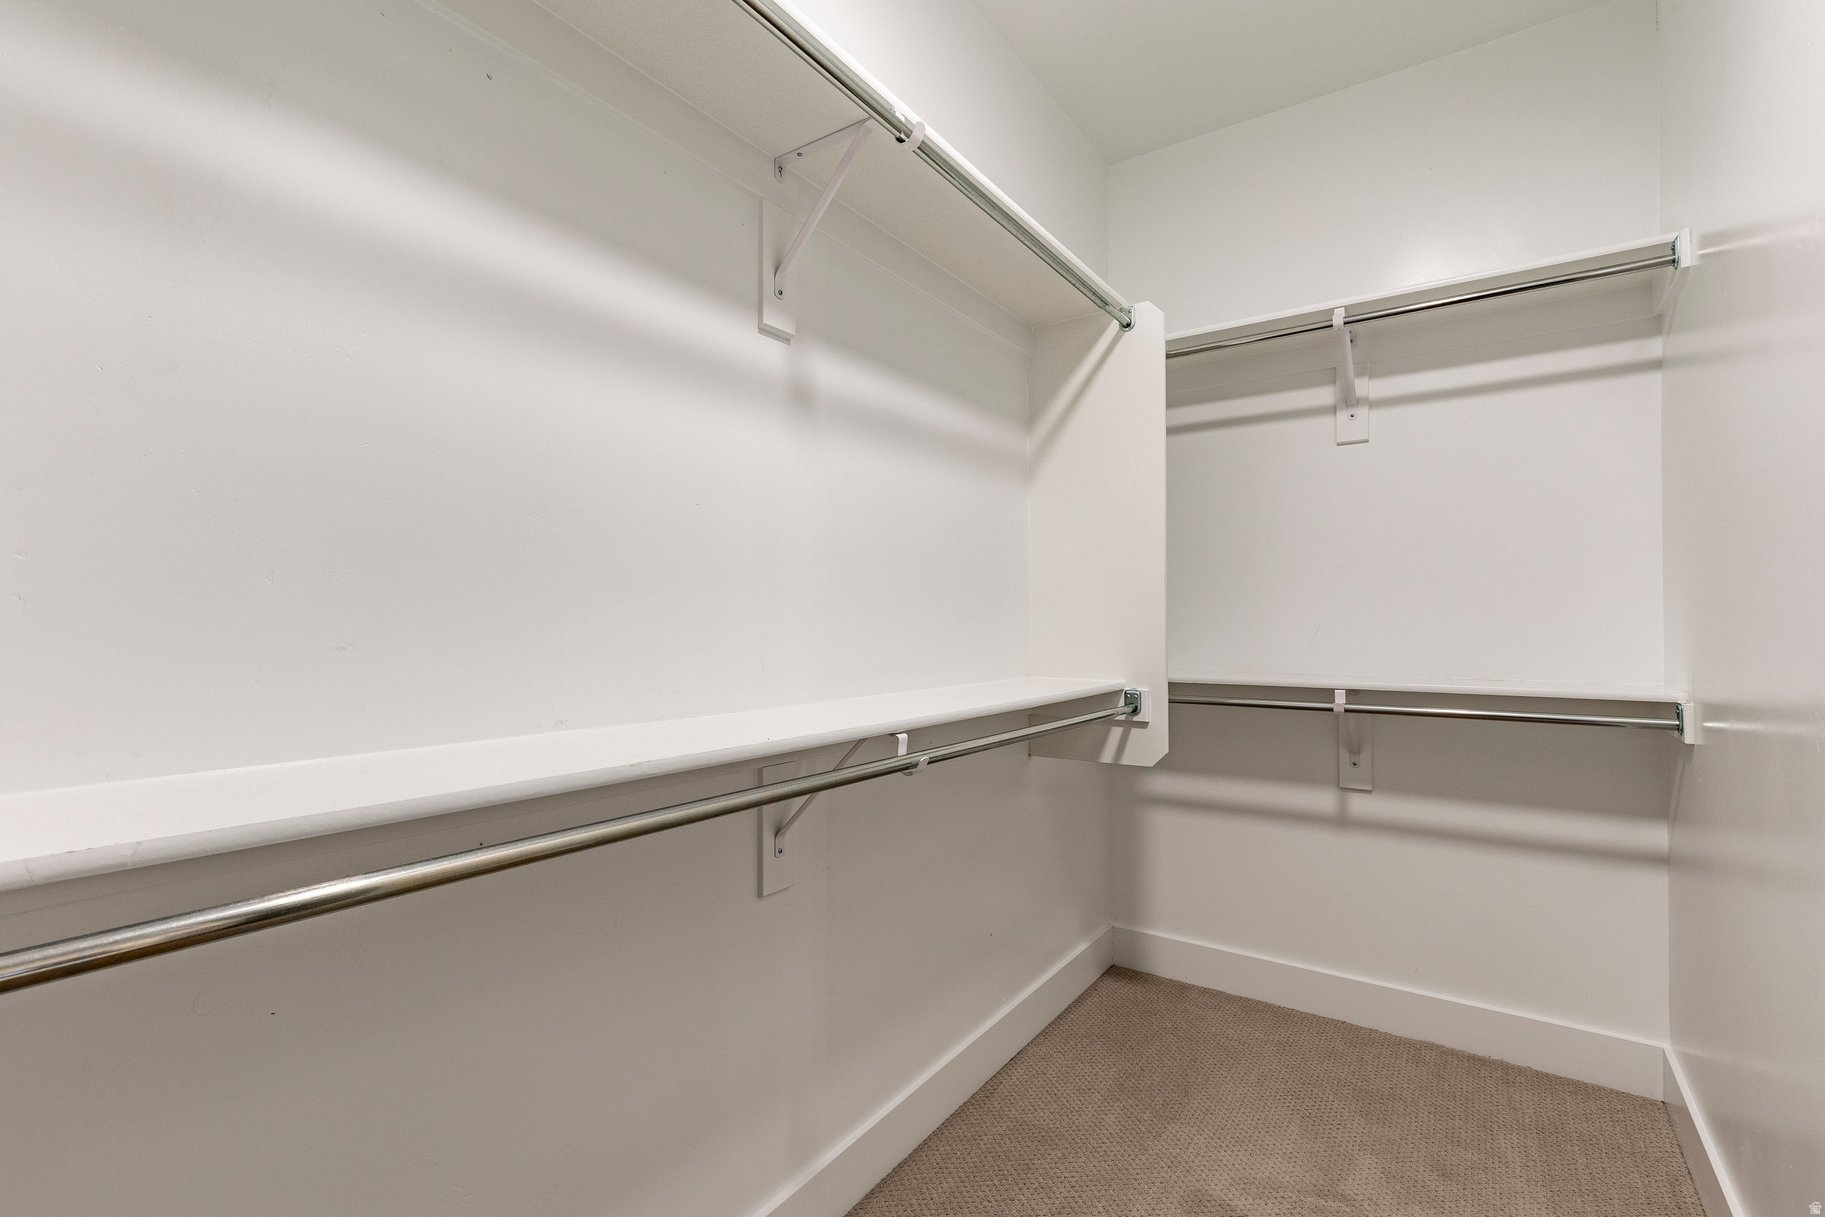
    Walk-In Closet(s), Vaulted Ceiling(s), Master Downstairs

  • Total Bedrooms

    6

  • Bathrooms

    2

  • 1/2 Bathrooms

    1

  • 3/4 Bathrooms

    1

  • Basement YN

    YES

  • Cooling YN

    YES

  • Cooling

    Central Air

  • Fireplace YN

    YES

  • Heating YN

    YES

  • Heating

    Central, Natural Gas, Forced Air

  • Main Level Bedrooms

    1

  • Pet friendly

    N/A

Exterior

  • Garage

    Yes

  • Garage spaces

    3

  • Construction Materials

    Asphalt, Brick

  • Other Exterior Features

    Lighting

  • Patio and Porch Features

    Porch

  • Pool

    No

  • Waterfront YN

    NO

  • View

    Mountain(s), Valley

Area & Lot

  • Lot Features

    Corner Lot, Cul-De-Sac

  • Lot Size(acres)

    0.26

  • Lot Size(square feet)

    11,325

  • Property Type

    Residential

  • Property Sub Type

    Single Family Residence

  • Architectural Style

    Tri/Multi-Level

Price

  • Sales Price

    $1,325,000

  • Tax Amount

    $7,478

  • Sq. Footage

    3,978

  • Price/SqFt

    $333

HOA

  • Association

    YES

  • Association Fee

    $80

  • Association Fee Frequency

    Monthly

  • Association Fee Includes

    N/A

Property Resources

  • Horse Property

    NO

School District

  • Elementary School

    Wasatch

  • Middle School

    Rocky Mountain

  • High School

    Wasatch

Property Features

  • New Construction

    NO

  • Senior Community YN

    NO

Schedule

Schedule a Showing

Showing scheduled successfully.

What is 3 + 4 ?


Change time

Mortgage calculator

Estimate your monthly mortgage payment, including the principal and interest, property taxes, and HOA. Adjust the values to generate a more accurate rate.

Your payment

Principal and Interest:

$

Property taxes:

$

HOA fees:

$

Total loan payment:

$

Total interest amount:

$

Location

  • County

    Wasatch

  • Elementary School

    Wasatch

  • Middle School

    Rocky Mountain

  • High School

    Wasatch

Listing Courtesy of Brendan Trieb , Summit Sotheby's International Realty

RealHub Information is provided exclusively for consumers' personal, non-commercial use, and it may not be used for any purpose other than to identify prospective properties consumers may be interested in purchasing. All information deemed reliable but not guaranteed and should be independently verified. All properties are subject to prior sale, change or withdrawal. RealHub website owner shall not be responsible for any typographical errors, misinformation, misprints and shall be held totally harmless.

Agent Lindsey Pili

Lindsey Pili

Agent / RealtorĀ®

Call Lindsey today to schedule a private showing.


* Listings on this website come from the FMLS IDX Compilation and may be held by brokerage firms other than the owner of this website. The listing brokerage is identified in any listing details. Information is deemed reliable but is not guaranteed. If you believe any FMLS listing contains material that infringes your copyrighted work please click here to review our DMCA policy and learn how to submit a takedown request.Ā© 2024 FMLS.

Properties

Related properties

New on site 4 days ago
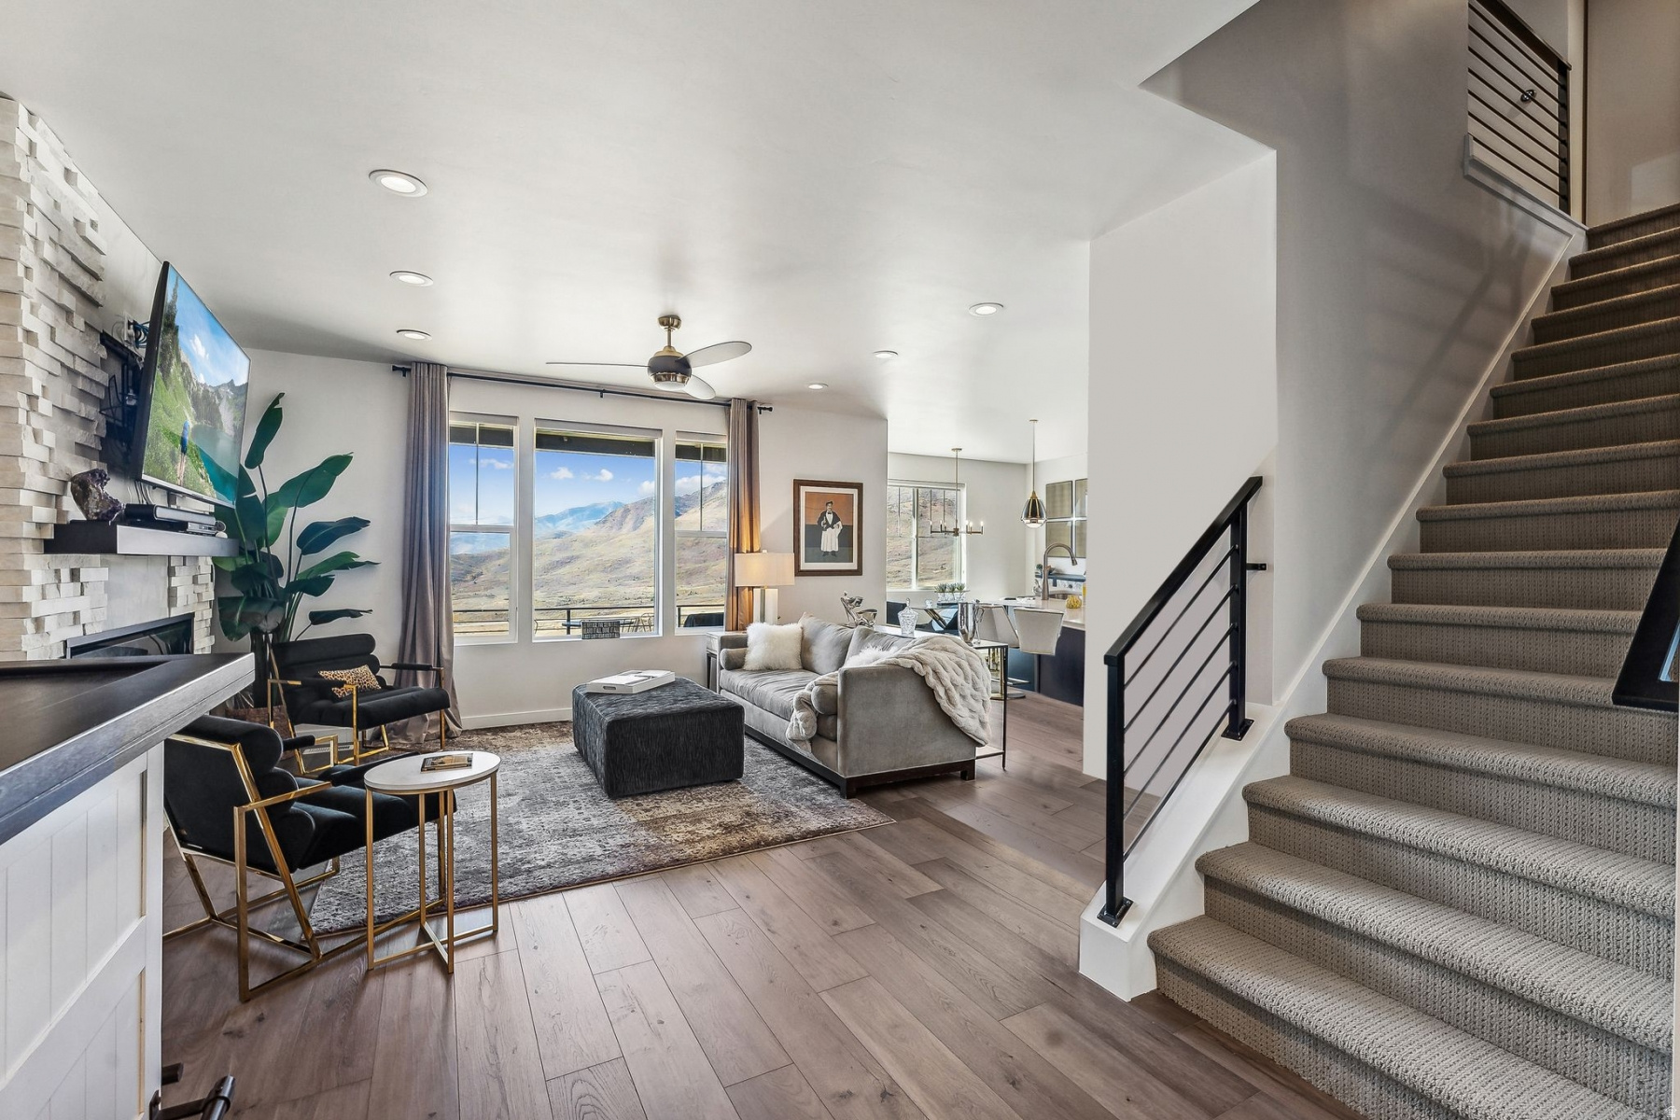
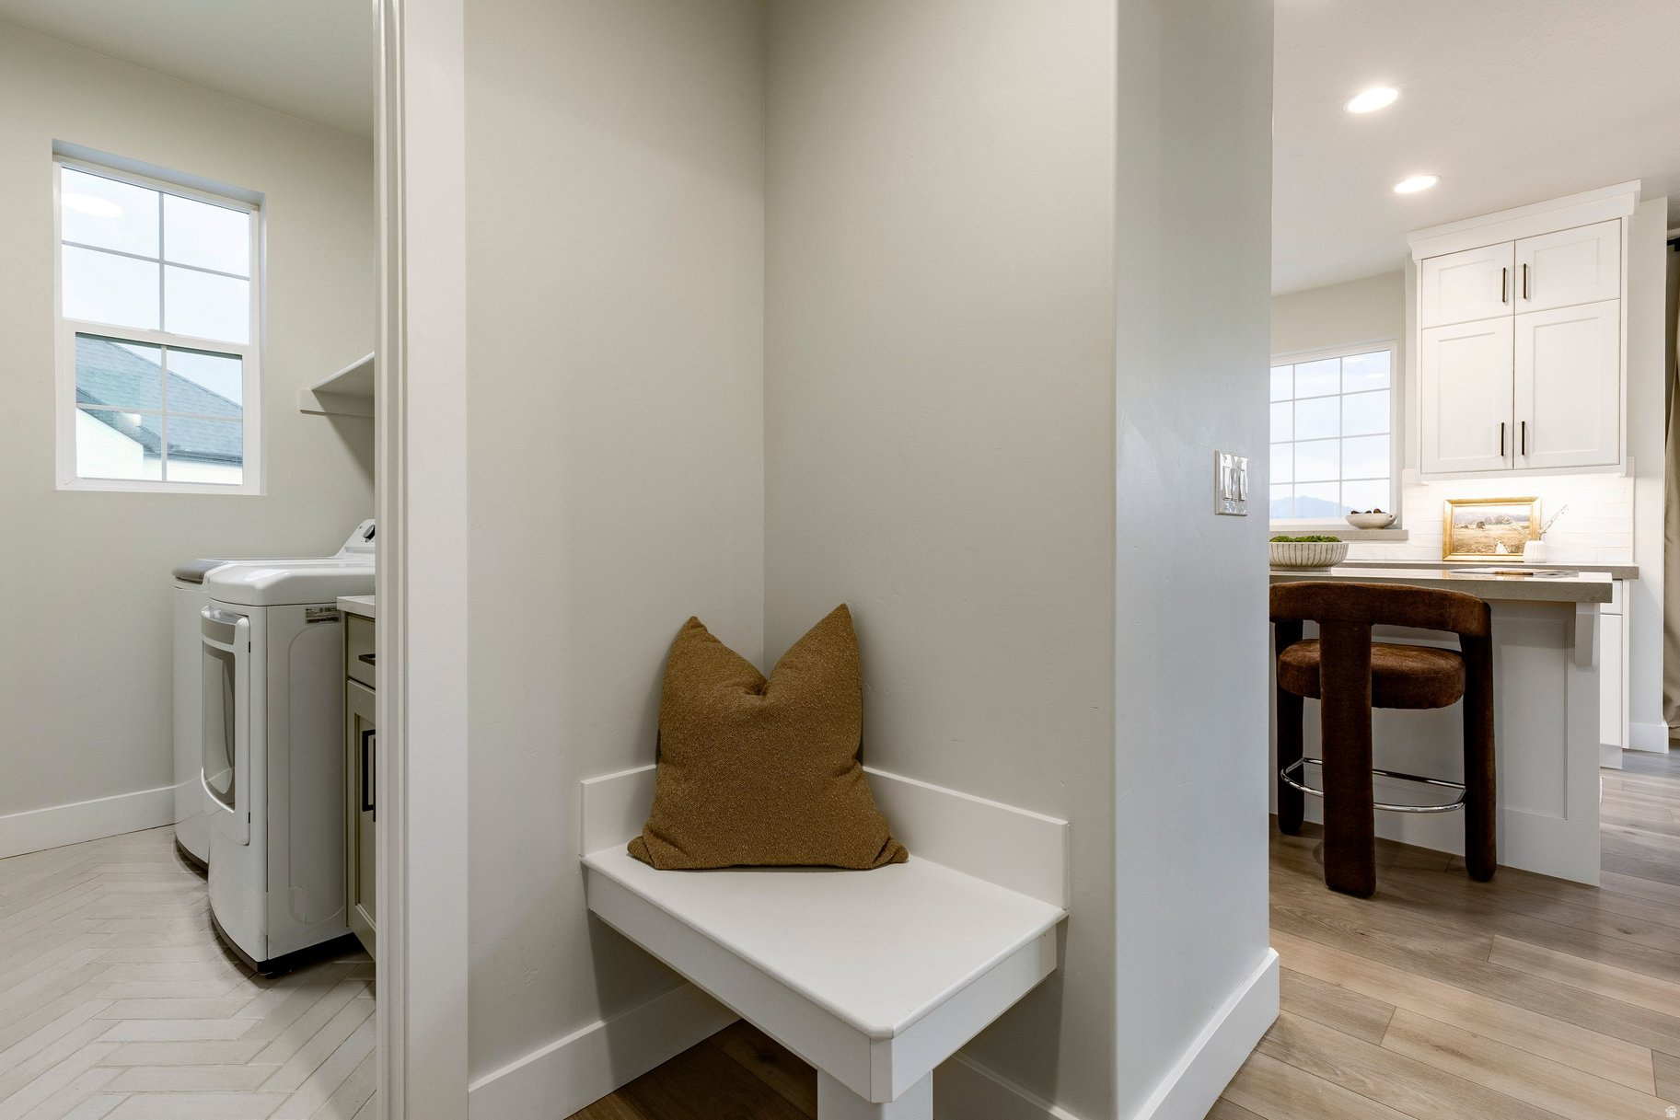
Enjoy breathtaking views of the Timpanogos Mountain Range from this highly desirable Main Level Entry townhome in Jordanelle Ridge, North Heber. Offered TURN-KEY, this spacious downhill floor plan features 4 bedrooms, 3.5 baths, and 2 versatile bonus spaces--the largest model in the community. The flex space off the primary suite is ideal for a home office or fitness area, while the lower-level bonus room is perfect for additional sleeping, a media room, or extra storage. Designed for entertaining, every level offers inviting living space, including two family rooms, two laundry areas with washers and dryers, and a private deck and patio where you can enjoy spectacular sunsets and hummingbirds. Additional highlights include a Google Smart Home system, Nest thermostats, abundant owner-added storage, and an oversized 2-car garage with epoxy floors and an insulated garage door. Just 7 minutes to Deer Valley East Village and Jordanelle Reservoir, 5 minutes to world-class fly fishing on the Provo River, and directly across from 35 miles of hiking and mountain biking trails. HOA covers snow removal and landscape maintenance. Nightly rentals approved. Built in 2022.
#2172744

Heber City

6061 N WESTRIDGE RD

4 Beds

3 Baths

2,896 Sq.Ft.

$1,350,000

MLS#: 2172744

Experience refined mountain living in the coveted Heber Valley with this exceptional custom-built luxury home, where breathtaking views of Mt. Timpanogos provide the perfect backdrop for everyday living. Thoughtfully designed with timeless Craftsman architecture, impeccable craftsmanship, and designer-selected finishes throughout, this stunning residence offers the perfect blend of elegance, comfort, and functionality. The heart of the home is a spectacular gourmet kitchen featuring quartz countertops, custom cabinetry, premium appliances, and an oversized island that seamlessly connects to the expansive great room-creating an ideal space for entertaining. Rich Craftsman millwork, detailed trim, designer lighting, elegant ceiling treatments, and high-end finishes reflect the superior quality and attention to detail found throughout. Designed with versatility in mind, the main level features two luxurious primary suites, each complete with spacious walk-in closets and spa-inspired en-suite bathrooms-perfect for multi-generational living, long-term guests, or those seeking the convenience of main-level living. Upstairs, you'll find two generously sized bedrooms connected by a beautifully appointed full bathroom, along with two spacious loft areas that provide endless possibilities for a home office, fitness studio, reading lounge, playroom, or additional gathering space. Additional highlights include an oversized mudroom with custom built-ins, a spacious laundry room with custom cabinetry, energy-efficient construction, premium windows, and abundant storage throughout. Step outside to the grand covered patio, where you'll enjoy spectacular views of Mt. Timpanogos while relaxing or entertaining in the beauty of Utah's mountain landscape. The unfinished basement offers exceptional potential, providing ample room to grow with space for additional bedrooms, a theater room, fitness area, game room, or customized living spaces designed to fit your lifestyle. Located in one of Utah's most sought-after mountain communities, this exceptional home is just minutes from world-class skiing, championship golf, blue-ribbon fly fishing, boating at Jordanelle and Deer Creek Reservoirs, hiking, biking, and countless year-round outdoor adventures. With convenient access to Deer Valley East Village, Park City, shopping, dining, and Salt Lake City, you'll enjoy the perfect balance of luxury, recreation, and convenience. Builder and preferred lender incentives may be available. Contact the listing agent for complete details and current incentive offerings.  All details about the home, including square footage figures, are provided as a courtesy estimate only and were obtained from floor plans.  Buyer and buyer's agent are advised to obtain an independent measurement.
#2172206

Heber City

1154 S LAUREN LN 3

4 Beds

3 Baths

4,490 Sq.Ft.

$1,100,000

MLS#: 2172206

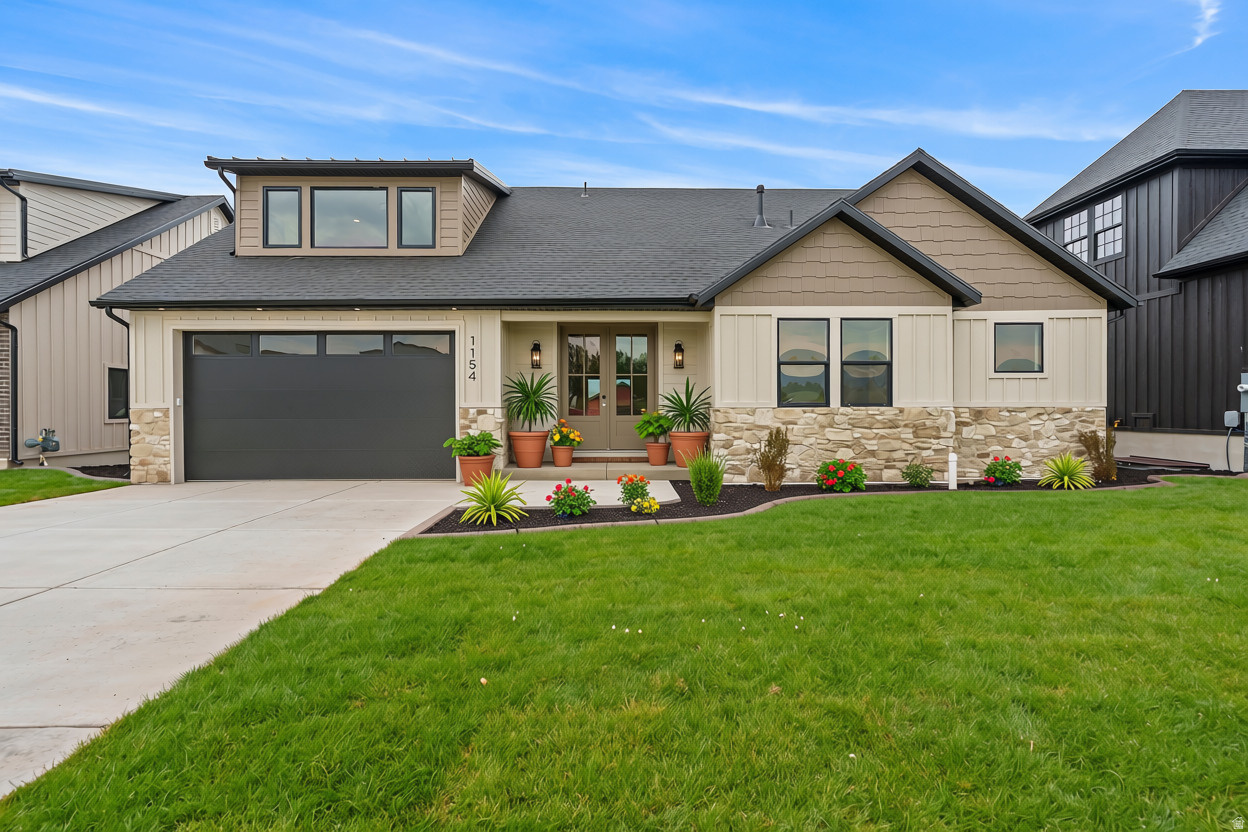
Built in 2014, this open concept Wheeler Park executive home offers the best of indoor and outdoor living, and is a great value!  The main floor living area features a large kitchen with quartz countertops, range hood, pantry, double ovens, a bar height center island and French doors out to the large patio area. Between the kitchen and living area is an open dining area easily large enough for a table for 12.  Living  room centers around a stone gas fireplace, 20' vaulted ceilings, large picture windows with diagonal laid flooring running throughout the entry and open areas. Large main level primary suite has tray ceilings, bath area features separate vanities, walk in shower and professionally designed closet.  Finishing off the main level is a private office with French doors, a guest bath and laundry room.  The upper floor has three large bedrooms, full bath and an open family room area.  Downstairs, the finished basement is a true separate living area including a partial kitchen with butcher block countertops, lots of cabinets, full size refrigerator and a bar top seating area.  Adjoining the kitchen is an open living area, two bedrooms, 3/4 bath and an additional framed & insulated storage area.  The beautifully landscaped park like yard has a large east facing patio, perfect for enjoying summer nights with family.  There is also a dedicated garden area with raised garden beds, arbor, fruit trees, and berries for the best fruits and vegetables all summer long.  There is plenty of room for Fido too with an attached dog run with access through the laundry room.  This well built home has 6" exterior walls for extra insulation, dual air conditioners, oversized 3 car garage, RV parking and a new roof in 2025. NO HOA!! Lot source public records, sq ft source is building plans. Buyer to verify all info to buyer's own satisfaction.
#2171462

Heber City

2421 S 400 E

6 Beds

1 Baths

4,523 Sq.Ft.

$1,100,000

MLS#: 2171462

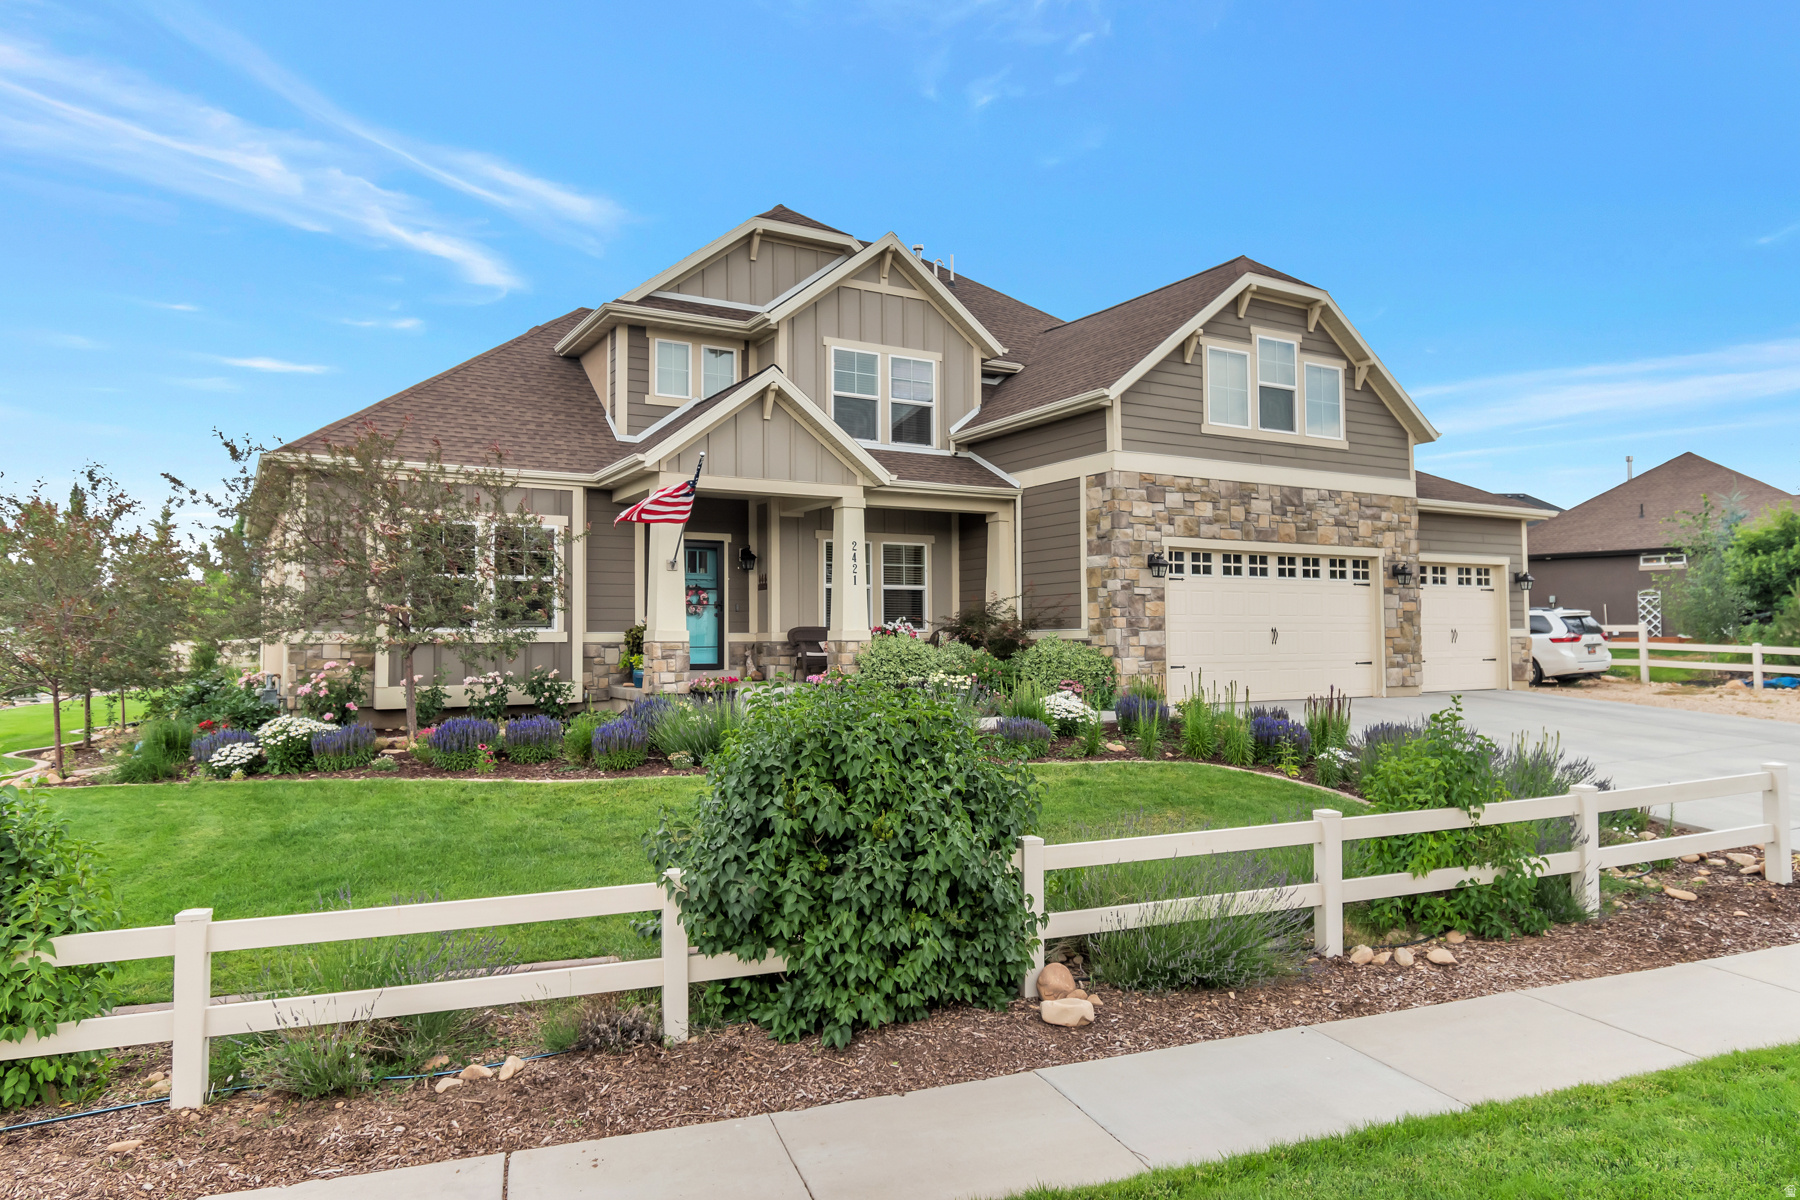
TWO HOMES IN ONE. Discover luxury and flexibility in this turnkey, FULLY FURNISHED home in the new Jordanelle Ridge neighborhood, minutes from Deer Valley East. The main floor of the home features two bedrooms plus a flexible office/ third bedroom making it perfect for those that work from home. Mountain views abound from the office and back patio, and the gourmet kitchen is a perfect place to gather after a day on the slopes or trails.  The lower level which can be locked off, is accessed either internally or from a separate entrance on the side of the house. With its own kitchen, dining and living spaces, three bedrooms and a laundry room, it is the perfect home within a home, ideal for friends and family to stay even when you are out of town.  The home also features premium motorized window shades throughout, soft water system, separate HVAC controls for the main and lower levels, rainfall shower in the primary bathroom, custom built mudroom, smart locks, security cameras and many striking furnishings and fixtures.  This is a rare opportunity to buy a unique home in an outdoor wonderland. The foundation of the home was raised by the builder to accommodate the independent entrance to the lower level, making it only one of its kind in the neighborhood.  Community pool will be installed next year according to the developer.
#2170817

Heber City

2172 N BEARGRASS WAY

6 Beds

4 Baths

4,030 Sq.Ft.

$1,395,000

MLS#: 2170817

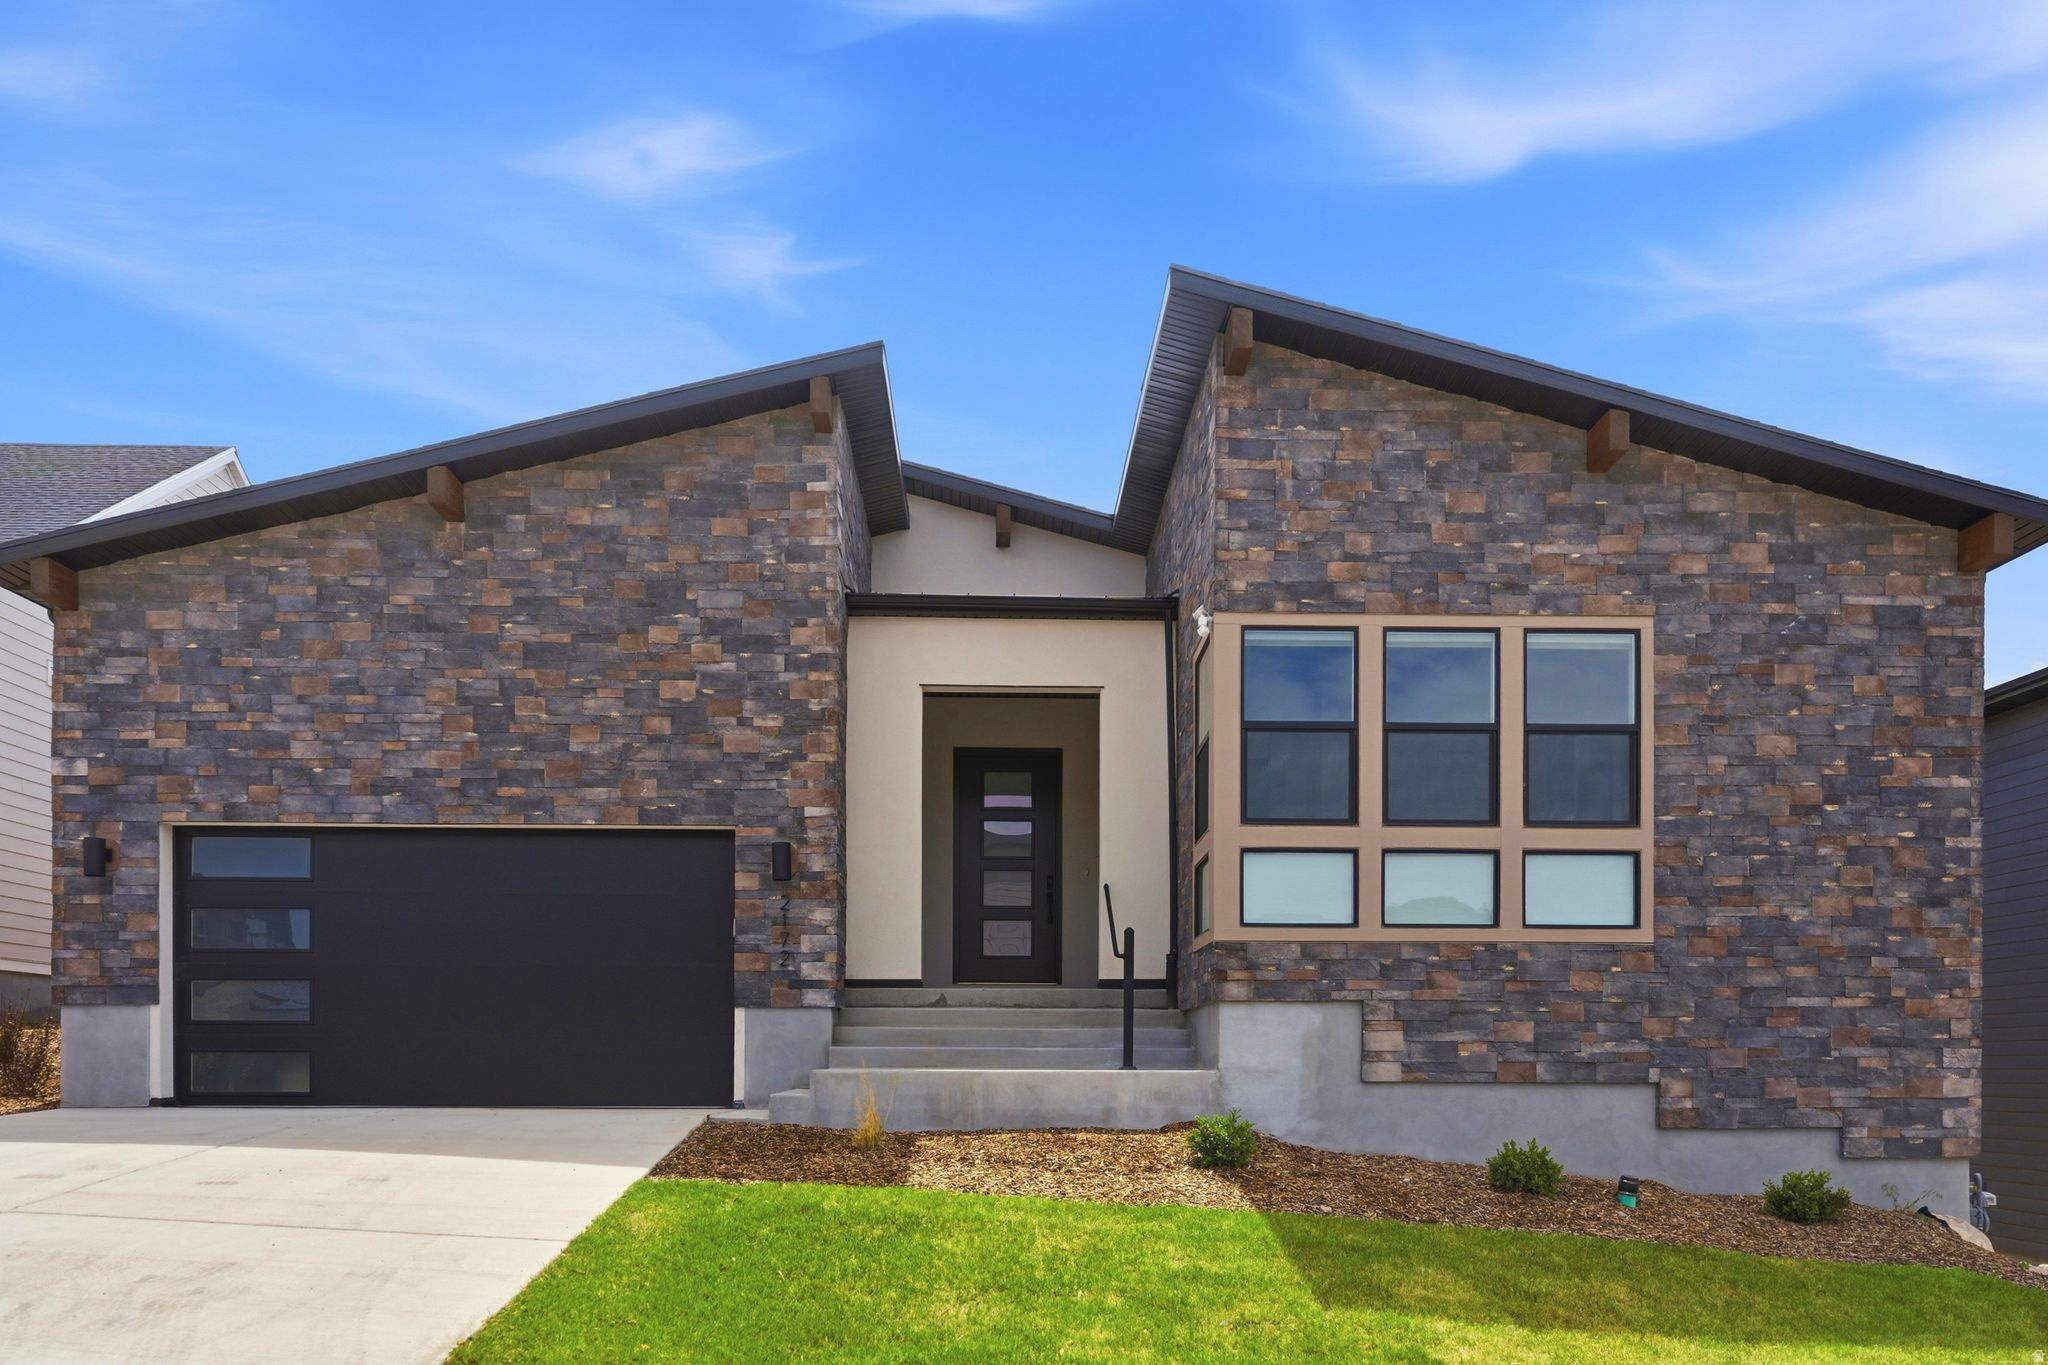
It doesn't get much better than the Hailstone at Stillwater neighborhood for those seeking breathtaking mountain and water views. Situated on the gentle western slopes of Jordanelle Reservoir, this fully-furnished townhome offers convenient access to a year-round recreational lifestyle that the Wasatch Back is known for. The Hailstone Recreation Area, the premier development within Jordanelle State Park, is designed for active outdoor pursuits, including camping, fishing, boating, wakeboarding, waterskiing, and kayaking on the pristine waters of Jordanelle Reservoir. Located near The Mason, one of Park City's newest luxury condominium developments, which has recently undergone a complete renovation and rebrand, will provide the convenience of neighborhood elevated dining and bar experiences. Just minutes away from Deer Valley East Village, part of recent expansion of Deer Valley Resort. This expansion adds more than 3,700 skiable acres, 132 new ski runs, and a gondola providing access to Park Peak, the highest point in Deer Valley. Upon completion, the village will feature hotels, multiple retail experiences, and restaurants. Enjoy these exceptional amenities while residing in this tranquil Stillwater neighborhood townhome featuring an attached oversized two-car garage and aspacious wrap-arounddeck overlooking Jordanelle Reservoir. The open-concept main level includes an updated kitchen with quartz countertops,subway tile backsplash,center islandand new stainless appliances, creating an ideal setting for entertaining. The semi-formal dining area opens directly ontoa 500 square footdeckthat allows one to enjoy sweeping views of the Jordanelle, memorable sunsets and star-gazing. The great room is anchored by a gas fireplace with a large flat-screen TV above. Upstairs, the primary suite features an ensuite bath and a generous walk-in closet. Two guest bedrooms share a full bathroom, while the loft area provides flexible space for remote work, studying, or gaming. SOLD FULLY FURNISHED!
#2170053

Heber City

1449 W STILLWATER DR

3 Beds

2 Baths
1,836 Sq.Ft.

$1,495,000

MLS#: 2170053
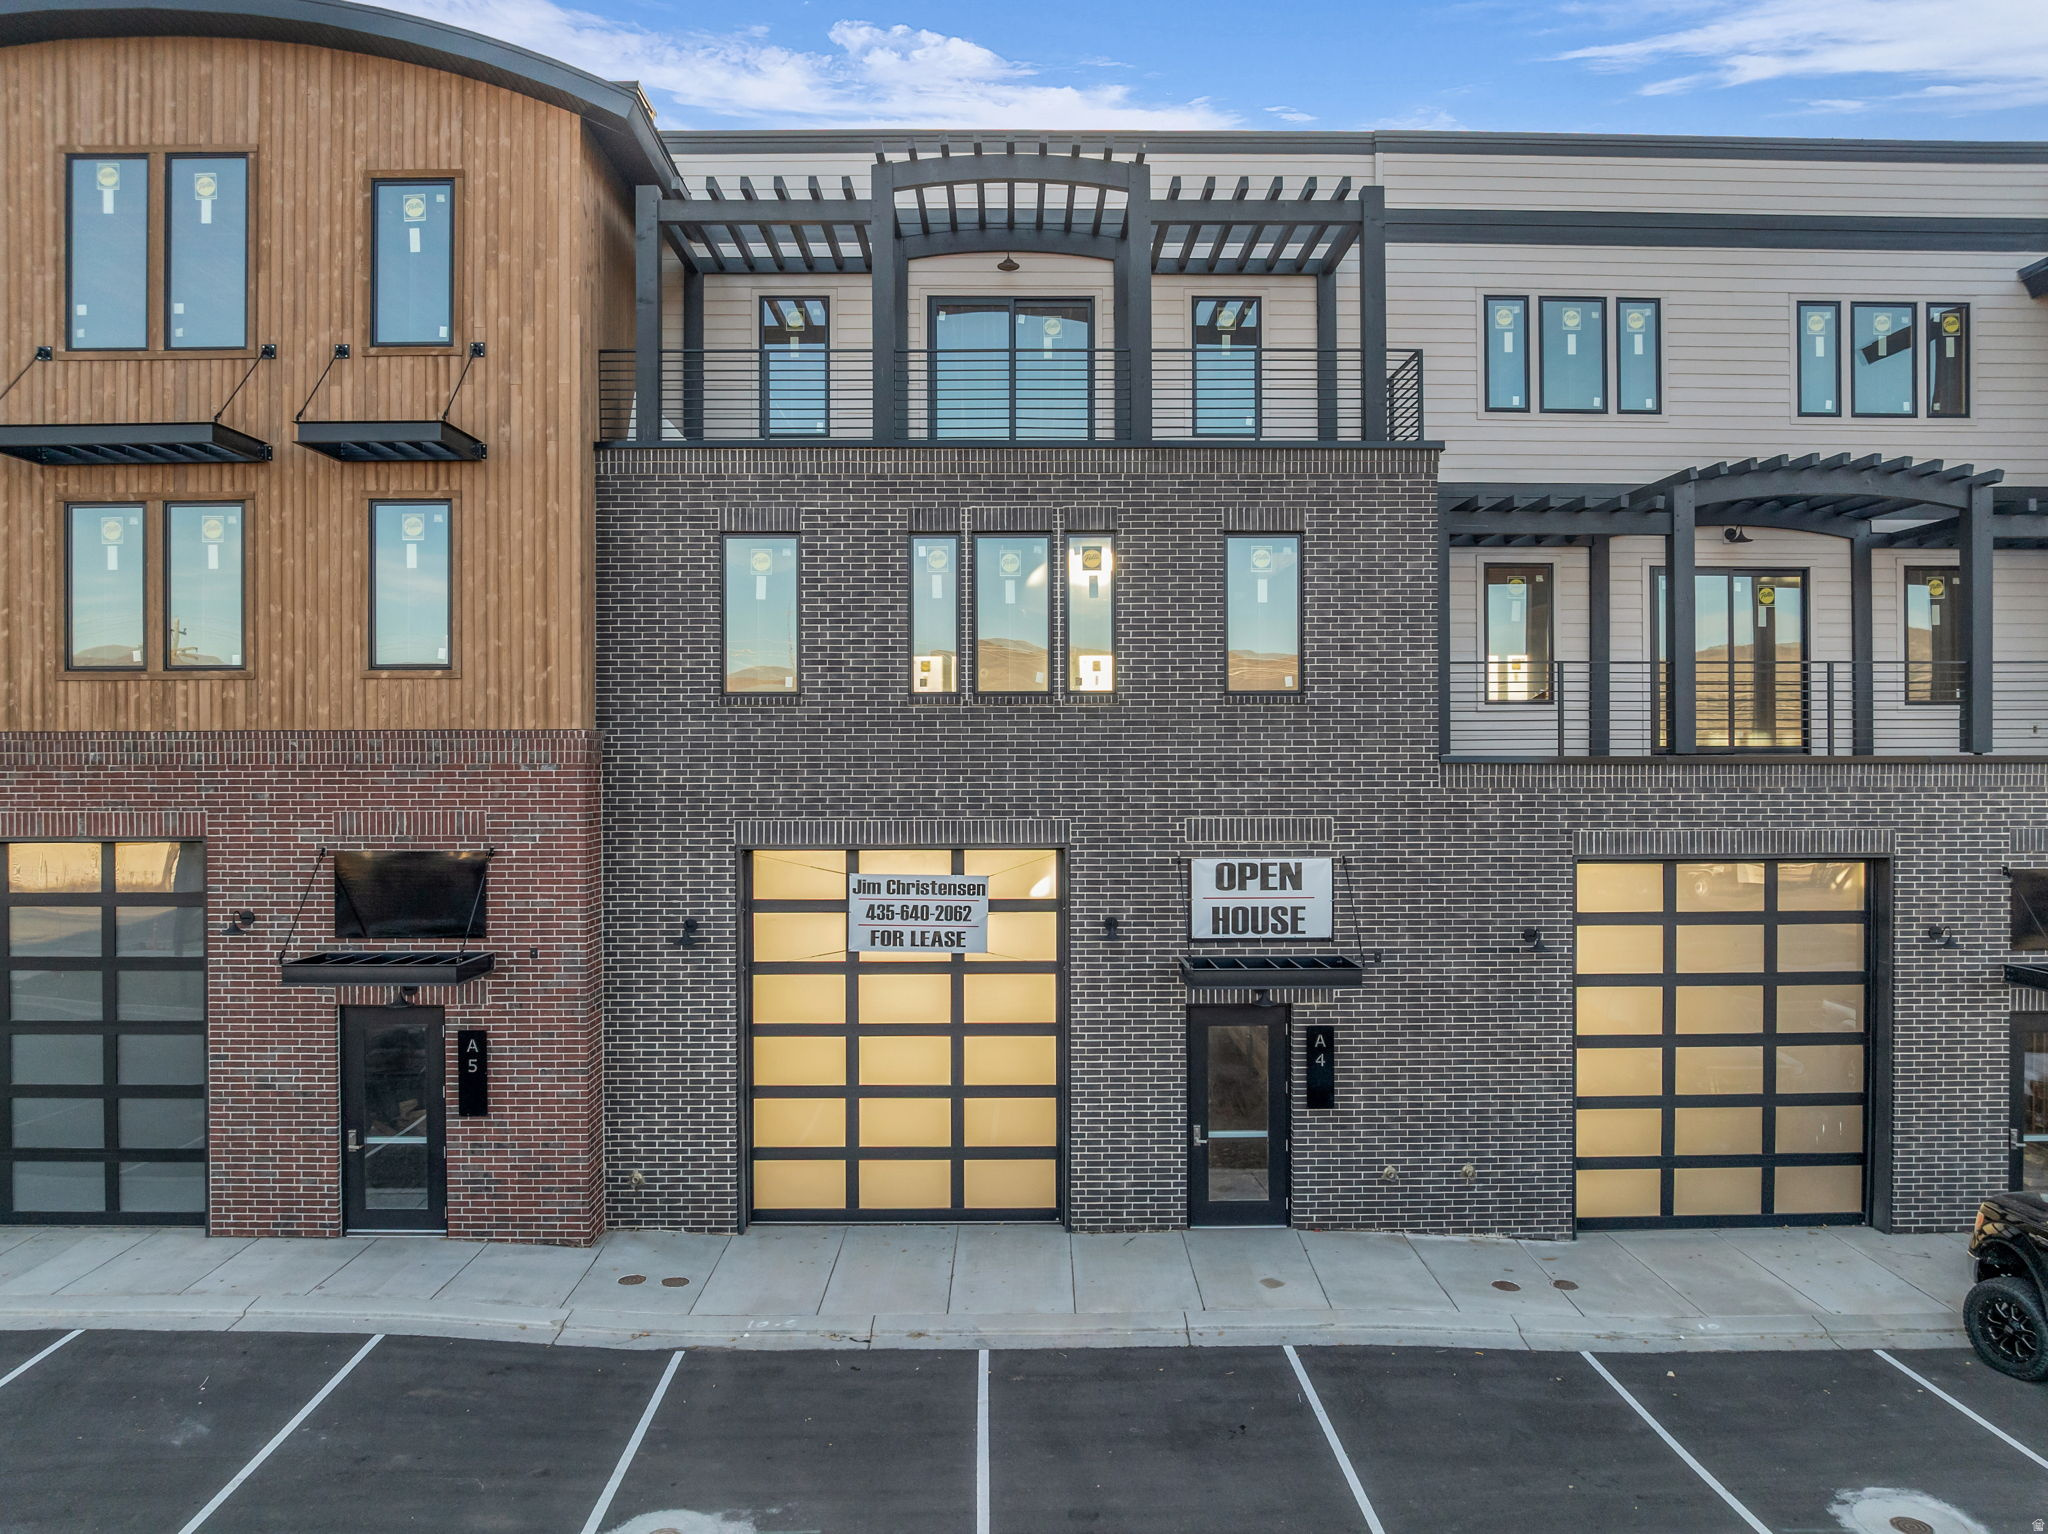
The newly constructed Flex Building unit is now available for sale or lease at the Mountain View Commons. This unit #4 is ready to go with full exposure to Hwy 40 and is right in the middle of the massive growth area of Heber City. A beautifully designed, three-story, spacious, and very versatile building that will accommodate your commercial, retail, warehouse, or residential living needs. This unit includes large windows and an outdoor balcony. It also offers two large 14-foot high opaque garage doors on the bottom floor, one in the front and the back (drive-through) that lets tons of additional sunlight into this bright and pleasant space for a wide variety of uses. This mixed-use development, with a pleasant community neighborhood atmosphere, is in a prime location right in the new growth area of Heber. It's also close to Park City and only a 15 minute drive to the new East Village at Deer Valley, now expanding to become the third-largest ski resort in the country! Add to that the new Tiger Woods-designed golf resort that's just up the hill. With the golf, ski, boating, and outdoor resorts booming right here in the Heber area, one of the fastest-growing resort communities in North America, this is the prime time to get one of the best spaces this region offers. This open three-store property is ready to be finished to your specific needs and imagination. Unit 4 is permit ready! Call the agent for more details.
#2169422

Heber City

1922 S HIGHWAY 40 4

3 Beds

3 Baths

5,052 Sq.Ft.

$1,075,000

MLS#: 2169422
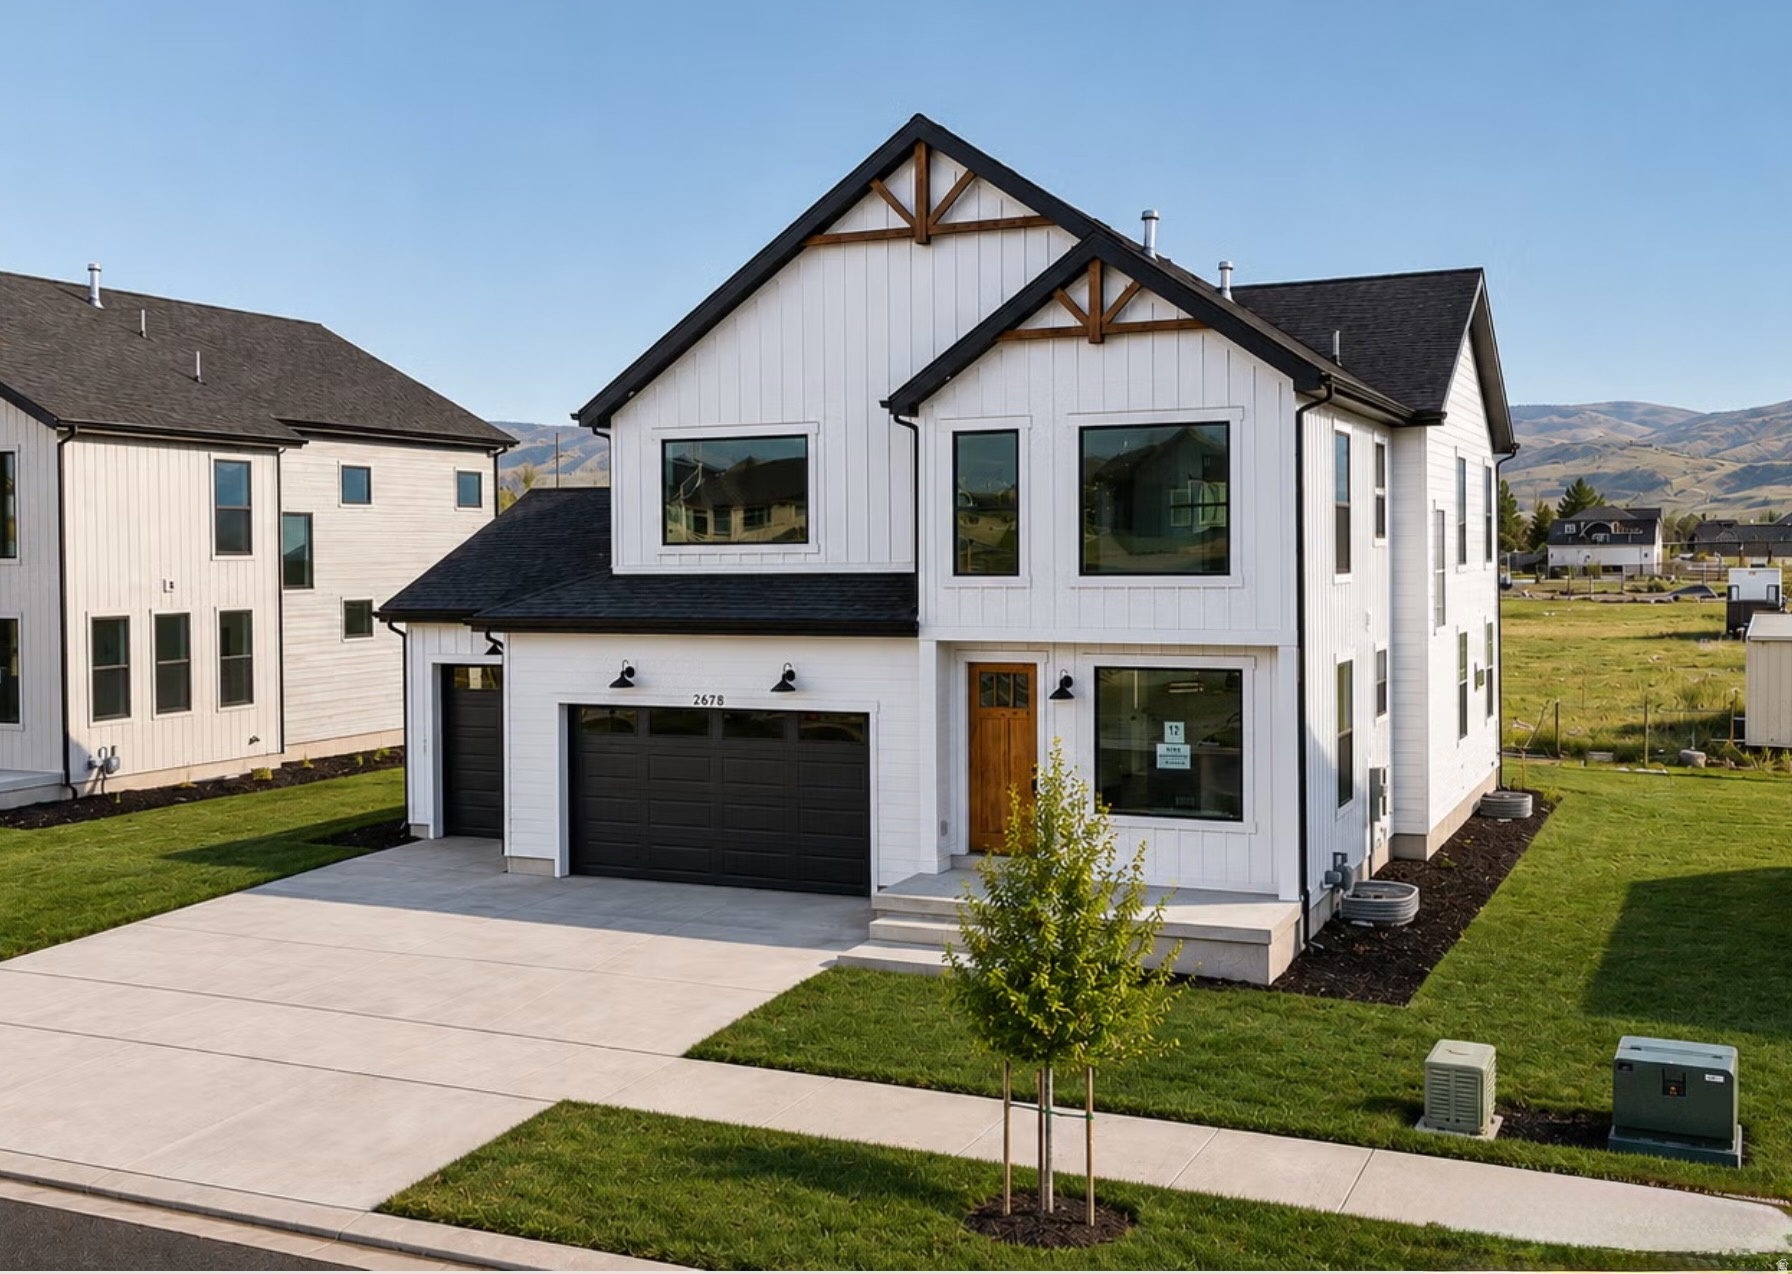
***HUGE PRICE DROP PLUS 3.99% Rate Buy down LENDER INCENTIVE***$224,000 in upgrades including hardie board siding - covered rear patio- 42" fireplace with ship lap detail - gourmet tile backsplash - KitchenAid appliances - double ovens - gas. cook top -stacked cabinetry - large island - lvp flooring - quartz countertops- carpet - spa like shower with dual shower heads- double sinks - Smart TV wiring -designer lighting - spacious 3 car garage - finished basement - fully landscaped and maintained by the HOA. The Copperview Farmhouse is designed for today's homebuyers, offering 4,204 square feet of finished living space, eye-catching curb appeal, and premium upgrades throughout. This home delivers style, comfort, and value for families and modern lifestyles. Call or stop by today!
#2169444

Heber City

2878 E HAYLOFT LN 217

4 Beds

3 Baths

4,204 Sq.Ft.

$1,099,900

MLS#: 2169444
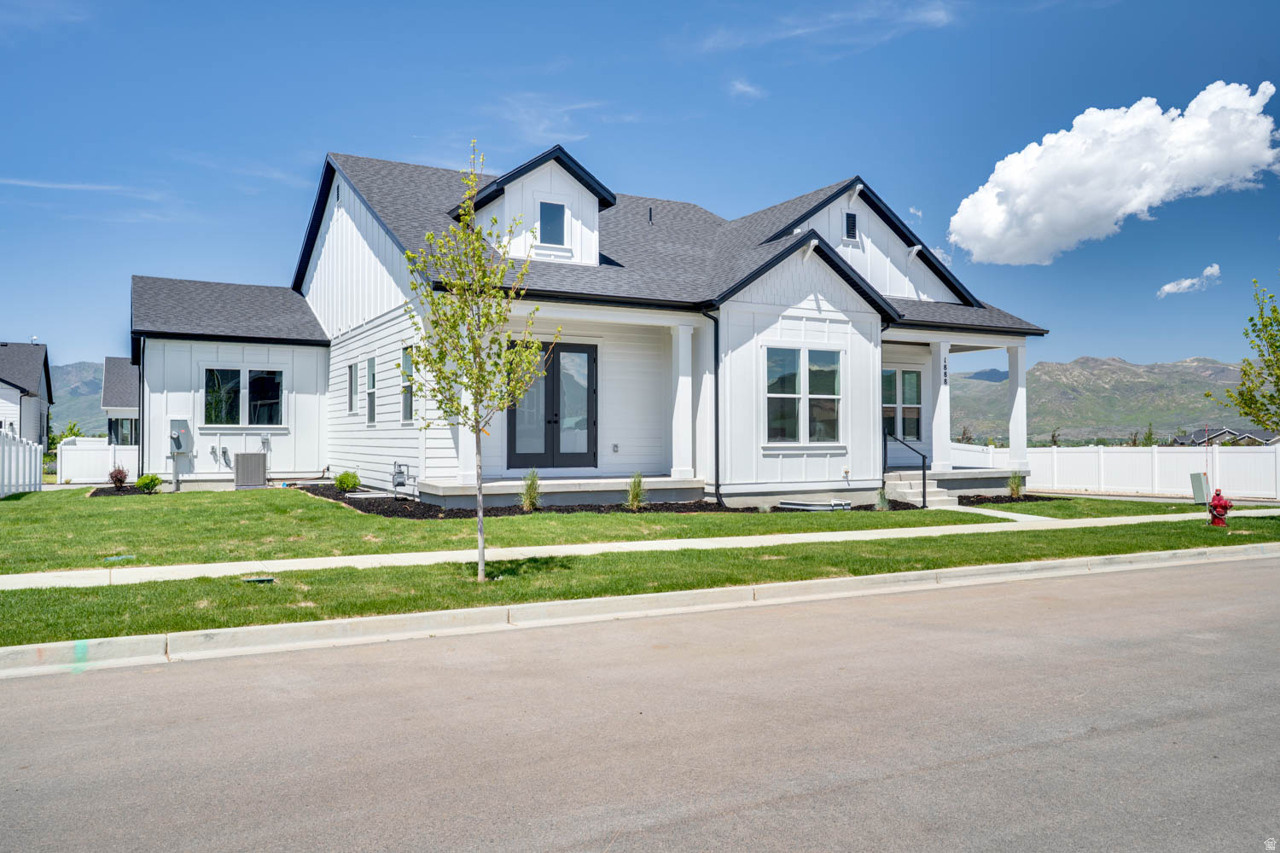
Sales Event! Receive $32,970 towards interest rate buy down and or closing costs with preferred lender. Main floor living at its best. 10' ceilings on the main. Large extended 4th car garage with extra height and depth. Enjoy the mountain views with 3 covered outdoor areas. The primary suite is a retreat with spa like bathroom and access from the primary closet into the laundry room. Office on the main with glass french doors, quartz countertops throughout, HUGE walk in pantry, double ovens, gas cooktop, Fully finished basement offering a spacious family room, large windows with abundant natural light, and storage galore! This home includes full landscaping and backyard fencing. Buyer to verify all.
#2168770

Heber City

1888 S 1110 E 412

4 Beds

4 Baths

3,438 Sq.Ft.

$1,099,000

MLS#: 2168770
Welcome to this beautifully designed home in the heart of Heber City, offering 4,311 square feet of thoughtfully crafted living space, a spacious 3-car garage, and stunning views of Mount Timpanogas. Designed for both comfortable everyday living and effortless entertaining, this home combines generous living spaces with exceptional versatility.  The inviting open-concept main level seamlessly connects the kitchen, dining, and living areas, creating a bright, welcoming atmosphere ideal for gathering with family and friends. Expansive windows fill the home with natural light while showcasing the beautiful mountain surroundings that make Heber Valley one of Utah's most sought-after destinations.  The spacious primary suite offers a peaceful retreat, while generously sized secondary bedrooms and multiple living areas on both the upper and lower levels provide flexibility for growing families, guests, or work-from-home needs.  The fully finished basement offers even more possibilities, with a layout that can easily be converted into a private accessory dwelling unit (ADU) or separate living quarters, making it ideal for multi-generational living, extended guests, or future rental income potential.  Outside, the 0.16-acre lot offers a low-maintenance setting in a quiet, well-established neighborhood with convenient access to schools, parks, shopping, dining, and year-round recreation. The oversized 3-car garage provides ample space for vehicles, outdoor gear, and additional storage-perfect for embracing the mountain lifestyle.  Combining exceptional space, a highly functional floor plan, future income potential, and an unbeatable Heber City location, this home presents an outstanding opportunity to enjoy the very best of mountain living.  Seller will provide a $15,000 closing credit to Buyer for basement ADU conversion, landscaped & fenced yard, or rate buydown.
#2168074

Heber City

974 S TOWER MILL LN

5 Beds

3 Baths

4,311 Sq.Ft.

$1,075,000

MLS#: 2168074

Conveniently situated on a quiet cul-de-sac in North Heber, just 10 minutes from Deer Valley East Village and four minutes from downtown Heber City, this home utilizes a downhill floorplan to capture sweeping mountain and valley views, replete with excellent natural light. Anchored by a two-story great room with gas fireplace and timeless decorative surround, the open concept main level transitions seamlessly from a French door clad office and spacious vaulted primary suite to a well-appointed kitchen featuring double wall ovens, 5-burner gas range, and full height soft close cabinetry. Views from behind the undermount farmhouse sink, stretch across the Heber Valley and the infamous Mount Timpanogos ridgeline, while the spacious center island accommodates in kitchen hors d'oeuvres or cocktails while entertaining. Stepping out for al fresco dining on the massive, custom Trex deck, the sweeping vistas are further accentuated, with a Southwest exposure revealing dramatic sunsets while avoiding the afternoon heat of a due West orientation. On the upper floor, three bedrooms serve to further capture the magic of the valley below and can be utilized as additional office space. The lower level presents move in ready functionality with a spacious second living room and two guest bedrooms, plus the opportunity to easily add walkout access for an ADU. Over 340sf of unfinished space can be customized for a bespoke gym or kept as storage. A spacious three-car garage and flat driveway offer ample guest parking and recreation storage, while fully zoned heating and cooling systems keep every level of the home comfortable year round. With nightly rental eligibility, this is an ideal fit as a primary residence or a mountain town investment in an area of North Heber with all surrounding homes completed - saving a purchaser from the stress of living in a construction zone. Come see why North Heber is one of the most popular and sought after neighborhoods in the Wasatch Back.

304 E 1980 N

Message successfully sent.

I agree to receive email communication and understand I can unsubscribe at any time.

I agree to be contacted by OnX Realty via call, email, and text for real estate services. To opt out, you can reply 'stop' at any time or reply 'help' for assistance. You can also click the unsubscribe link in the emails. Message and data rates may apply. Message frequency may vary. Privacy Policy

 - property

Send a message

Message successfully sent.

Reason for contacting?

I agree to receive email communication and understand I can unsubscribe at any time.

I agree to be contacted by OnX Realty via call, email, and text for real estate services. To opt out, you can reply 'stop' at any time or reply 'help' for assistance. You can also click the unsubscribe link in the emails. Message and data rates may apply. Message frequency may vary. Privacy Policy

Sign In Sign Out

Virtual Assistant

Would you like to take the next step with this property? We can help you schedule a showing or virtual tour, or send you more details.

Yes, I would like more information.

Thank You for Your Reply, One of Our Agents will contact you as soon as possible

No, maybe later.

Thank you, you can always contact me via email, phone number or through the contact form.

Realhub AI

Lucy - Your AI-Powered Realtor

Update Your Temporary Password

Personalize your search

Enter your email and we'll notify you immediately when new listings match what you're looking for.

or enter email address

Already have an account ? Login here

Continue your home search

I agree to receive communications and understand I can unsubscribe at any time.

I agree to be contacted by OnX Realty via call, email, and text for real estate services. To opt out, you can reply 'stop' at any time or reply 'help' for assistance. You can also click the unsubscribe link in the emails. Message and data rates may apply. Message frequency may vary. Privacy Policy

Already have an account ? Login here

We use cookies

We use cookies primarily for analytics to enhance your experience. By accepting, you agree to our use of these cookies. You can manage your preferences or learn more about our cookies policy.