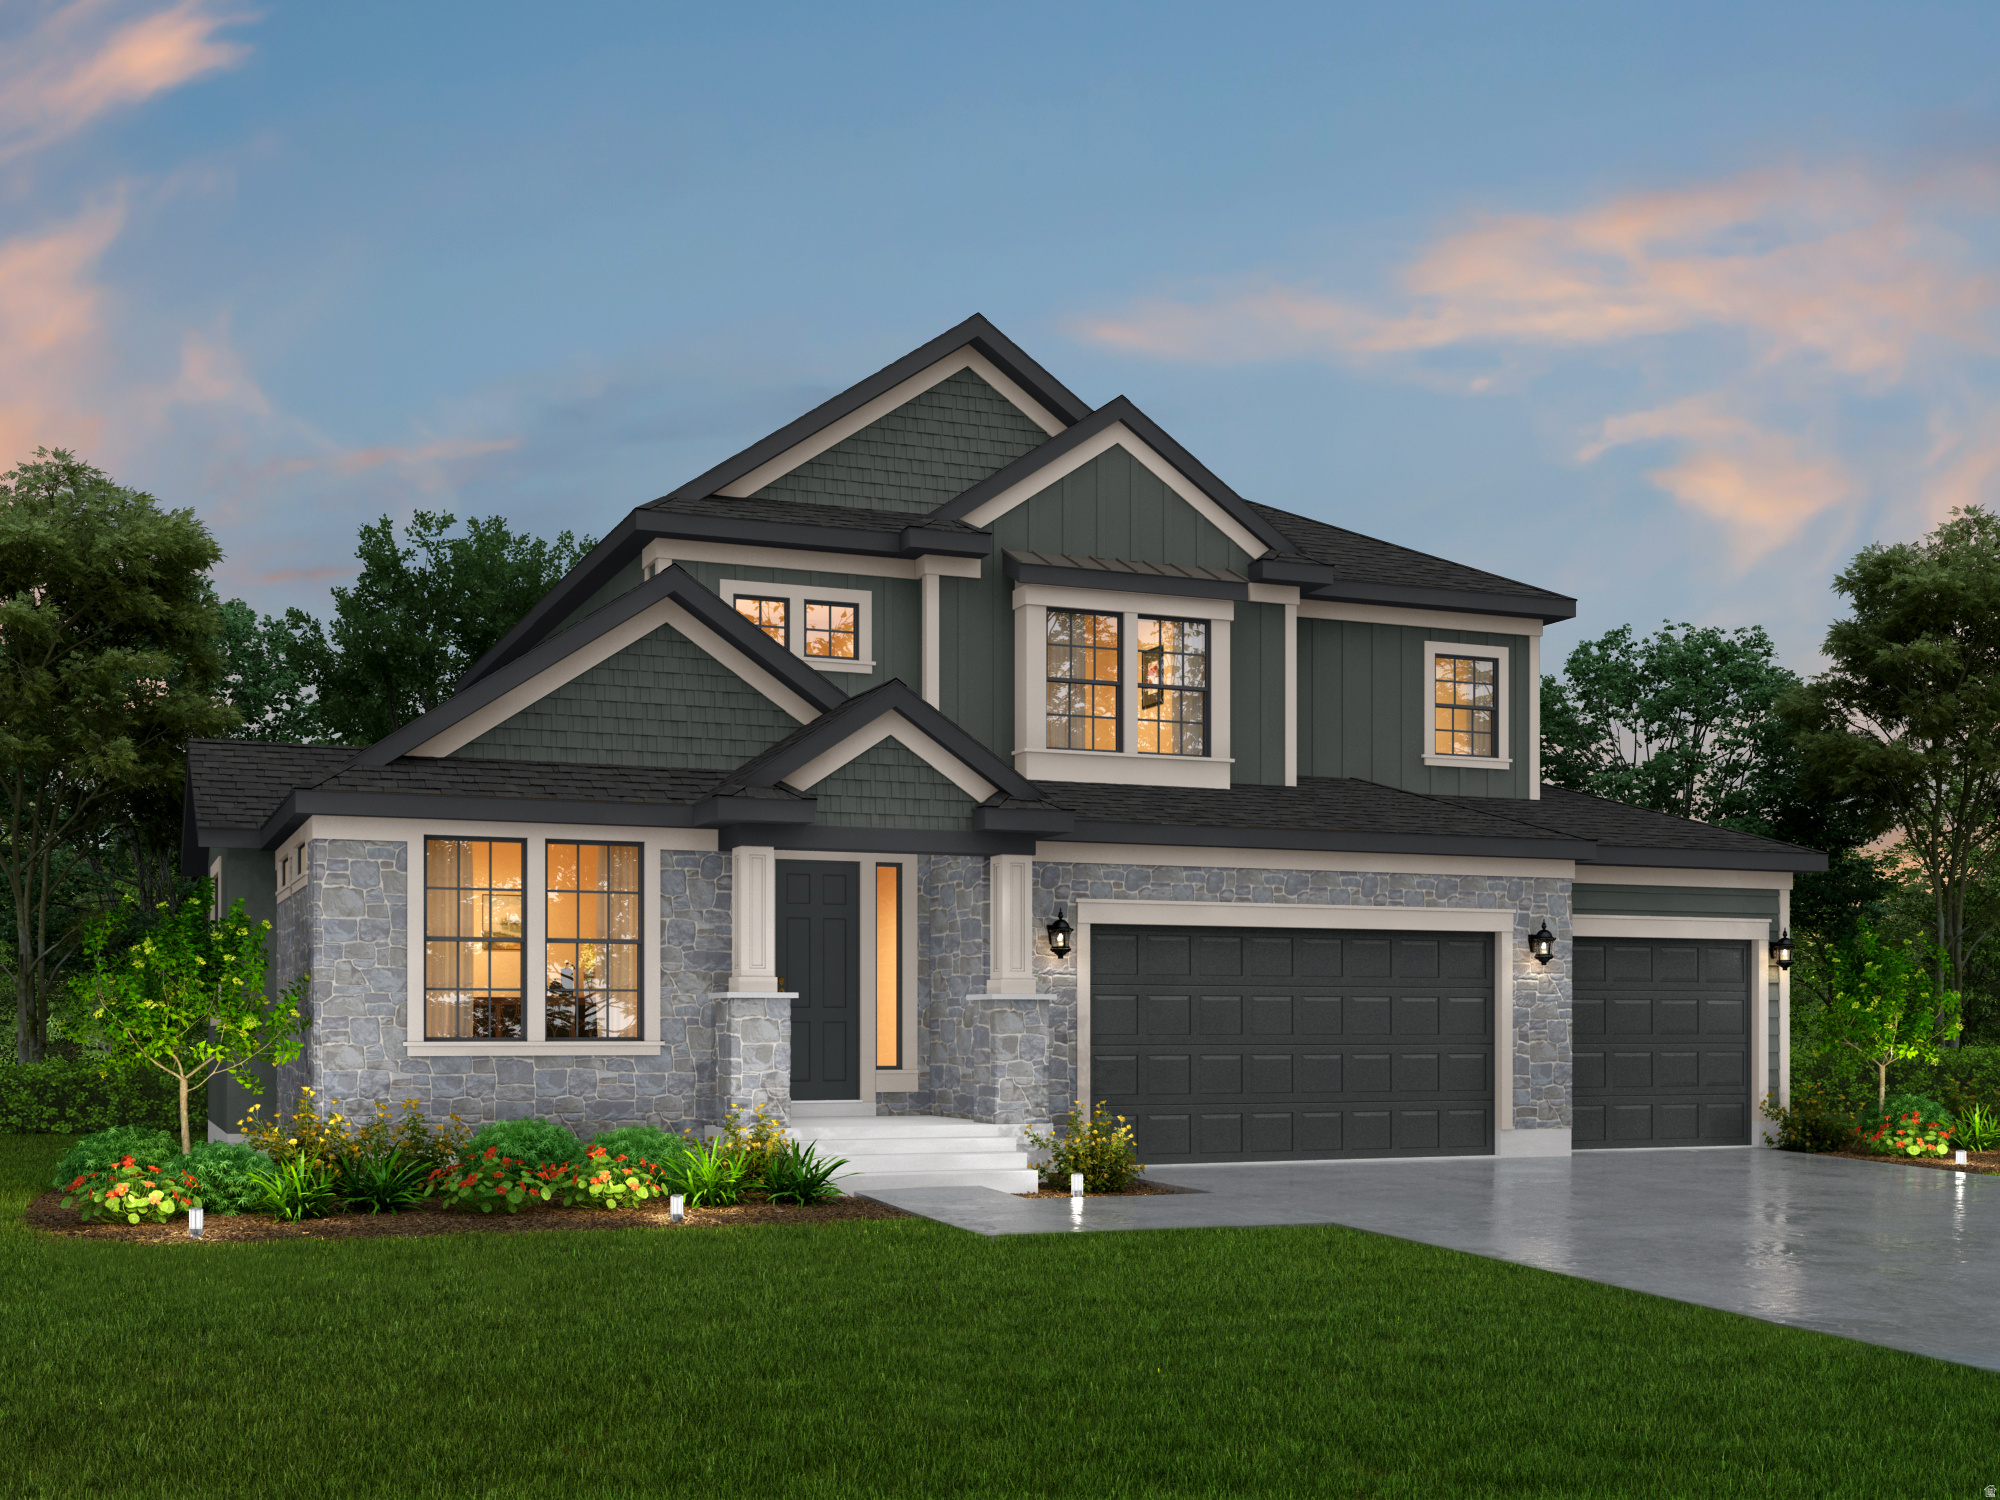
3077 N TWIN FLOWER WAY

Lehi, UT 84048

Stories: 2

Lehi, UT 84048

3077 N TWIN FLOWER WAY

$1,072,500

MLS#: 2153838

Status: Active

Listing provided by: Ivory Homes, LTD

Listing agent phone: None

Last update: 24 days ago

On site: 2 months ago

HOLBROOK PLACE EST 1101 - Residential

About

Come see this beautiful brand new Montclair Traditional in the sought after Holbrook community in Lehi-an exceptional home that blends timeless style with modern upgrades throughout. The kitchen is a true centerpiece, featuring Bluff Maple cabinetry with LED lighting, elegant quartz countertops, stainless steel gas appliances, and double ovens-perfect for both everyday living and entertaining. A tile backsplash adds a polished finishing touch. Enjoy a mix of laminate hardwood, tile, and carpet flooring designed for both durability and comfort. The spacious great room is anchored by a cozy gas log fireplace, creating a warm and inviting atmosphere. The owner's suite offers a refined retreat with tile surrounds in the bathroom and thoughtful details throughout. Additional interior highlights include textured walls, two-tone paint, large craftsman base and casing, sleek black matte hardware, and convenient USB outlets in the owner's bedroom. This home is built with functionality in mind, featuring motion sensor switches, a gas line to the laundry room, and a Christmas light package for seasonal ease. The 9-foot basement foundation walls provide added space and potential, while the 3-car garage with an exit door offers ample storage and accessibility. Step outside to an expanded covered deck-ideal for relaxing or entertaining year-round. The Montclair Traditional delivers comfort, style, and smart design in every detail!

Property

Beds

4

Full Baths

2

1/2 Baths

1

Year Built

2026

Sq.Footage

4,355

Features

Features & Amenities

Interior

  • Other Interior Features

    Walk-In Closet(s), Vaulted Ceiling(s)

  • Total Bedrooms

    4

  • Bathrooms

    2

  • 1/2 Bathrooms

    1

  • Basement YN

    YES

  • Cooling YN

    YES

  • Cooling

    Central Air

  • Fireplace YN

    YES

  • Heating YN

    YES

  • Heating

    Central, Natural Gas, Forced Air

  • Pet friendly

    N/A

Exterior

  • Garage

    Yes

  • Garage spaces

    3

  • Construction Materials

    Brick, Stucco, Other

  • Parking

    Attached, Garage

  • Patio and Porch Features

    Deck, Porch

  • Pool

    No

  • Waterfront YN

    NO

Area & Lot

  • Lot Size(acres)

    0.24

  • Lot Size(square feet)

    10,454

  • Property Type

    Residential

  • Property Sub Type

    Single Family Residence

  • Architectural Style

    Stories: 2

Price

  • Sales Price

    $1,072,500

  • Tax Amount

    $1

  • Sq. Footage

    4,355

  • Price/SqFt

    $246

HOA

  • Association

    YES

  • Association Fee

    $81

  • Association Fee Frequency

    Quarterly

  • Association Fee Includes

    N/A

Property Resources

  • Horse Property

    NO

School District

  • Elementary School

    Alpine

  • Middle School

    Viewpoint Middle School

  • High School

    Skyridge

Property Features

  • New Construction

    YES

  • Senior Community YN

    NO

  • Sewer

    Public Sewer

Schedule

Schedule a Showing

Showing scheduled successfully.

What is 3 + 4 ?


Change time

Mortgage calculator

Estimate your monthly mortgage payment, including the principal and interest, property taxes, and HOA. Adjust the values to generate a more accurate rate.

Your payment

Principal and Interest:

$

Property taxes:

$

HOA fees:

$

Total loan payment:

$

Total interest amount:

$

Location

  • County

    Utah

  • Elementary School

    Alpine

  • Middle School

    Viewpoint Middle School

  • High School

    Skyridge

Listing Courtesy of C Terry Clark , Ivory Homes, LTD

RealHub Information is provided exclusively for consumers' personal, non-commercial use, and it may not be used for any purpose other than to identify prospective properties consumers may be interested in purchasing. All information deemed reliable but not guaranteed and should be independently verified. All properties are subject to prior sale, change or withdrawal. RealHub website owner shall not be responsible for any typographical errors, misinformation, misprints and shall be held totally harmless.

Agent Lindsey Pili

Lindsey Pili

Agent / RealtorĀ®

Call Lindsey today to schedule a private showing.


* Listings on this website come from the FMLS IDX Compilation and may be held by brokerage firms other than the owner of this website. The listing brokerage is identified in any listing details. Information is deemed reliable but is not guaranteed. If you believe any FMLS listing contains material that infringes your copyrighted work please click here to review our DMCA policy and learn how to submit a takedown request.Ā© 2024 FMLS.

Properties

Related properties
New on site 3 days ago
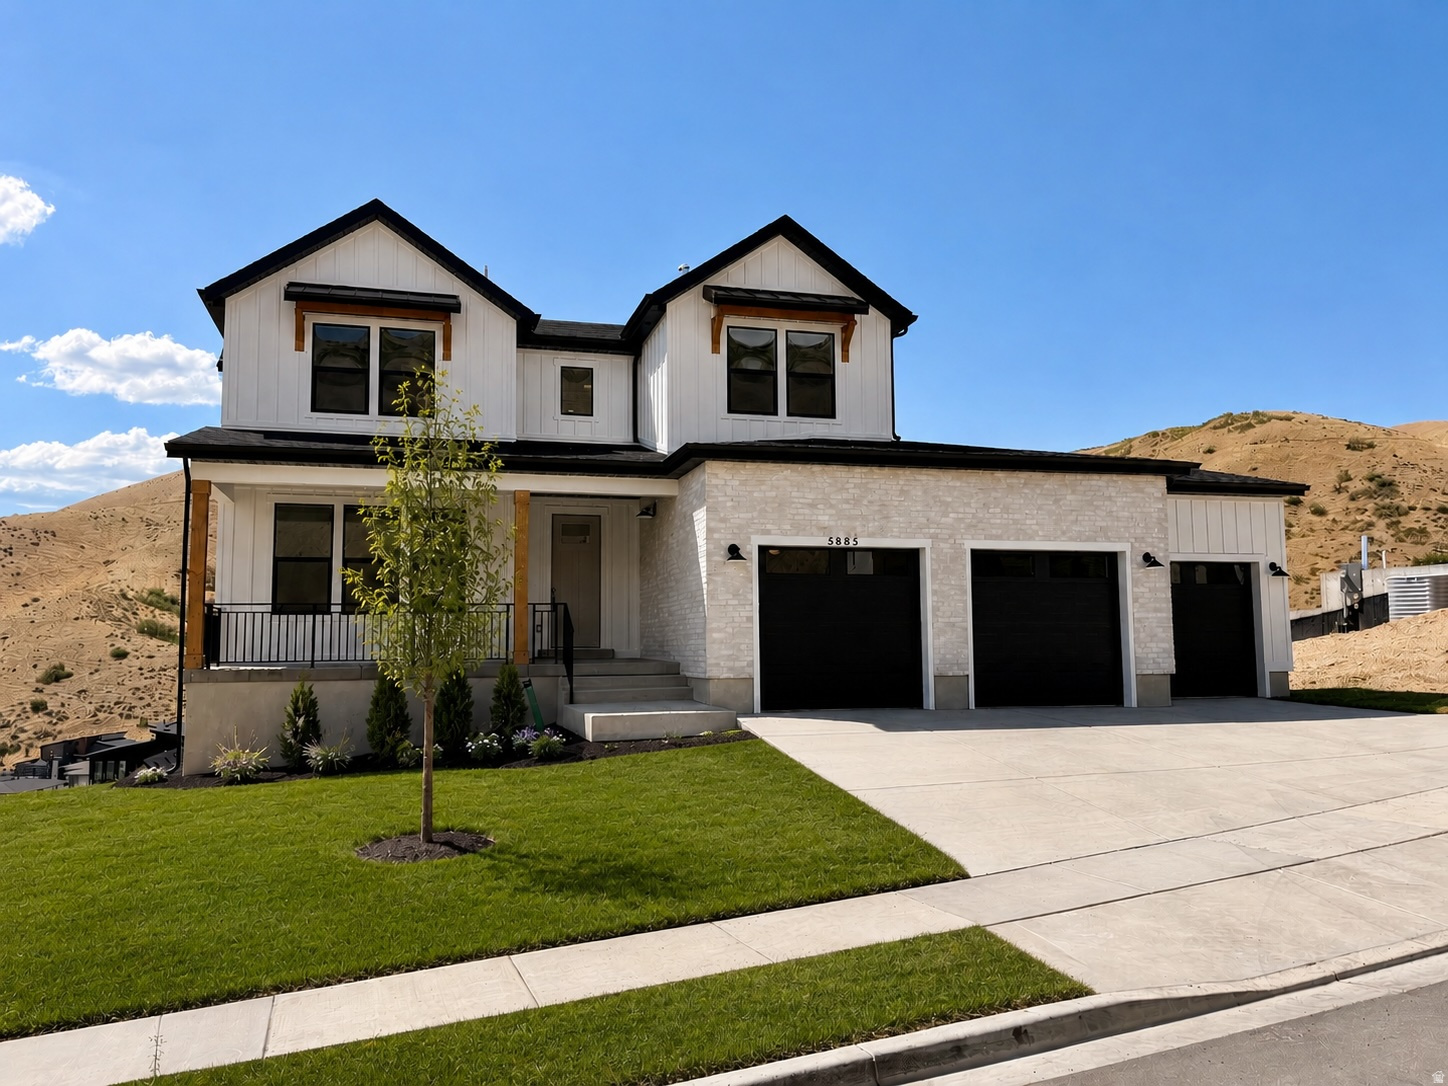
Nearly Completed!! Located in the final phase of Canyon Point, this is one of the last opportunities to own a brand-new home in this highly sought-after community, where demand continues to outpace supply and remaining homes are quickly disappearing. Set on a premium canyon homesite, this stunning farmhouse two-story was intentionally designed to capture breathtaking valley views while offering the perfect balance of luxury, comfort, and everyday functionality. The highly desirable Sage floor plan features a main-level owner's suite and an open-concept layout highlighted by soaring ceilings and a dramatic two-story fireplace with custom shiplap detail that creates an unforgettable first impression. The home is loaded with upgrades that today's buyers are actively searching for but rarely find in one property. Enjoy a covered deck with sweeping valley views, a fully finished walkout basement ideal for entertaining or multi- generational living, and a highly coveted four-car garage. The exterior is elevated with striking black windows, adding a modern farmhouse aesthetic that stands out instantly. Inside, the gourmet kitchen is designed to impress with a premium KitchenAid appliance package, cabinetry extended to the ceiling, and tile carried all the way up for a clean, high-end finish. Quartz countertops are featured throughout, including a large island, while designer gold-finish pendants and faucets add warmth and sophistication. The owner's suite delivers a true retreat experience, complete with an on suite bath that includes a walk in shower and a Maxx Brioso freestanding tub. Situated on a spacious .22-acre lot, this home provides a level of space and privacy that is becoming increasingly rare along the Wasatch Front. With completion scheduled for early August, this home is perfectly timed to hit the market as buyer demand peaks. And with Canyon Point nearing full build-out, opportunities like this are quickly vanishing. Living in Canyon Point means enjoying one of the Wasatch Front's last hidden gems, where hiking and biking trails begin right outside your door, a peaceful mountain setting surrounds you, and yet shopping, dining, and top-rated schools are just minutes away. Residents also enjoy access to a luxury clubhouse, fitness center, resort-style pool, and sport courts, creating a lifestyle that is difficult to replicate. Contact the primary listing agent and visit the model home today to experience the builder's finishes firsthand and learn more about the property-because once this home is complete, expect strong traffic and fast movement. Builder willing to pay for a 5.75%, 30 year fixed interest rate for buyers qualified to close within 30 days! Additional incentives may be available, certain terms and conditions apply, contact listing agent for additional information.
#2173395

Lehi

5885 N CANYON RIM RD 624

5 Beds

3 Baths

4,680 Sq.Ft.

$1,274,900

MLS#: 2173395
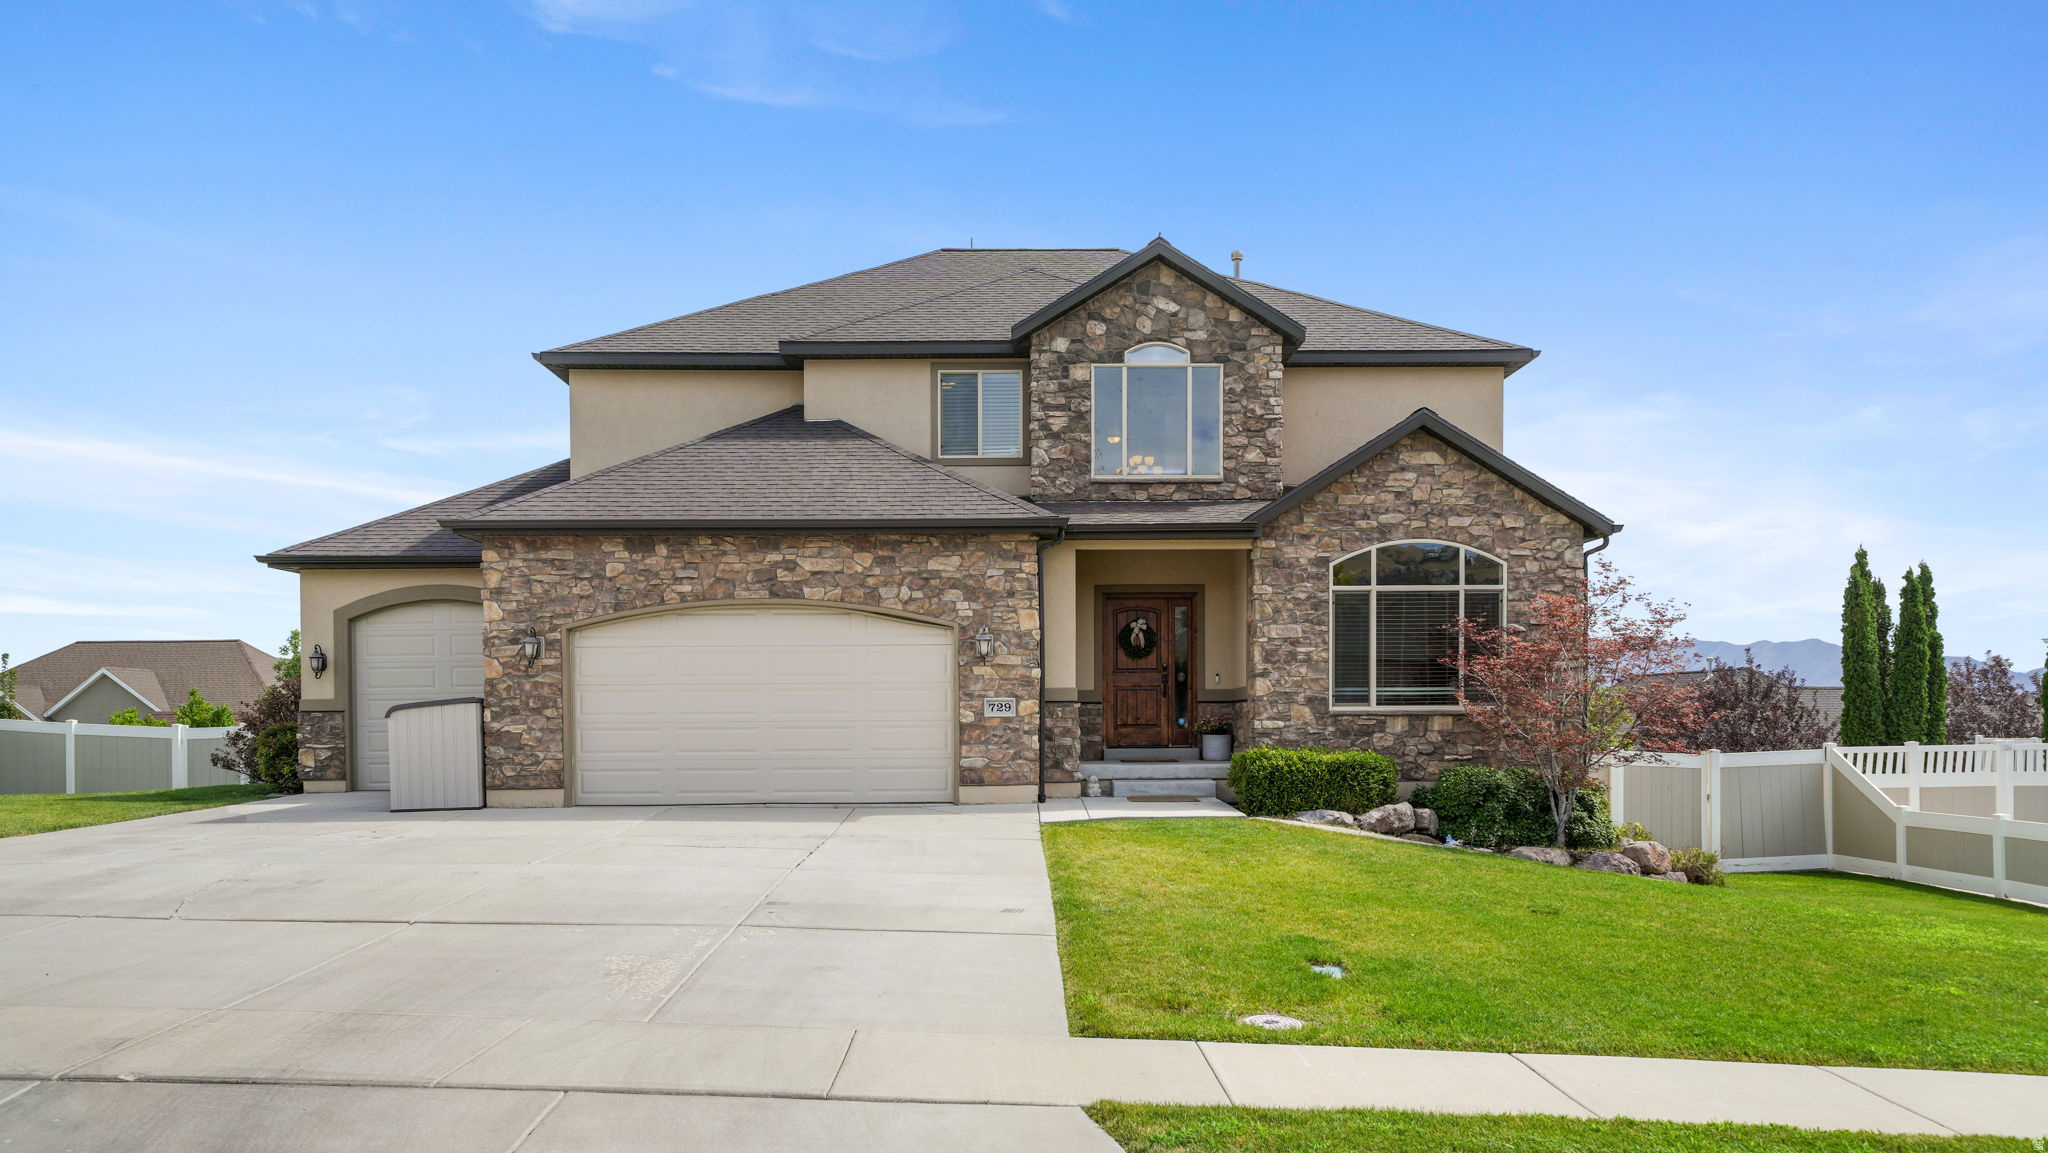
Welcome to the kind of home everyone hopes to find! Tucked away on a quiet cul-de-sac, this beautifully finished Lehi home offers the perfect balance of peaceful living & unbeatable convenience-just minutes from Silicon Slopes, I-15, Thanksgiving Point, Traverse Mountain shopping, Skyridge High School, dining, entertainment & schools. With a fully finished basement, wide open living spaces & room for everyone to spread out, this home is made for everyday living & entertainment fun! Plumbed & ready for a second kitchen! The spacious primary suite is a true retreat, while the large deck invites you to extended outdoor living. You'll love the breathtaking mountain and valley views & enjoy the beautiful sunsets over the lake. You won't believe this is reallly your home with all these features in such an ideal location!
#2172926

Lehi

729 W 3275 N

6 Beds

3 Baths

4,346 Sq.Ft.

$979,000

MLS#: 2172926
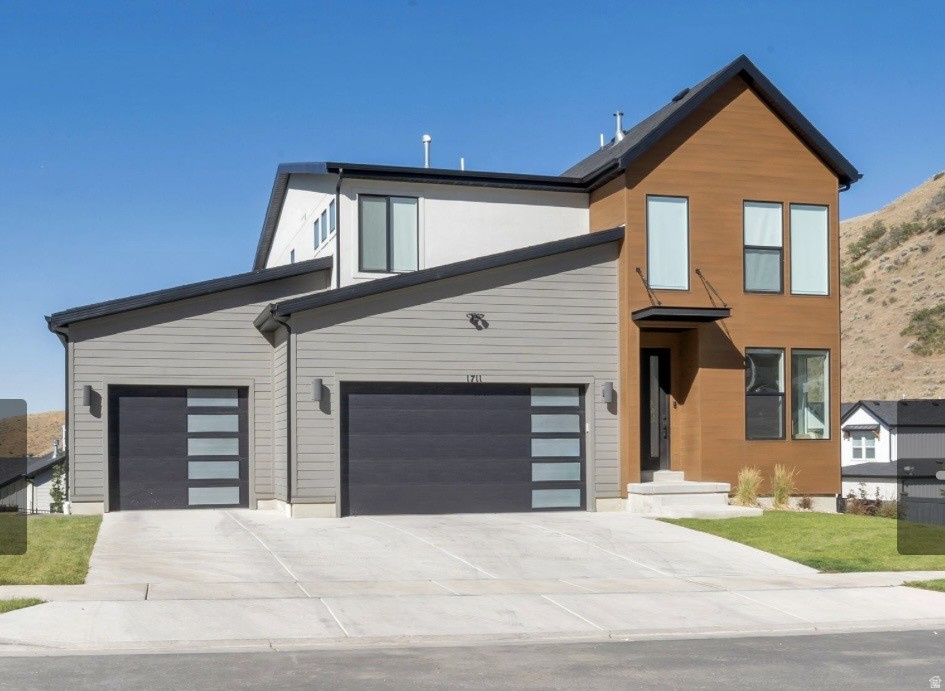
PRICED TO SELL! Welcome home to one of the most desirable corner lots in the highly sought-after Canyon Point neighborhood on Traverse Mountain. This 2025 build offers 3,618 square feet of living space across 4 bedrooms and 4 baths, including a fully finished basement, 3-car garage, paid-off solar and brand-new completed backyard landscaping. The kitchen features beautiful two tone HDF soft-close cabinets, gourmet KitchenAid appliances including double ovens, 5 burner gas cooktop with stainless steel vented hood, stunning tile backsplash to the ceiling, quartz counters with thick 6cm edge, 2-story fireplace, mudroom bench, huge deck with views of the valley below, and LVP flooring throughout the entire main level & master bedroom. Outside, the lifestyle is just as strong as the home itself. You're just 800 feet from a trailhead - mountain biking and hiking right out your door - and only 2 miles from the Traverse Mountain Outlet Mall. Canyon Point residents also enjoy a luxury clubhouse, beach-entry pool with lap lanes, pickleball and basketball courts, multiple parks, and close proximity to freeway access. The neighborhood, yet peaceful and quiet, is full of families and kids, making it an easy, welcoming place to settle in. What truly sets this home apart is its setting: soaring two-story windows flood the space with natural light and frame sweeping mountain views from nearly every angle, with stunning sunsets to top it off. View wildlife from the comfort of your couch! Add in the fully completed landscaping and included window coverings, and you're getting a home that's move-in ready today. No showings until Thursday, July 16.
#2171617

Lehi

1711 W CANYON RIM RD N

4 Beds

2 Baths

3,618 Sq.Ft.

$999,900

MLS#: 2171617
Seller Financing Available with a 4.95% interest rate. Experience luxury living in the highly sought-after Canyon Point community in Lehi. This beautifully designed home offers the convenience of main-floor living and showcases exceptional craftsmanship with high-end finishes throughout. The spacious gourmet kitchen features granite countertops, abundant cabinetry, and generous storage, making it perfect for both everyday living and entertaining. Relax in the expansive primary suite complete with a spa-inspired bathroom featuring a deep soaking tub, oversized walk-in shower, and luxurious finishes. Enjoy breathtaking mountain and valley views while being just minutes from scenic hiking and biking trails. Ideally located only 8 minutes from the Outlets at Traverse Mountain, shopping, dining, and entertainment, and just 10 minutes from I-15 for an easy commute. Residents enjoy outstanding HOA amenities including a clubhouse, swimming pool, tennis and pickleball courts, park, and playground. The unfinished basement offers nearly 2,000 square feet with 9-foot ceilings, providing endless possibilities to create additional bedrooms, a home theater, gym, or whatever fits your lifestyle.   Square footage figures are provided as a courtesy estimate only and were obtained from county records.  Buyer is advised to obtain an independent measurement. Motivated seller-bring your offers! Schedule your private showing today.
#2170145

Lehi

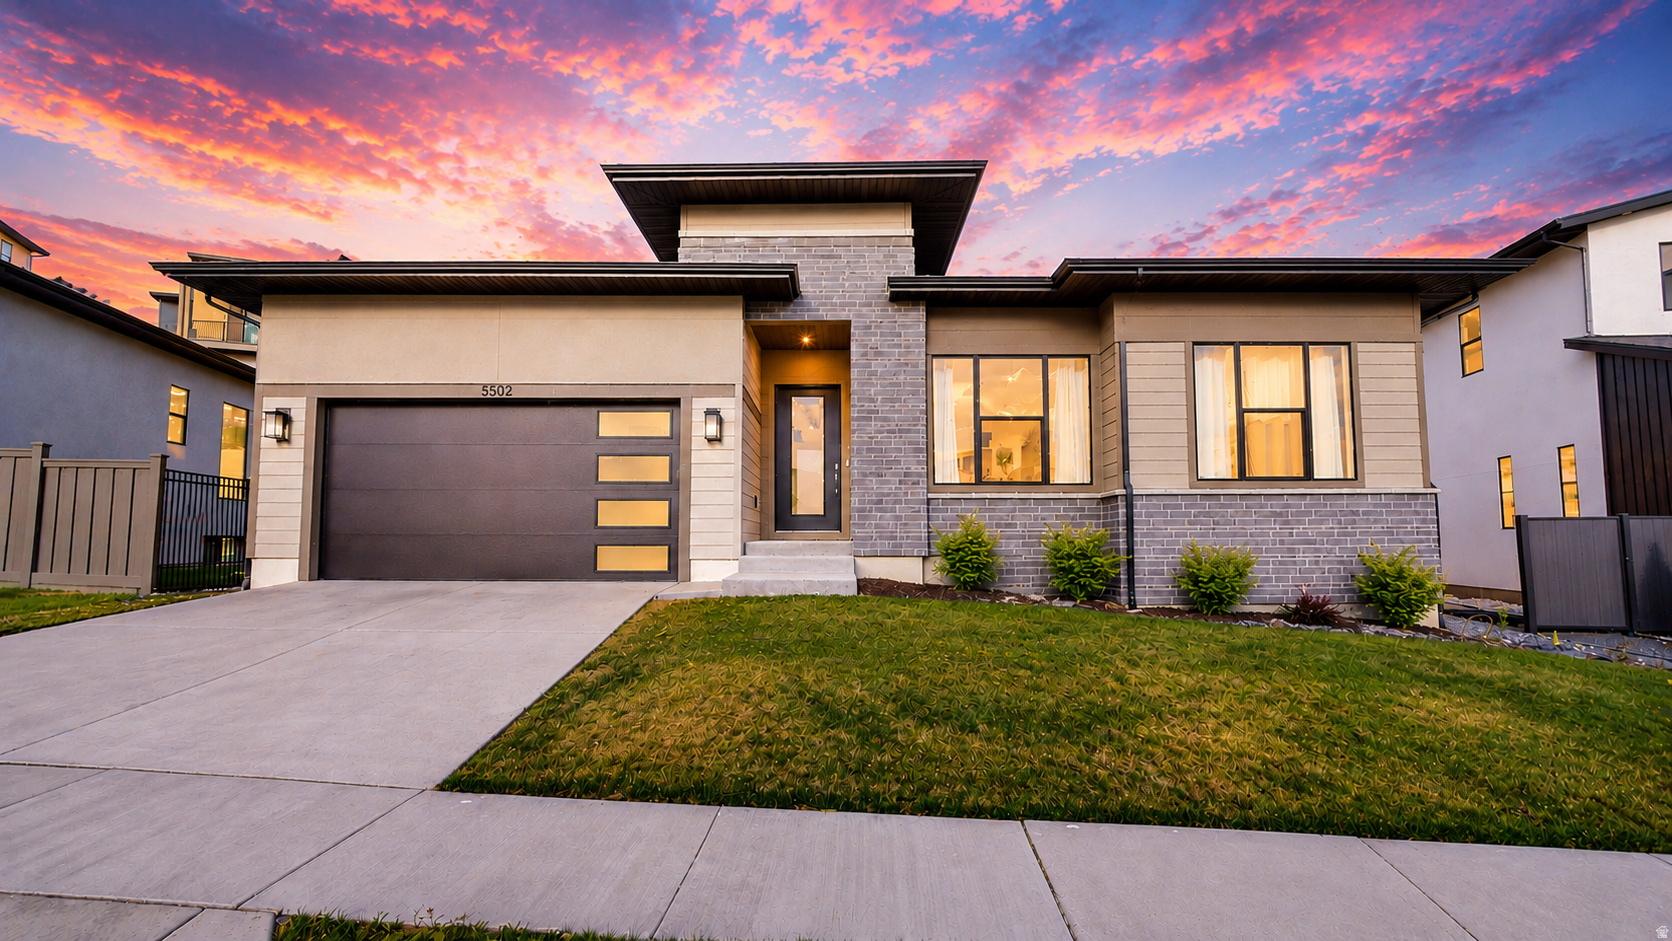
5502 N VALLEY VIEW RD

3 Beds

2 Baths

3,932 Sq.Ft.

$859,899

MLS#: 2170145
Your opportunity to live in the sought-after Taylor Meadows Subdivision. This like new home on .34 acres comes with fully finished landscape and a fenced yard. The great room has that wow factor with it's open floor plan, high vaulted ceiling welcoming in the natural light from the picture windows, and a cozy fireplace. The kitchen features light granite counters, in-wall double ovens, chef's gas range, a spacious island with bar seating for four, and semi-formal dining. The Primary Suite includes a walk-in closet, double vanity, spacious shower, soaker tub with endless hot water. Enjoy the convenience of Single Floor Living with the kitchen just two steps up from the 3-car garage.  Five finished bedrooms with plenty of room to grow in the basement which is framed for 2 additional bedrooms, 1 bath, and a spacious family room. Great floor plan for a potential basement in-law apartment or ADU with a walk-thru doorfrom the 3rd car garage . Truly "Move in Ready" with refrigerator, washer, and dryer all included. Conveniently located 7 minutes to I-15 and UTA Front Runner Station, 6 minutes to Legacy Rec Center, 12 minutes to Costco, Shopping & Dining, in the Meadows District. Dry Creek Elementary is a 3 minute drive or a short scooter ride. Unwind at nearby Northlake Park & the Utah Lake trail which connects to the Jordan River Parkway and to Patriot Park. This is a beautiful house to call Home. Square footage figures are provided as a courtesy estimate only and were obtained from County Records. Buyer is advised to obtain an independent measurement.
#2169552

Lehi

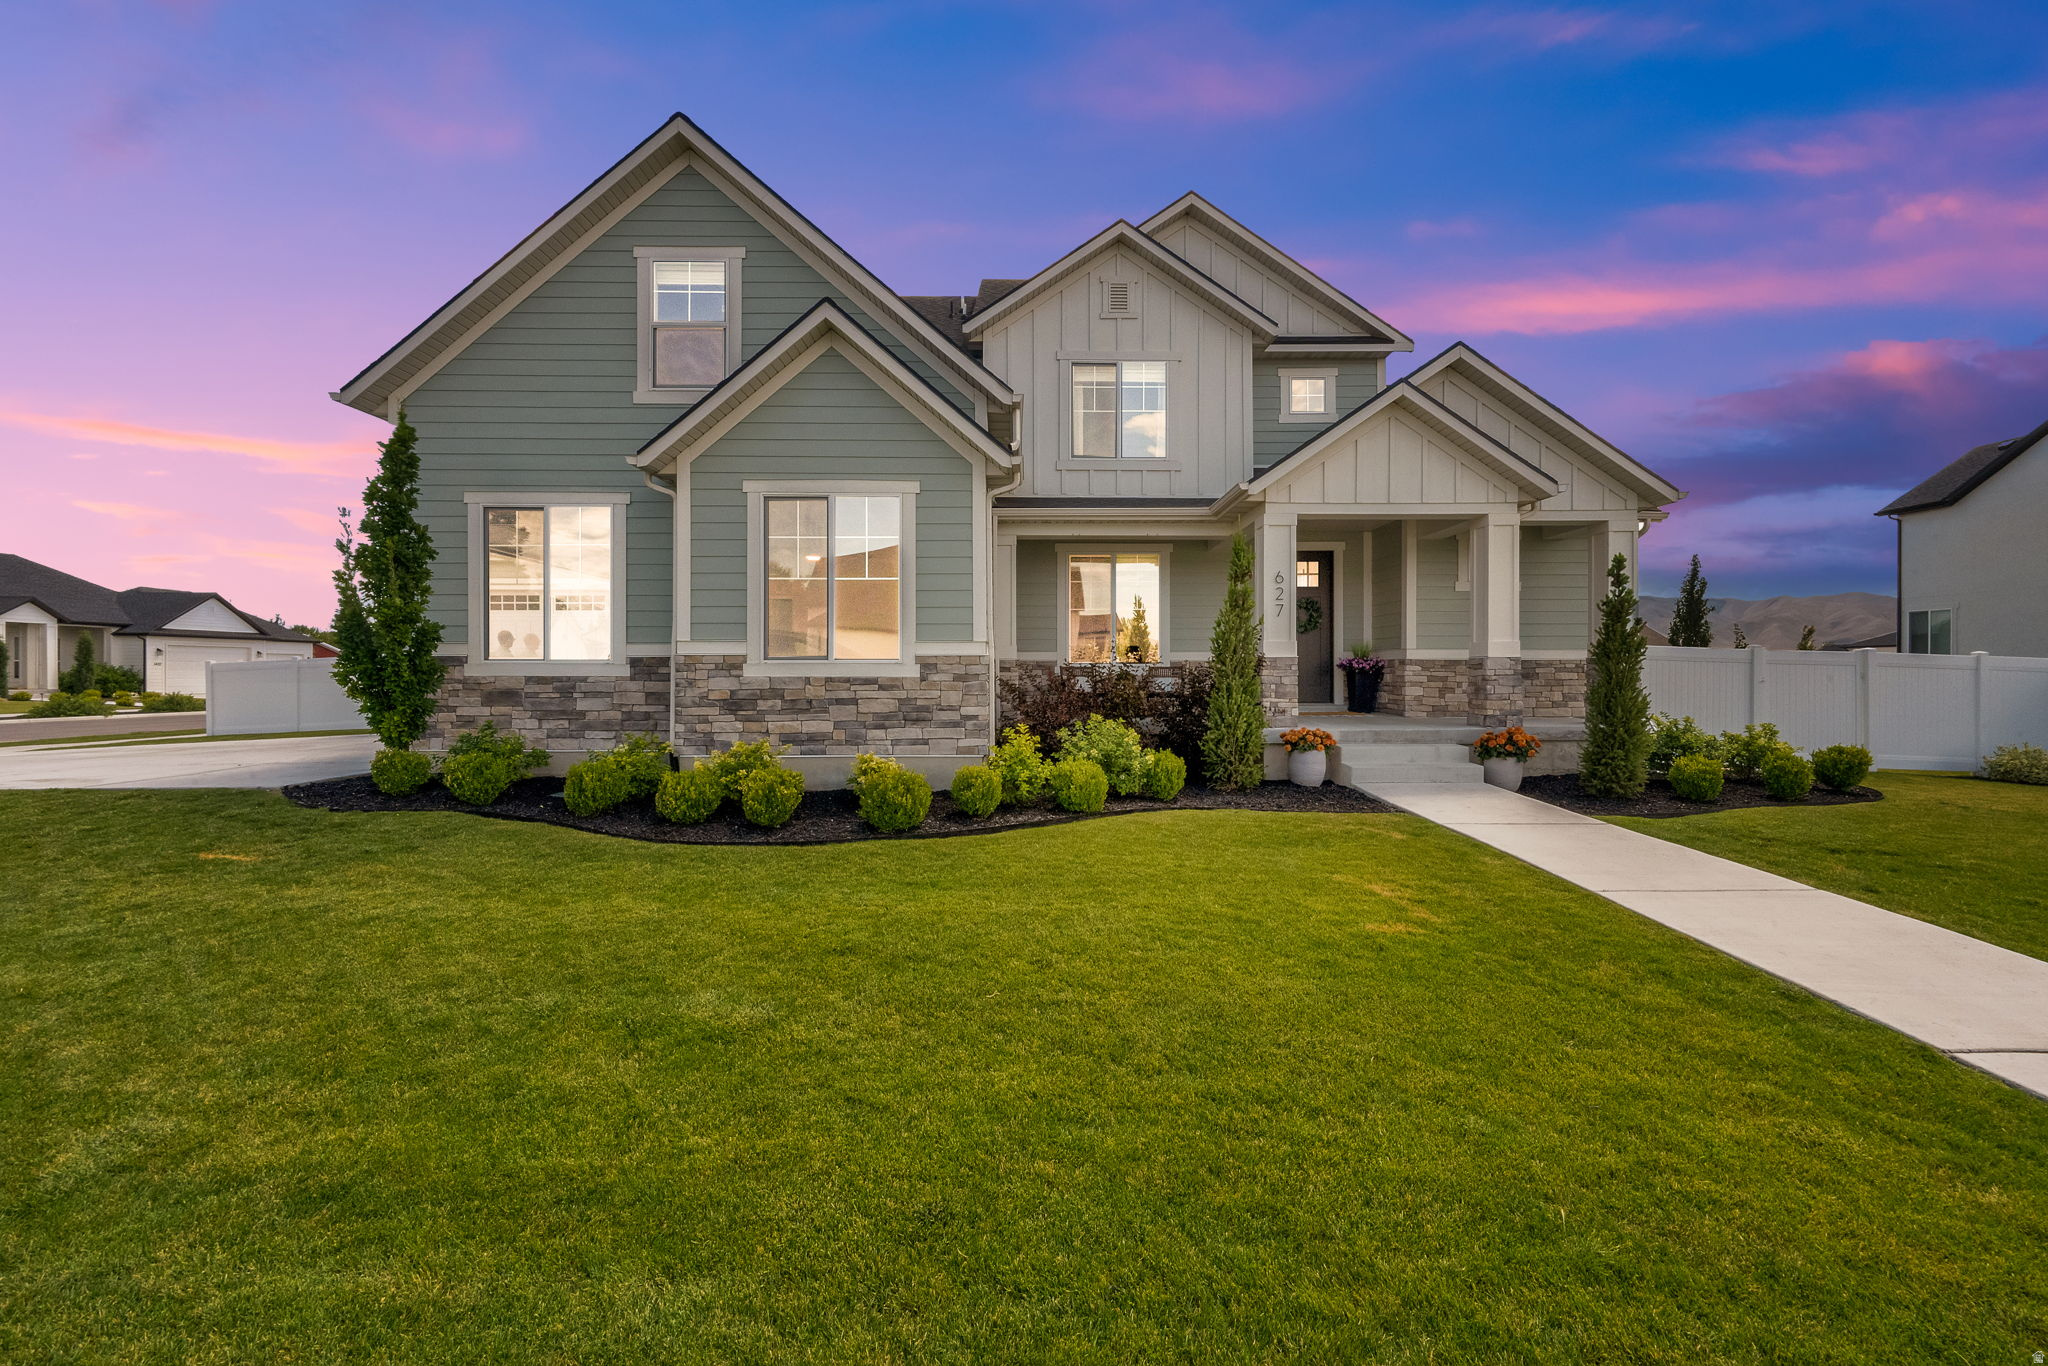
627 W 1390 S

5 Beds

2 Baths

4,685 Sq.Ft.

$1,200,000

MLS#: 2169552
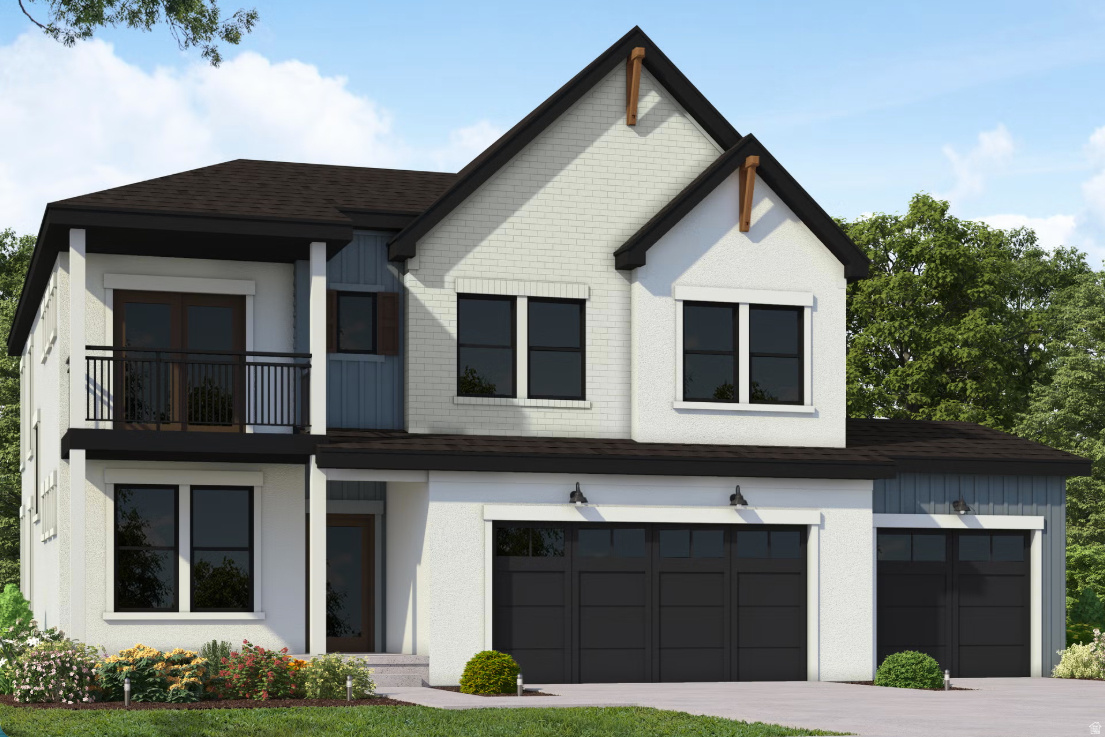
Under construction with completion expected in August! This highly sought-after Copperhead floor plan showcases a sleek modern farmhouse exterior with white Hardie board, white brick, and striking black windows. Enjoy covered patios on both the main and second levels, perfect for taking in the surroundings. The homesite backs to protected mountain open space that will never be built on-offering rare privacy and serenity just minutes from premier shopping and city access. Inside, a light-filled two- story great room features soaring windows that flood the home with natural light. Additional highlights include a spacious 3-car garage, finished basement, and thoughtfully selected luxury finishes throughout: quartz countertops, KitchenAid double ovens, a 5-burner gas cooktop with vented hood, ceiling-height cabinetry, full-height tile backsplash, mudroom bench, 8' doors on the main level, contemporary black open railing, private office with glass, luxury vinyl plank flooring, and elegant gold fixtures and chandeliers. Upstairs, the loft opens to a private patio with stunning mountain views, creating an ideal retreat. Located in the exclusive Canyon Point community, residents enjoy access to a luxury clubhouse, resort-style beach-entry pool with lap lanes, tennis and basketball courts, multiple parks, and miles of scenic trails. Contact the listing agent for details and to reserve this home today. Builder is offering a $27,000 incentive for buyers who use the seller's preferred lender.
#2169109

Lehi

5948 N CANYON RIM RD 617

4 Beds

3 Baths

3,507 Sq.Ft.

$1,079,900

MLS#: 2169109
Absolutely stunning home!! Like-new 3 year old D.R. Horton home in pristine condition! Custom upgrades throughout including; quartz counters, extra large island, double ovens, gas range, double vanity in the master, separate garden tub & shower, oversized master walk-in closet, 2 electric fireplaces, lighting, LVP flooring, tankless water heater, custom walls/trim/ceilings, french door on office, beams, covered patio, epoxy garage floors, painted garage walls, built-in gas fire pit, permanent exterior lighting, walk-out basement, electric car charging station, deep 3rd car garage, garden boxes with drip lines, huge 50ft long x 20ft wide RV pad, smart thermostat, video doorbell, built-in porch swing & water feature. This home boasts an open & bright floor plan, open area & no neighbors across the street, meticulous landscaping, two parks you can see from the front porch & Jordan River trail across the street. Unfinished basement with a walk-out & cold storage. There is a community pool, pickleball courts, basketball courts, playgrounds, clubhouse, a pump track, walking trails & picnic area. Excellent area & home! Must see! Buyer to verify all info.
#2169008

Lehi

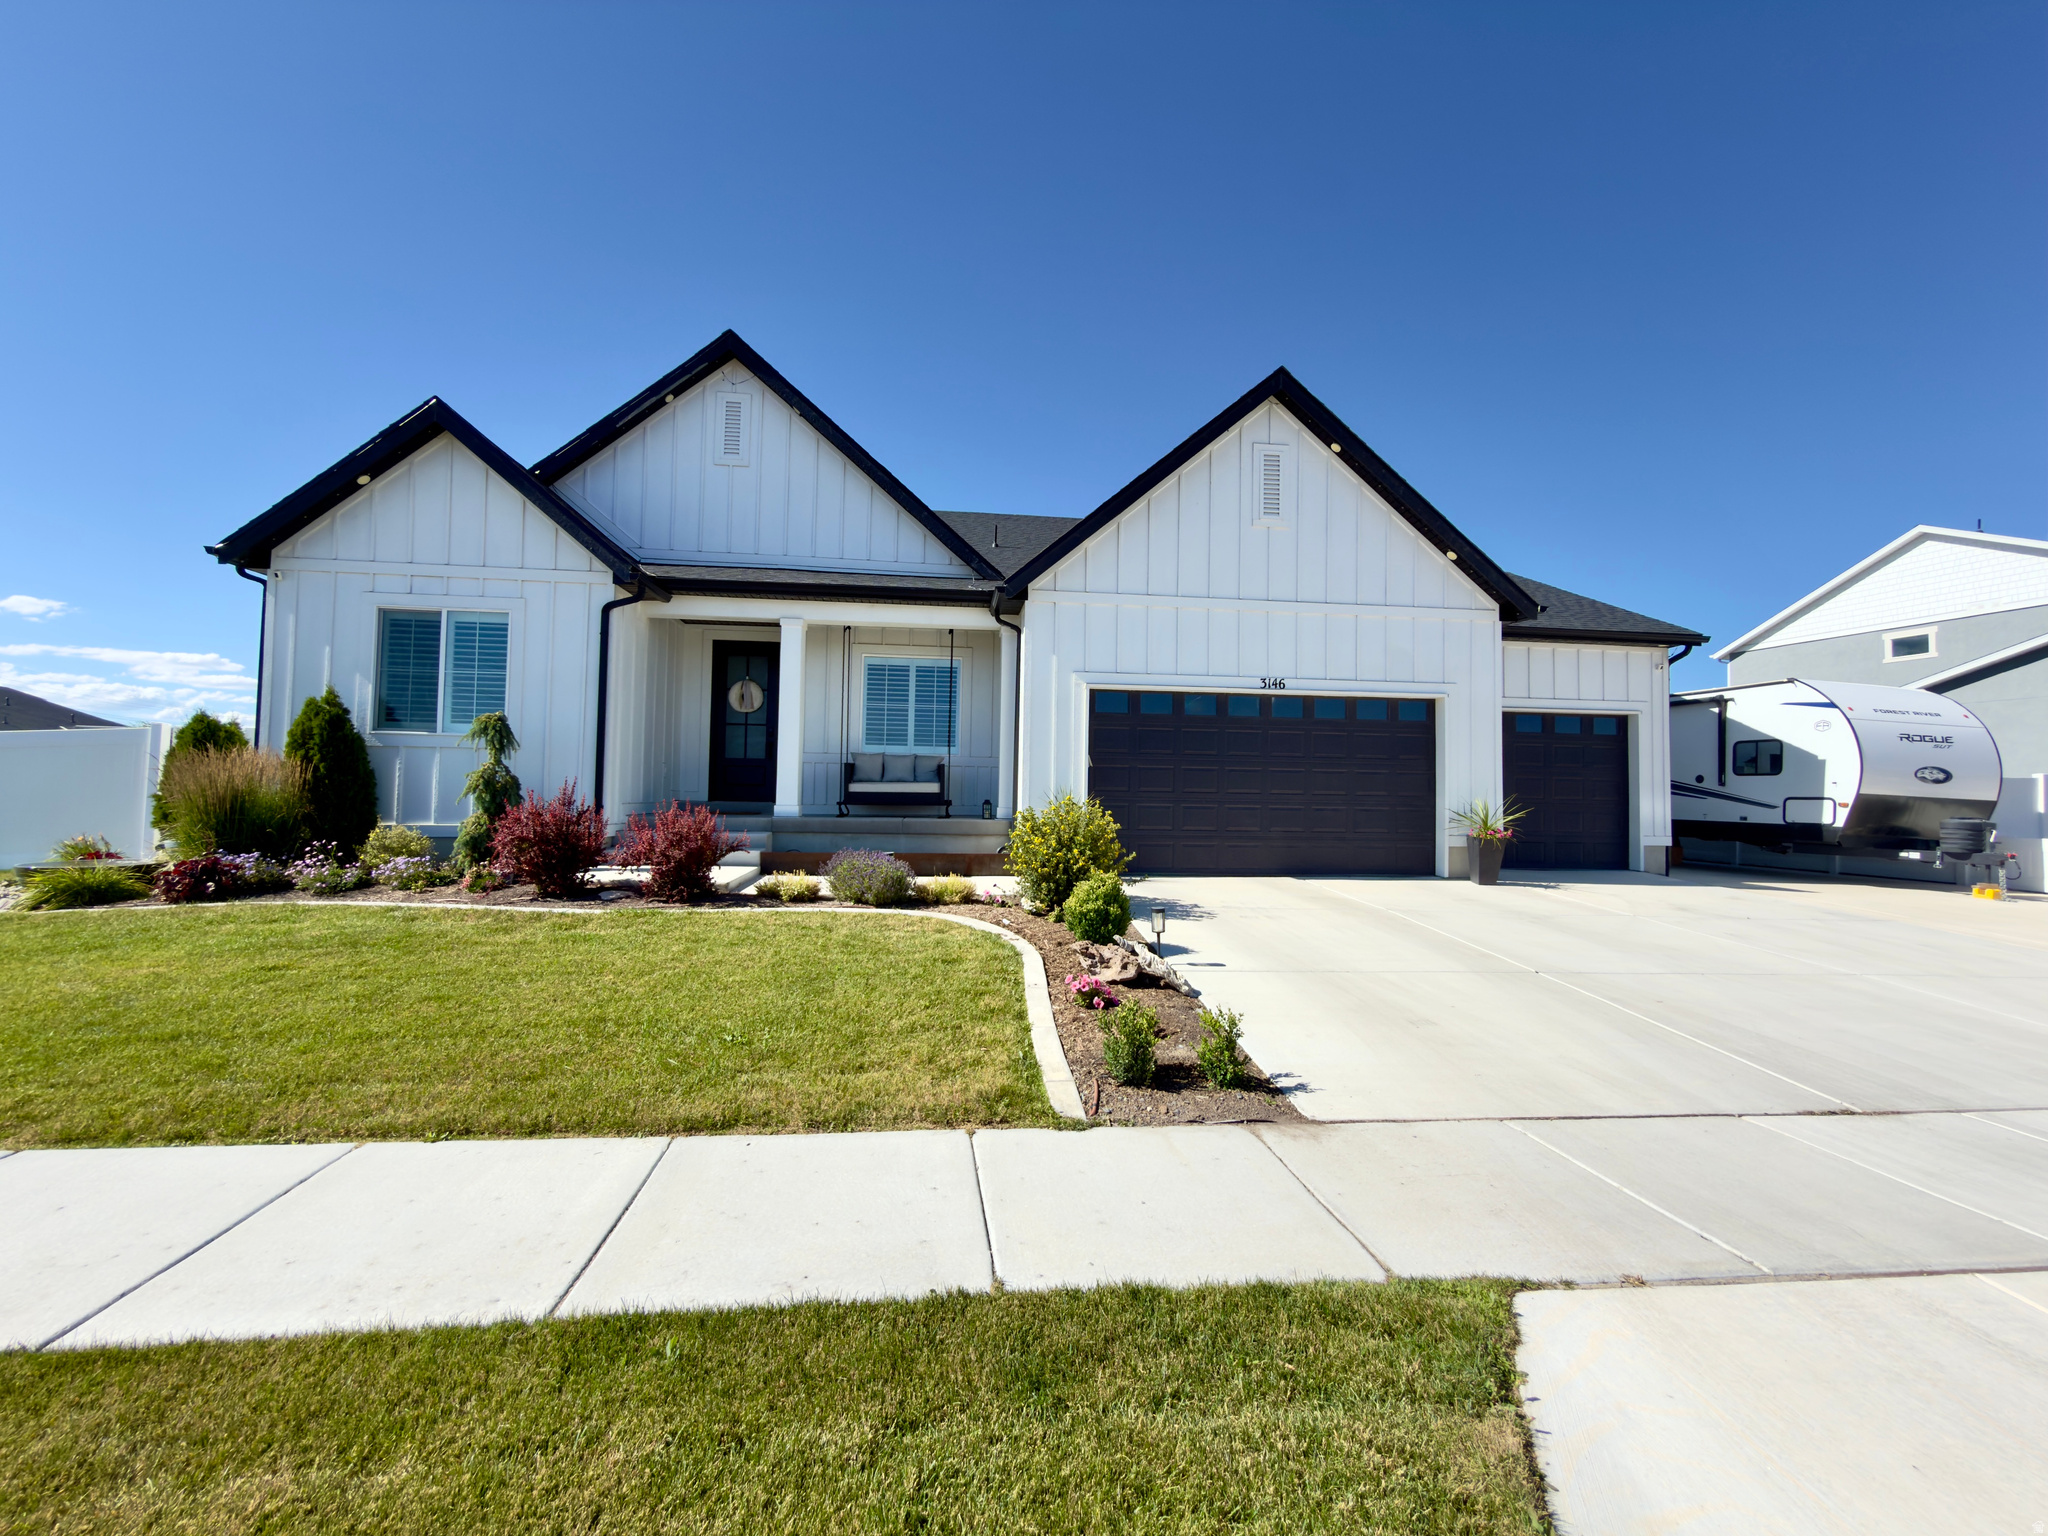
3146 W ALLRED DR

3 Beds

2 Baths

4,928 Sq.Ft.

$1,099,900

MLS#: 2169008
OPEN HOUSE FRIDAY 3:00pm-5:00pm OPEN HOUSE SATURDAY 12:00pm-2:00pm  MOVE-IN READY WITH RV PARKING, LARGE, PRIVATE BACKYARD WITH OUTDOOR KITCHEN, FIREPLACE, GARDEN BOXES AND STEPS AWAY FROM HIKING AND BIKING TRAILS.   Imagine serene mountain living with all the amenities of a planned community. Built in one of the best locations in this prized hilltop neighborhood, you'll enjoy endless views and the luxury of a large backyard that backs to open space. This modern two-story home is well designed with a sunny, vaulted great room, main floor primary suite plus 5 more bedrooms including a designer guest suite on the basement level. The basement level also has a large, comfortable family room with built-in theatre system, flex space for a home gym, office, and stubbed for a wet bar or second kitchen. There's a roomy 3-car garage, RV parking and plenty of storage. Adjacent to the kitchen with a walk-in pantry, you'll find a custom-designed outdoor kitchen outfitted with a 40" built-in grill, plus a ceramic Kamodo smoker. The outdoor space continues with a gazebo, fireplace, and a large grass area  the perfect site for soccer practice or summer outdoor movie nights! The neighborhood gathering spots include a community clubhouse, pool/spa, tennis courts, playground, and sport courts. Close freeway access allows for easy commutes to business hubs in Utah County and Salt Lake City, and the Salt Lake International Airport. Outdoor adventures are abundant with nearby ski resorts and recreational lakes and rivers, plus miles of trails for hiking, mountain biking, snowshoeing, horseback riding, and much more. * New fiber network options available for increased speed and competitive pricing.   FULL PROPERTY TOUR VIDEO IN LINK:https://my.matterport.com/show/?m=yhMHddbf1W2&mls=1
#2168035

Lehi

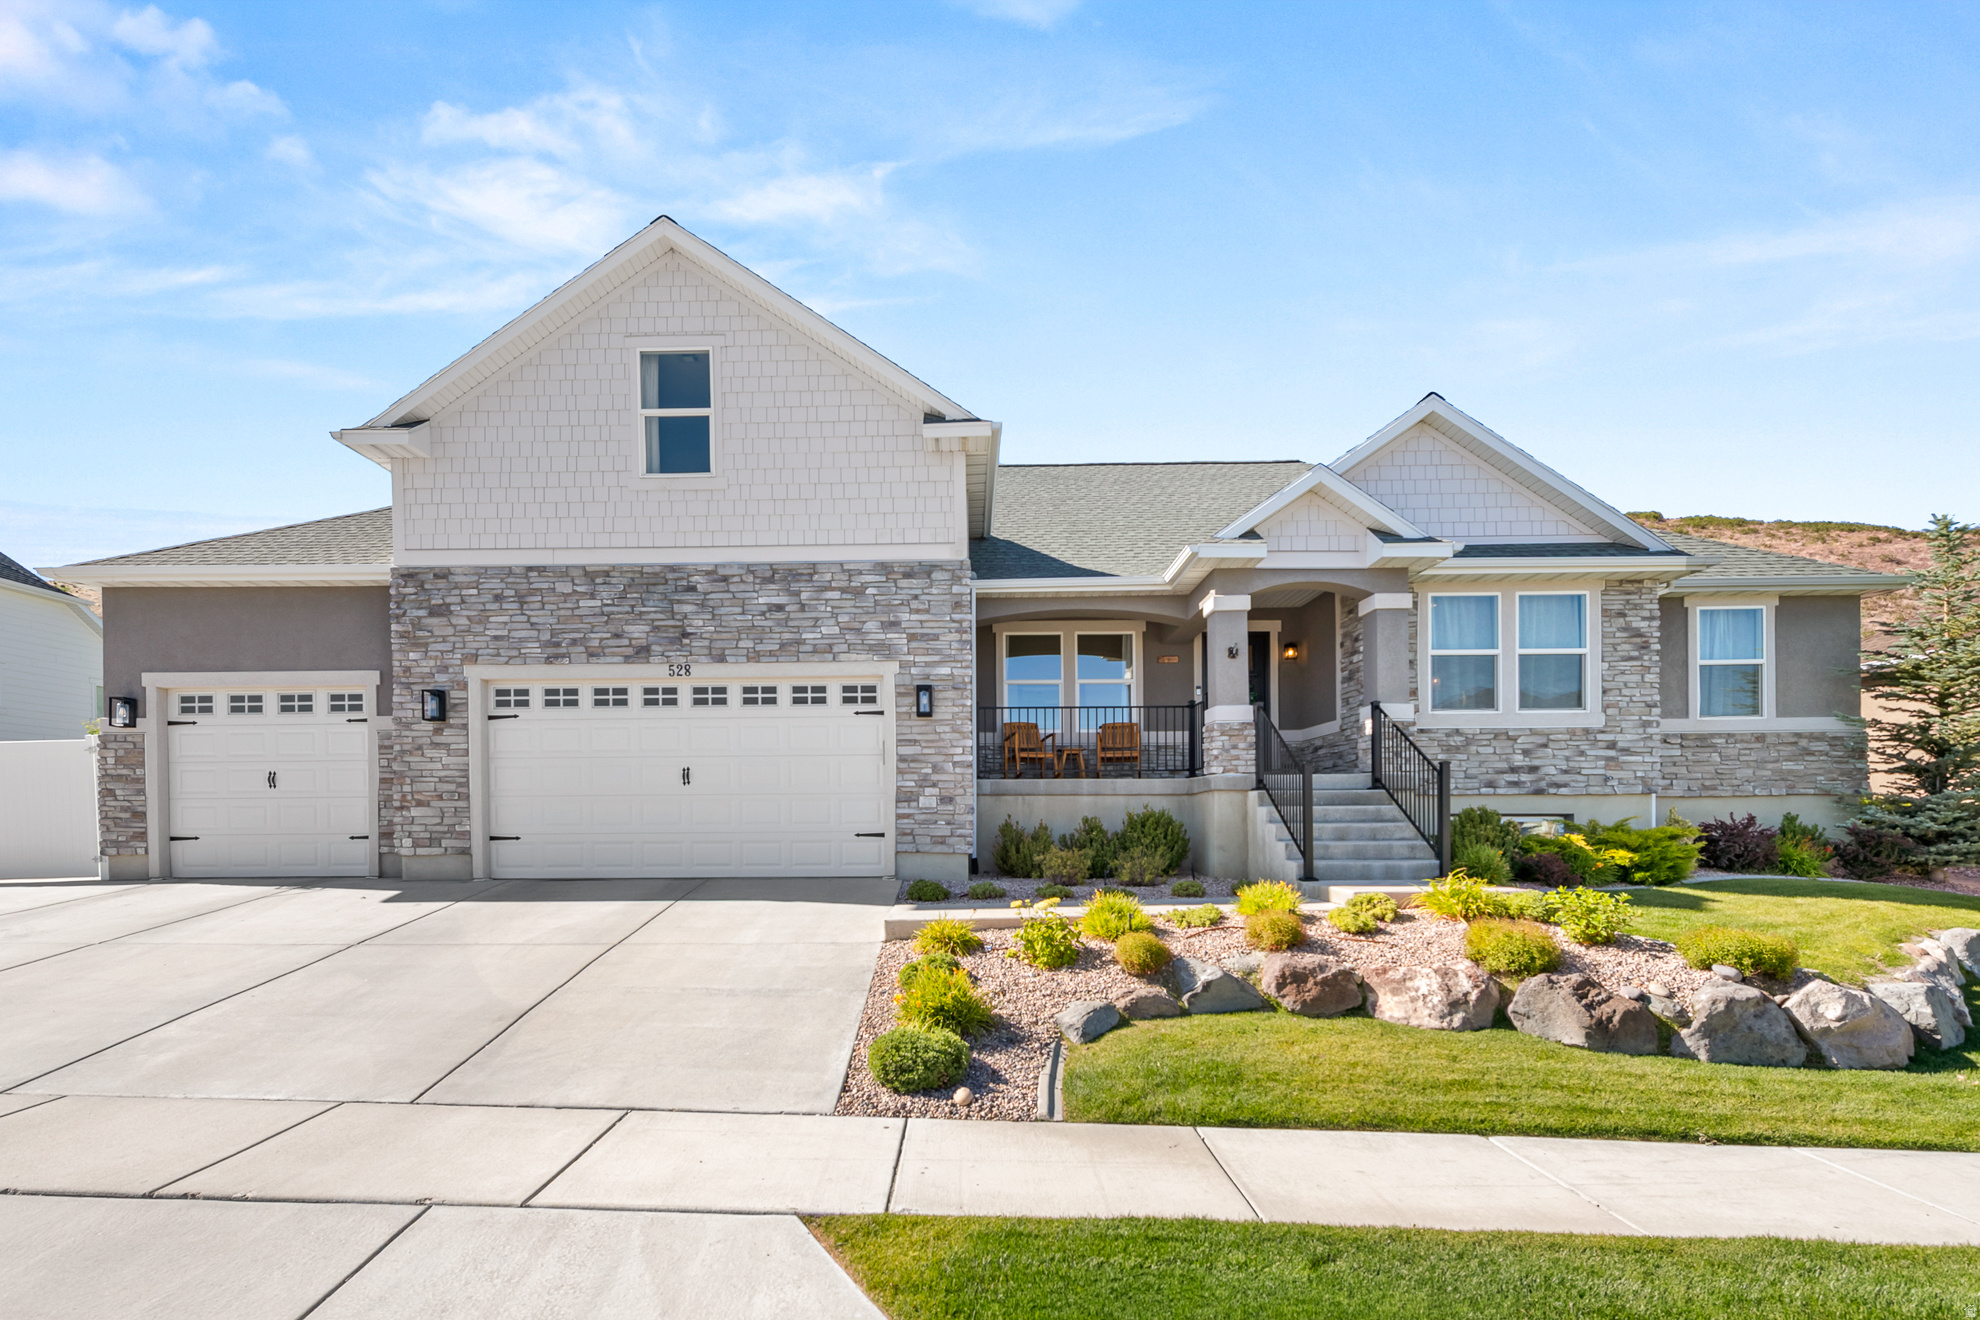
528 W AUTUMN HILLS BLVD

6 Beds

4 Baths

4,225 Sq.Ft.

$1,175,000

MLS#: 2168035
None
#2167760

Lehi

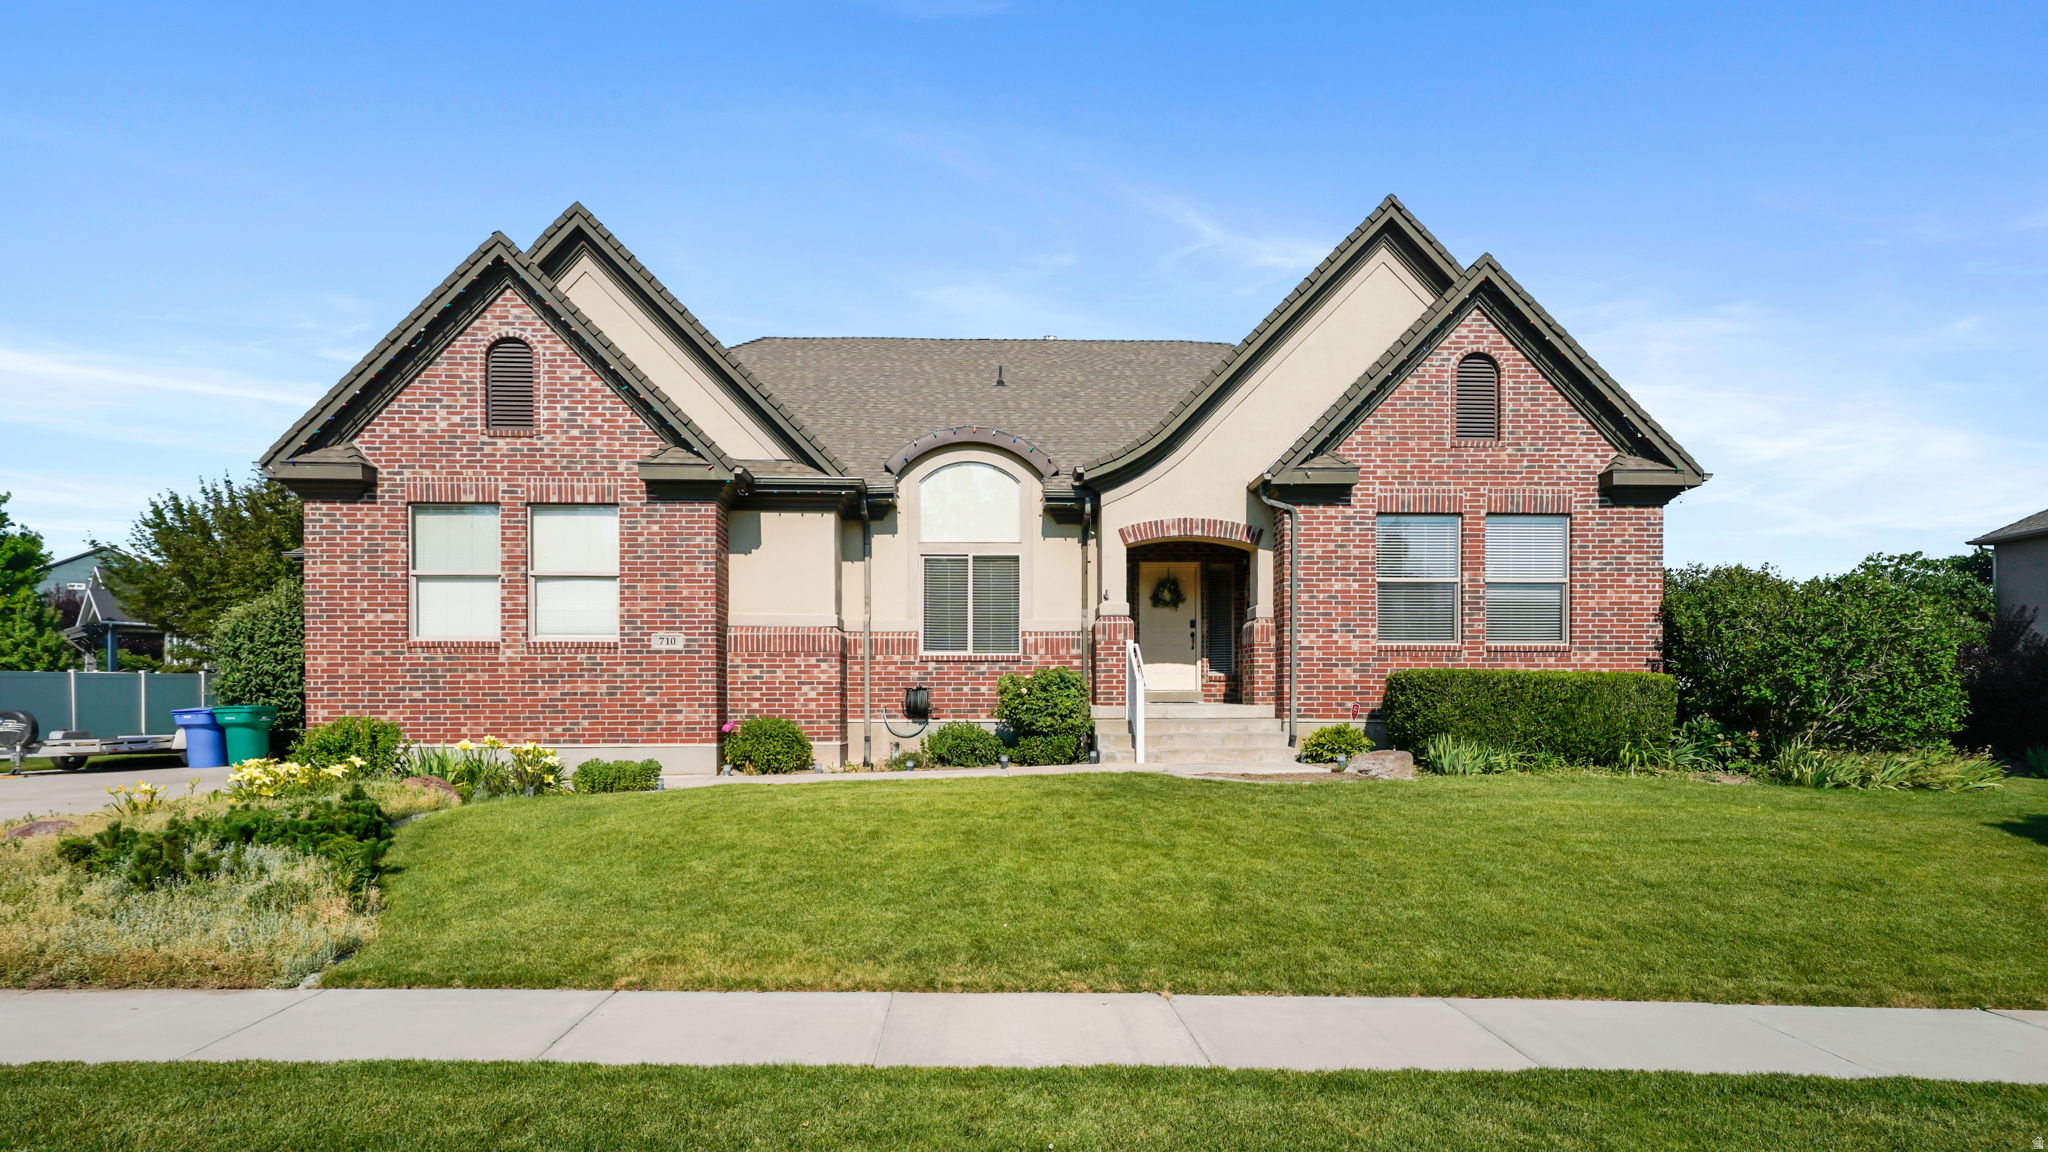
710 N 1580 E

4 Beds

2 Baths

4,222 Sq.Ft.

$899,900

MLS#: 2167760
Beautifully updated two-story in the heart of Ivory Ridge. The main floor opens to vaulted ceilings, a light-filled great room with gas fireplace, and a remodeled kitchen featuring quartz counters, subway tile backsplash, stainless steel appliances, and a large island. A main-floor primary suite includes a garden tub, separate tile-and-glass shower, double vanity, private water closet, and a walk-in closet with built-in organizers. Plantation shutters throughout the main level. A private office with French doors sits just off the entry. Upstairs are three bedrooms and a full bath. The fully finished basement is built for family life: a second family room with climbing wall, a dedicated theater room with wall and ceiling speakers, a bedroom, a full bath, and generous storage including a cold-storage room. Outside, enjoy a fully landscaped, fenced backyard with covered gazebo patio, swing set, and inground trampoline. The three-car garage. Owners enjoy full Ivory Ridge amenities: clubhouse, exercise room, swimming pool, tennis, and pickleball courts. Zoned for Skyridge High. Please contact the owner directly to schedule; Buyer to verify all measurements, square footage, HOA terms, and schools. Square footage per appraisal: 2,035 above grade plus finished basement.
#2167545

Lehi

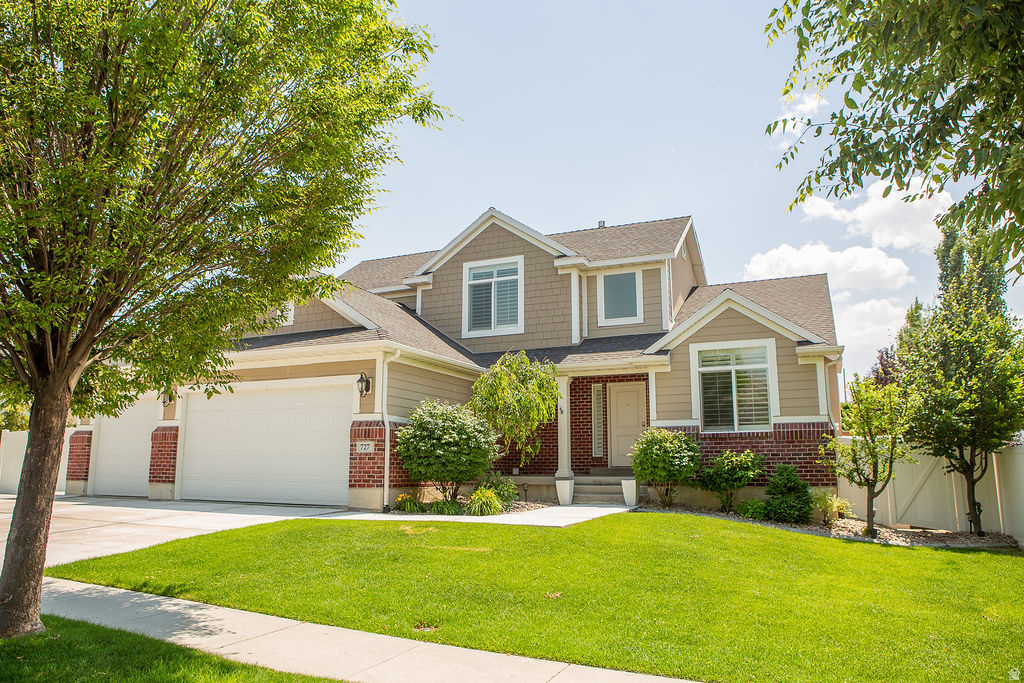
727 W SANDHILL DR

5 Beds

3 Baths

3,435 Sq.Ft.

$859,000

MLS#: 2167545

Come see this beautiful brand new Montclair Traditional in the sought after Holbrook community in Lehi-an exceptional home that blends timeless style with modern upgrades throughout. The kitchen is a true centerpiece, featuring Bluff Maple cabinetry with LED lighting, elegant quartz countertops, stainless steel gas appliances, and double ovens-perfect for both everyday living and entertaining. A tile backsplash adds a polished finishing touch. Enjoy a mix of laminate hardwood, tile, and carpet flooring designed for both durability and comfort. The spacious great room is anchored by a cozy gas log fireplace, creating a warm and inviting atmosphere. The owner's suite offers a refined retreat with tile surrounds in the bathroom and thoughtful details throughout. Additional interior highlights include textured walls, two-tone paint, large craftsman base and casing, sleek black matte hardware, and convenient USB outlets in the owner's bedroom. This home is built with functionality in mind, featuring motion sensor switches, a gas line to the laundry room, and a Christmas light package for seasonal ease. The 9-foot basement foundation walls provide added space and potential, while the 3-car garage with an exit door offers ample storage and accessibility. Step outside to an expanded covered deck-ideal for relaxing or entertaining year-round. The Montclair Traditional delivers comfort, style, and smart design in every detail!

3077 N TWIN FLOWER WAY

Message successfully sent.

I agree to receive email communication and understand I can unsubscribe at any time.

I agree to be contacted by OnX Realty via call, email, and text for real estate services. To opt out, you can reply 'stop' at any time or reply 'help' for assistance. You can also click the unsubscribe link in the emails. Message and data rates may apply. Message frequency may vary. Privacy Policy

 - property

Send a message

Message successfully sent.

Reason for contacting?

I agree to receive email communication and understand I can unsubscribe at any time.

I agree to be contacted by OnX Realty via call, email, and text for real estate services. To opt out, you can reply 'stop' at any time or reply 'help' for assistance. You can also click the unsubscribe link in the emails. Message and data rates may apply. Message frequency may vary. Privacy Policy

Sign In Sign Out

Virtual Assistant

Would you like to take the next step with this property? We can help you schedule a showing or virtual tour, or send you more details.

Yes, I would like more information.

Thank You for Your Reply, One of Our Agents will contact you as soon as possible

No, maybe later.

Thank you, you can always contact me via email, phone number or through the contact form.

Realhub AI

Lucy - Your AI-Powered Realtor

Update Your Temporary Password

Personalize your search

Enter your email and we'll notify you immediately when new listings match what you're looking for.

or enter email address

Already have an account ? Login here

Continue your home search

I agree to receive communications and understand I can unsubscribe at any time.

I agree to be contacted by OnX Realty via call, email, and text for real estate services. To opt out, you can reply 'stop' at any time or reply 'help' for assistance. You can also click the unsubscribe link in the emails. Message and data rates may apply. Message frequency may vary. Privacy Policy

Already have an account ? Login here

We use cookies

We use cookies primarily for analytics to enhance your experience. By accepting, you agree to our use of these cookies. You can manage your preferences or learn more about our cookies policy.