
332 E SADDLEBACK RD GR42
Willard, UT 84340
About
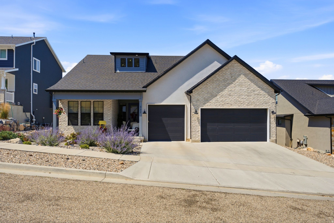
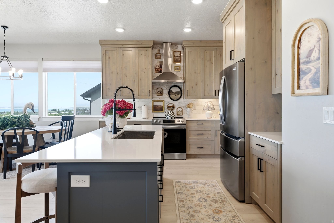
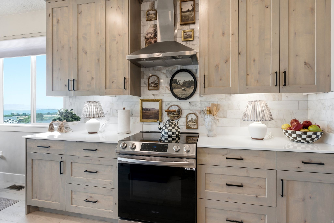
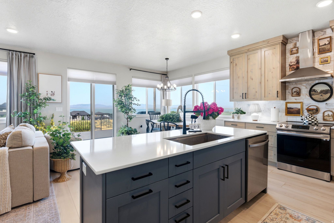
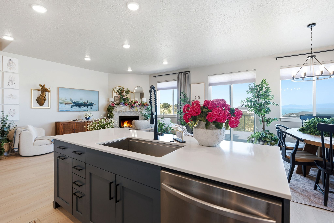
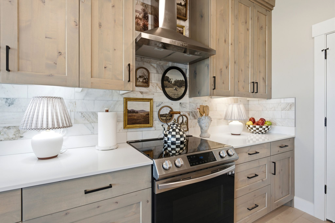
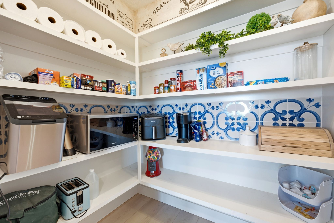
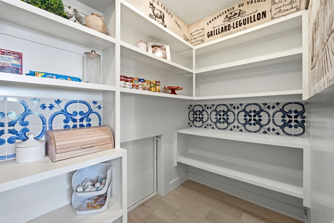
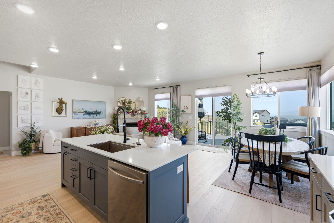
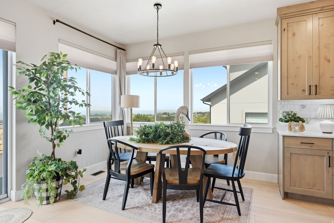
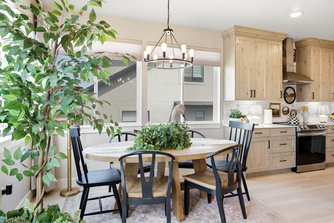
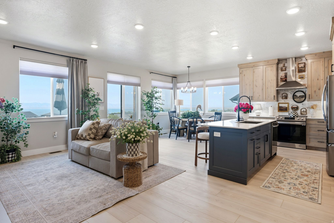
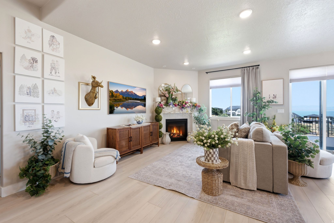
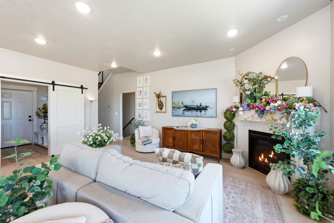
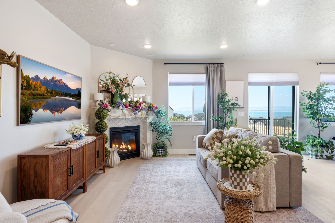
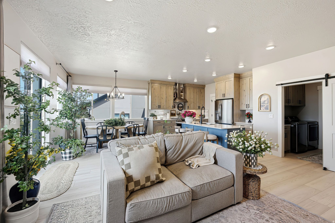
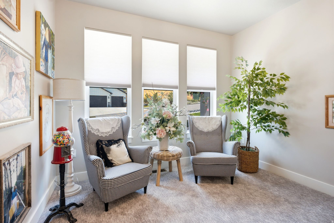
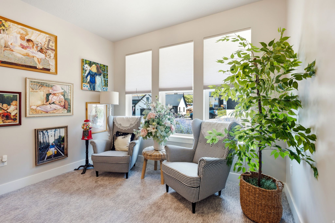
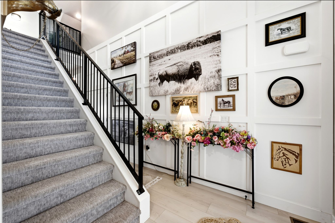
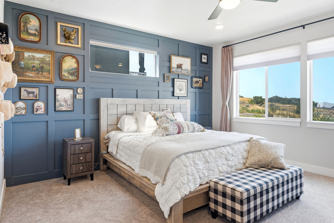
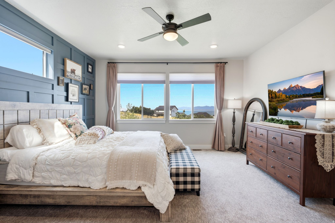
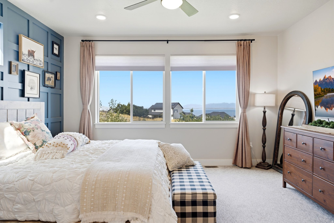
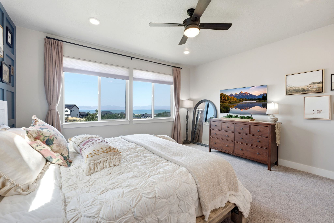
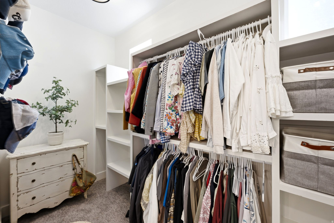
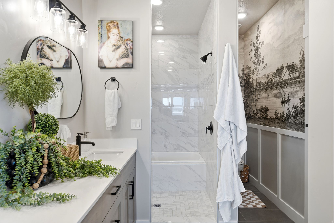
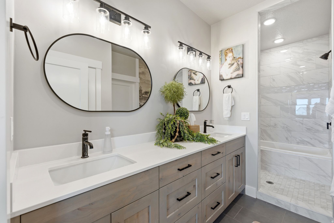
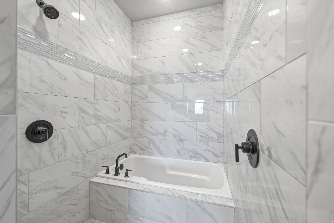
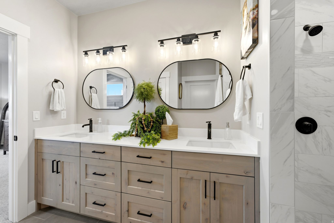
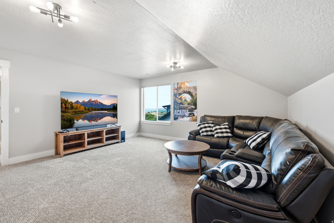
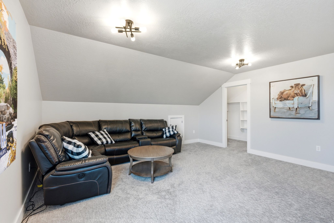
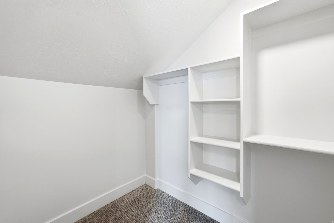
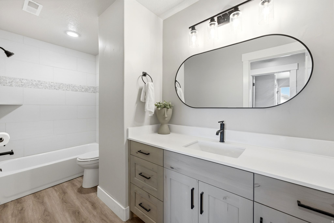
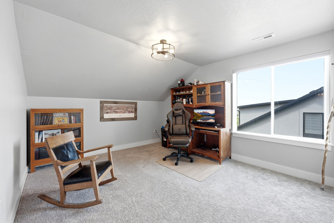
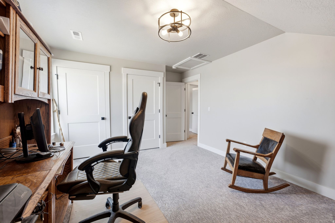
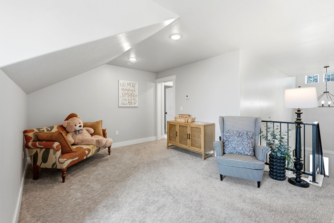
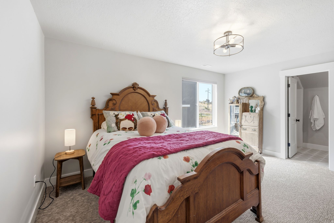
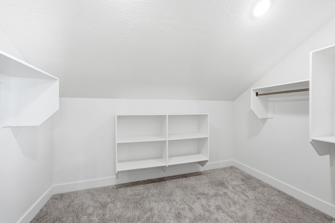
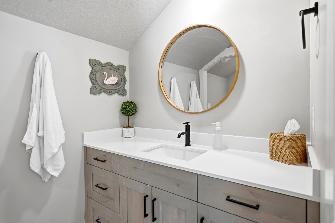
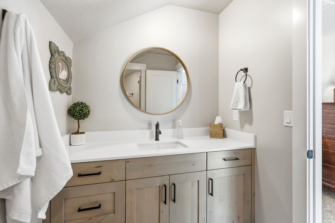
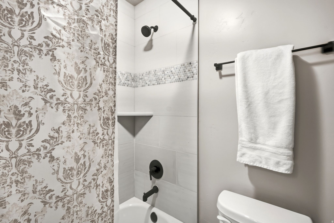
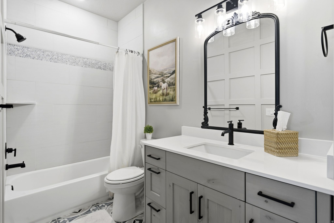
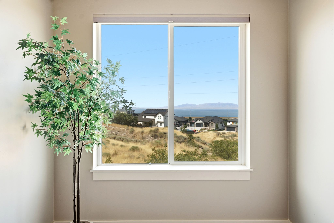
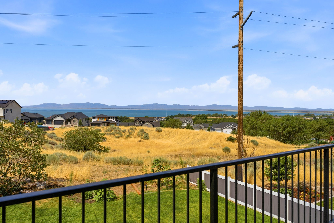
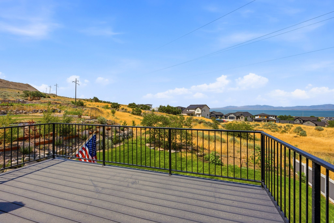
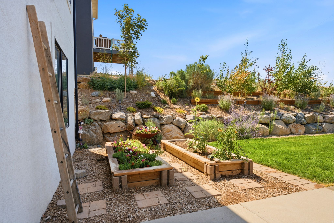
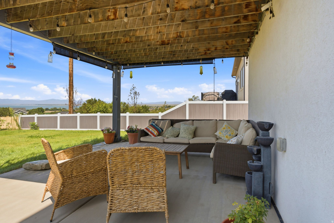
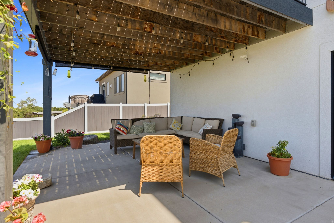
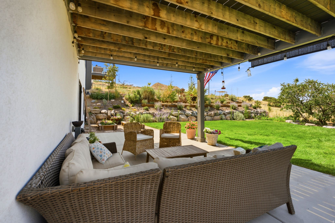
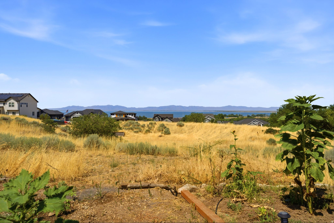
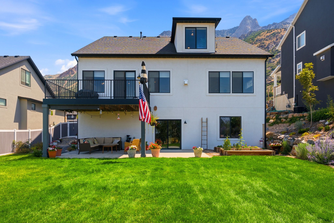
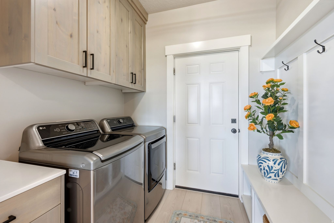
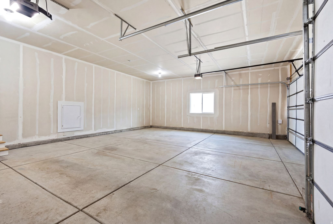
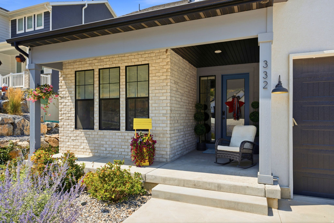
Experience the perfect blend of comfort, style, and location in this modern East Bench home with breathtaking, unobstructed views of Willard Bay. The bright, open floor plan is filled with natural light thanks to an abundance of large windows, creating a warm and inviting atmosphere throughout. The modern kitchen features stainless steel appliances, including a sleek induction oven, while brand-new flooring on the main level adds a fresh, contemporary touch. Enjoy exceptional storage with walk-in closets, a spacious pantry (with a pocket door to garage,) and plenty of additional storage throughout the home. The oversized primary suite is a true retreat, complete with a massive walk-in closet, dual vanities, and a luxurious en-suite bathroom featuring a separate soaking tub and shower. Outside, enjoy the Bay view from the large deck, or covered patio below. Nestled in a peaceful East Bench neighborhood, this home offers the tranquility you've been looking for while providing quick and convenient freeway access for an easy commute. Don't miss out on this home with stunning views, modern upgrades, and an unbeatable location.
Property
Beds
5
Full Baths
4
1/2 Baths
None
Year Built
2022
Sq.Footage
4,378
Features
Features & Amenities
Interior
-
Other Interior Features
Walk-In Closet(s), Granite Counters, Master Downstairs
-
Total Bedrooms
5
-
Bathrooms
4
-
Basement YN
YES
-
Cooling YN
YES
-
Cooling
Central Air
-
Fireplace YN
YES
-
Heating YN
YES
-
Heating
Central, Natural Gas, Forced Air
-
Main Level Bedrooms
2
-
Pet friendly
N/A
Exterior
-
Garage
Yes
-
Garage spaces
3
-
Construction Materials
Stone, Stucco, Other
-
Other Exterior Features
Balcony
-
Parking
Attached, Garage
-
Patio and Porch Features
Covered
-
Pool
No
-
Waterfront YN
NO
-
View
Lake, Mountain(s), Valley, Water
Area & Lot
-
Lot Size(acres)
0.24
-
Lot Size(square feet)
10,454
-
Property Type
Residential
-
Property Sub Type
Single Family Residence
-
Architectural Style
Stories: 2
Price
-
Sales Price
$759,000
-
Tax Amount
$3,809
-
Sq. Footage
4,378
-
Price/SqFt
$173
HOA
-
Association
YES
-
Association Fee
$25
-
Association Fee Frequency
Monthly
-
Association Fee Includes
N/A
Property Resources
-
Horse Property
NO
School District
-
Elementary School
Box Elder
-
Middle School
Adele C. Young
-
High School
Box Elder
Property Features
-
New Construction
NO
-
Association Amenities
Playground
-
Senior Community YN
NO
-
Sewer
Public Sewer
Schedule
Schedule a Showing
Showing scheduled successfully.
Mortgage calculator
Estimate your monthly mortgage payment, including the principal and interest, property taxes, and HOA. Adjust the values to generate a more accurate rate.
Your payment
Principal and Interest:
$
Property taxes:
$
HOA fees:
$
Total loan payment:
$
Total interest amount:
$
Location
-
County
Box Elder
-
Elementary School
Box Elder
-
Middle School
Adele C. Young
-
High School
Box Elder

Listing Courtesy of Doug Cary , Century 21 Everest (Centerville)
RealHub Information is provided exclusively for consumers' personal, non-commercial use, and it may not be used for any purpose other than to identify prospective properties consumers may be interested in purchasing. All information deemed reliable but not guaranteed and should be independently verified. All properties are subject to prior sale, change or withdrawal. RealHub website owner shall not be responsible for any typographical errors, misinformation, misprints and shall be held totally harmless.

Lindsey Pili
Agent / Realtor®
Call Lindsey today to schedule a private showing.
Phone (907) 435-4848
Email lindseywong98@gmail.com

* Listings on this website come from the FMLS IDX Compilation and may be held by brokerage firms other than the owner of this website. The listing brokerage is identified in any listing details. Information is deemed reliable but is not guaranteed. If you believe any FMLS listing contains material that infringes your copyrighted work please click here to review our DMCA policy and learn how to submit a takedown request.© 2024 FMLS.
Properties
Related properties
Willard
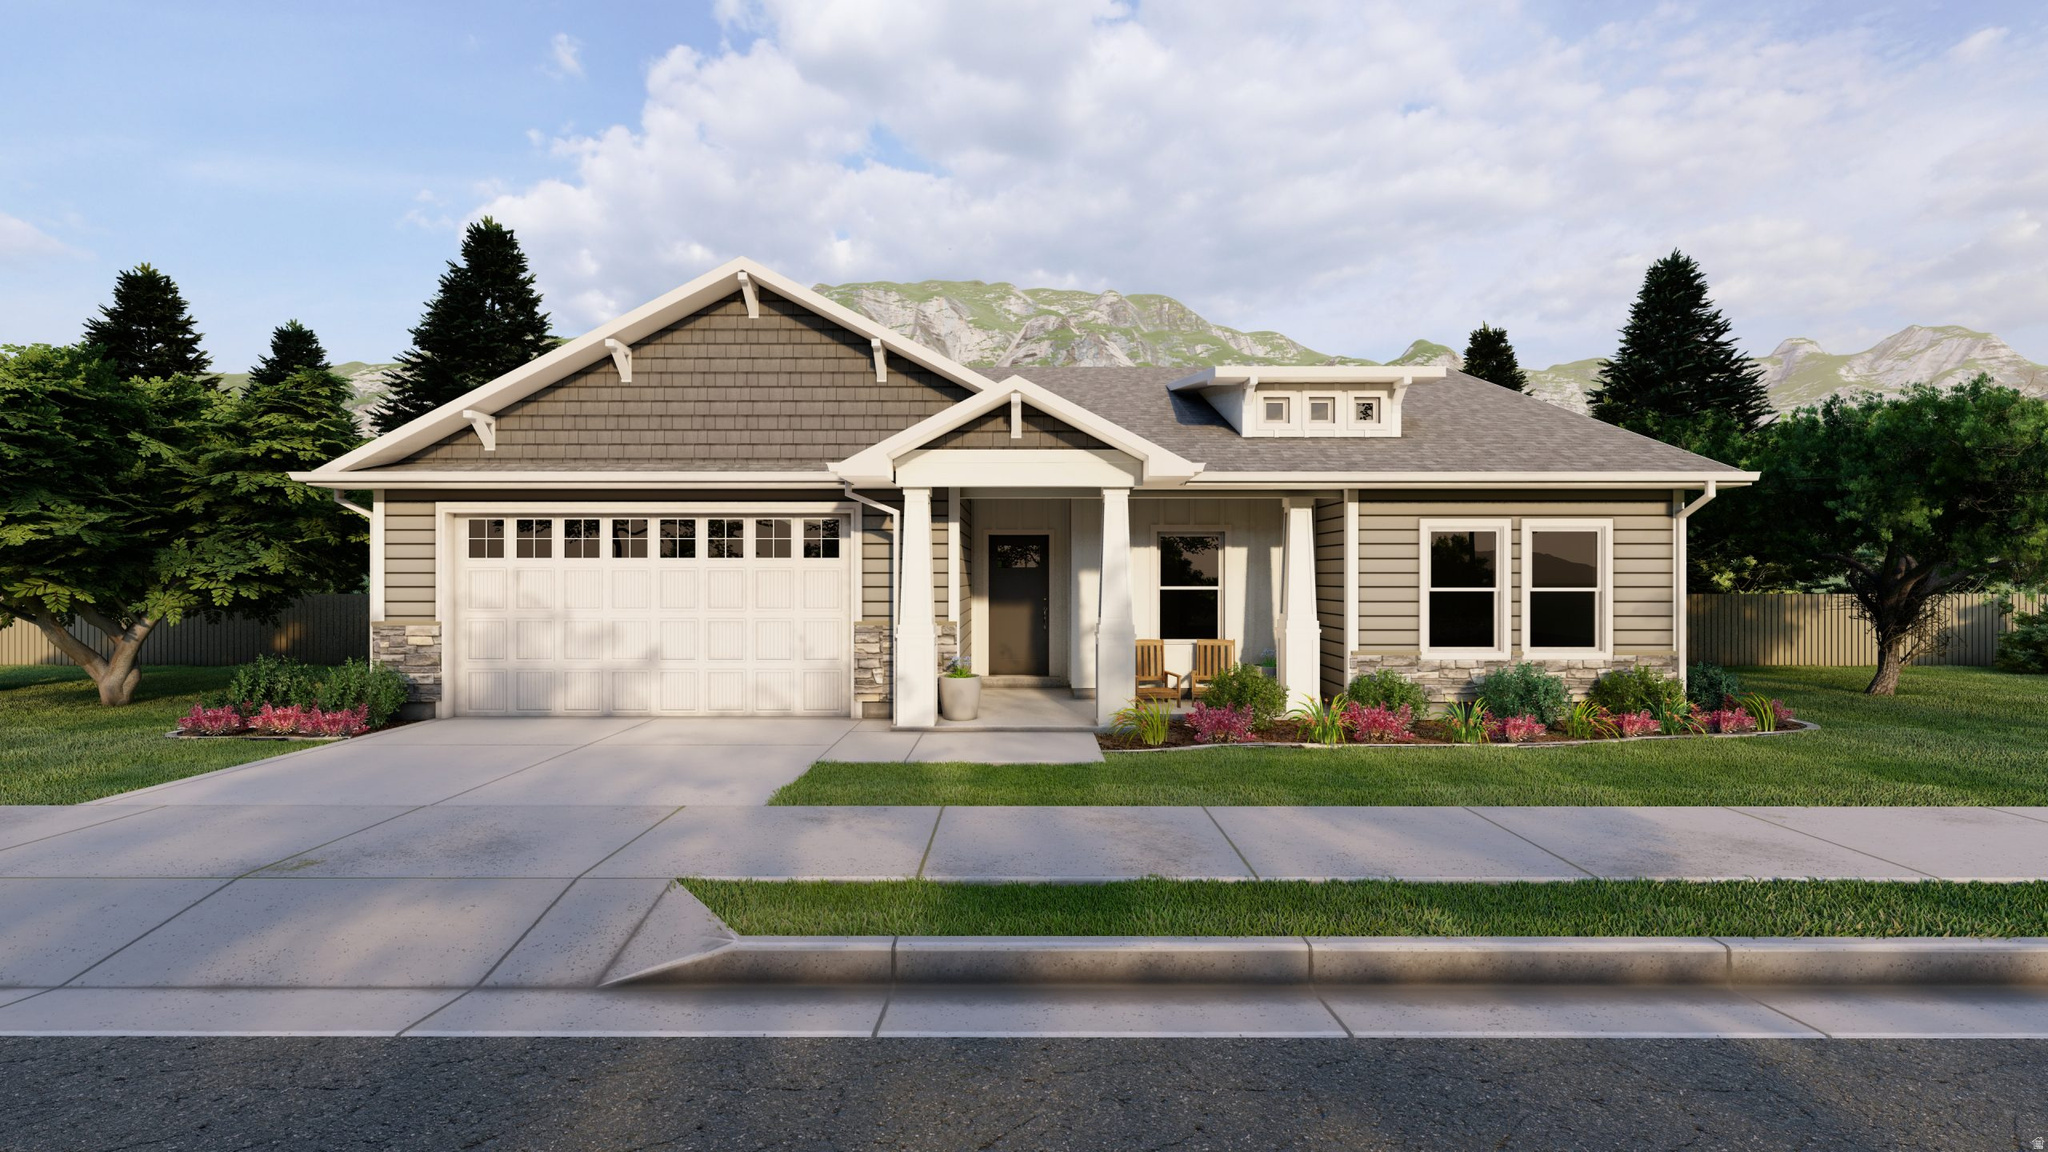
486 S 300 E 78
3 Beds
2 Baths
3,370 Sq.Ft.
$681,100
MLS#: 2169186
Willard
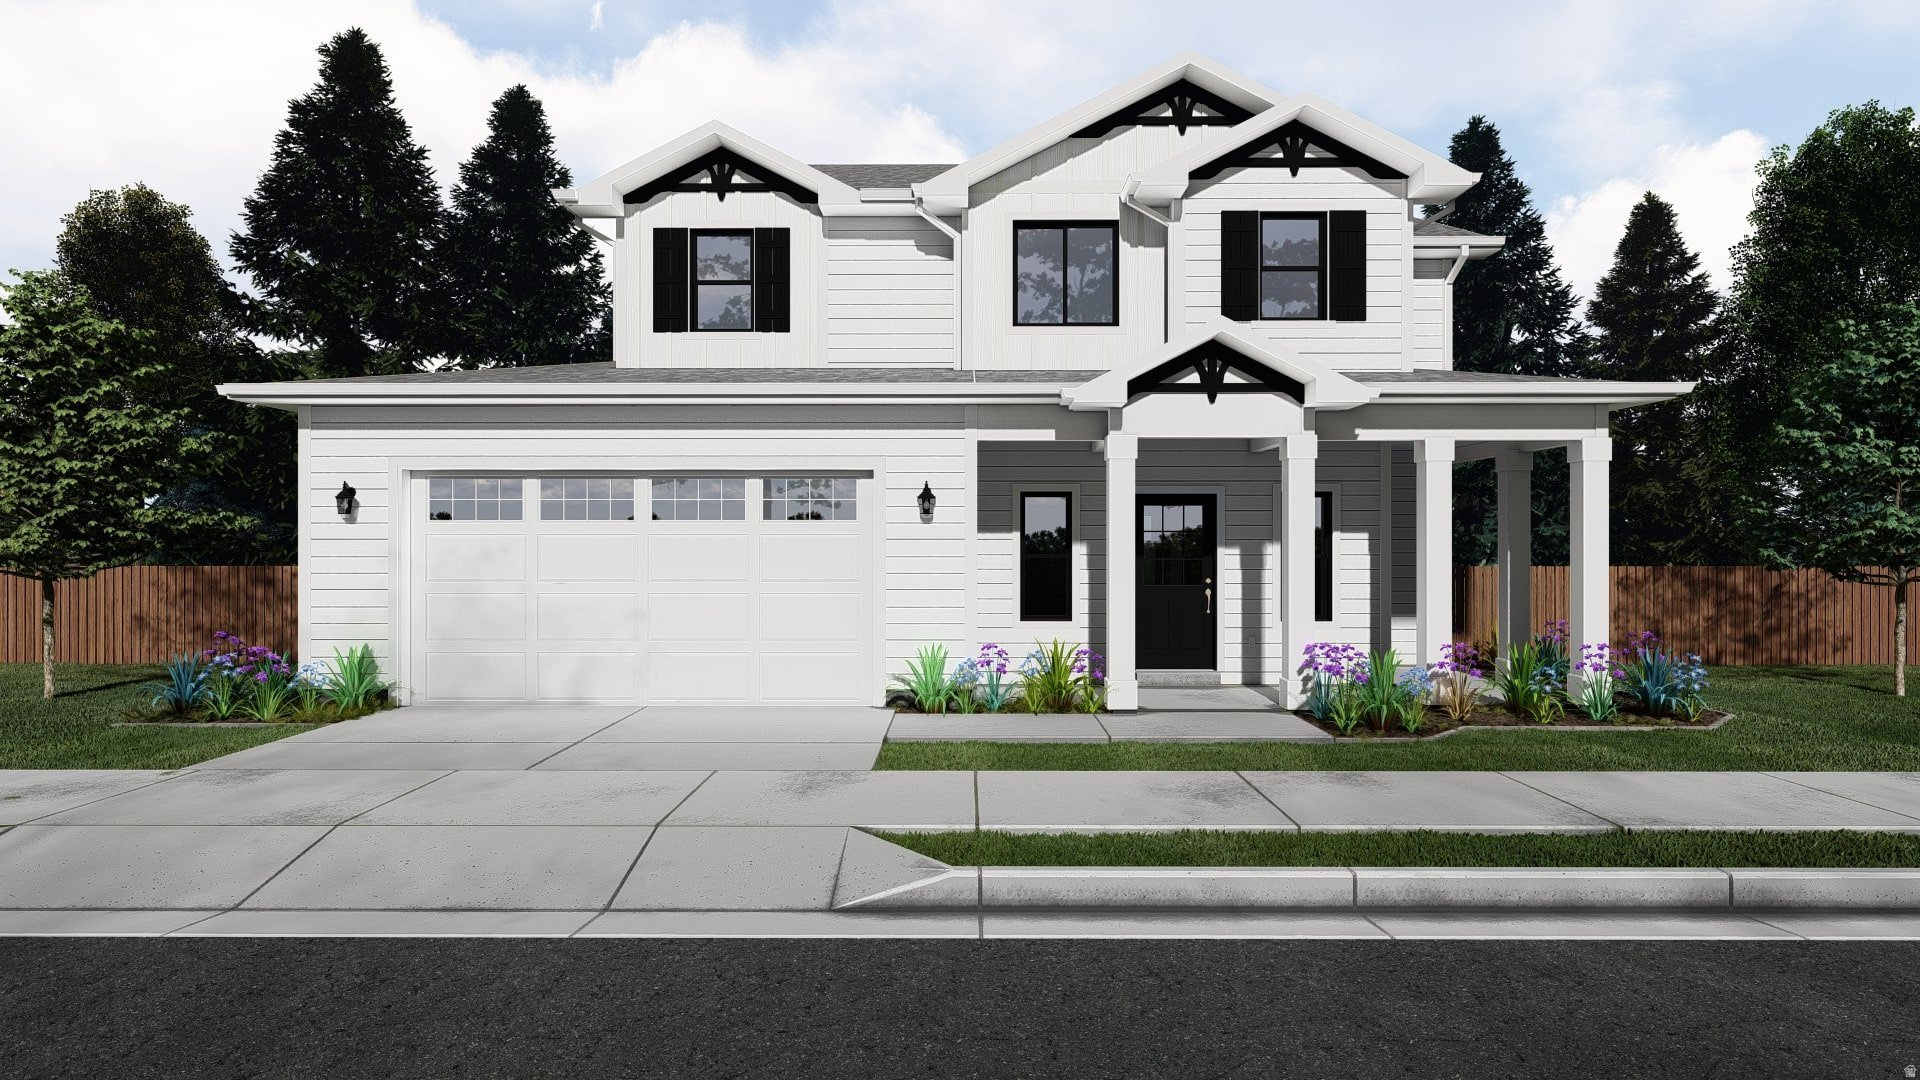
338 E 550 S 84
3 Beds
2 Baths
3,486 Sq.Ft.
$698,900
MLS#: 2169185
Willard
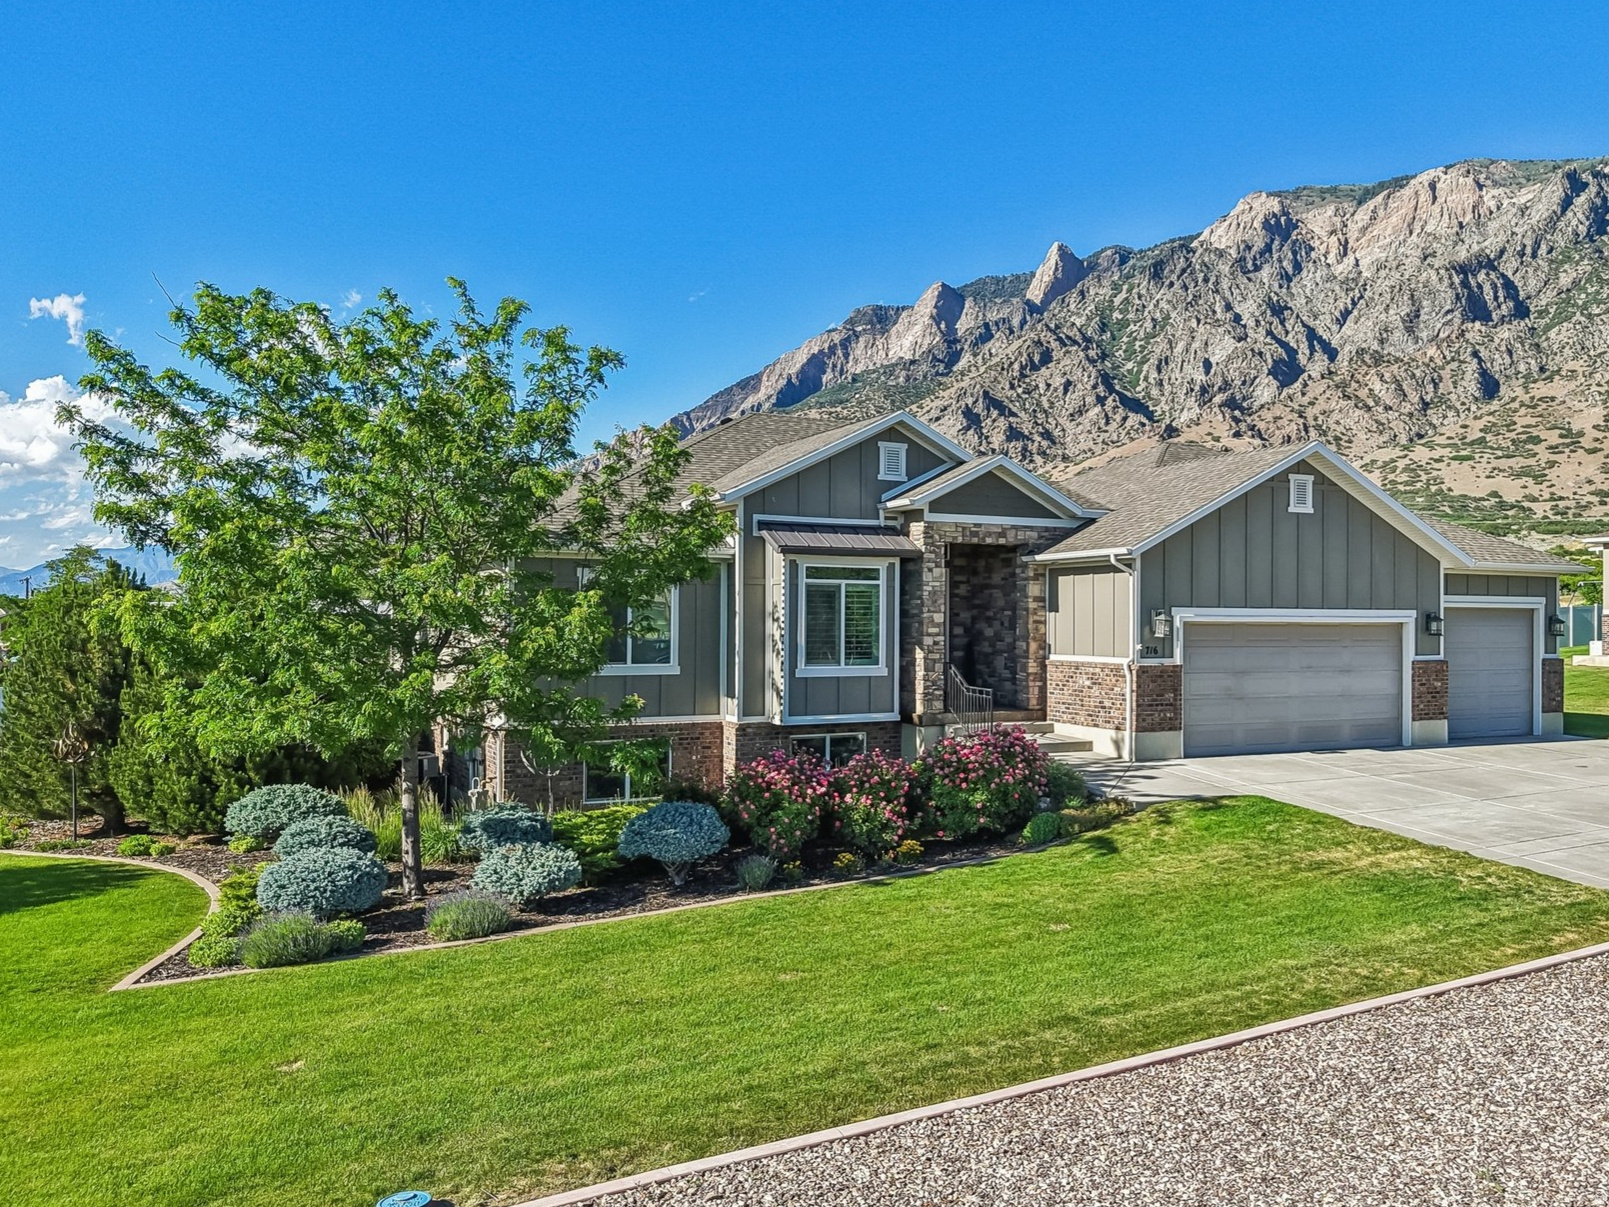
716 W 7950 S
4 Beds
3 Baths
4,167 Sq.Ft.
$899,900
MLS#: 2163527
Willard
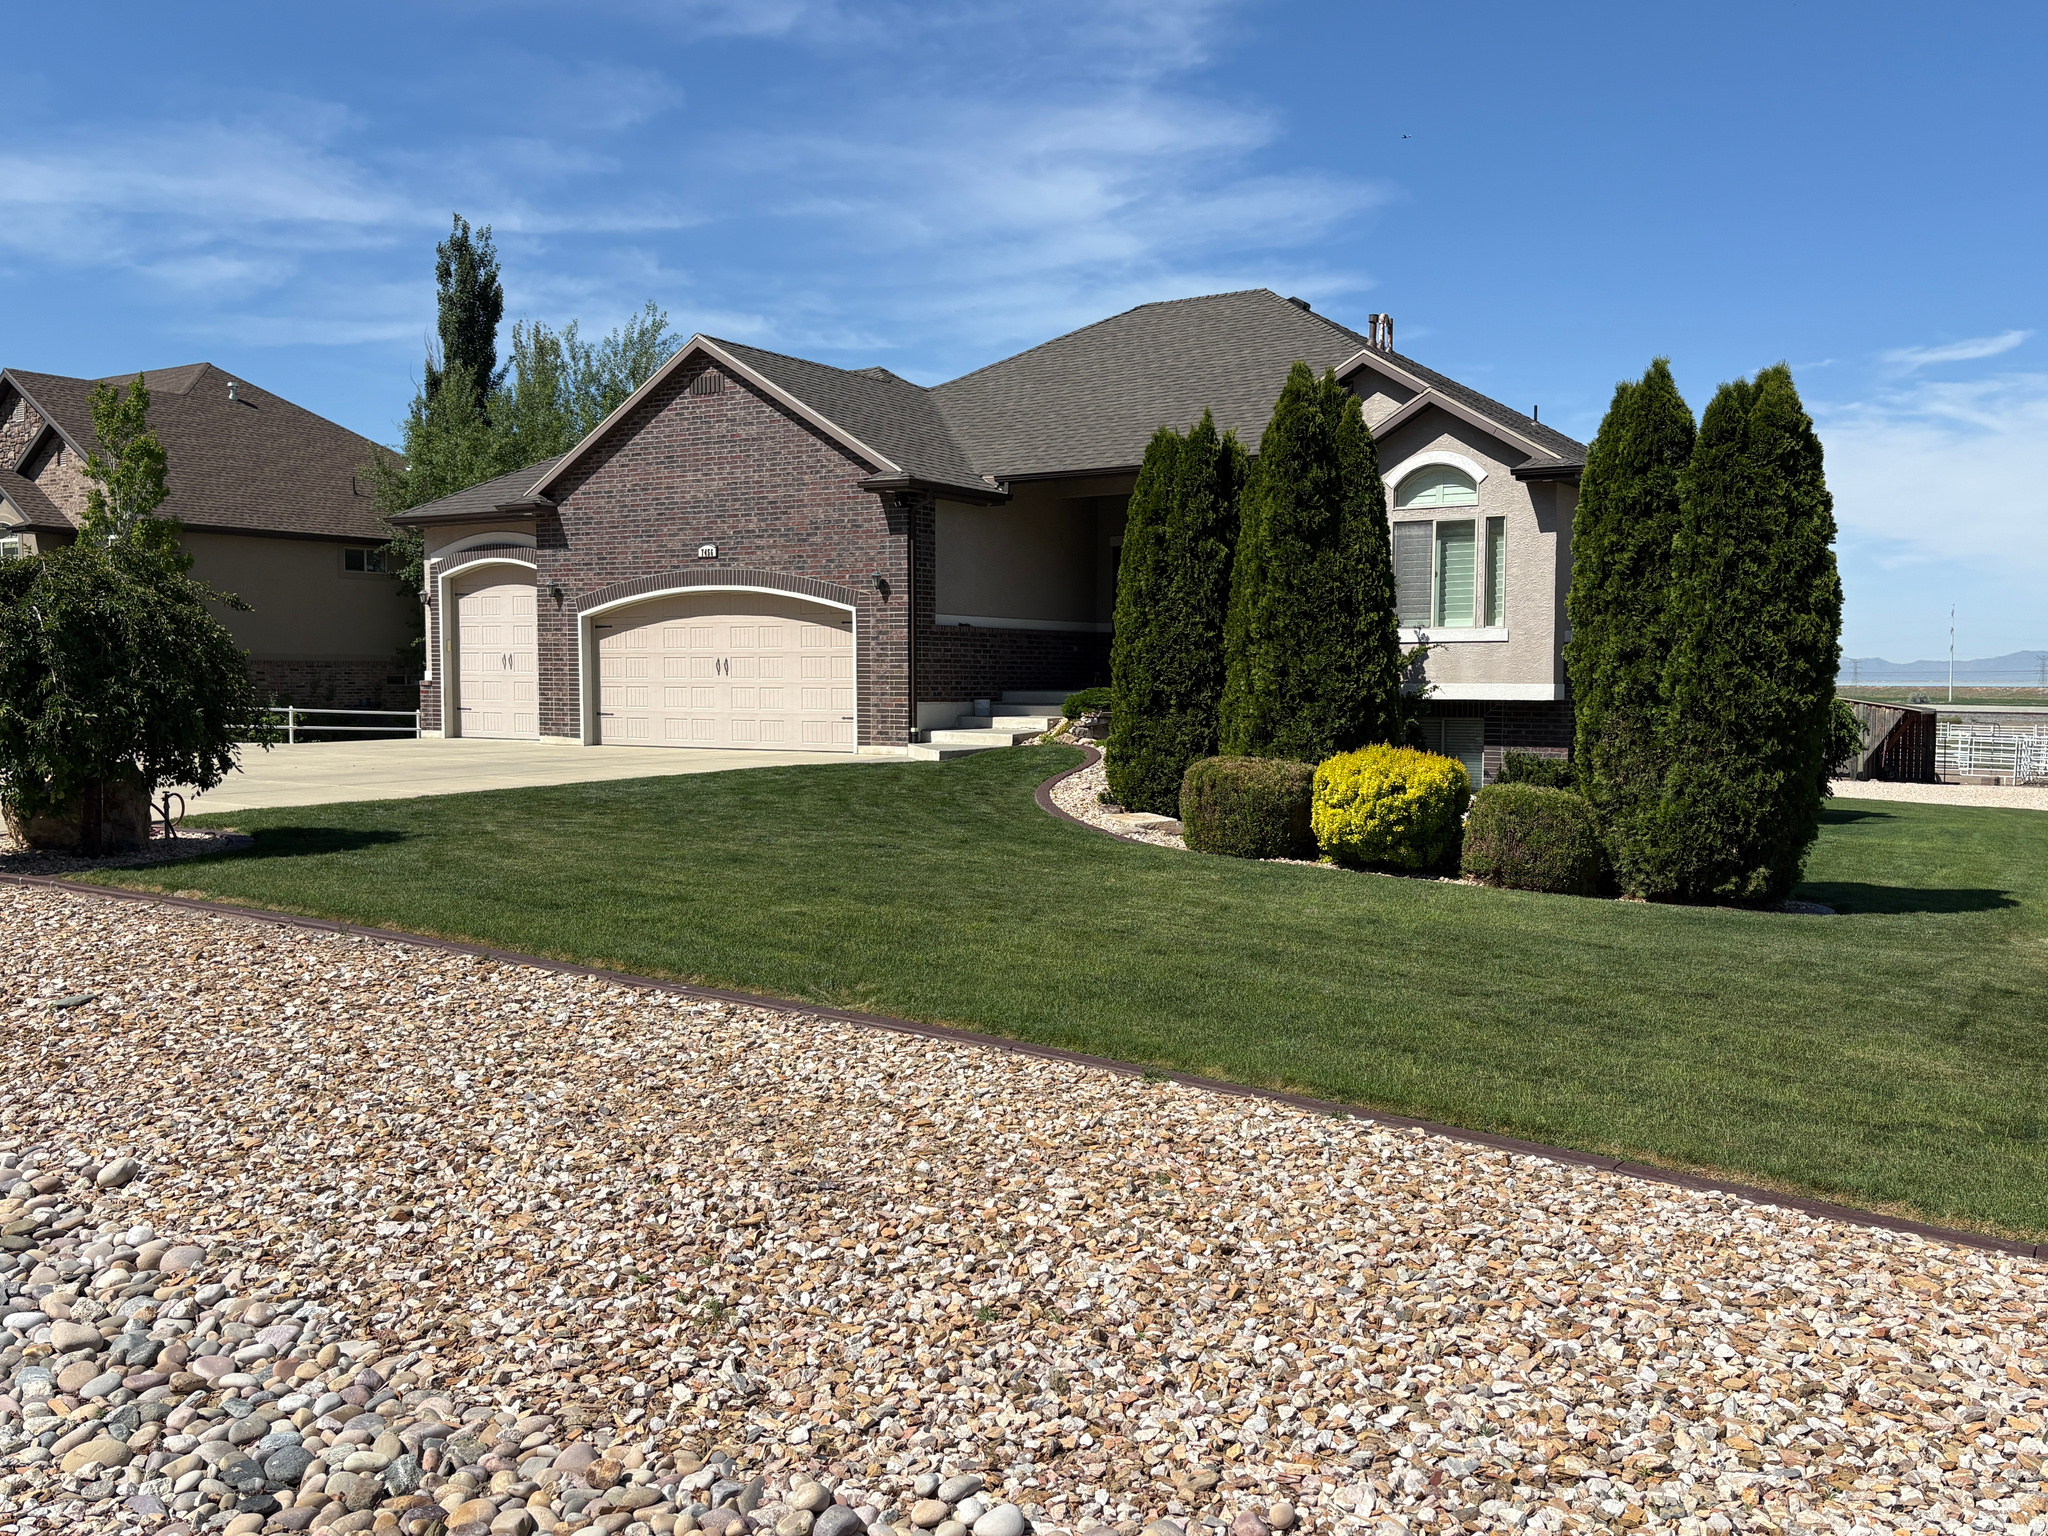
7456 S 950 W
4 Beds
1 Baths
3,128 Sq.Ft.
$849,900
MLS#: 2157145
Willard
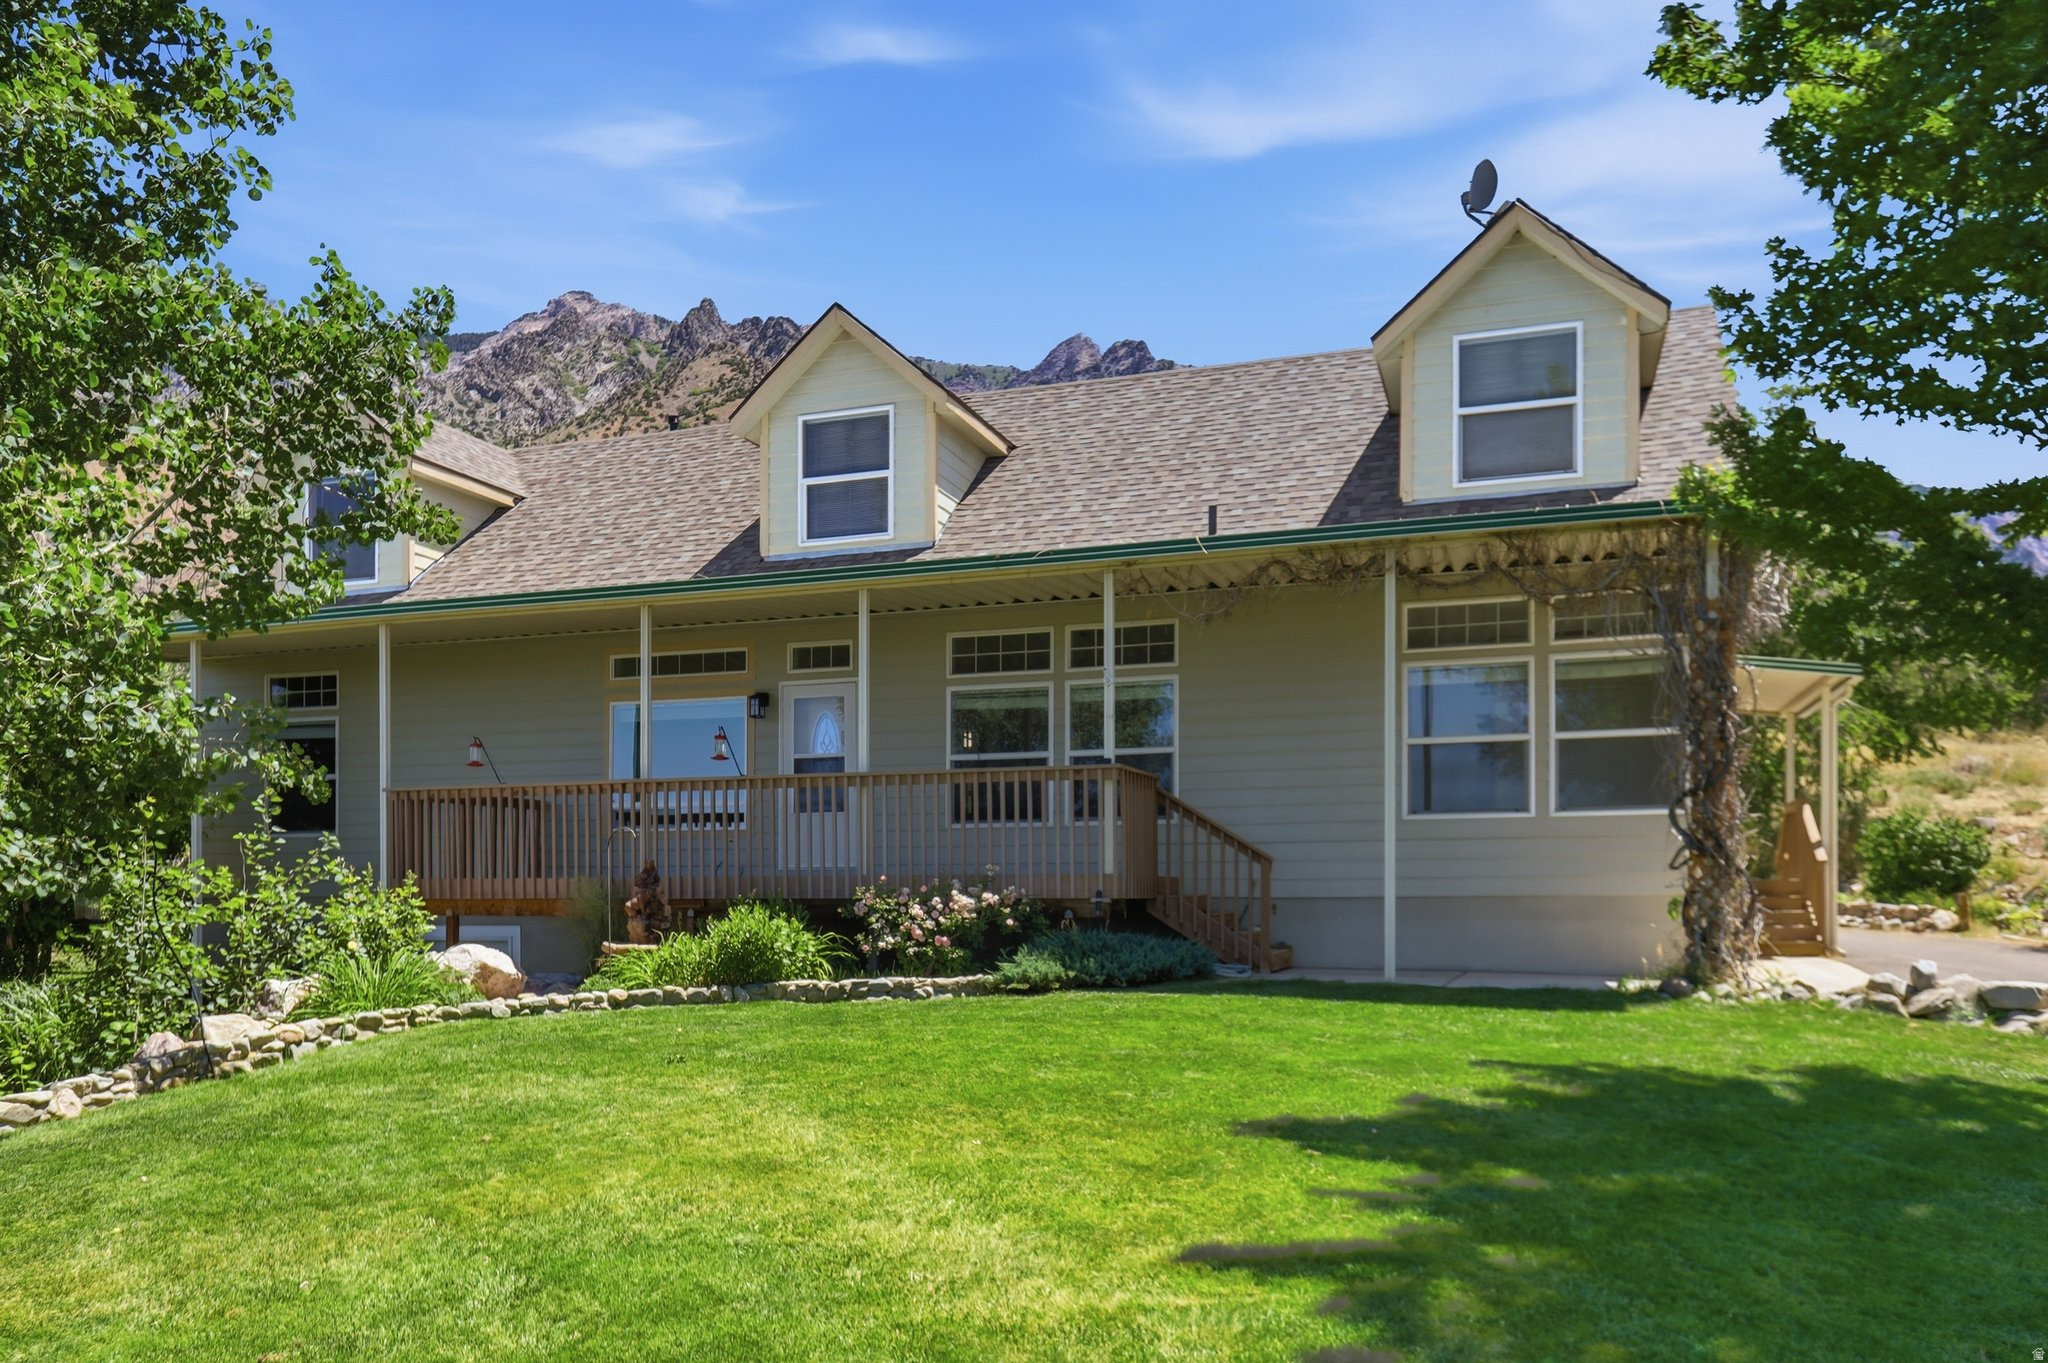
7205 S HWY 89
4 Beds
3 Baths
4,560 Sq.Ft.
$780,000
MLS#: 2164881
Willard
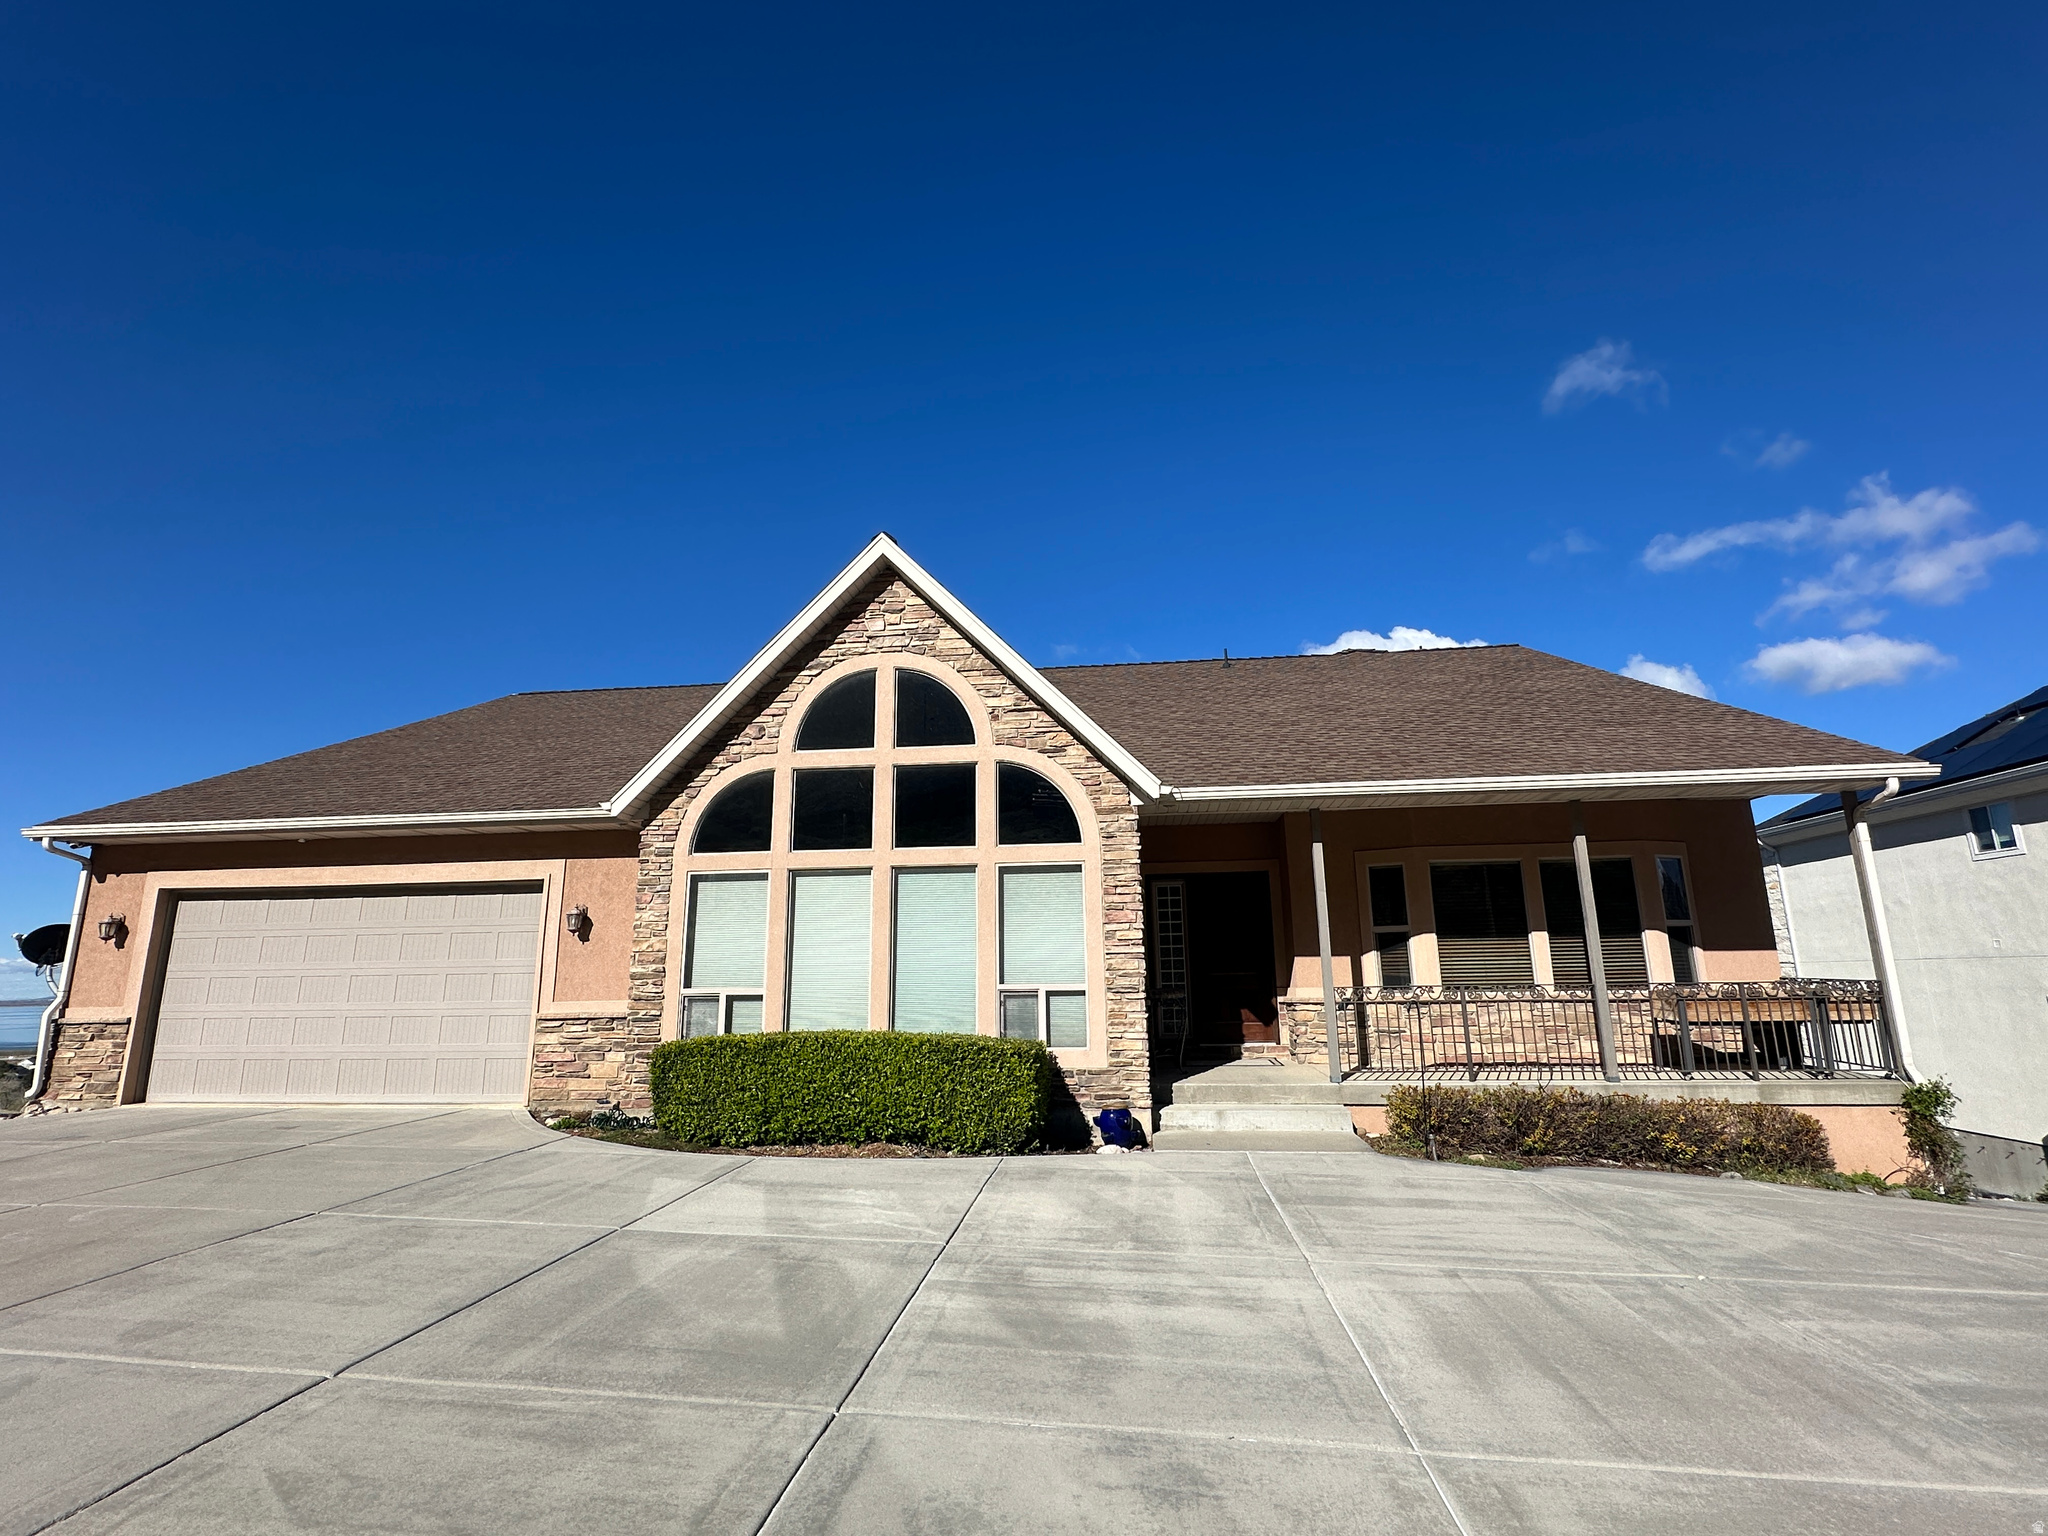
395 S 200 E
5 Beds
4 Baths
3,562 Sq.Ft.
$849,000
MLS#: 2146581
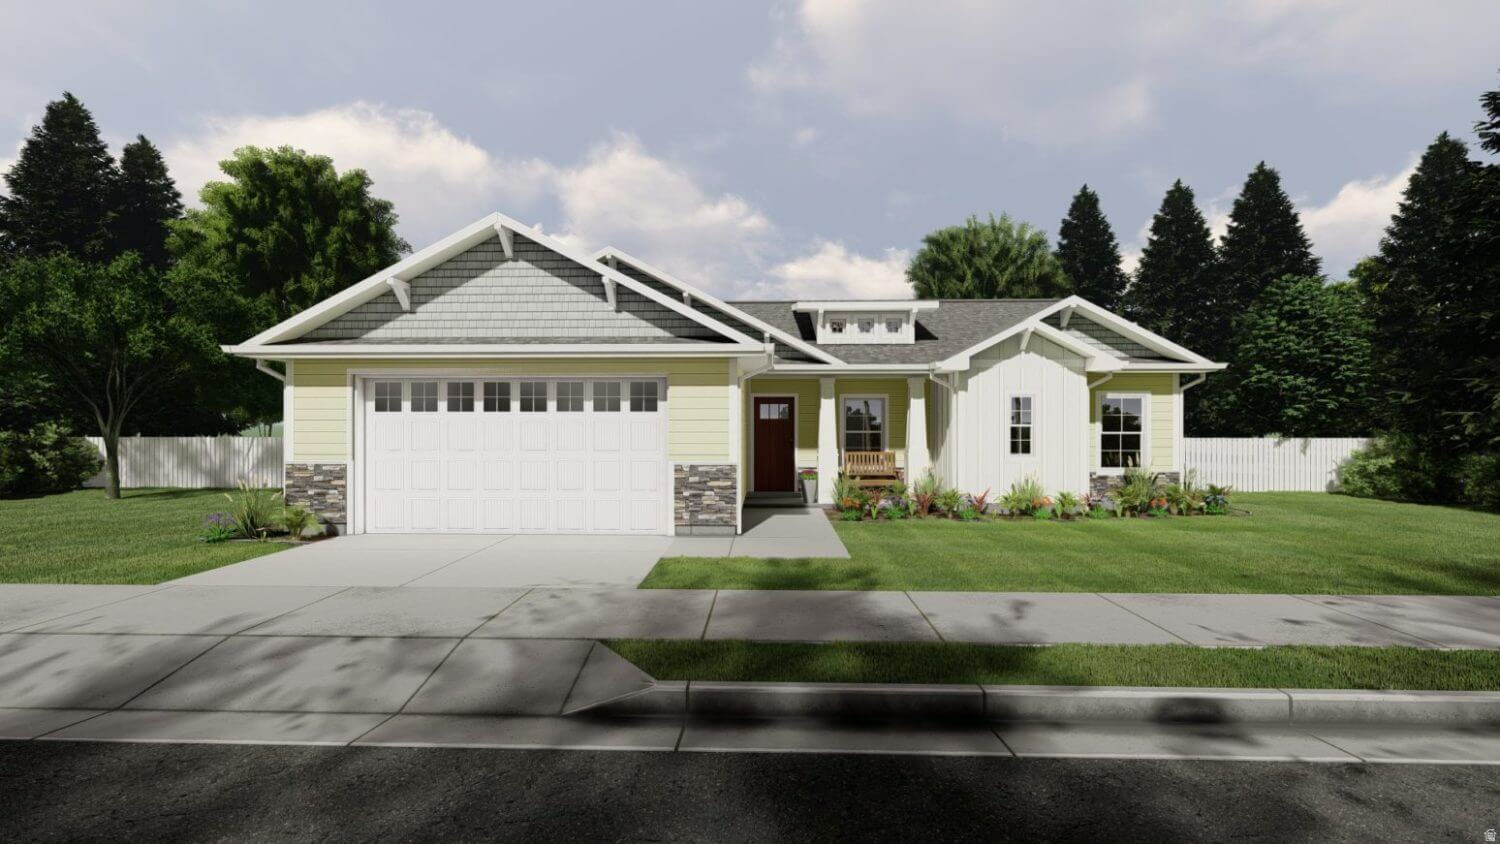
Willard
321 E 450 S 104
3 Beds
2 Baths
3,012 Sq.Ft.
$630,000
MLS#: 2145819
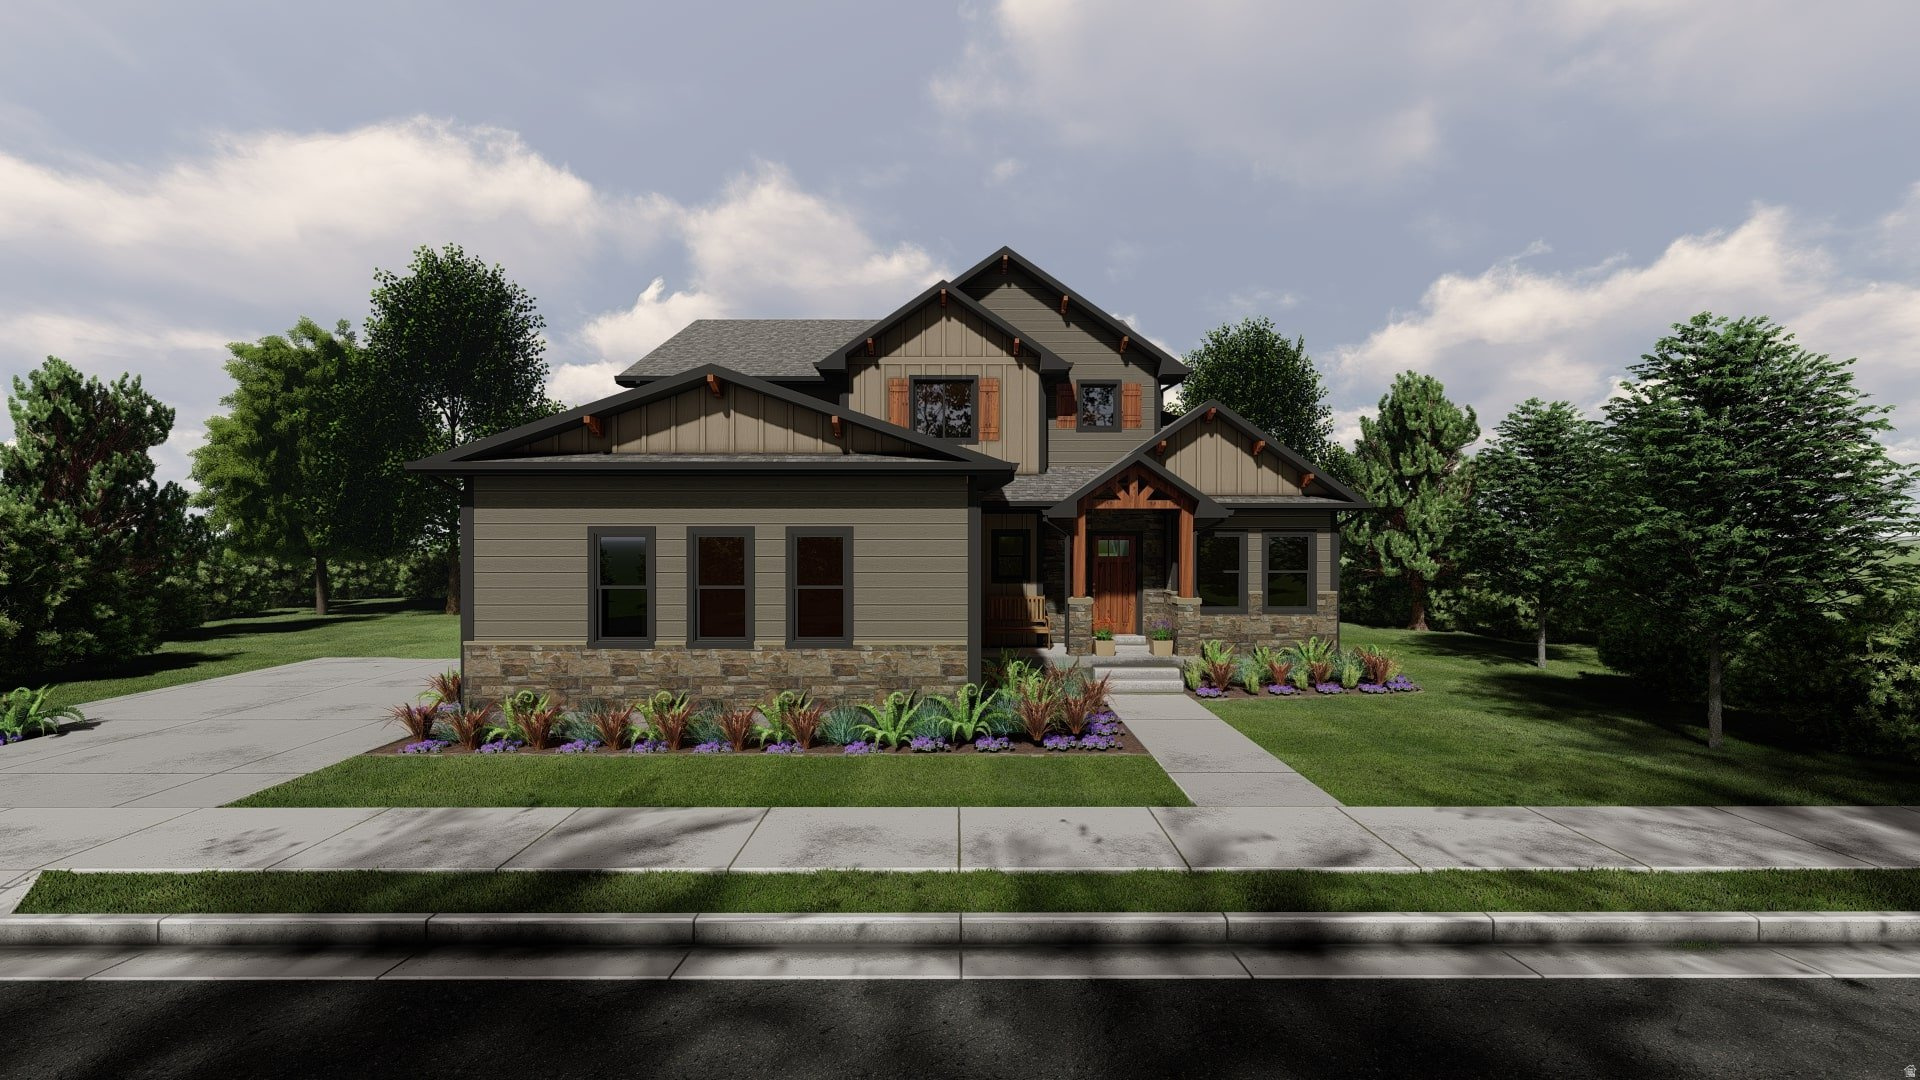
Willard
559 S 300 E 82
4 Beds
2 Baths
2,846 Sq.Ft.
$655,000
MLS#: 2143971
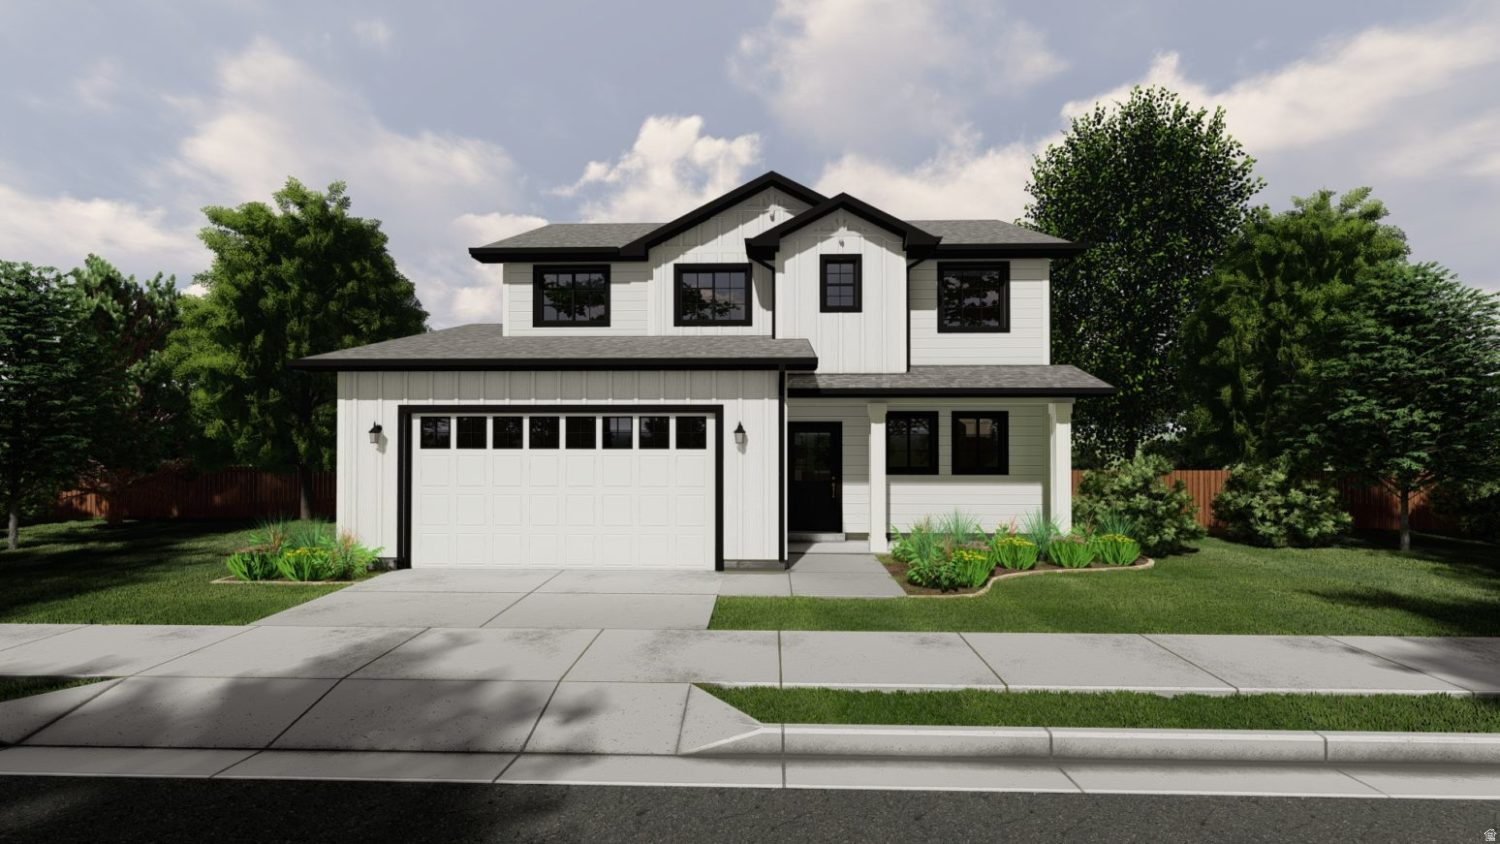
Willard
556 S 300 E 73
4 Beds
2 Baths
2,970 Sq.Ft.
$650,000
MLS#: 2143970
