3421 W 2875 N 16

Plain City, UT 84404
Rambler/Ranch

Plain City, UT 84404

3421 W 2875 N 16

$549,990

MLS#: 2153861

Status: Active

Listing provided by: Hamlet Homes

Listing agent phone: None

Last update: 2 months ago

On site: 6 months ago

BRYNLEE ACRES - Residential

About

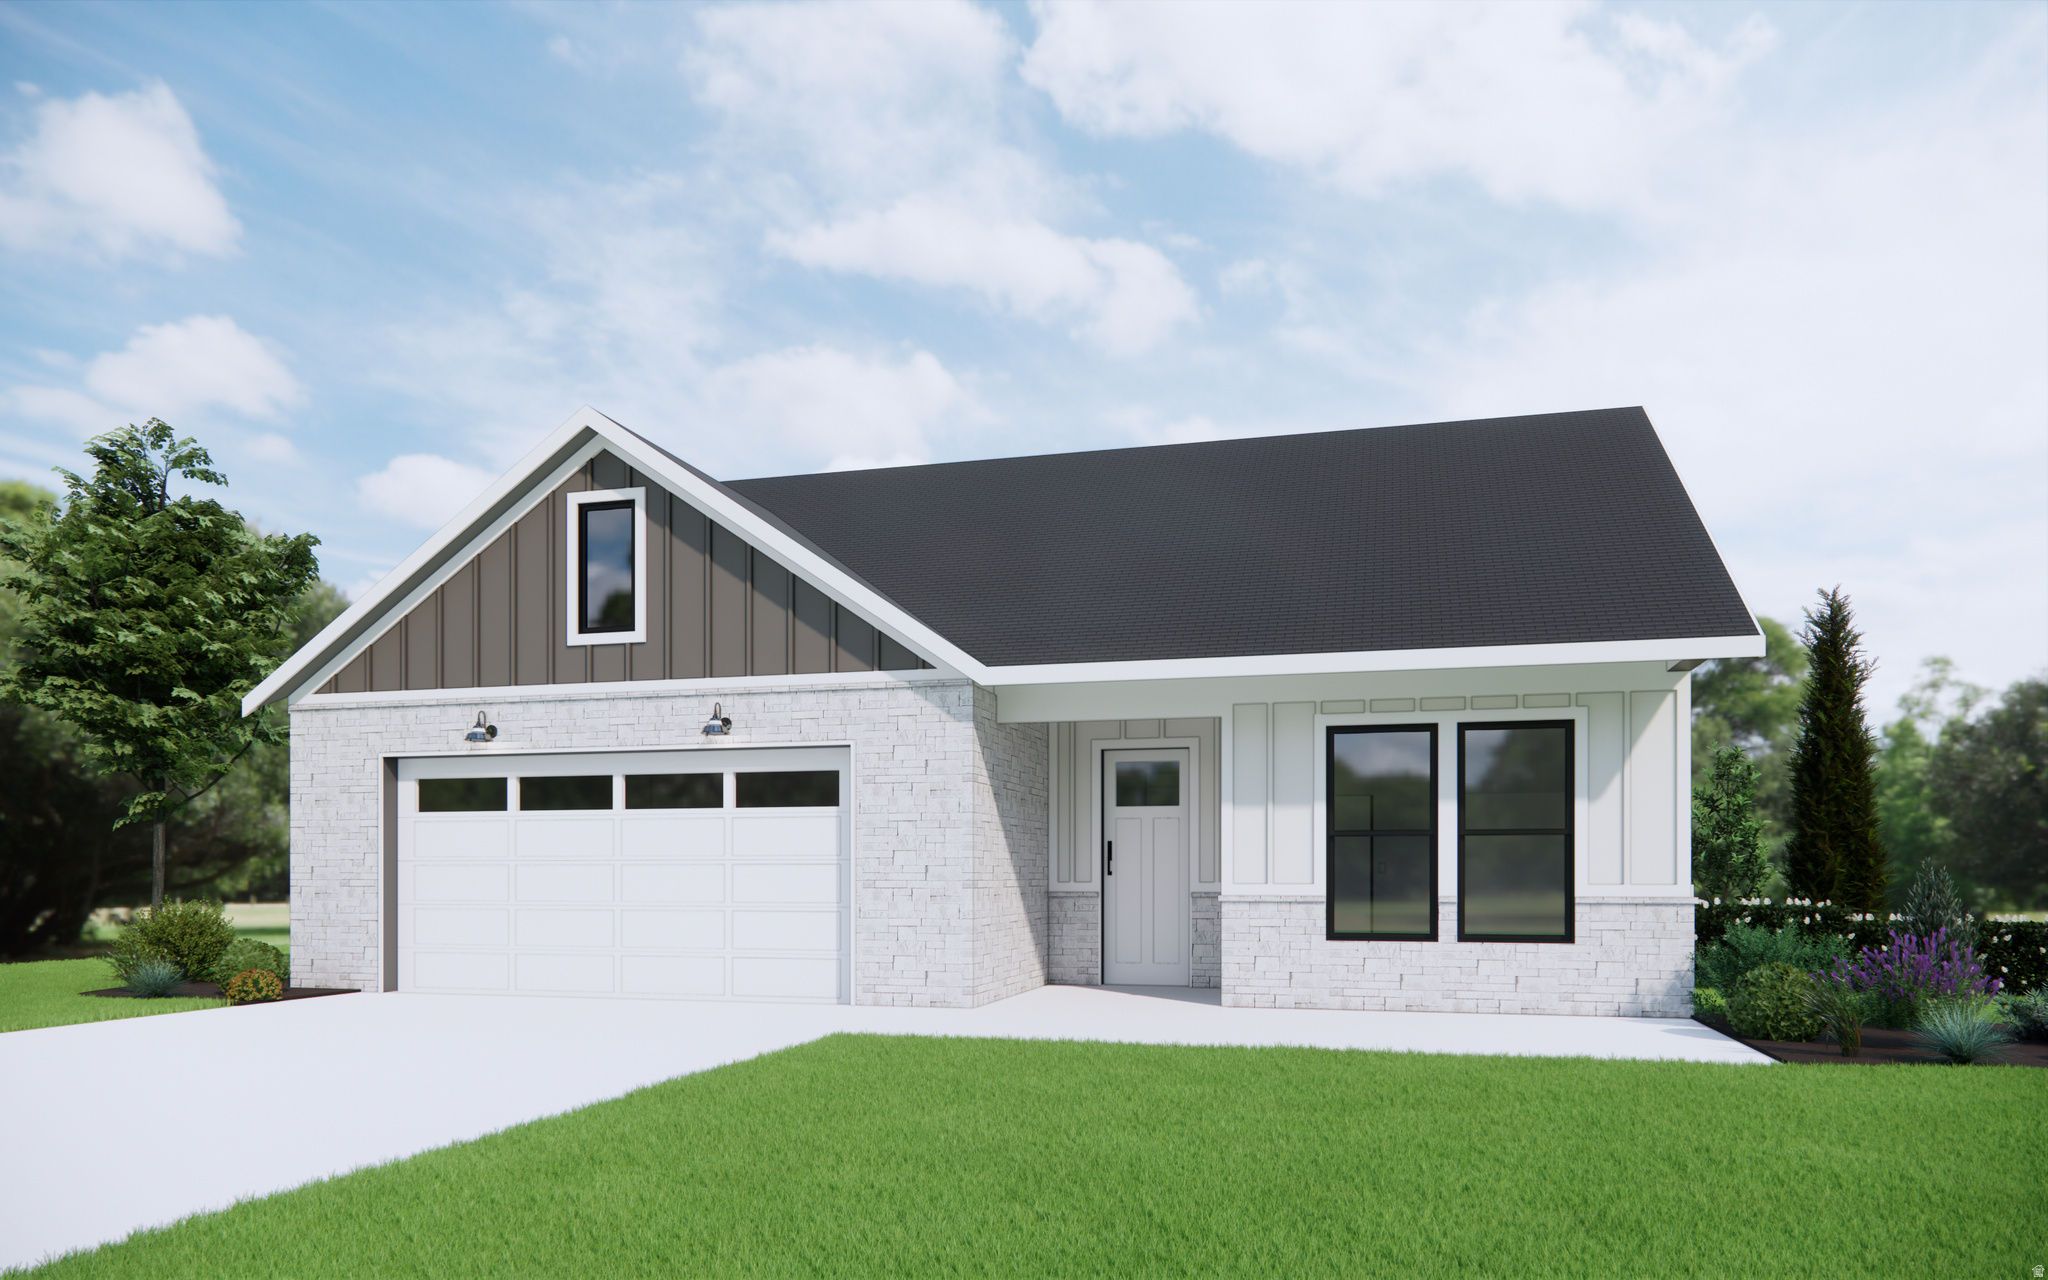
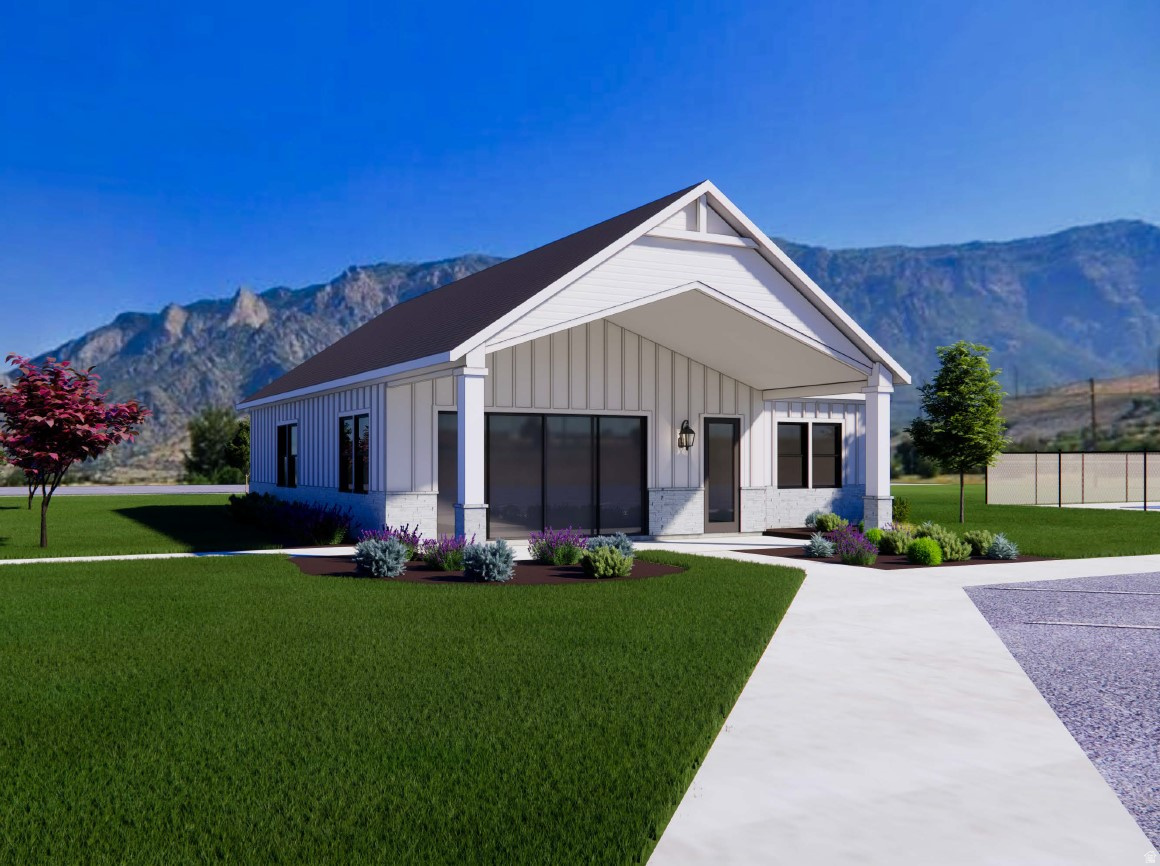
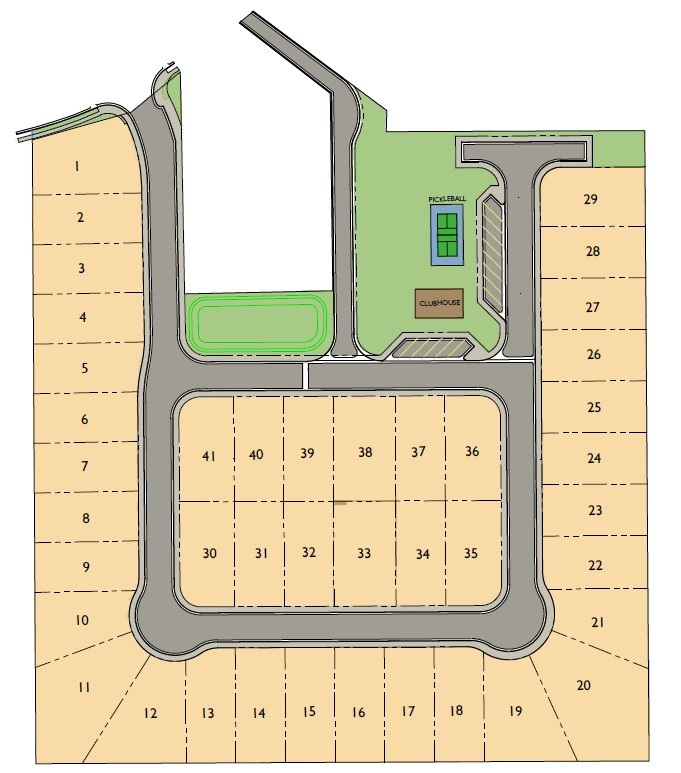
Introducing Brynlee Acres, a Brand New Active Adult community (50+) in Plain City! This "To Be Built" Promenade floorplan offers single level living with an open layout, den and a private outdoor courtyard. Not to mention, an option for expanded living space or an upstairs bonus area which can add an additional family room, bedroom and full bathroom. The community encourages an active, social lifestyle with a welcoming, close-knit feel and will include a beautiful Clubhouse for gathering or relaxing, a full size Pickleball Court, and Outdoor Space.

Property

Beds

2

Full Baths

2

1/2 Baths

None

Year Built

2026

Sq.Footage

2,092

Features

Features & Amenities

Interior

  • Other Interior Features

    Walk-In Closet(s), Master Downstairs

  • Total Bedrooms

    2

  • Bathrooms

    2

  • Cooling YN

    YES

  • Cooling

    Central Air

  • Fireplace YN

    NO

  • Heating YN

    YES

  • Heating

    Central, Natural Gas

  • Main Level Bedrooms

    2

  • Pet friendly

    N/A

Exterior

  • Garage

    Yes

  • Garage spaces

    2

  • Construction Materials

    Asphalt, Stone, Stucco, Cement Siding

  • Parking

    Attached, Garage

  • Patio and Porch Features

    Patio

  • Pool

    No

  • Waterfront YN

    NO

Area & Lot

  • Lot Size(acres)

    0.14

  • Lot Size(square feet)

    6,098

  • Property Type

    Residential

  • Property Sub Type

    Single Family Residence

  • Architectural Style

    Rambler/Ranch

Price

  • Sales Price

    $549,990

  • Tax Amount

    $1

  • Sq. Footage

    2,092

  • Price/SqFt

    $262

HOA

  • Association

    YES

  • Association Fee

    $290

  • Association Fee Frequency

    Monthly

  • Association Fee Includes

    N/A

Property Resources

  • Horse Property

    NO

School District

  • Elementary School

    Weber

  • Middle School

    Wahlquist

  • High School

    Fremont

Property Features

  • New Construction

    YES

  • Association Amenities

    Clubhouse, Maintenance, Snow Removal

  • Foundation Details

    Slab

  • Senior Community YN

    YES

  • Sewer

    Public Sewer

Schedule

Schedule a Showing

Showing scheduled successfully.

What is 3 + 4 ?


Mortgage calculator

Estimate your monthly mortgage payment, including the principal and interest, property taxes, and HOA. Adjust the values to generate a more accurate rate.

Your payment

Principal and Interest:

$

Property taxes:

$

HOA fees:

$

Total loan payment:

$

Total interest amount:

$

Location

  • County

    Weber

  • Elementary School

    Weber

  • Middle School

    Wahlquist

  • High School

    Fremont

Listing Courtesy of Todd Ryujin, Hamlet Homes

RealHub Information is provided exclusively for consumers' personal, non-commercial use, and it may not be used for any purpose other than to identify prospective properties consumers may be interested in purchasing. All information deemed reliable but not guaranteed and should be independently verified. All properties are subject to prior sale, change or withdrawal. RealHub website owner shall not be responsible for any typographical errors, misinformation, misprints and shall be held totally harmless.

Agent Lindsey Pili

Lindsey Pili

Agent / RealtorĀ®

Call Lindsey today to schedule a private showing.


* Listings on this website come from the FMLS IDX Compilation and may be held by brokerage firms other than the owner of this website. The listing brokerage is identified in any listing details. Information is deemed reliable but is not guaranteed. If you believe any FMLS listing contains material that infringes your copyrighted work please review our DMCA policy and learn how to submit a takedown request.Ā© 2024 FMLS.

Properties

Related properties

Price reduced
Welcome to the Tahoe floor plan at JDC Ranch in Plain City! This home has a great layout with 3 bedrooms, 2.5 bathrooms, a modern exterior, and finishes that feel clean and timeless. The kitchen features quartz countertops, tile backsplash, and ceiling-height cabinets that give the space a beautiful, elevated look. Upstairs, you'll find the primary bedroom with a separate tub and shower, two additional bedrooms, and a full bathroom. The front landscaping and fencing are included, making it one less thing to worry about when you move in! The unfinished basement gives you room to grow and the flexibility to create whatever works best for your family, whether that's extra living space, a home gym, or an office. One of the best features? This home sits on a premium lot with no backyard neighbors, giving you extra privacy and open views. JDC Ranch will also feature future parks, walking trails, and playgrounds for you to enjoy close to home. Schedule your private tour today! **Ask about our $10,000 preferred lender incentive!**
#2193486

Plain City

2743 W GUERNSEY LN 270

3 Beds

2 Baths

2,641 Sq.Ft.

$559,775

MLS#: 2193486

Price reduced
***Limited time 4% Incentive*** Lots of house for the price! This one is bigger than it looks. Very spacious layout with 9' main floor ceilings, a front room/office and beautiful kitchen. Upstairs you'll find 4 bedrooms including a large primary suite with vaulted ceilings and spacious ensuite bathroom,  and a 2nd family room for gathering. The unfinished basement is great for storage now, and ready for 2 more bedrooms and a bathroom when the time comes to finish it. Amazing location in the community, backing up to open space and a walking path makes for a private setting. Front yard landscaping included along with full fencing. Incentive is with builders preferred lender.
#2193006

Plain City

2751 W GUERNSEY LN 271

4 Beds

2 Baths

3,942 Sq.Ft.

$644,865

MLS#: 2193006

Price reduced
***LIMITED TIME DOUBLE INCENTIVE ($22,800) THROUGH END OF YEAR*** Introducing the brand new Nordic floor plan-a fresh, modern design unlike anything else on the market! Thoughtfully crafted for functional living, this home features an extra-deep garage, dedicated white gravel RV parking, and ample storage (plus an unfinished basement with two more bedrooms) built in for your next chapter. The heart of the home showcases a spacious, premium kitchen designed for gathering and entertaining. Nestled in the sought-after JDC Ranch community, this home includes premium front landscaping, full fencing, and exceptional curb appeal. Landscaping is represented by the AI altered main image and will vary slightly from what's shown. *Incentive requires use of the preferred lenders and includes a no cost refinance within three years* Square footage figures are provided as a courtesy estimate only and were obtained from building plans. Buyer is advised to obtain an independent measurement.
#2192604

Plain City

2736 W ALEUTIAN DR 277

3 Beds

2 Baths

2,764 Sq.Ft.

$569,790

MLS#: 2192604

All brick Plain City home. 25 x 30 shop out back w/220 electrical.
#2191588

Plain City

2926 W 1900 N

4 Beds

1 Baths

2,320 Sq.Ft.

$498,000

MLS#: 2191588

Open house
Tucked away in a quiet area, this home offers the perfect combination of low-maintenance living, privacy, storage, and move-in-ready condition. No stairs. No projects. No kidding-this one is a must-see! This patio home features 3 bedrooms and 2 bathrooms, it's been so well cared for it practically feels brand new. The bright open-concept layout makes the kitchen and living areas perfect for everyday living or entertaining. Step outside to your secluded, fully fenced yard-your own private little retreat for relaxing, pets, or summer evenings outside. And here's a bonus you don't always find with single-level living: convenient crawl-space storage for all those things you need...but don't necessarily want to look at every day. On top of that, most of the furniture is negotiable! Come see this before it's gone!
#2189853

Plain City

3231 N 3325 W

3 Beds

2 Baths

1,625 Sq.Ft.

$510,000

MLS#: 2189853

Open house
This 2-story Ogden home has 2,383 square feet of living space and was built in 2011 on a cul-de-sac. The kitchen includes an island for meal preparation, stainless steel appliances, and cabinet storage. A fireplace anchors the main living area, adding warmth, while a separate office provides space for focused work. The primary bedroom has a walk-in closet for organization, and the adjoining bathroom includes double sinks, a tub, and a separate shower. A rear deck connects to the fully fenced backyard for outdoor use. An attached two-car garage completes the home with sheltered parking and practical storage. Included 100-Day Home Warranty with buyer activation
#2184026

Plain City

2997 N 3400 W

4 Beds

2 Baths

2,383 Sq.Ft.

$538,000

MLS#: 2184026

Price reduced
***LIMITED TIME DOUBLE INCENTIVE ($26,200) THROUGH END OF YEAR*** This popular Acadia floor plan sits on a corner lot with no rear neighbors and incredible, unobstructed views of Ben Lomond both to the north and east! The timeless craftsman exterior and thoughtful interior design will protect this home's charm for decades to come. Come see the abundant space to entertain, cook, or host. The Acadia features a cozy media room, oversized primary suite and bath, modern kitchen, and large bedrooms! Home will come with FRONT LANDSCAPING AND FULL FENCING! Backed by excellent 1-, 2-, and 10-year warranties, this home and community will provide peace of mind like no other. Expected to complete in early November. Landscaping is represented by the AI generated main image and will vary slightly from what's shown. *Incentive requires use of preferred lenders and includes a no cost refinance within three years. Square footage figures are provided as a courtesy estimate only and were obtained from building plans. Buyer is advised to obtain an independent measurement.
#2183921

Plain City

2735 W GUERNSEY LN 269

4 Beds

2 Baths

3,947 Sq.Ft.

$654,765

MLS#: 2183921

Price reduced
Don't miss this beautiful newer home on a south-facing corner lot with stunning mountain views and no backyard neighbors! Thoughtfully designed for comfortable everyday living, this 2022-built home offers an open-concept layout with all bedrooms and the laundry conveniently located on the same level.  Outside, the property has been completely landscaped, With grass freshly seeded in the backyard. creating an inviting yard. A full automatic sprinkler system makes maintaining the landscaping simple and convenient. The spacious side yard also provides dedicated parking for an RV, trailer, or other recreational vehicles.  Inside, the spacious floor plan provides plenty of room for entertaining, relaxing, and everyday living. The primary suite features a walk-in closet, while the home also offers central air, an attached 3-car garage, and a convenient 2-story layout.  Located in Plain City on a corner lot with paved roads and close to parks, playgrounds, trails, and local amenities. With beautiful mountain views, no backyard neighbors, completed landscaping, automatic sprinklers, and RV parking, this home is truly move-in ready!   Square footage figures are provided as a courtesy estimate only and were obtained from county records .  Buyer is advised to obtain an independent measurement.  Square footage figures are provided as a courtesy estimate only and were obtained from County Records.  Buyer is advised to obtain an independent measurement. Special financing available.
#2188074

Plain City

3380 W 3275 N

3 Beds

2 Baths

1,949 Sq.Ft.

$519,900

MLS#: 2188074

PATIO HOME IN ADULT COMMUNITY. 3 BEDROOM, 2.5 BATH ONE LEVEL HOME WITH A LARGE CUSTOM KITCHEN/GREATROOM WITH WALK IN PANTRY, STAINLESS APPLIANCES WITH GAS STOVE, HOOD VENT AND QUARTZ COUNTERTOPS.  HOME ALSO FEATURES AN OFFICE/DEN SPACE, BUILT IN CABINETRY OFF OF GARAGE FOR ADDITIONAL STORAGE, PAINTED 2 CAR GARAGE, WATER SOFTENER AND A COVERED PATIO.  MASTER BEDROOM HAS A LARGE CLOSET, DOUBLE SINKS AND SEPARATE TUB AND SHOWER.  PRICE INCLUDES FINISHED LANDSCAPING. Square footage figures are provided as a courtesy estimate only and were obtained from BUILDING PLANS.  Buyer is advised to obtain an independent measurement. Taxes have not yet been assessed
#2182445

Plain City

2801 W 2580 N 18

3 Beds

2 Baths

1,941 Sq.Ft.

$594,900

MLS#: 2182445

Welcome home to this beautifully updated and well-cared-for multi-level home tucked away on a quiet dead-end street in Plain City! Situated on a generous .48-acre lot, this property offers plenty of room to enjoy both inside and out, along with the added privacy of no backyard neighbors as it backs to a habitat preservation area. Step inside and you'll immediately notice the home's unique style and character. Thoughtfully updated with a rich, moody color palette, the interior feels warm, sophisticated, and full of charm.
#2182400

Plain City

1569 N 2750 W

4 Beds

2 Baths

1,752 Sq.Ft.

$535,000

MLS#: 2182400

Introducing Brynlee Acres, a Brand New Active Adult community (50+) in Plain City! This "To Be Built" Promenade floorplan offers single level living with an open layout, den and a private outdoor courtyard. Not to mention, an option for expanded living space or an upstairs bonus area which can add an additional family room, bedroom and full bathroom. The community encourages an active, social lifestyle with a welcoming, close-knit feel and will include a beautiful Clubhouse for gathering or relaxing, a full size Pickleball Court, and Outdoor Space.

3421 W 2875 N 16

Message successfully sent.

I agree to receive email communication and understand I can unsubscribe at any time.

I agree to be contacted by OnX Realty via call, email, and text for real estate services. To opt out, you can reply 'stop' at any time or reply 'help' for assistance. You can also click the unsubscribe link in the emails. Message and data rates may apply. Message frequency may vary. Privacy Policy

Send a message

Message successfully sent.

Reason for contacting?

I agree to receive email communication and understand I can unsubscribe at any time.

I agree to be contacted by OnX Realty via call, email, and text for real estate services. To opt out, you can reply 'stop' at any time or reply 'help' for assistance. You can also click the unsubscribe link in the emails. Message and data rates may apply. Message frequency may vary. Privacy Policy

Sign In Sign Out

Virtual Assistant

Would you like to take the next step with this property? We can help you schedule a showing or virtual tour, or send you more details.

Yes, I would like more information.

Thank You for Your Reply, One of Our Agents will contact you as soon as possible

No, maybe later.

Thank you, you can always contact me via email, phone number or through the contact form.

Realhub AI

Lucy - Your AI-Powered Realtor

Update Your Temporary Password

Personalize your search

Enter your email and we'll notify you immediately when new listings match what you're looking for.

or enter email address

Already have an account ? Login here

Continue your home search

I agree to receive communications and understand I can unsubscribe at any time.

I agree to be contacted by OnX Realty via call, email, and text for real estate services. To opt out, you can reply 'stop' at any time or reply 'help' for assistance. You can also click the unsubscribe link in the emails. Message and data rates may apply. Message frequency may vary. Privacy Policy

Already have an account ? Login here

We use cookies

We use cookies primarily for analytics to enhance your experience. By accepting, you agree to our use of these cookies. You can manage your preferences or learn more about our cookies policy.