361 N 2660 E ST

St George, UT 84790
St George, UT 84790
361 N 2660 E ST

$570,000

MLS#: 26-273180

Status: Active

Listing provided by: SIMPLY REAL ESTATE & AFFILIATES LLC

Listing agent phone: None

Last update: an hour ago

On site: a month ago

SOUTH POINTE - Residential

About

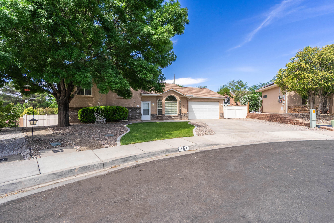
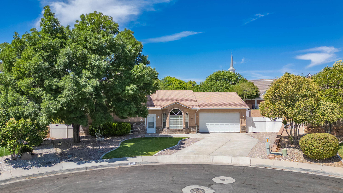
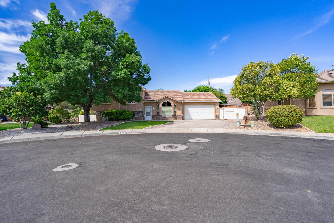
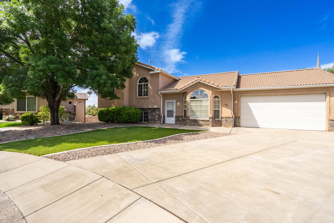
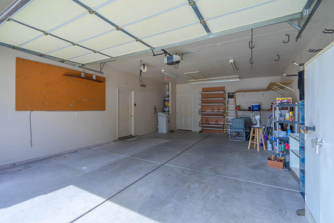
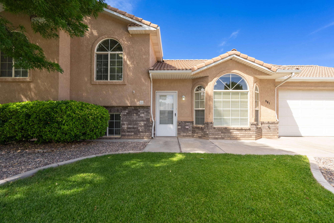
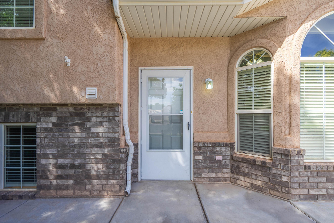
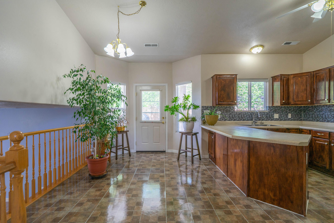
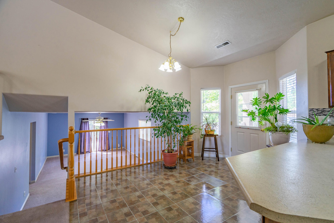
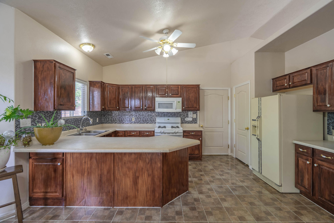
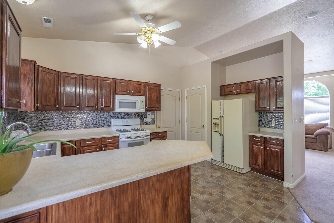
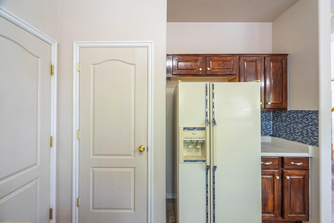
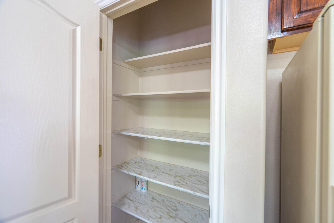
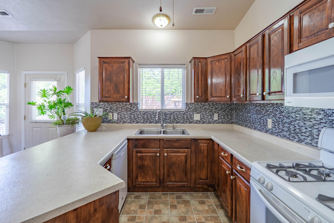
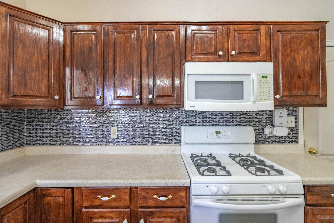
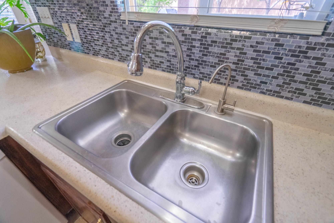
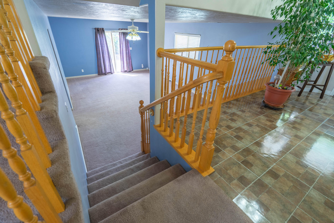
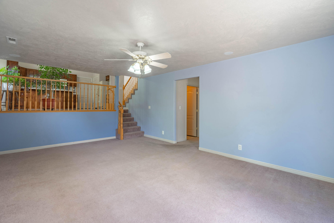
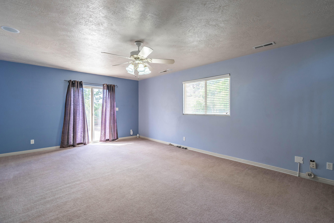
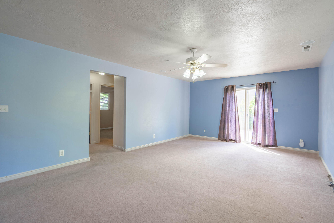
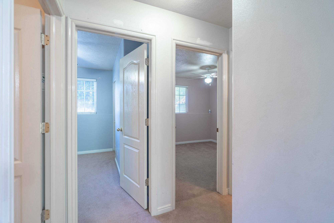
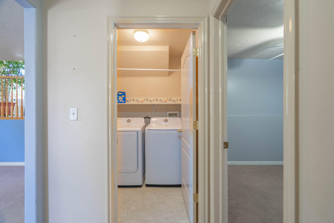
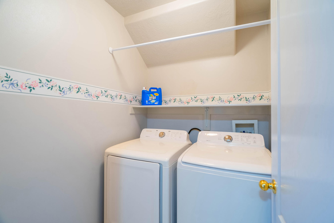
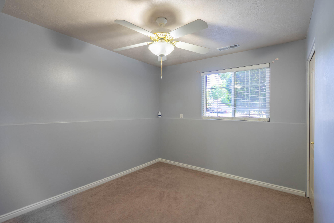
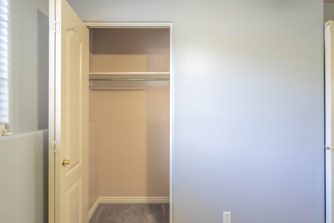
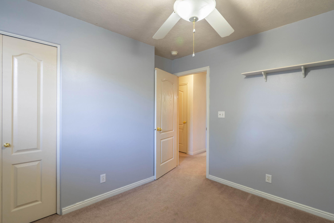
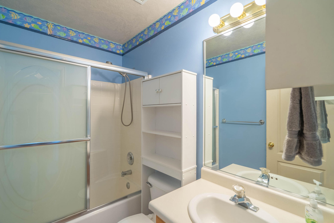
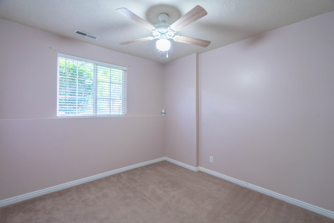
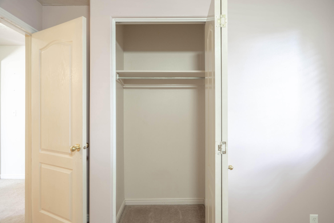
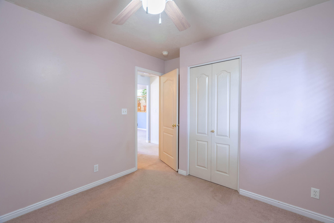
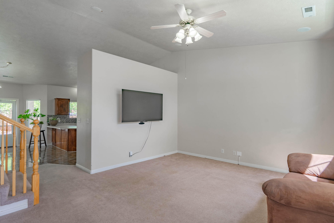
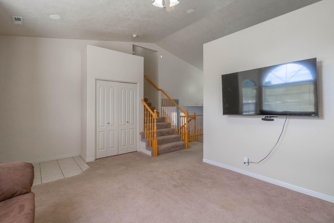
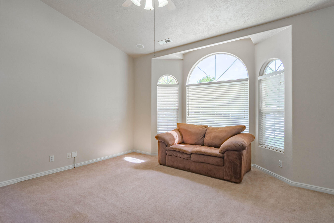
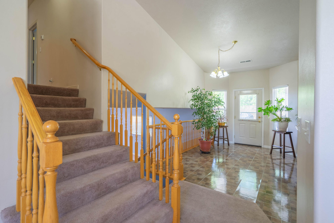
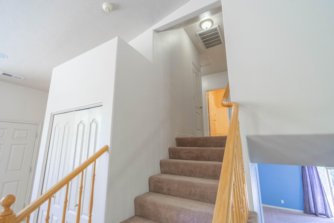
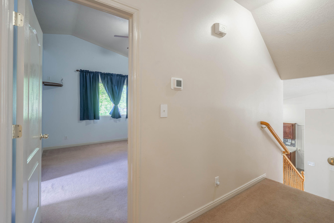
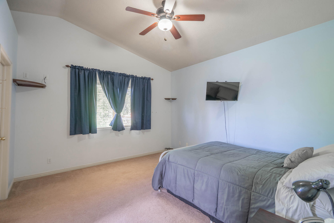
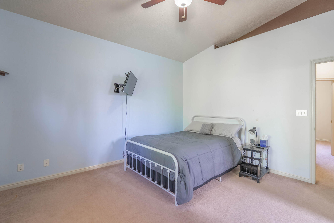
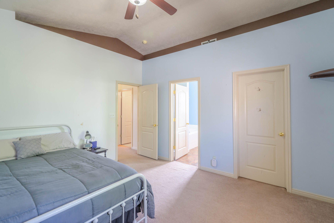
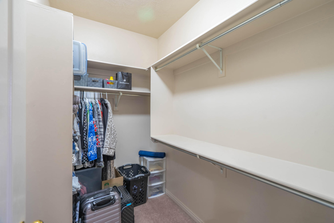
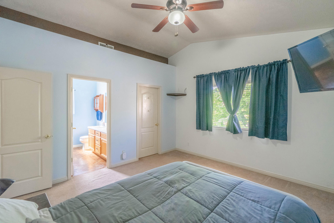
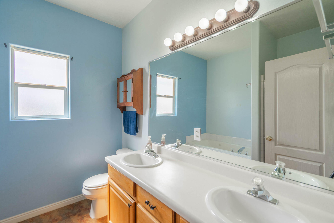
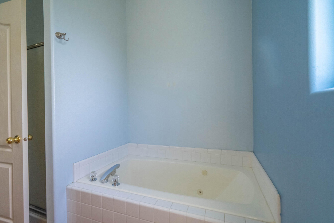
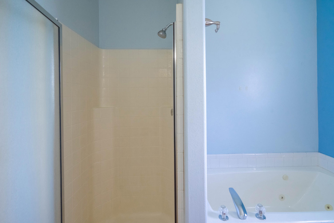
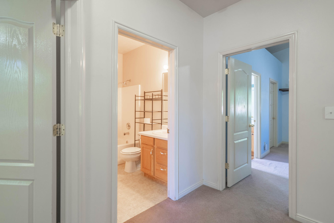
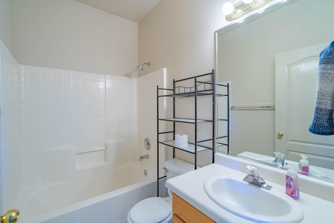
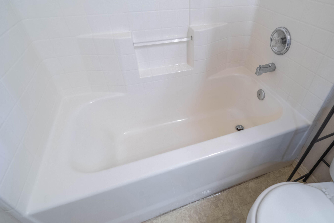
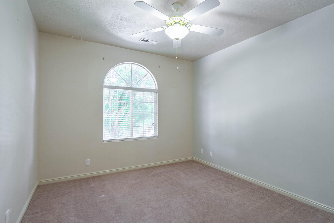
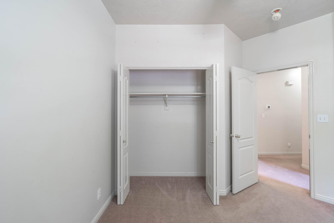
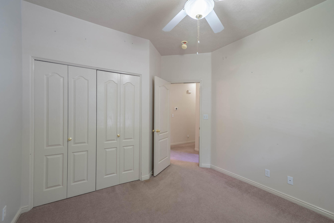
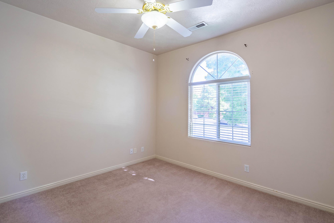
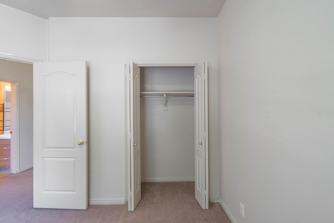
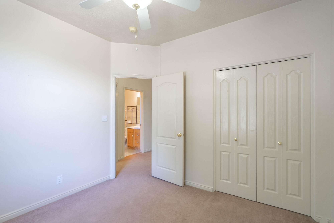
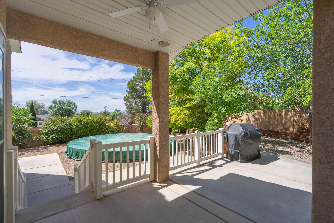
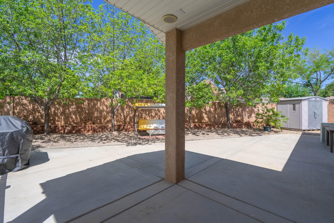
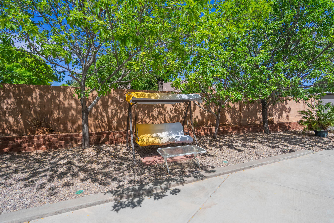
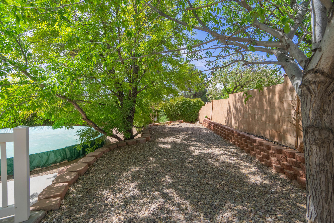
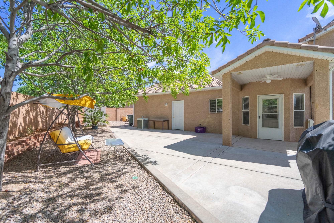
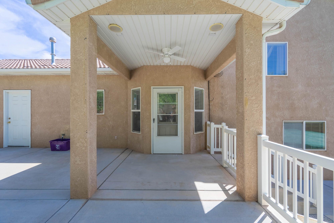
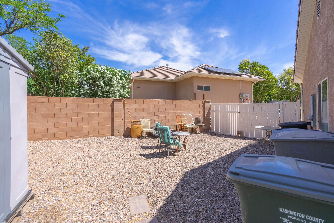
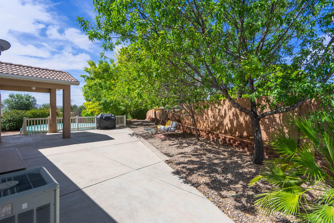
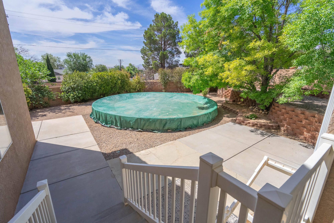
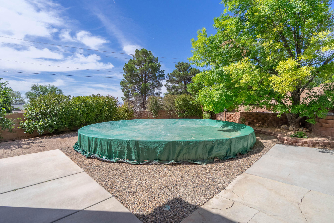
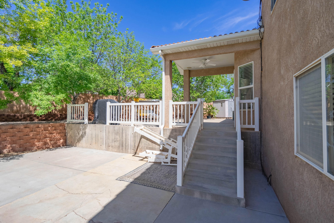
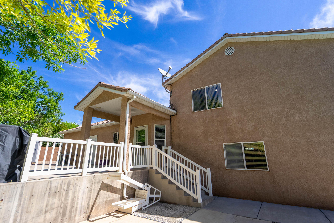
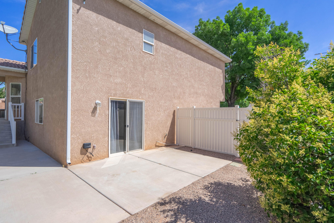
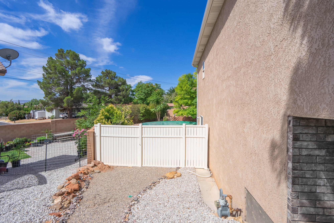
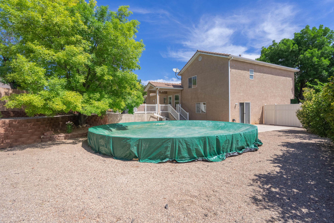
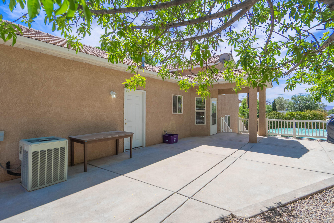
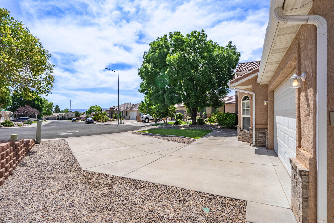
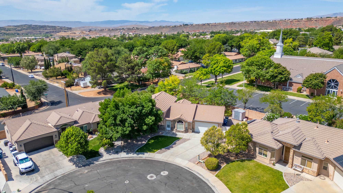
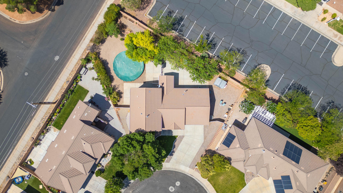
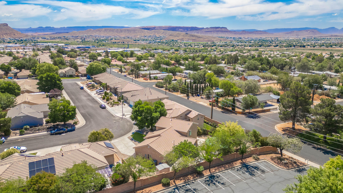
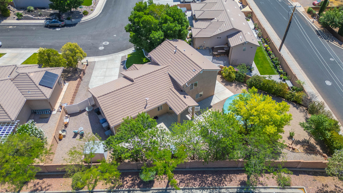
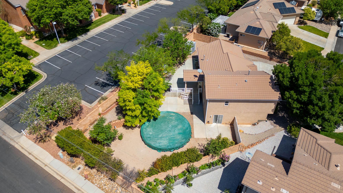
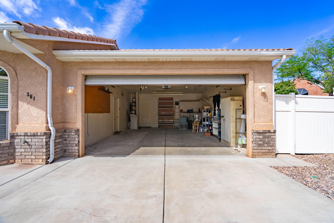
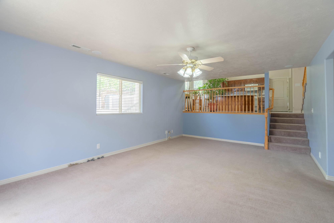
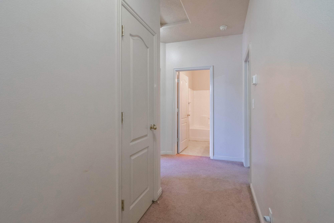
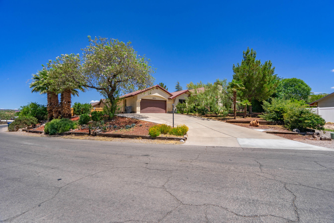
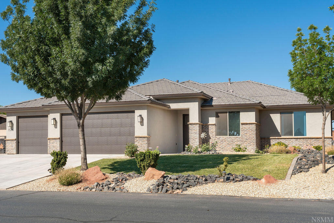
Welcome to this beautifully maintained, original-owner home on a premier corner lot. Offering a seamless blend of indoor living and a private outdoor oasis, this property combines pride of ownership with an unbeatable location close to schools, shopping, hospitals, entertainment, and freeway access. the spacious master suite features a walk-in closet with custom shelving and a bath with dual sinks, a separate shower, and a jetted tub. Vaulted ceilings, an open layout, and ceiling fans in every room create a bright, breezy atmosphere throughout the functional living space. The kitchen boasts abundant counter space for meal prep, a reverse osmosis system, and a dedicated laundry room. Downstairs offers easy outdoor access, fully wired for surround sound to create an ideal family room. Upgraded utilities like a 2-year-old water heater and an efficient attic fan provide added peace of mind. The extended two-car garage includes widened driveway parking and easy access attic storage above, while the gated RV parking comes equipped with upgraded power hookups and direct access to an on-site waste dump. A dedicated backyard garden shed keeps your tools organized and out of sight. Step outside into a beautifully secluded, fully fenced, backyard surrounded by mature landscaping. The property features a 26-foot above-ground vinyl pool, partially in-ground with a cover and all accessories included. Entertain on the partial covered patio- fully wired with outdoor surround sound and a ceiling fan- or head over to the garden area with partial views.

Property

Beds

5

Full Baths

None

1/2 Baths

None

Year Built

2002

Sq.Footage

1,301

Features

Features & Amenities

Interior

  • Total Bedrooms

    5

  • Bathrooms

    N/A

  • Above Grade Finished Area

    570.0

  • Basement YN

    YES

  • Cooling YN

    YES

  • Cooling

    Ceiling Fan(s), Central Air

  • Heating YN

    YES

  • Heating

    Natural Gas

  • Pet friendly

    N/A

Exterior

  • Garage

    Yes

  • Garage spaces

    2

  • Construction Materials

    Brick, Stucco

  • Parking

    Garage Door Opener

  • Pool

    Yes

  • Pool Features

    Fenced, In Ground, Private

Area & Lot

  • Lot Features

    Level

  • Lot Size(acres)

    0.22

  • Lot Size(square feet)

    9,583

  • Property Type

    Residential

  • Property Sub Type

    Single Family Residence

Price

  • Sales Price

    $570,000

  • Zoning

    Residential

  • Sq. Footage

    1,301

  • Price/SqFt

    $438

HOA

  • Association

    No

Property Resources

  • Horse Property

    NO

School District

  • Elementary School

    Panorama Elementary

  • Middle School

    Pine View Middle

  • High School

    Pine View High

Property Features

  • New Construction

    NO

  • Senior Community YN

    NO

Schedule

Schedule a Showing

Showing scheduled successfully.

What is 3 + 4 ?


Change time

Mortgage calculator

Estimate your monthly mortgage payment, including the principal and interest, property taxes, and HOA. Adjust the values to generate a more accurate rate.

Your payment

Principal and Interest:

$

Property taxes:

$

HOA fees:

$

Total loan payment:

$

Total interest amount:

$

Location

  • County

    Washington

  • Elementary School

    Panorama Elementary

  • Middle School

    Pine View Middle

  • High School

    Pine View High

Listing Courtesy of SHERRIE GETZ , SIMPLY REAL ESTATE & AFFILIATES LLC

RealHub Information is provided exclusively for consumers' personal, non-commercial use, and it may not be used for any purpose other than to identify prospective properties consumers may be interested in purchasing. All information deemed reliable but not guaranteed and should be independently verified. All properties are subject to prior sale, change or withdrawal. RealHub website owner shall not be responsible for any typographical errors, misinformation, misprints and shall be held totally harmless.

Agent Lindsey Pili

Lindsey Pili

Agent / RealtorĀ®

Call Lindsey today to schedule a private showing.


* Listings on this website come from the FMLS IDX Compilation and may be held by brokerage firms other than the owner of this website. The listing brokerage is identified in any listing details. Information is deemed reliable but is not guaranteed. If you believe any FMLS listing contains material that infringes your copyrighted work please click here to review our DMCA policy and learn how to submit a takedown request.Ā© 2024 FMLS.

Properties

Related properties

New on site today
Welcome to this beautifully maintained 3-bedroom, 2-bath home in one of St. George's desirable HOA communities! Offering a functional open floor plan, this home is designed for comfortable everyday living and effortless entertaining. The spacious living areas are filled with natural light, while the well-appointed kitchen flows seamlessly into the dining and living spaces.

The private primary suite provides a relaxing retreat with an en-suite bath, while two additional bedrooms offer flexibility for family, guests, or a home office.

Enjoy a low-maintenance lifestyle with HOA amenities that include a lazy river, pool, pickleball courts and front and back yard maintenance, allowing you more time to relax and enjoy the community pool. Whether you're looking for a full-time residence, a second home, or an investment property, this home offers the perfect combination of comfort, convenience, and easy living.

Ideally located near shopping, dining, parks, golf, and all that St. George has to offer, this is an exceptional opportunity to enjoy Southern Utah living at its best!
#26-274097

St George

2866 E Church Oak DR

3 Beds

None Baths

1,701 Sq.Ft.

$539,995

MLS#: 26-274097

New on site today
Welcome to this 1,900 sqft. home in Desert Talus, featuring 4 bedrooms, 3 bathrooms, and a spacious 3-car garage. This home includes upgraded wood cabinets, quartz kitchen countertops, Provenza waterproof flooring, and full landscaping. Skip the hassle of selecting finishes--this home is already thoughtfully designed with beautiful upgrades throughout, saving you time and effort. Don't miss your chance to live in our Desert Talus community. Contact us today for more information!
#26-274100

St George

5888 S Foothill Ridge DR

4 Beds

None Baths

1,900 Sq.Ft.

$536,900

MLS#: 26-274100

Price reduced
Miller plan, very popular with limited models built due to lot size. This home is in immaculate condition with every upgrade you would want, flooring is tile, not wood or laminate. Crown molding and custom woodwork. Nice private backyard with water feature and covered patio off the kitchen. This Villa floor plan has several big advantages. Very large Pantry in Kitchen with open concept, and yes, you can fit a full size pickup in this garage! The garage is 23 feet deep, both sides. This home has been completely gone through and is ready for a new owner. SunRiver took this home in as a trade, owner moved to our new SunRiver Firelight Community in Toquerville.
#26-272346

St George

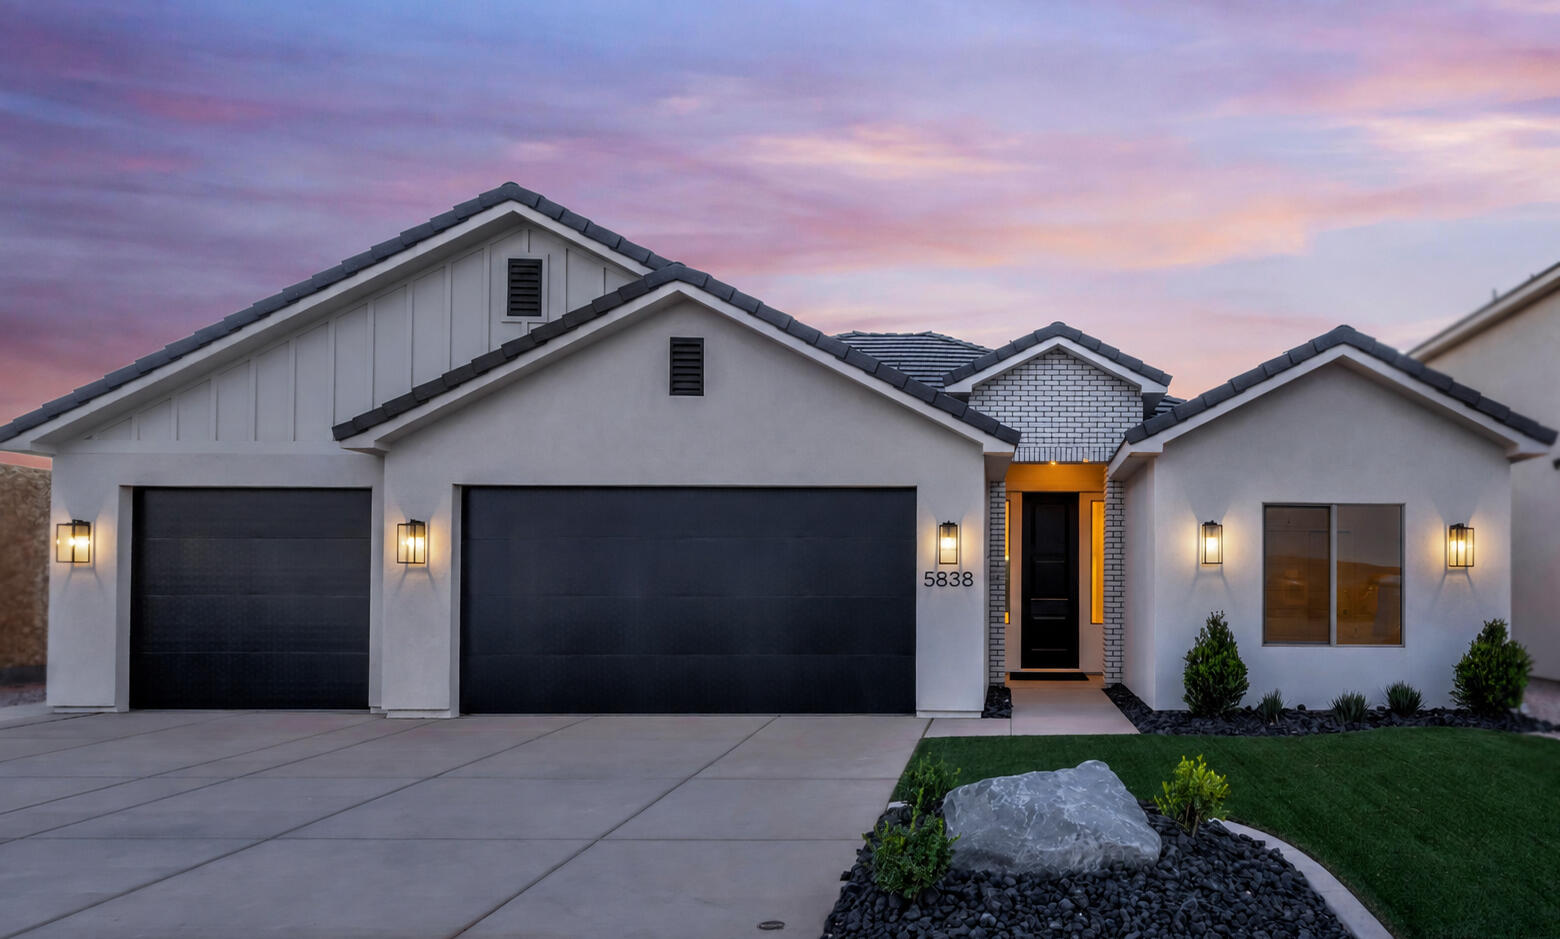
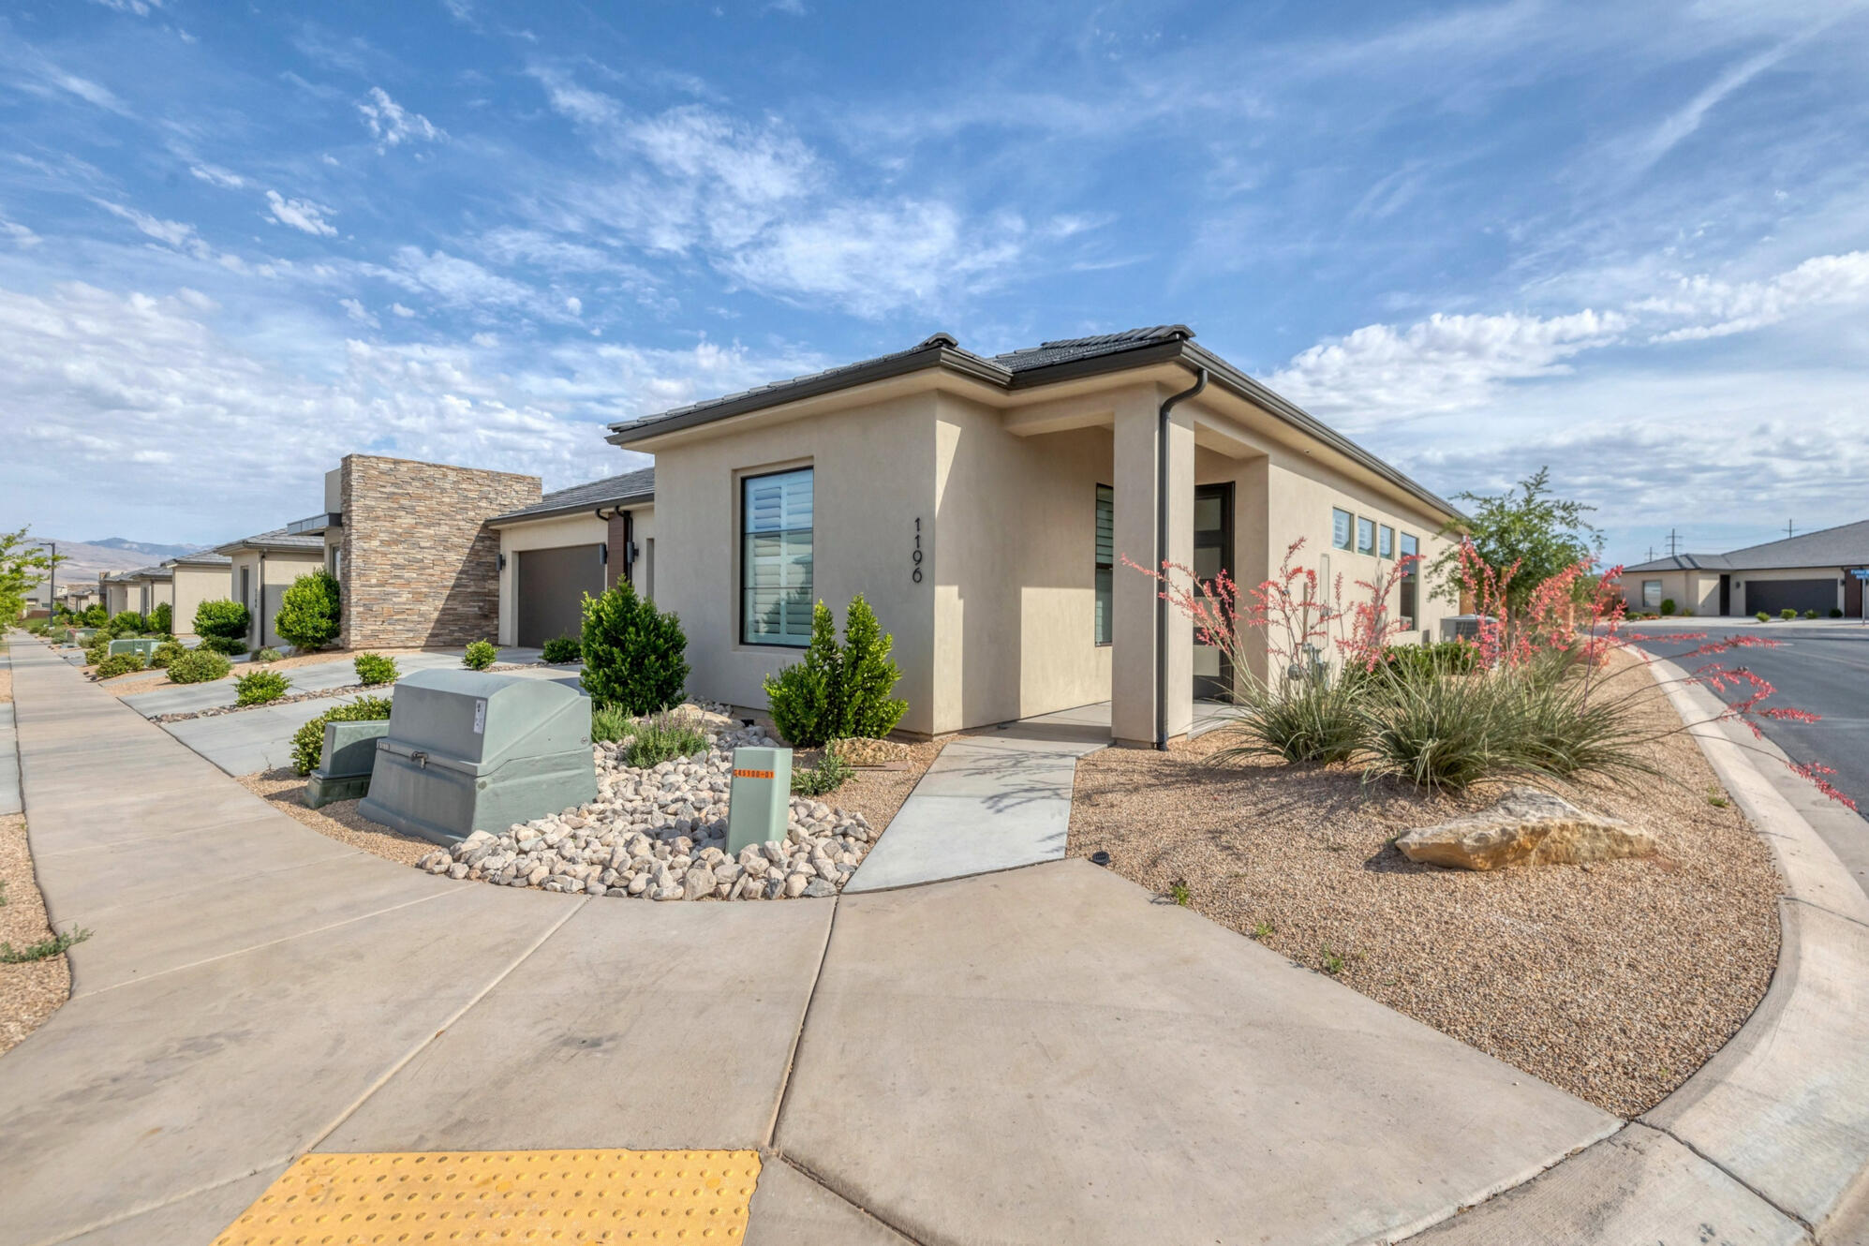
1196 W LEDGERWOOD DR

2 Beds

None Baths

1,544 Sq.Ft.

$477,900

MLS#: 26-272346

New on site today
Enjoy single-level living with room for all your vehicles, toys, and outdoor entertaining! This well-maintained 4-bedroom, 2-bath home offers 2,091 sq. ft. on a spacious 0.23-acre lot with RV parking, a 4-car garage, and mountain views. Built in 2012, the home features a thoughtfully designed floor plan with a large kitchen complete with stainless steel appliances and wood cabinets. Plantation shutters, ceiling fans, and a blend of carpet, tile, and LVP flooring add both style and comfort.
The spacious primary suite offers a relaxing retreat with mountain views, a walk-in closet, double vanity, jetted tub, and separate walk-in shower. You'll also appreciate the large laundry room with built-in cabinets for extra storage.
Step outside to a fully fenced, fully landscaped backyard designed for low-maintenance living, featuring xeriscape landscaping, a firepit, and two covered patios--perfect for relaxing or entertaining while taking in the mountain views.
#26-274107

St George

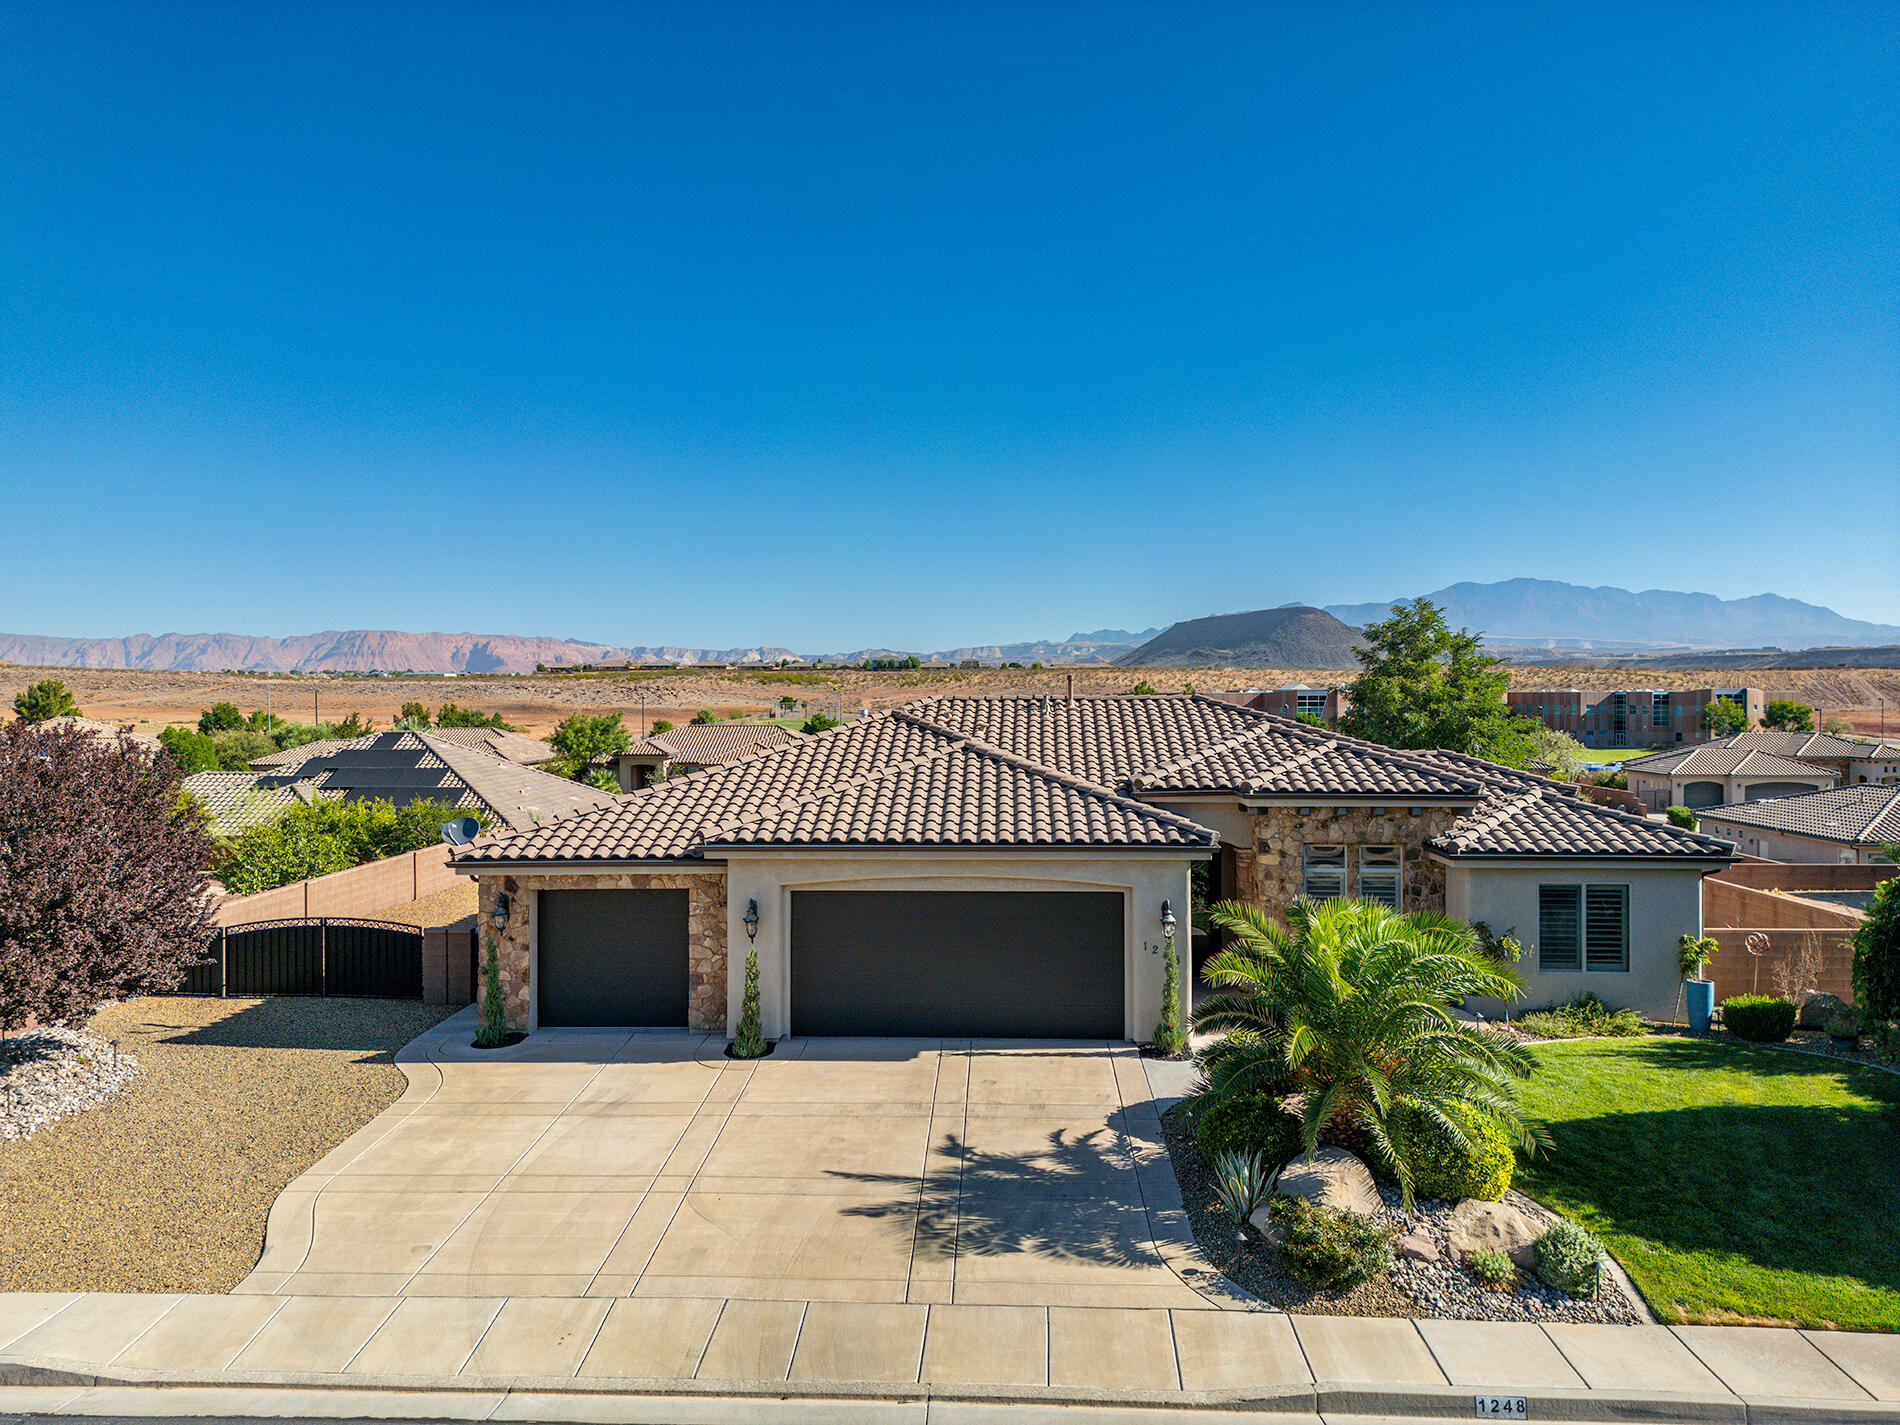
1248 W 2190 CIR S
4 Beds

None Baths

2,091 Sq.Ft.

$649,900
MLS#: 26-274107
New on site 1 day ago
Spacious Bloomington Hills home located just a few blocks from Bloomington Hills Park! This older home is ready for updating but offers a fantastic floor plan, generous room sizes, and wonderful potential.

The living room features a vaulted ceiling with beams and opens to a formal dining room, creating a great space for entertaining. A covered patio sits off the dining room. The kitchen, with added solar tubes, is adjacent to a cozy family room with sliding glass doors leading a distinctive L-shaped swimming pool. The large primary suite, with it's vaulted ceiling, also has direct access to the pool and patio area. The atrium off of the entry is also visible from the primary bedroom & 2nd bedrooms. 

The main house includes three bedrooms, all with their own en-suite bathrooms.  three bathrooms. 

An oversized garage provides for parking, storage, and workspace. The home also includes a small unfinished concrete basement/storage room. Just off the garage is a fourth bedroom with its own full bathroom. This flexible space could be guest quarters, a private office, hobby room, rental space, or converted into a small casita.

With four bedrooms, four bathrooms, a private pool, multiple living areas, basement storage, and a versatile layout, this Bloomington Hills property is ready for a new owner to bring their vision and make it their own.
#26-274092

St George

833 E McKinley Way

4 Beds

None Baths

2,707 Sq.Ft.

$625,000

MLS#: 26-274092
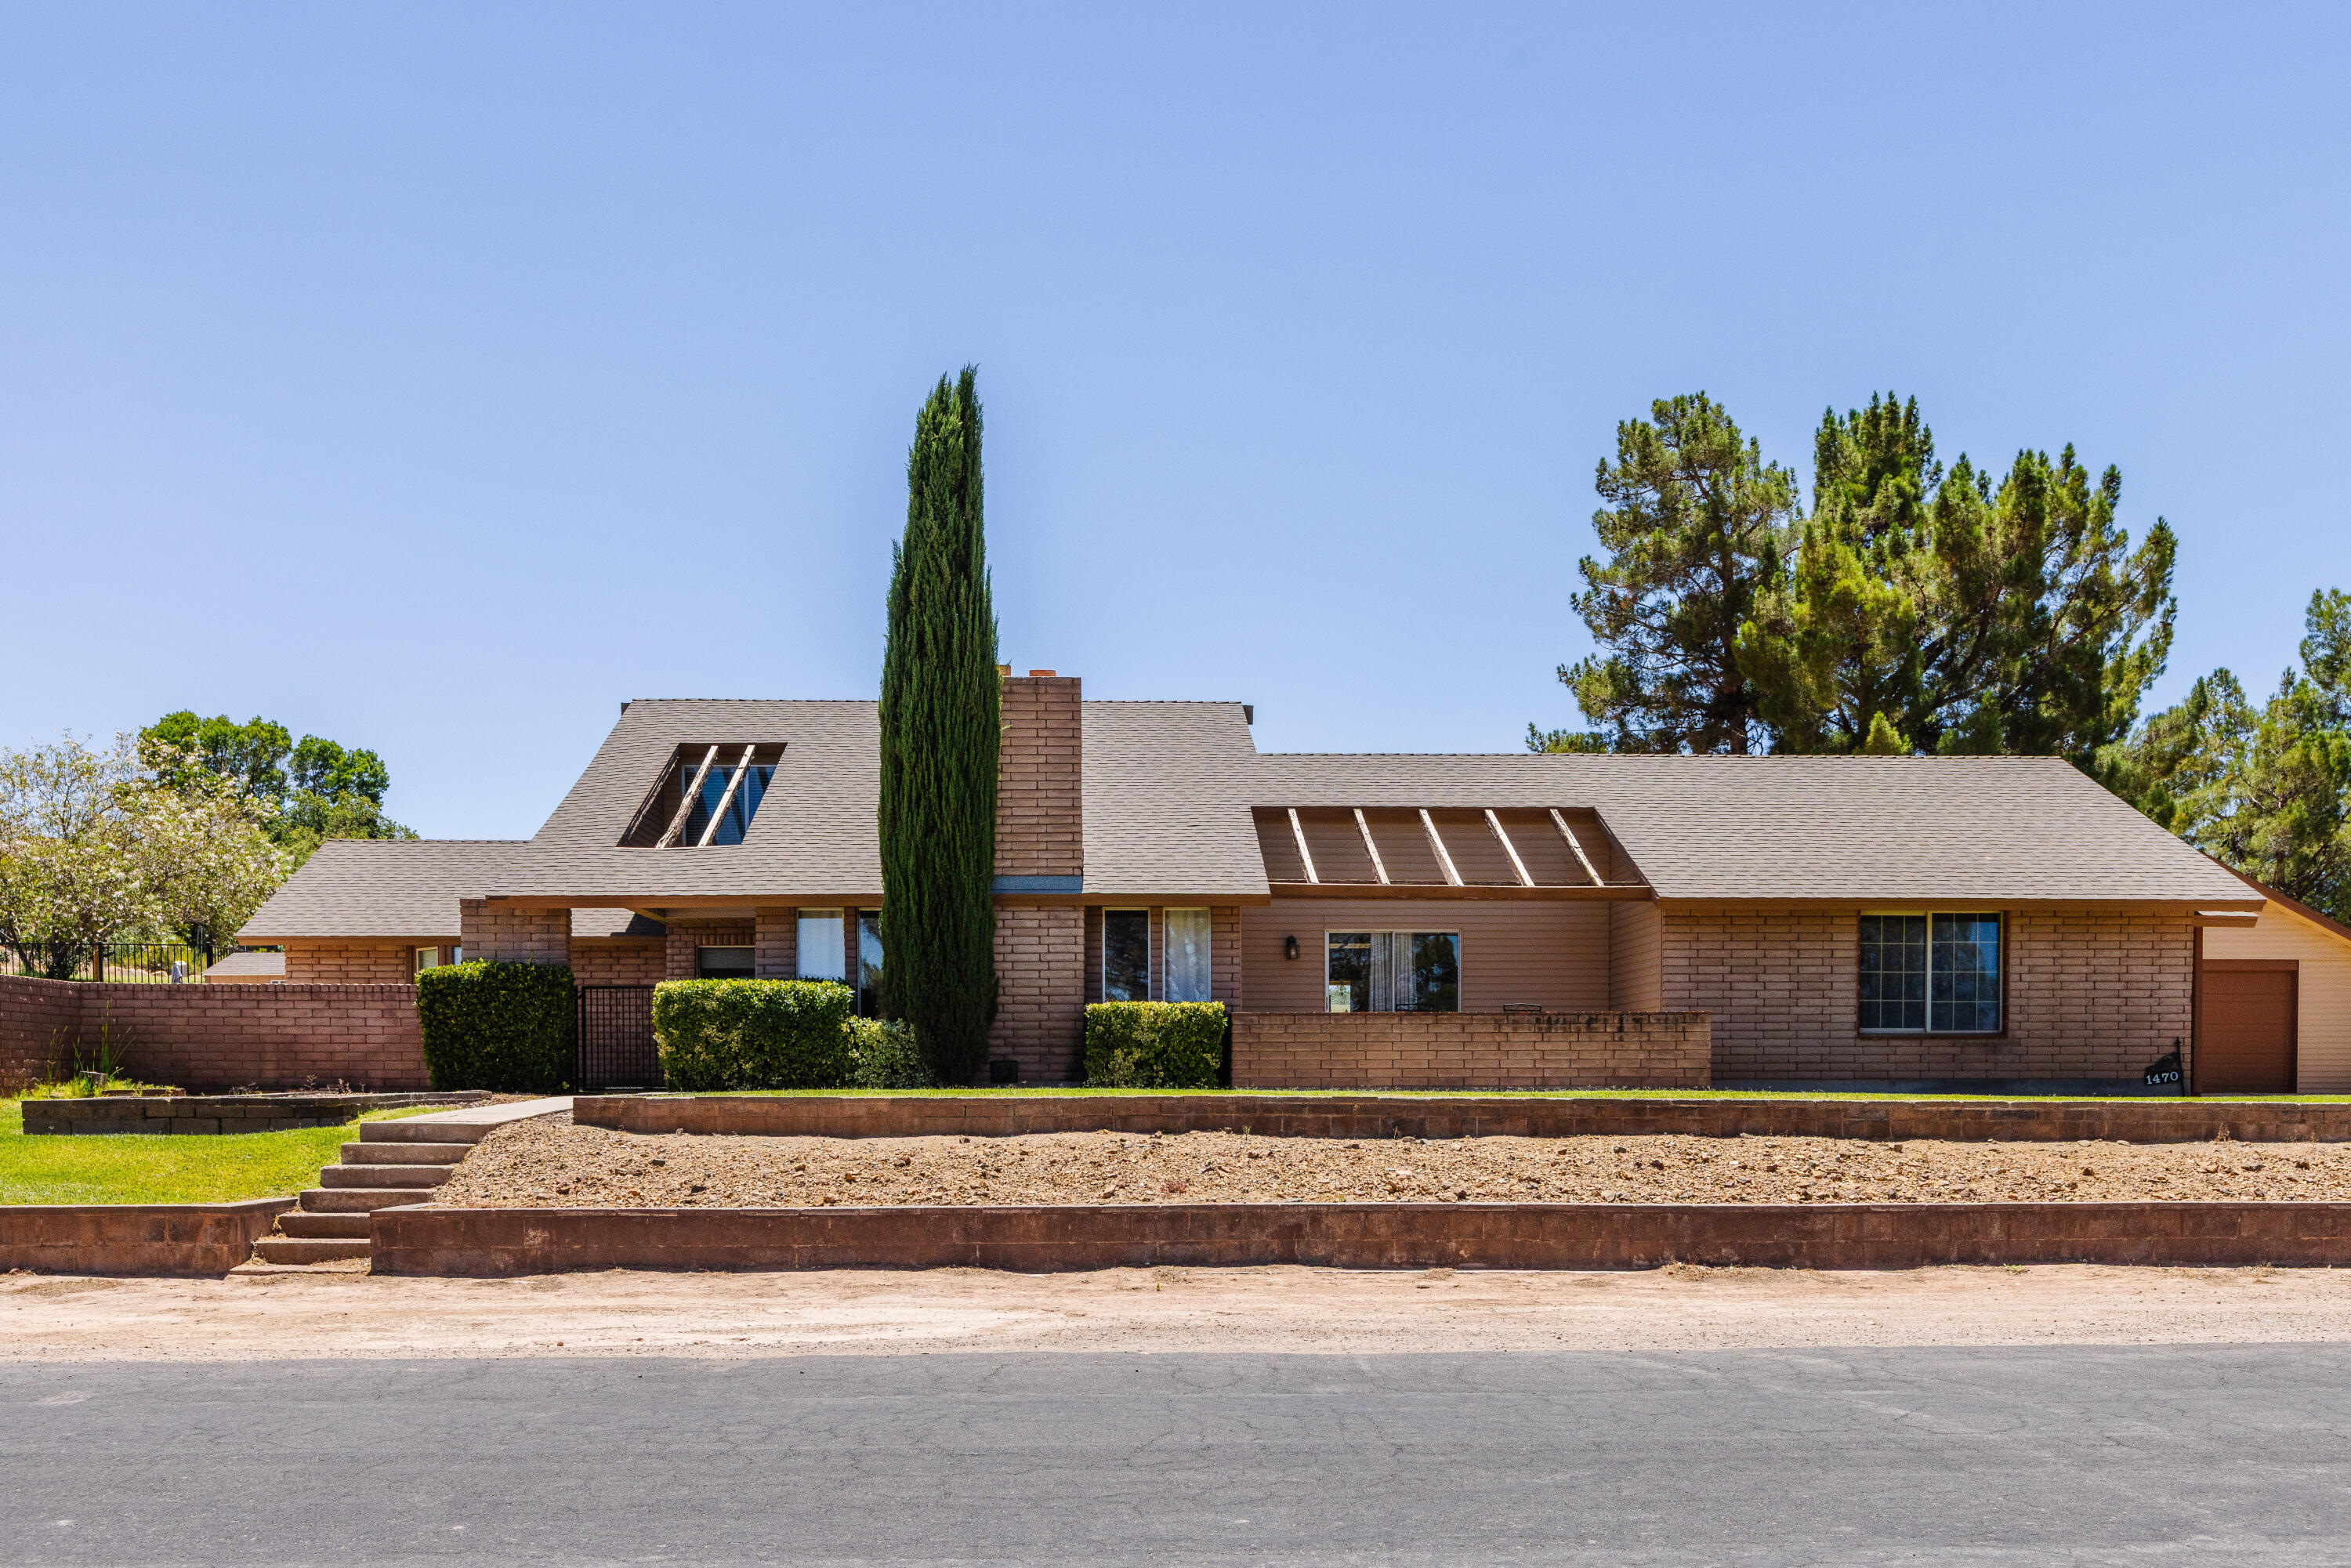
New on site 4 days ago
Welcome to this beautifully maintained 3-bedroom, 2.5-bath home offering over 3,400 square feet of comfortable living space in one of St. George's most desirable settings. Located in the heart of Bloomington Hills, this corner-lot property backs up to a golf course, giving you stunning views and a peaceful, resort-style backdrop right from your own yard. Step inside to find generous, light-filled living areas perfect for both everyday living and entertaining. The recently renovated master suite is a true highlight, offering a private, updated retreat to unwind after a long day. With 2.5 baths and ample square footage, there's plenty of room for family, guests, or a home office setup. Outside, enjoy your own private pool - ideal for beating the Southern Utah heat - surrounded by a well-manicured, thoughtfully maintained yard. The corner lot provides extra privacy and curb appeal, while the golf course adjacency adds a premium touch that's hard to find at this price point. Situated in a prime location close to shopping, dining, and everything St. George has to offer, this home combines comfort, style, and an unbeatable setting. Schedule your showing today! Square footage figures are provided as a courtesy estimate only. Buyer is advised to obtain an independent measurement.
#26-274032

St George

1470 Redwood Tree ST

3 Beds

None Baths

3,194 Sq.Ft.

$630,000

MLS#: 26-274032
New on site 3 days ago
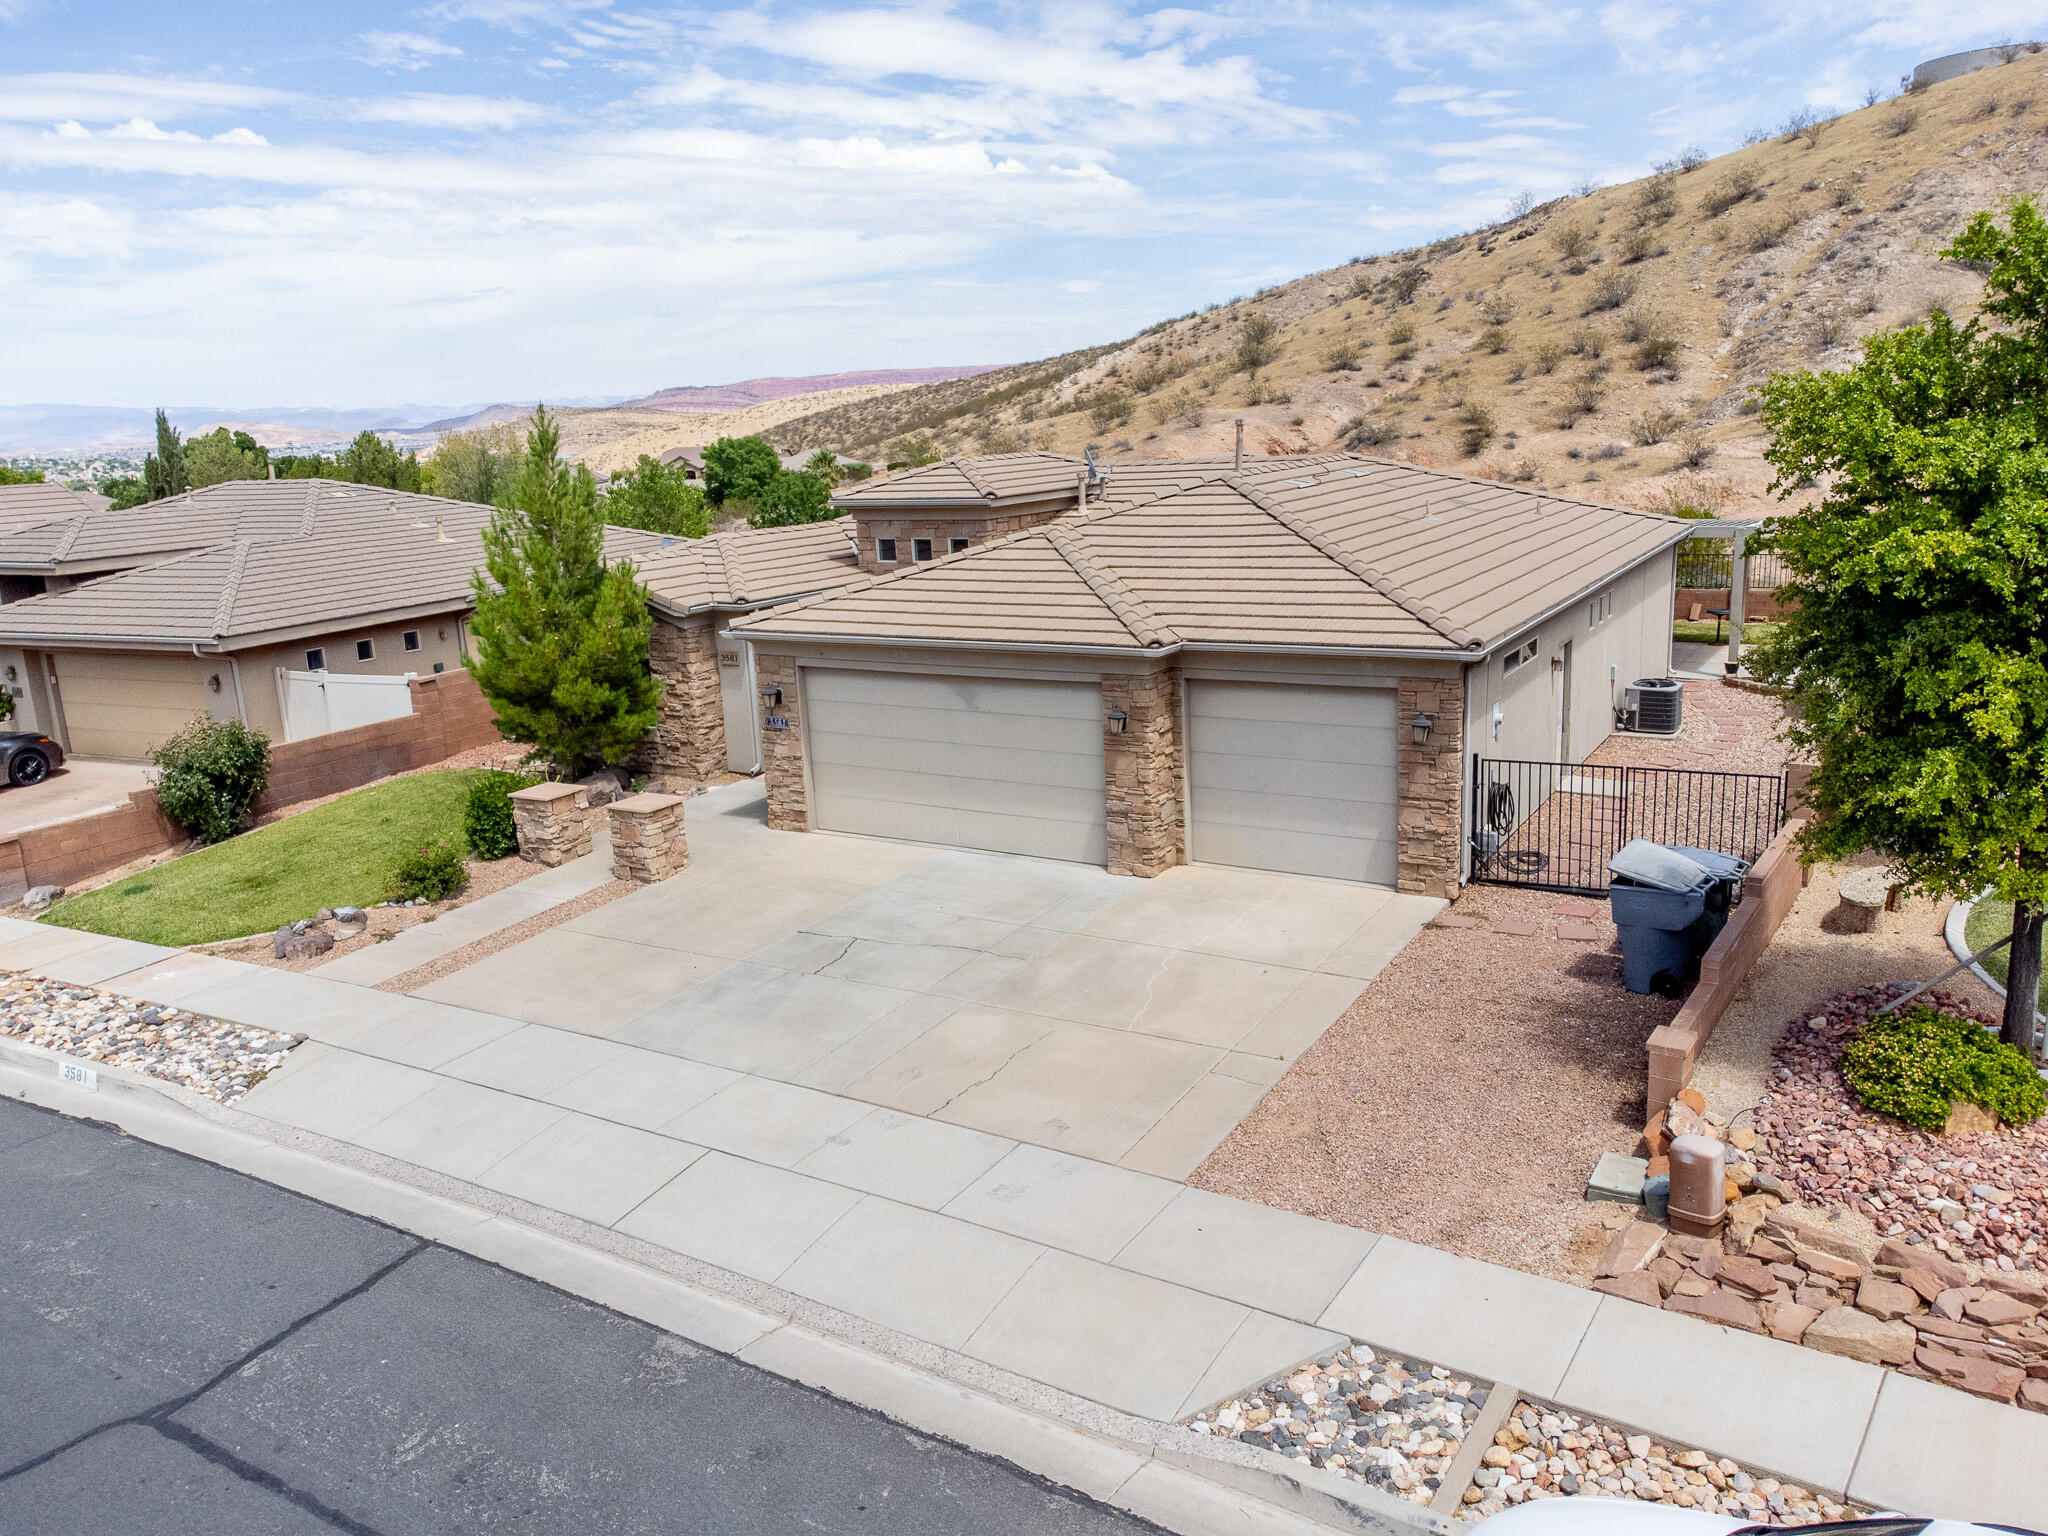
NEW FLOORING THROUGHOUT - Welcome to 3581 S Price Hills Dr, a spacious and inviting 4-bedroom, 3-bathroom home nestled in the desirable Desert Hills subdivision of Saint George, Utah. Built in 2003, this well-maintained residence offers 1,932 square feet of comfortable living space on a generous 0.18-acre lot, and backyard boundary is OPEN space never to inhibit your view or privacy. Perfect for families or anyone seeking room to grow. Step inside to discover an open and functional floor plan featuring a bright living area, central air conditioning, and a modern kitchen ready for your culinary adventures. The home boasts a large 728 sq ft garage, providing ample space for vehicles, storage, or hobbies. The exterior is finished with durable frame synthetic plaster and topped with a concrete tile roof for lasting curb appeal. Enjoy peace of mind knowing this property is not located in a flood hazard area and benefits from reliable city utilities, including water, sewer, electricity (Dixie Power), natural gas (Dominion Energy), and high-speed internet (TDS). Anyone will appreciate the excellent local schools: Bloomington Elementary, Sunrise Ridge Intermediate, Desert Hills Middle, and Desert Hills High. The neighborhood is served by St. George's dedicated law enforcement and fire departments, ensuring a safe and welcoming community. Don't miss your chance to own this beautiful home in one of Saint George's most sought-after neighborhoods. Schedule your private tour today!
#25-267836

St George

3581 S PRICE HILLS

4 Beds

None Baths

1,932 Sq.Ft.

$585,000

MLS#: 25-267836
New on site 3 days ago
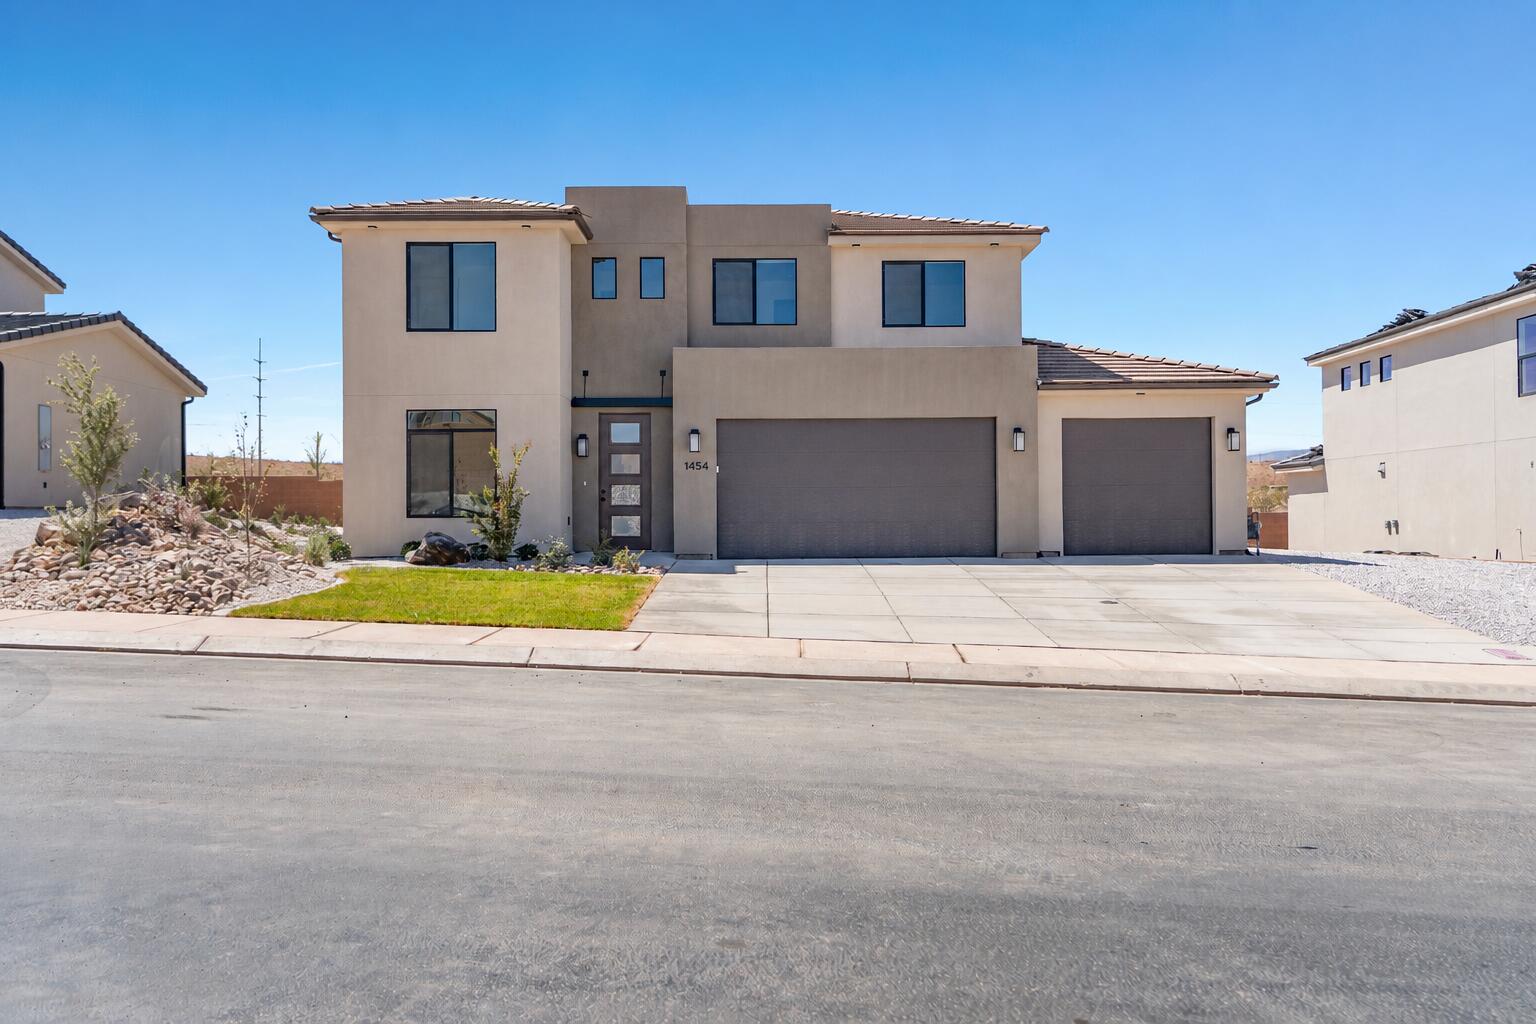
*MOVE-IN READY / BUILT AND STANDING
*Modern 4-bedroom home with a den, 3.5 bathrooms, and a 3-car garage in Southern Utah near the Arizona border. This spacious home features a main-level primary suite with an upgraded bathroom, freestanding tub, and convenient washer and dryer hookups. Upstairs includes a large second living area, ideal for a game room, media room, or family space. Additional highlights include upgraded flooring and countertops, two A/C units, a large backyard with RV parking, with no rear neighbors, and no HOA. Located just 10 minutes from the new Smith's Marketplace. Ask about available lender incentives.
#26-274062

St George

Lot 104 White Hills

4 Beds

None Baths

2,768 Sq.Ft.

$587,000

MLS#: 26-274062
New on site 4 days ago
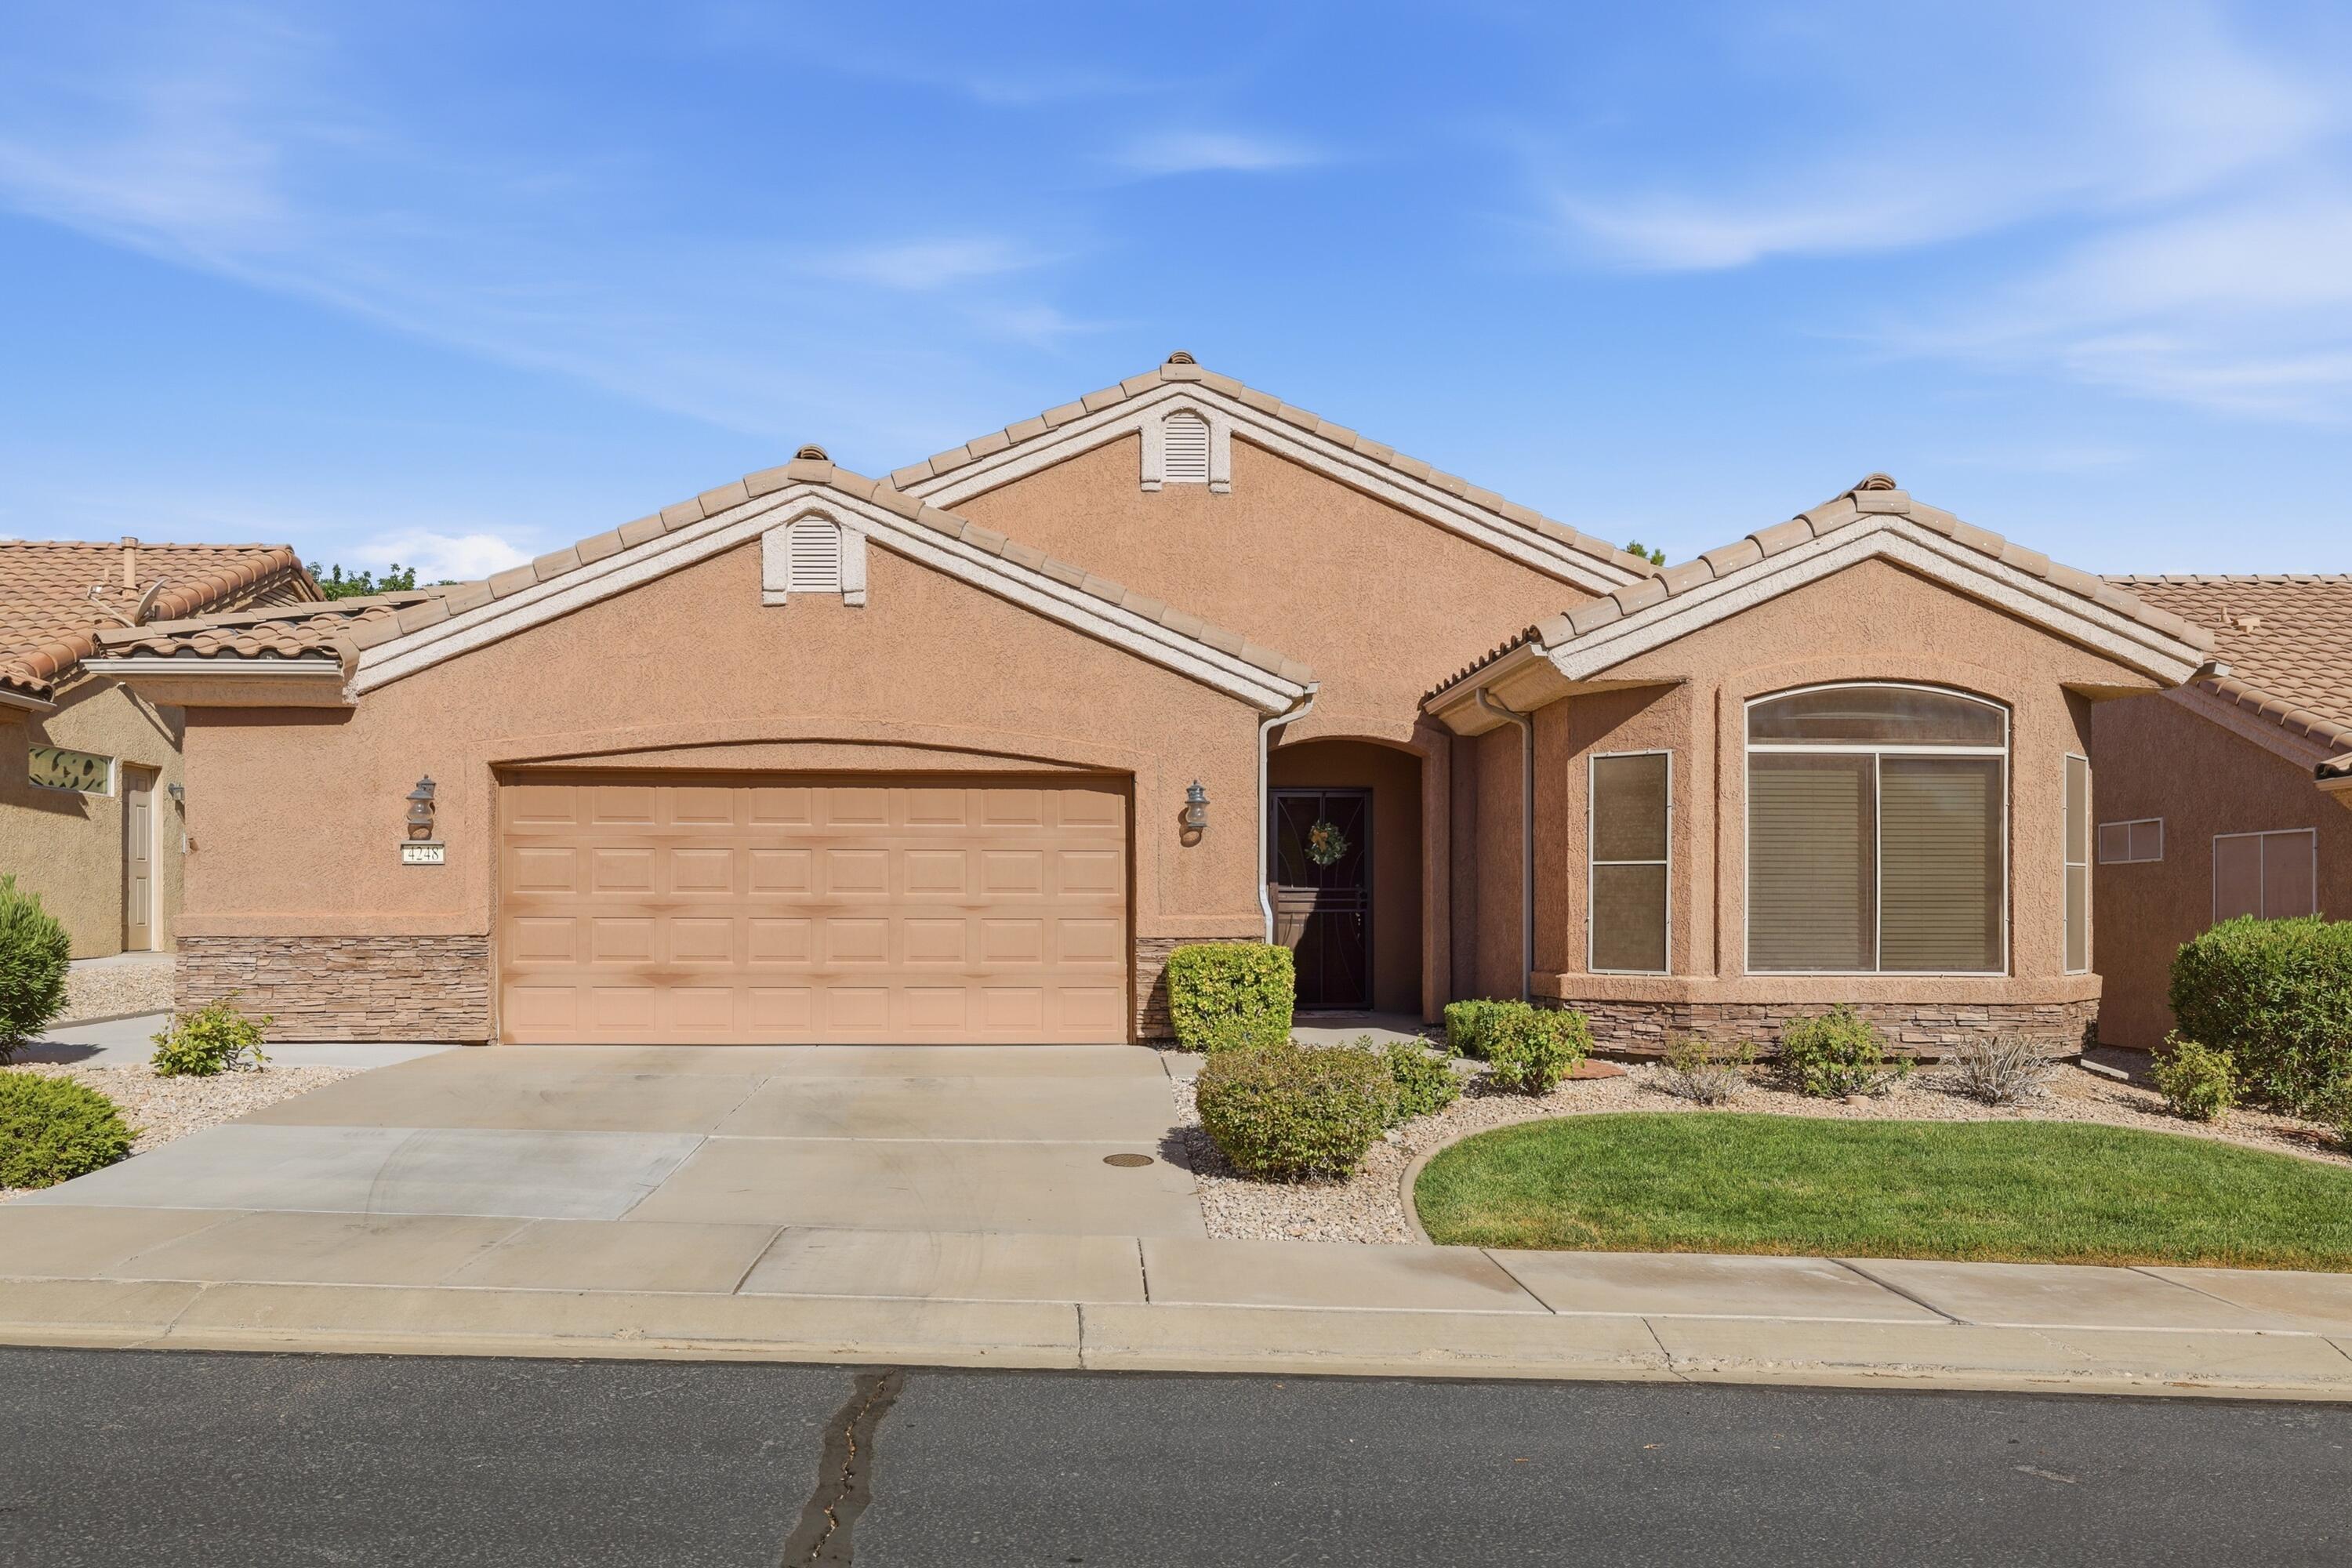
Welcome to the highly sought-after Cliffrose model in SunRiver St. George, where an active lifestyle and friendly neighbors create the perfect place to call home. Inside, you'll find no carpet--only upgraded tile flooring for easy cleaning, low maintenance, and lasting durability. The warm, inviting color palette creates a comfortable atmosphere you'll love coming home to. The upgraded kitchen is designed for both beauty and function, featuring granite countertops, stainless steel appliances, and a modified bay layout that provides additional prep space, extra cabinetry, more countertop area, and convenient pull-out drawers.
The spacious primary suite offers a private retreat, while the thoughtfully designed floor plan makes excellent use of every square foot with no wasted space and abundant storage throughout.
The oversized garage is another standout feature, complete with built-in overhead metal storage shelving to help keep everything organized.
This home blends comfort, convenience, and quality upgrades in one of Southern Utah's premier 55+ communities.
#26-274024

St George

4248 S Magellan DR

3 Beds

None Baths

1,507 Sq.Ft.

$459,900

MLS#: 26-274024
New on site 3 days ago
Discover your perfect St. George home in the highly sought-after Bloomington Hills neighborhood. This beautifully maintained 4 bedroom, 2.5 bath residence offers an ideal blend of comfort, convenience, and value, just minutes from top-rated schools, shopping, dining, golf, and parks. Zoned schools include Bloomington Hills Elementary, Sunrise Ridge Intermediate, Desert Hills Middle School, and Desert Hills High School, which each school is only a short distance away. Please verify boundaries if important. Conveniently located minutes from Sprouts Farmers Market and Dixie Meats. Little Valley Park is very near too.
Highlights you'll love include a spacious, light-filled layout with versatile living and entertaining spaces. Enjoy a large, private backyard with mature landscaping (fruit trees) that offers room to relax, play, or add a pool. There are no neighbors directly in front, providing added privacy and open views. An oversized 3 car garage is complemented by a large RV and boat parking area. The property is on Dixie Power, offering some of the lowest electric rates in the nation.
Additional features include a welcoming entry, a well-appointed kitchen, a generous primary suite, ample storage, no HOA, and excellent curb appeal on a quiet, established street. This is a rare find in an iconic location, move-in ready and designed for the St. George lifestyle.
#26-274064

St George

1576 E Evergreen DR

4 Beds

None Baths

1,702 Sq.Ft.

$545,000

MLS#: 26-274064

Welcome to this beautifully maintained, original-owner home on a premier corner lot. Offering a seamless blend of indoor living and a private outdoor oasis, this property combines pride of ownership with an unbeatable location close to schools, shopping, hospitals, entertainment, and freeway access. the spacious master suite features a walk-in closet with custom shelving and a bath with dual sinks, a separate shower, and a jetted tub. Vaulted ceilings, an open layout, and ceiling fans in every room create a bright, breezy atmosphere throughout the functional living space. The kitchen boasts abundant counter space for meal prep, a reverse osmosis system, and a dedicated laundry room. Downstairs offers easy outdoor access, fully wired for surround sound to create an ideal family room. Upgraded utilities like a 2-year-old water heater and an efficient attic fan provide added peace of mind. The extended two-car garage includes widened driveway parking and easy access attic storage above, while the gated RV parking comes equipped with upgraded power hookups and direct access to an on-site waste dump. A dedicated backyard garden shed keeps your tools organized and out of sight. Step outside into a beautifully secluded, fully fenced, backyard surrounded by mature landscaping. The property features a 26-foot above-ground vinyl pool, partially in-ground with a cover and all accessories included. Entertain on the partial covered patio- fully wired with outdoor surround sound and a ceiling fan- or head over to the garden area with partial views.

361 N 2660 E ST

Message successfully sent.

I agree to receive email communication and understand I can unsubscribe at any time.

I agree to be contacted by OnX Realty via call, email, and text for real estate services. To opt out, you can reply 'stop' at any time or reply 'help' for assistance. You can also click the unsubscribe link in the emails. Message and data rates may apply. Message frequency may vary. Privacy Policy

 - property

Send a message

Message successfully sent.

Reason for contacting?

I agree to receive email communication and understand I can unsubscribe at any time.

I agree to be contacted by OnX Realty via call, email, and text for real estate services. To opt out, you can reply 'stop' at any time or reply 'help' for assistance. You can also click the unsubscribe link in the emails. Message and data rates may apply. Message frequency may vary. Privacy Policy

Sign In Sign Out

Virtual Assistant

Would you like to take the next step with this property? We can help you schedule a showing or virtual tour, or send you more details.

Yes, I would like more information.

Thank You for Your Reply, One of Our Agents will contact you as soon as possible

No, maybe later.

Thank you, you can always contact me via email, phone number or through the contact form.

Realhub AI

Lucy - Your AI-Powered Realtor

Update Your Temporary Password

Personalize your search

Enter your email and we'll notify you immediately when new listings match what you're looking for.

or enter email address

Already have an account ? Login here

Continue your home search

I agree to receive communications and understand I can unsubscribe at any time.

I agree to be contacted by OnX Realty via call, email, and text for real estate services. To opt out, you can reply 'stop' at any time or reply 'help' for assistance. You can also click the unsubscribe link in the emails. Message and data rates may apply. Message frequency may vary. Privacy Policy

Already have an account ? Login here

We use cookies

We use cookies primarily for analytics to enhance your experience. By accepting, you agree to our use of these cookies. You can manage your preferences or learn more about our cookies policy.