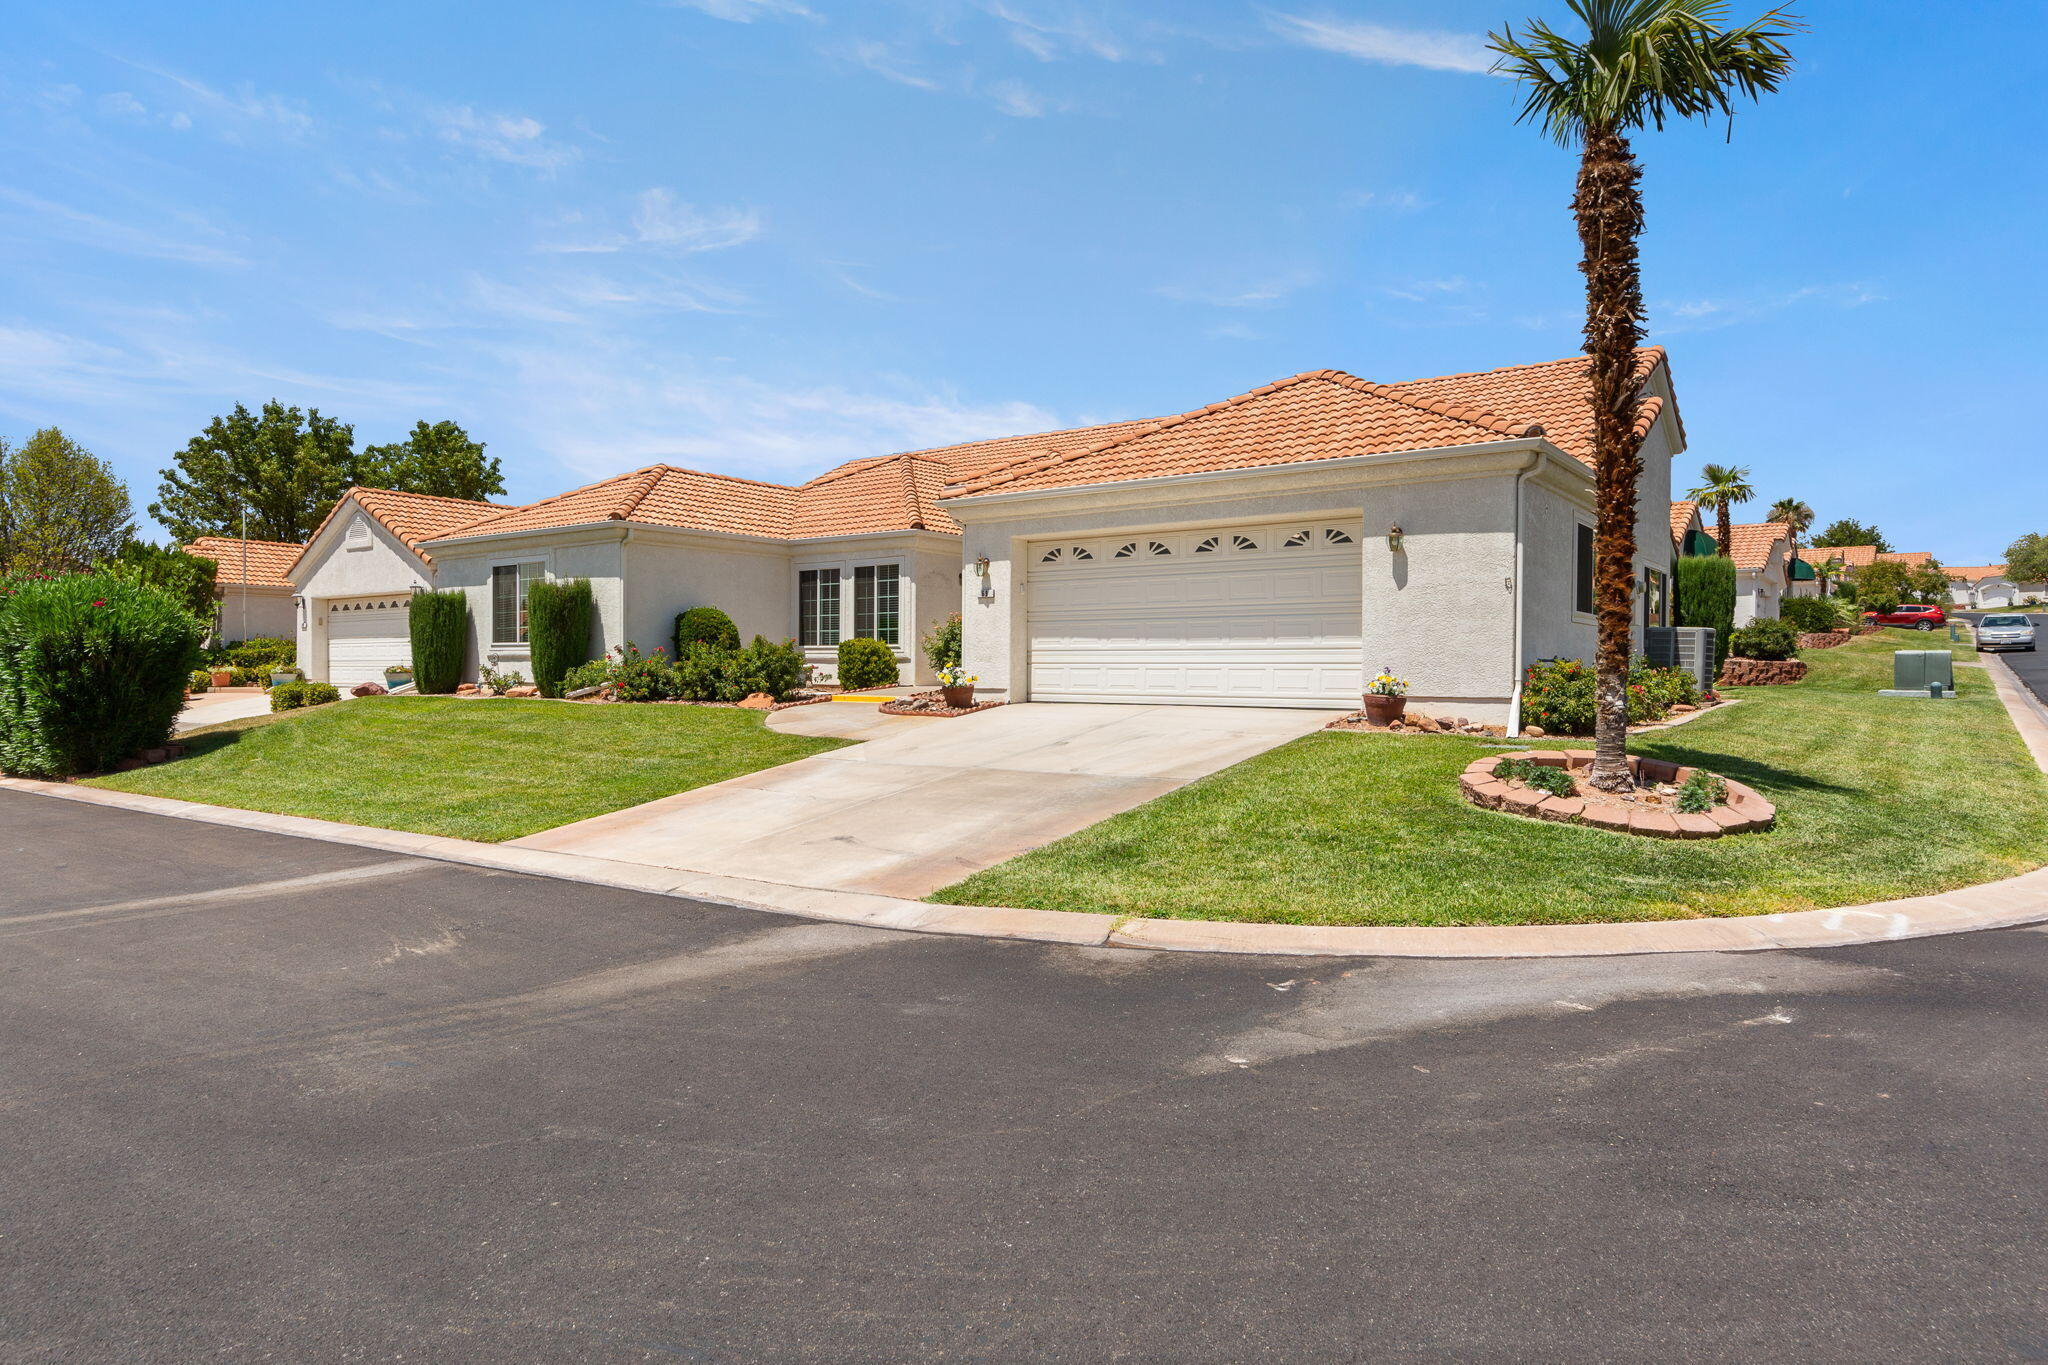
39 N Valley View DR 69

St George, UT 84770
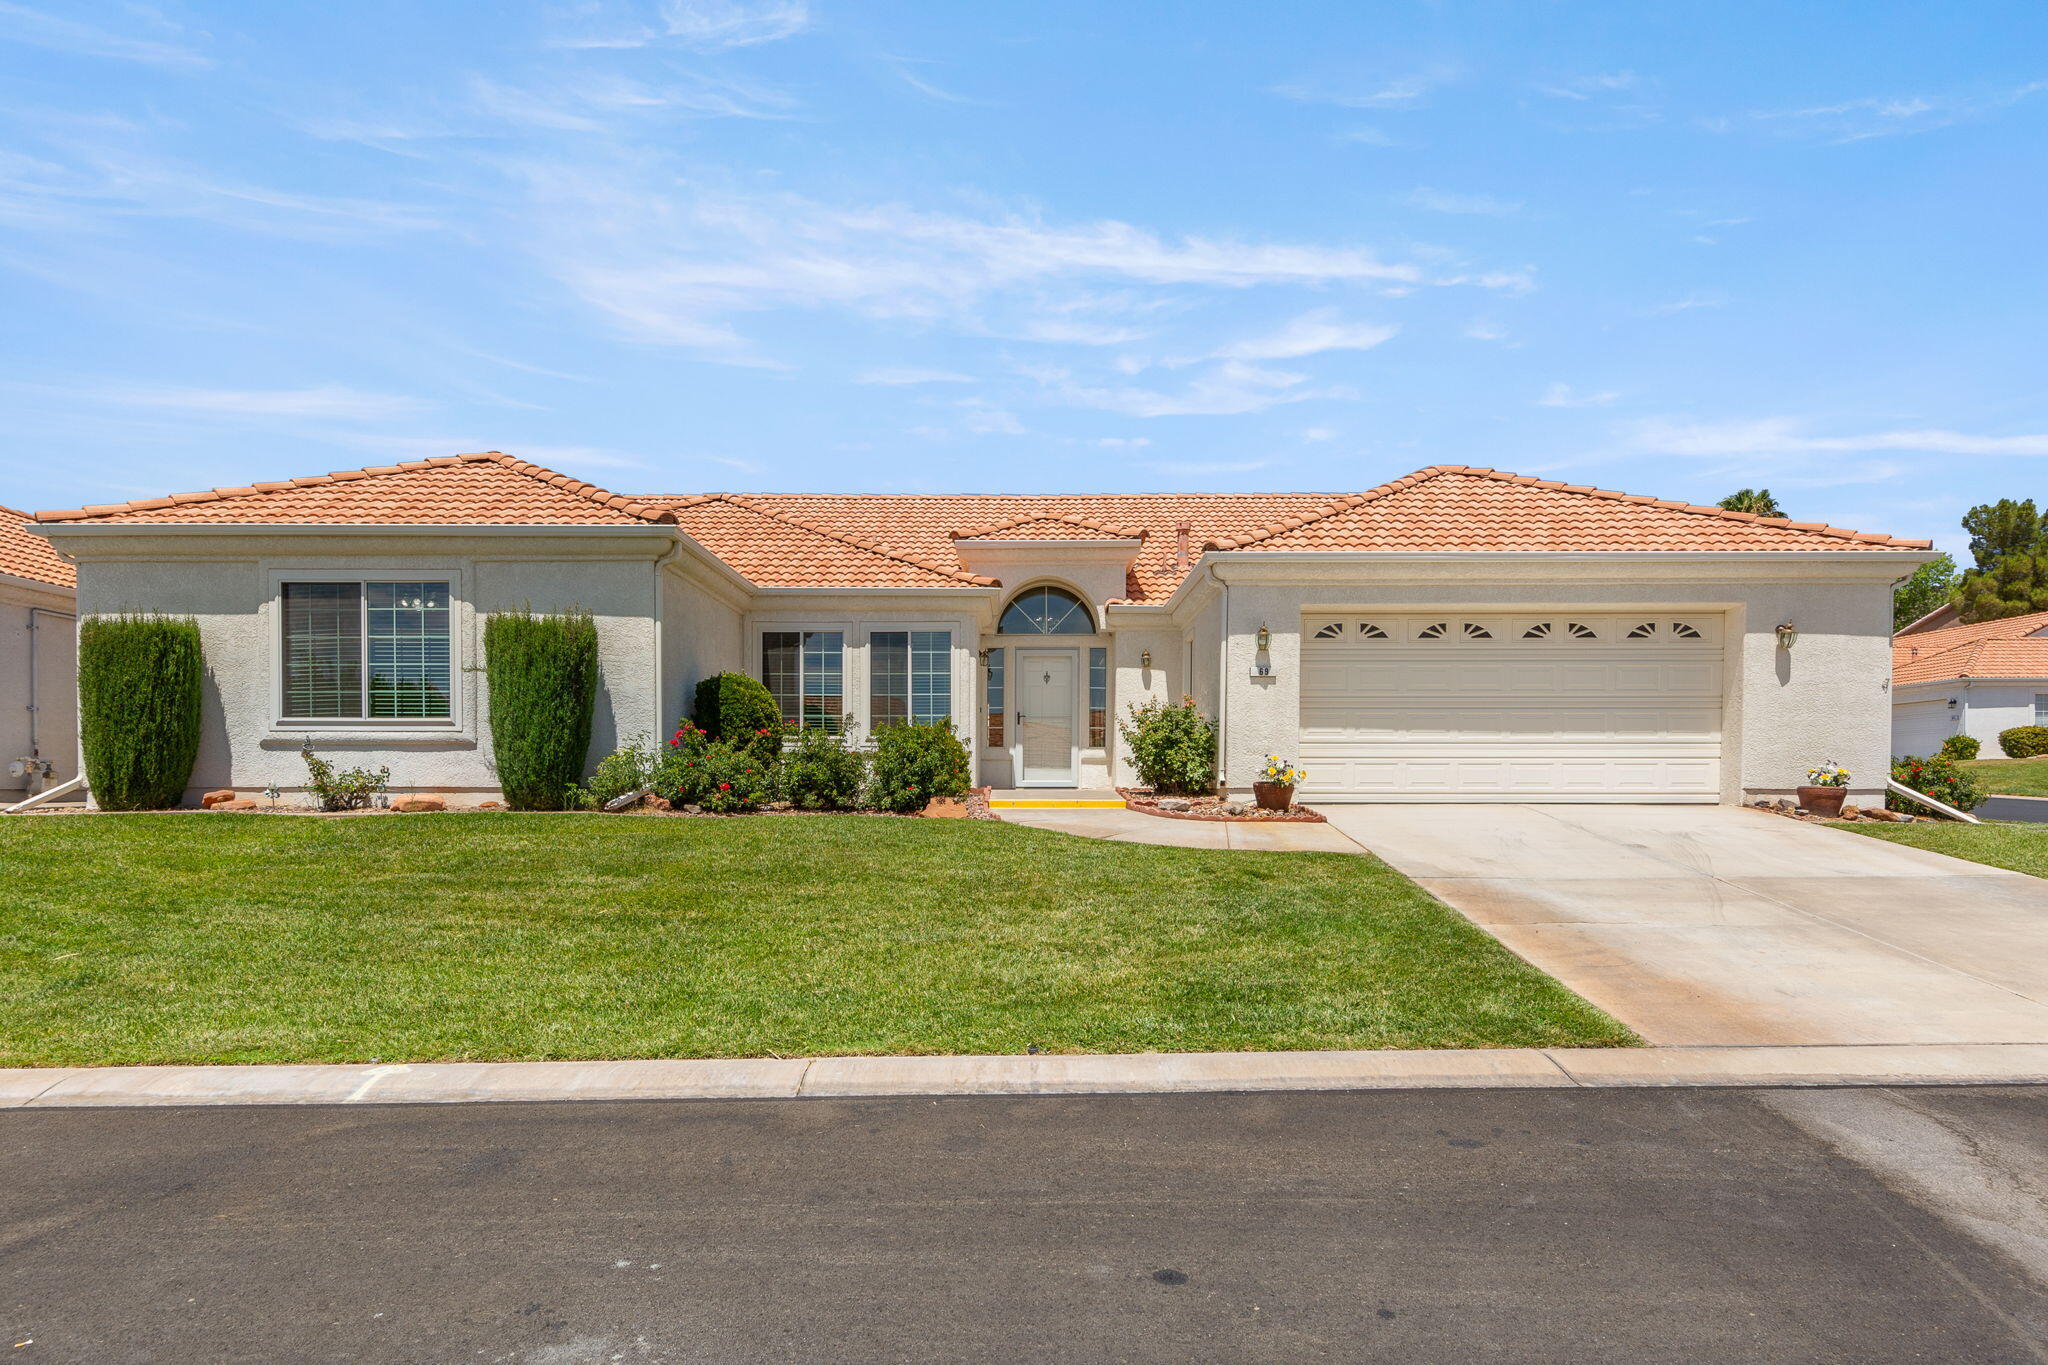
St George, UT 84770
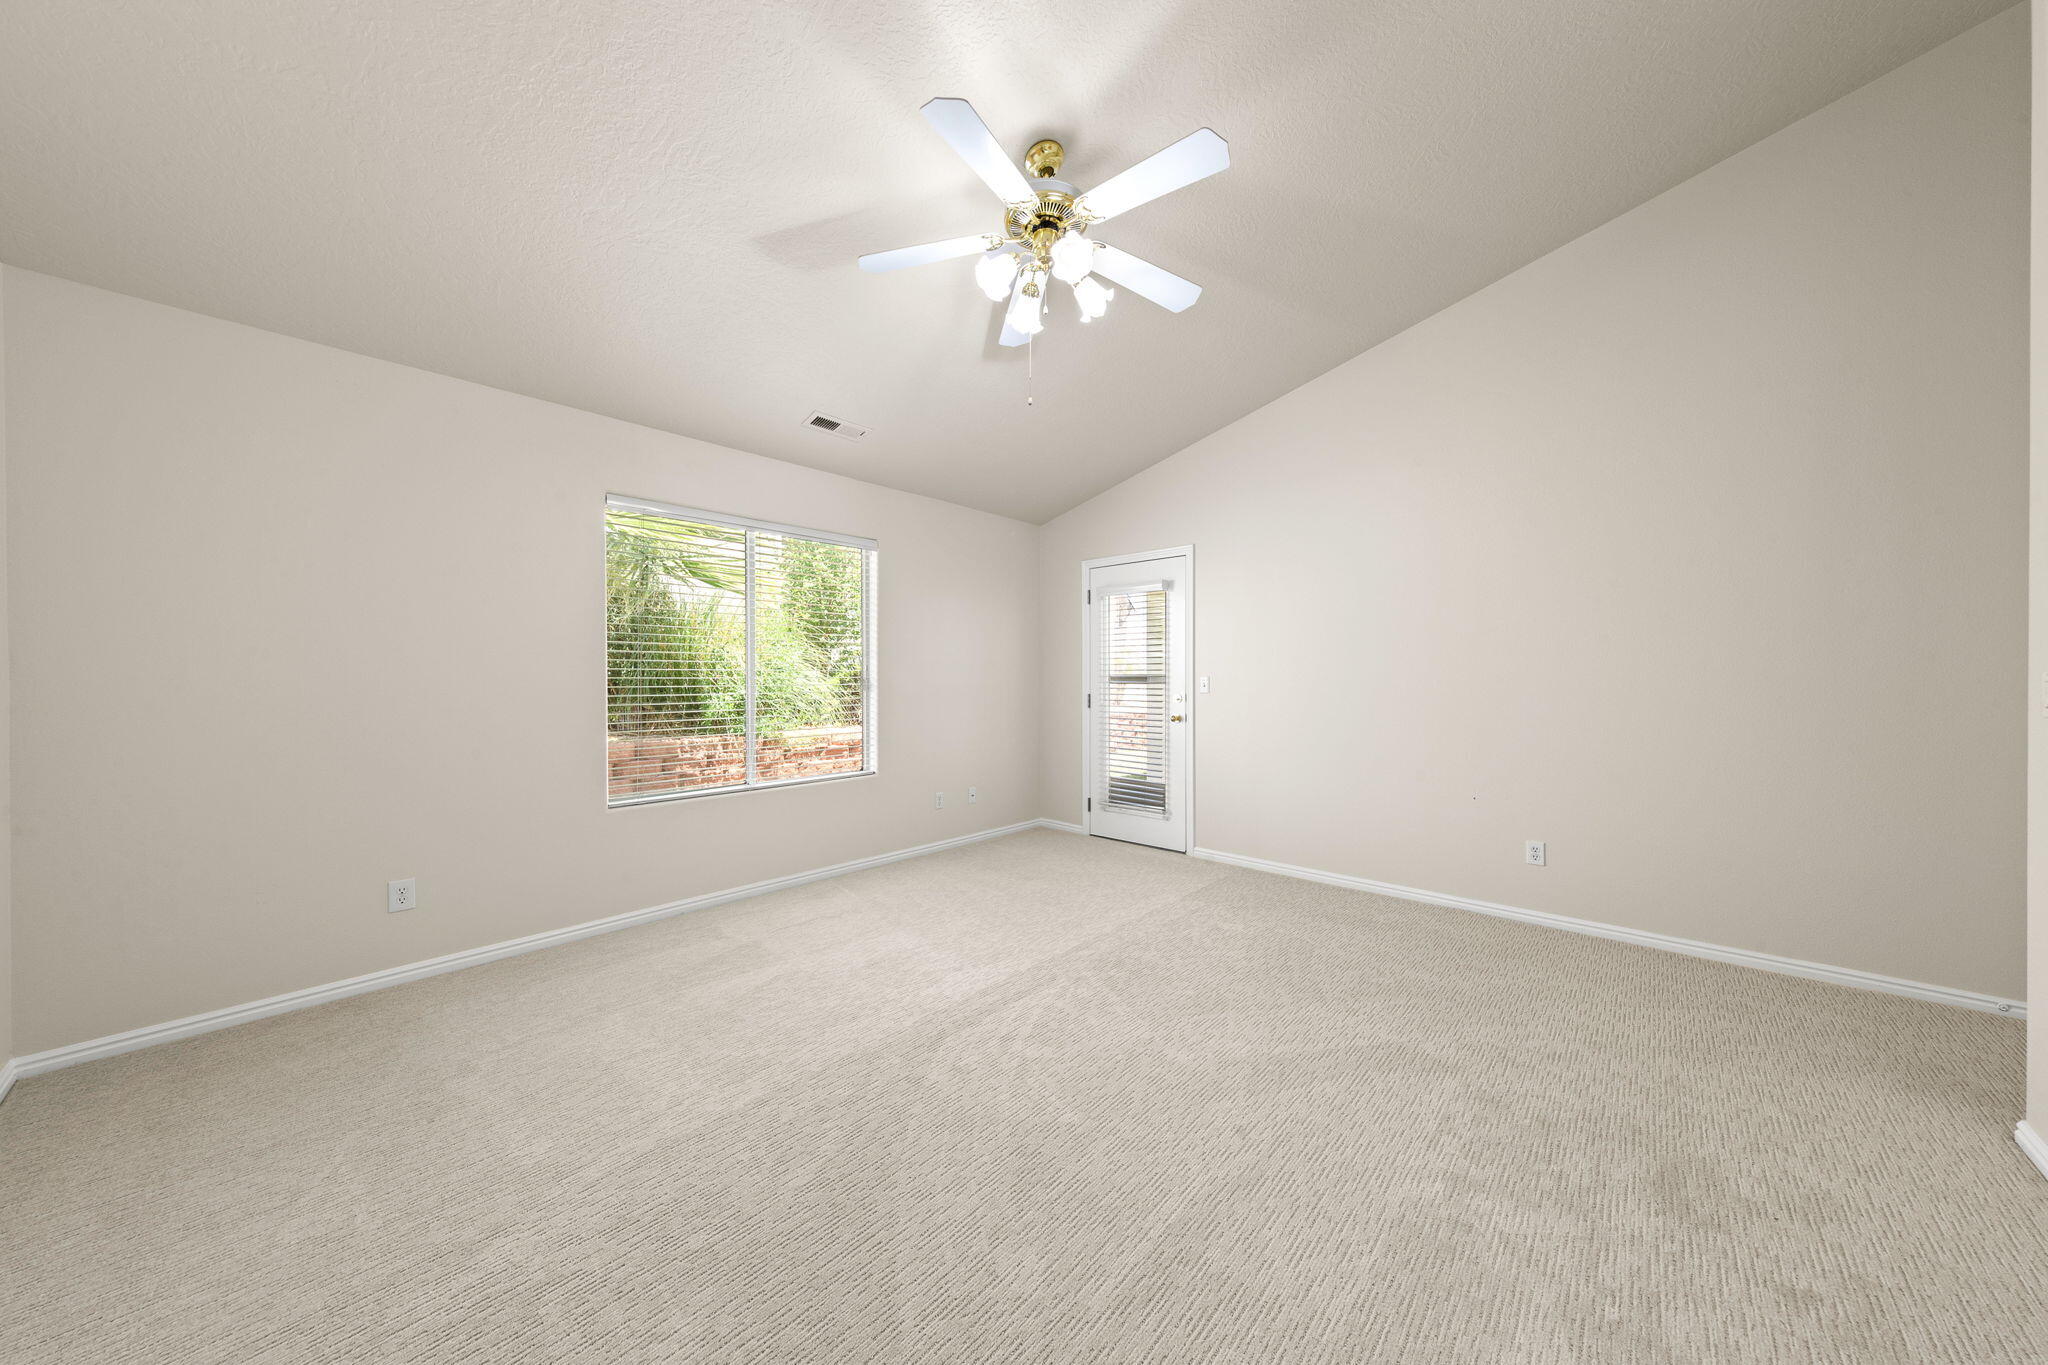
39 N Valley View DR 69

$434,900

MLS#: 26-274186

Status: Active

Listing provided by: RED ROCK REAL ESTATE

Listing agent phone: None

Last update: 2 hours ago

New on site today

VISTA DEL SOL TOWNHOMES - Residential

About

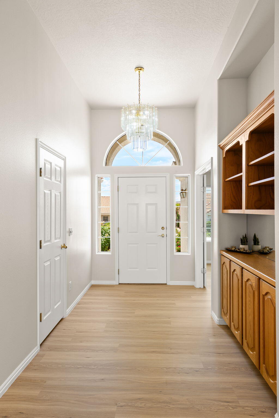
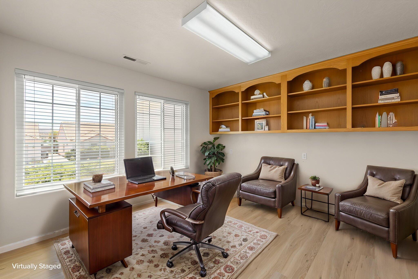
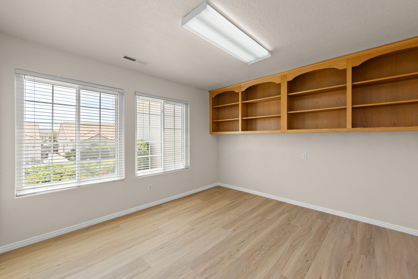
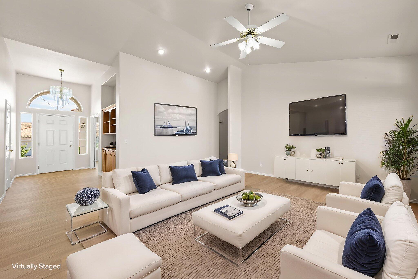
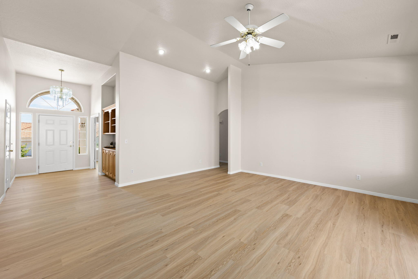
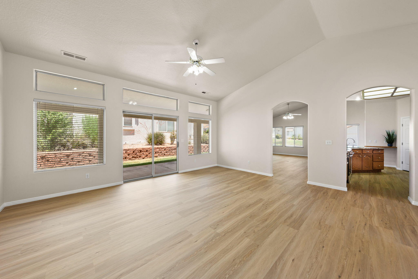
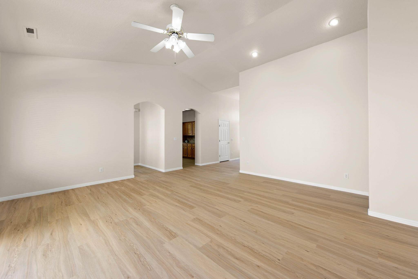
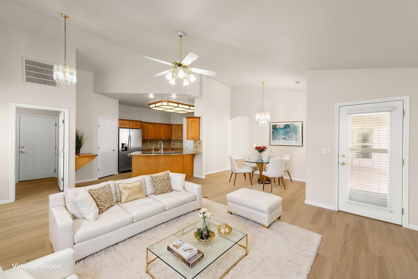
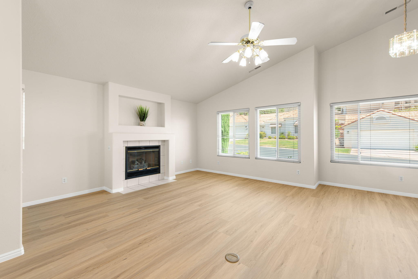
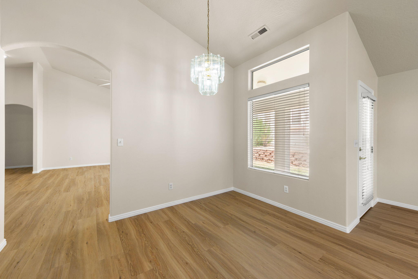
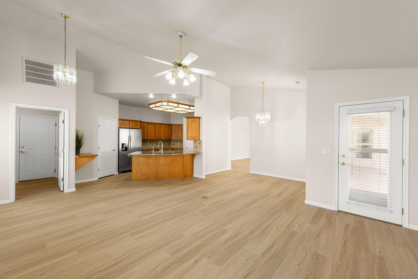
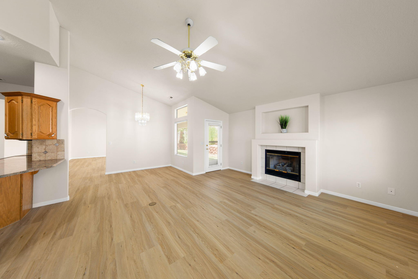
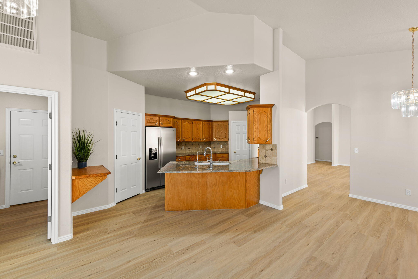
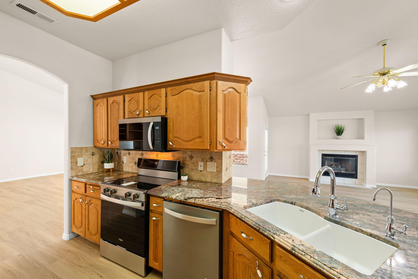
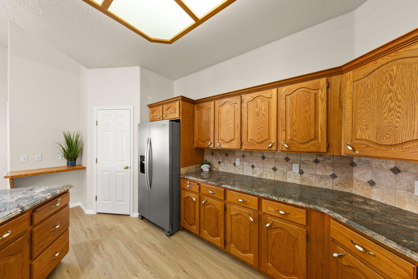
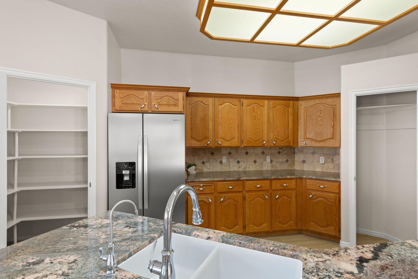
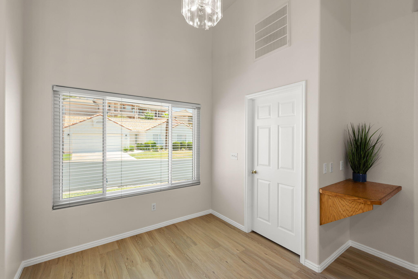
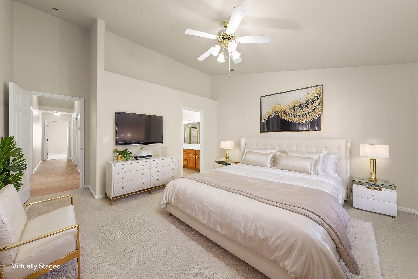
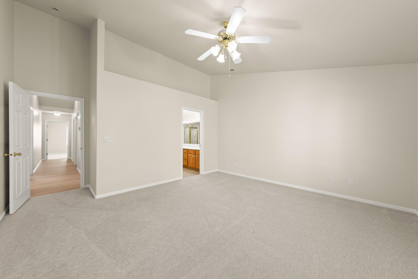
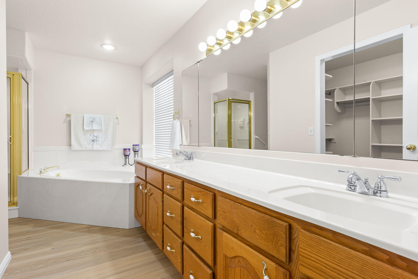
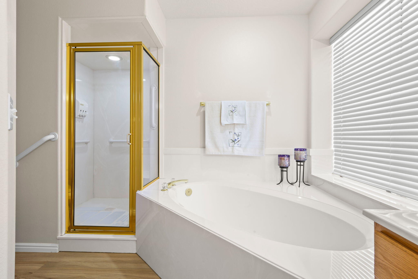
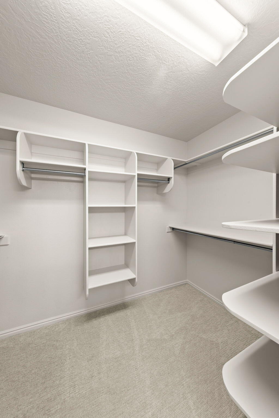
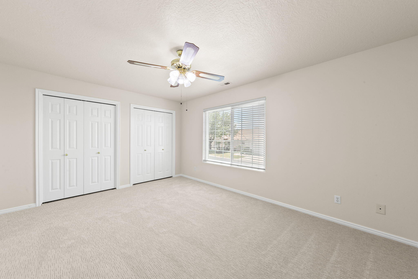
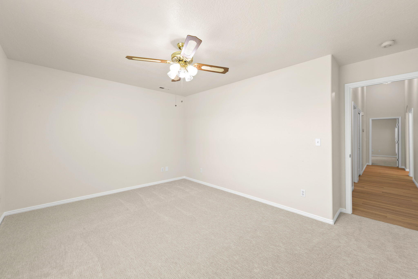
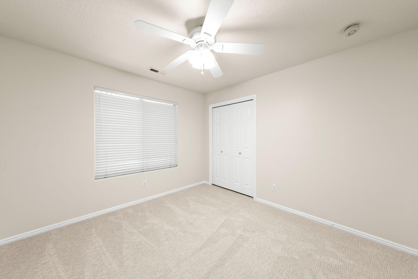
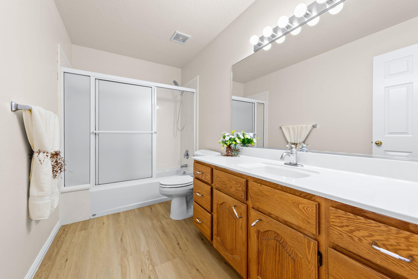
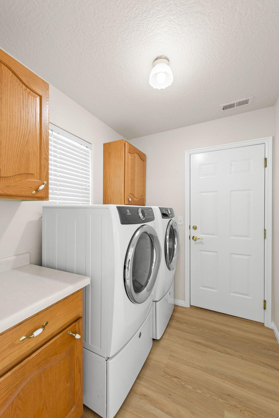
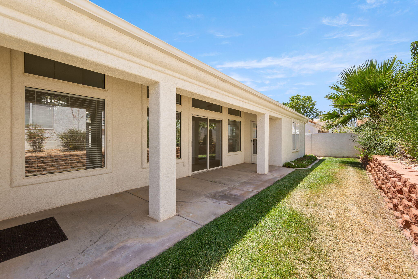
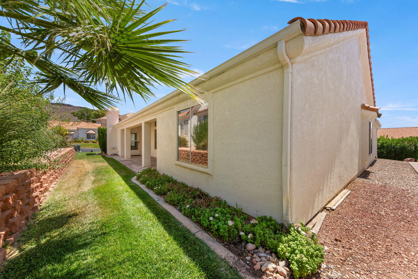
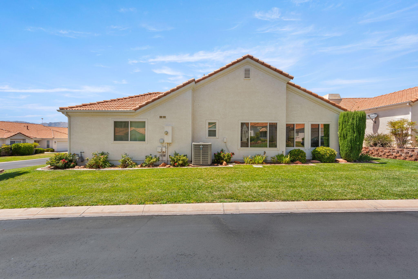
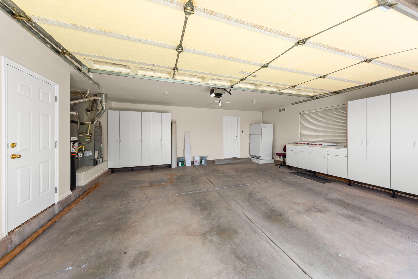
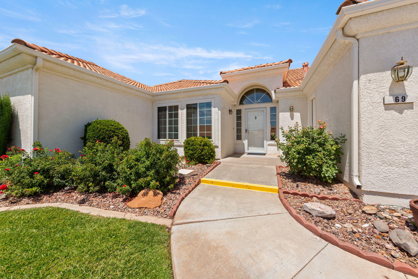
Beautifully refreshed single-level home in the sought-after Vista Del Sol 55+ community! Featuring fresh interior paint, luxury vinyl plank (LVP) flooring, plush neutral carpeting, brand new stainless steel appliances, and newer windows, this home offers a clean, modern feel in the most important living spaces. The spacious residence includes 3 bedrooms PLUS a large flex room, ideal for a home office, den, hobby space, or guest retreat. The open, light-filled floor plan provides generous living areas designed for comfortable everyday living and easy entertaining. Enjoy desirable north/south exposure, low-maintenance living, and a 2-car garage. Community amenities include a pool, spa, tennis courts, clubhouse, and future pickleball courts. Ideally located near shopping, dining, golf, and everyday conveniences, this well-maintained home offers exceptional value and the carefree active-adult lifestyle you've been searching for.

Property

Beds

3

Full Baths

None

1/2 Baths

None

Year Built

1994

Sq.Footage

2,226

Features

Features & Amenities

Interior

  • Other Interior Features

    Walk-In Closet(s)

  • Total Bedrooms

    3

  • Bathrooms

    N/A

  • Above Grade Finished Area

    2226.0

  • Cooling YN

    YES

  • Cooling

    Ceiling Fan(s), Central Air

  • Fireplace YN

    YES

  • Heating YN

    YES

  • Heating

    Natural Gas

  • Pet friendly

    N/A

Exterior

  • Garage

    Yes

  • Garage spaces

    2

  • Construction Materials

    Stucco

  • Parking

    Attached, Garage Door Opener, Garage

  • Pool

    No

Area & Lot

  • Lot Features

    Corner Lot

  • Lot Size(acres)

    0.09

  • Lot Size(square feet)

    3,920

  • Property Type

    Residential

  • Property Sub Type

    Single Family Residence

Price

  • Sales Price

    $434,900

  • Tax Amount

    $1,513

  • Zoning

    Residential, PUD

  • Sq. Footage

    2,226

  • Price/SqFt

    $195

HOA

  • Association

    YES

  • Association Fee

    $254

  • Association Fee Frequency

    Monthly

  • Association Fee Includes

    N/A

Property Resources

  • Horse Property

    NO

School District

  • Elementary School

    Sunset Elementary

  • Middle School

    Dixie Middle

  • High School

    Dixie High

Property Features

  • New Construction

    NO

  • Association Amenities

    Clubhouse, Tennis Court(s)

  • Foundation Details

    Slab

  • Senior Community YN

    YES

Schedule

Schedule a Showing

Showing scheduled successfully.

What is 3 + 4 ?


Change time

Mortgage calculator

Estimate your monthly mortgage payment, including the principal and interest, property taxes, and HOA. Adjust the values to generate a more accurate rate.

Your payment

Principal and Interest:

$

Property taxes:

$

HOA fees:

$

Total loan payment:

$

Total interest amount:

$

Location

  • County

    Washington

  • Elementary School

    Sunset Elementary

  • Middle School

    Dixie Middle

  • High School

    Dixie High

Listing Courtesy of Joann G Christensen , RED ROCK REAL ESTATE

RealHub Information is provided exclusively for consumers' personal, non-commercial use, and it may not be used for any purpose other than to identify prospective properties consumers may be interested in purchasing. All information deemed reliable but not guaranteed and should be independently verified. All properties are subject to prior sale, change or withdrawal. RealHub website owner shall not be responsible for any typographical errors, misinformation, misprints and shall be held totally harmless.

Agent Lindsey Pili

Lindsey Pili

Agent / RealtorĀ®

Call Lindsey today to schedule a private showing.


* Listings on this website come from the FMLS IDX Compilation and may be held by brokerage firms other than the owner of this website. The listing brokerage is identified in any listing details. Information is deemed reliable but is not guaranteed. If you believe any FMLS listing contains material that infringes your copyrighted work please click here to review our DMCA policy and learn how to submit a takedown request.Ā© 2024 FMLS.

Properties

Related properties
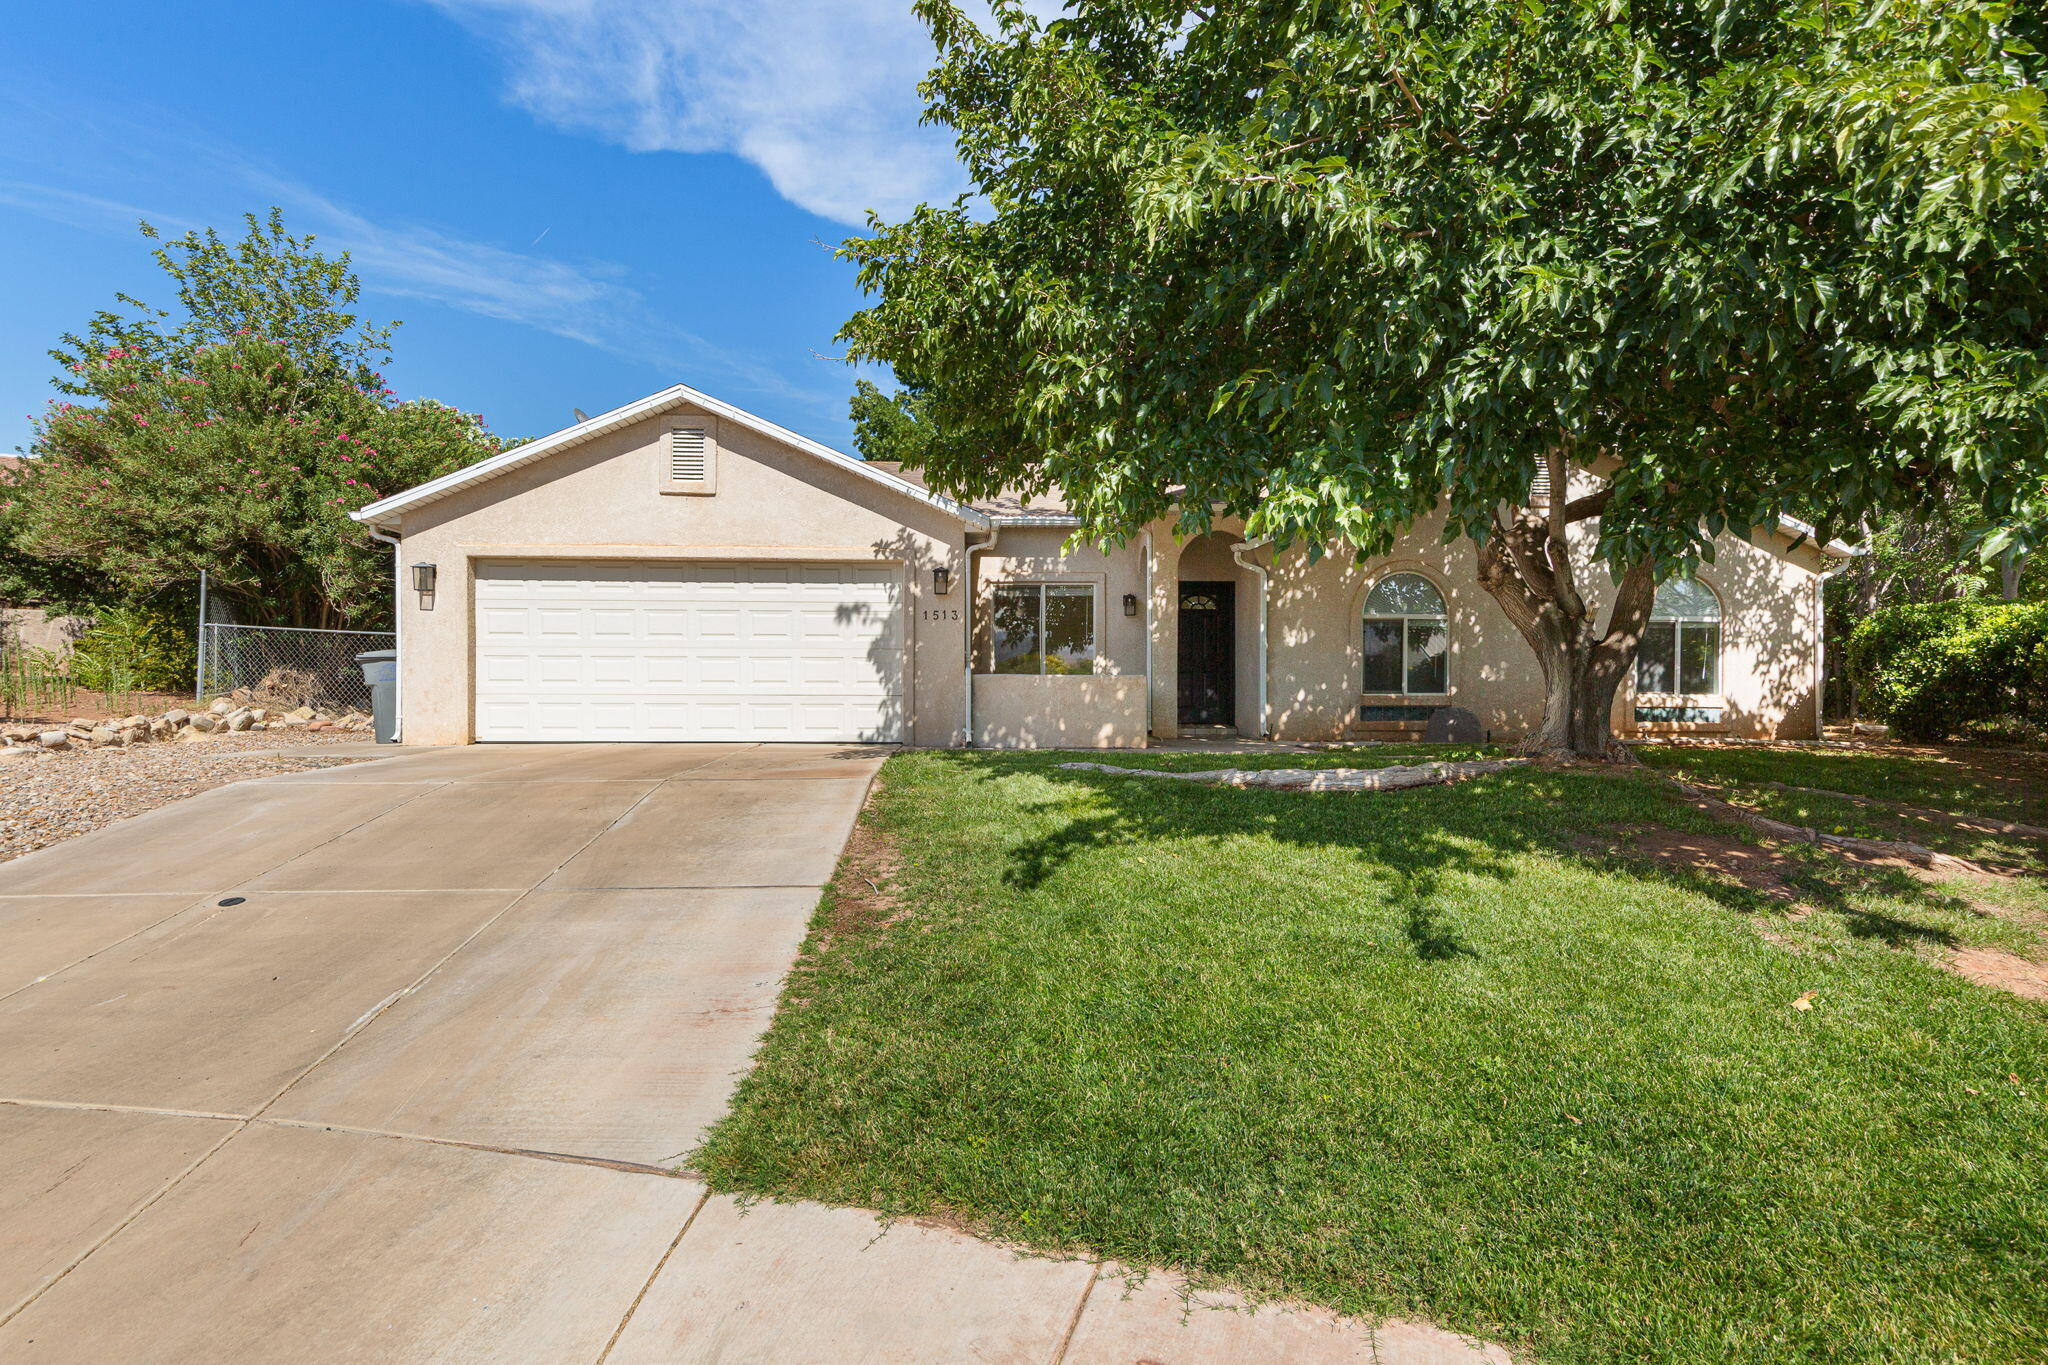
New on site today
Price reduced
No association dues, nice sized fenced yard in a cul-de-sac.  New carpet and ready for buyers to move in.  Bathrooms were remodeled a couple of years ago.  Cute home and neighbors seem very nice.
#26-274185

St George

1513 W 610 CIR N

3 Beds

None Baths

1,466 Sq.Ft.

$449,900

MLS#: 26-274185
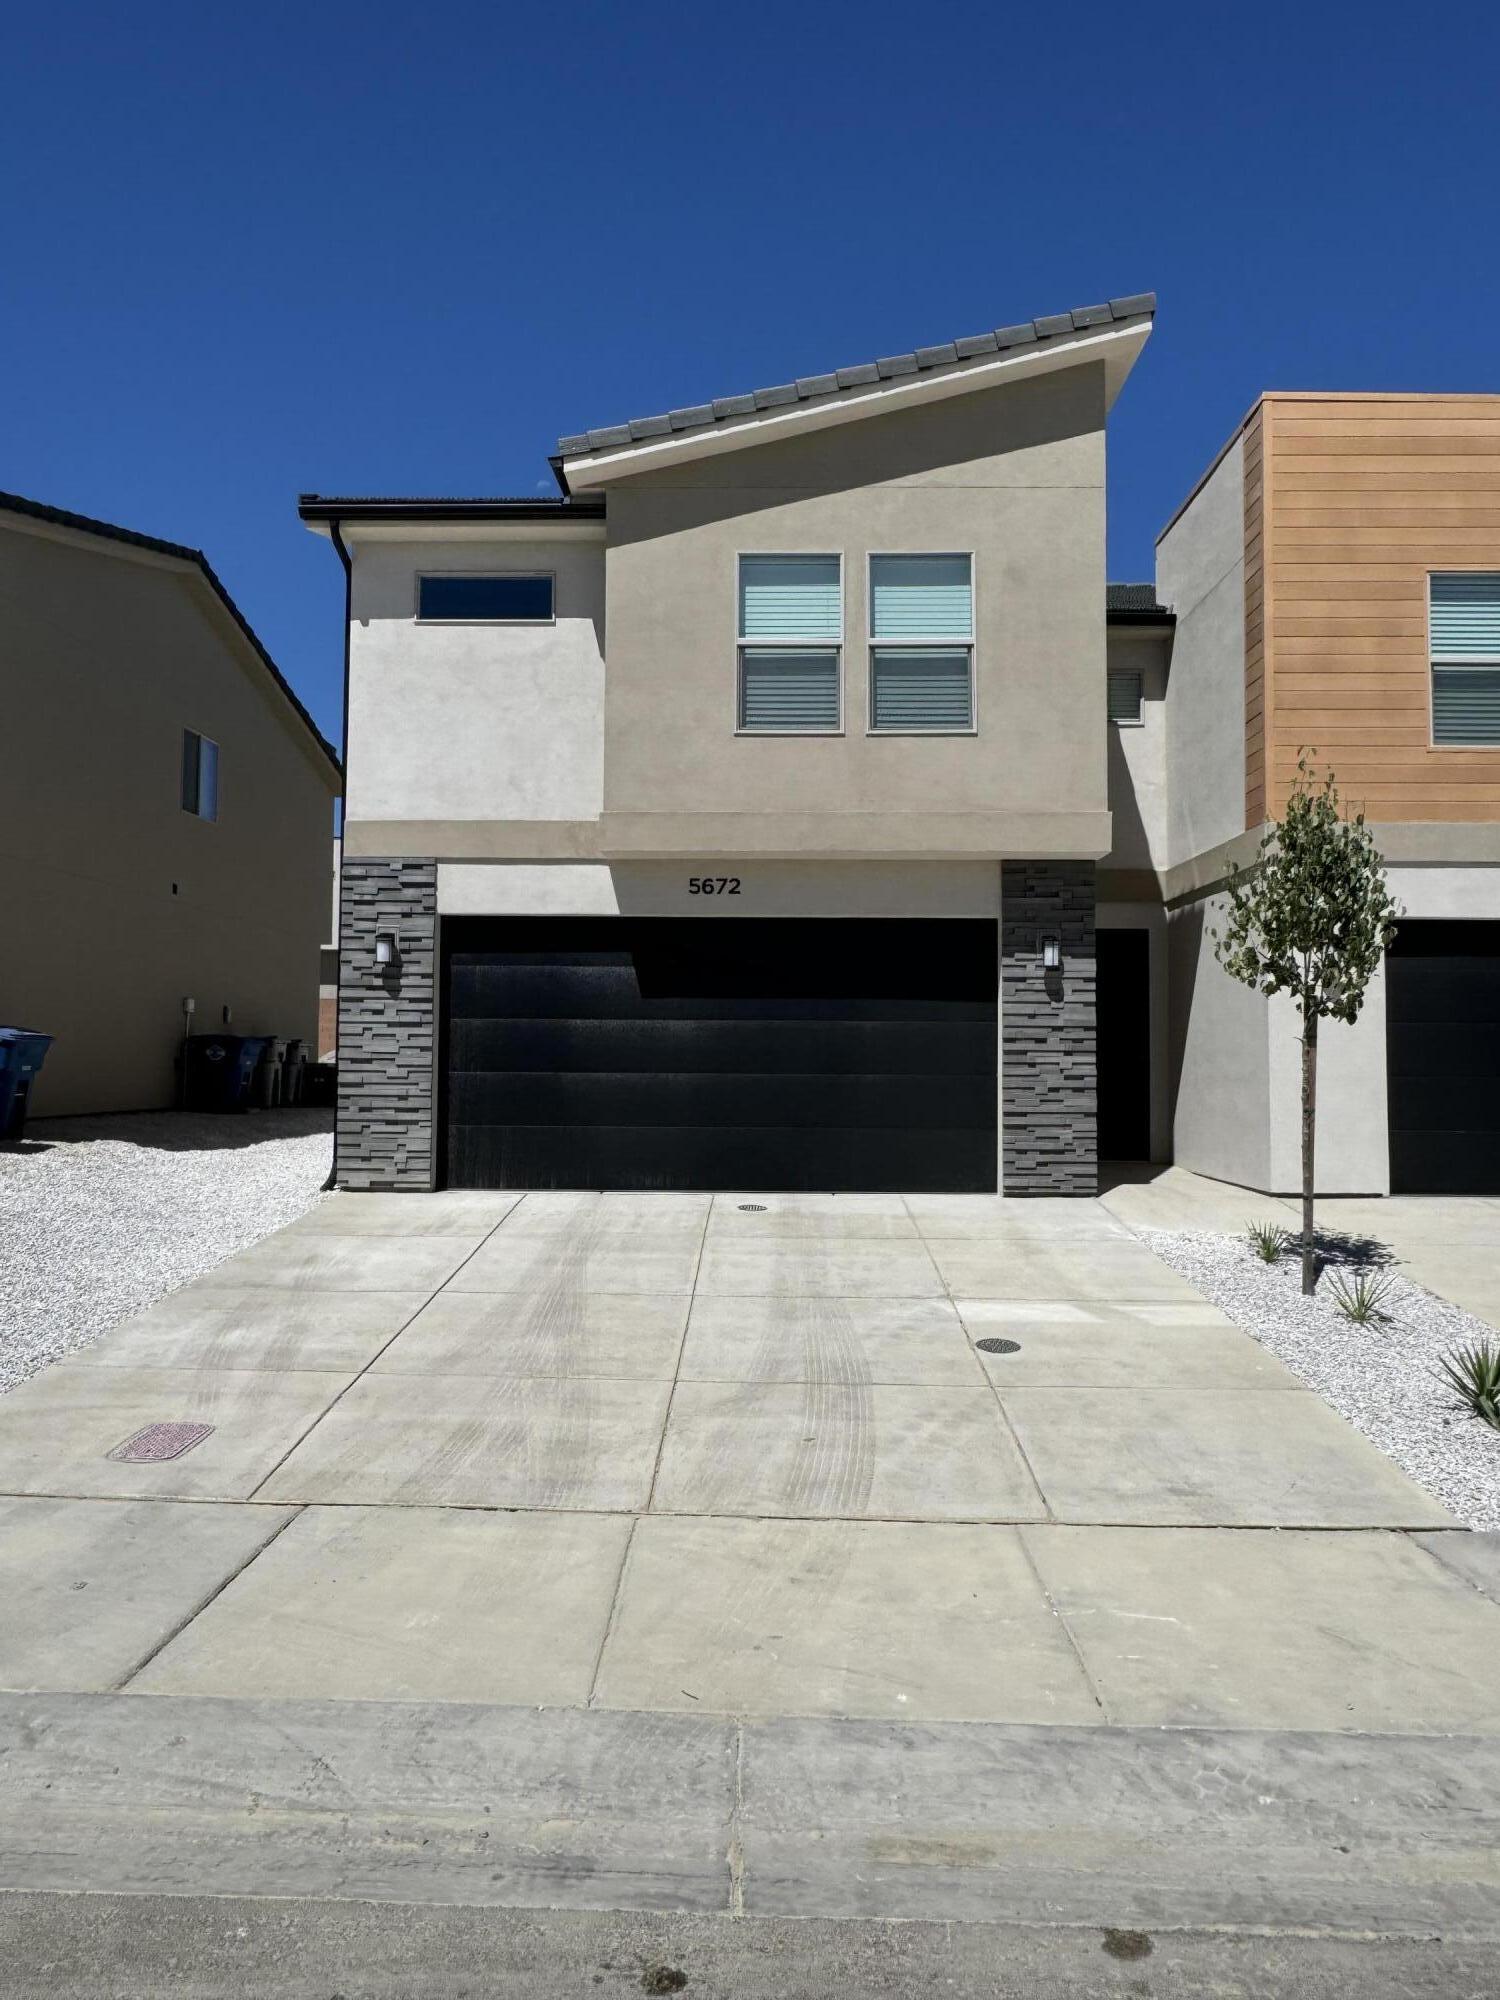
Discover the perfect blend of comfort and convenience in this like new 4-bed, 2.5-bath end unit townhome. Featuring an open and inviting floor plan. This home offers generous living spaces filled with natural light, ideal for both everyday living and entertaining. The well-appointed kitchen offers an oversized pantry, quartz countertops, stainless steel appliances (INCLUDING REFRIGERATOR) and flows seamlessly into the dining and living areas. Upstairs, the primary suite includes a private bath with a walk-in shower and spacious walk-in closet, while the three additional bedrooms offer flexibility for family, guests, or a home office. Enjoy low-maintenance living with fantastic community amenities, including a pickleball court, tot park, and additional guest parking for added convenience. Ideally located near the new Costco, along with other shopping, dining, schools, and parks. This move-in-ready townhome offers the perfect combination of comfort, style, and community living. Agent related to seller.
#26-272437

St George

5672 S DUEL LN

4 Beds

None Baths

1,736 Sq.Ft.

$376,900

MLS#: 26-272437
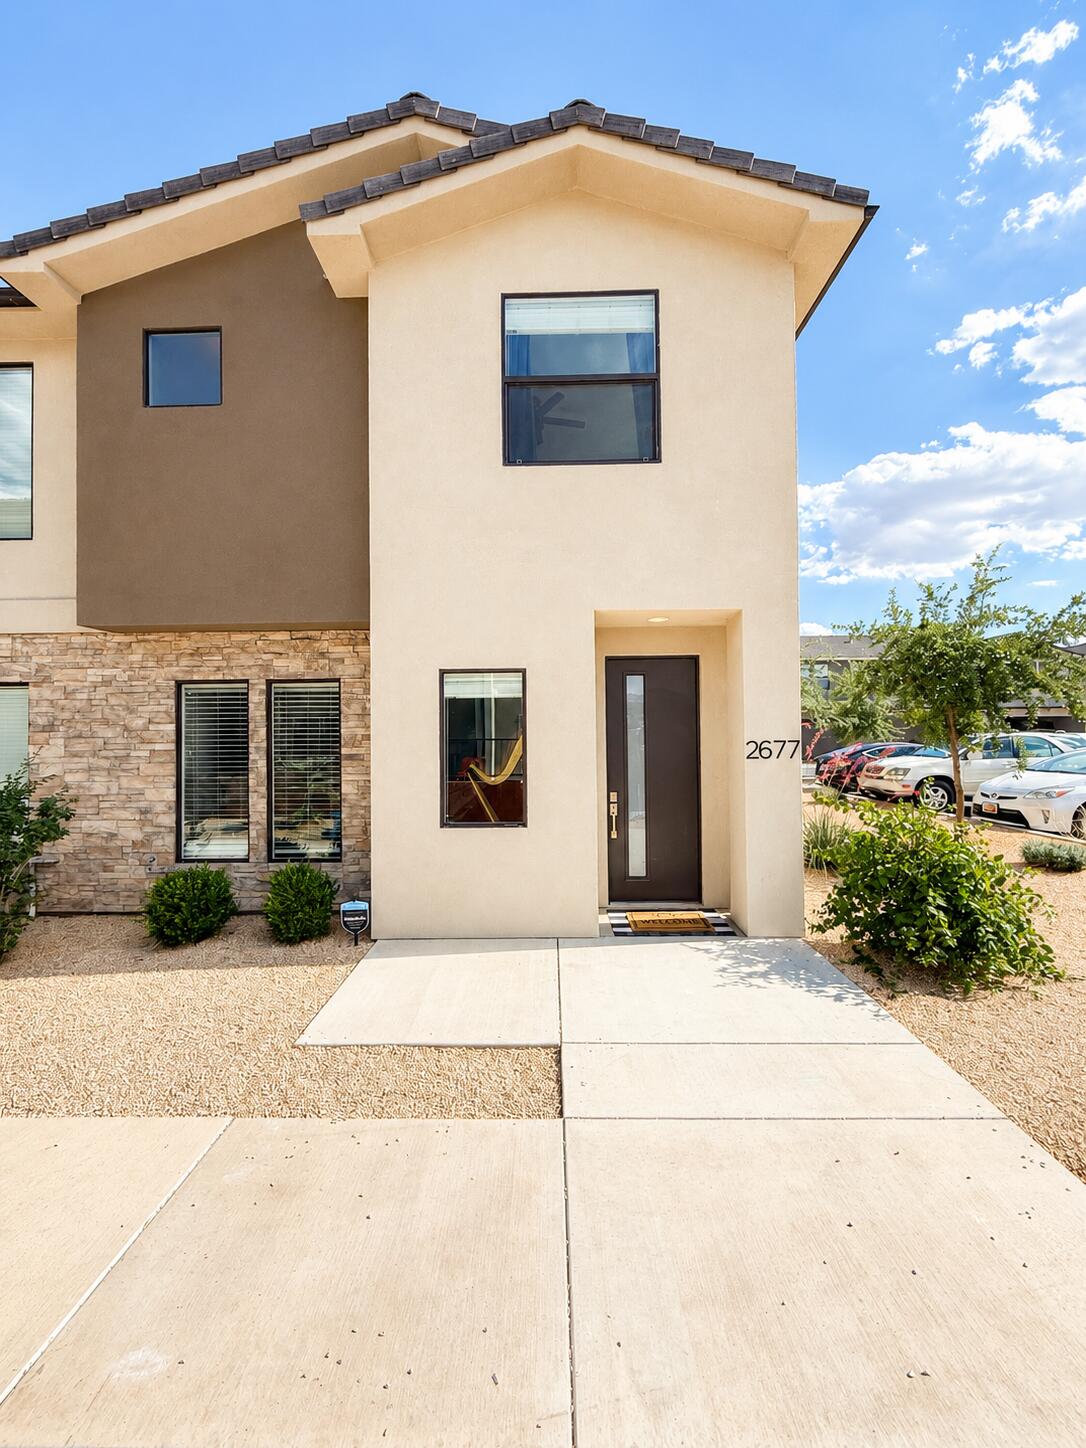
Beautiful end-unit townhome in the highly desirable Woodland Estates community! This immaculate 3 bedroom, 2.5 bathroom home features an open and functional floor plan with 9-foot ceilings that make the space feel bright and spacious throughout. The main level offers a comfortable living area, stylish kitchen with ample counter space, dining area, and convenient half bath--perfect for everyday living and entertaining. Upstairs, you'll find generously sized bedrooms, full bathrooms, and a stunning primary suite complete with a walk-in closet.  Enjoy resort-style HOA amenities including a pool, lazy river, hot tub, pickleball courts, parks/playground. Ideally located just off Mall Drive near Dino Crossing, Lin's Market, Revere Health, schools, shopping, dining, and more. This move-in ready end unit combines comfort, convenience, and an incredible lifestyle opportunity! Smart TV in upstairs owners suit also included.
#26-272123

St George

2677 E Gray Birch DR

3 Beds

None Baths

1,562 Sq.Ft.

$400,500

MLS#: 26-272123
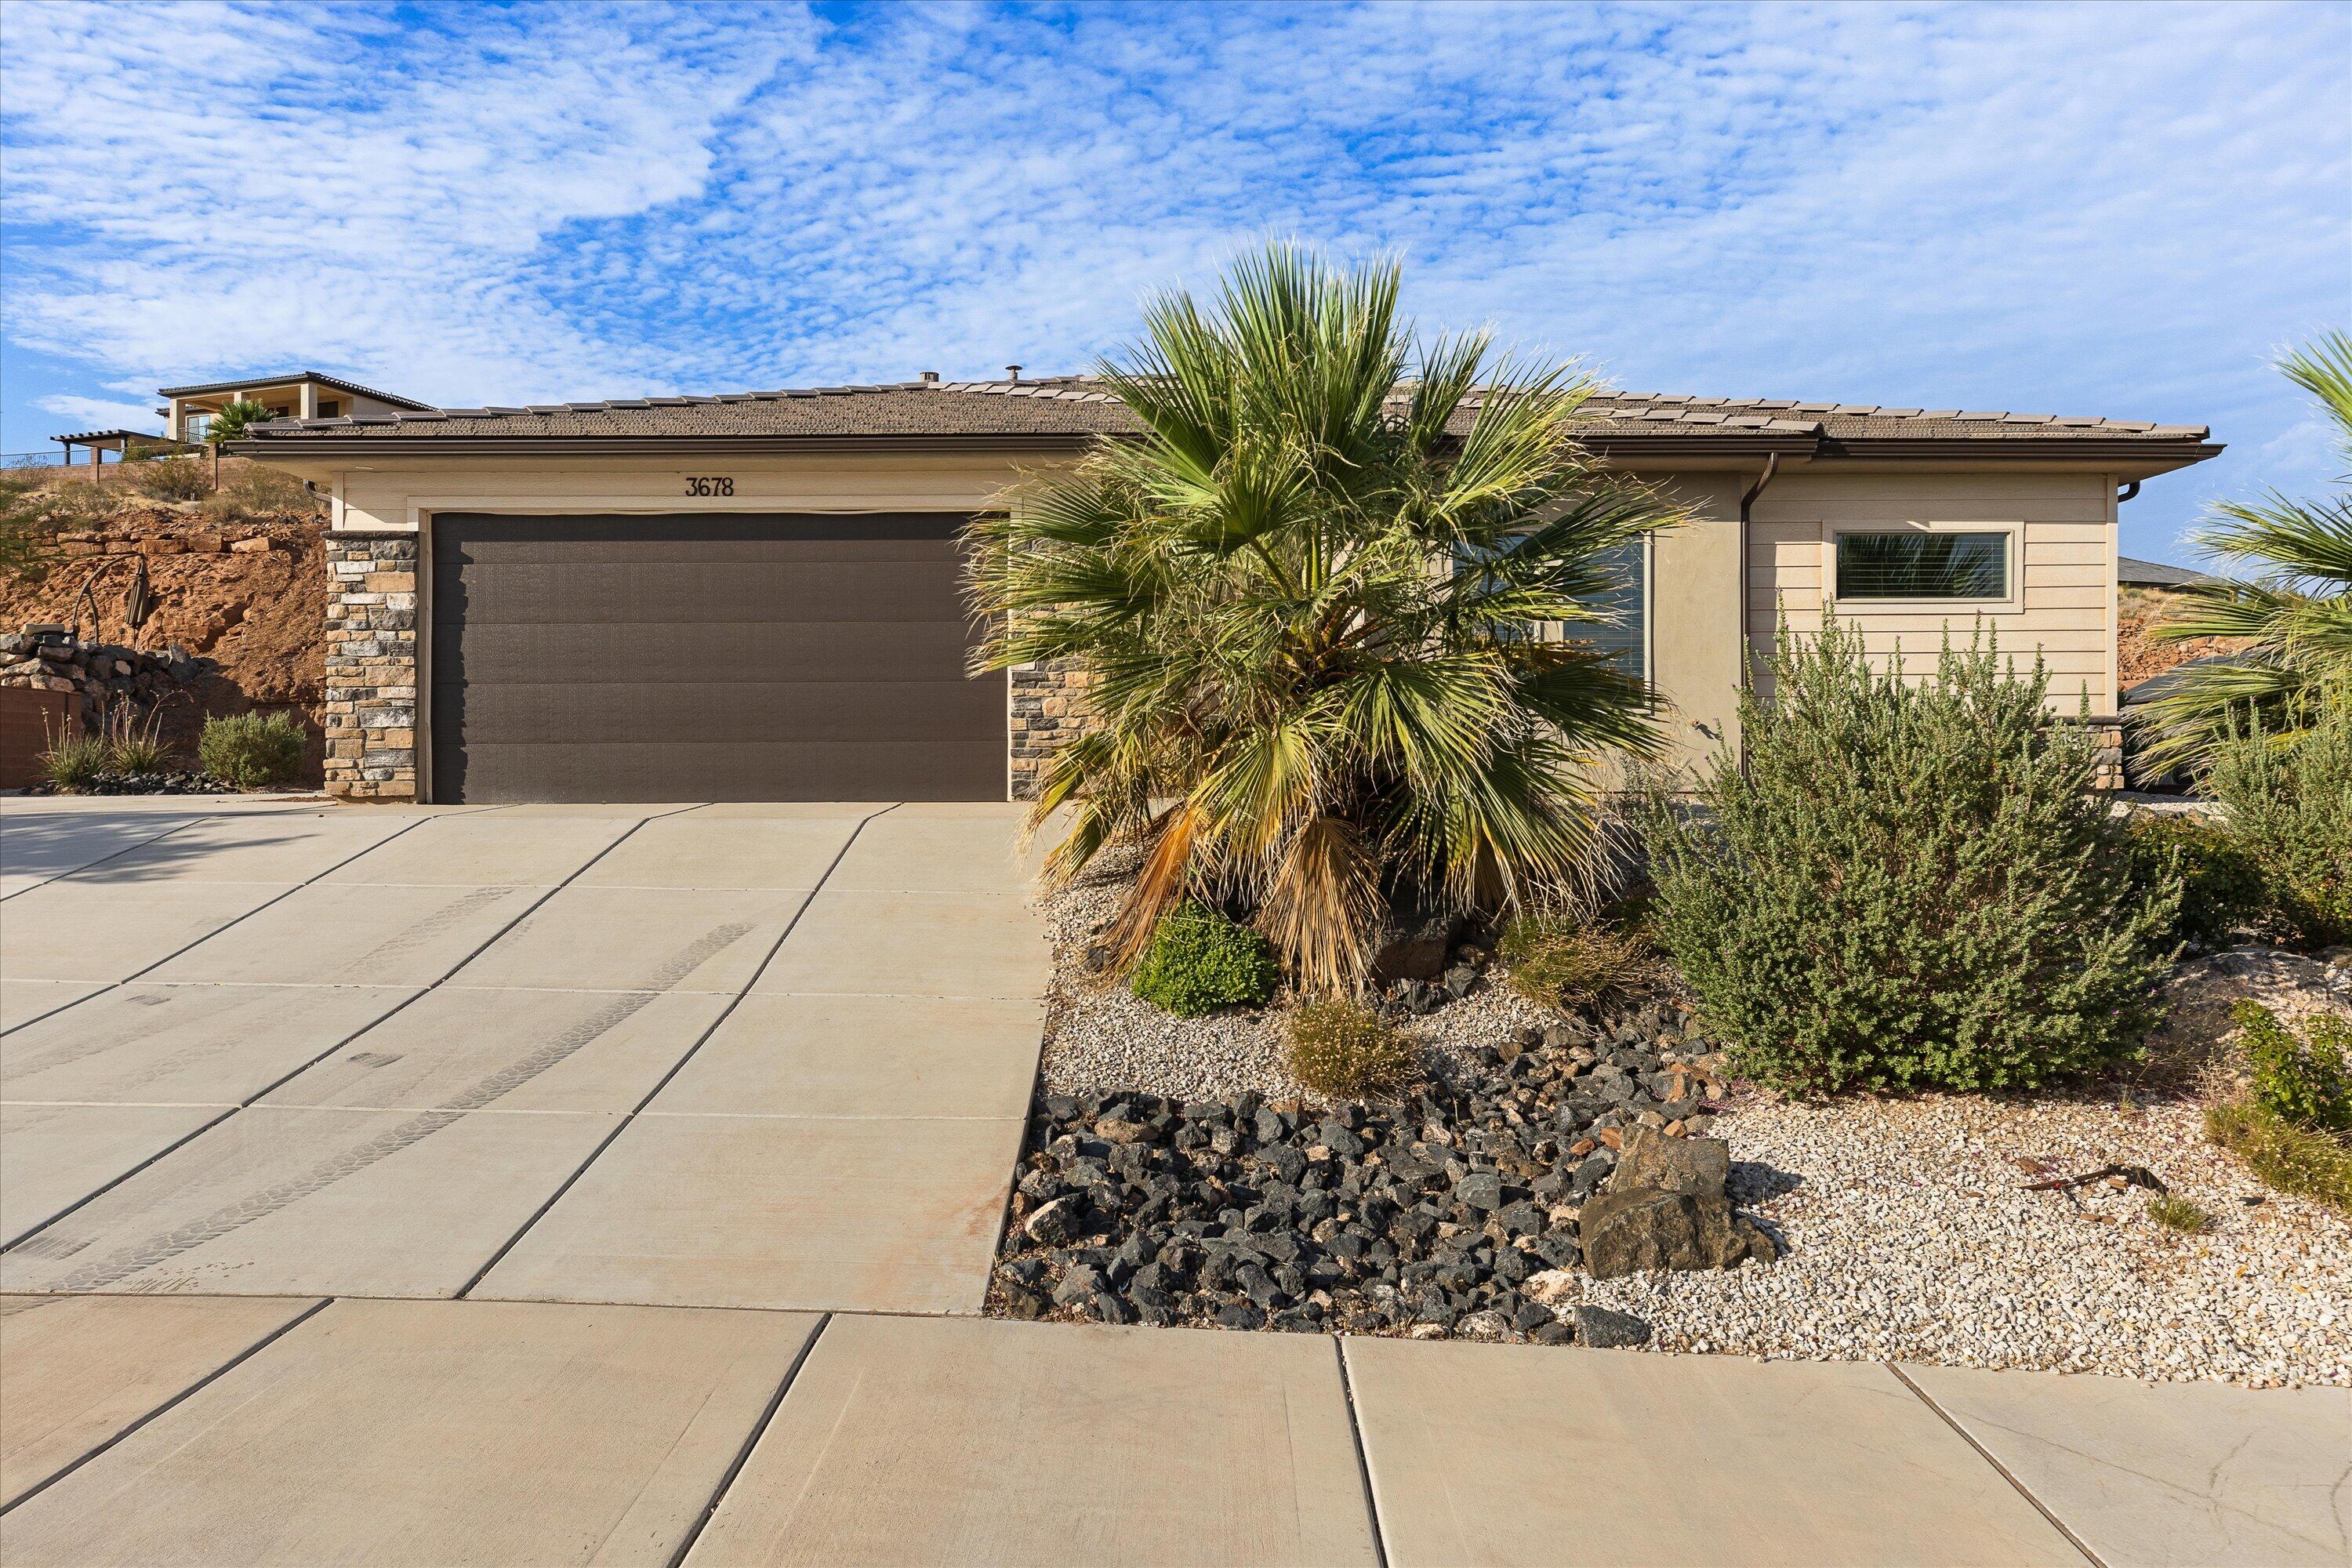
New on site today
Priced to sell in the growing Desert Canyons community! Enjoy the perfect balance of convenience and tranquility-close to shopping, dining, and everyday amenities while tucked away from heavy traffic and congestion. This versatile home offers comfortable living space with a built-in office, ideal for working from home. Situated on a spacious lot, the property provides plenty of room behind the home for outdoor enjoyment, gardening, recreation, or future customization. Low-maintenance xeriscape landscaping helps conserve water while enhancing curb appeal and reducing upkeep. Whether you're looking for a primary residence, investment opportunity, or a home with flexible living options, this Desert Canyons property delivers value, space, and potential in one of the area's most desirable up-and-coming neighborhoods.
#26-274183

St George

3678 E Mesa Rock DR

3 Beds

None Baths

1,797 Sq.Ft.

$485,000

MLS#: 26-274183
New on site 1 day ago
55+ Welcome to a beautifully updated home in one of the area's most desirable locations. With extensive improvements already completed, you can move in with confidence and enjoy the benefits of modern systems and thoughtful upgrades.

Recent updates include a new entry floor (2024), brand-new house vents, shutters, heating and A/C system, and water heater (all completed in 2026). The home has also been completely replumbed, giving you peace of mind for years to come. The microwave has been replaced, and a portable air conditioner in the garage adds extra comfort and flexibility.

The home also includes a refrigerator, washer and dryer, trash compactor, water softener, and the portable garage air conditioner, making your move even easier.

Beyond the home itself, you'll love the location. Conveniently situated near shopping, dining, schools, parks, and everyday amenities, this property offers the perfect balance of comfort, convenience, and lifestyle. Whether you're looking for your first home, a place to downsize, or a turnkey property with major updates already taken care of, this home is one you won't want to miss.
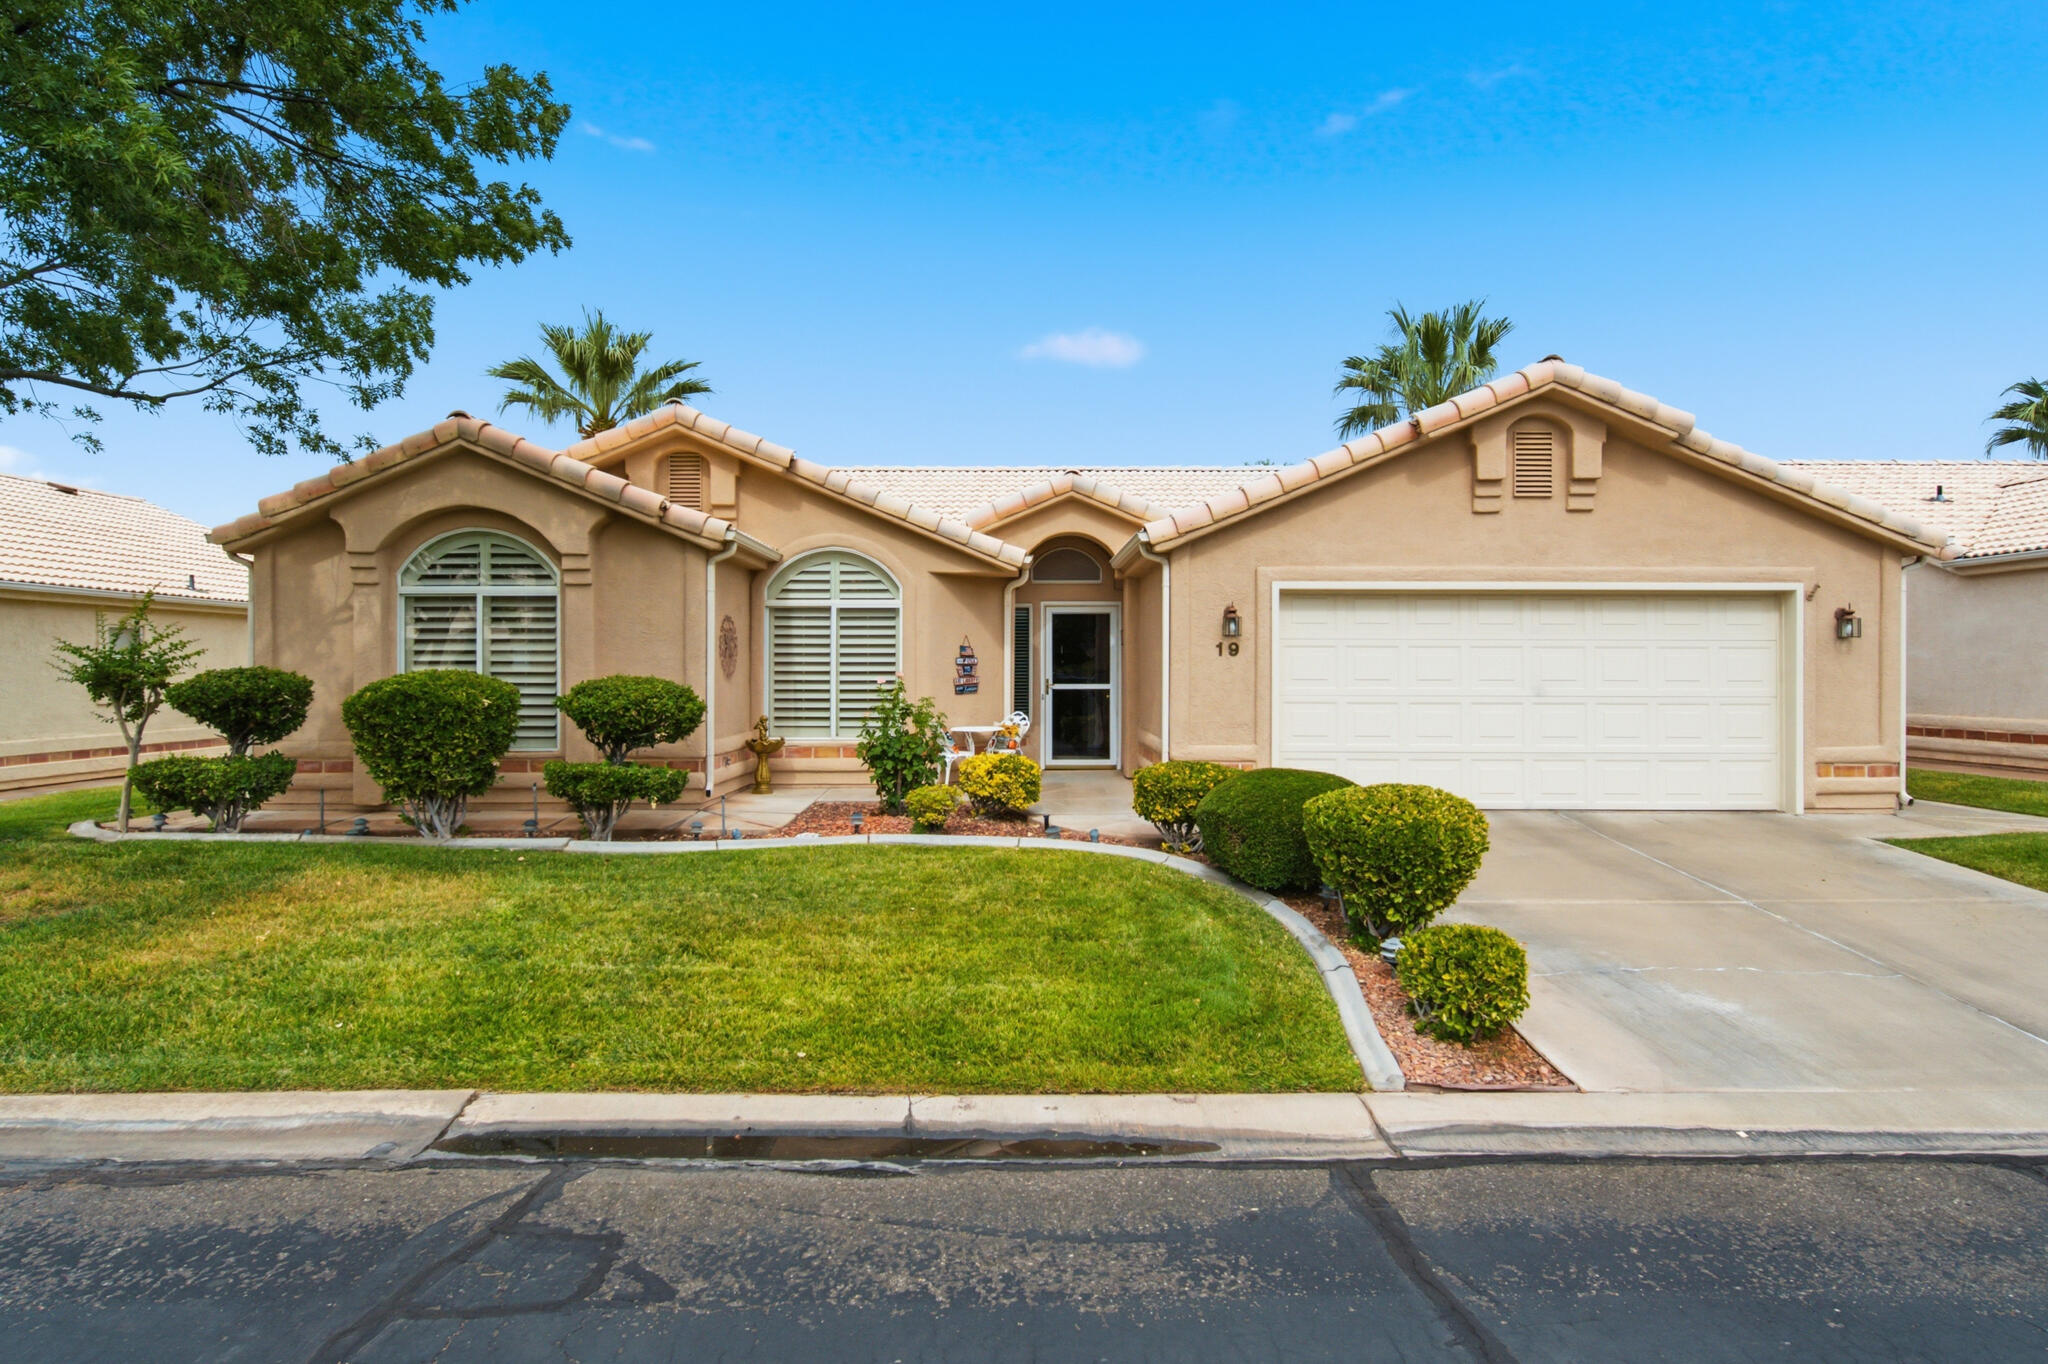
#26-274155

St George

225 N Valley View DR #19

3 Beds

None Baths

1,568 Sq.Ft.

$385,000

MLS#: 26-274155
New on site 1 day ago
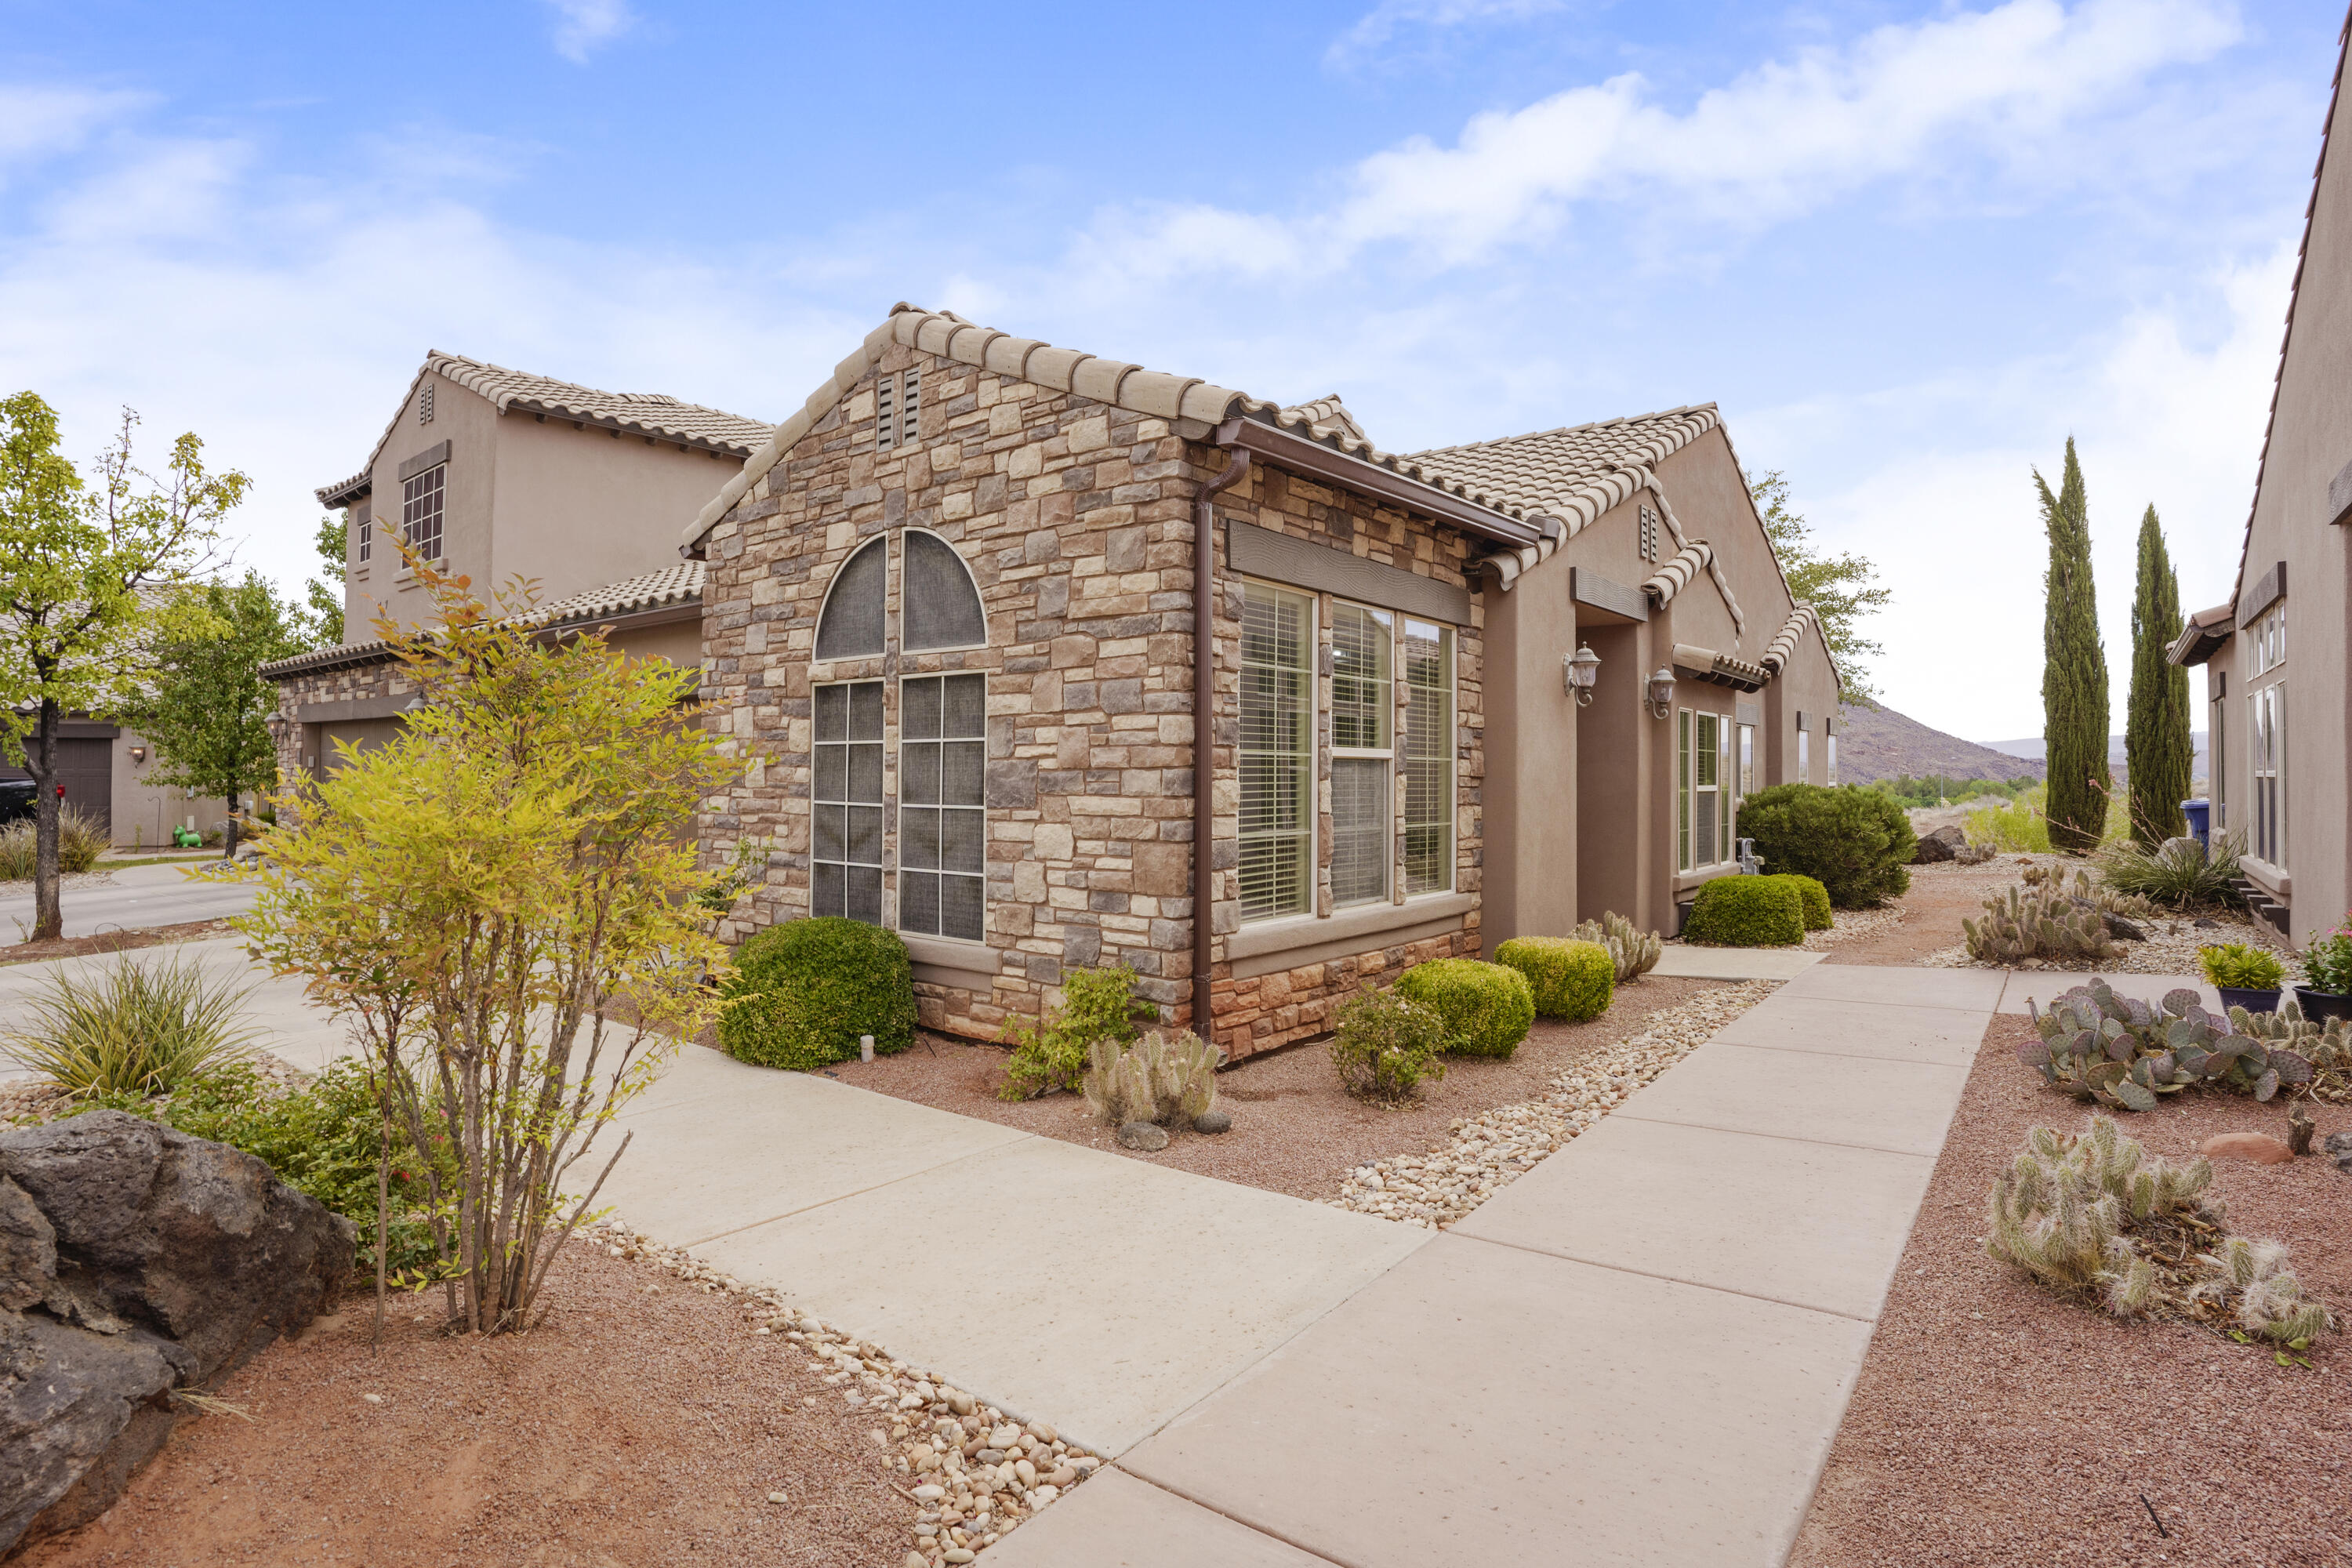
Clean, bright, and perfectly located! This single-level end-unit townhome off Dixie Drive offers the ultimate St. George lifestyle. Enjoy effortless access to I-15, local shopping, and world-class golf. Featuring a pristine, low-maintenance interior, this turn-key property is an ideal primary home or a lucrative rental investment. End units like this don't last long--schedule your showing today!
#26-274178

St George

1055 W Province Way 108

3 Beds

None Baths

1,293 Sq.Ft.

$385,000

MLS#: 26-274178
New on site 1 day ago
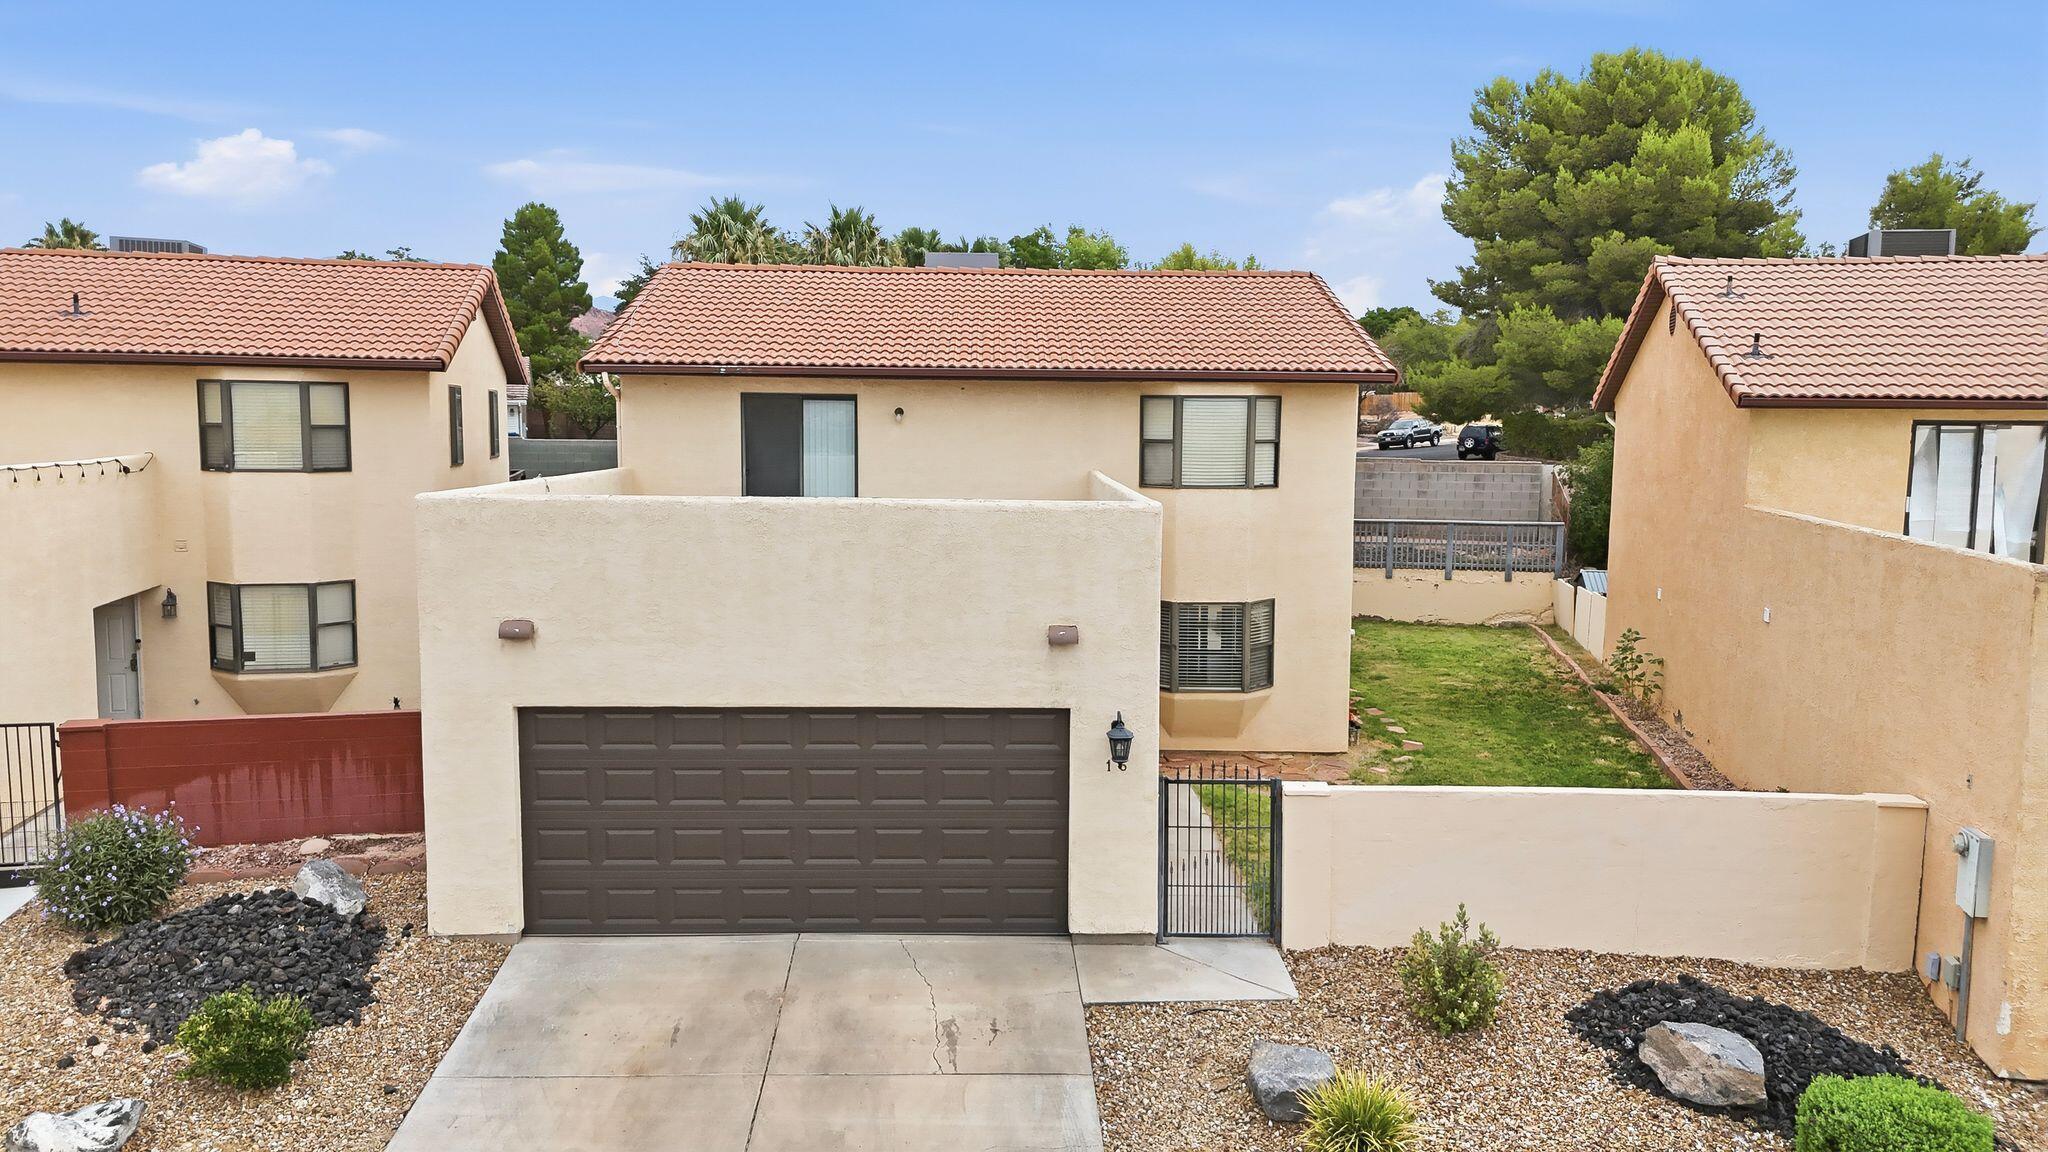
Welcome to this beautifully well maintained two-story single-family home located in one of St. George's most desirable and convenient neighborhoods. Offering 1,792 square feet of living space, this home features 5 spacious bedrooms, 2.5 bathrooms, and a 2-car garage with a brand-new garage door. The A/C unit is fairly new, and the home includes quality appliances, making it truly move-in ready. Enjoy the spacious side and backyard patio, perfect for entertaining, relaxing, or spending time with family and friends. Built in 1993, this property is ideally situated just minutes from parks, restaurants, shopping, Summit Athletic Club, banks, gas stations, the Intermountain Health (IHC) clinic, and many other everyday conveniences. This is a fantastic opportunity to own a home in a prime St. George location--it's a must-see! Buyer to verify all the information related to the property!
#26-274172

St George

585 N Westridge DR 16

5 Beds

None Baths

1,792 Sq.Ft.

$399,900

MLS#: 26-274172
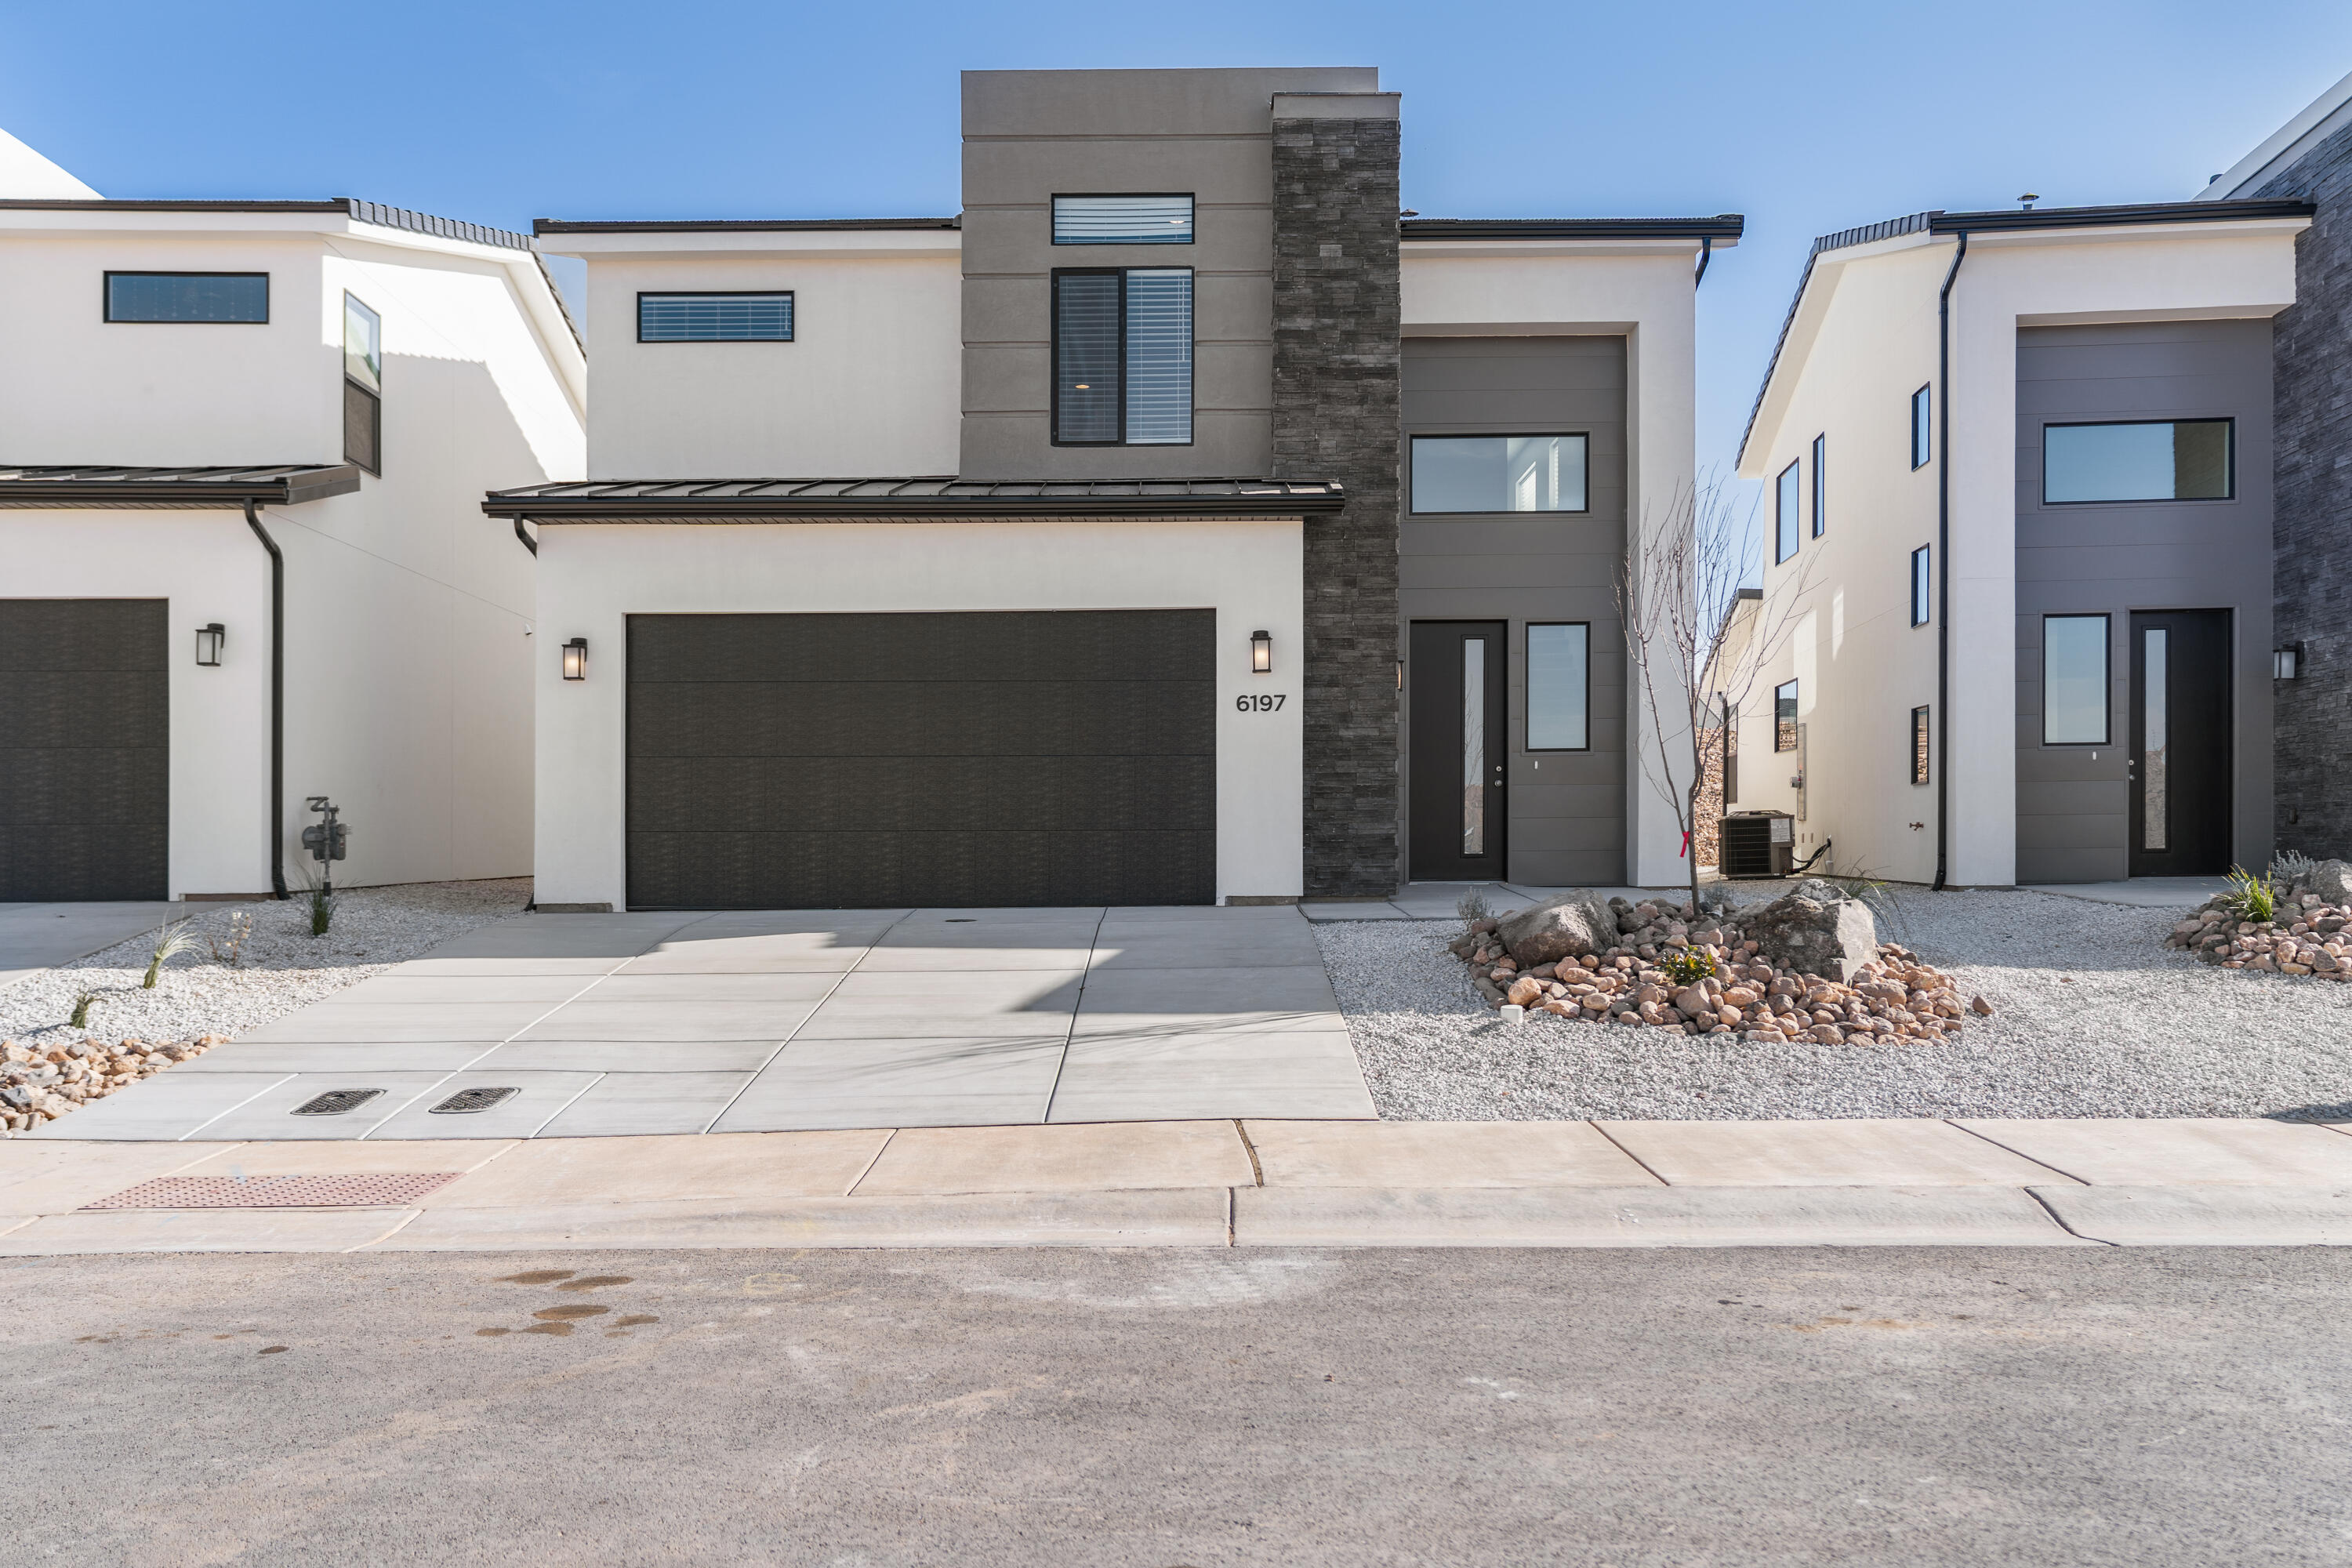
Spacious 4 bed, 2.5 bath home with a 2-car garage in the brand-new Desert Terrace community. The primary bedroom is located on the main level for added convenience. Interior features include EVP flooring in main living areas and bathrooms, upgraded carpet in bedrooms, quartz countertops throughout, stainless steel gas appliances (fridge not included), modern cabinetry, and a kitchen backsplash. The community offers a park, trails, and nearby amenities. NOTE: Interior and exterior finishes are predetermined and may change. Photos are examples of the finishes are also subject to change. Ask about lender incentives. Buyer/agent to verify all info.
#26-269002

St George

Lot 110 Desert Terrace

4 Beds

None Baths

2,071 Sq.Ft.

$439,000

MLS#: 26-269002
New on site 2 days ago
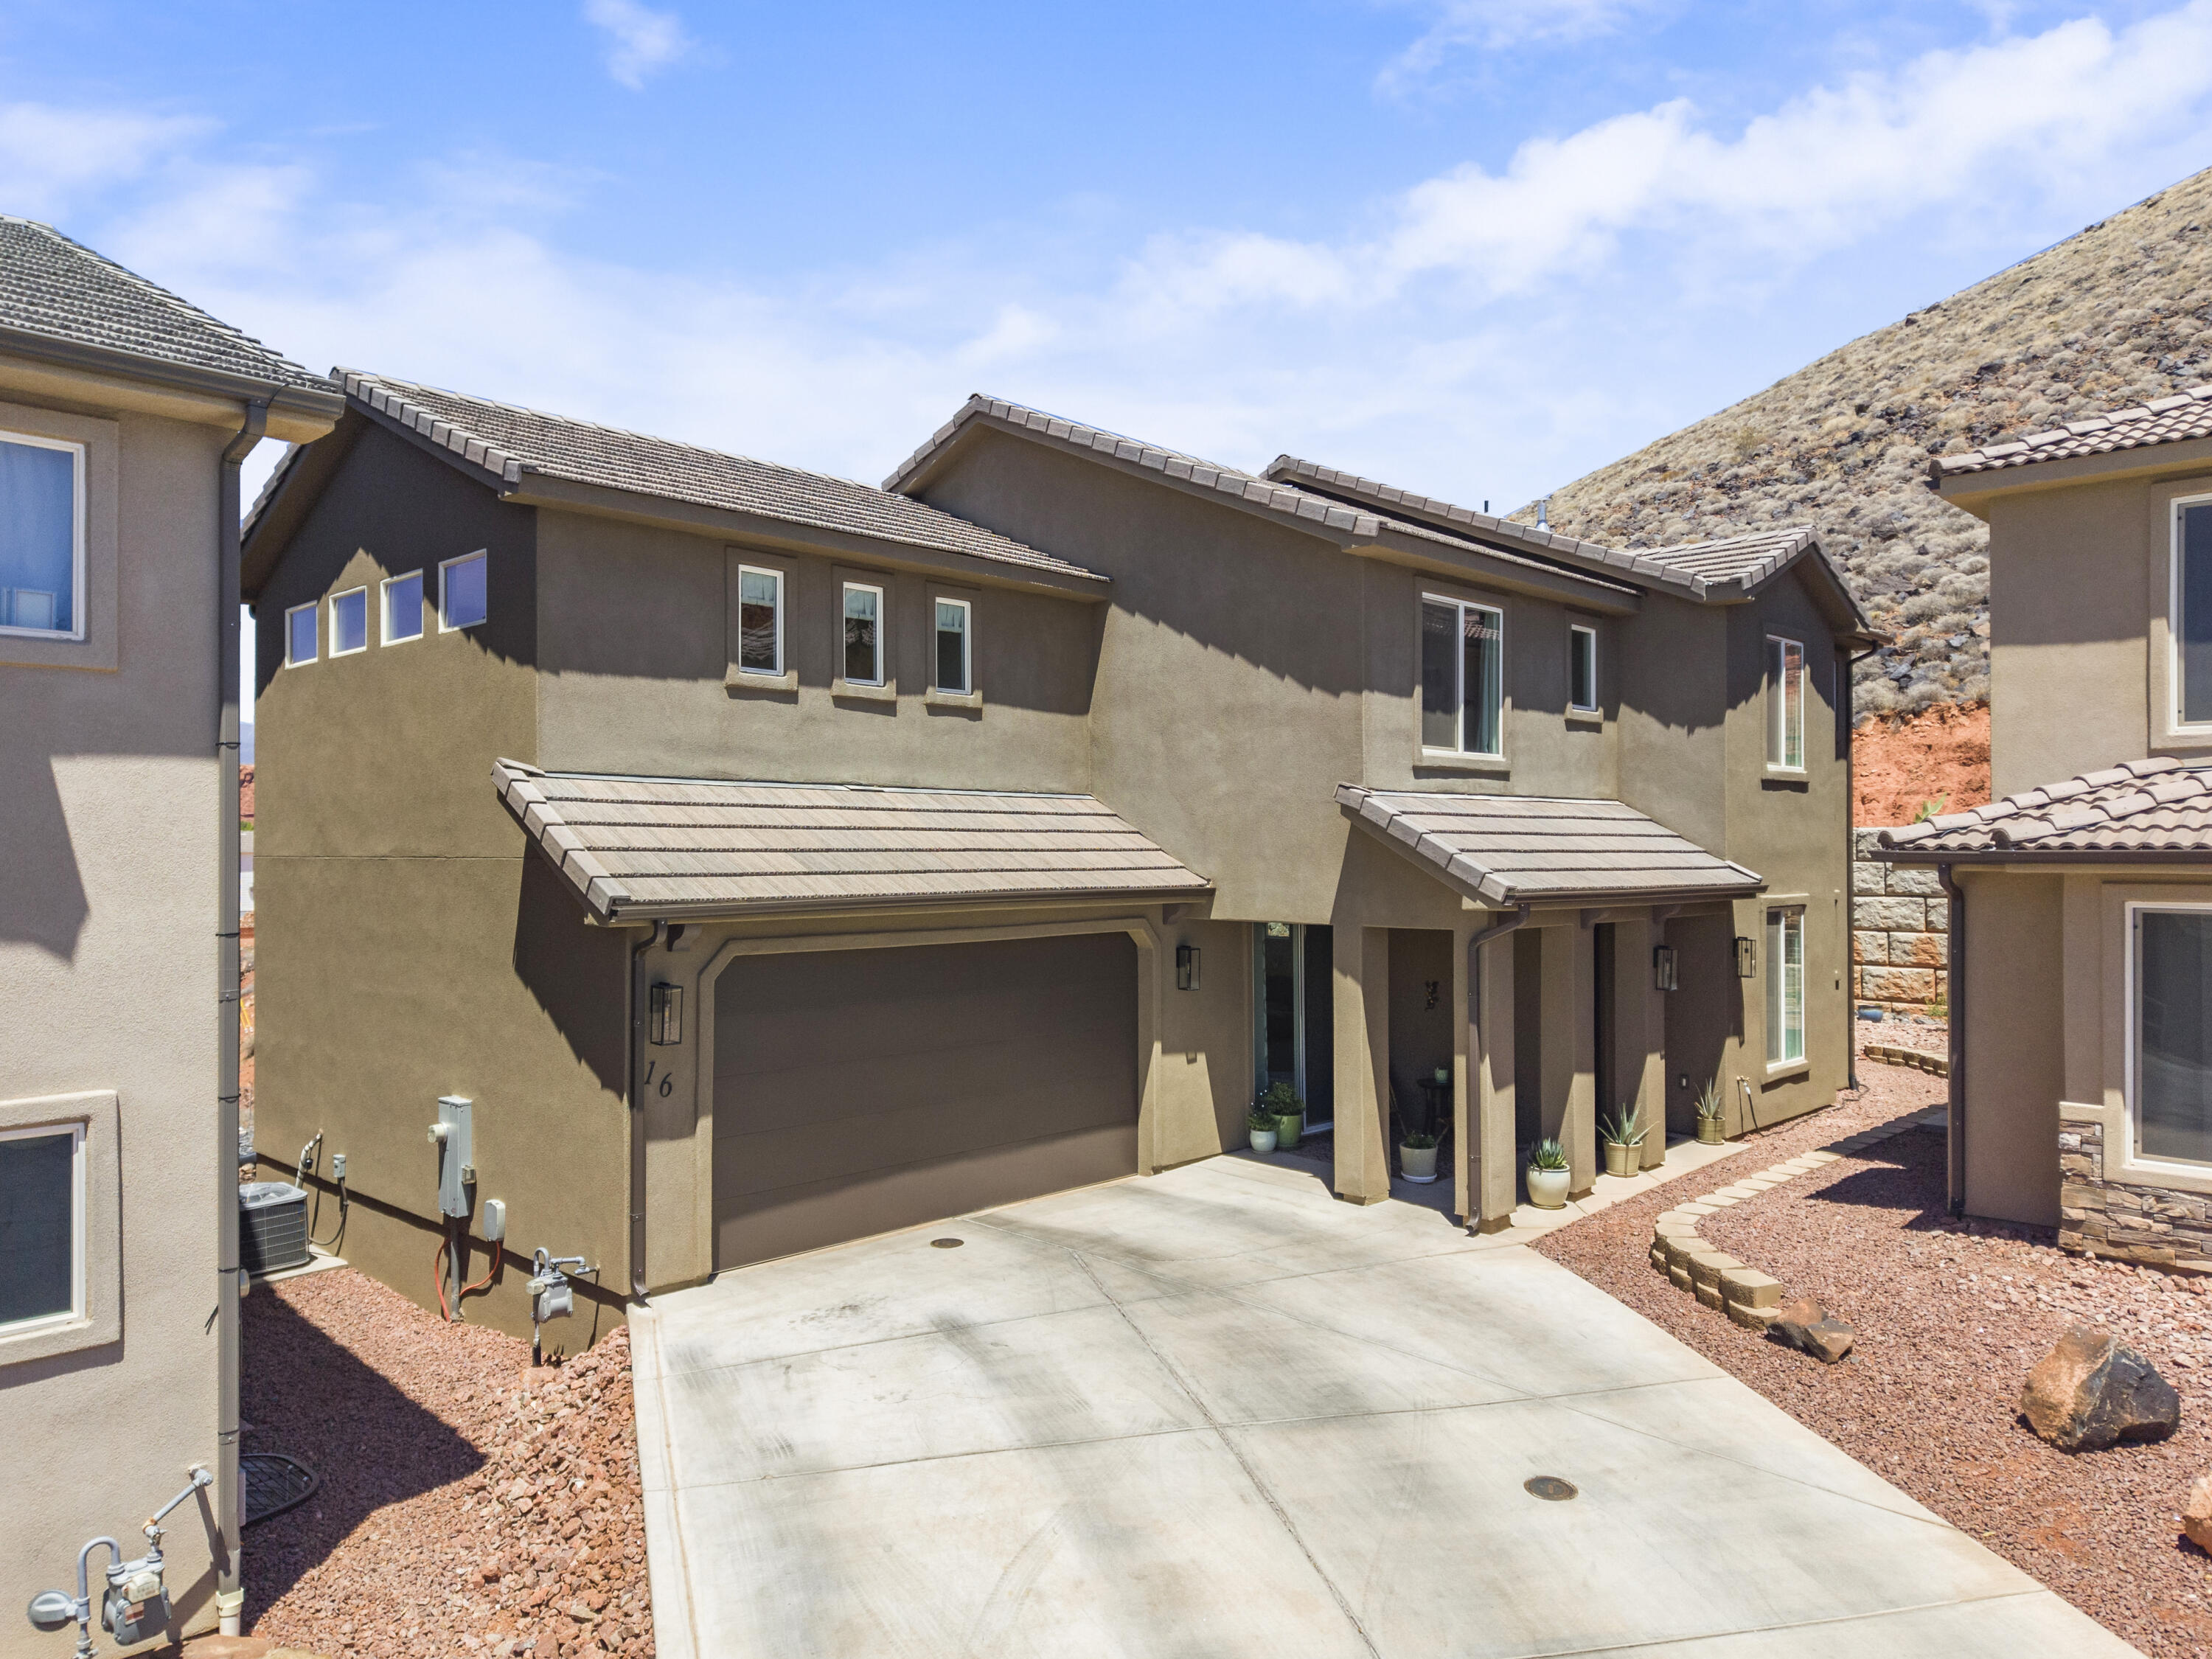
Views... Views... Views! This better-than-new home offers one of the most desirable locations on Stone Mountain Drive. Featuring 4 bedrooms, 3 baths, two spacious primary suites, and over 2,000 square feet, you'll love the bright open floor plan, gourmet kitchen with granite countertops, upgraded cabinets, stainless appliances, and oversized island. Neutral designer finishes make decorating easy, while the energy-efficient construction keeps ownership affordable. Step outside and soak in the breathtaking red rock and mountain views that make Southern Utah living so special. Move-in ready and waiting for you!
#26-274137

St George

438 N Stone Mountain DR 16

4 Beds

None Baths

2,119 Sq.Ft.

$495,000

MLS#: 26-274137

Beautifully refreshed single-level home in the sought-after Vista Del Sol 55+ community! Featuring fresh interior paint, luxury vinyl plank (LVP) flooring, plush neutral carpeting, brand new stainless steel appliances, and newer windows, this home offers a clean, modern feel in the most important living spaces. The spacious residence includes 3 bedrooms PLUS a large flex room, ideal for a home office, den, hobby space, or guest retreat. The open, light-filled floor plan provides generous living areas designed for comfortable everyday living and easy entertaining. Enjoy desirable north/south exposure, low-maintenance living, and a 2-car garage. Community amenities include a pool, spa, tennis courts, clubhouse, and future pickleball courts. Ideally located near shopping, dining, golf, and everyday conveniences, this well-maintained home offers exceptional value and the carefree active-adult lifestyle you've been searching for.

39 N Valley View DR 69

Message successfully sent.

I agree to receive email communication and understand I can unsubscribe at any time.

I agree to be contacted by OnX Realty via call, email, and text for real estate services. To opt out, you can reply 'stop' at any time or reply 'help' for assistance. You can also click the unsubscribe link in the emails. Message and data rates may apply. Message frequency may vary. Privacy Policy

 - property

Send a message

Message successfully sent.

Reason for contacting?

I agree to receive email communication and understand I can unsubscribe at any time.

I agree to be contacted by OnX Realty via call, email, and text for real estate services. To opt out, you can reply 'stop' at any time or reply 'help' for assistance. You can also click the unsubscribe link in the emails. Message and data rates may apply. Message frequency may vary. Privacy Policy

Sign In Sign Out

Virtual Assistant

Would you like to take the next step with this property? We can help you schedule a showing or virtual tour, or send you more details.

Yes, I would like more information.

Thank You for Your Reply, One of Our Agents will contact you as soon as possible

No, maybe later.

Thank you, you can always contact me via email, phone number or through the contact form.

Realhub AI

Lucy - Your AI-Powered Realtor

Update Your Temporary Password

Personalize your search

Enter your email and we'll notify you immediately when new listings match what you're looking for.

or enter email address

Already have an account ? Login here

Continue your home search

I agree to receive communications and understand I can unsubscribe at any time.

I agree to be contacted by OnX Realty via call, email, and text for real estate services. To opt out, you can reply 'stop' at any time or reply 'help' for assistance. You can also click the unsubscribe link in the emails. Message and data rates may apply. Message frequency may vary. Privacy Policy

Already have an account ? Login here

We use cookies

We use cookies primarily for analytics to enhance your experience. By accepting, you agree to our use of these cookies. You can manage your preferences or learn more about our cookies policy.