
4043 W BOUCK CIR
Salt Lake City, UT 84120
About
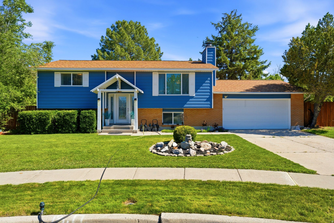
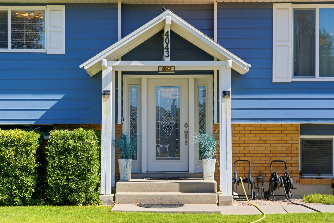
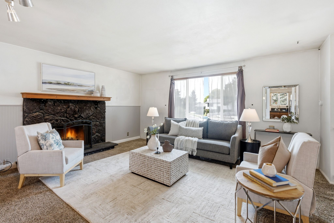
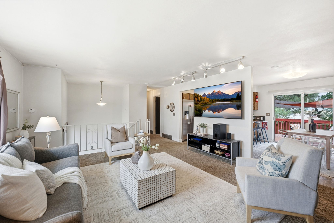
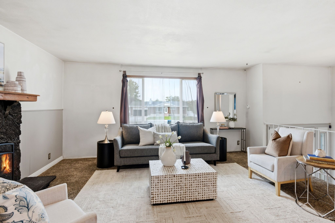
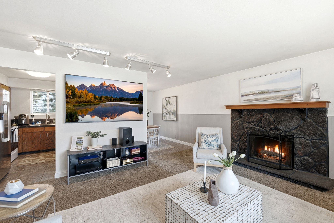
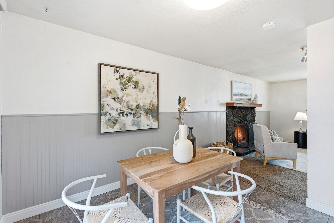
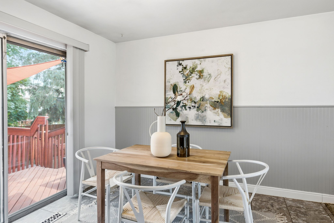
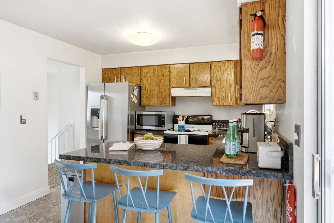
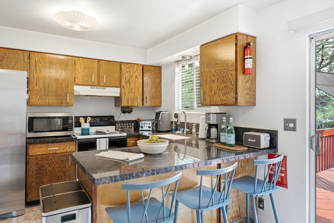
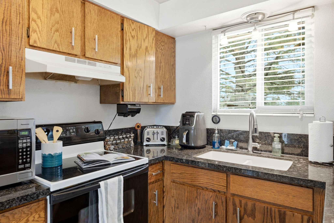
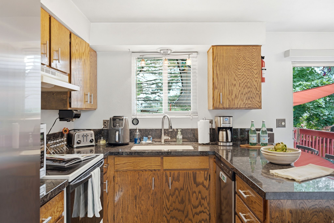
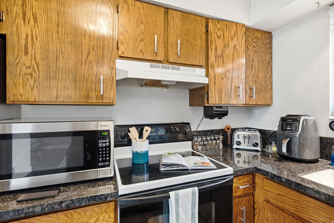
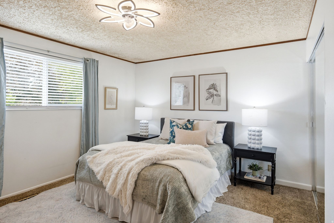
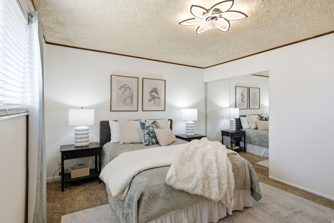
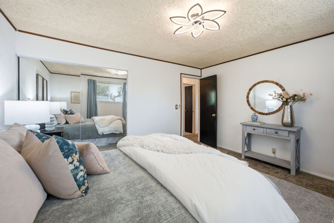
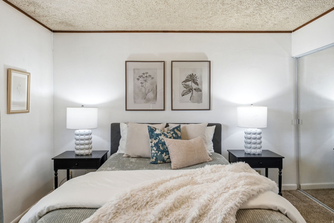
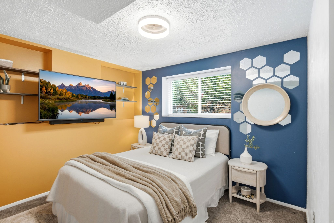
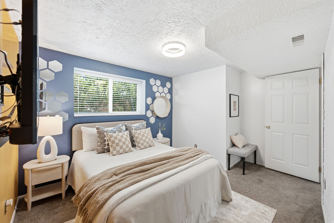
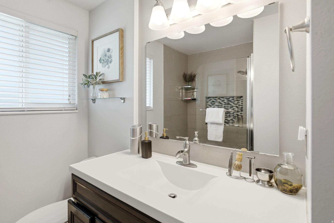
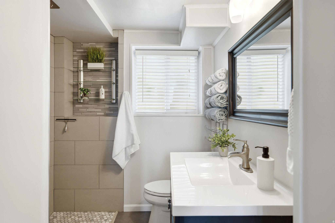
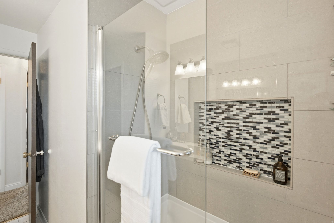
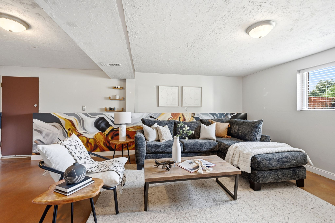
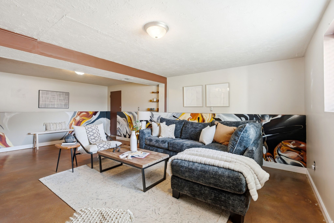
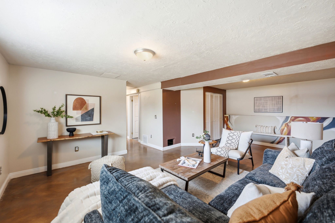
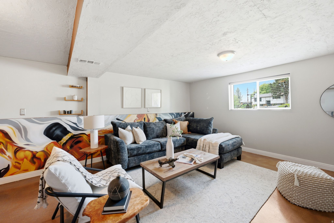
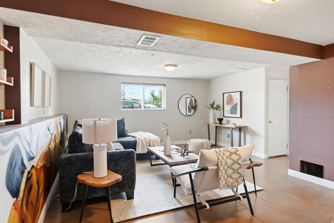
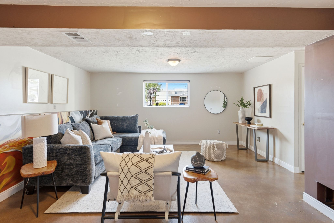
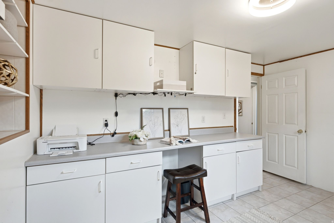
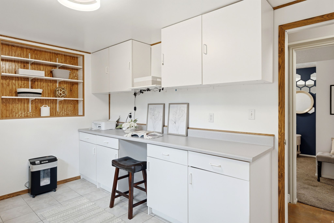
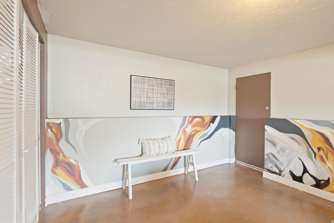
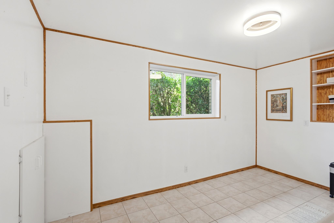
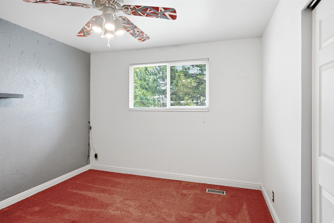
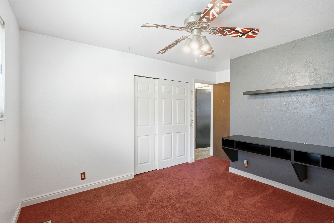
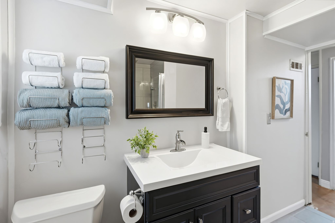
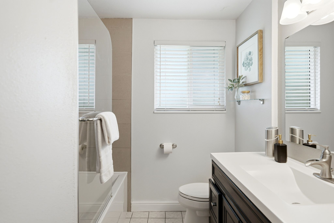
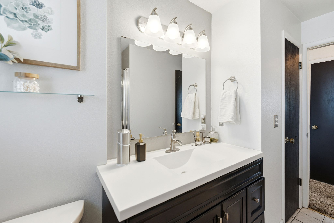
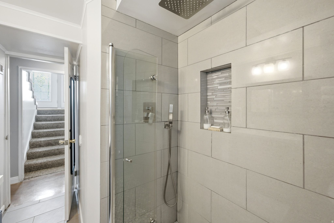
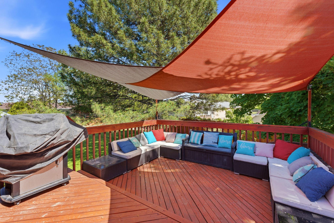
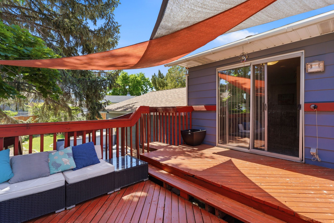
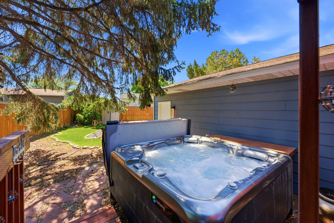
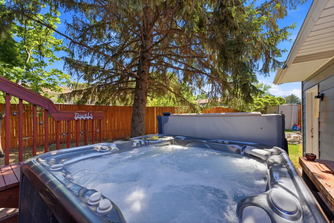
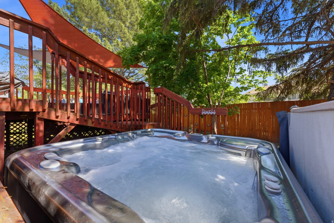
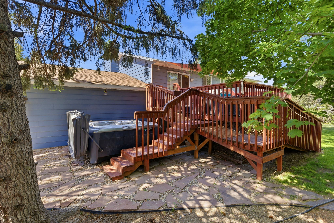
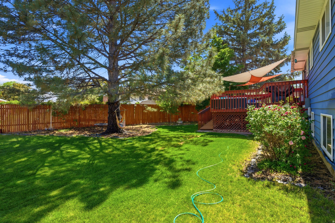
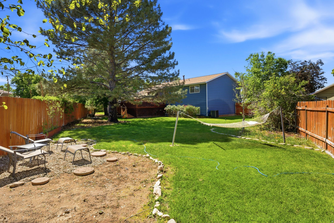
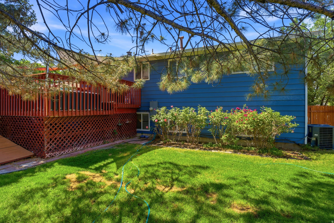
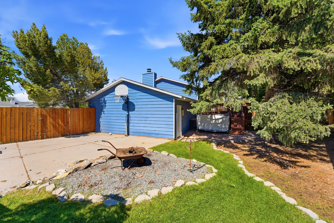
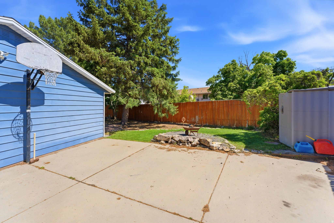
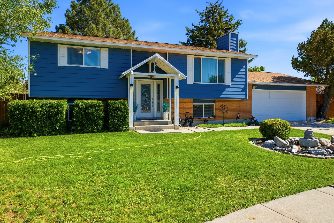
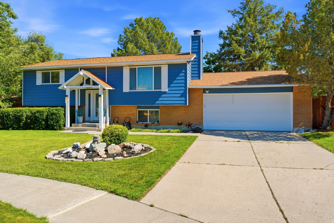
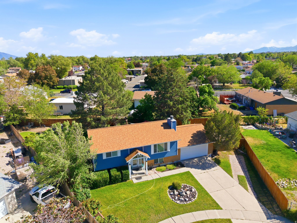
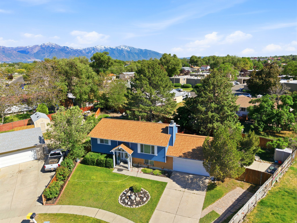
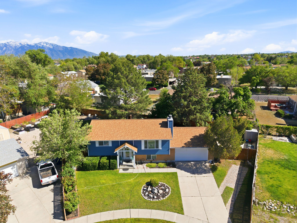
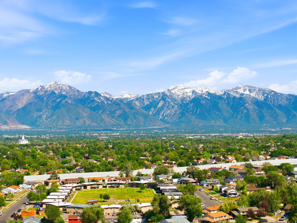
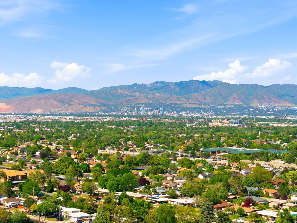
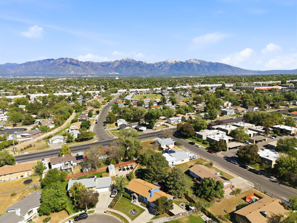
Welcome to this beautifully maintained split-level home offering the perfect blend of comfort, functionality, and outdoor living! Located down a dead-end street in a secluded cul-de-sac, featuring a distinct turn before you even see the cul-de-sac for maximum privacy. Situated on a generous lot with large, mature trees and a fully fenced backyard, this 3-bedroom, 2-bath home has many unique and highly desirable features! Enjoy cooking in the updated kitchen with modern appliances, ample cabinet space, and a bright window overlooking the backyard. The bright living room features a stone fireplace, perfect for relaxing evenings or entertaining guests! Don't miss the recently updated spa-like bathrooms featuring a luxurious soaking tub and a modern rain shower! Downstairs, the finished basement offers an additional bedroom, office/storage/craft room, and a versatile recreation room-ideal for entertaining, a home gym, or game nights! Step outside to your wooded and shady private backyard retreat! Featuring a large deck, shade sails, and a premium saltwater hot tub with cascading back massagers. Perfect for gatherings or quiet relaxation. There's plenty of room to play, garden, or simply enjoy the peaceful surroundings. A variety of beautiful birds LOVE this backyard oasis! This is THE ideal spot for hosting BBQs, summer parties and the 4th of July! Incredibly easy access to Bangerter HWY and located near highly rated schools including Neil Armstrong Academy and Academy Park Elementary! Just minutes to grocery and hardware stores, shopping, and dining! Along with offering a large two car garage, the property offers ample additional parking on a large concrete pad with gated vehicle access! -Included Entertainment Tech: A massive 75-inch TV, a Sony surround sound system upstairs, and a Sony sound bar downstairs, and a Toshiba fire TV! Square footage figures are provided as a courtesy estimate only and were obtained from County Records. Buyer is advised to obtain an independent measurement.
Property
Beds
3
Full Baths
1
1/2 Baths
None
3/4 Baths
1
Year Built
1976
Sq.Footage
1,888
Features
Features & Amenities
Interior
-
Other Interior Features
Master Downstairs
-
Total Bedrooms
3
-
Bathrooms
1
-
3/4 Bathrooms
1
-
Basement YN
YES
-
Cooling YN
YES
-
Cooling
Central Air
-
Fireplace YN
YES
-
Heating YN
YES
-
Heating
Central, Natural Gas, Forced Air
-
Main Level Bedrooms
2
-
Pet friendly
N/A
Exterior
-
Garage
Yes
-
Garage spaces
2
-
Construction Materials
Brick, Aluminum Siding
-
Parking
Attached, Garage
-
Pool
No
-
Waterfront YN
NO
-
View
Mountain(s)
Area & Lot
-
Lot Features
Wooded, Cul-De-Sac, Secluded
-
Lot Size(acres)
0.29
-
Lot Size(square feet)
12,632
-
Property Type
Residential
-
Property Sub Type
Single Family Residence
-
Architectural Style
Split-Entry/Bi-Level
Price
-
Sales Price
$475,000
-
Tax Amount
$2,835
-
Zoning
1108
-
Sq. Footage
1,888
-
Price/SqFt
$251
HOA
-
Association
No
Property Resources
-
Horse Property
NO
School District
-
Elementary School
Granite
-
Middle School
John F. Kennedy
-
High School
Hunter
Property Features
-
New Construction
NO
-
Senior Community YN
NO
Schedule
Schedule a Showing
Showing scheduled successfully.
Mortgage calculator
Estimate your monthly mortgage payment, including the principal and interest, property taxes, and HOA. Adjust the values to generate a more accurate rate.
Your payment
Principal and Interest:
$
Property taxes:
$
HOA fees:
$
Total loan payment:
$
Total interest amount:
$
Location
-
County
Salt Lake
-
Elementary School
Granite
-
Middle School
John F. Kennedy
-
High School
Hunter

Listing Courtesy of Jennifer Bennett Knight , The Group Real Estate, LLC
RealHub Information is provided exclusively for consumers' personal, non-commercial use, and it may not be used for any purpose other than to identify prospective properties consumers may be interested in purchasing. All information deemed reliable but not guaranteed and should be independently verified. All properties are subject to prior sale, change or withdrawal. RealHub website owner shall not be responsible for any typographical errors, misinformation, misprints and shall be held totally harmless.

Lindsey Pili
Agent / Realtor®
Call Lindsey today to schedule a private showing.
Phone (907) 435-4848
Email lindseywong98@gmail.com

* Listings on this website come from the FMLS IDX Compilation and may be held by brokerage firms other than the owner of this website. The listing brokerage is identified in any listing details. Information is deemed reliable but is not guaranteed. If you believe any FMLS listing contains material that infringes your copyrighted work please click here to review our DMCA policy and learn how to submit a takedown request.© 2024 FMLS.
Properties
Related properties
Salt Lake City
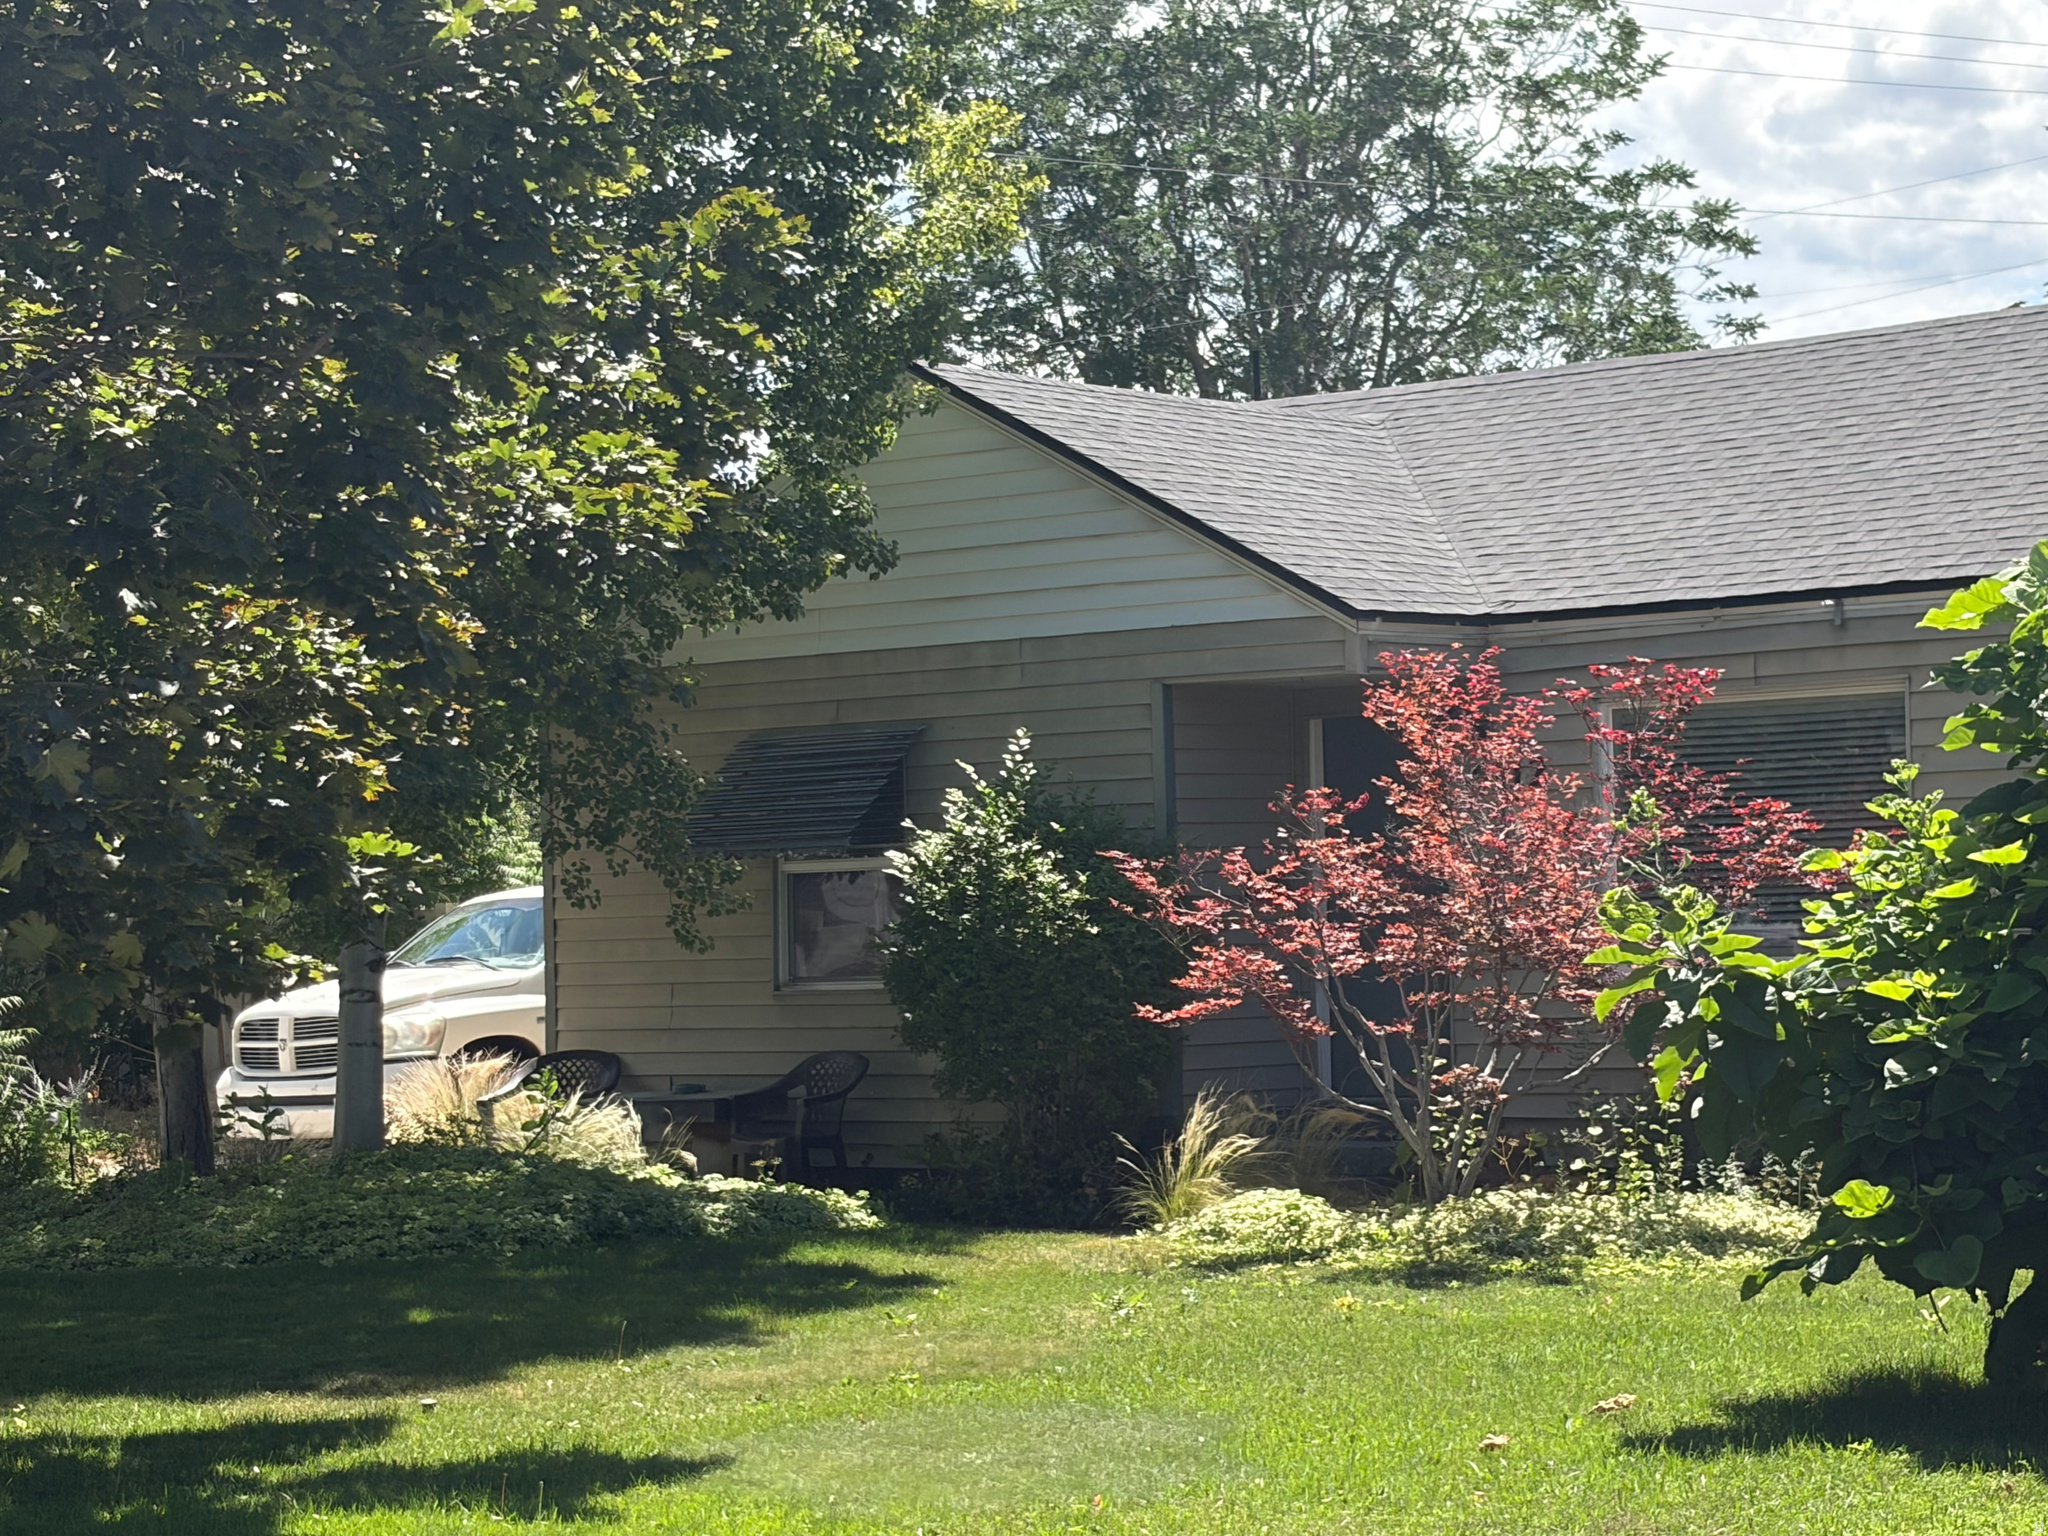
6112 S CLEAR ST
2 Beds
1 Baths
825 Sq.Ft.
$415,000
MLS#: 2171471
Salt Lake City
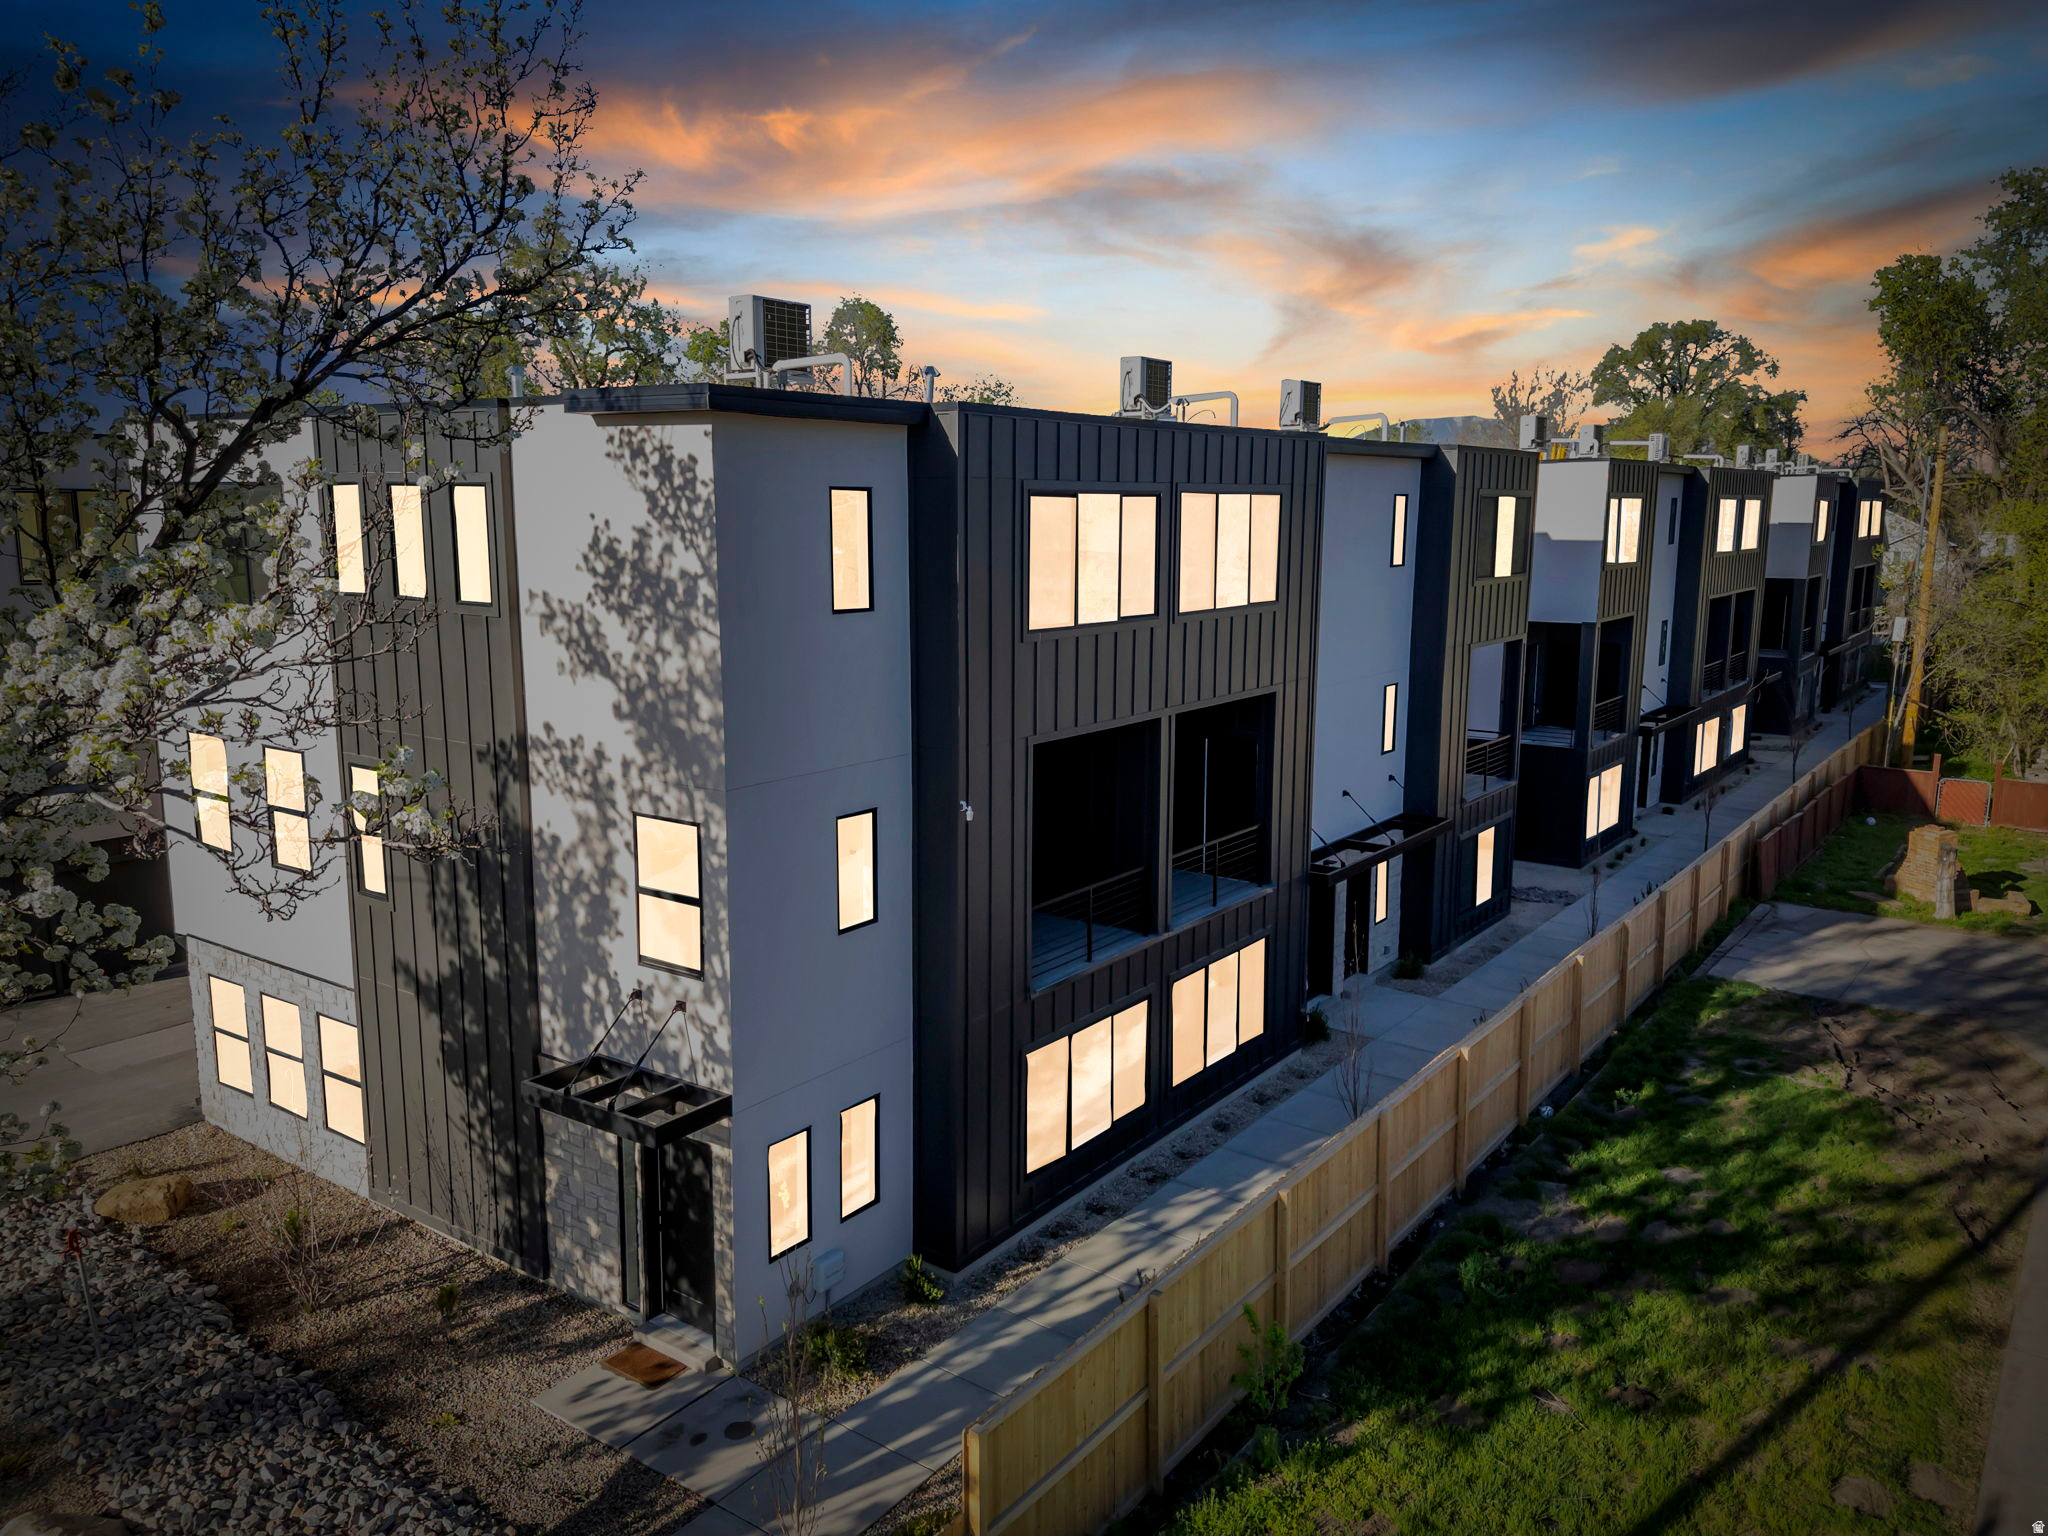
1380 S 900 W 202
4 Beds
1 Baths
1,756 Sq.Ft.
$470,000
MLS#: 2171428
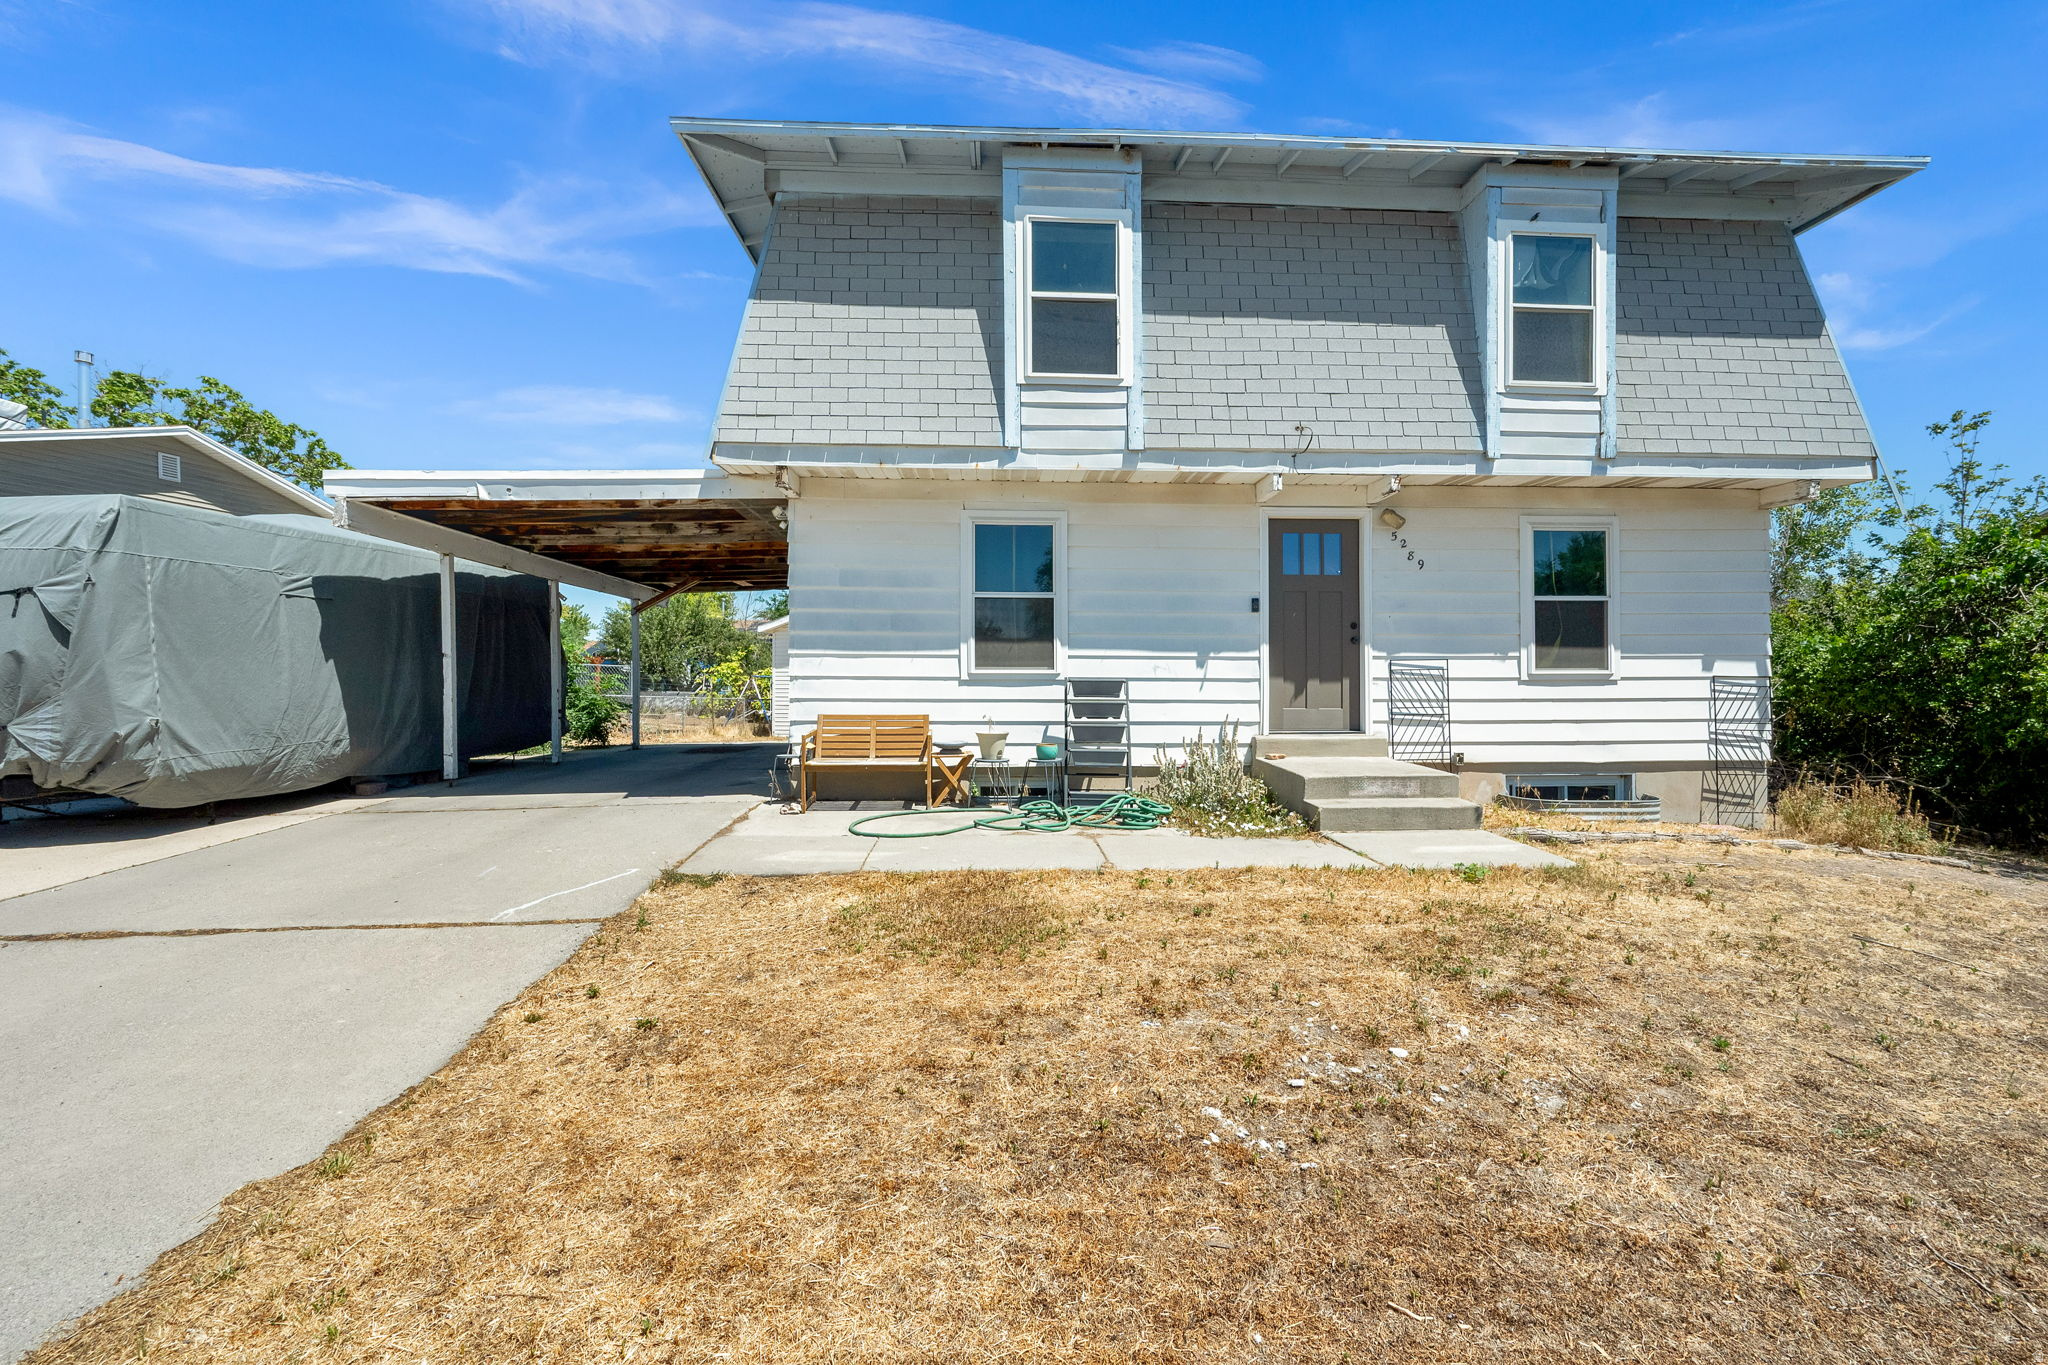
Salt Lake City
5289 S LEPRECHAUN LN W
4 Beds
1 Baths
2,520 Sq.Ft.
$475,000
MLS#: 2171349
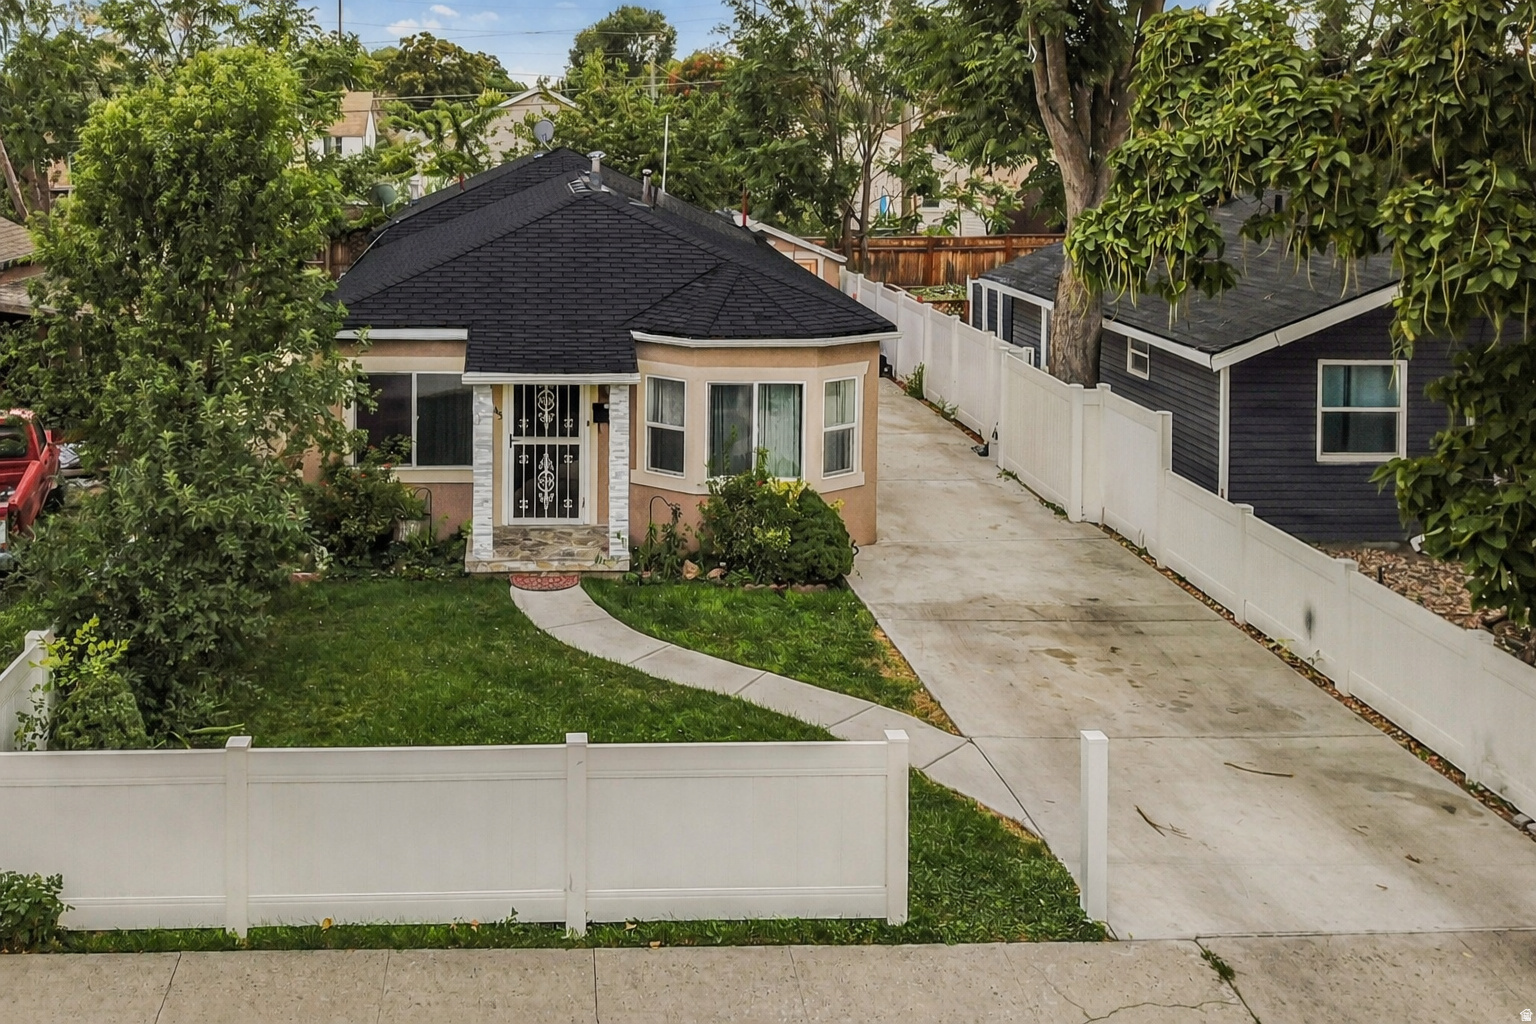
Salt Lake City
45 W CRYSTAL AVE S
3 Beds
1 Baths
1,382 Sq.Ft.
$450,000
MLS#: 2171160
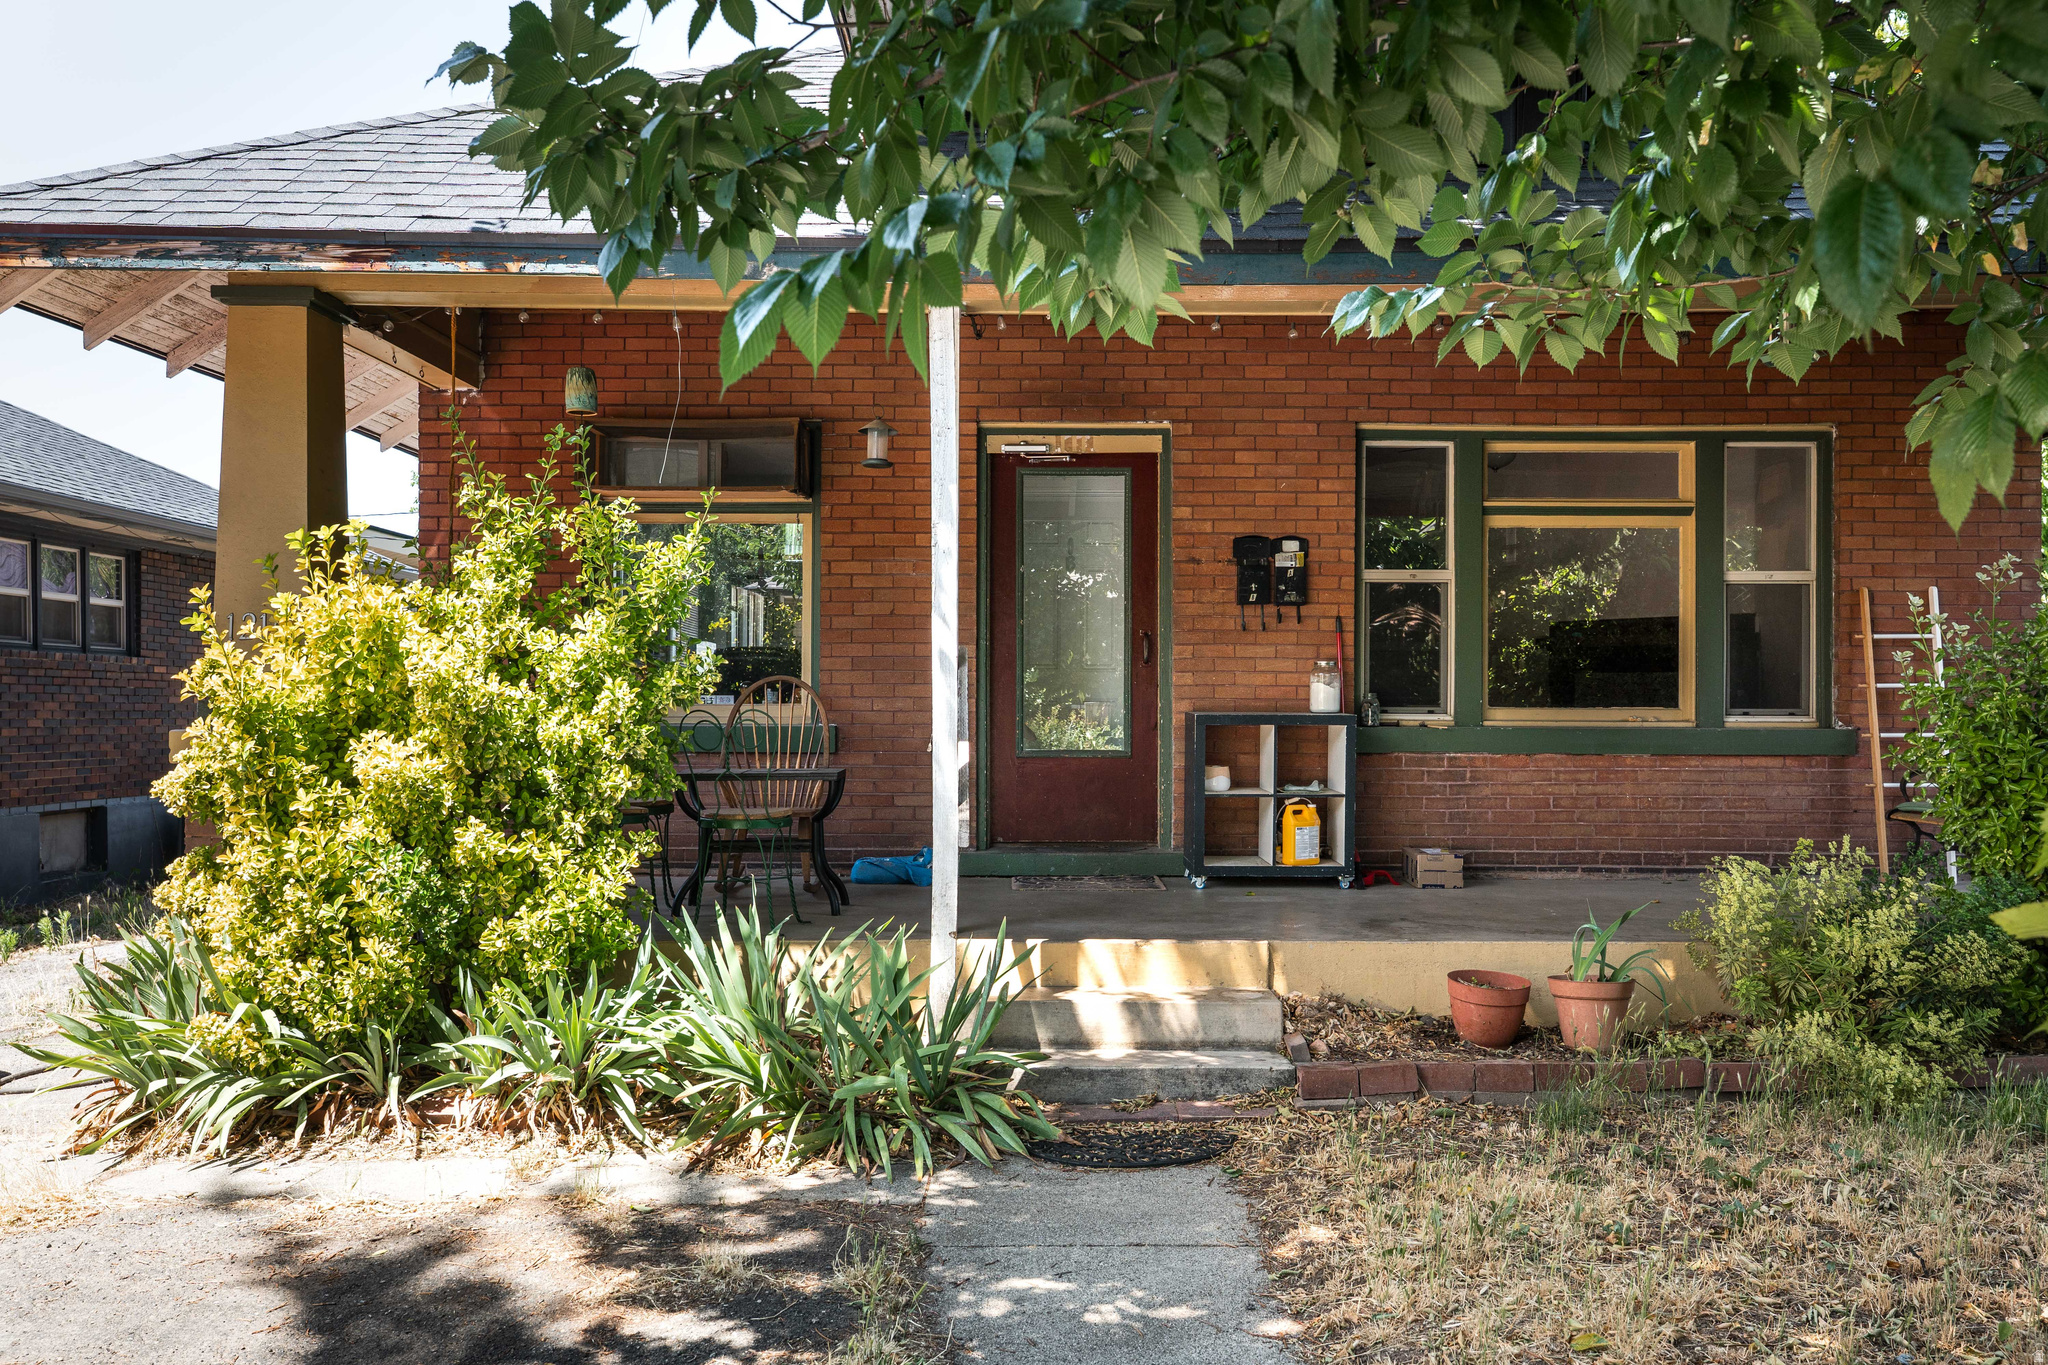
Salt Lake City
1216 S LYMAN CT
3 Beds
None Baths
1,754 Sq.Ft.
$500,000
MLS#: 2171047
Salt Lake City
360 W BROADWAY S 613
2 Beds
None Baths
744 Sq.Ft.
$499,000
MLS#: 2171302
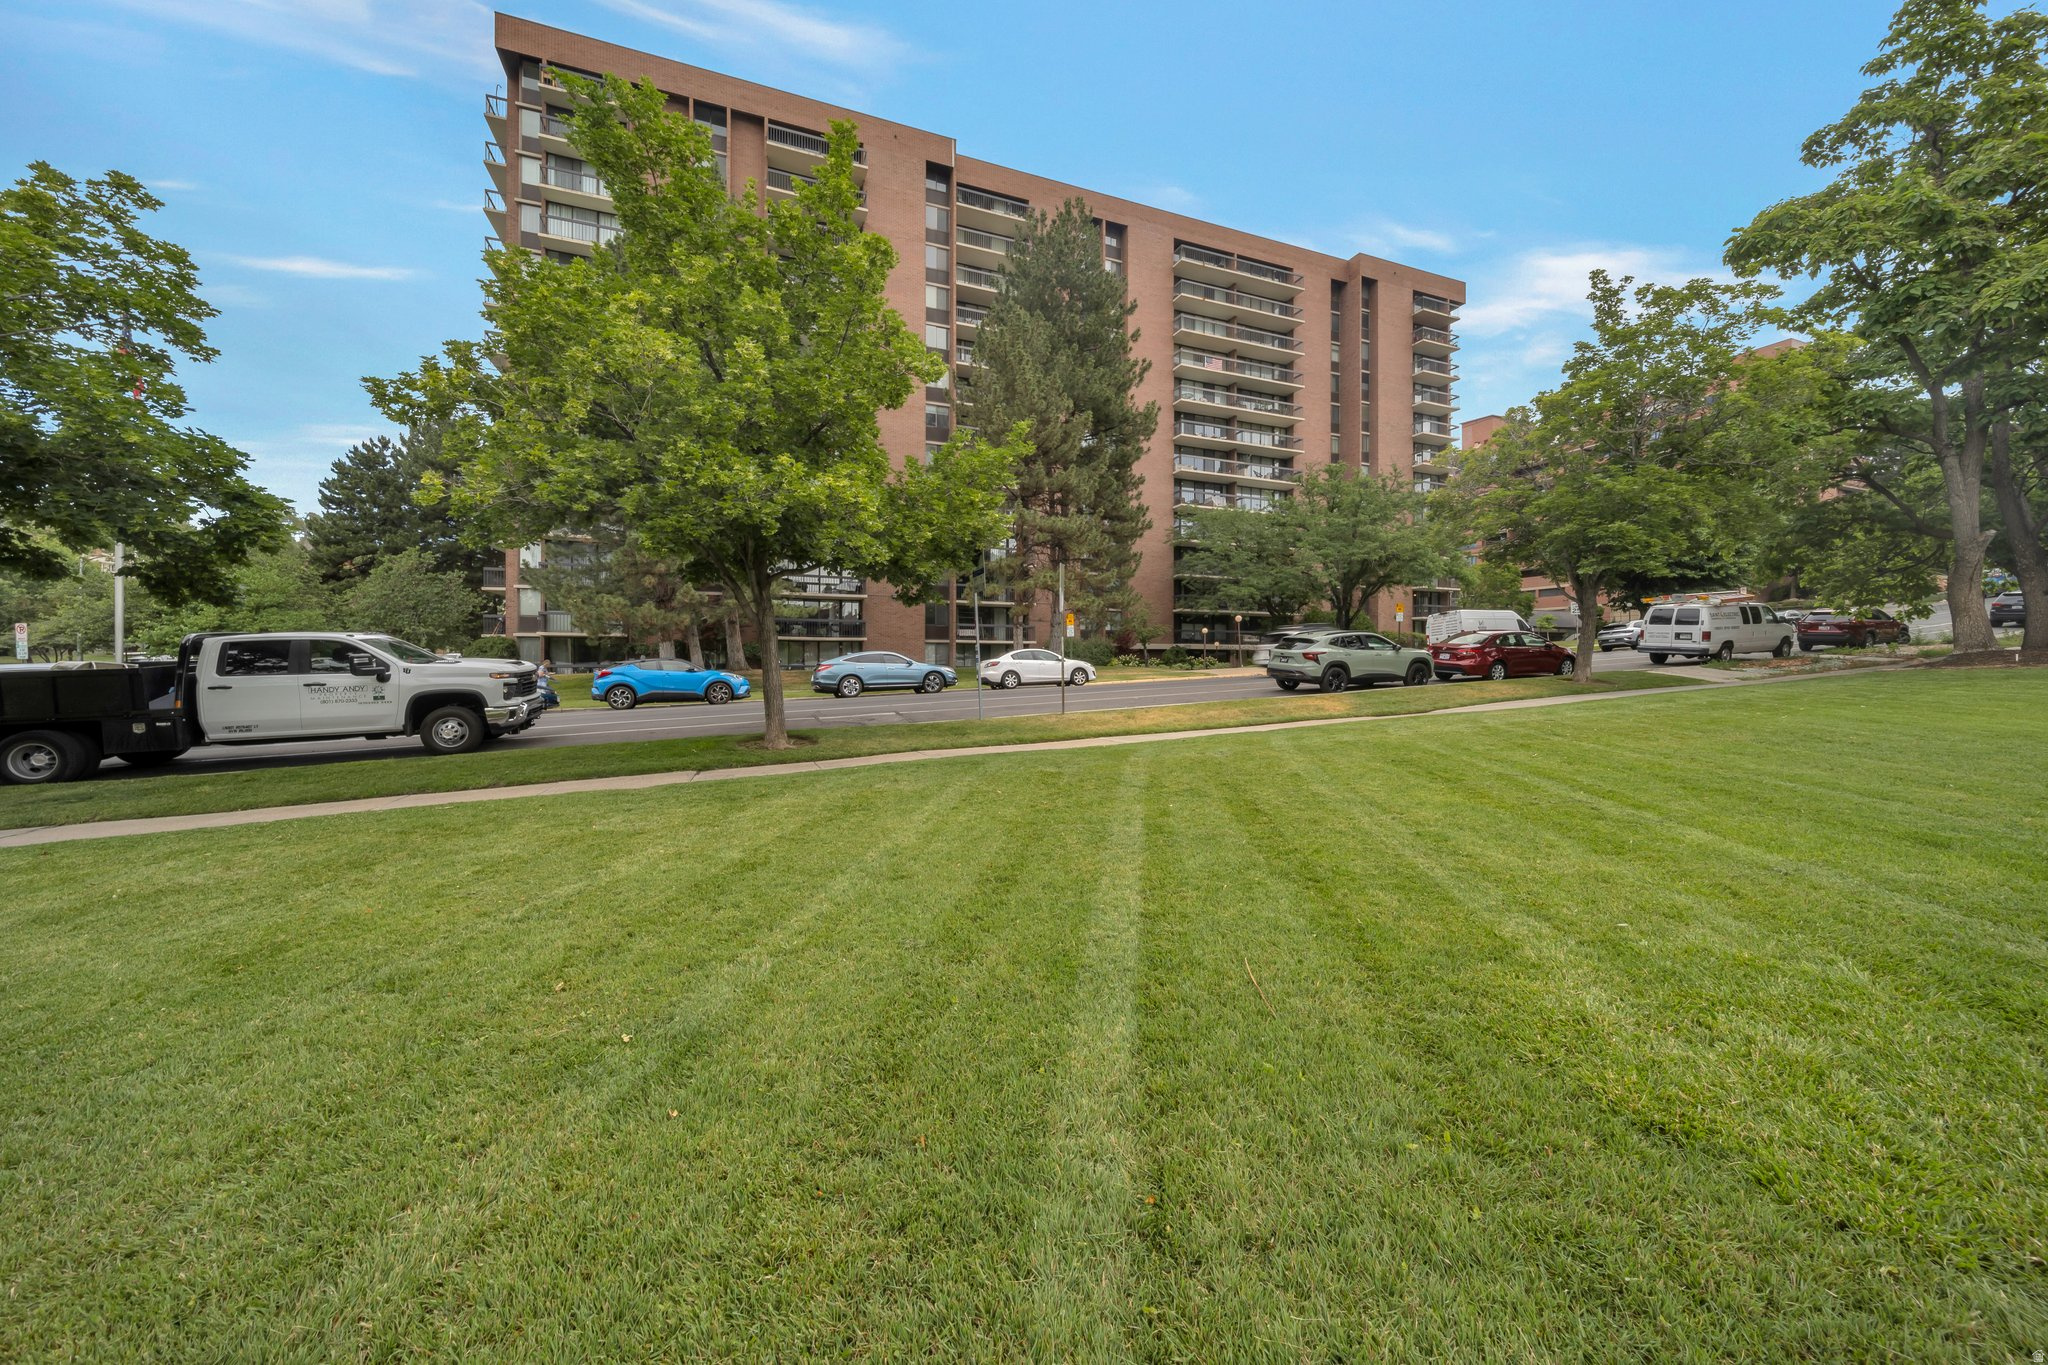
Salt Lake City
123 E SECOND AVE N #603
2 Beds
1 Baths
1,110 Sq.Ft.
$450,000
MLS#: 2171435
Salt Lake City
2233 S 500 E 122
3 Beds
2 Baths
1,799 Sq.Ft.
$494,900
MLS#: 2170837
Salt Lake City
1182 E 2700 S V169
2 Beds
2 Baths
1,450 Sq.Ft.
$389,000
MLS#: 2170771
Salt Lake City
620 E 3990 S
2 Beds
1 Baths
1,602 Sq.Ft.
$438,500
MLS#: 2170965
