
4162 S 4800 W
West Valley City, UT 84120
About
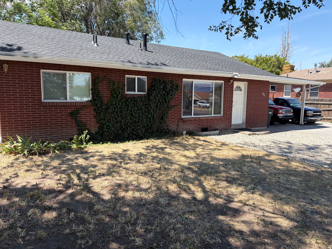
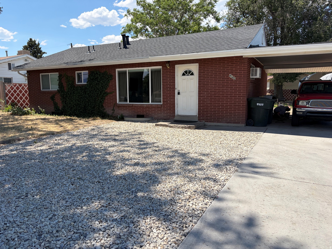
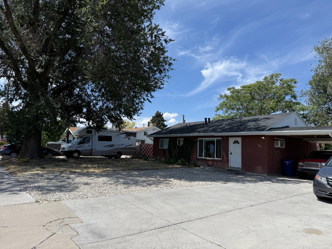
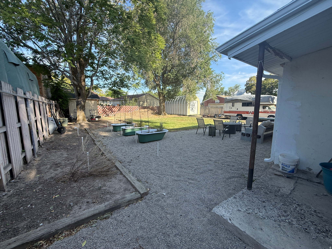
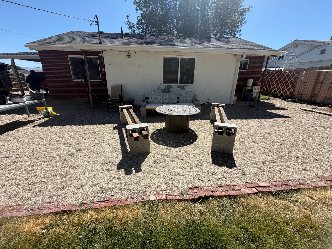
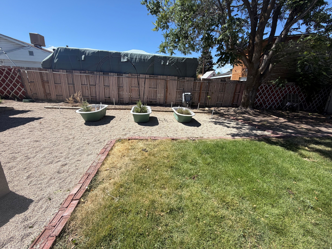
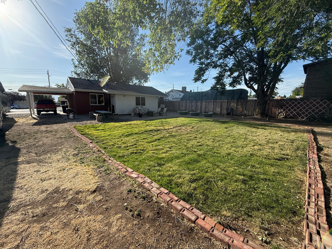
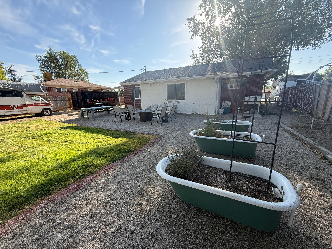
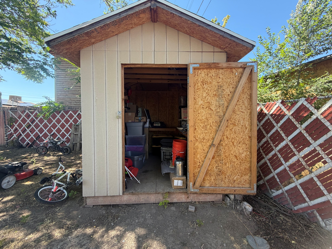
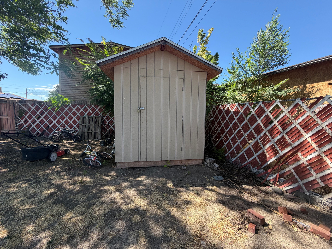
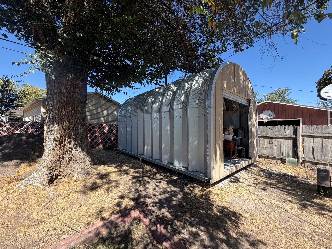
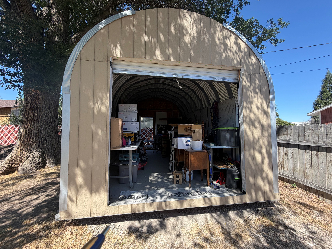
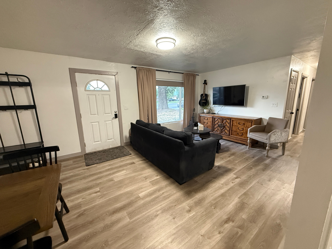
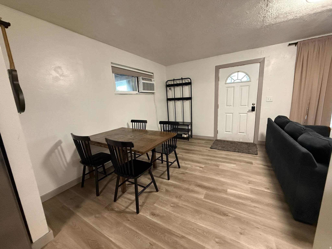
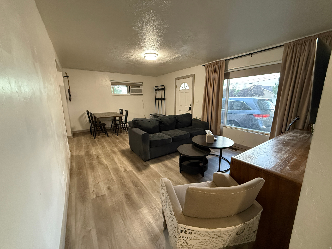
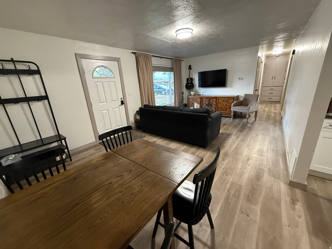
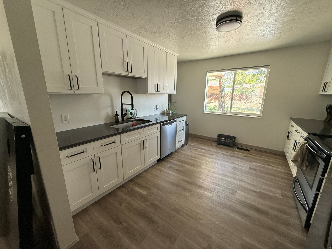
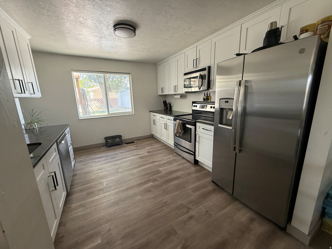
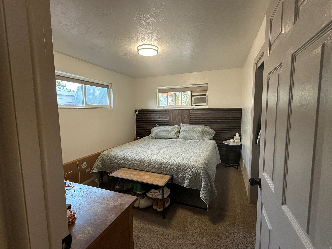
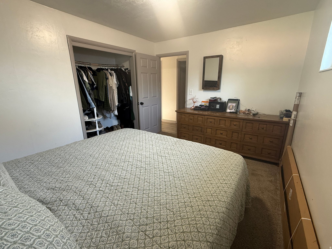
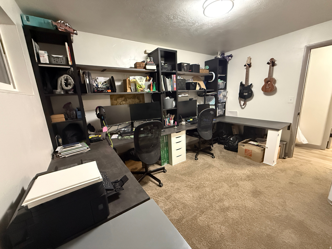
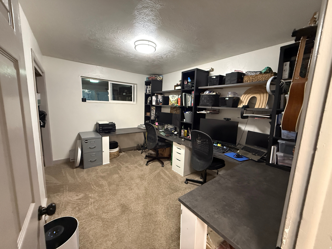
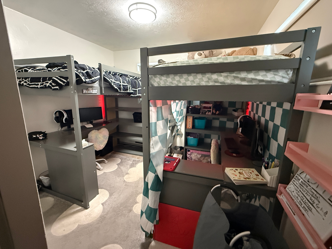
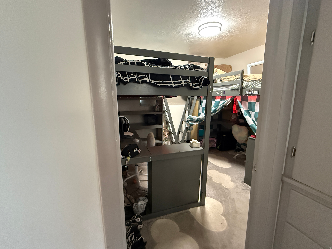
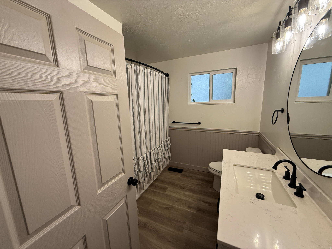
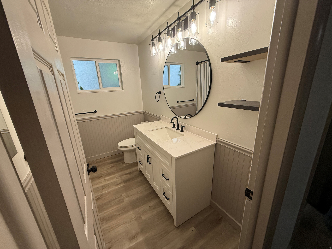
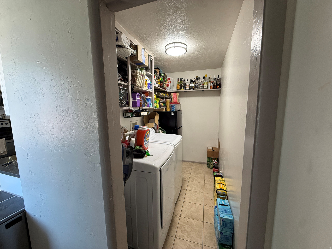
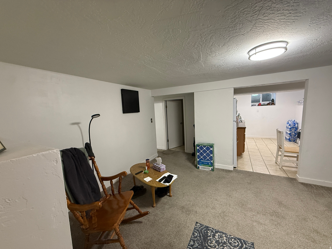
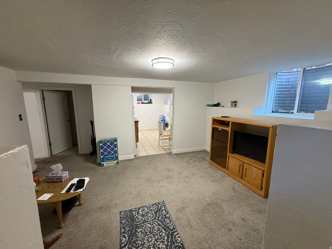
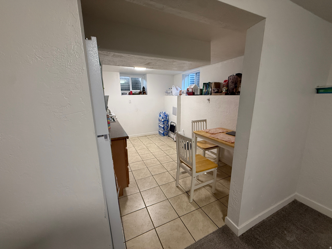
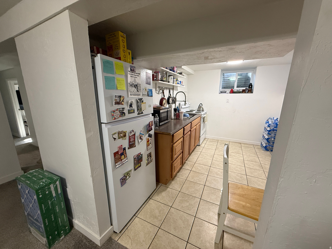
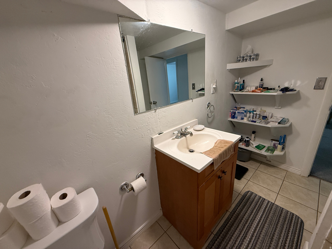
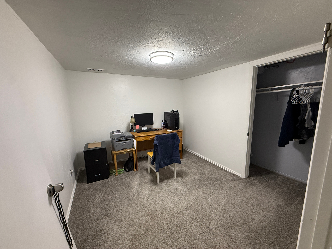
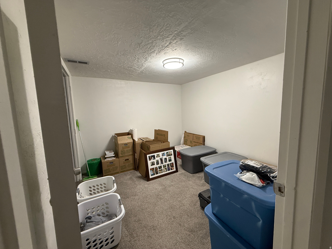
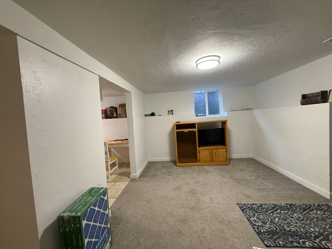
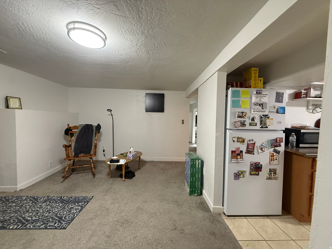
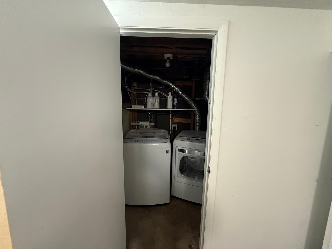
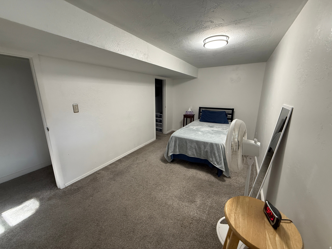
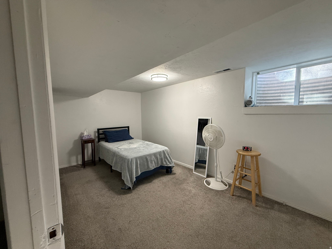
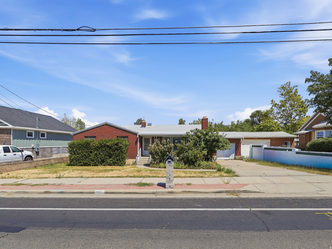
Welcome to this spacious 2,080-square-foot rambler featuring updated living spaces on both the main floor and in the basement. The basement includes a separate entrance, offering excellent flexibility for a private guest area, home office, extended-family living space, or potential mother-in-law quarters, and a FULL KITCHEN. Improvements include a new roof and shingles, gutters, windows, providing added peace of mind for the next owner. Outside, the property offers a large backyard with plenty of room to relax, entertain, garden, or customize to fit your needs. The backyard could use a little TLC, but it provides a great opportunity to create your own ideal outdoor space. The property also includes a 12-by-20-foot shop, a separate 8-by-10-foot utility shed. Ample off-street parking is available in the front. With updated interior spaces, flexible basement access, outbuildings, and a spacious yard, this beautiful home is full of potential and ready for its next owner Square footage figures are provided as a courtesy estimate only and were obtained from county records. Buyer is advised to obtain an independent measurement.
Property
Beds
4
Full Baths
2
1/2 Baths
None
Year Built
1958
Sq.Footage
2,080
Features
Features & Amenities
Interior
-
Other Interior Features
In-Law Floorplan, Master Downstairs
-
Total Bedrooms
4
-
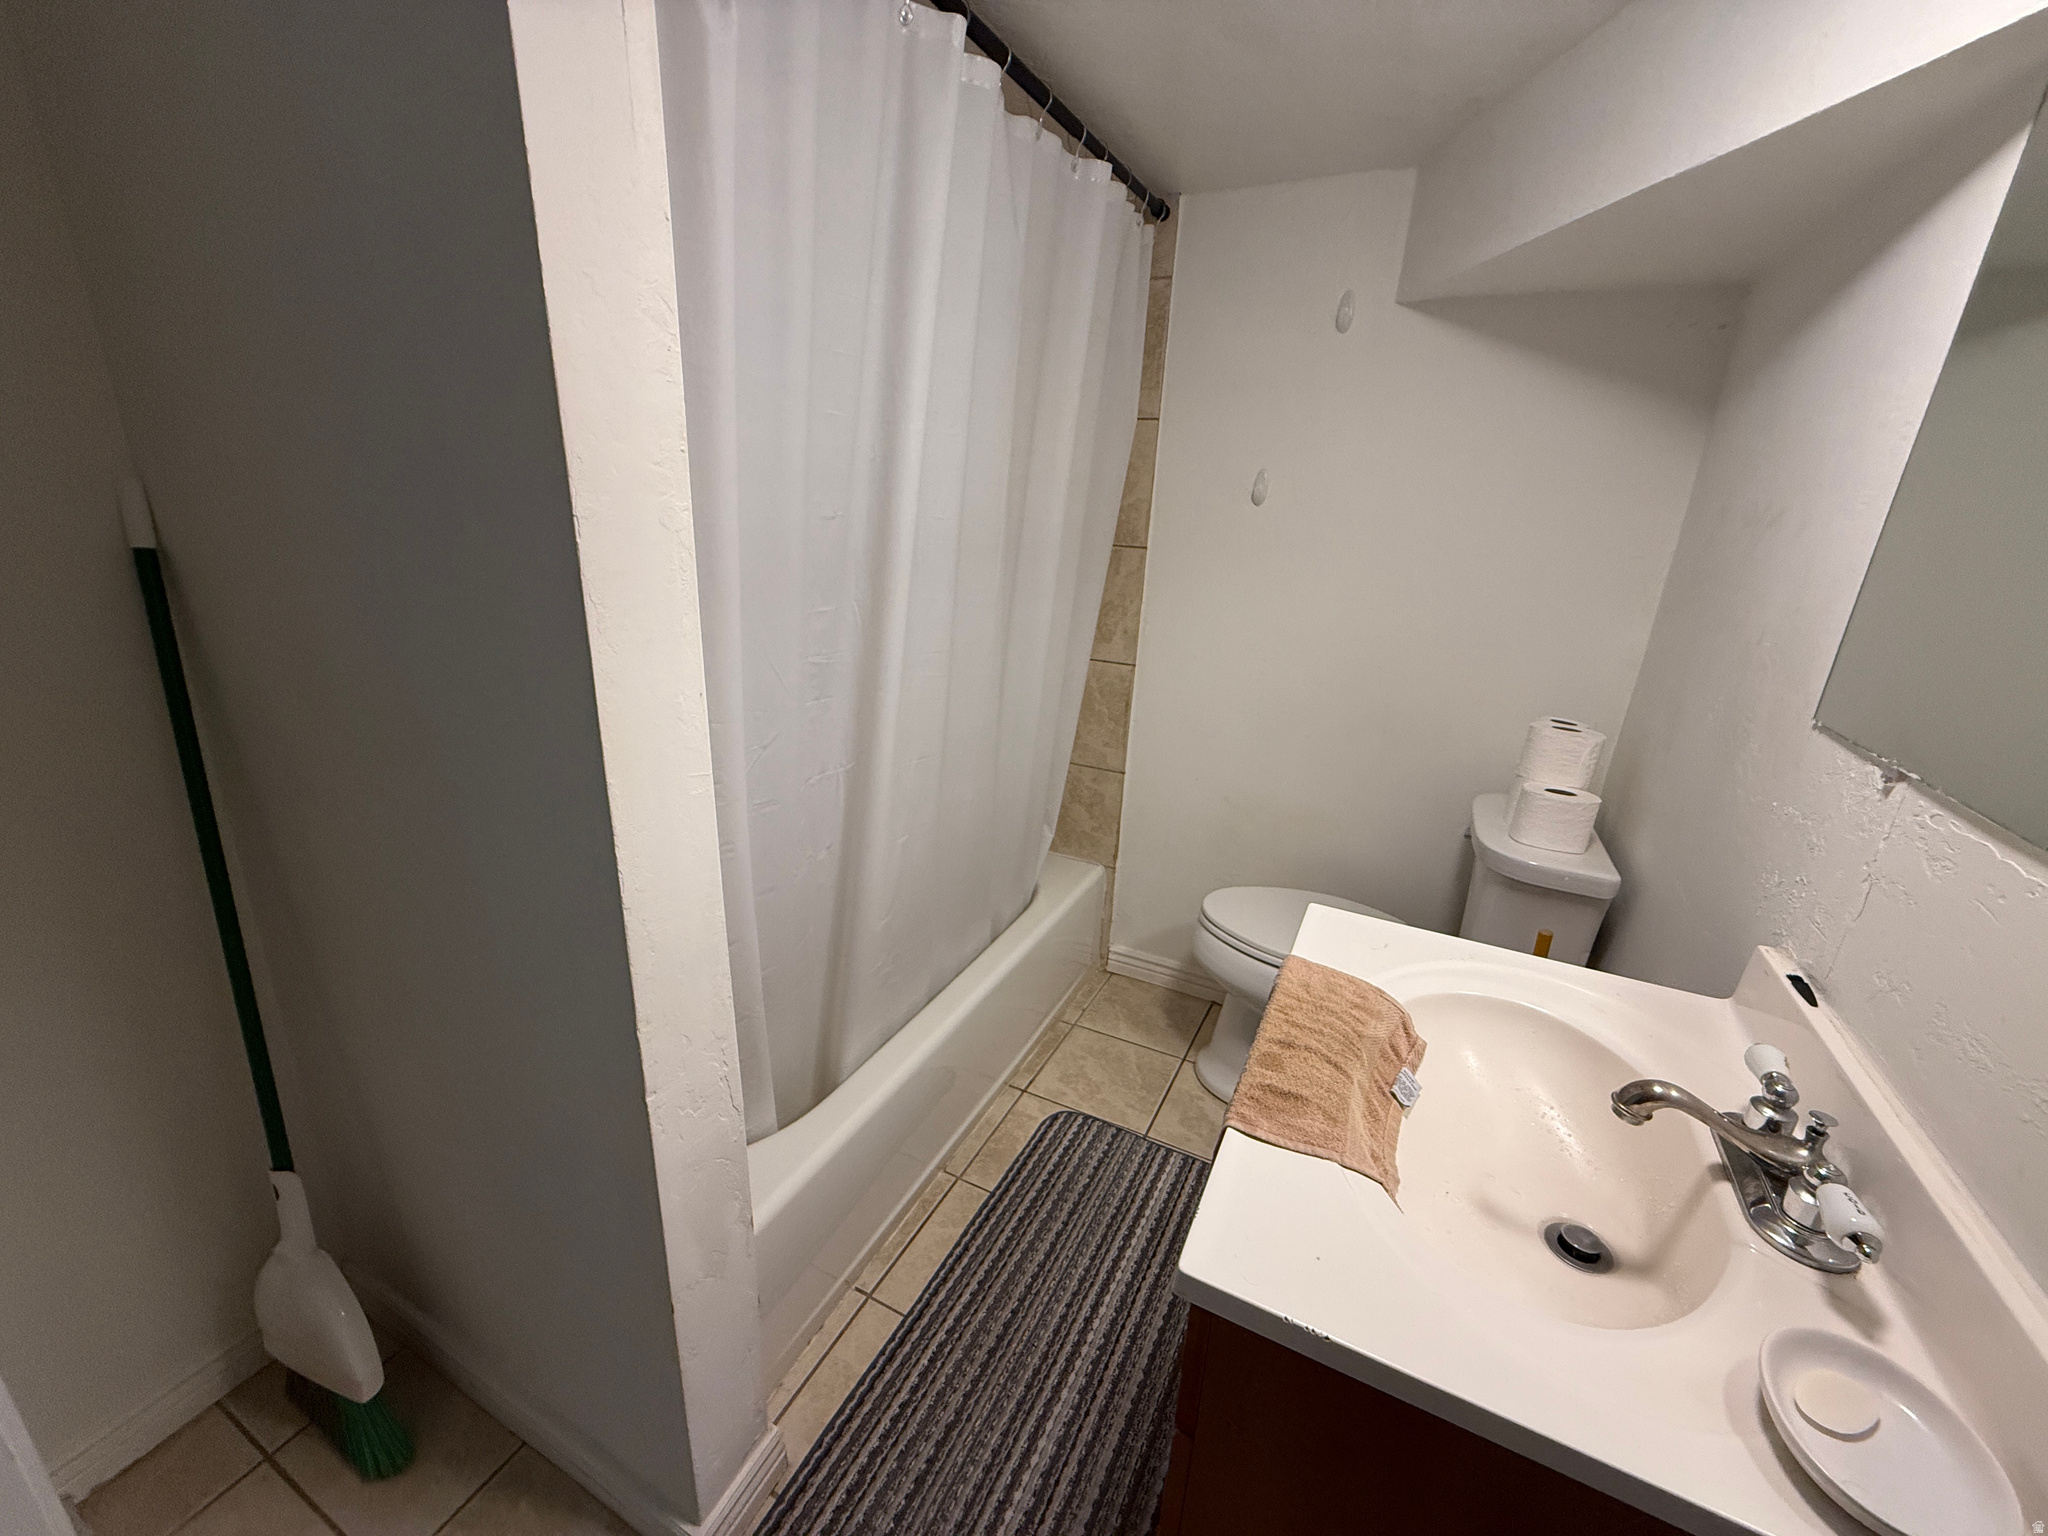
Bathrooms
2
-
Basement YN
YES
-
Cooling YN
YES
-
Cooling
Central Air, Window Unit(s)
-
Fireplace YN
NO
-
Heating YN
YES
-
Heating
Central, Natural Gas, Forced Air
-
Main Level Bedrooms
3
-
Pet friendly
N/A
Exterior
-
Garage
No
-
Construction Materials
Asphalt, Brick, Stucco
-
Other Exterior Features
Lighting
-
Patio and Porch Features
Patio, Porch
-
Pool
No
-
Waterfront YN
NO
-
View
Mountain(s)
Area & Lot
-
Lot Features
Secluded
-
Lot Size(acres)
0.24
-
Lot Size(square feet)
10,454
-
Property Type
Residential
-
Property Sub Type
Single Family Residence
-
Architectural Style
Rambler/Ranch
Price
-
Sales Price
$489,000
-
Tax Amount
$2,600
-
Zoning
1106
-
Sq. Footage
2,080
-
Price/SqFt
$235
HOA
-
Association
No
Property Resources
-
Horse Property
NO
School District
-
Elementary School
Granite
-
Middle School
John F. Kennedy
-
High School
Hunter
Property Features
-
New Construction
NO
-
Accessibility Features
Accessible Doors, Accessible Hallway(s), Accessible Electrical and Environmental Controls, Grip-Accessible Features, Accessible Entrance
-
Senior Community YN
NO
-
Sewer
Public Sewer
Schedule
Schedule a Showing
Showing scheduled successfully.
Mortgage calculator
Estimate your monthly mortgage payment, including the principal and interest, property taxes, and HOA. Adjust the values to generate a more accurate rate.
Your payment
Principal and Interest:
$
Property taxes:
$
HOA fees:
$
Total loan payment:
$
Total interest amount:
$
Location
-
County
Salt Lake
-
Elementary School
Granite
-
Middle School
John F. Kennedy
-
High School
Hunter

Listing Courtesy of Robert A. Skinner , Division 7 Real Estate
RealHub Information is provided exclusively for consumers' personal, non-commercial use, and it may not be used for any purpose other than to identify prospective properties consumers may be interested in purchasing. All information deemed reliable but not guaranteed and should be independently verified. All properties are subject to prior sale, change or withdrawal. RealHub website owner shall not be responsible for any typographical errors, misinformation, misprints and shall be held totally harmless.

Lindsey Pili
Agent / Realtor®
Call Lindsey today to schedule a private showing.
Phone (907) 435-4848
Email lindseywong98@gmail.com

* Listings on this website come from the FMLS IDX Compilation and may be held by brokerage firms other than the owner of this website. The listing brokerage is identified in any listing details. Information is deemed reliable but is not guaranteed. If you believe any FMLS listing contains material that infringes your copyrighted work please click here to review our DMCA policy and learn how to submit a takedown request.© 2024 FMLS.
Properties
Related properties
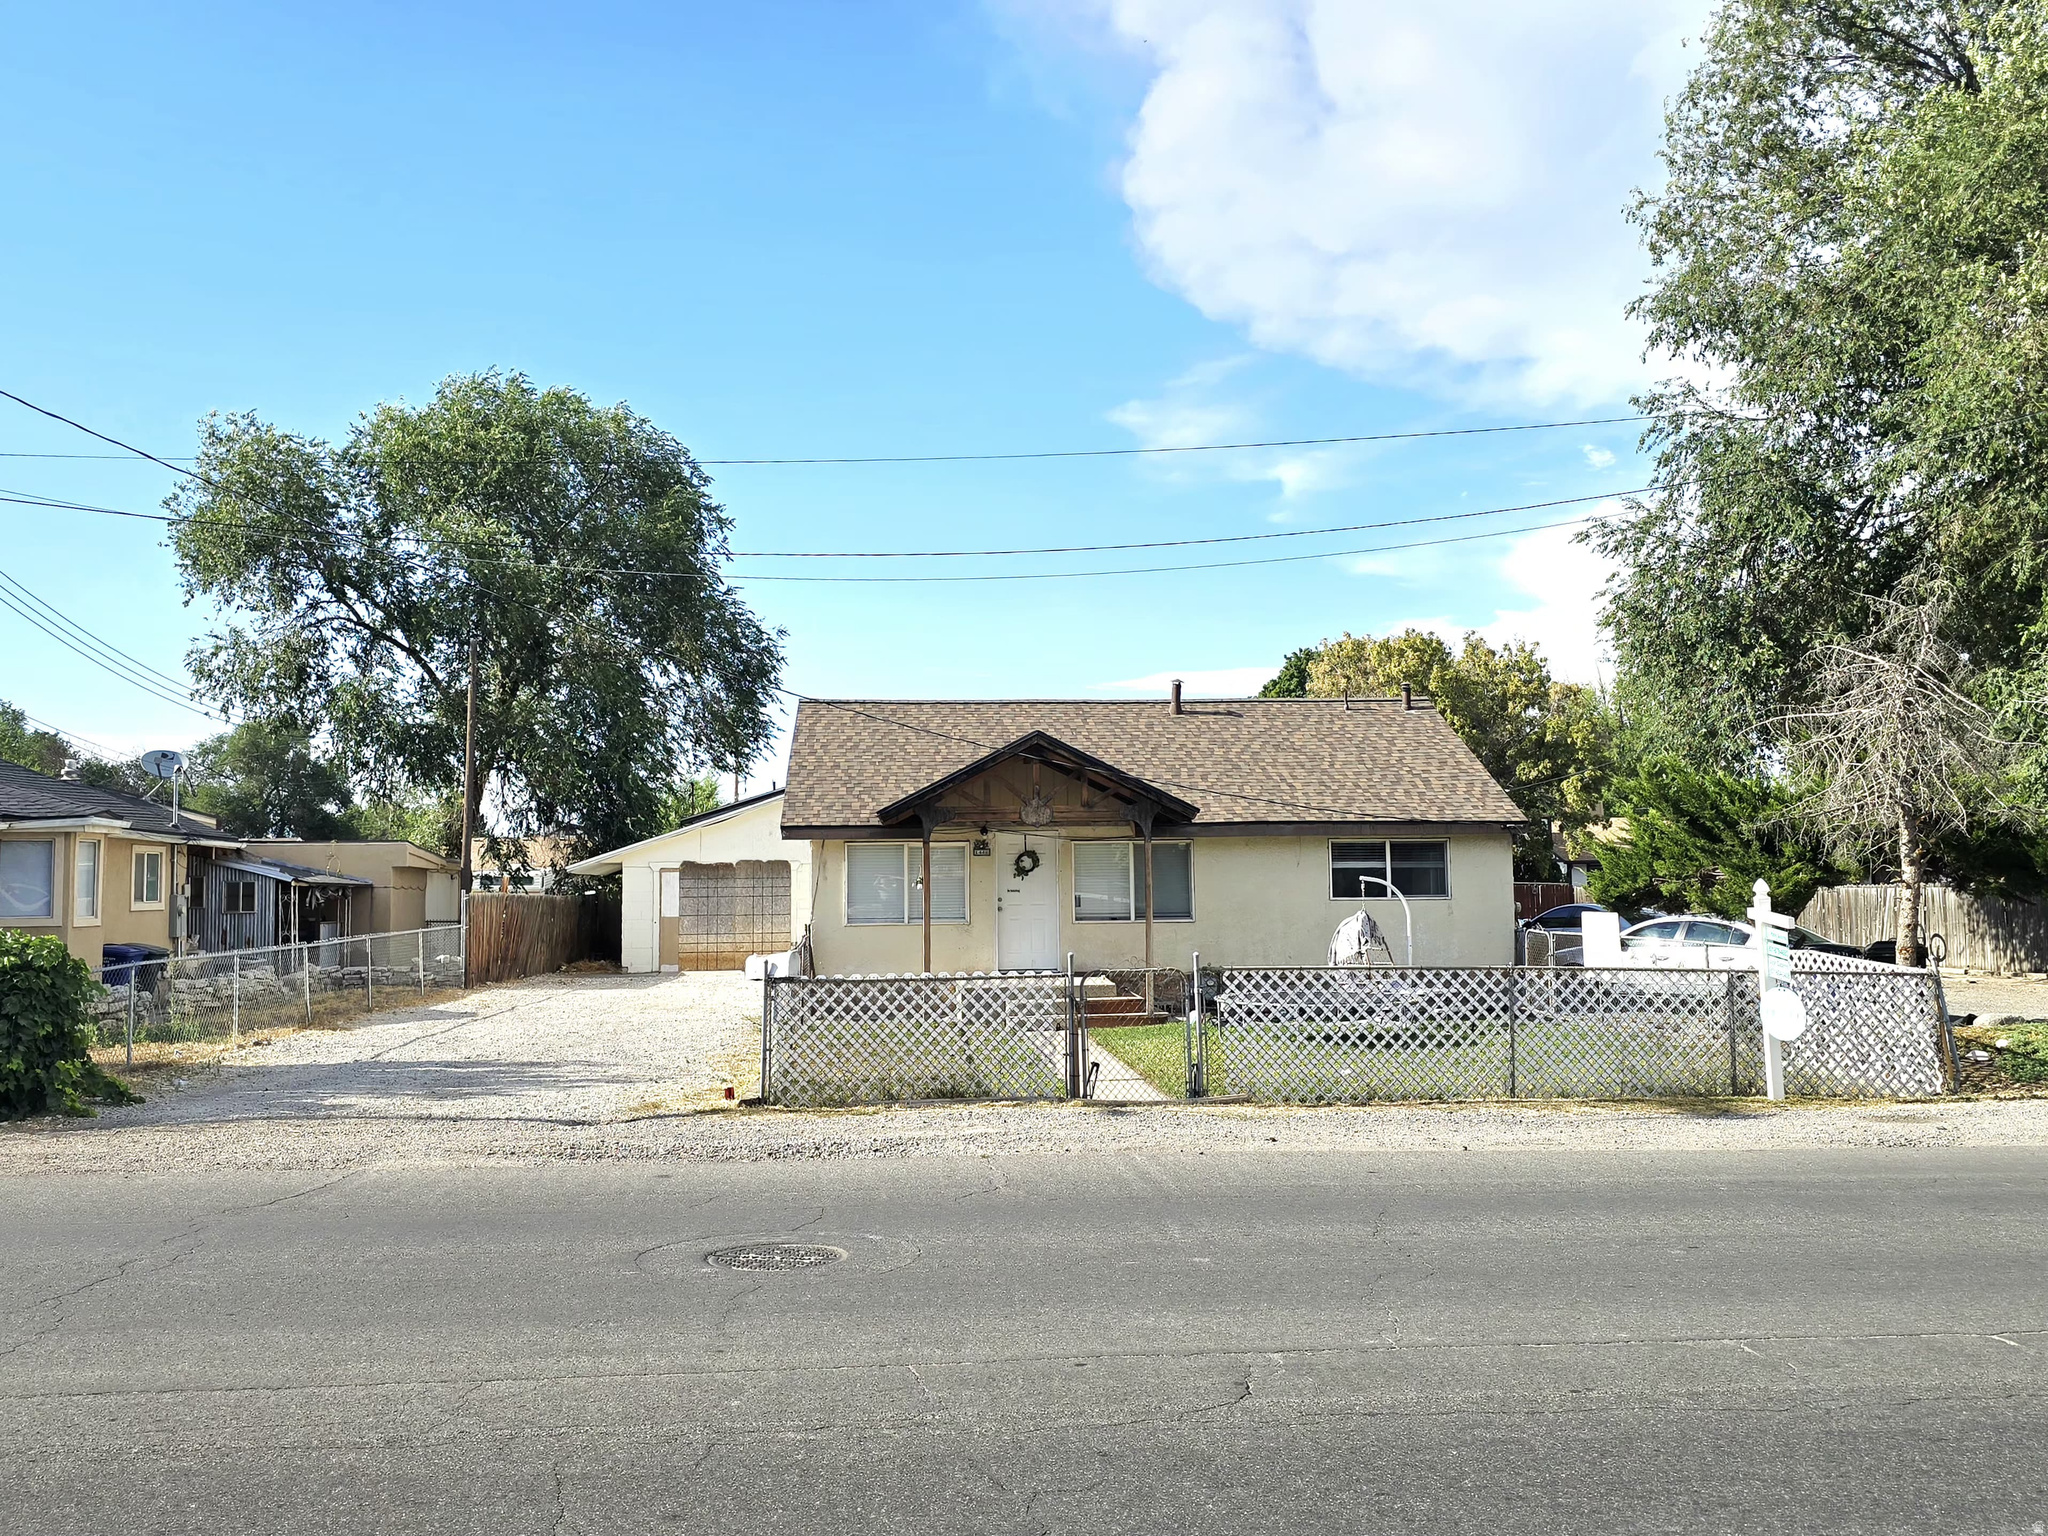
West Valley City
1448 W PARKWAY AVE
2 Beds
1 Baths
872 Sq.Ft.
$475,000
MLS#: 2173818
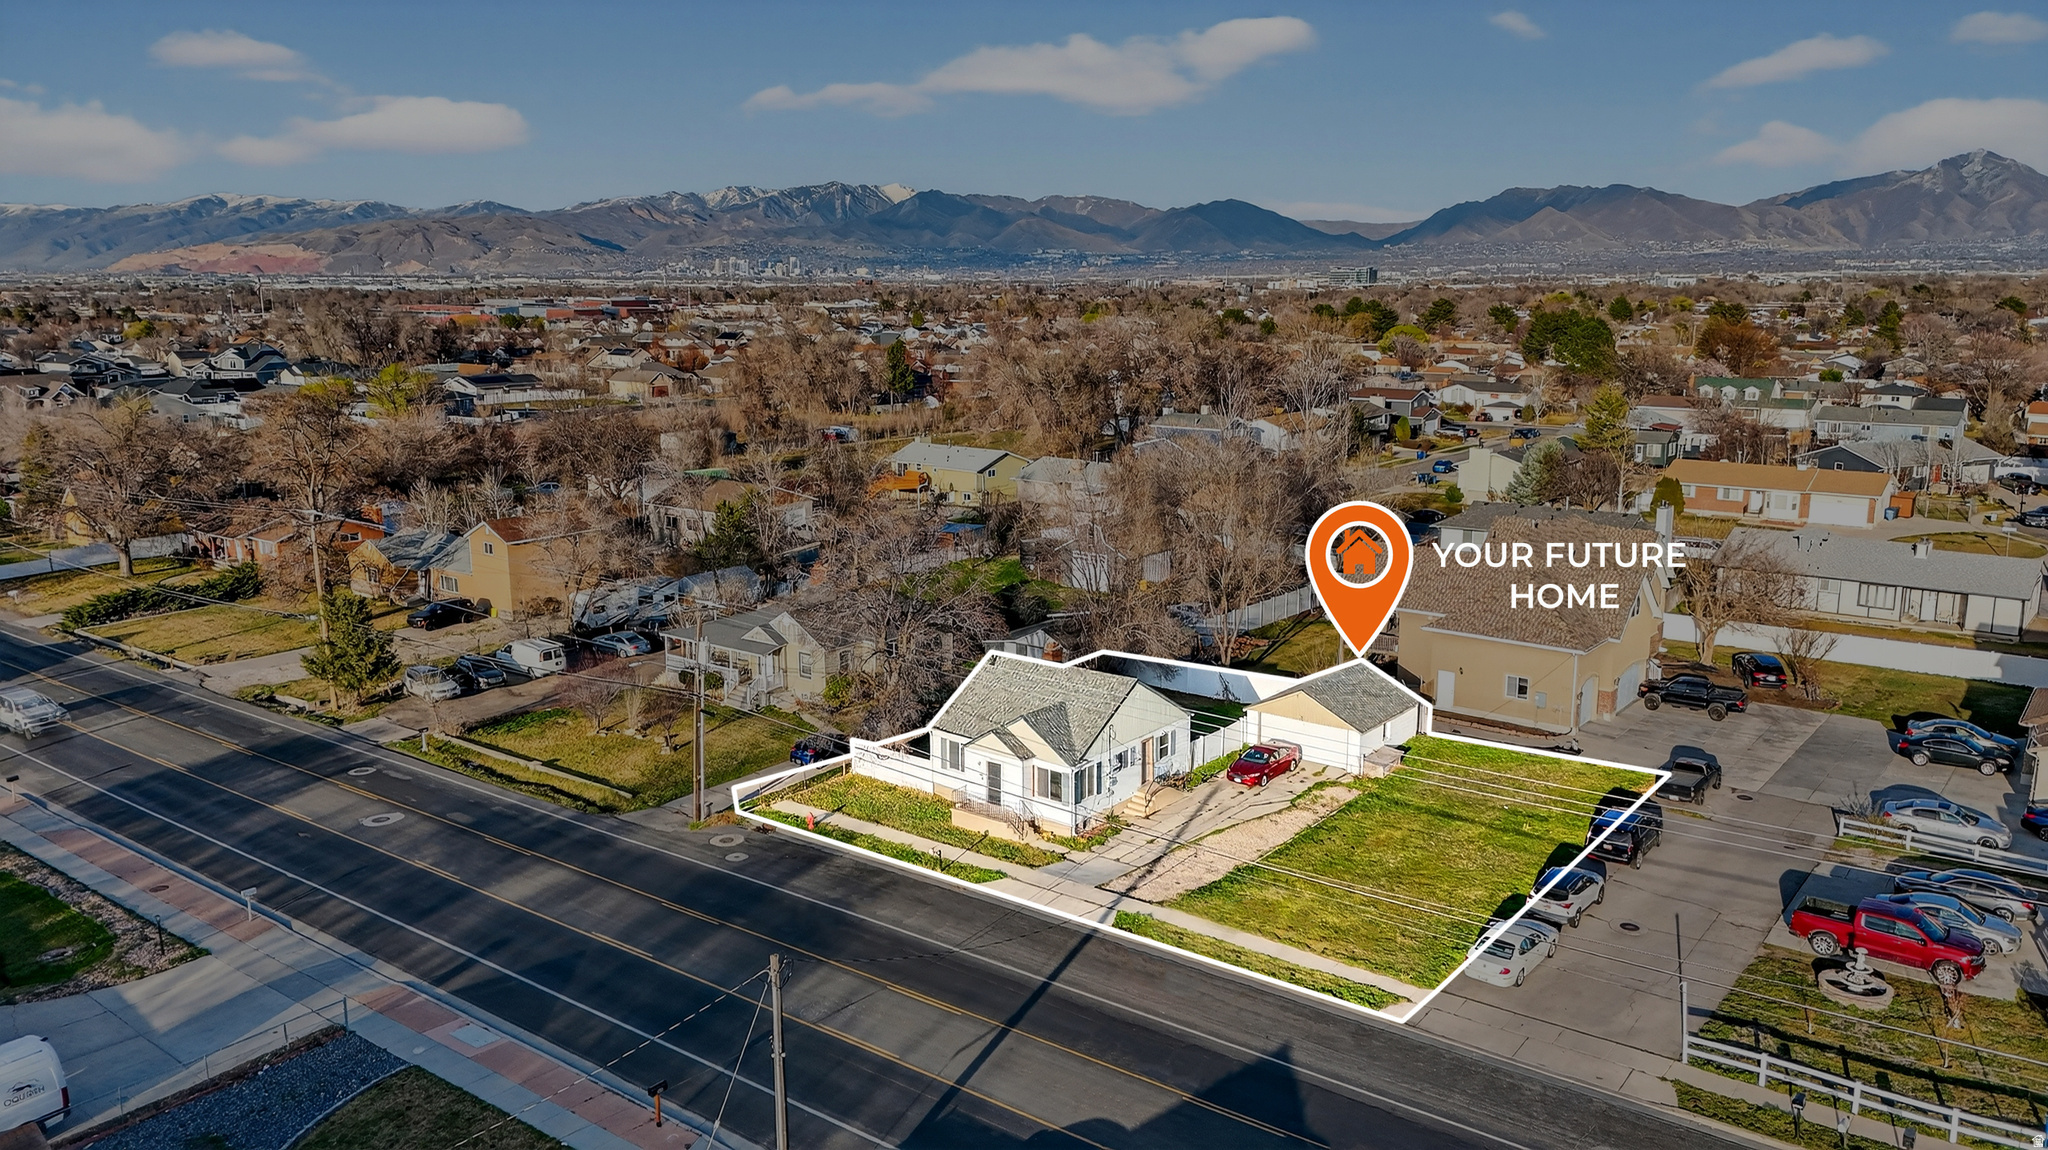
West Valley City
3953 S 4000 W
3 Beds
1 Baths
1,738 Sq.Ft.
$451,999
MLS#: 2174164
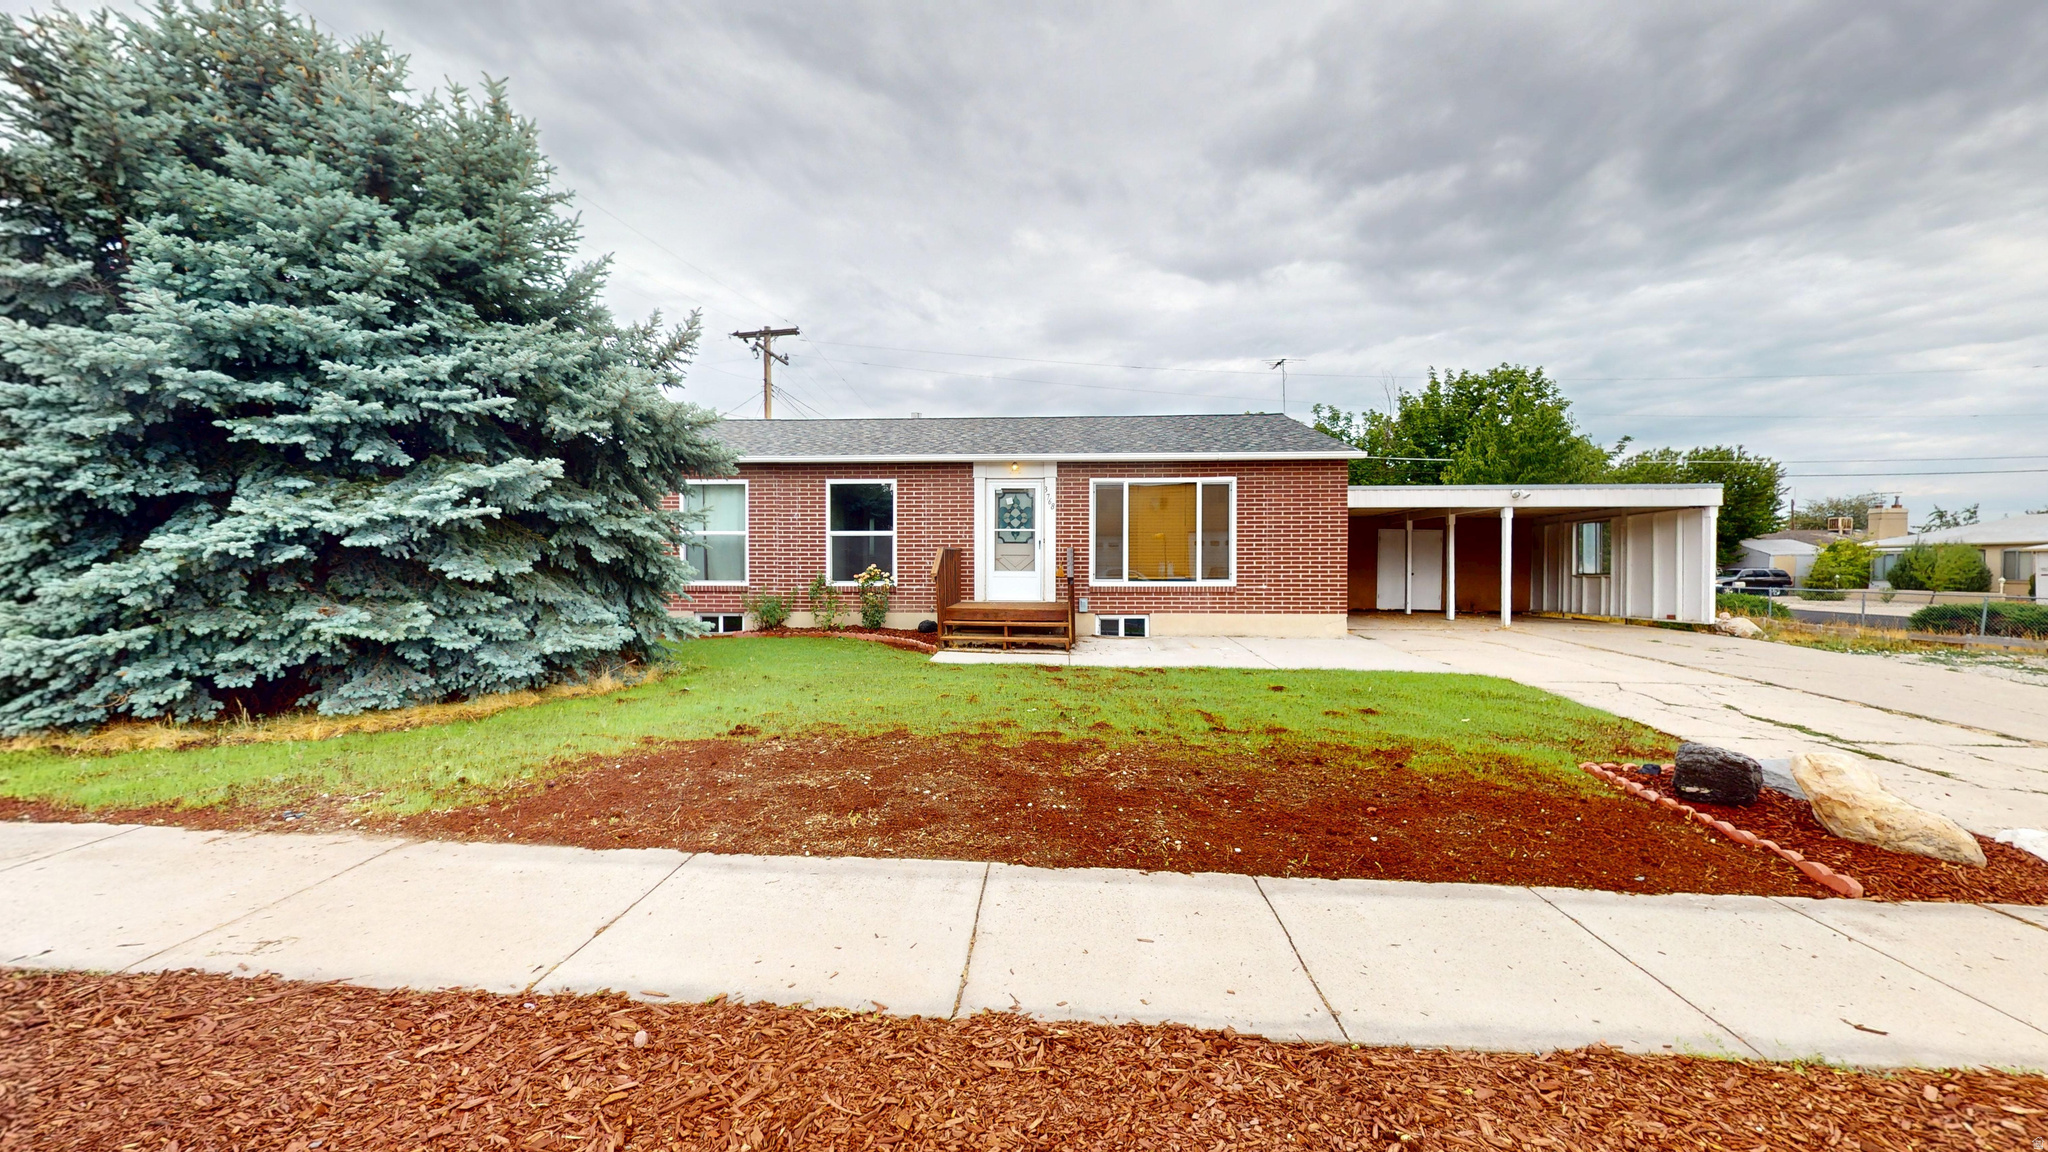
West Valley City
3768 S 4800 W
5 Beds
2 Baths
2,352 Sq.Ft.
$450,000
MLS#: 2174020
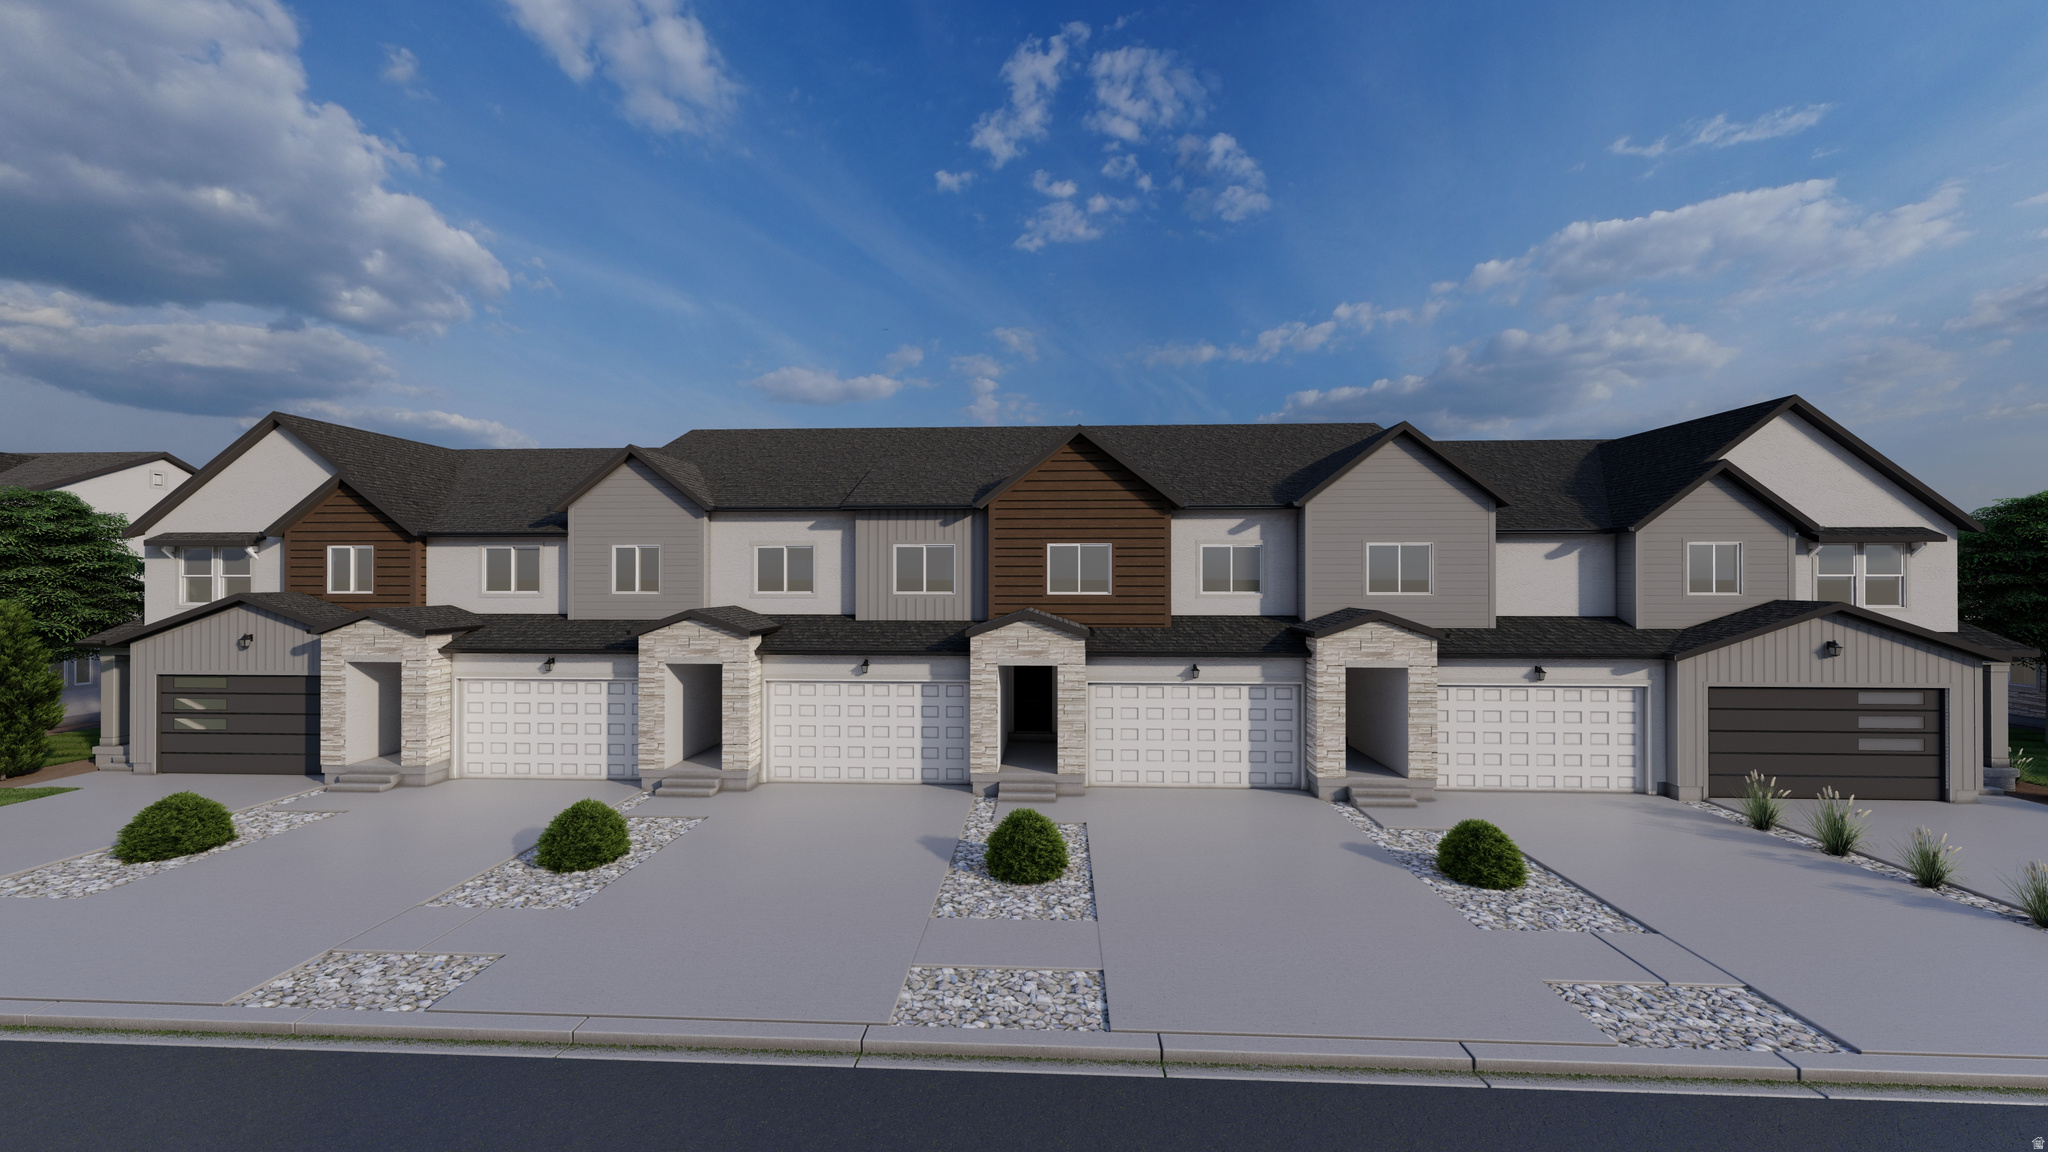
West Valley City
3727 S SANTALUM LN 370
4 Beds
2 Baths
2,478 Sq.Ft.
$545,900
MLS#: 2173516
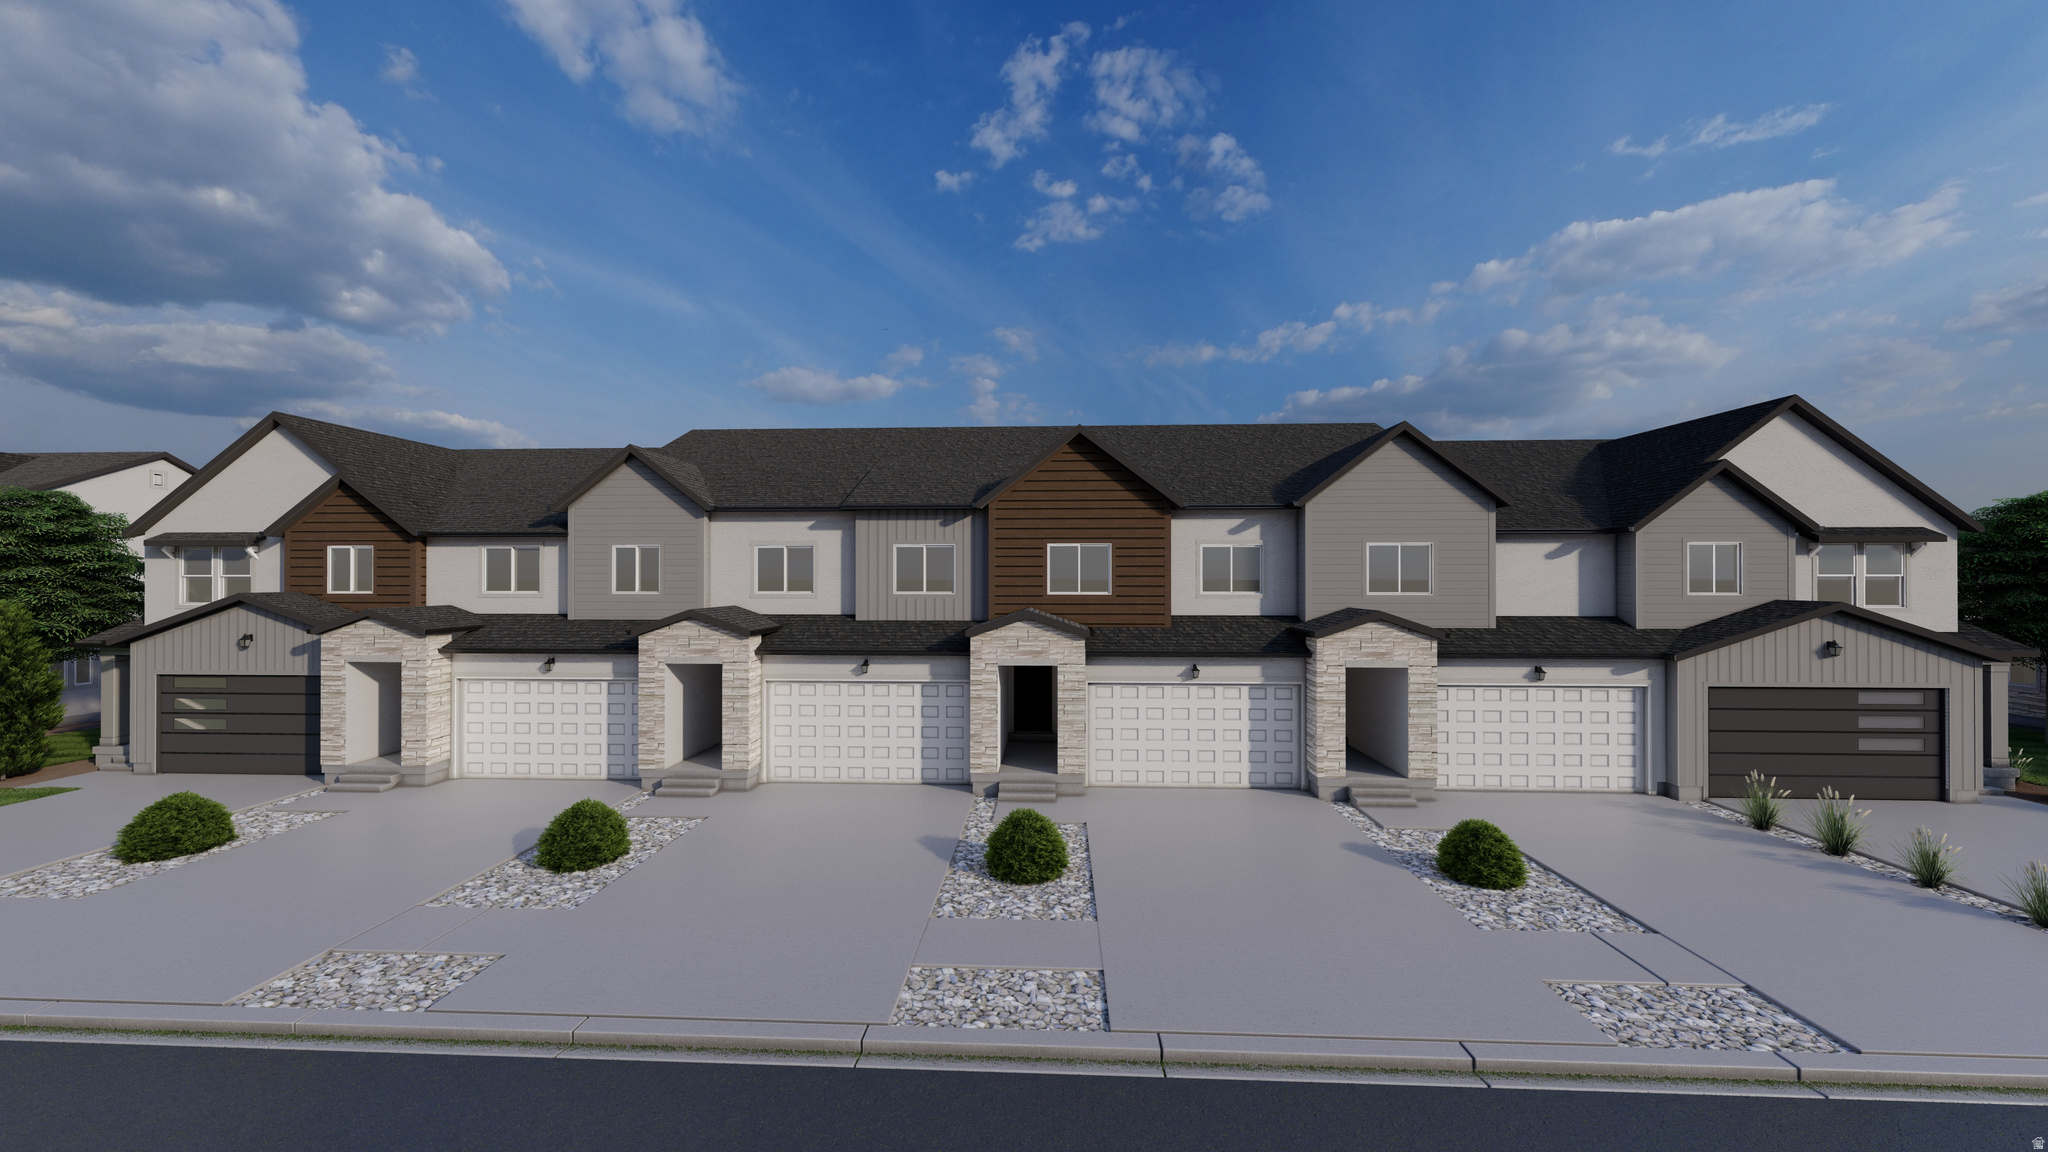
West Valley City
3733 S SANTALUM LN 372
4 Beds
2 Baths
2,412 Sq.Ft.
$529,900
MLS#: 2173533
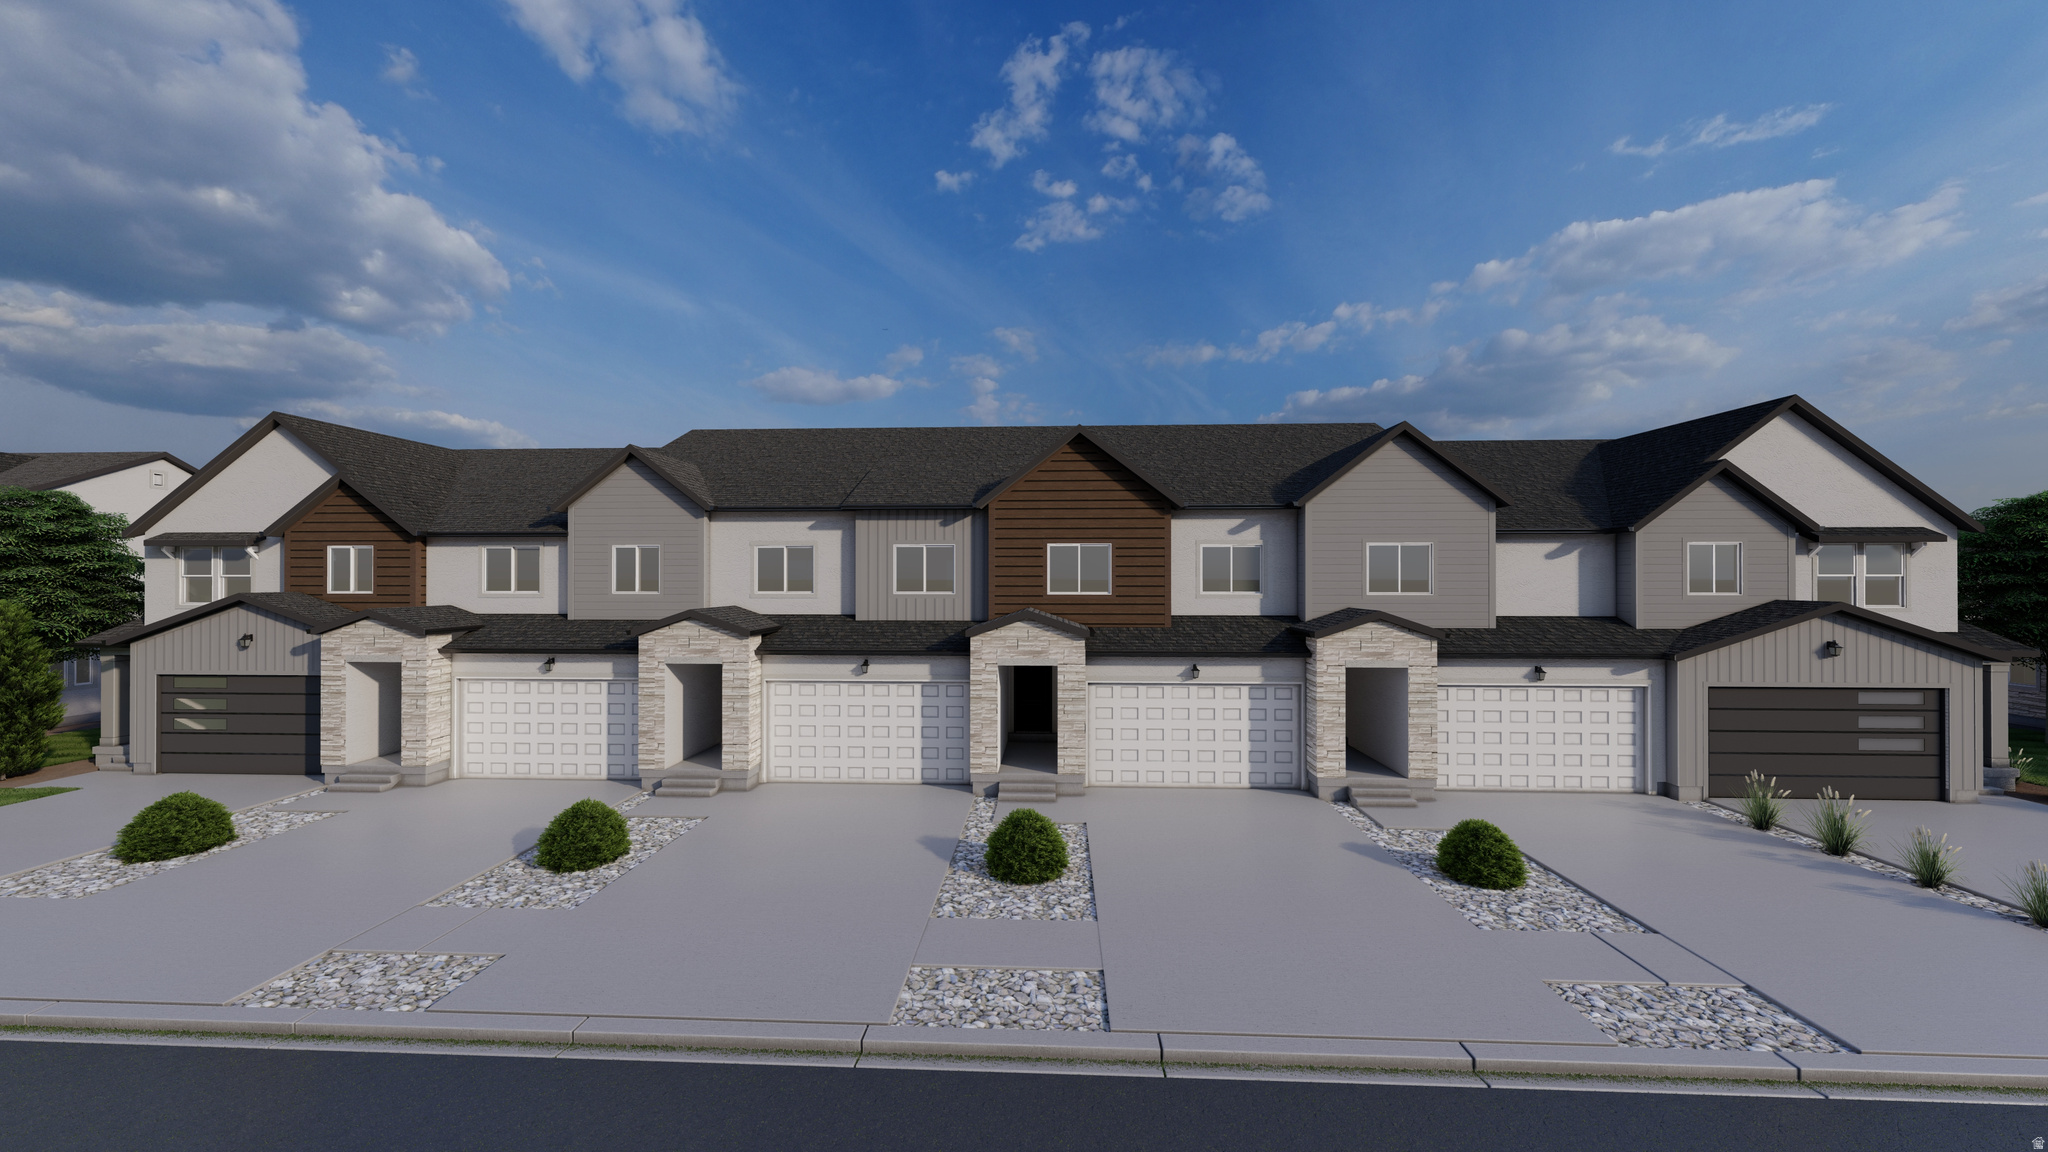
West Valley City
3831 S 4800 W
4 Beds
1 Baths
2,700 Sq.Ft.
$460,000
MLS#: 2174100
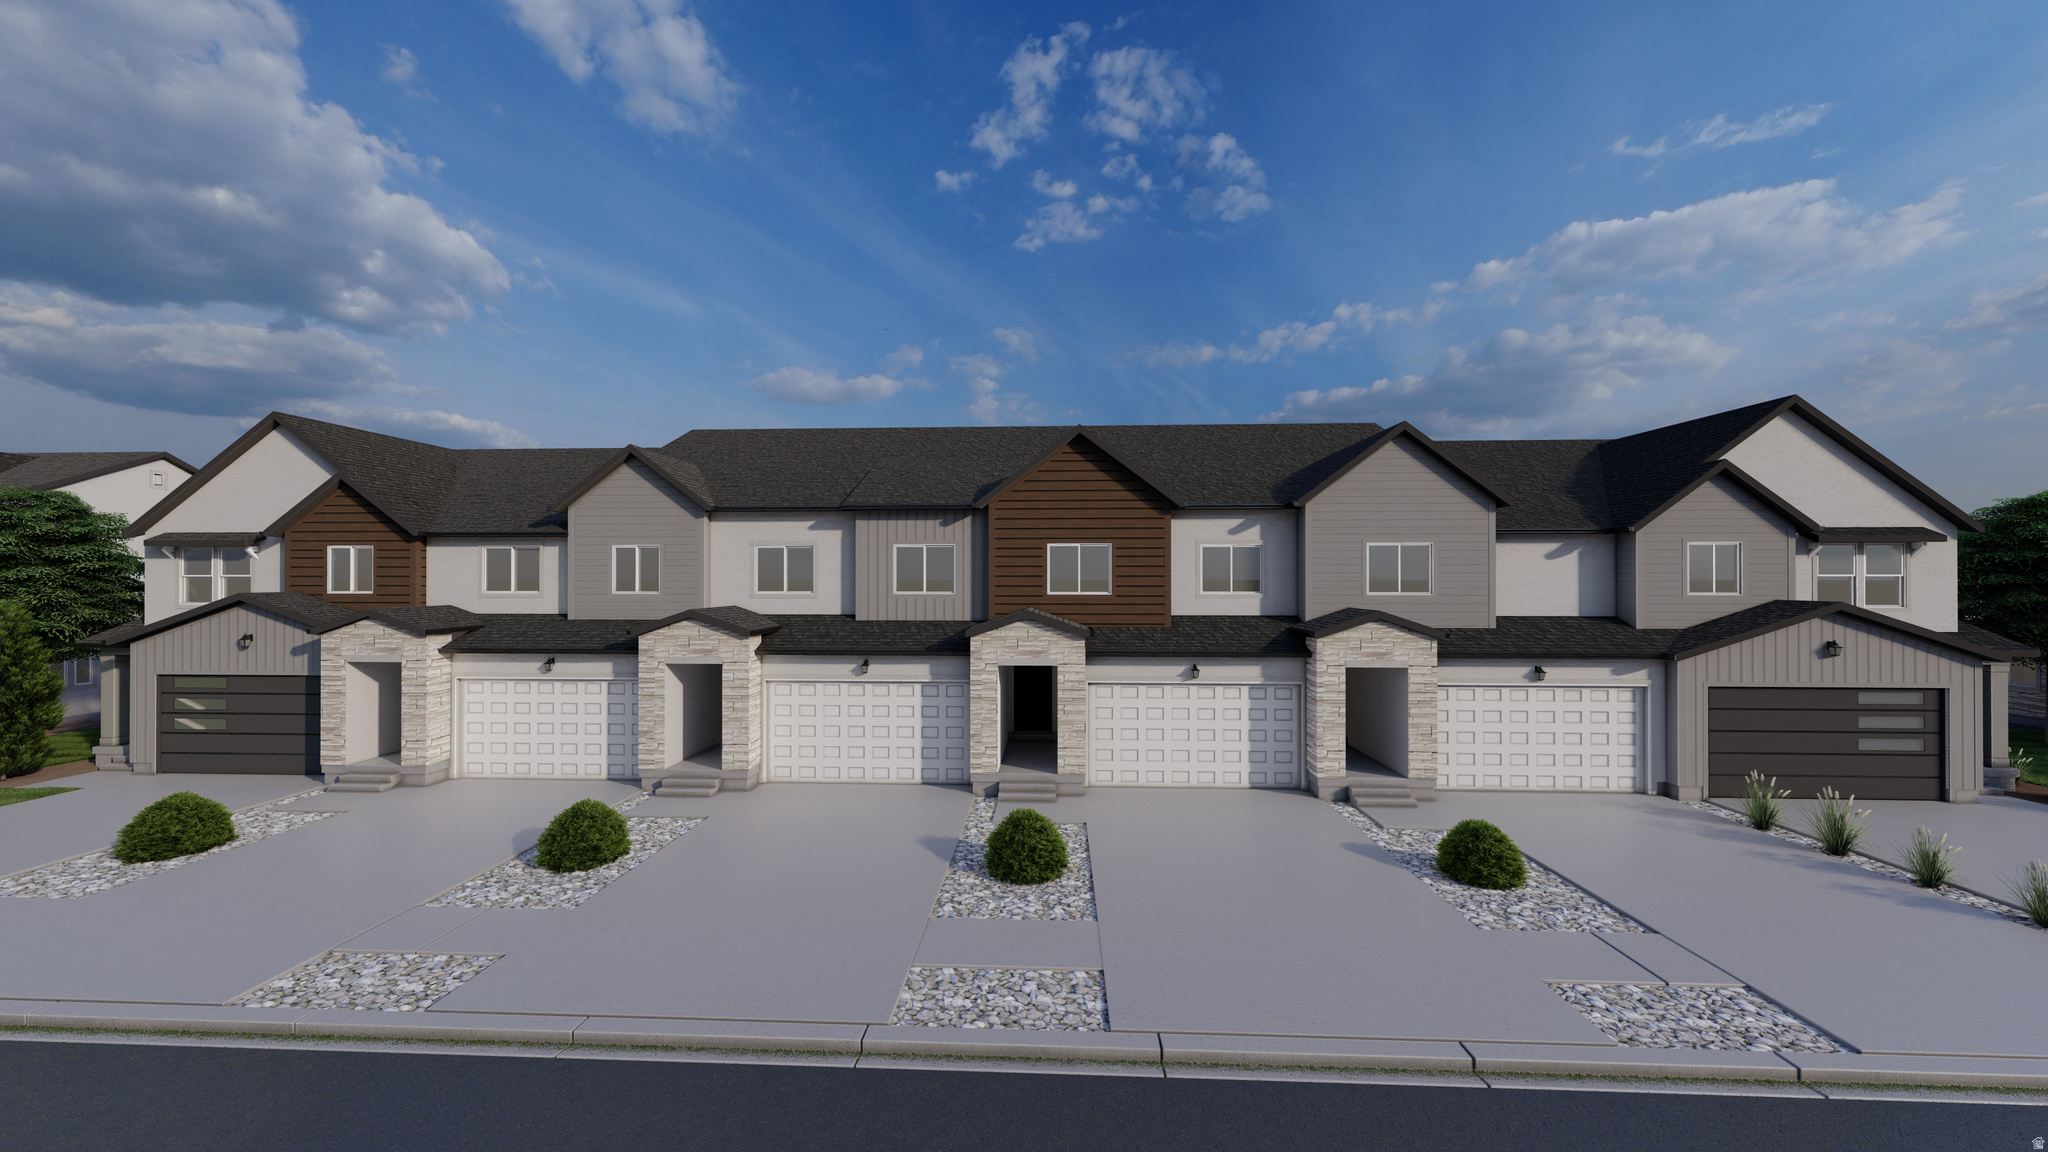
West Valley City
3735 S SANTALUM LN 373
3 Beds
2 Baths
2,280 Sq.Ft.
$525,900
MLS#: 2173576
West Valley City
3737 S SANTALUM LN 374
3 Beds
2 Baths
2,280 Sq.Ft.
$529,900
MLS#: 2173579
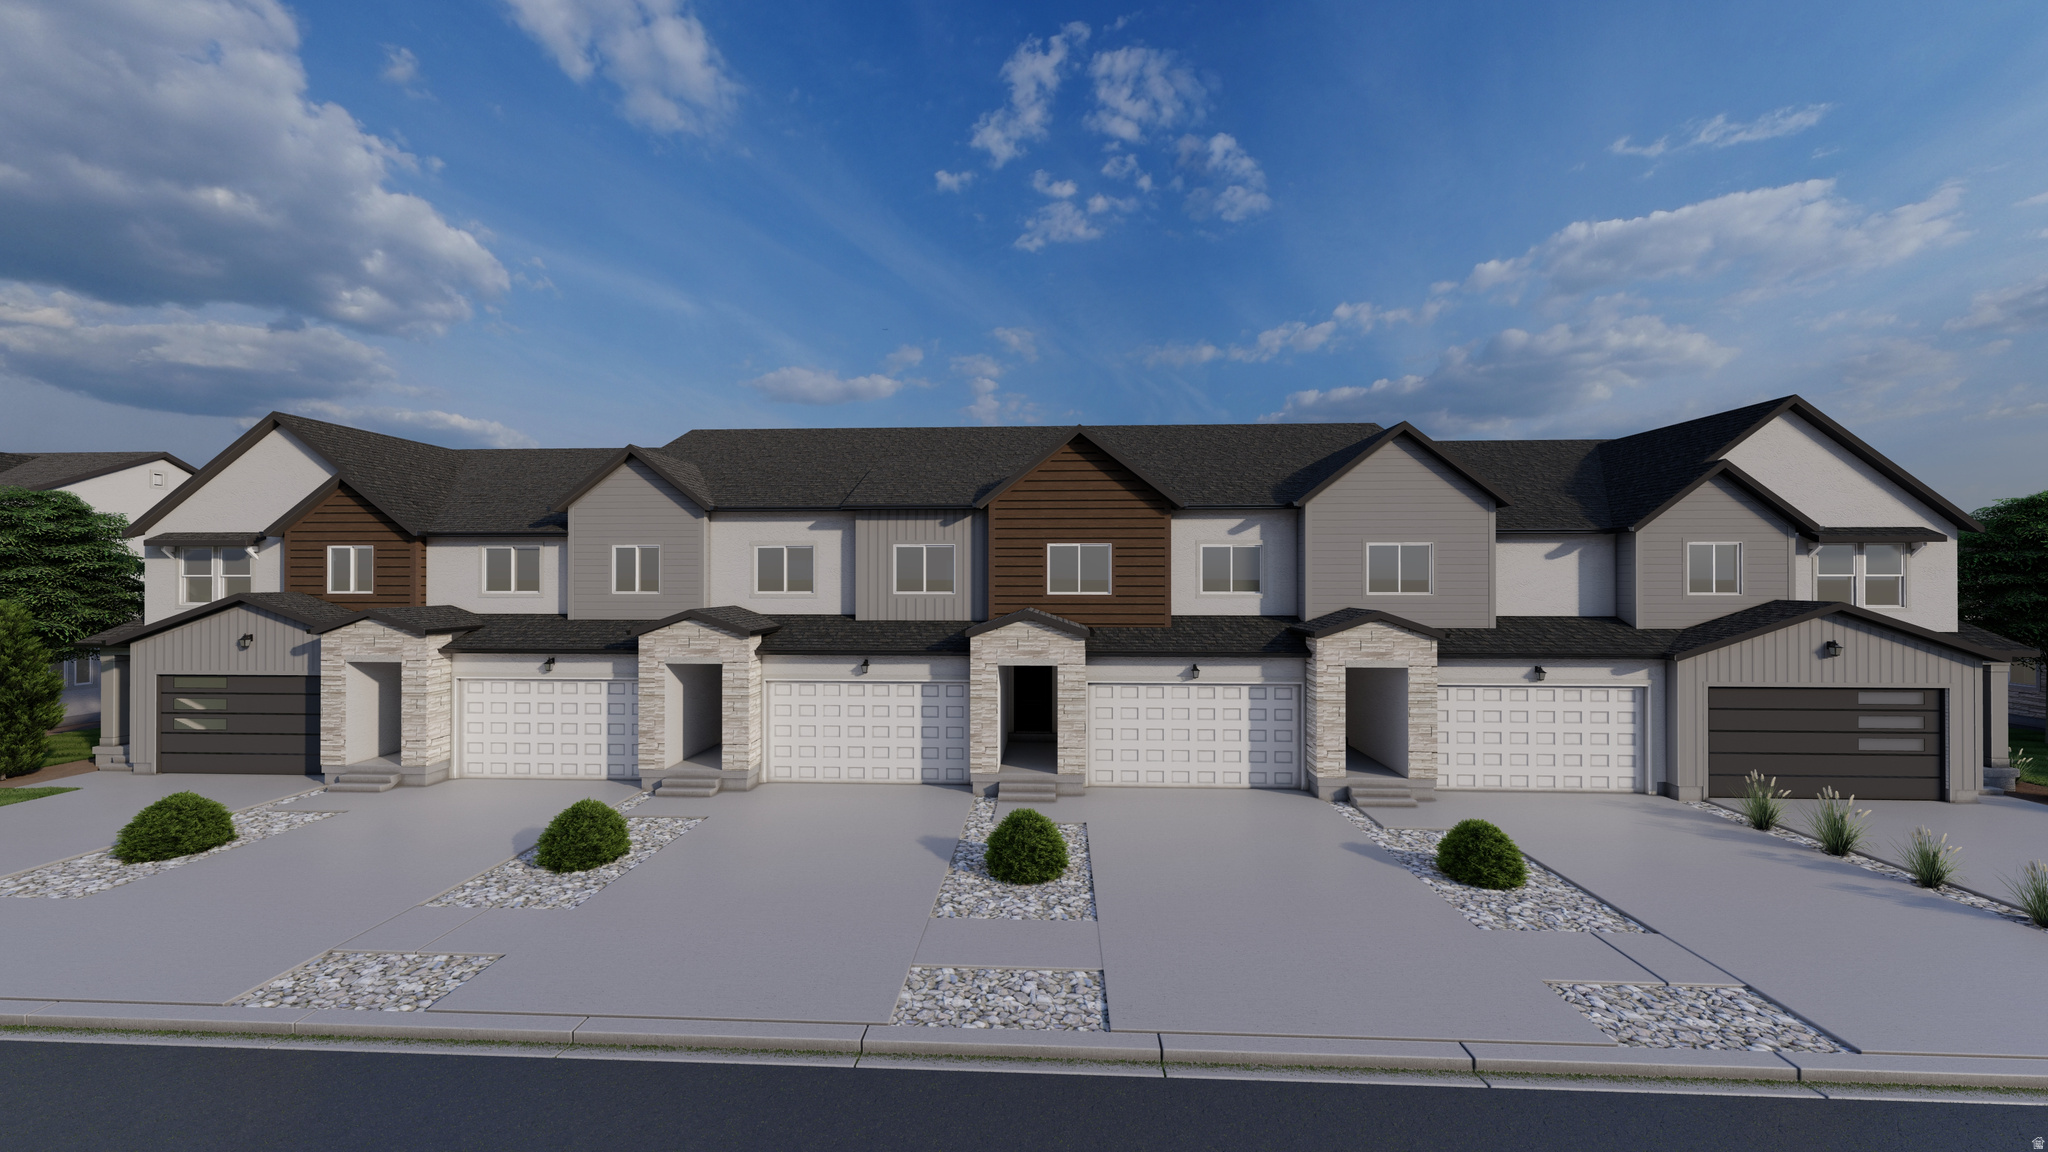
West Valley City
3739 S SANTALUM LN 375
3 Beds
2 Baths
2,321 Sq.Ft.
$545,900
MLS#: 2173583
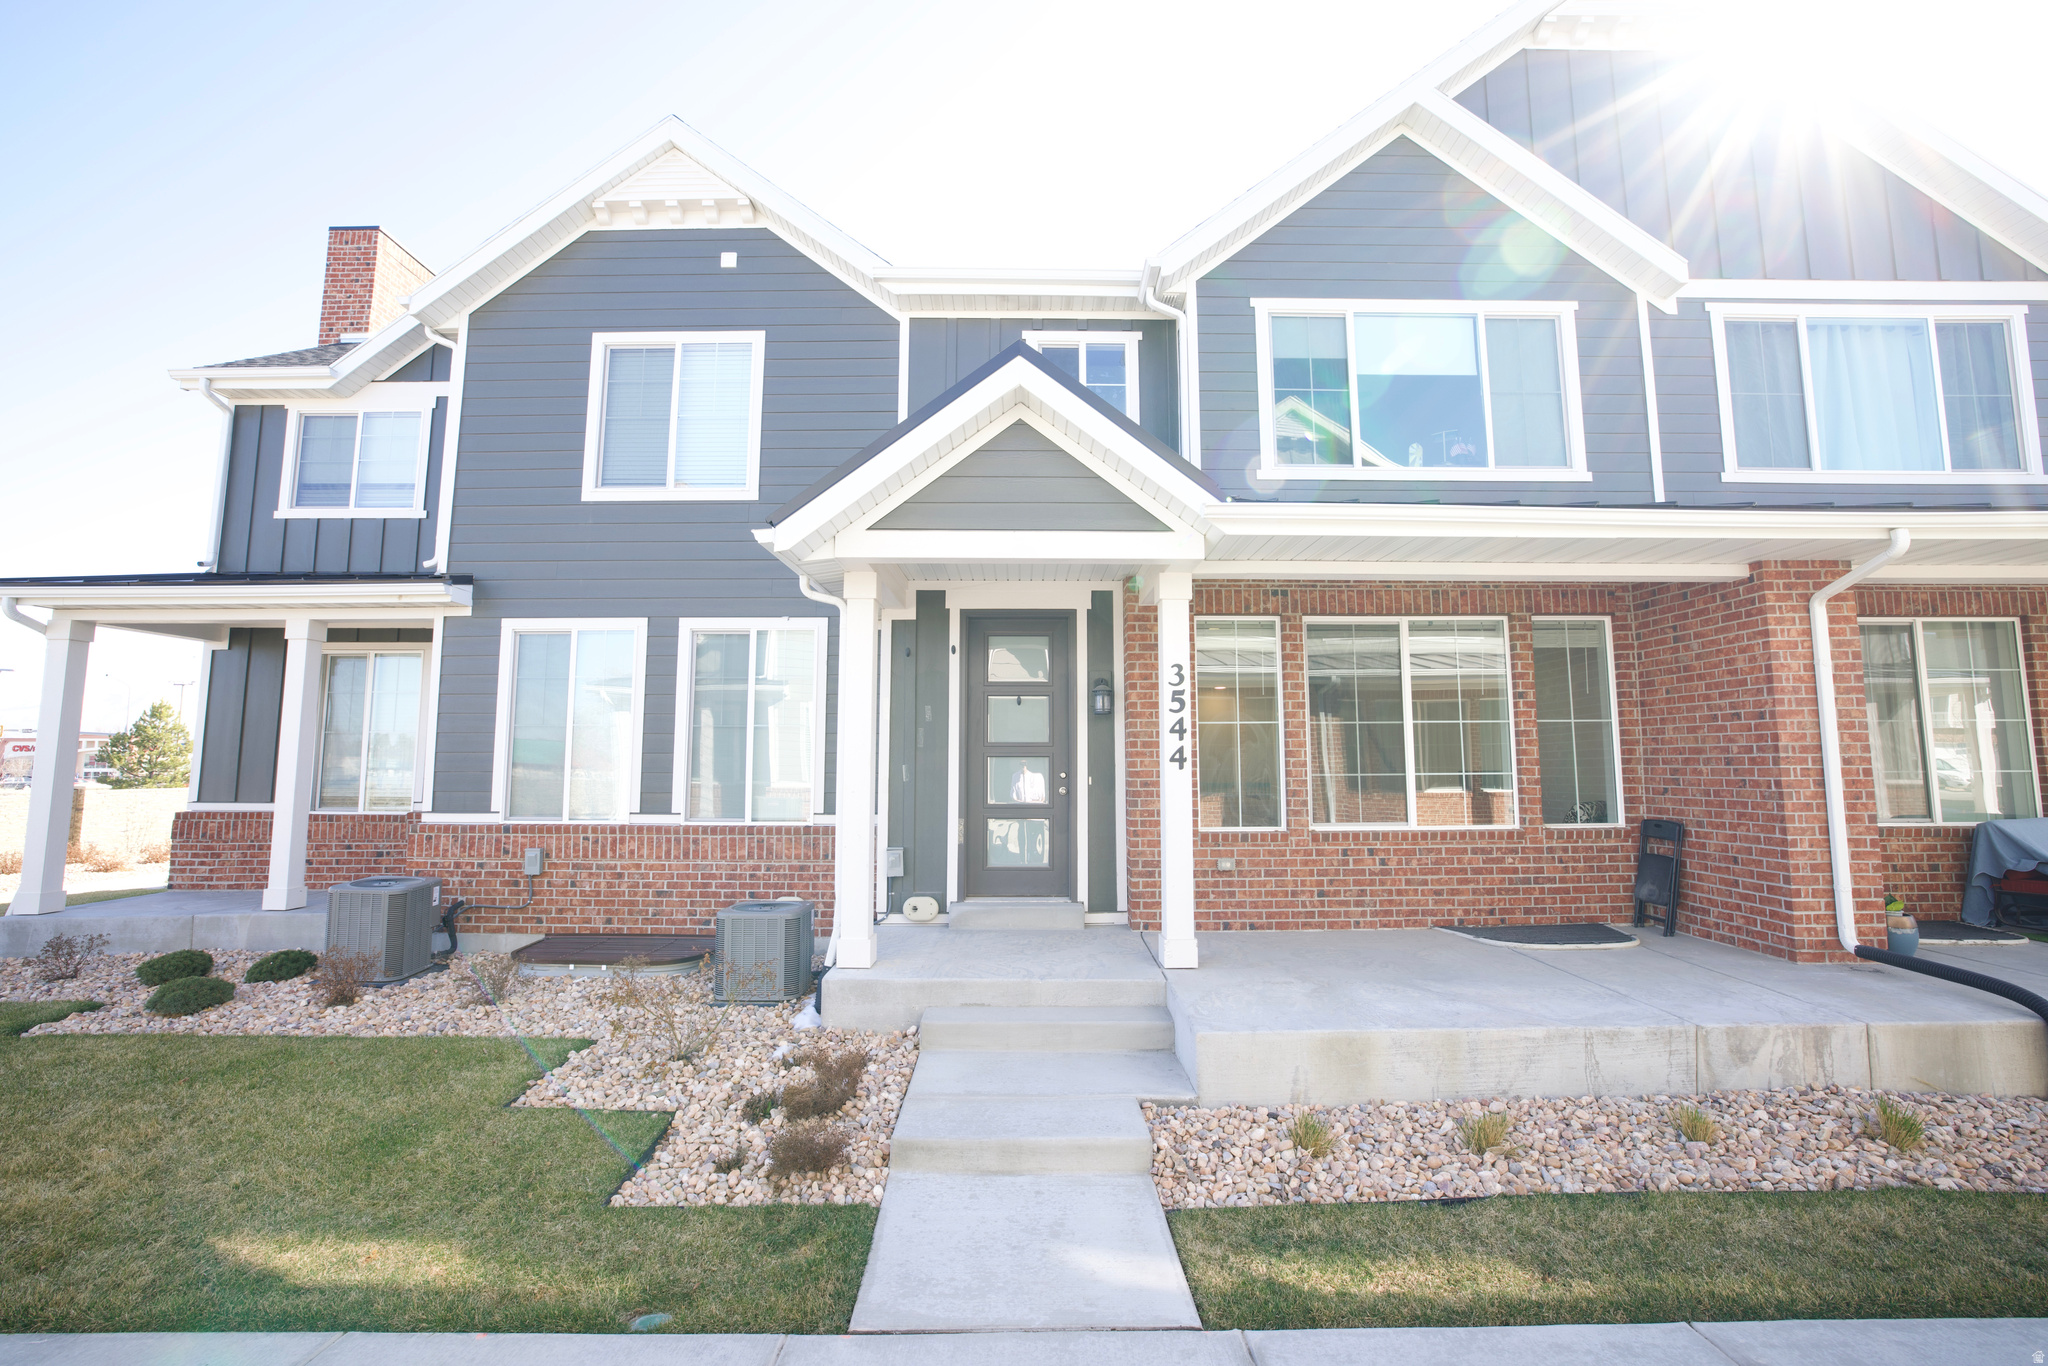
West Valley City
3544 S LINDER CT
3 Beds
2 Baths
2,329 Sq.Ft.
$474,800
MLS#: 2173552
