
4633 E GOLDEN HILLS LOOP
Eagle Mountain, UT 84005
About
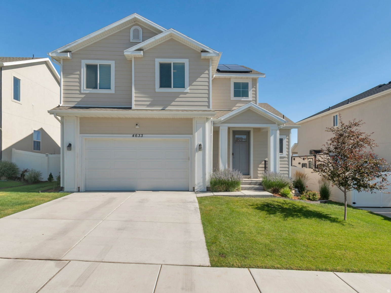
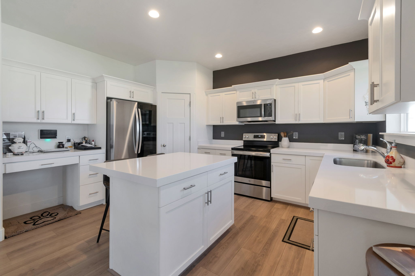
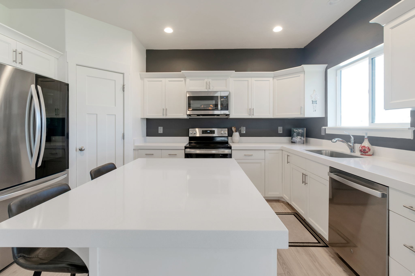
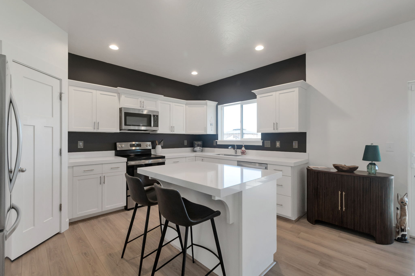
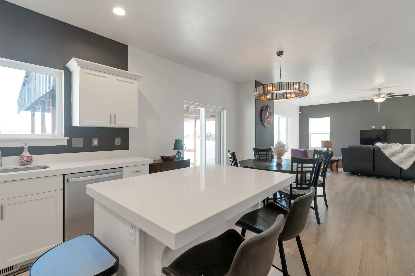
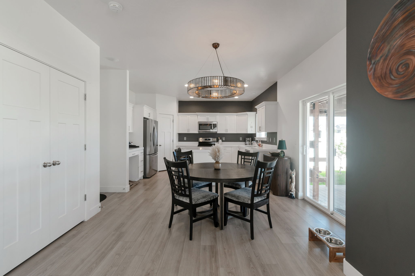
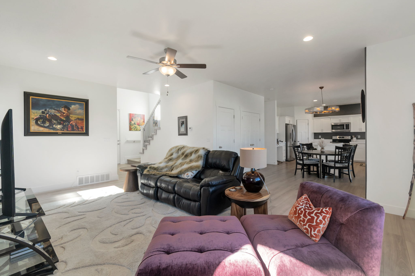
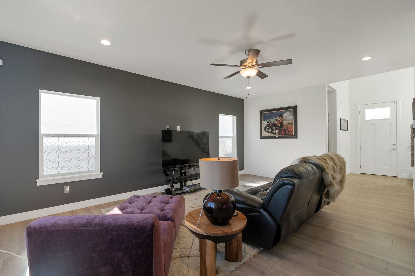
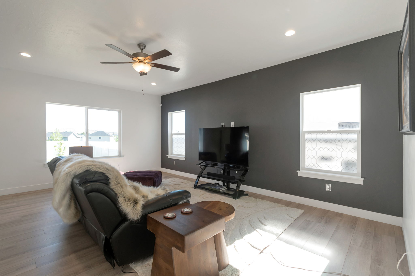
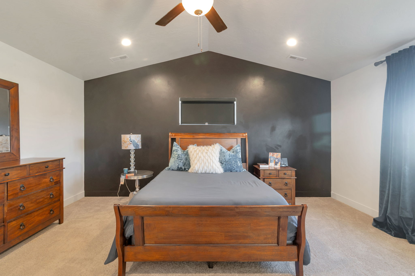
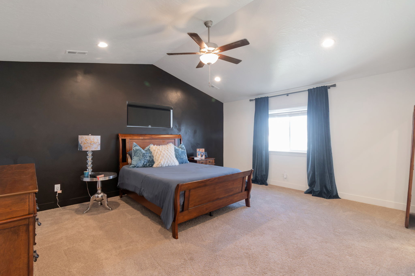
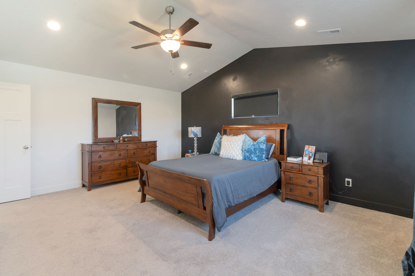
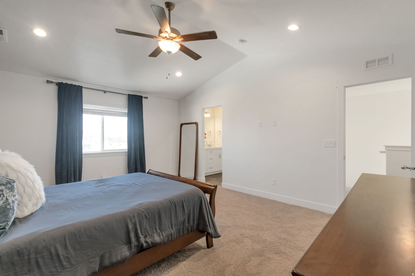
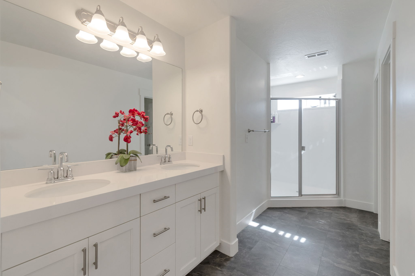
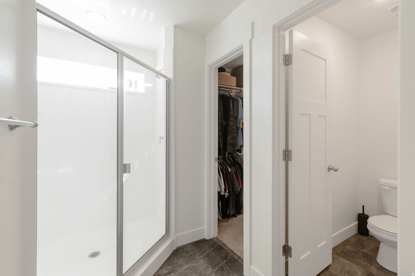
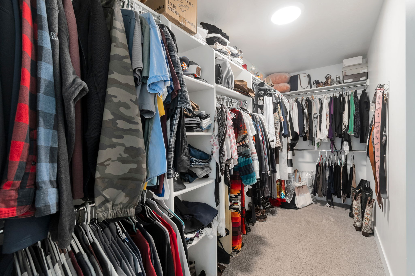
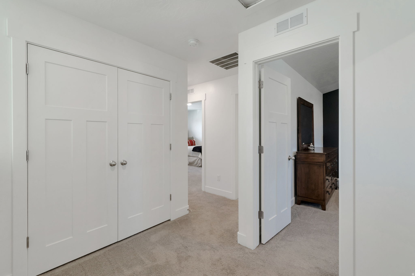
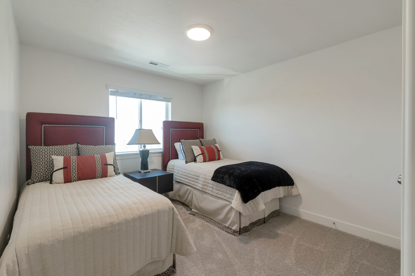
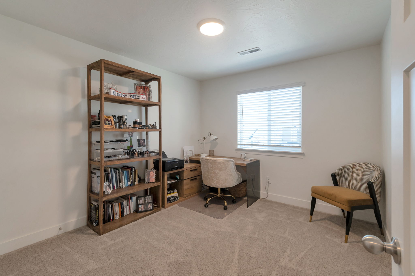
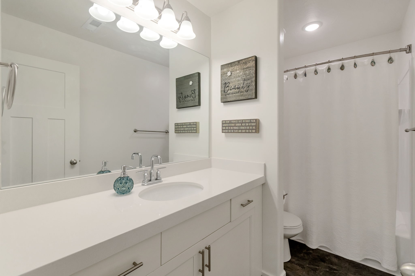
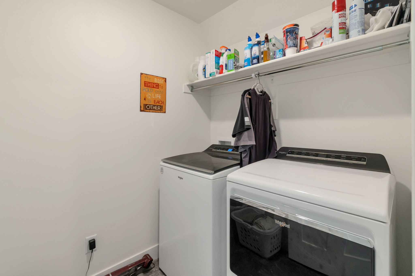
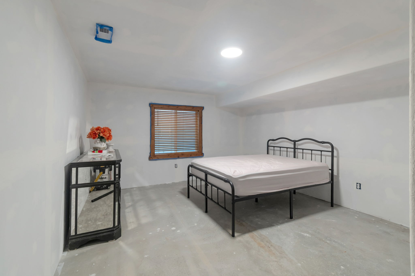
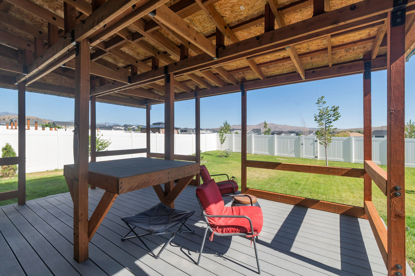
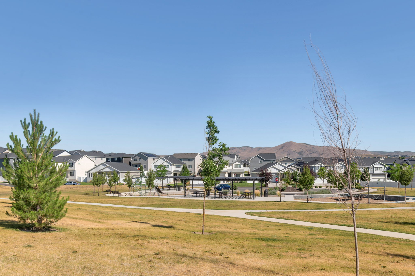
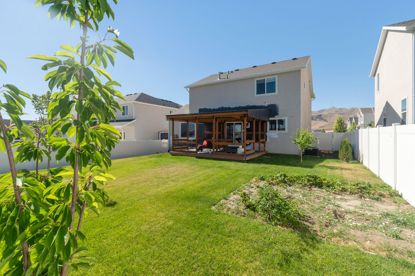
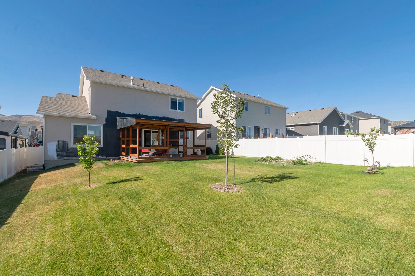
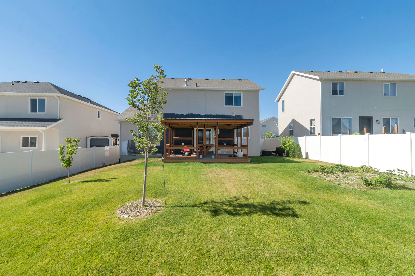
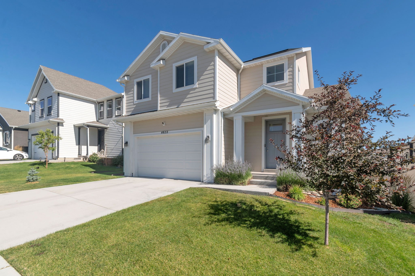
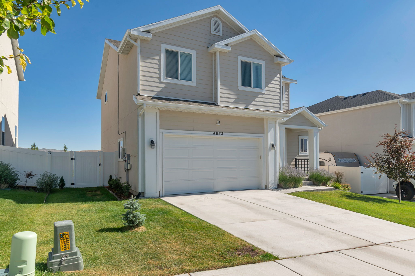
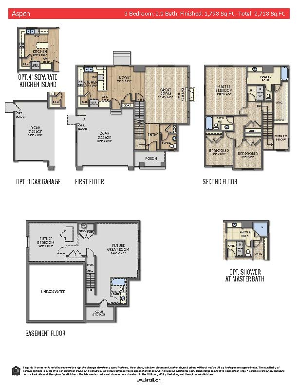
Welcome to one of Eagle Mountain's most desirable locations, perfectly positioned near the Saratoga Springs border and backing directly to a neighborhood park with unobstructed views and no rear neighbors. This beautifully upgraded Aspen floor plan blends modern design, functionality, and premium finishes throughout. The bright open-concept main level features an upgraded kitchen with quartz countertops, a large center island, abundant cabinetry, and a custom built-in desk/workstation ideal for managing everyday life. The spacious great room flows seamlessly into the dining area and out to an impressive custom covered deck, creating exceptional indoor-outdoor living and entertaining space. Upstairs, you'll find a spacious primary suite with an upgraded bathroom, two additional bedrooms, and convenient second-floor laundry. The basement features a nearly completed fourth bedroom with closet shelving to be completed by the seller, offering an easy opportunity to quickly add additional finished living space and value. One of the home's standout features is the incredible backyard setting. Enjoy morning coffee or evening sunsets from the custom covered deck overlooking the park and open space beyond, a level of privacy and scenery that is difficult to find in today's market. Additional features include owned solar panels for significant energy savings (seller will pay off the solar system with an acceptable full-price offer), a water softener, full automatic sprinkler system, professionally landscaped and fully fenced yard, and an oversized two-car garage. Located near parks, trails, schools, and Saratoga Springs amenities, this is a rare opportunity to own one of the neighborhood's premier lots paired with thoughtful upgrades and exceptional outdoor living. Square footage figures are provided as a courtesy estimate only and were obtained from tax data. Buyer is advised to obtain an independent measurement.
Property
Beds
4
Full Baths
1
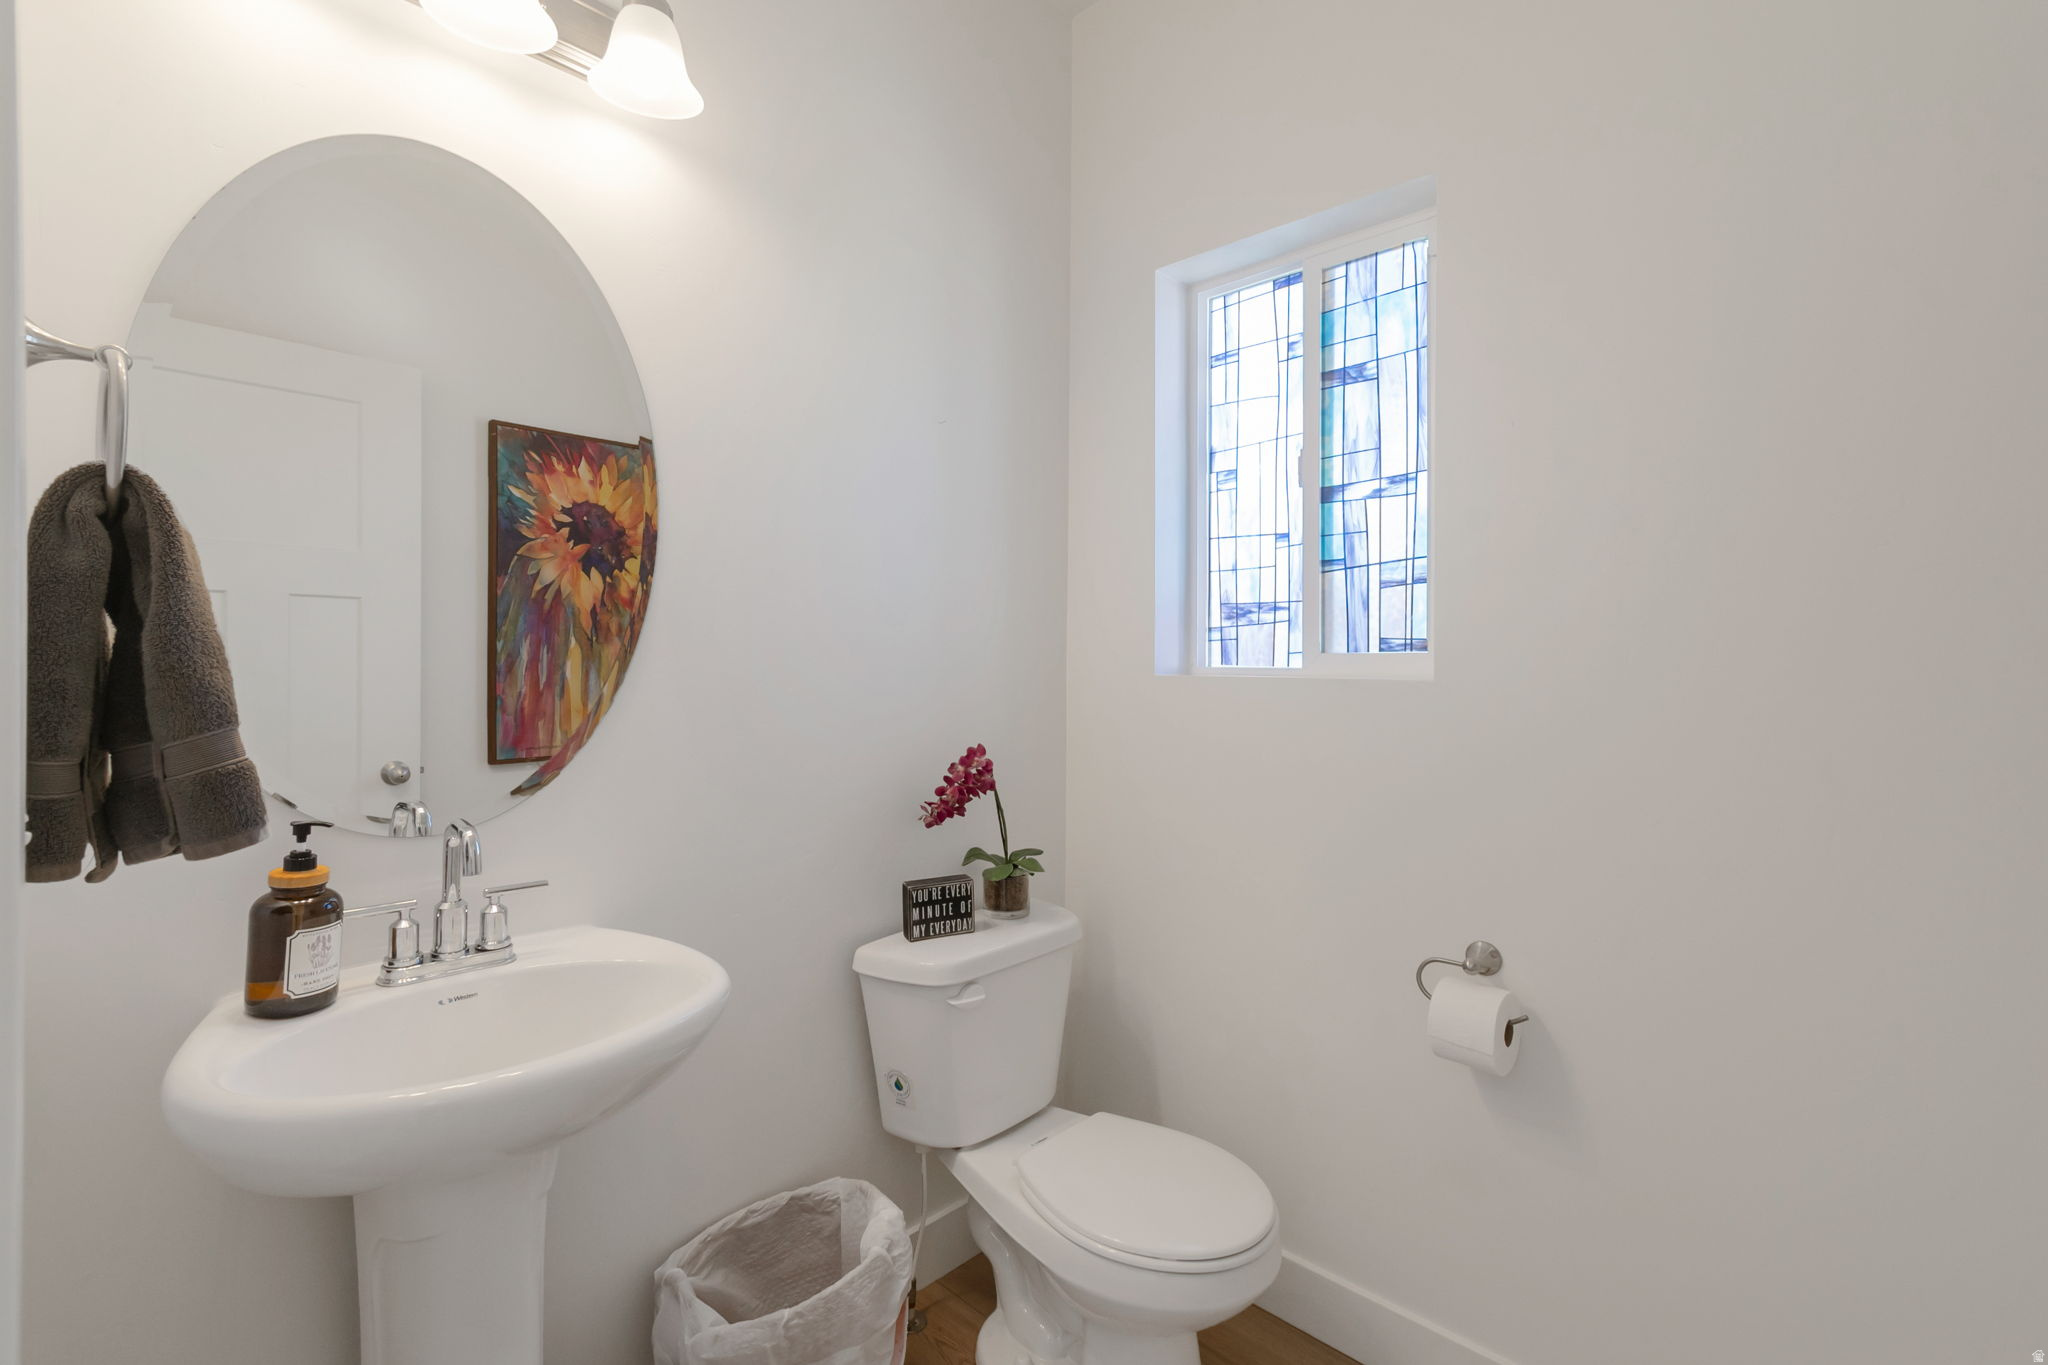
1/2 Baths
1
3/4 Baths
1
Year Built
2022
Sq.Footage
2,862
Features
Features & Amenities
Interior
-
Other Interior Features
Walk-In Closet(s)
-
Total Bedrooms
4
-
Bathrooms
1
-
1/2 Bathrooms
1
-
3/4 Bathrooms
1
-
Basement YN
YES
-
Cooling YN
YES
-
Cooling
Central Air
-
Fireplace YN
NO
-
Heating YN
YES
-
Heating
Central, Natural Gas
-
Pet friendly
N/A
Exterior
-
Garage
Yes
-
Garage spaces
2
-
Construction Materials
Stucco
-
Parking
Attached, Garage
-
Patio and Porch Features
Patio
-
Pool
No
-
Waterfront YN
NO
-
View
Mountain(s)
Area & Lot
-
Lot Size(acres)
0.15
-
Lot Size(square feet)
6,534
-
Property Type
Residential
-
Property Sub Type
Single Family Residence
-
Architectural Style
Stories: 2
Price
-
Sales Price
$584,900
-
Tax Amount
$2,508
-
Zoning
RES
-
Sq. Footage
2,862
-
Price/SqFt
$204
HOA
-
Association
YES
-
Association Fee
$39
-
Association Fee Frequency
Monthly
-
Association Fee Includes
N/A
Property Resources
-
Horse Property
NO
School District
-
Elementary School
Alpine
-
Middle School
Vista Heights Middle School
-
High School
Westlake
Property Features
-
New Construction
NO
-
Association Amenities
Clubhouse, Fitness Center, Playground, Pool
-
Senior Community YN
NO
-
Sewer
Public Sewer
Schedule
Schedule a Showing
Showing scheduled successfully.
Mortgage calculator
Estimate your monthly mortgage payment, including the principal and interest, property taxes, and HOA. Adjust the values to generate a more accurate rate.
Your payment
Principal and Interest:
$
Property taxes:
$
HOA fees:
$
Total loan payment:
$
Total interest amount:
$
Location
-
County
Utah
-
Elementary School
Alpine
-
Middle School
Vista Heights Middle School
-
High School
Westlake

Listing Courtesy of Megan Beal , Lead Realty, LLC
RealHub Information is provided exclusively for consumers' personal, non-commercial use, and it may not be used for any purpose other than to identify prospective properties consumers may be interested in purchasing. All information deemed reliable but not guaranteed and should be independently verified. All properties are subject to prior sale, change or withdrawal. RealHub website owner shall not be responsible for any typographical errors, misinformation, misprints and shall be held totally harmless.

Lindsey Pili
Agent / Realtor®
Call Lindsey today to schedule a private showing.
Phone (907) 435-4848
Email lindseywong98@gmail.com

* Listings on this website come from the FMLS IDX Compilation and may be held by brokerage firms other than the owner of this website. The listing brokerage is identified in any listing details. Information is deemed reliable but is not guaranteed. If you believe any FMLS listing contains material that infringes your copyrighted work please click here to review our DMCA policy and learn how to submit a takedown request.© 2024 FMLS.
Properties
Related properties
Eagle Mountain
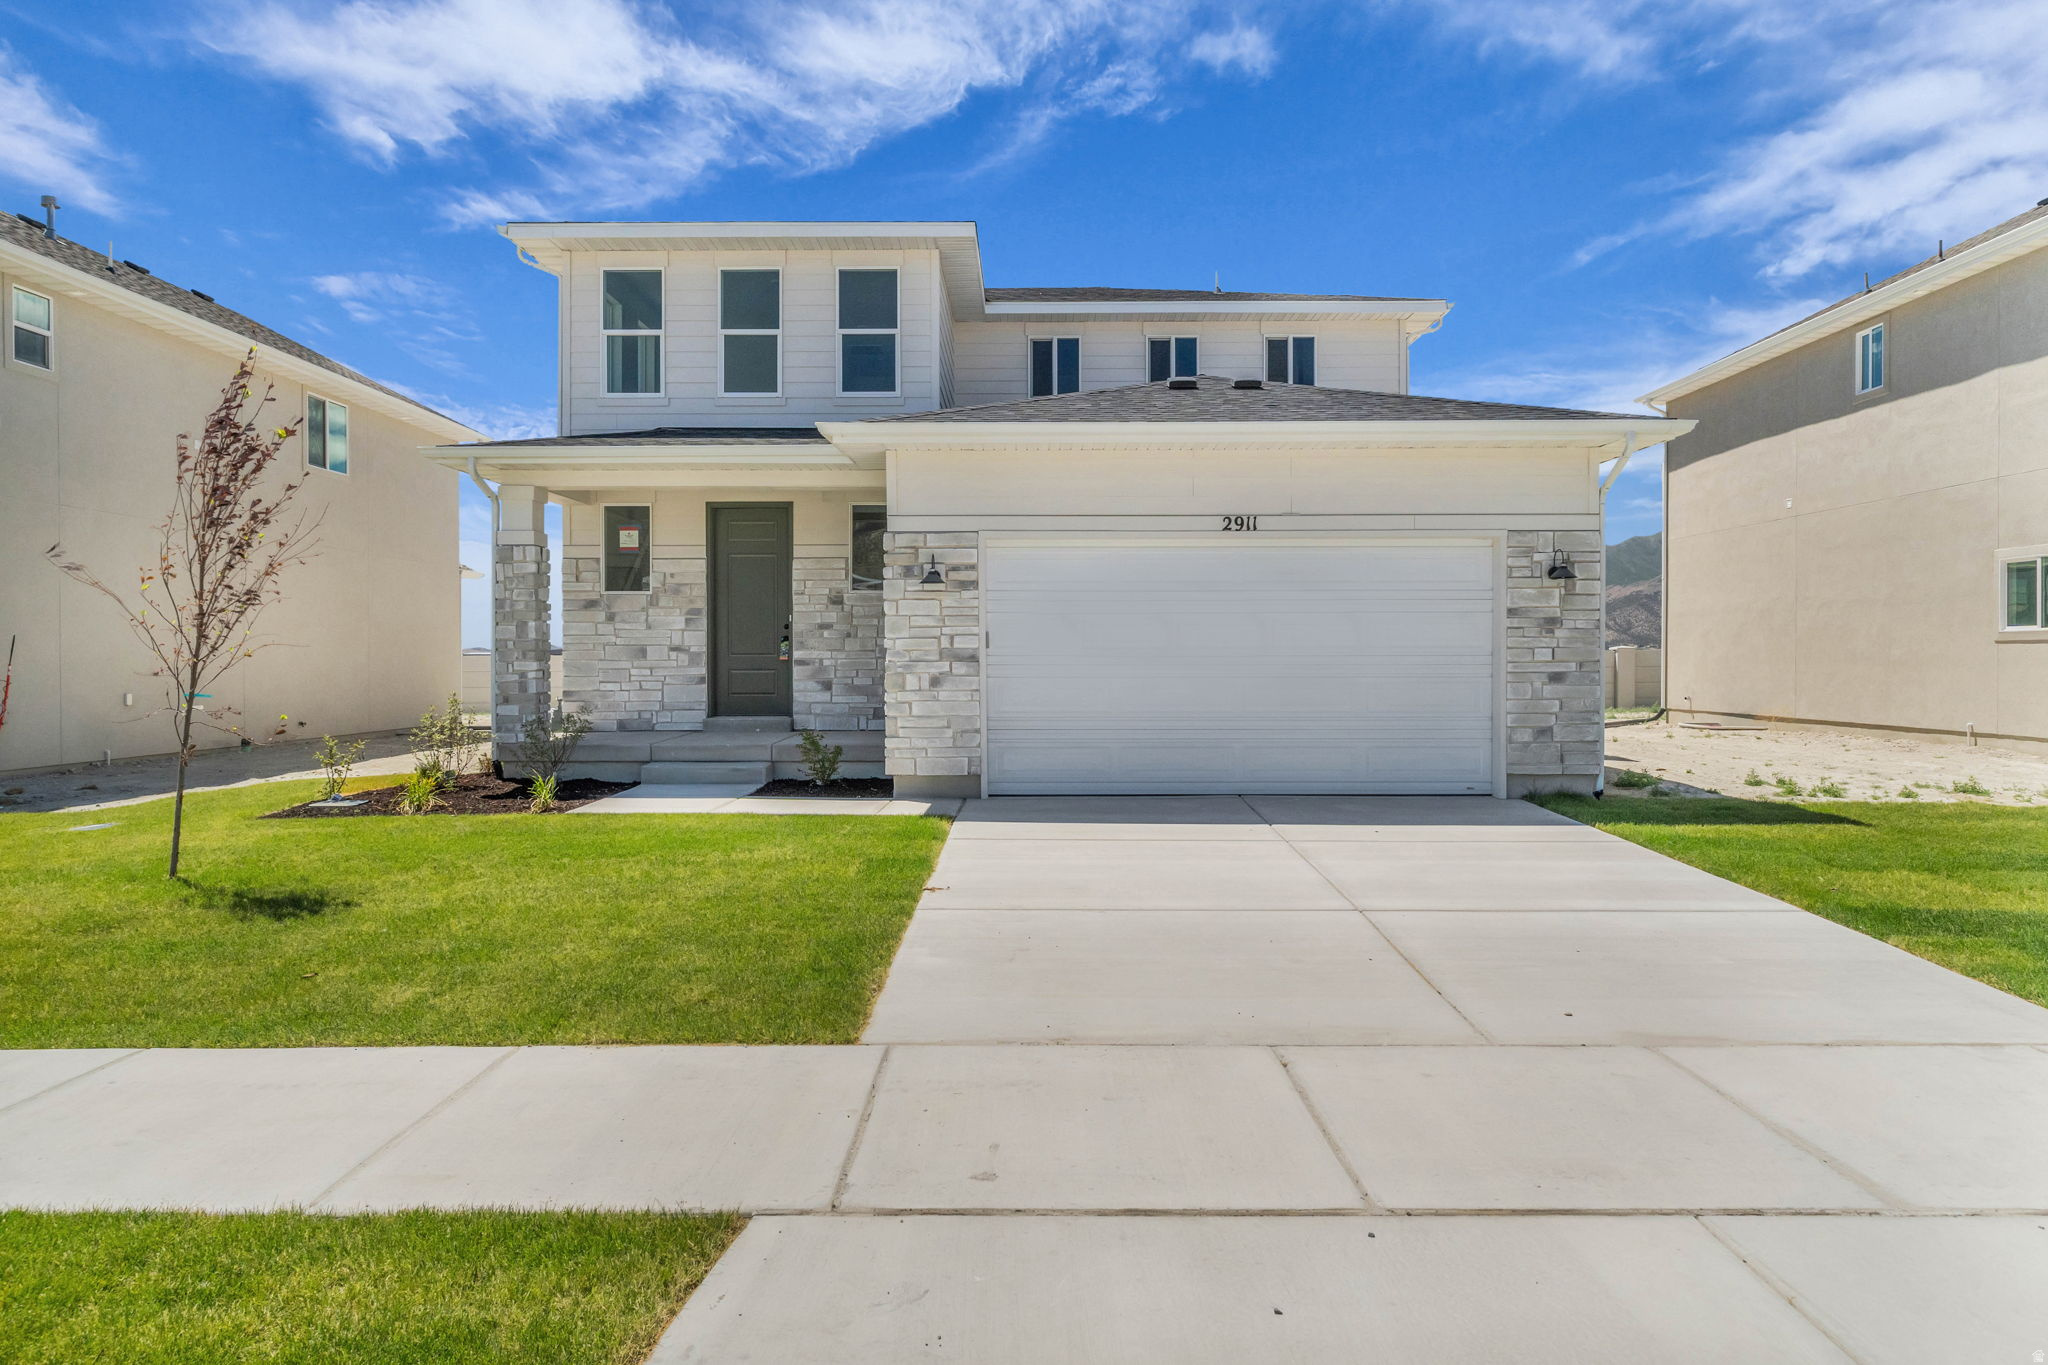
2911 N CHOKECHERRY DRIVE LOT 7021
4 Beds
2 Baths
3,643 Sq.Ft.
$512,470
MLS#: 2171545
Eagle Mountain
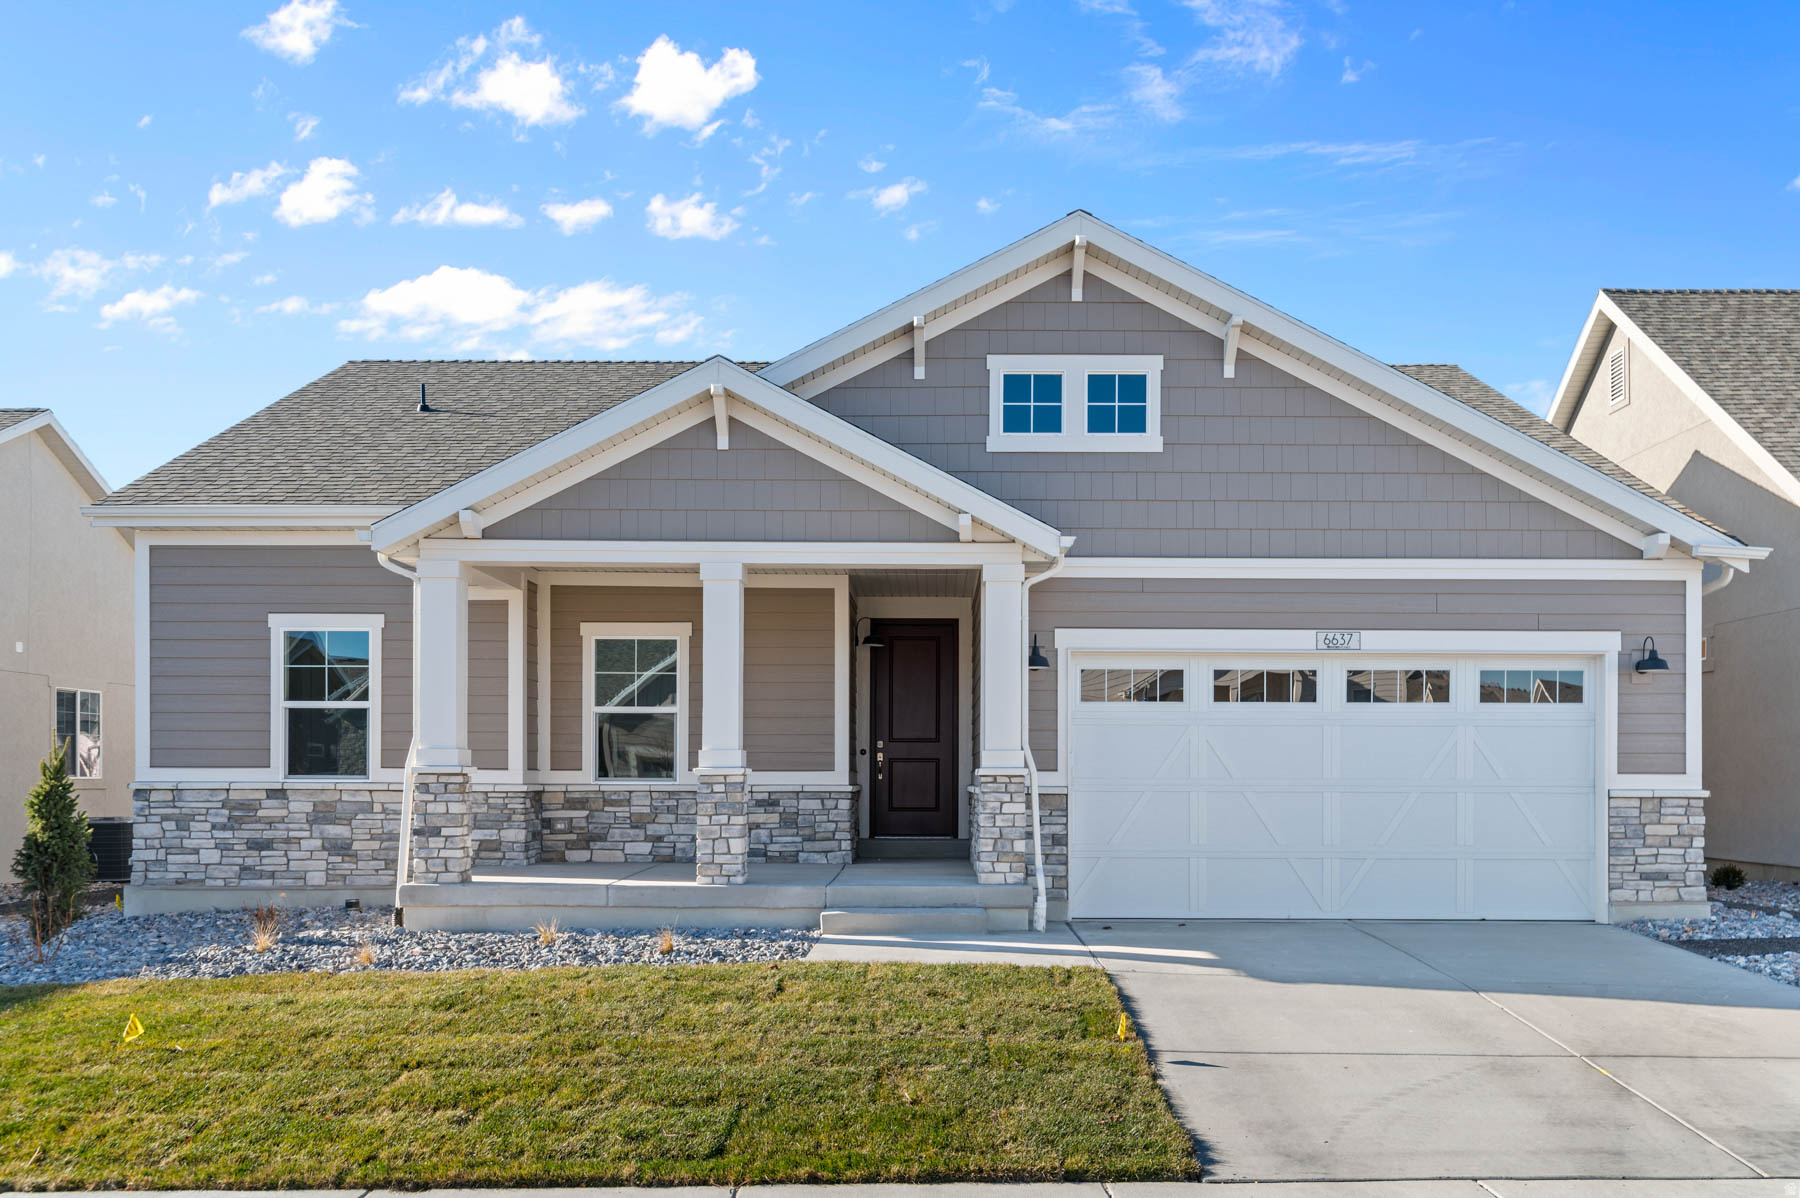
6637 N BALD
3 Beds
2 Baths
3,327 Sq.Ft.
$539,000
MLS#: 2171596
Eagle Mountain
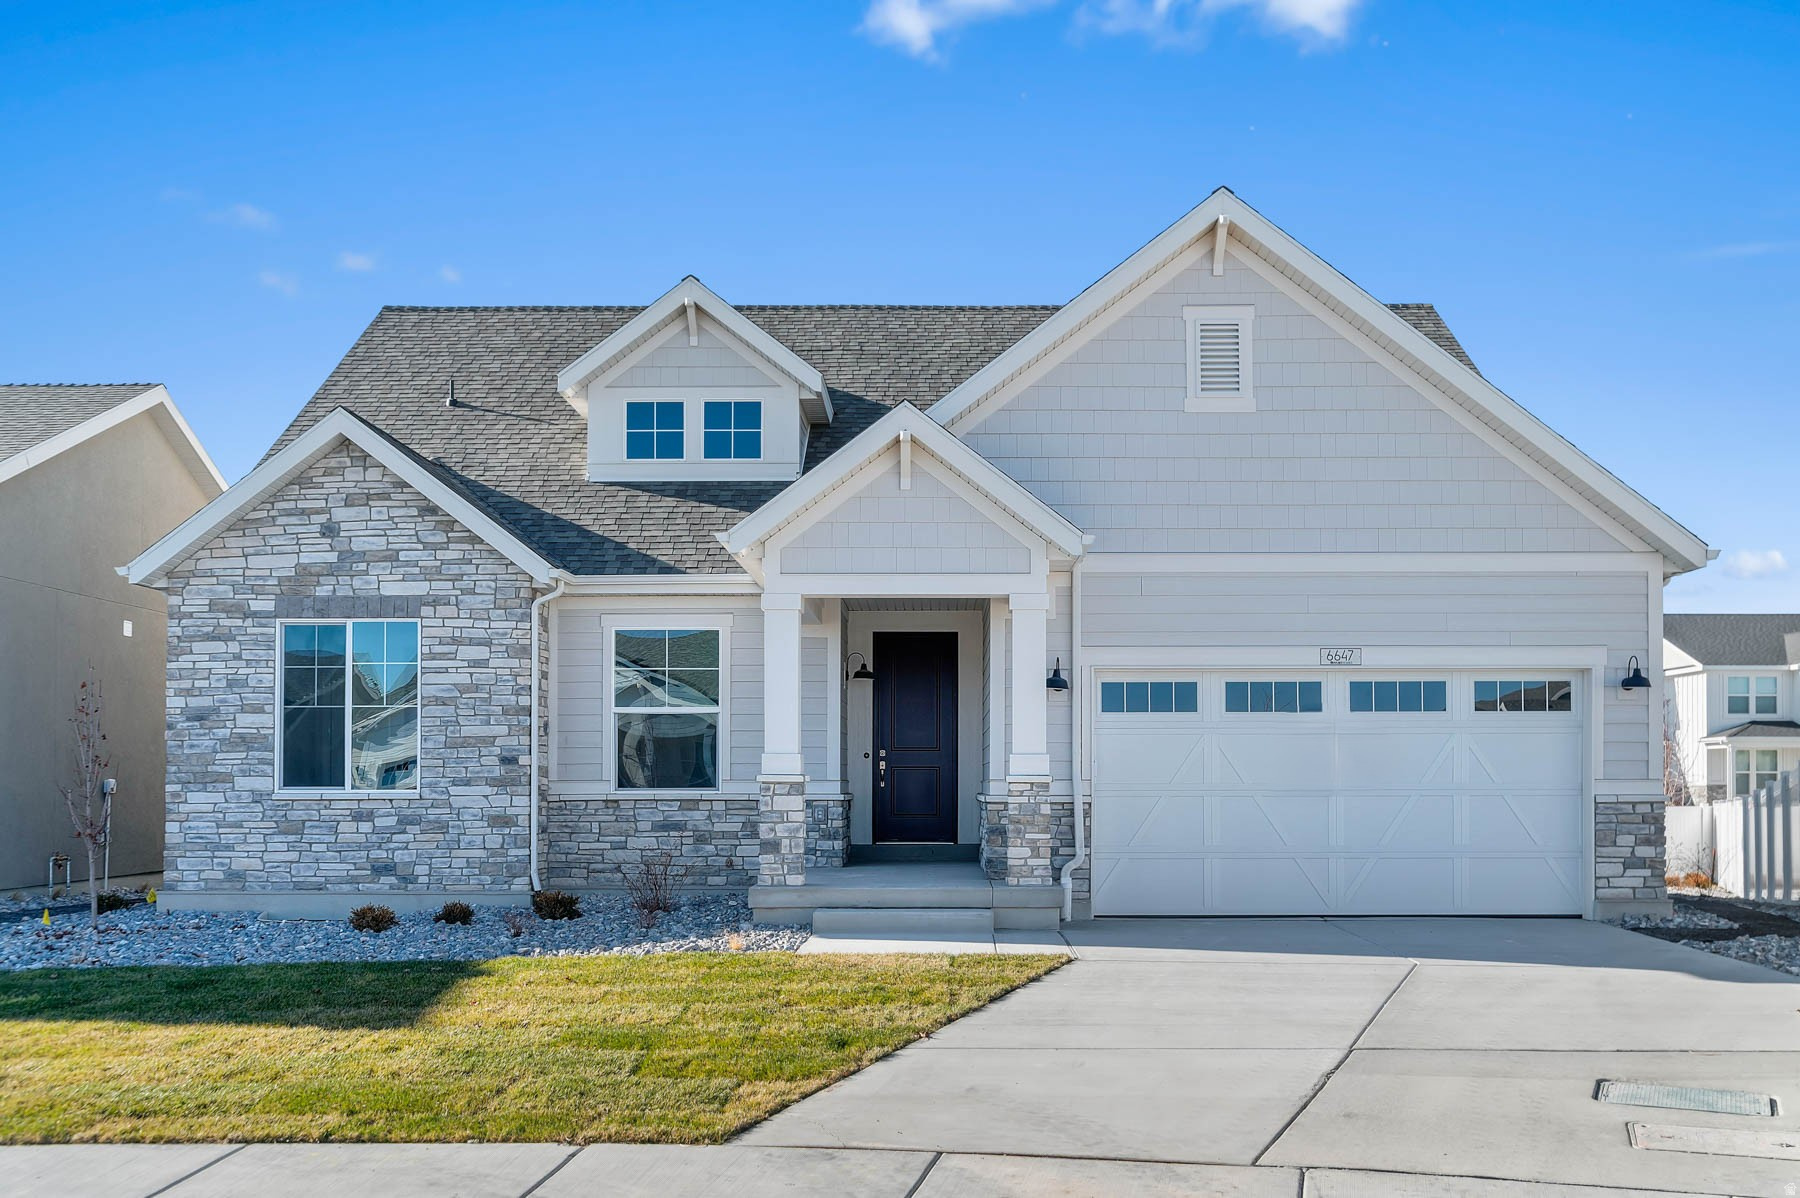
6647 N BALD
2 Beds
2 Baths
3,714 Sq.Ft.
$574,500
MLS#: 2171593
Eagle Mountain
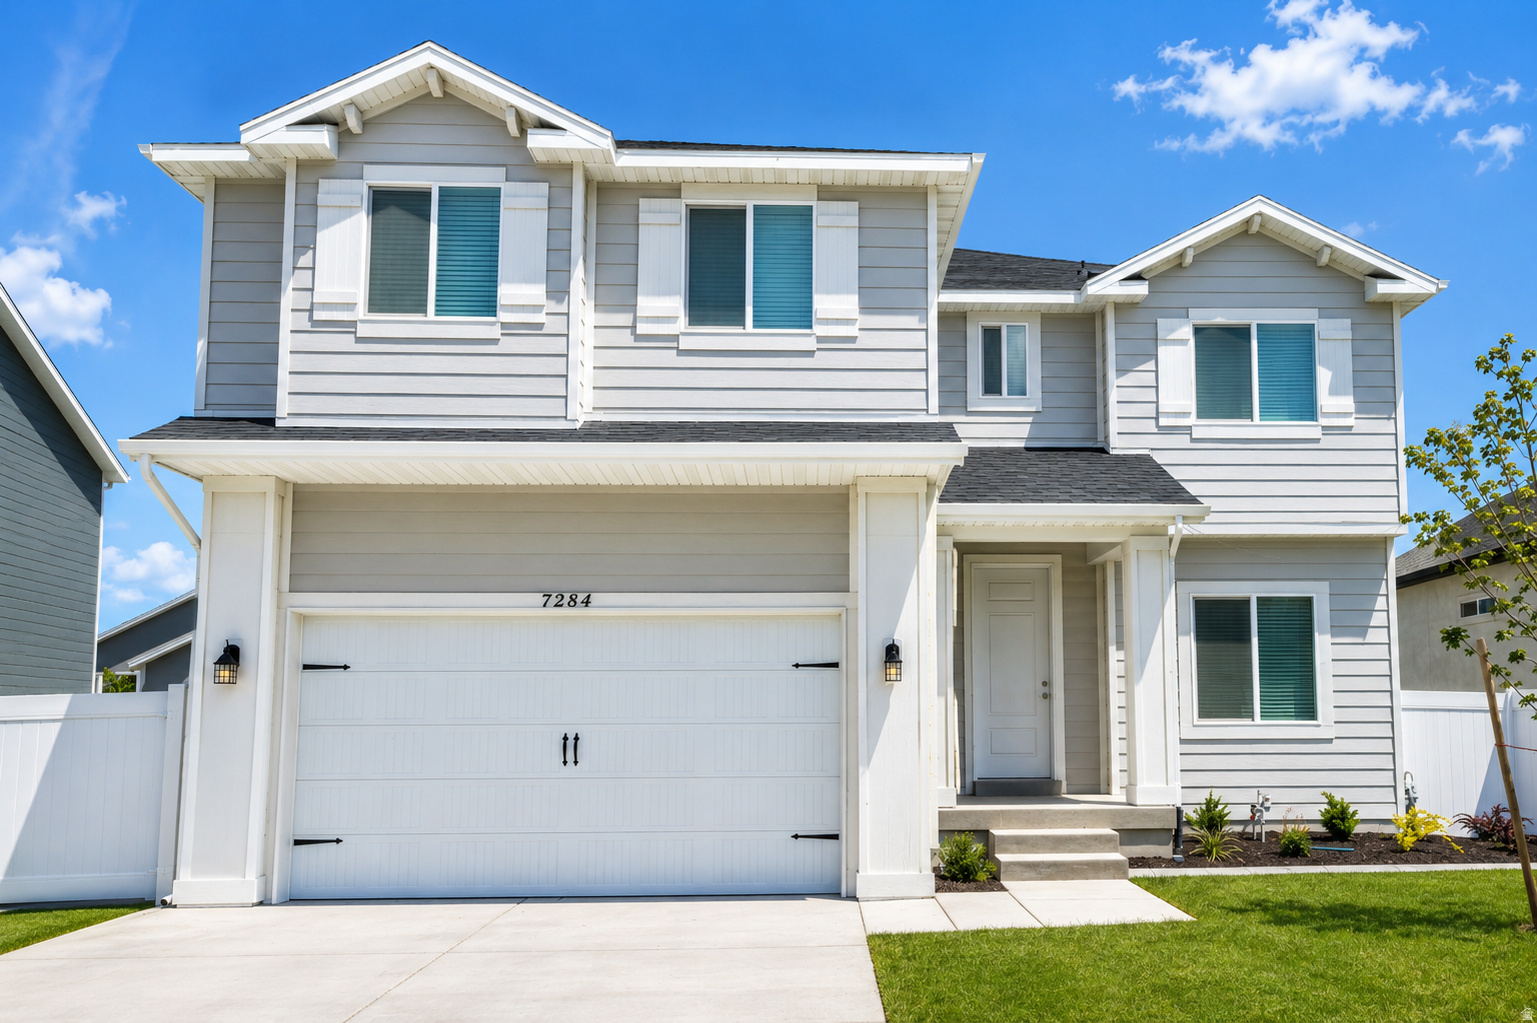
7284 N SILVER CREEK WAY
6 Beds
3 Baths
3,428 Sq.Ft.
$624,900
MLS#: 2171429
Eagle Mountain
1771 E CHURCH WAY N
5 Beds
3 Baths
2,649 Sq.Ft.
$549,900
MLS#: 2171065
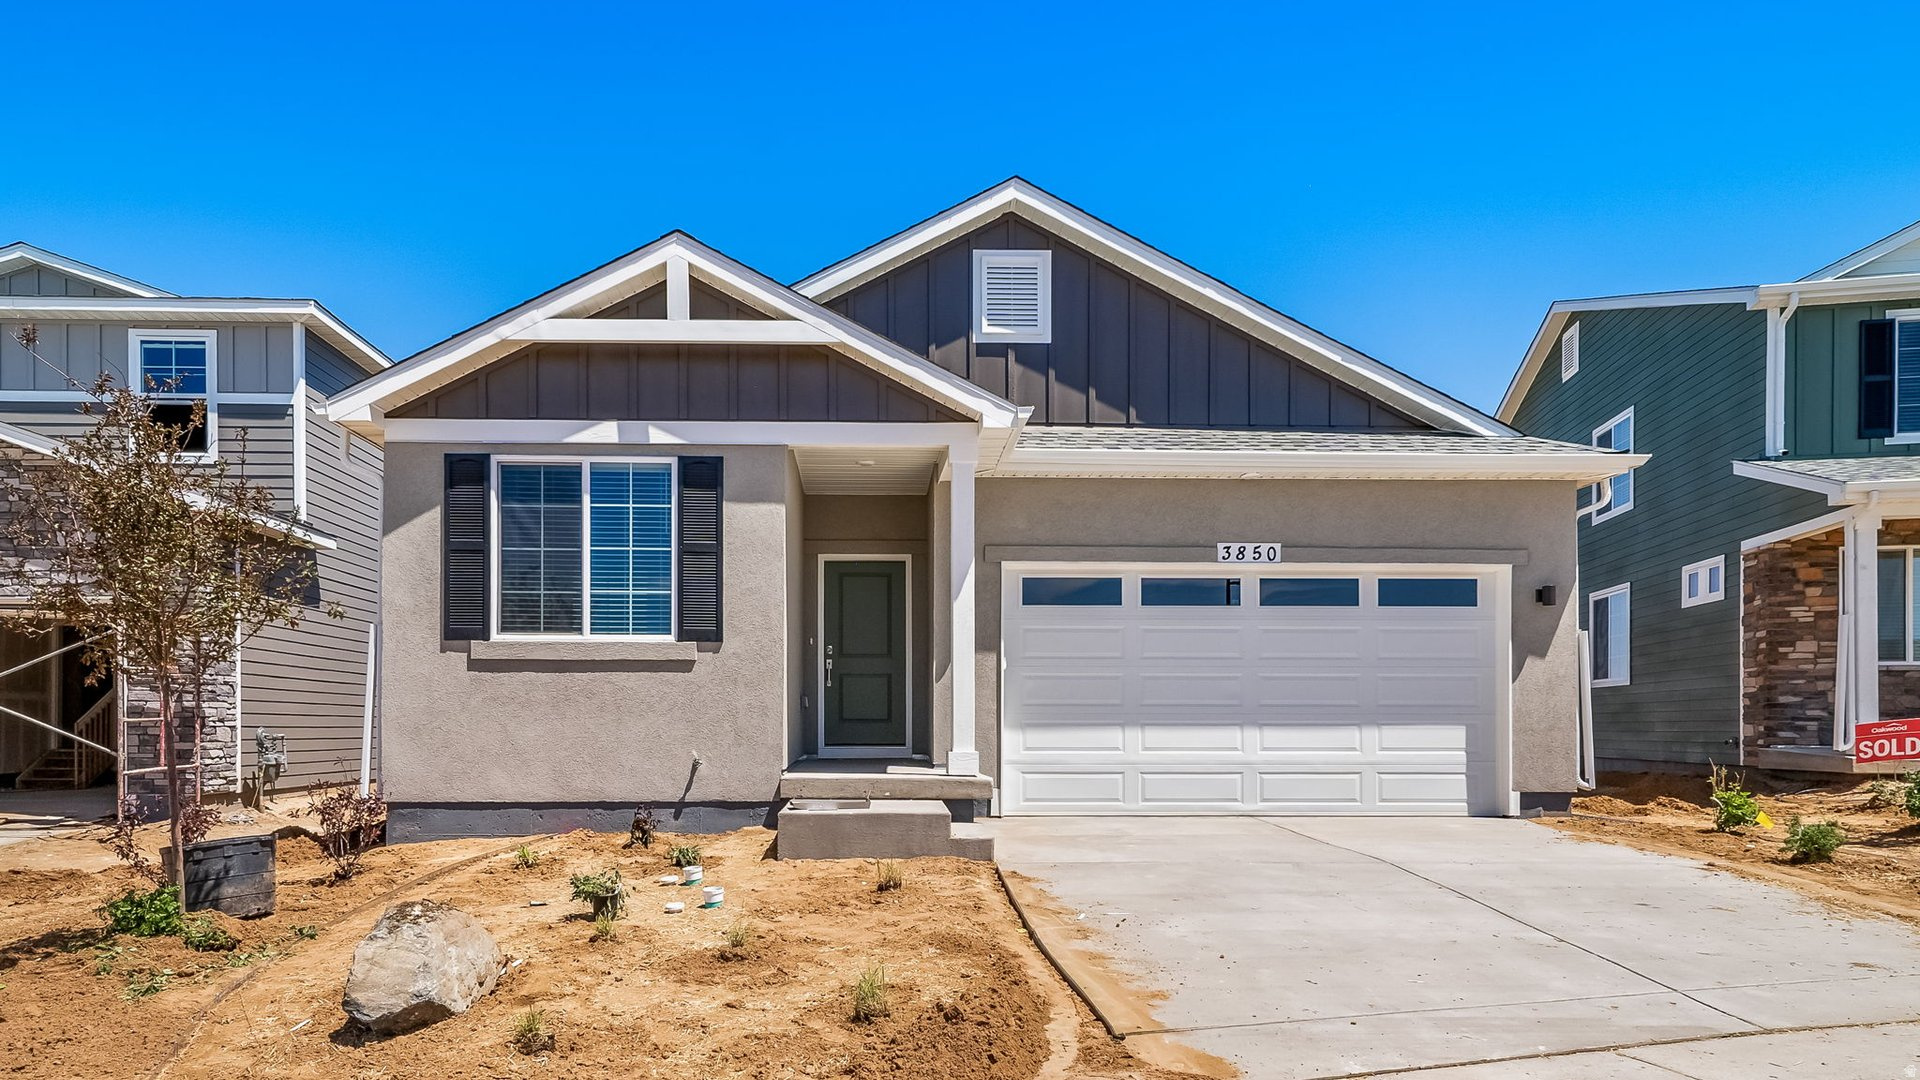
Eagle Mountain
7057 N OBSIDIAN WAY
4 Beds
3 Baths
1,968 Sq.Ft.
$499,990
MLS#: 2171261
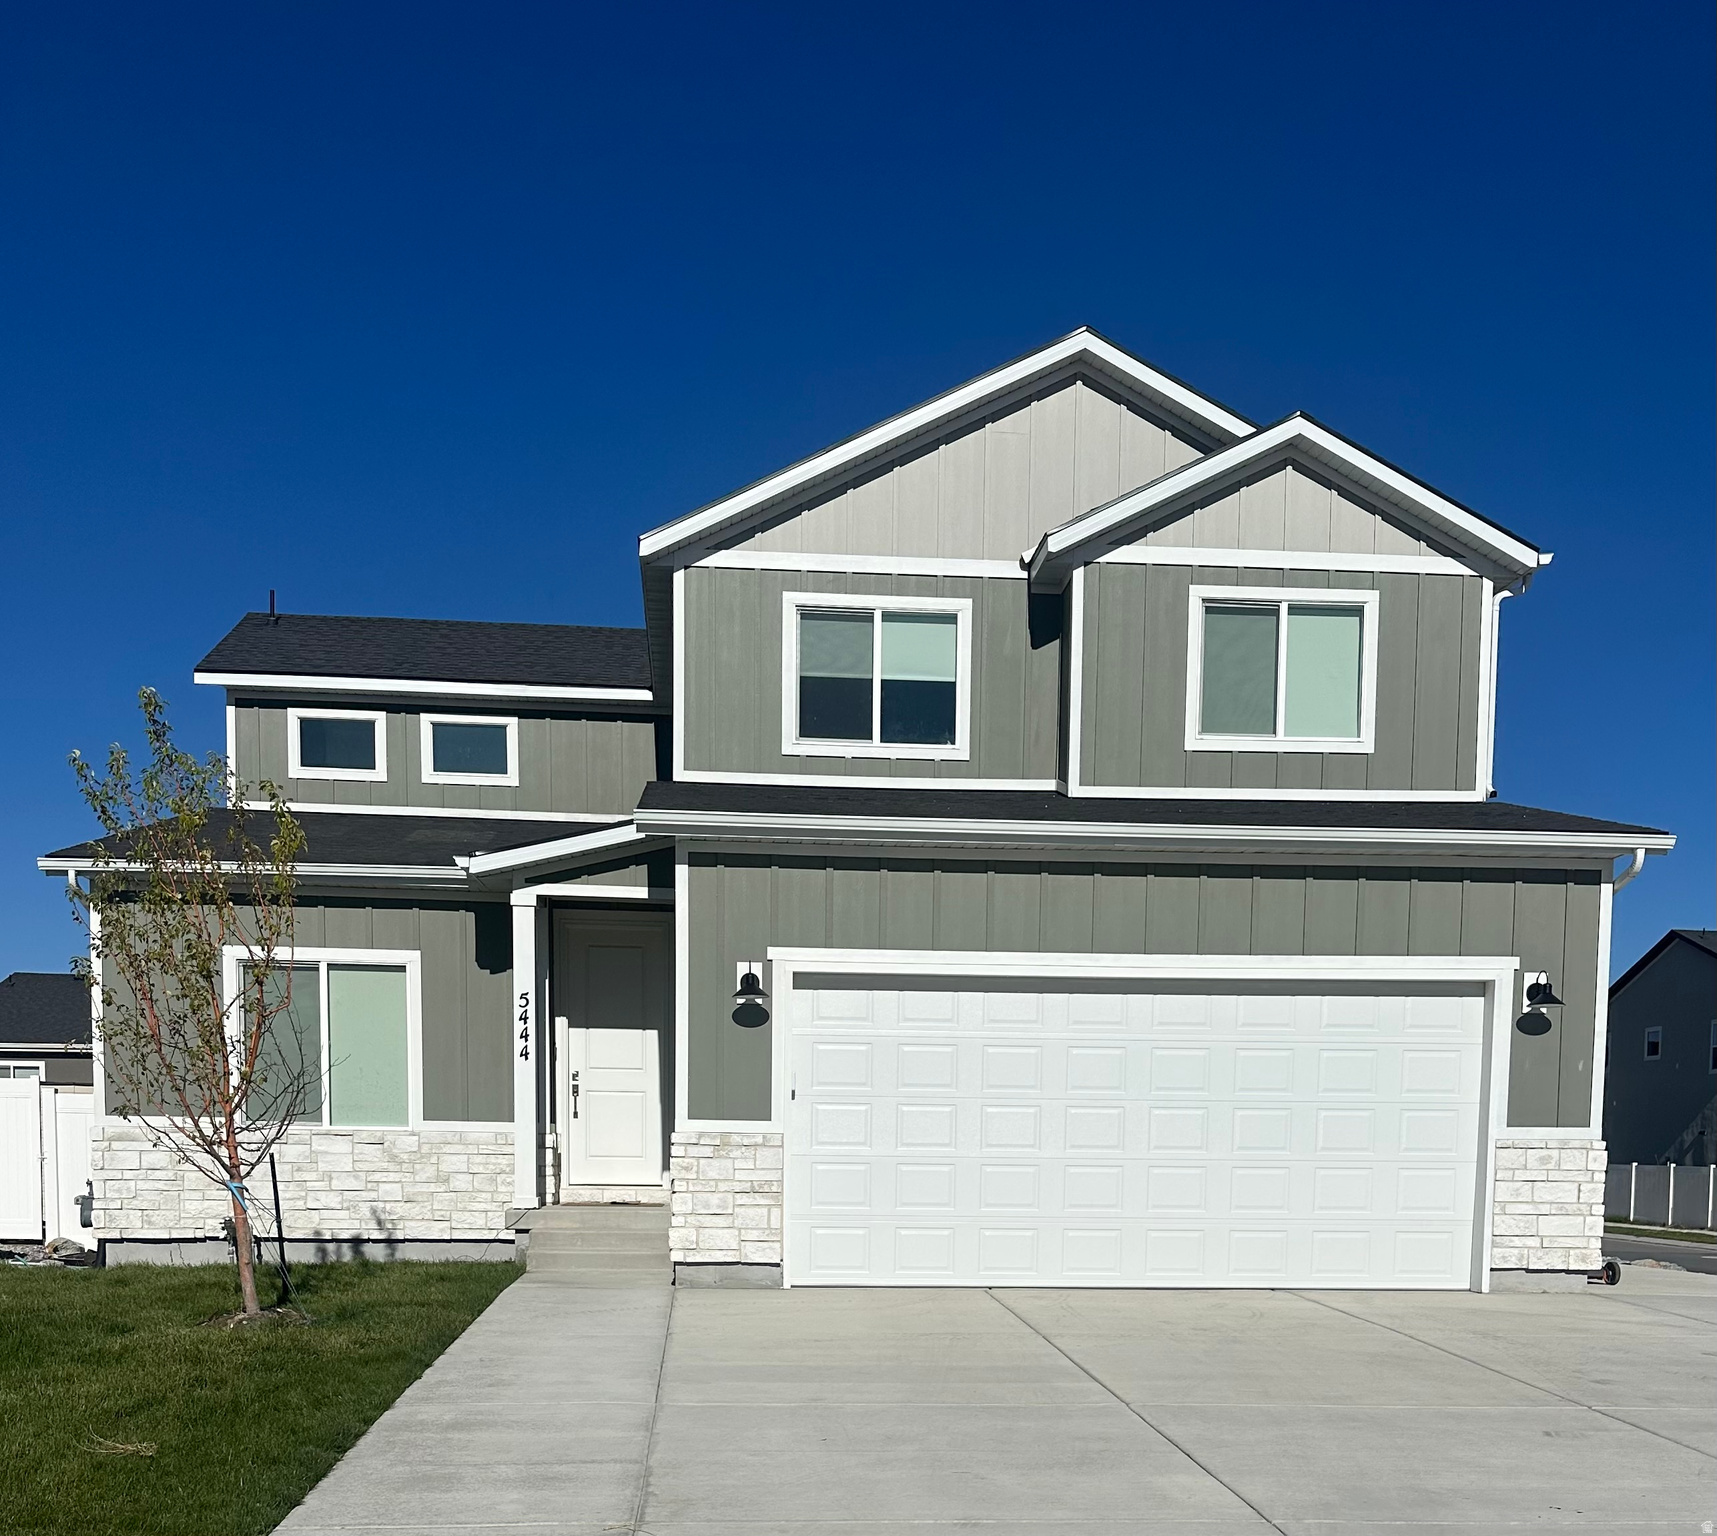
Eagle Mountain
1291 E WILBUR LN 513
5 Beds
3 Baths
3,077 Sq.Ft.
$595,000
MLS#: 2171284
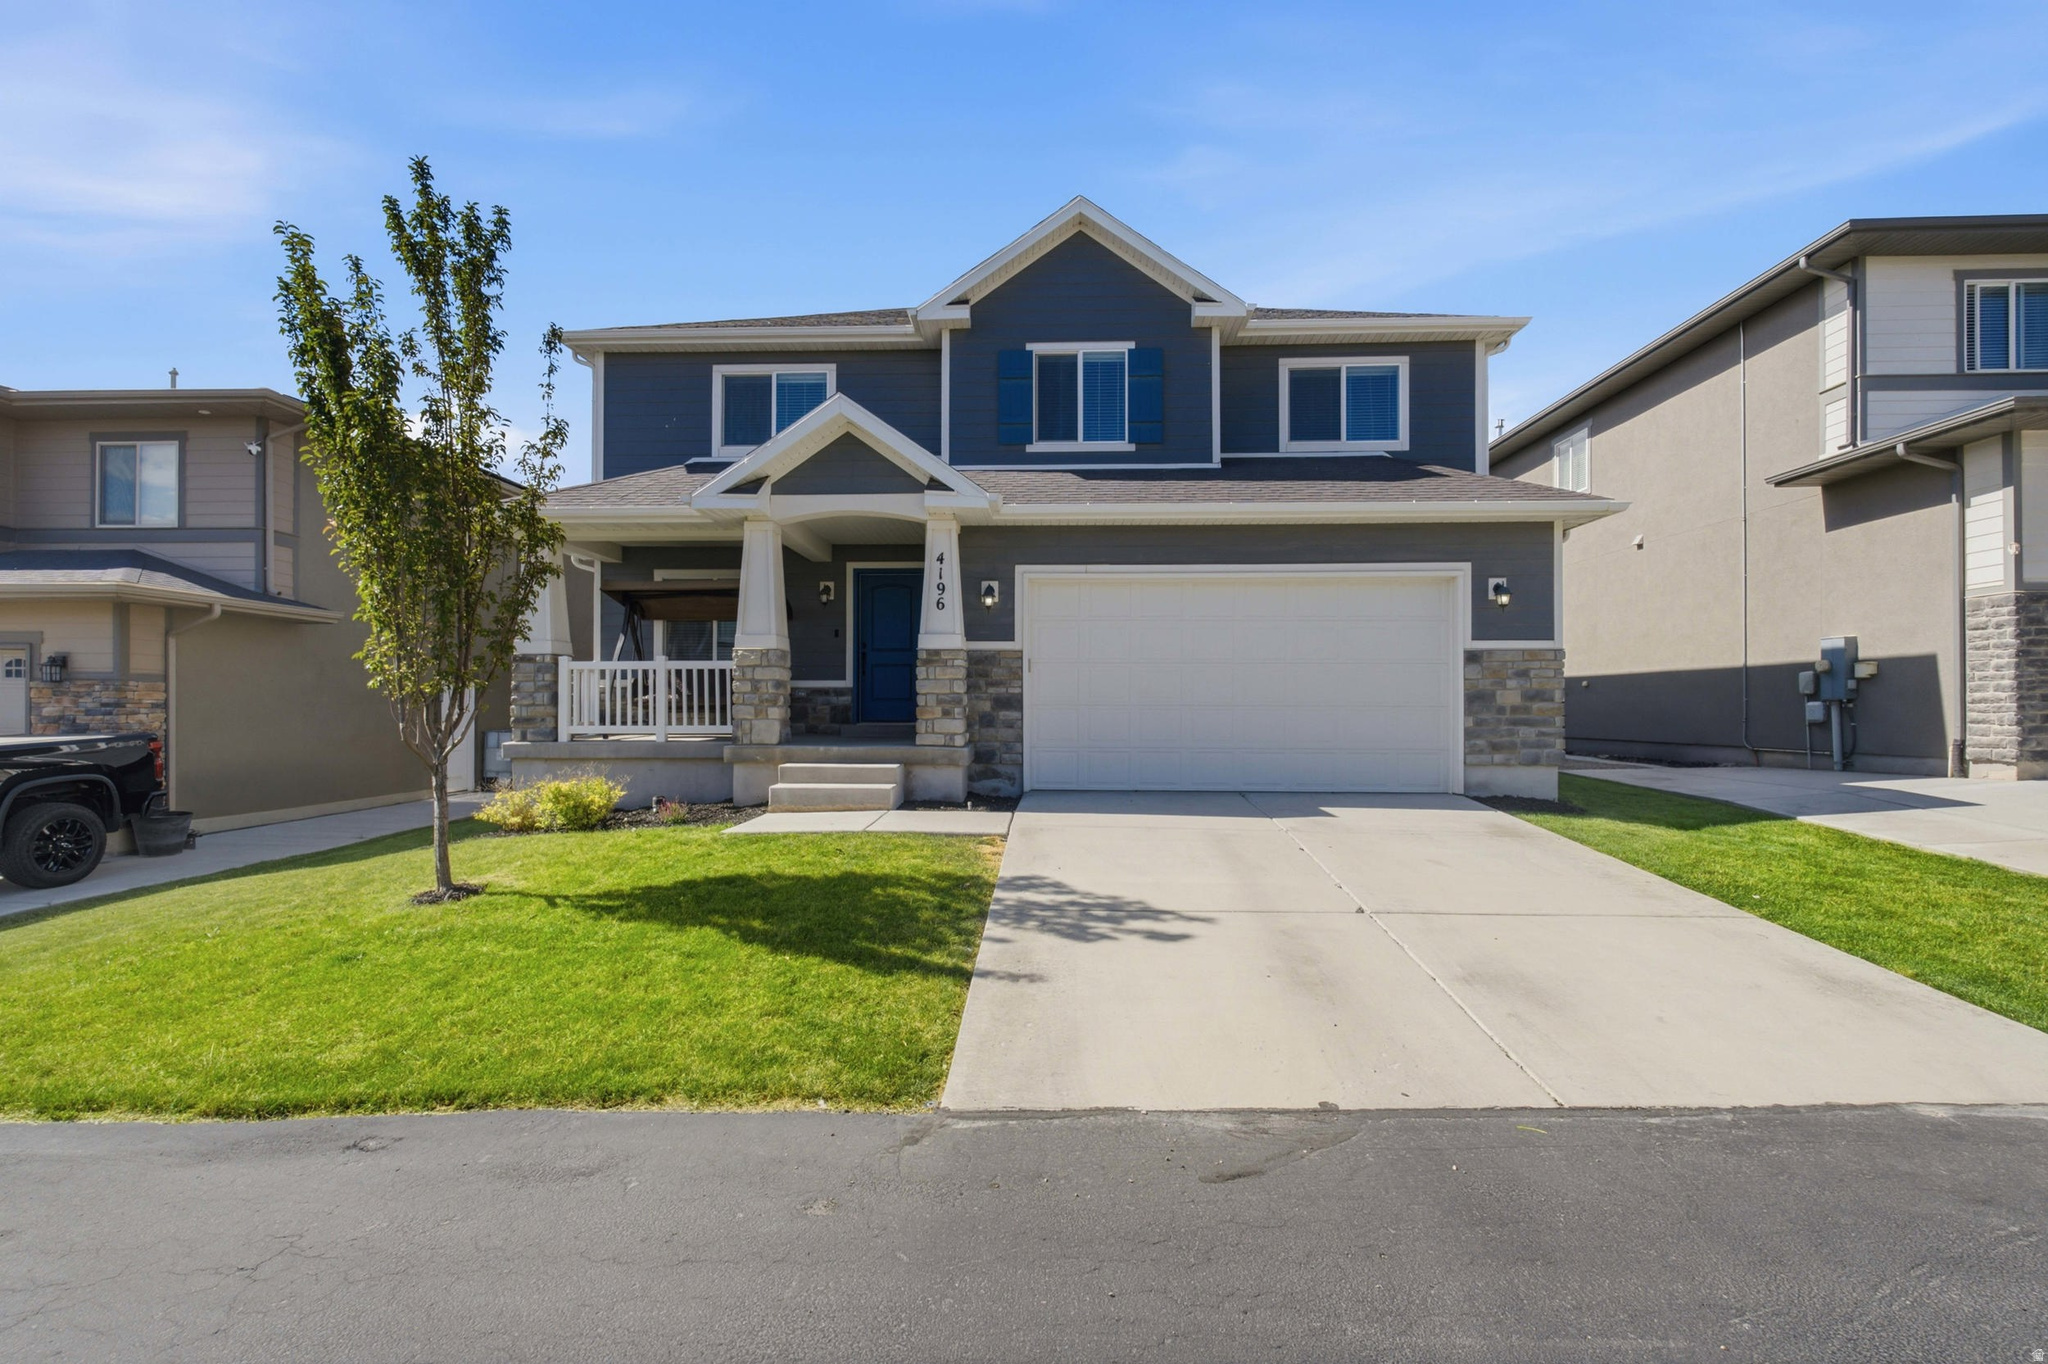
Eagle Mountain
4196 E DRYLAND WAY S
5 Beds
2 Baths
3,570 Sq.Ft.
$570,000
MLS#: 2171043
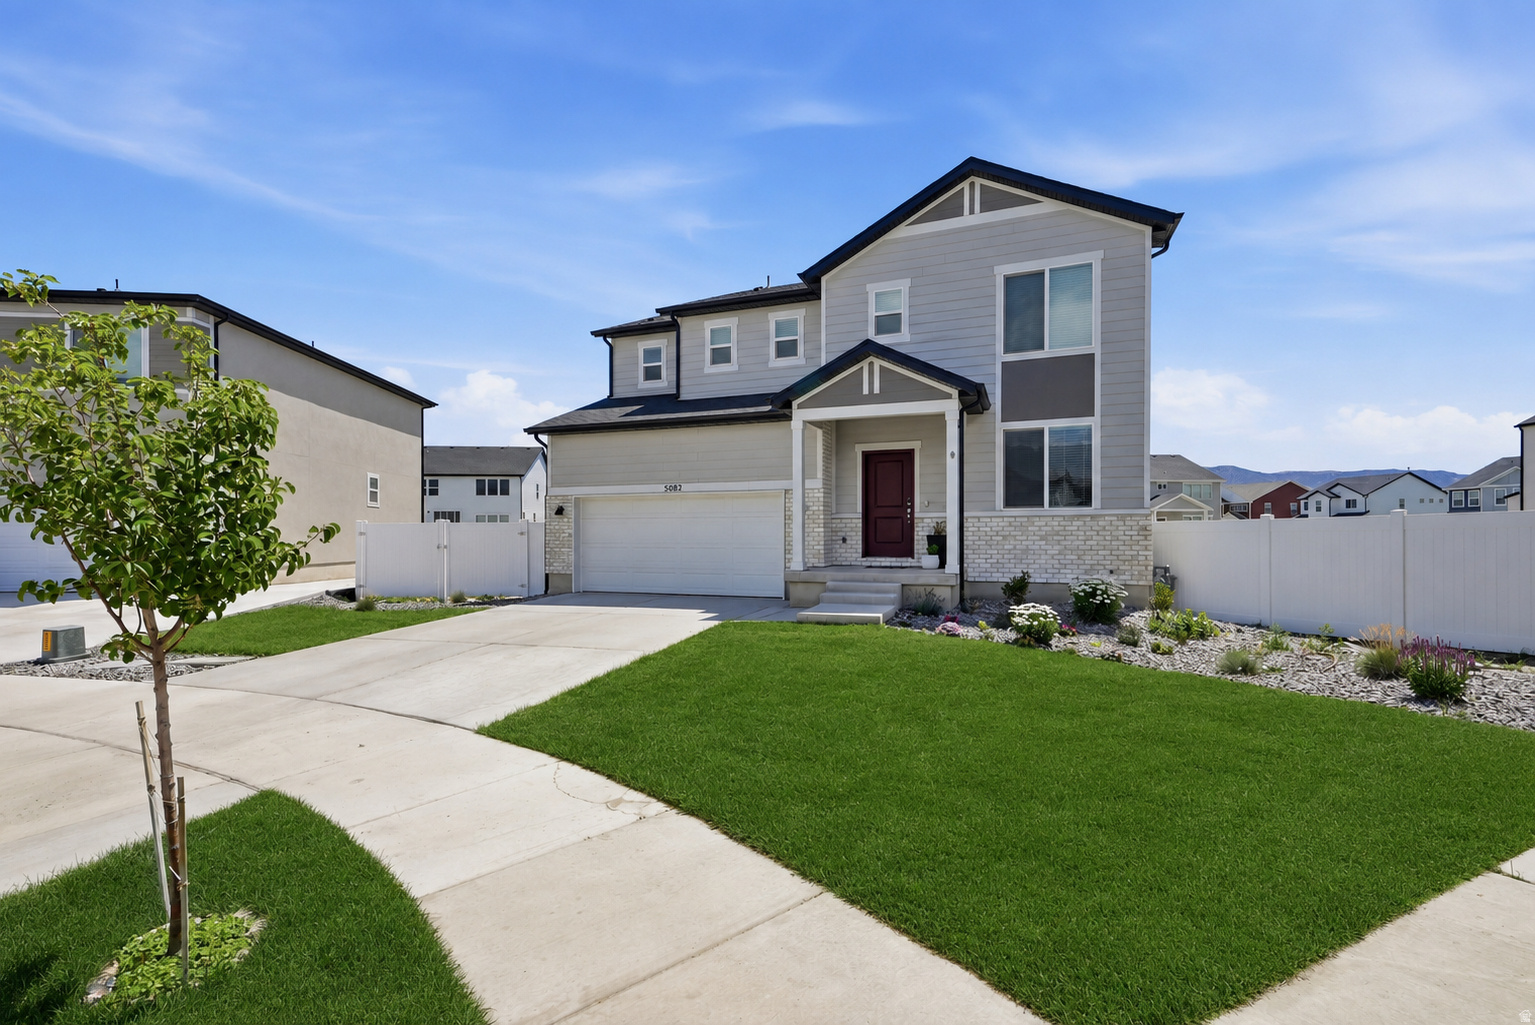
Eagle Mountain
5082 N DAMPER DR
4 Beds
2 Baths
2,876 Sq.Ft.
$534,900
MLS#: 2171032
