4693 E SILVER RIDGE RD

Eagle Mountain, UT 84005
Stories: 2

Eagle Mountain, UT 84005
4693 E SILVER RIDGE RD

$550,000

MLS#: 2163280

Status: Pending

Listing provided by: Century 21 Everest

Listing agent phone: None

Last update: 4 days ago

On site: a month ago

SILVERLAKE - Residential

About

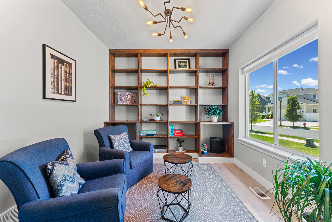
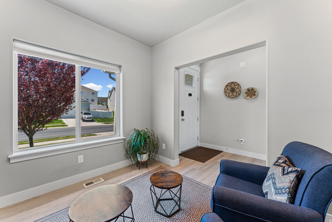
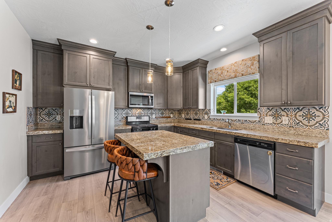
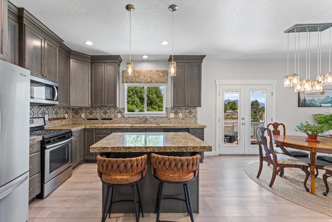
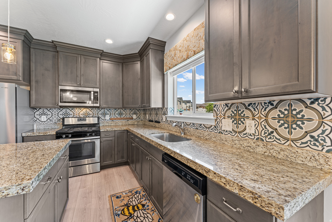
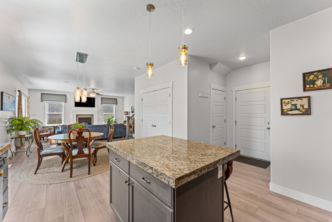
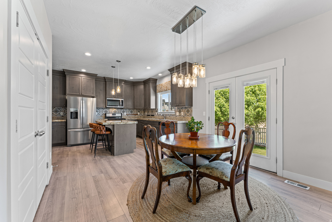
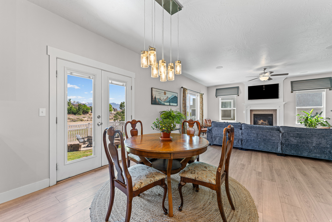
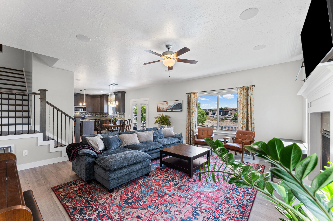
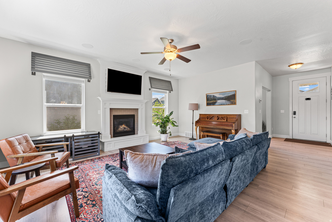
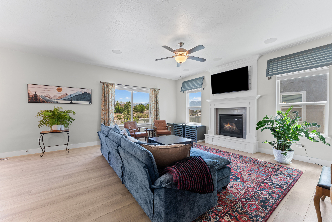
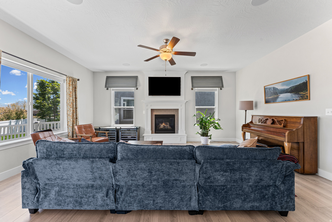
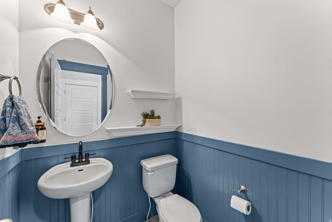
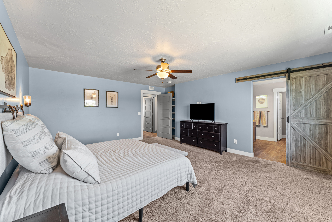
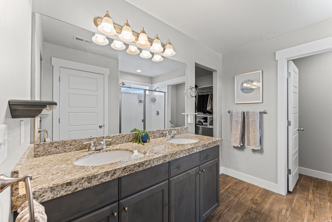
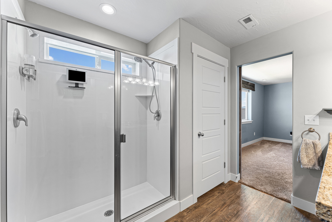
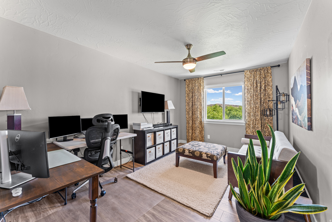
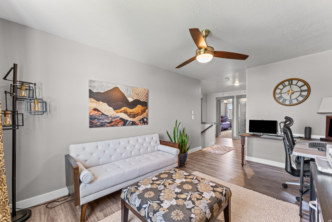
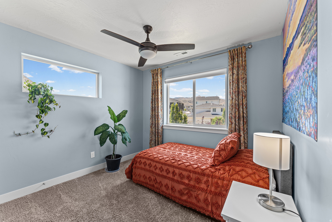
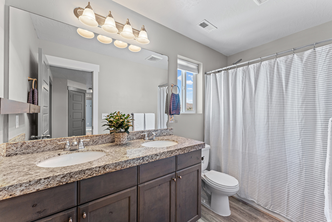
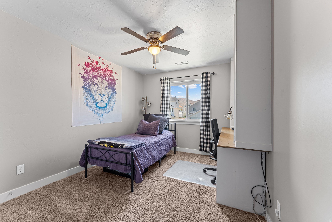
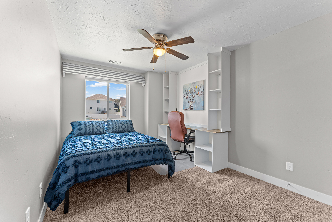
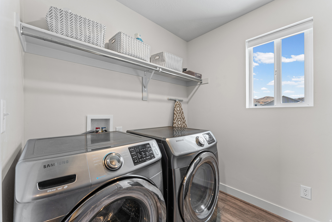
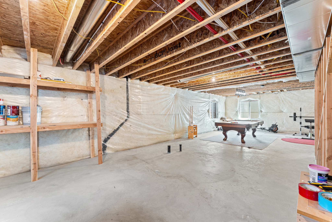
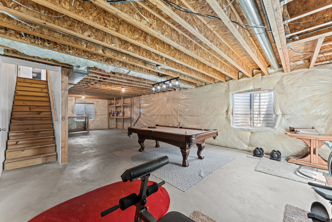
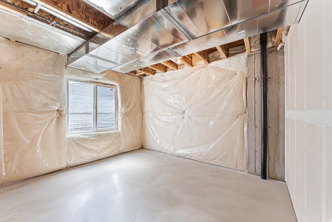
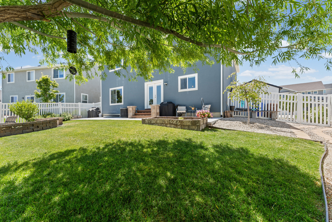
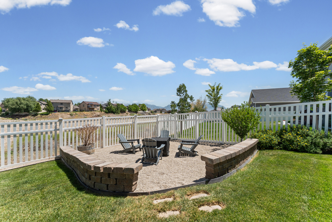
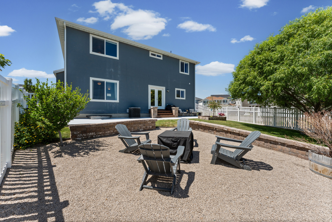
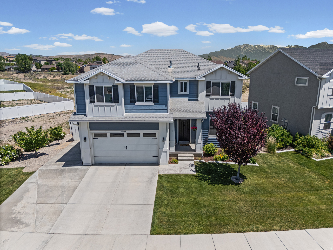
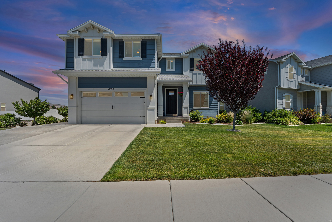
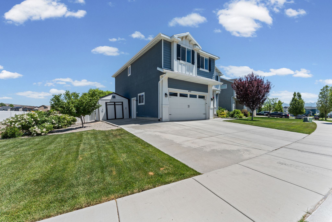
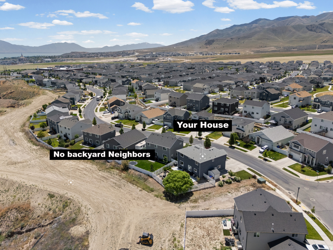
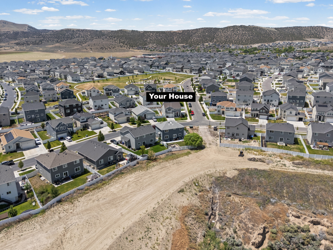
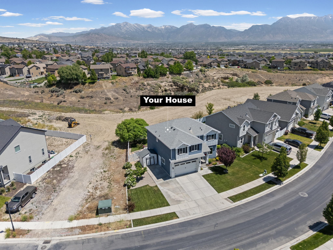
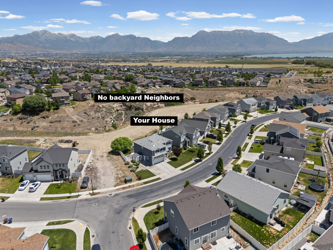
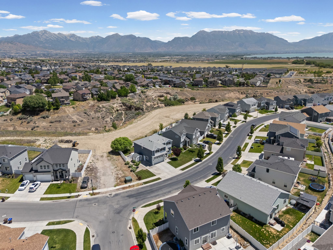
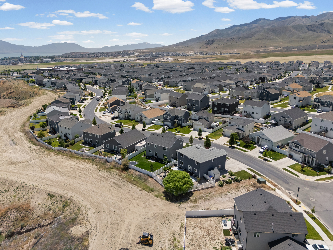
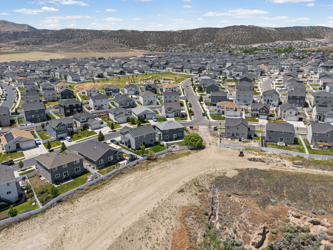
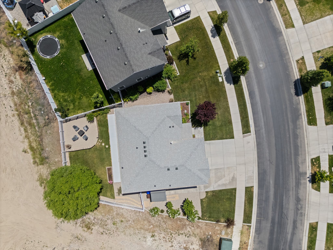
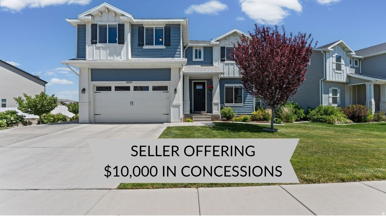
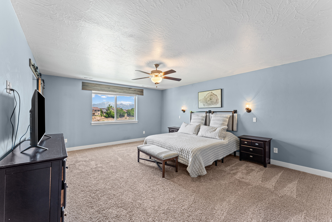
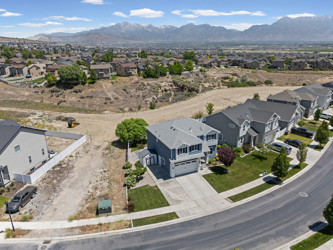
Welcome to this stunning Eagle Mountain two-story offering the perfect blend of comfort, style, and privacy with no backyard neighbors and breathtaking views of the gulch and surrounding mountains. From the moment you arrive, you'll appreciate the quiet neighborhood, RV parking, and impressive front entry that sets the tone for the rest of the home. Step inside to find a dedicated main-level office with designer lighting, perfect for working from home. The open-concept floor plan is ideal for everyday living and entertaining, featuring a spacious family room filled with natural light, a cozy gas fireplace, surround sound system, and seamless flow into the chef-inspired kitchen. The kitchen is a true showstopper with a large island and bar seating, floor-to-ceiling cabinetry, stainless steel appliances, gas range, farmhouse sink, modern backsplash, pendant lighting, spacious pantry, and semi-formal dining area. Upstairs you'll find a versatile loft that makes an excellent playroom, second office, or media space while capturing beautiful mountain views. The upper level also features four bedrooms, a full bathroom with double granite vanities, a spacious laundry room with cabinetry, and an incredible primary suite designed as a private retreat with abundant natural light, ceiling fan, Wi-Fi controlled sconces, stunning views, and a luxurious ensuite featuring dual granite vanities, dual shower heads, a large walk-in closet, and stylish barn door entry. The unfinished basement provides room to grow with space for additional bedrooms, a bathroom, and future equity potential. The backyard is truly the highlight of this property, offering complete privacy with no rear neighbors, a fully fenced yard, an extended patio perfect for summer barbecues, and a cozy firepit ideal for evenings under the stars. Additional features include hardwired internet throughout the home and several negotiable items that may be included with the right offer. Enjoy access to the community clubhouse and pool through the affordable HOA. This exceptional home offers the space, upgrades, views, and privacy buyers have been searching for. Schedule your private showing today. Square footage figures are provided as a courtesy estimate only and were obtained from tax data. Buyer is advised to obtain an independent measurement. Buyer and Buyers agent to verify all information. ***Sellers are willing to sell a lot of the furniture. See attached PDF list or connect with the CoAgent Brandon.***

Property

Beds

4

Full Baths

1

1/2 Baths

1

3/4 Baths

1

Year Built

2018

Sq.Footage

3,428

Features

Features & Amenities

Interior

  • Other Interior Features

    Bar, Walk-In Closet(s), Granite Counters

  • Total Bedrooms

    4

  • Bathrooms

    1

  • 1/2 Bathrooms

    1

  • 3/4 Bathrooms

    1

  • Basement YN

    YES

  • Cooling YN

    YES

  • Cooling

    Central Air

  • Fireplace YN

    YES

  • Heating YN

    YES

  • Heating

    Central, Natural Gas, Forced Air

  • Pet friendly

    N/A

Exterior

  • Garage

    Yes

  • Garage spaces

    2

  • Construction Materials

    Stucco, Cement Siding

  • Other Exterior Features

    Lighting

  • Parking

    Secured, RV Access/Parking, Attached, Garage

  • Patio and Porch Features

    Patio

  • Pool

    No

  • Waterfront YN

    NO

  • View

    Mountain(s), Valley

Area & Lot

  • Lot Features

    Secluded, Private

  • Lot Size(acres)

    0.15
  • Lot Size(square feet)

    6,534

  • Property Type

    Residential

  • Property Sub Type

    Single Family Residence

  • Architectural Style

    Stories: 2

Price

  • Sales Price

    $550,000

  • Tax Amount

    $2,698

  • Zoning

    R1

  • Sq. Footage

    3,428

  • Price/SqFt

    $160

HOA

  • Association

    YES

  • Association Fee

    $40

  • Association Fee Frequency

    Monthly

  • Association Fee Includes

    N/A

Property Resources

  • Horse Property

    NO

School District

  • Elementary School

    Alpine

  • Middle School

    Vista Heights Middle School

  • High School

    Westlake

Property Features

  • New Construction

    NO

  • Accessibility Features

    Accessible Doors, Accessible Hallway(s), Accessible Electrical and Environmental Controls

  • Association Amenities

    Clubhouse, Fitness Center, Pool

  • Senior Community YN

    NO

  • Sewer

    Public Sewer

Schedule

Schedule a Showing

Showing scheduled successfully.

What is 3 + 4 ?


Change time

Mortgage calculator

Estimate your monthly mortgage payment, including the principal and interest, property taxes, and HOA. Adjust the values to generate a more accurate rate.

Your payment

Principal and Interest:

$

Property taxes:

$

HOA fees:

$

Total loan payment:

$

Total interest amount:

$

Location

  • County

    Utah

  • Elementary School

    Alpine

  • Middle School

    Vista Heights Middle School

  • High School

    Westlake

Listing Courtesy of Justin Udy , Century 21 Everest

RealHub Information is provided exclusively for consumers' personal, non-commercial use, and it may not be used for any purpose other than to identify prospective properties consumers may be interested in purchasing. All information deemed reliable but not guaranteed and should be independently verified. All properties are subject to prior sale, change or withdrawal. RealHub website owner shall not be responsible for any typographical errors, misinformation, misprints and shall be held totally harmless.

Agent Lindsey Pili

Lindsey Pili

Agent / RealtorĀ®

Call Lindsey today to schedule a private showing.


* Listings on this website come from the FMLS IDX Compilation and may be held by brokerage firms other than the owner of this website. The listing brokerage is identified in any listing details. Information is deemed reliable but is not guaranteed. If you believe any FMLS listing contains material that infringes your copyrighted work please click here to review our DMCA policy and learn how to submit a takedown request.Ā© 2024 FMLS.

Properties

Related properties
New on site today
Move-in ready. Many new upgrades, call for details!
#2171547

Eagle Mountain

1896 E JUNIPER DR

4 Beds

2 Baths

2,588 Sq.Ft.

$449,000

MLS#: 2171547
New on site today
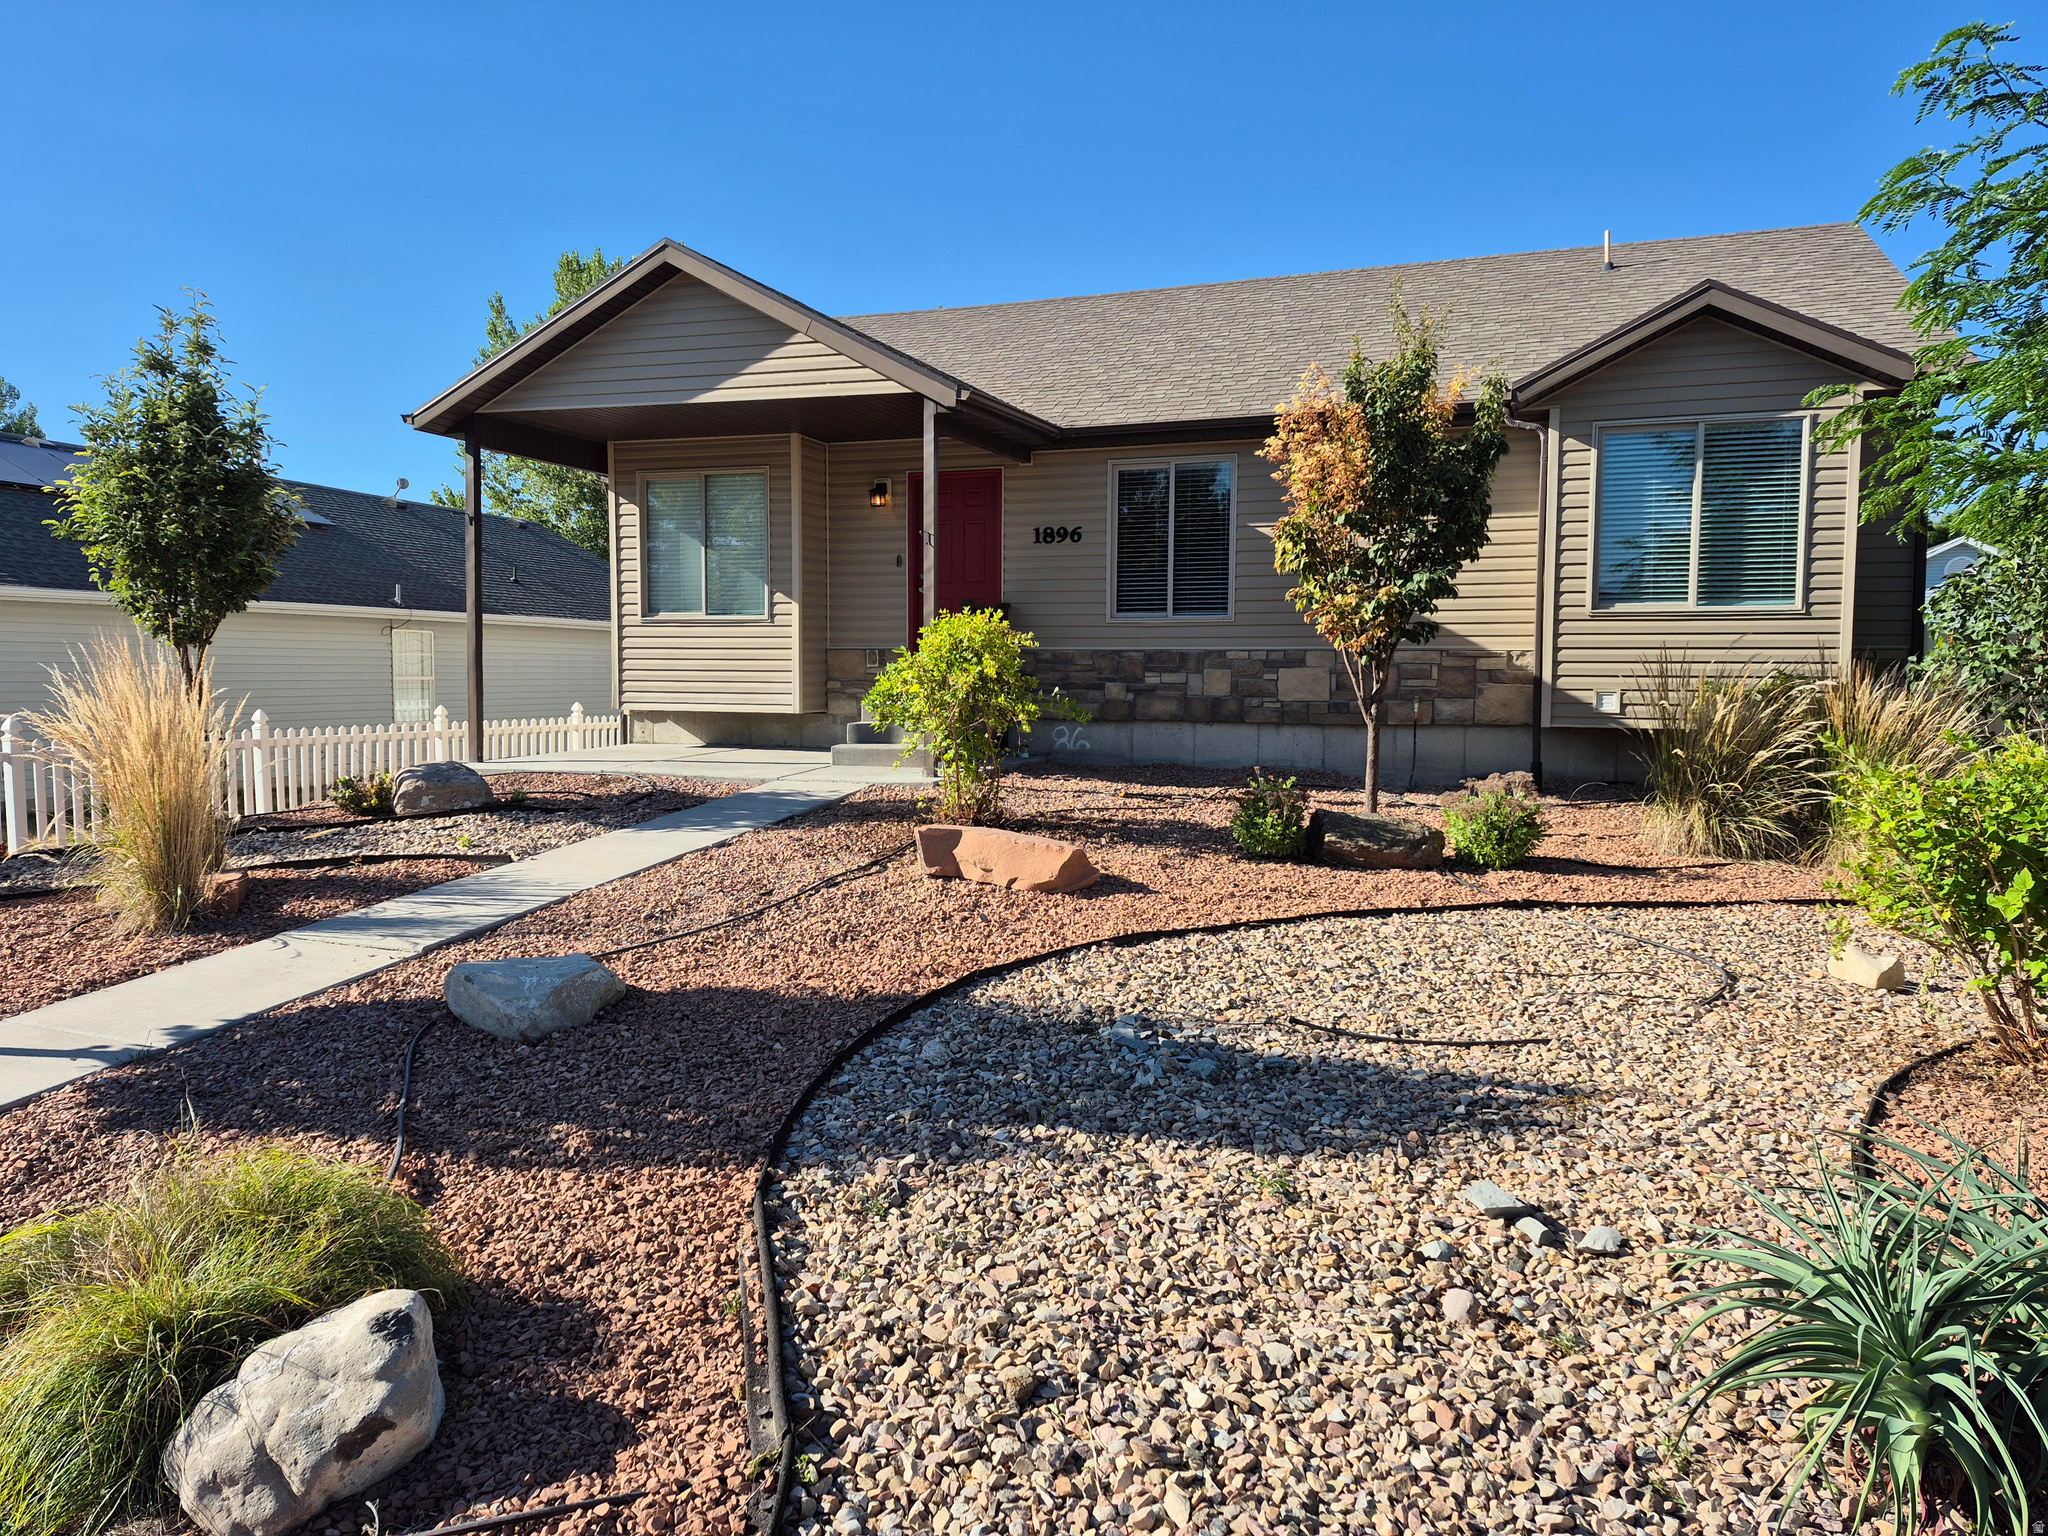
AMAZING $20,000 INCENTIVE TOWARDS CLOSING COSTS, RATE BUYDOWN, OR PRICE REDUCTION REGARDLESS OF LENDER! (Talk to agent for conditions). Must-see Parkway Fields Community in Eagle Mountain! Move-in ready! This beautiful home built by Flagship Homes features 4 bedrooms, 2.5 bathrooms, quartz slab countertops, painted cabinets, laminate flooring on the main level, a large loft on the 2nd floor, landscaped front yard and 2 car garage. The backyard can be landscaped for an additional charge and has a decorative concrete wall on the back boundary. Open 2-story front entrance. The primary bedroom is on the main level and has a vaulted ceiling, large walk-in closet, and dual sinks with a separate tub/shower. With an unfinished basement, this home provides space for storage and room to grow. (If preferred, basement can be finished for an additional charge.) Call for more information or stop by our model home at 1546 E. Starling Lane, Eagle Mountain for a tour. Model home hours: Monday-Saturday 11 AM - 6 PM. Buyers to verify all information. Square footage is from house plans.
#2171545

Eagle Mountain

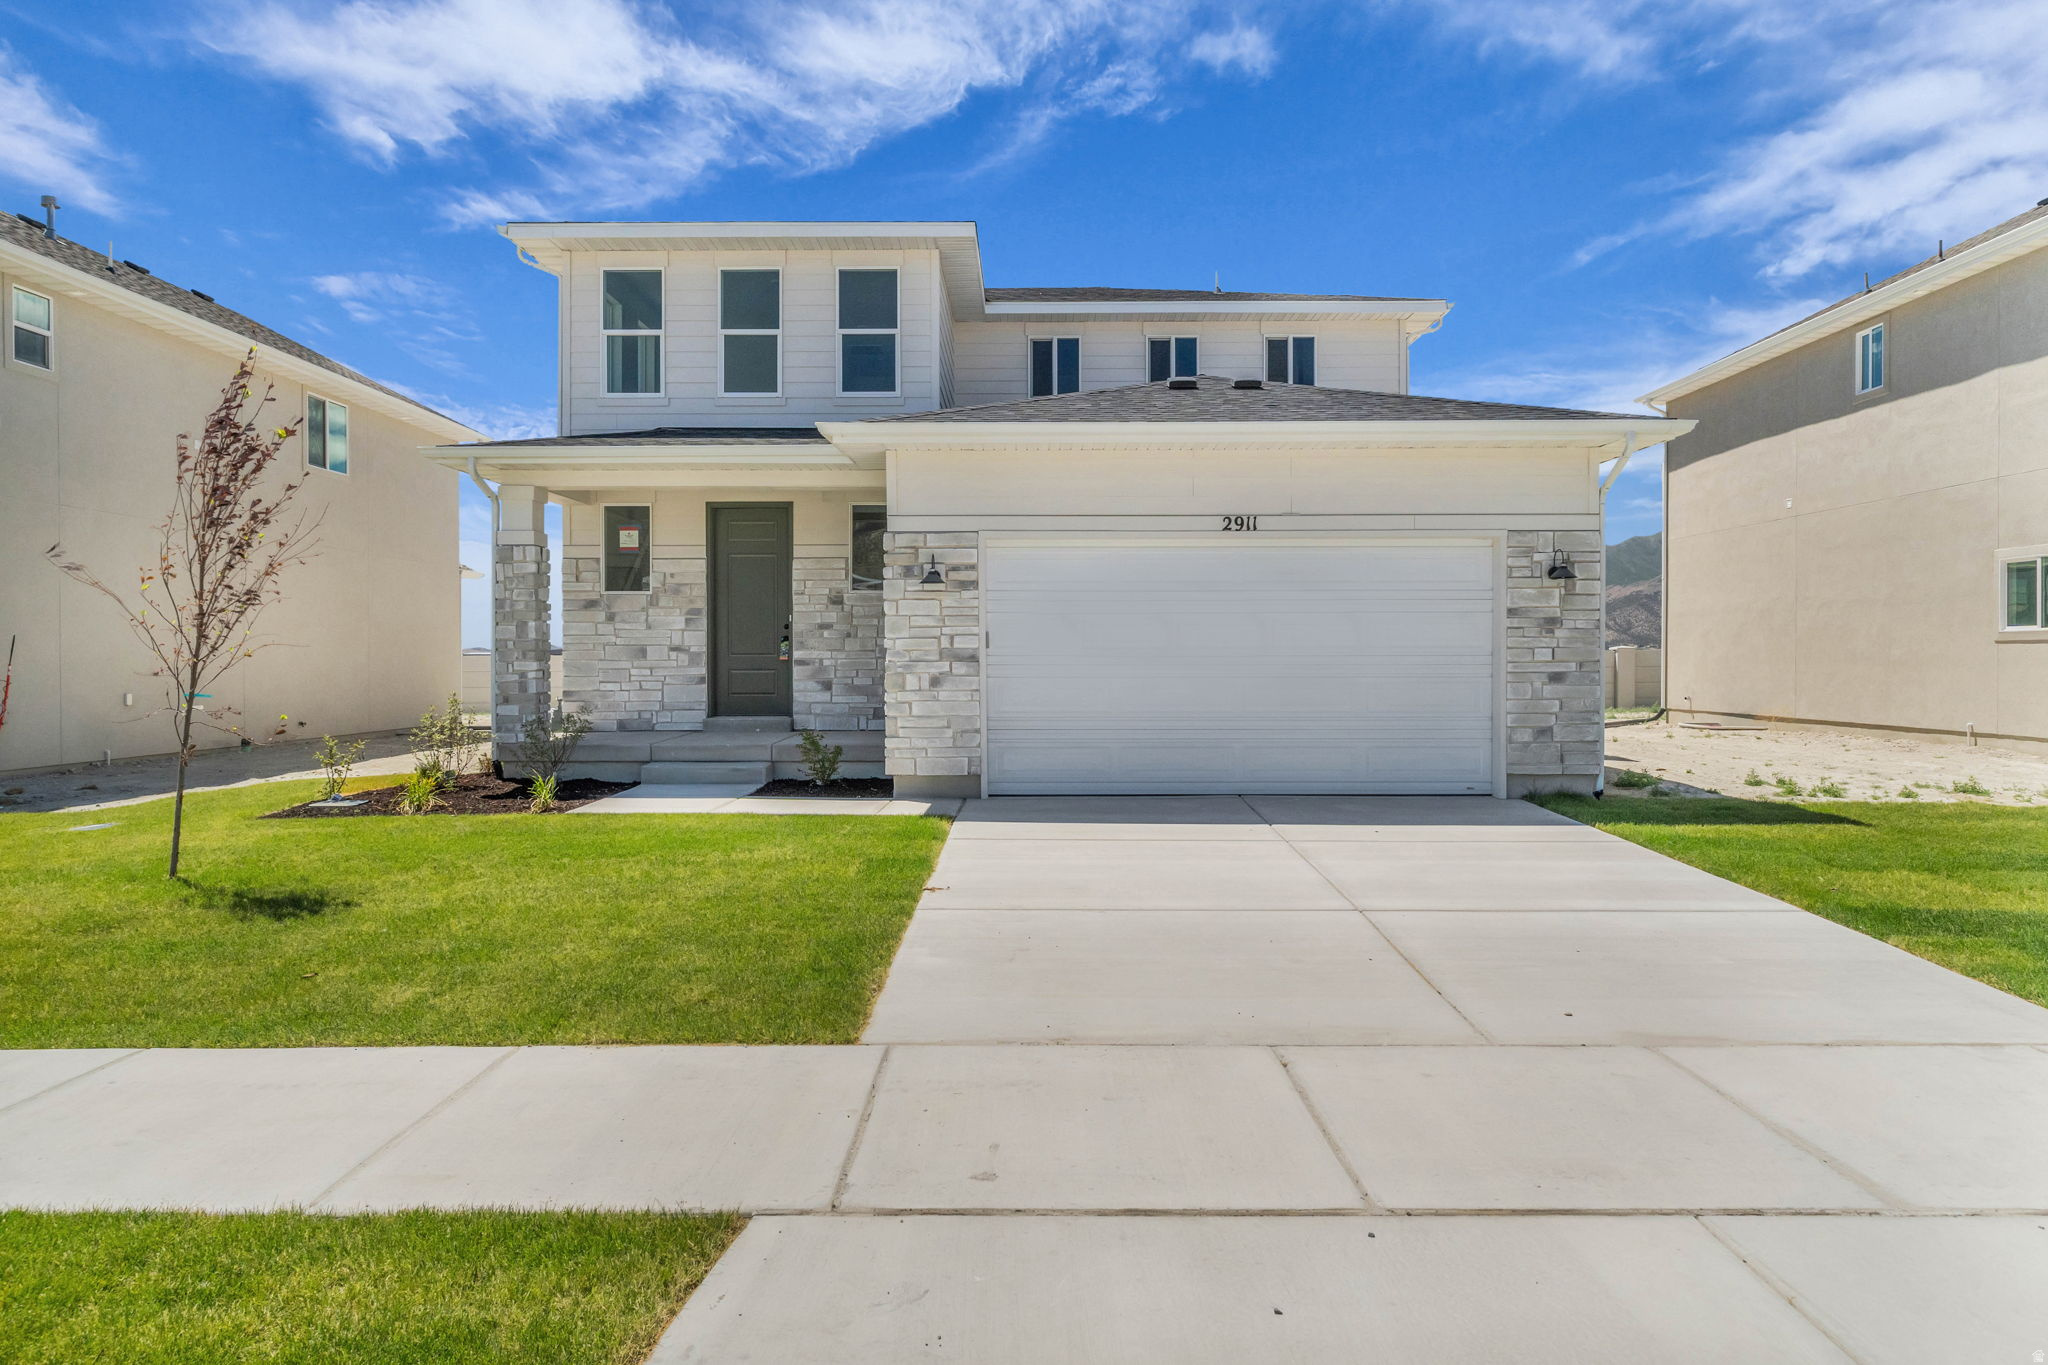
2911 N CHOKECHERRY DRIVE LOT 7021

4 Beds

2 Baths

3,643 Sq.Ft.

$512,470

MLS#: 2171545
New on site today
No HOA & $7,500 in closing costs with preferred lender for a closing in July! Welcome to The Evergreen, a beautifully designed 4-bedroom, 2.5-bath home that's perfect for first-time buyers and growing families! The open-concept main floor features a spacious family room, dining area, and modern kitchen with a large island and walk-in pantry, creating the perfect space for entertaining and everyday living. Upstairs, the private owner's suite includes a walk-in closet and ensuite bath, while three additional bedrooms provide room for family, guests, or a home office. Convenient upstairs laundry and thoughtful storage add to the home's functionality. Built with quality craftsmanship and modern finishes, The Evergreen offers the perfect blend of comfort, style, and affordability-making homeownership more attainable without compromising on the features today's buyers want. Come see why The Evergreen is the perfect place to begin your next chapter.
#2171486

Eagle Mountain

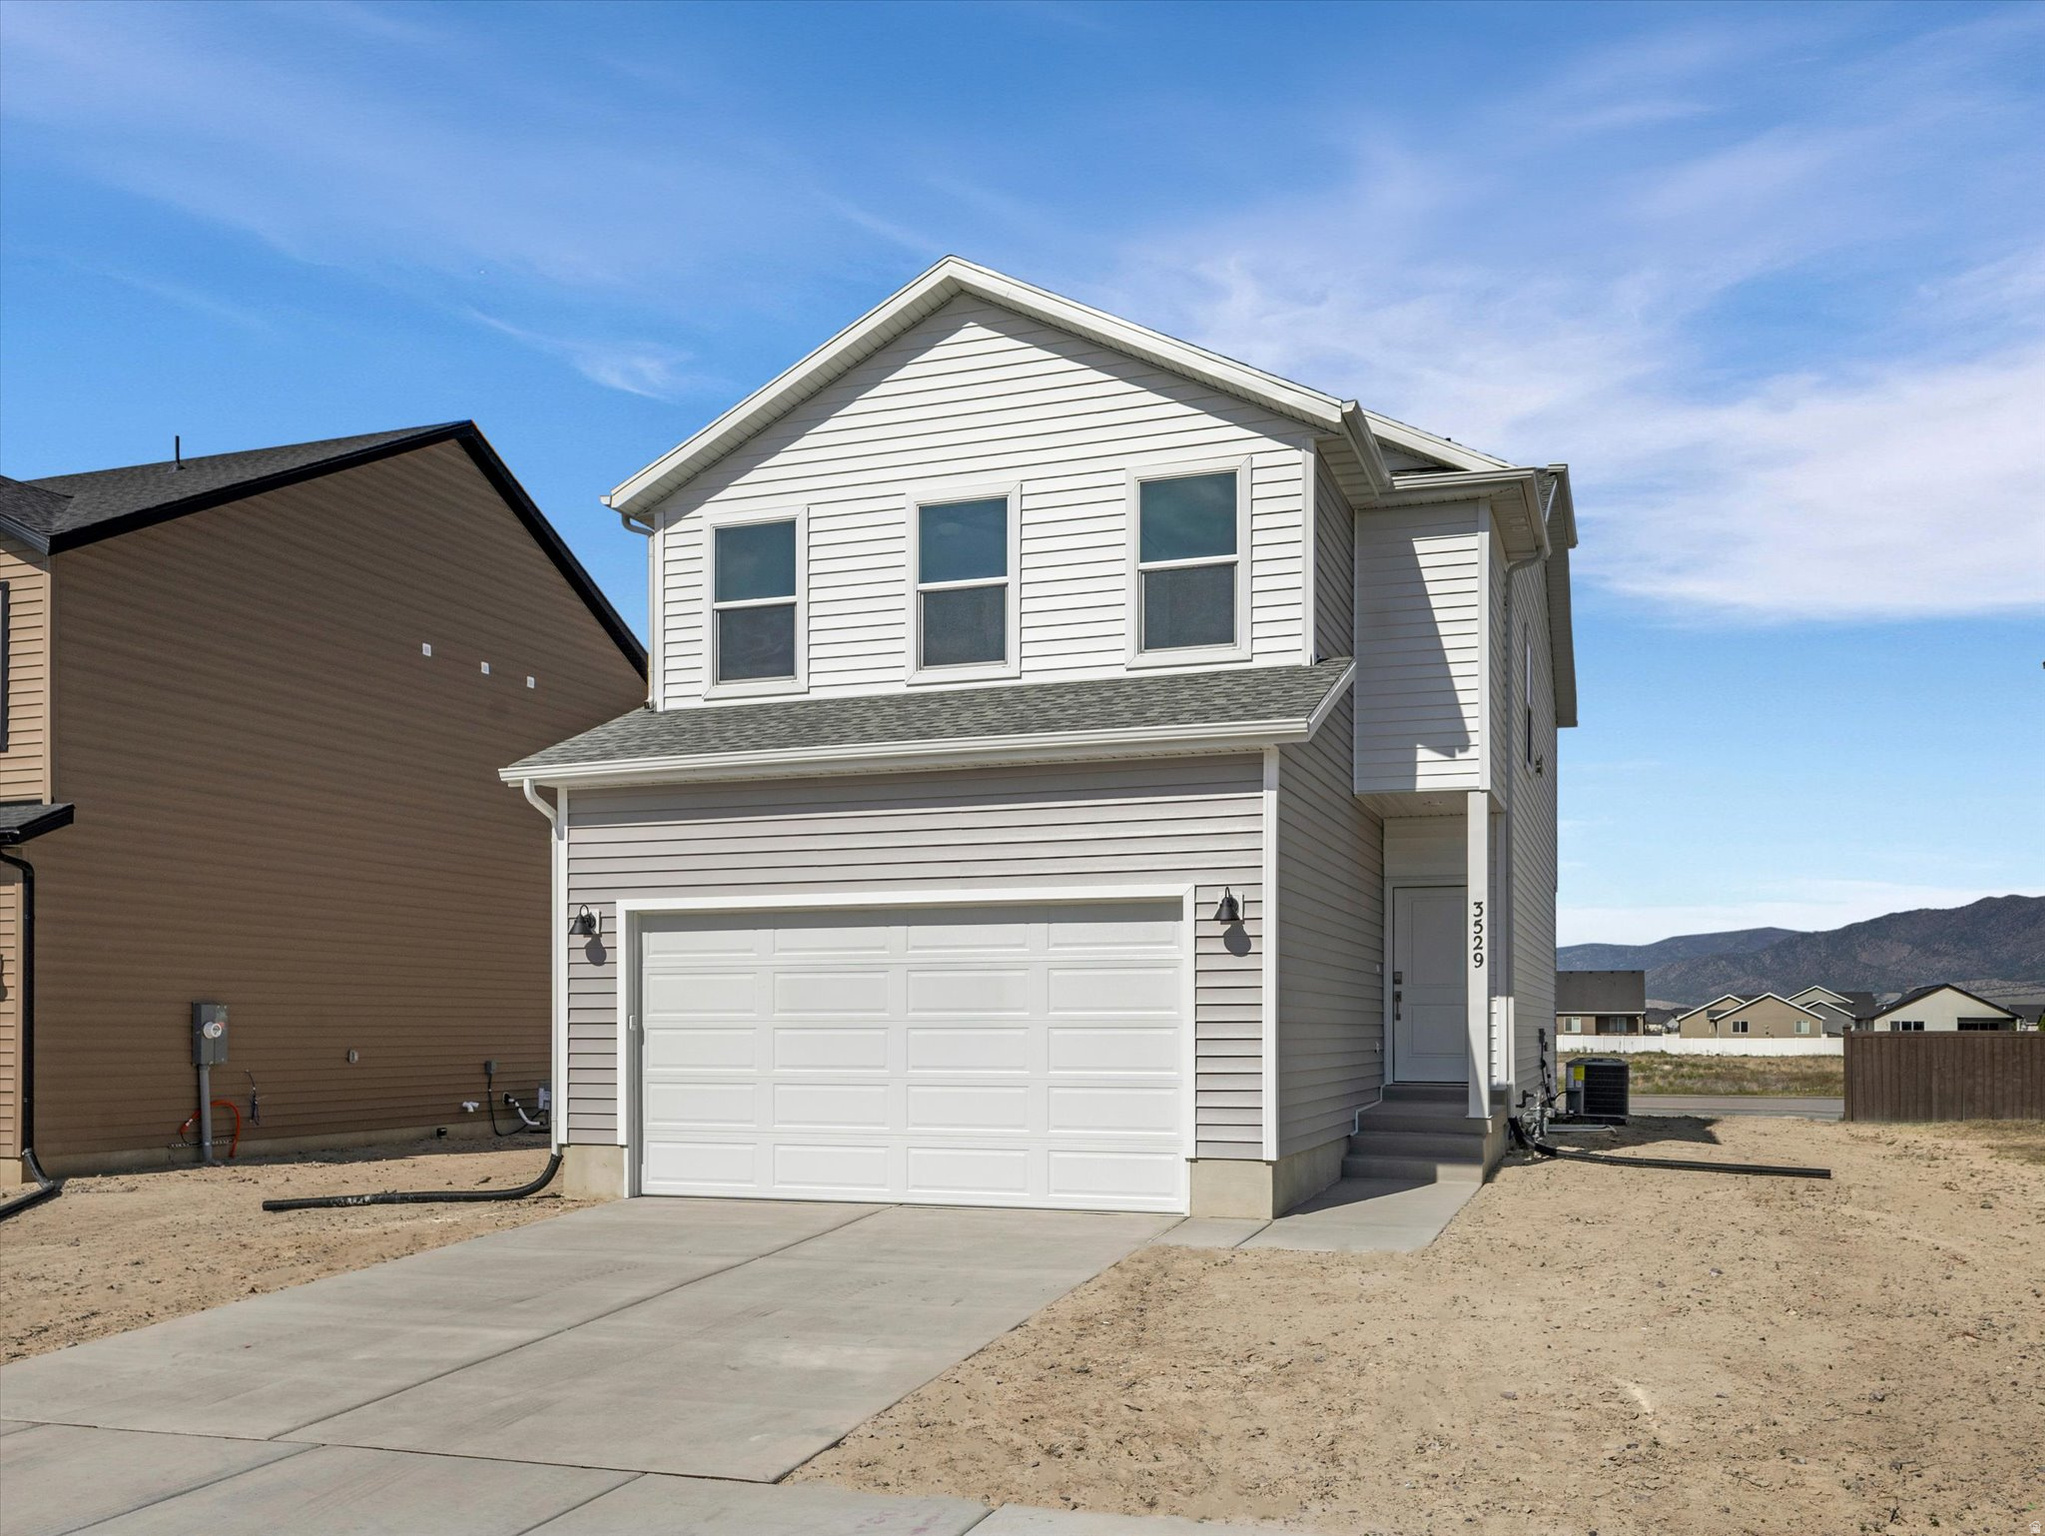
3529 N SPARROW LN 215

4 Beds

2 Baths

2,620 Sq.Ft.

$449,900

MLS#: 2171486
New on site today
No HOA and a $7,500 incentive with preferred lender for a closing in July! Welcome to The Paisley, a beautifully designed 3-bedroom, 2.5-bath home perfect for first-time buyers and growing families! The standout feature is the dramatic open-to-below family room, creating a bright, spacious atmosphere filled with natural light. The open-concept main floor includes a large family room, dining area, and modern kitchen with island and walk-in pantry-ideal for entertaining and everyday living. Upstairs, enjoy a private primary suite with ensuite bath and generous closet space, plus two additional bedrooms, a full bath, and convenient upstairs laundry. Thoughtful storage, a main-floor powder bath, attached garage, and welcoming front porch add everyday functionality. Built with quality craftsmanship and modern finishes, The Paisley offers exceptional value, style, and comfort-making homeownership more attainable without compromising on the features today's buyers want most. *Actual home has gray cabinets and white countertops.
#2171521

Eagle Mountain

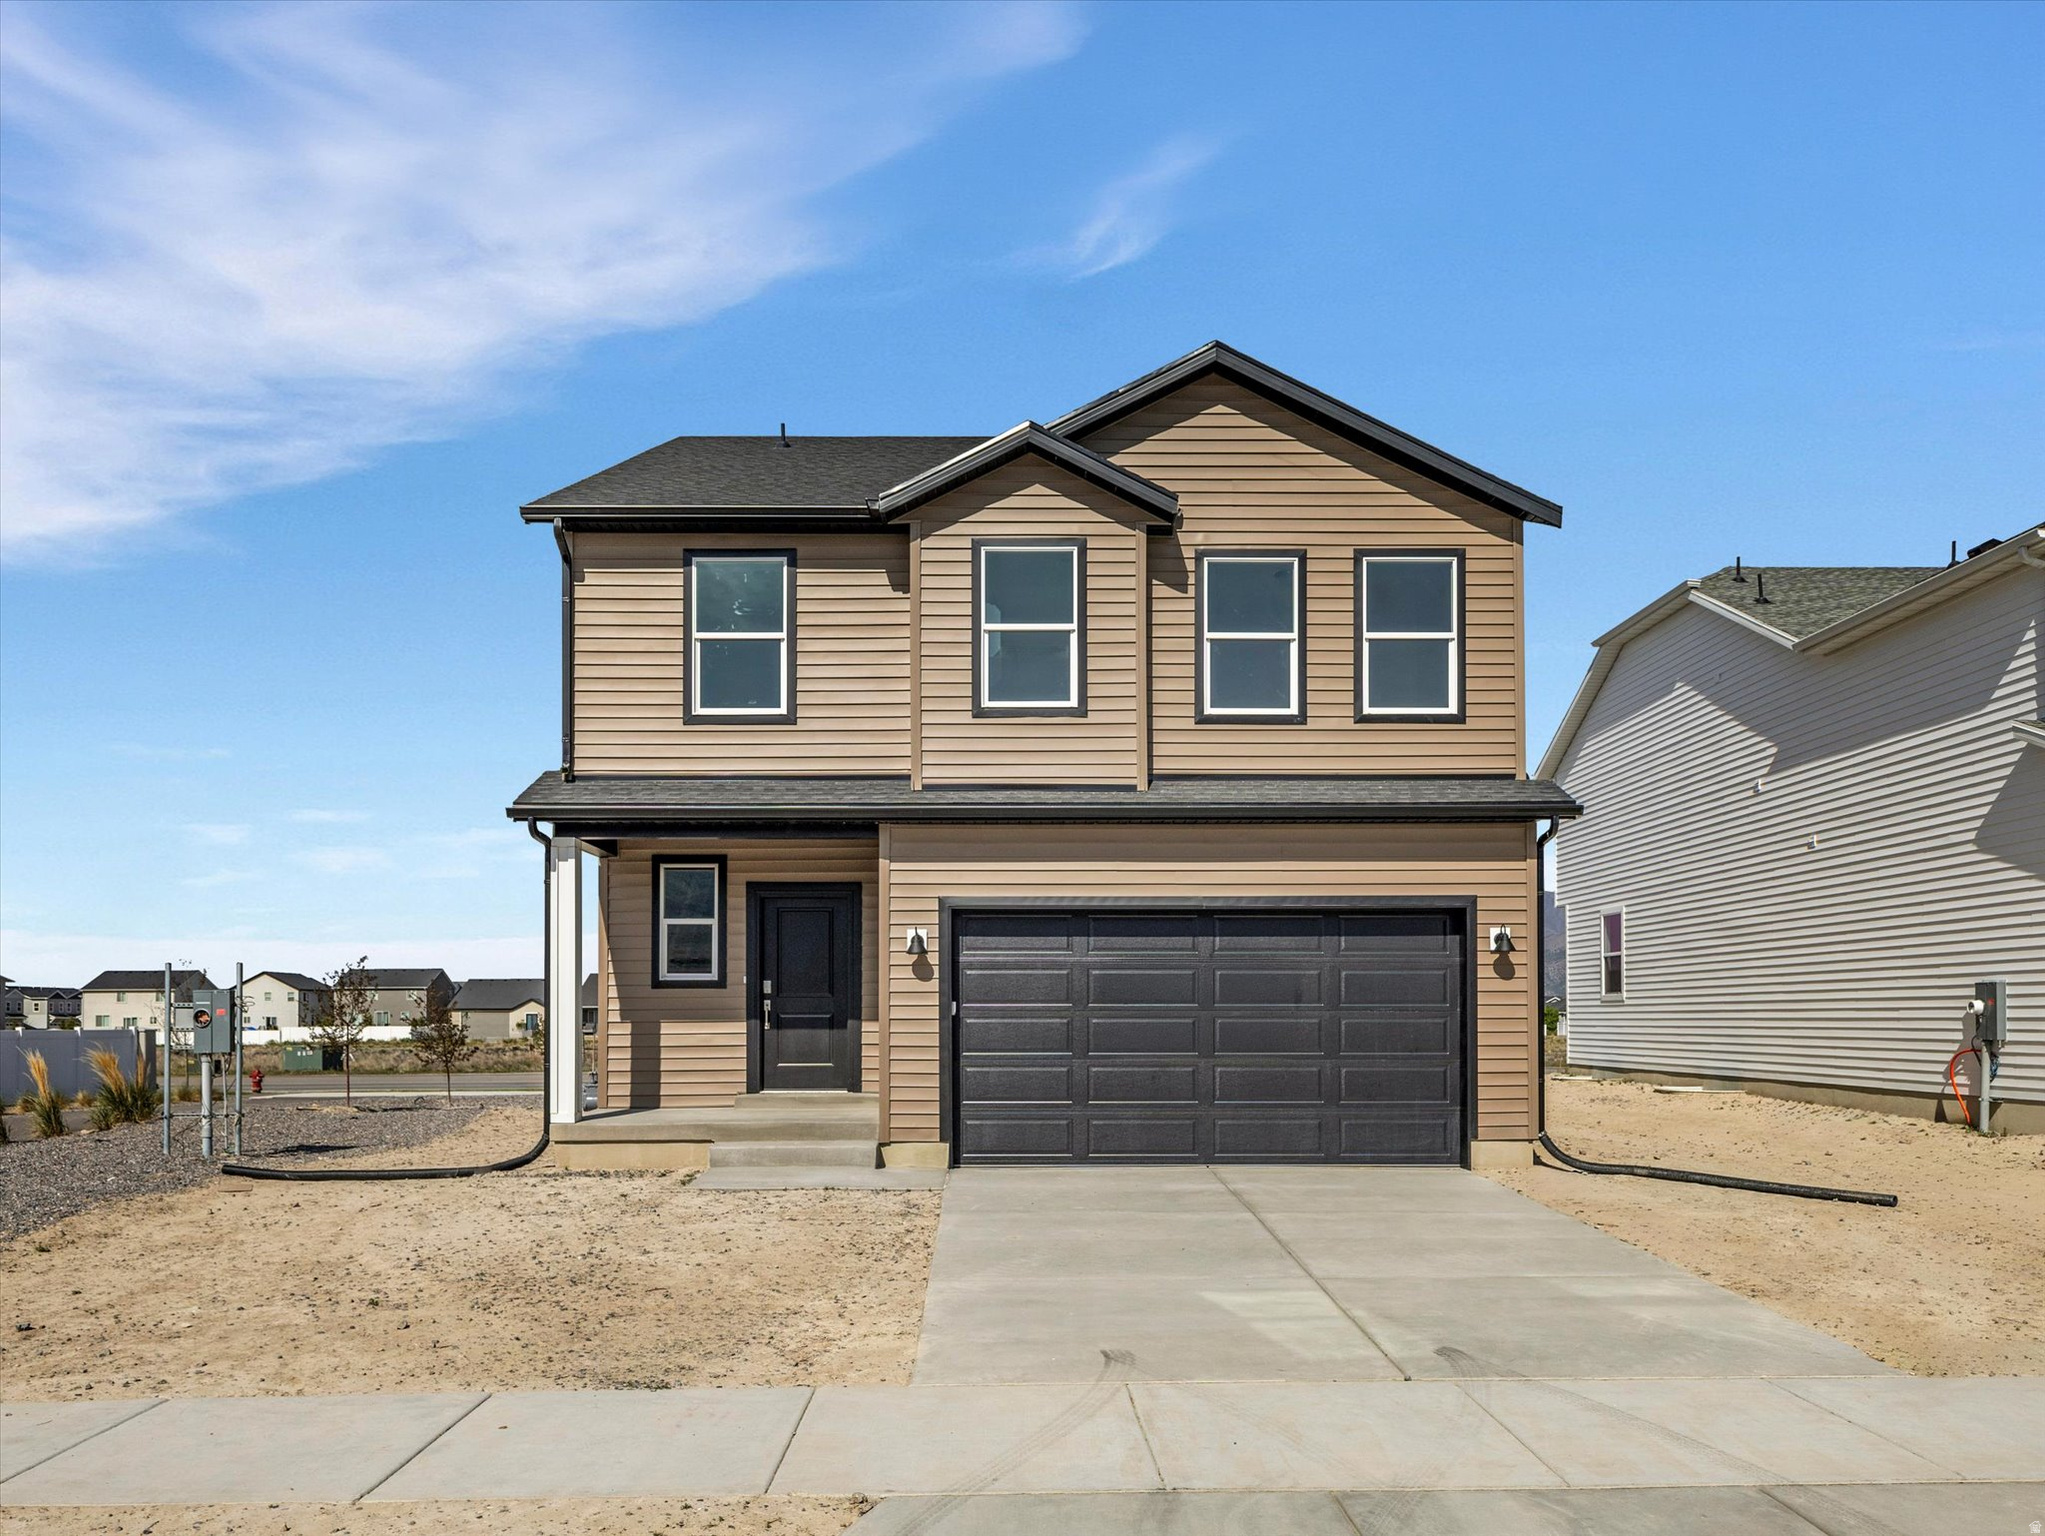
3519 N SPARROW LN 216

3 Beds

2 Baths

2,600 Sq.Ft.

$454,900

MLS#: 2171521
New on site 1 day ago
Rare Eagle Mountain opportunity with real income potential and seller financing available. This spacious 6-bedroom, 3.5-bath home includes a separate basement apartment currently renting for **$1,375/month**, with the tenant also paying **1/3 of utilities**. Seller financing is available at a below-market **4.99% interest rate**, allowing buyers to combine favorable financing with built-in monthly rental income. The main home offers a bright, well-maintained layout with upgraded cabinets, stylish finishes, 9-foot ceilings on both levels, and plenty of room to spread out. The separate mother-in-law apartment features 2 bedrooms, its own laundry, private entrance, and a double-lock door for added privacy-ideal for rental income, multi-generational living, or a flexible house-hacking setup. With ample parking, a versatile floor plan, and move-in-ready condition, this property offers options that are hard to find at this price point. Located in the heart of Eagle Mountain near outdoor trails, parks, Silver Lake Elementary, Ridley's Market, and Silver Lake Amphitheater Park. Seller financing terms include a **$226,000 down payment**, **4.99% interest rate**, and an estimated monthly payment of approximately **$2,500**. With the basement apartment income, the effective payment can be significantly reduced. A strong opportunity for buyers looking for space, flexibility, and income potential.
#2171429

Eagle Mountain

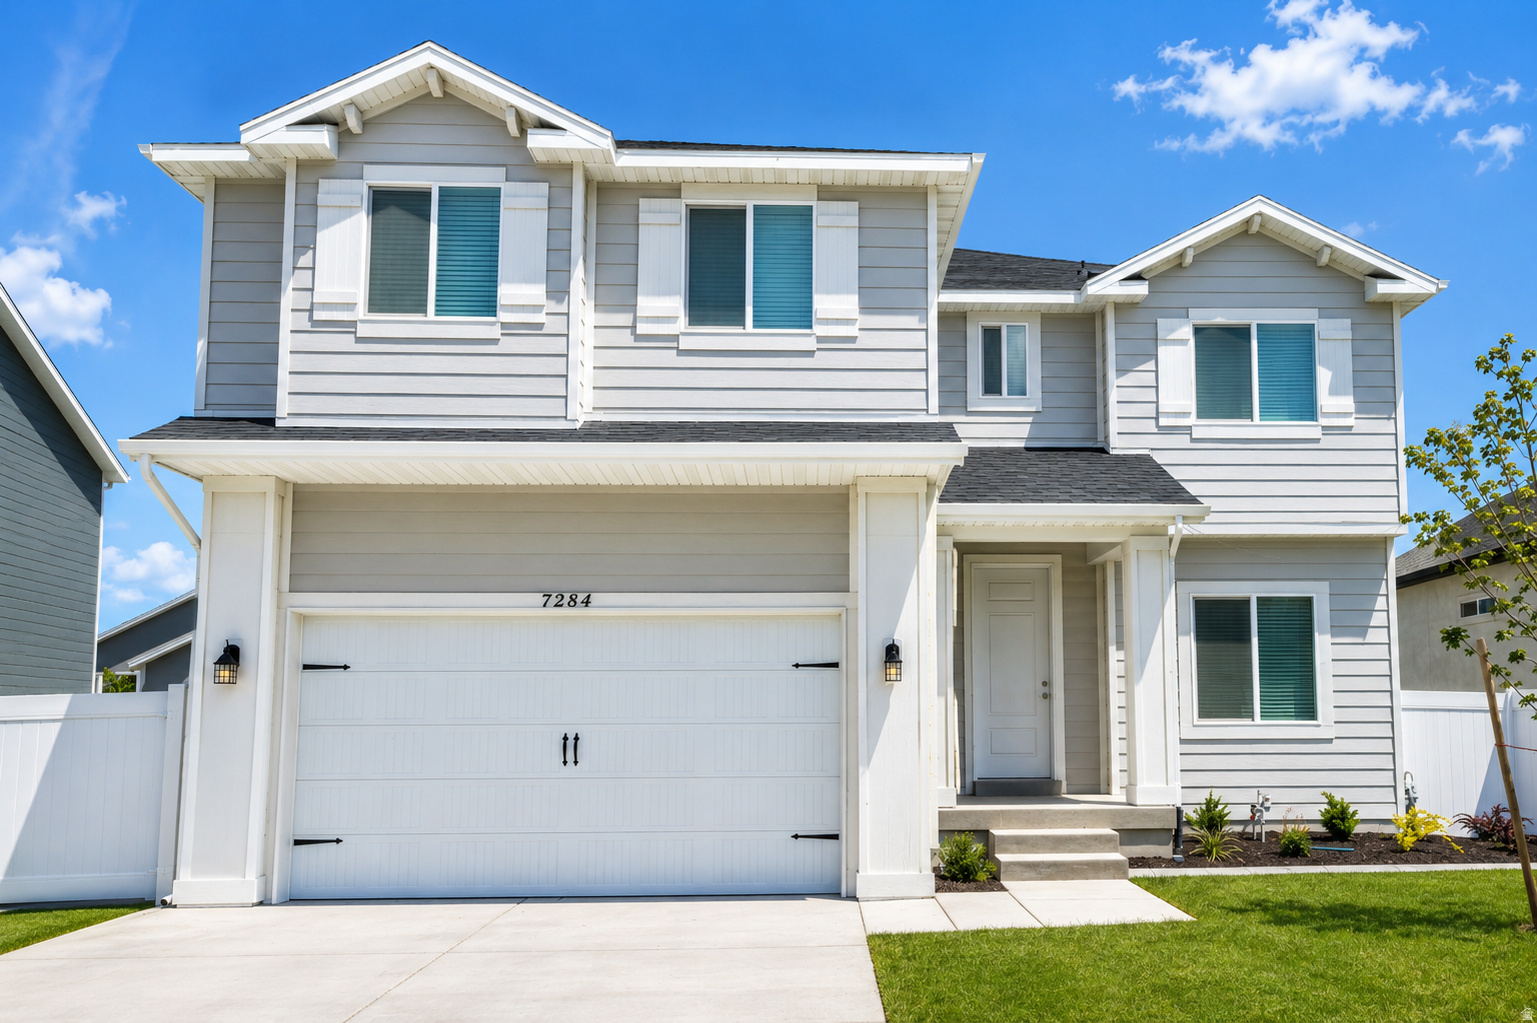
7284 N SILVER CREEK WAY

6 Beds

3 Baths

3,428 Sq.Ft.

$624,900

MLS#: 2171429
New on site 3 days ago
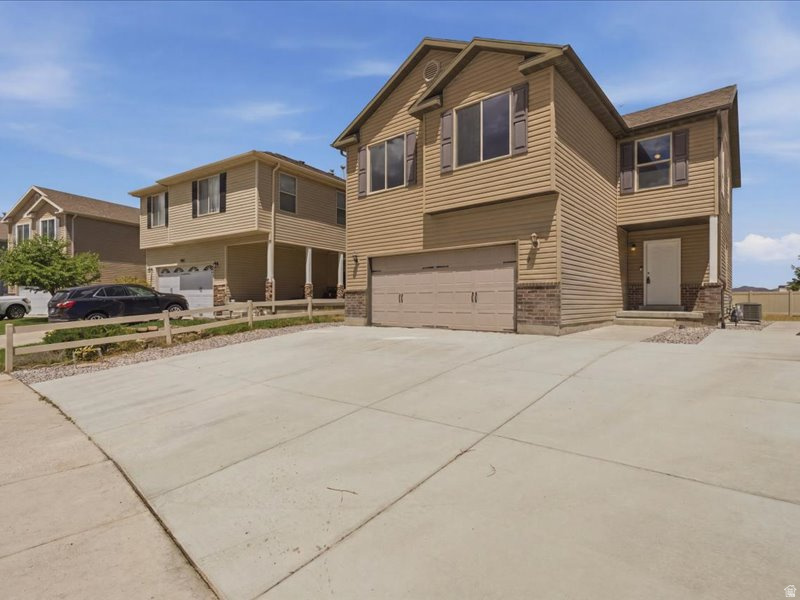
Located in a beautiful Eagle Mountain neighborhood, this beautifully updated home combines modern finishes, comfort, and convenience. Fresh interior paint, brand-new plush carpet, and stylish luxury vinyl plank flooring create a bright, welcoming atmosphere throughout. The kitchen is designed to impress with stainless steel appliances, gorgeous countertops, and ample workspace for cooking and entertaining. Updated bathrooms feature upgraded finishes that add a touch of everyday luxury. Outside, enjoy the benefits of being adjacent to a park while maintaining quick access to shopping, dining, schools, and freeway connections. Exceptionally clean and truly move-in ready, this home offers the ideal combination of location, style, and value. Schedule your showing today!
#2171150

Eagle Mountain

1648 E SLOW WATER WAY N

6 Beds

3 Baths

2,400 Sq.Ft.

$449,900

MLS#: 2171150
New on site 3 days ago
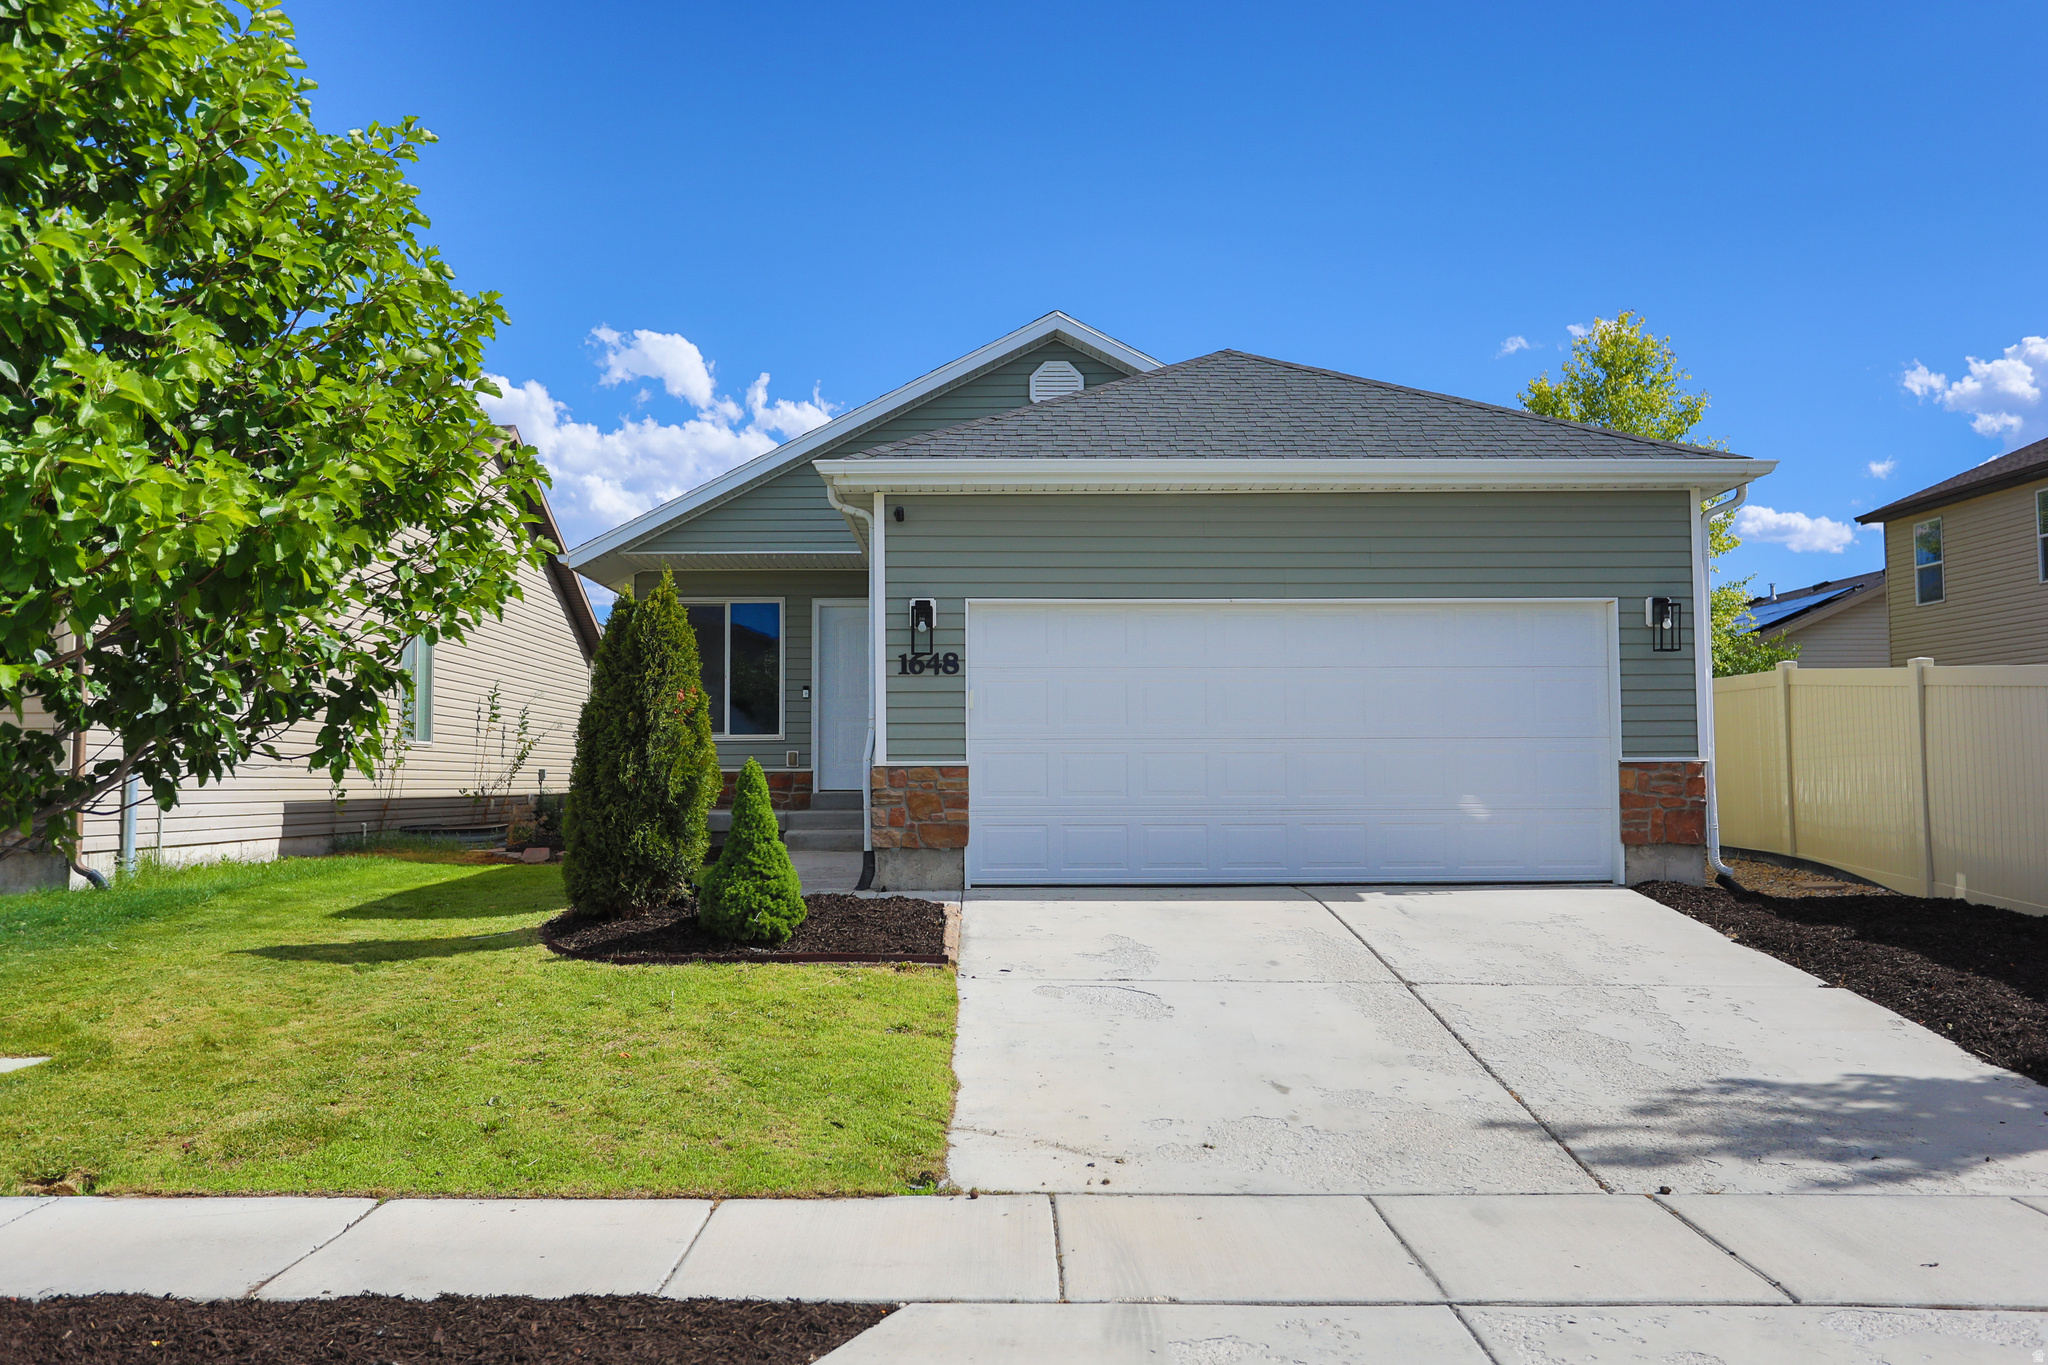
Beautifully remodeled 5-bedroom, 3.5-bath home in the heart of Eagle Mountain offering the perfect combination of modern updates and income potential. The recently finished basement features a fully approved 1-bedroom Accessory Dwelling Unit (ADU) that is compliant with both the city and HOA, making it ideal for rental income, multigenerational living, or hosting guests.  Outside, you'll enjoy a freshly refinished driveway and a newly landscaped backyard with lush grass, creating the perfect space for entertaining, relaxing, or family play.  Whether you're looking to offset your mortgage by renting the lower level or simply need extra living space, this home offers exceptional flexibility and value. Move-in ready with thoughtful upgrades throughout, this is a rare opportunity you won't want to miss!   Square footage figures are provided as a courtesy estimate only and were obtained from County Records.  Buyer is advised to obtain an independent measurement.
#2171065

Eagle Mountain

1771 E CHURCH WAY N

5 Beds

3 Baths

2,649 Sq.Ft.

$549,900

MLS#: 2171065
New on site 3 days ago
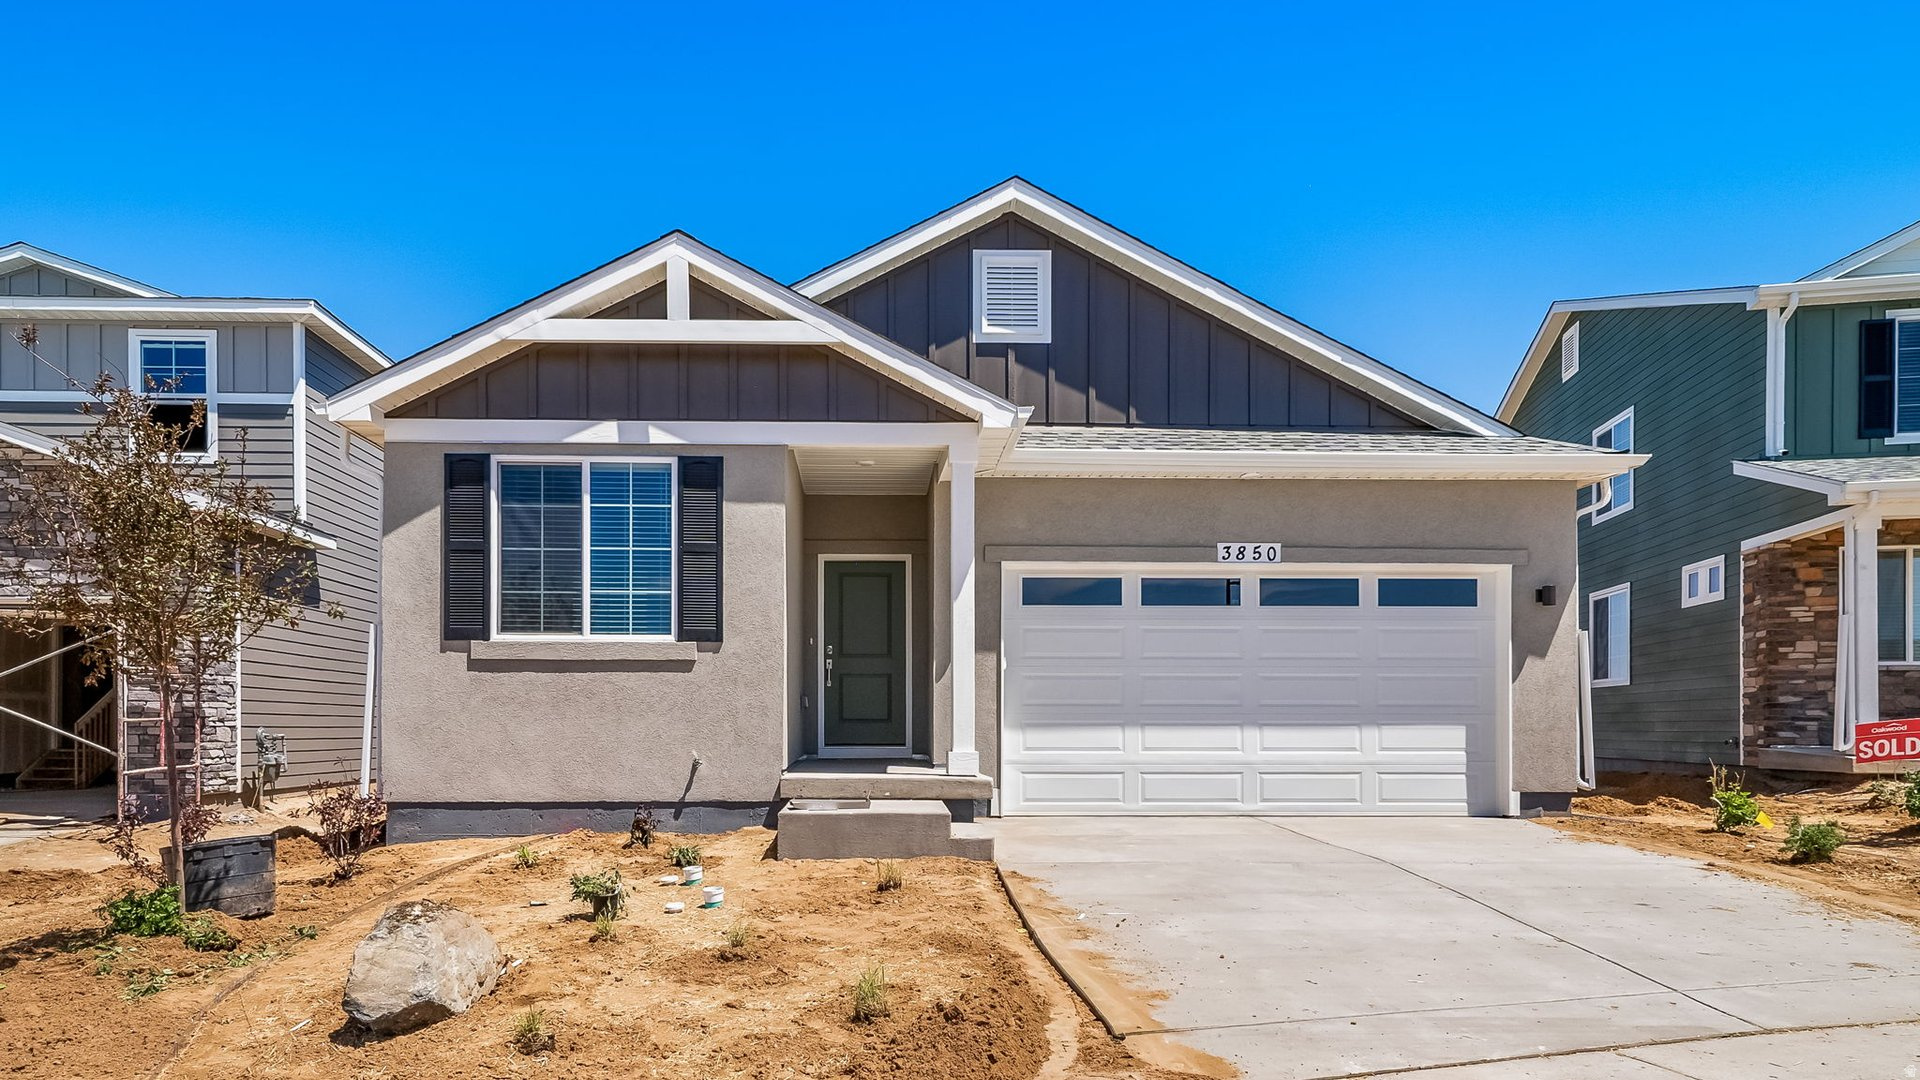
The Splendor is a 4-bedroom, 3-bathroom ranch-style home designed for effortless single-level living and features a 2-car garage. The open-concept layout includes 9-foot ceilings, large windows, a private primary suite retreat, and three flexible secondary bedrooms. This floorplan is situated in Oquirrh Mountain Ranch, a vibrant, family-friendly master-planned community built for outdoor adventure and long-term livability. The neighborhood offers thoughtfully designed single-family homes with spacious layouts that provide plenty of comfort and room to grow. (Photos are of another home in another community. Splendor Homesite 123)
#2171261

Eagle Mountain

7057 N OBSIDIAN WAY

4 Beds

3 Baths

1,968 Sq.Ft.

$499,990

MLS#: 2171261
New on site 2 days ago
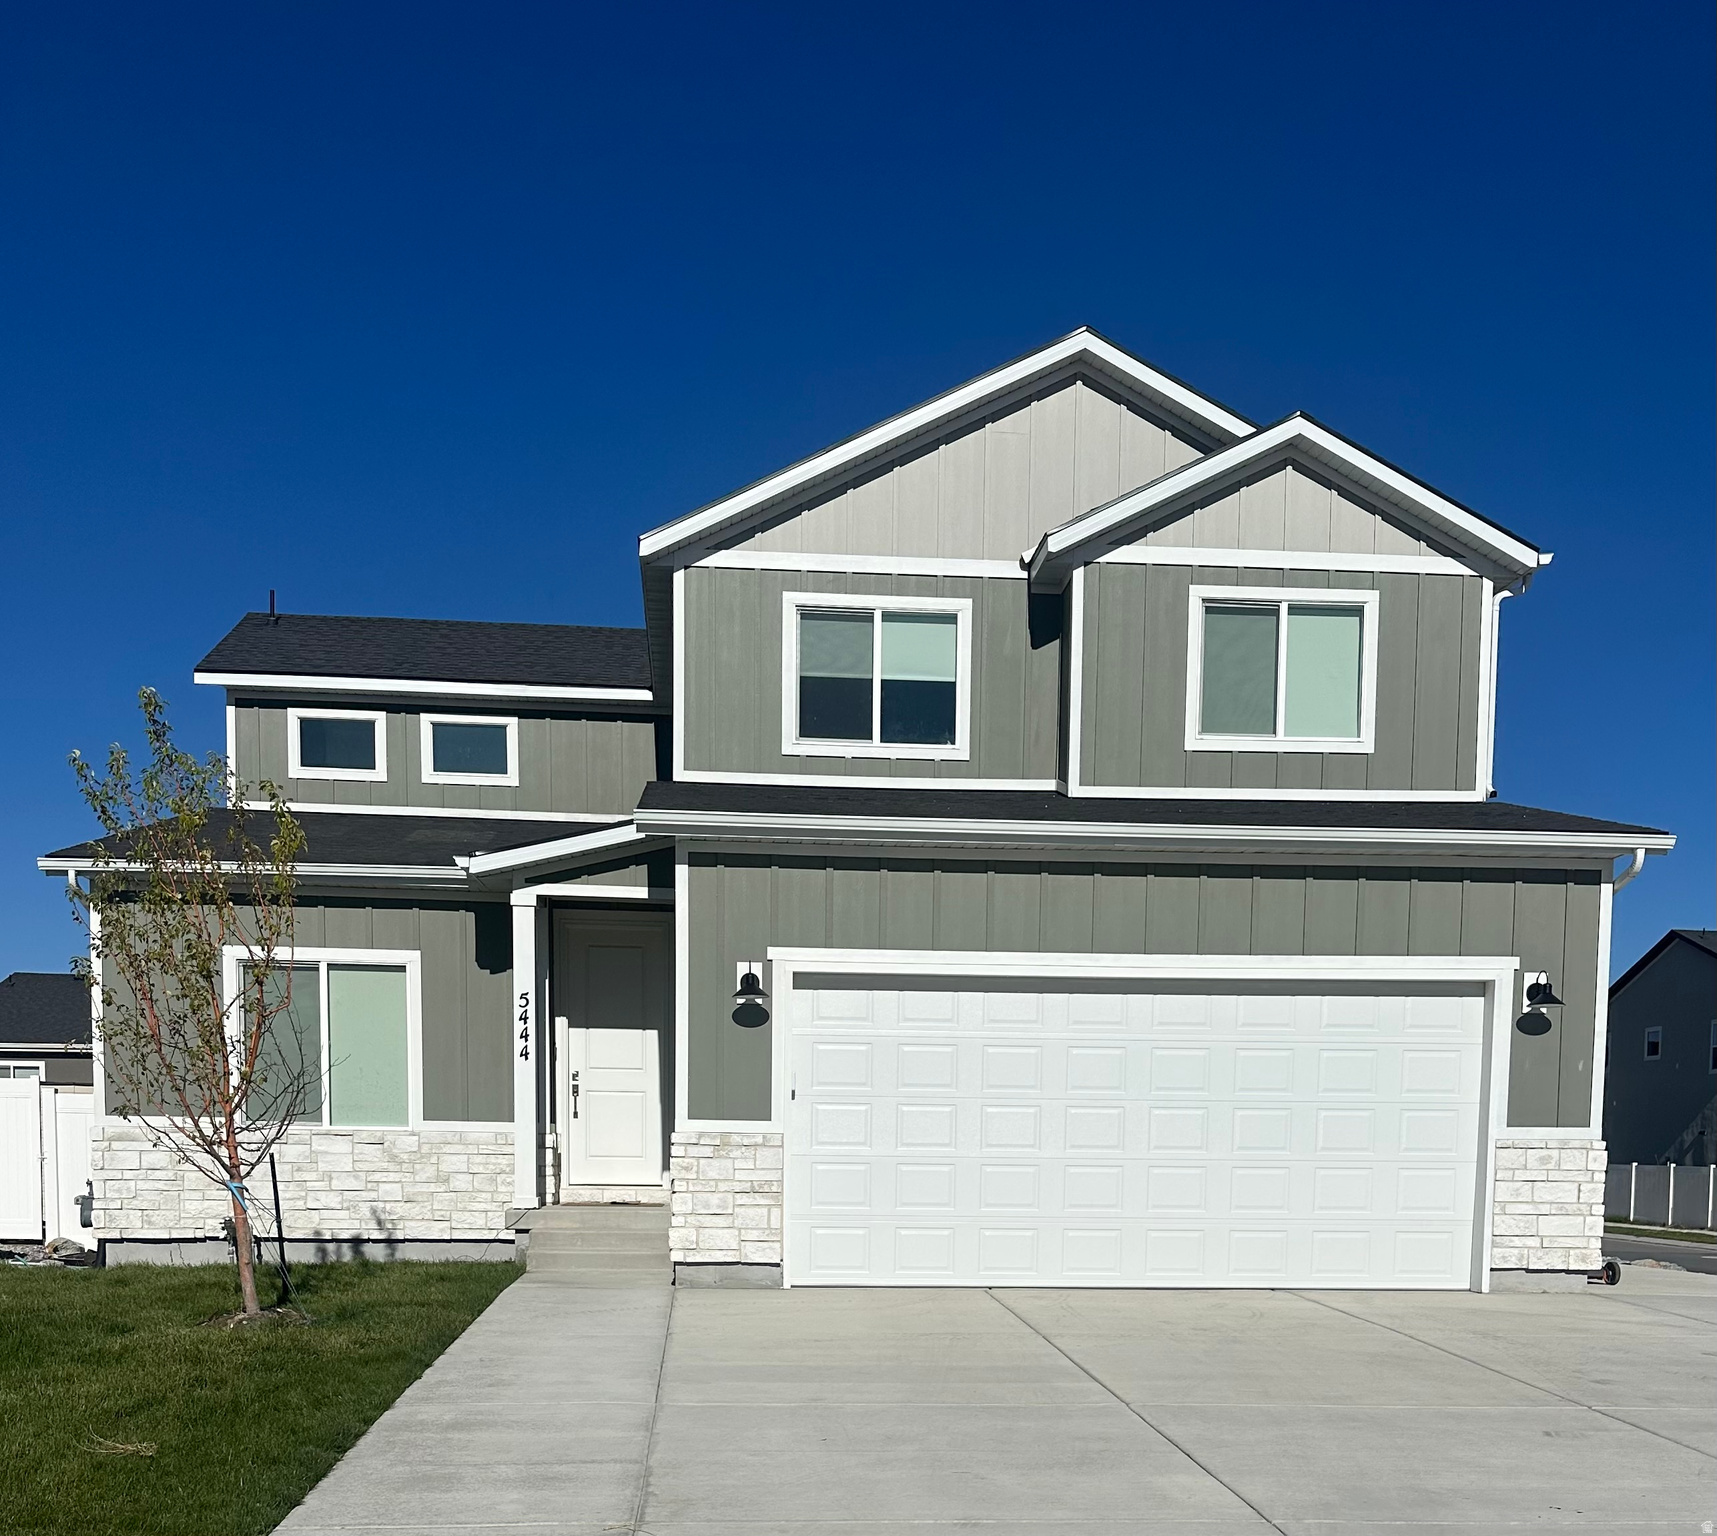
The Bonsai Plan - BUY A HOME WITH MORTGAGE PAYMENT UNDER $2,500/MO! BUY R5 HOME WITH RENTABLE APARTMENT ADU. NO HOA! Most people buy a home and never think twice about the basement. It's unfinished, unused, and quietly adding to the price of the house without adding any real value. At R5 Homes, we see that space differently. We turn basements into beautiful, fully finished ADUs that are designed to work for you. Each one includes a full kitchen, a private bathroom, its own entrance, and independent heating and cooling using high-efficiency heat pumps-so it lives like a real home, not an afterthought. That finished basement isn't just extra space. It's a built-in income opportunity. A rental ADU can cover up to 40% of your monthly mortgage, making homeownership more affordable and far less stressful. With an ADU, you're no longer forced to choose between buying a smaller home or stretching your budget. You can afford more house, build equity faster, and protect yourself from rising rents-without settling for a crowded townhome or staying trapped in a rental cycle. ADUs are changing how people buy homes. Homeowners who have them are saving thousands every year and gaining flexibility that most houses simply don't offer. And when your needs change, your ADU adapts. Open it up to the main home, give your kids their own space, welcome parents, or expand your living area as your family grows-all without moving. More income. More flexibility. More long-term value. Other lots and floor plans are available in our Ranches Estate, Lone Tree and Spanish Fork. Square footage figures are provided as a courtesy estimate only and were obtained from building plans . Pictures are from other homes. Buyer is advised to obtain an independent measurement.
#2171284

Eagle Mountain

1291 E WILBUR LN 513

5 Beds

3 Baths

3,077 Sq.Ft.

$595,000

MLS#: 2171284
New on site 3 days ago
Rare opportunity to own a home with 5 bedrooms all on the upper level-a highly sought-after floor plan that's hard to find! The spacious main level features an open-concept design, creating the perfect space for everyday living and entertaining. Upstairs, the generous primary suite is complemented by four additional bedrooms, offering flexibility for a growing household, guests, a home office, or hobbies.  The unfinished basement provides room to expand and build instant equity by finishing it to fit your needs. Outside, the low-maintenance backyard that's just the right size for relaxing, play, or entertaining without the a lot of upkeep.  Located just around the corner from the neighborhood pool and close to parks, trails, schools, and everyday conveniences, this home offers the ideal combination of space, potential, and community amenities. Homes with this floor plan don't come along often!
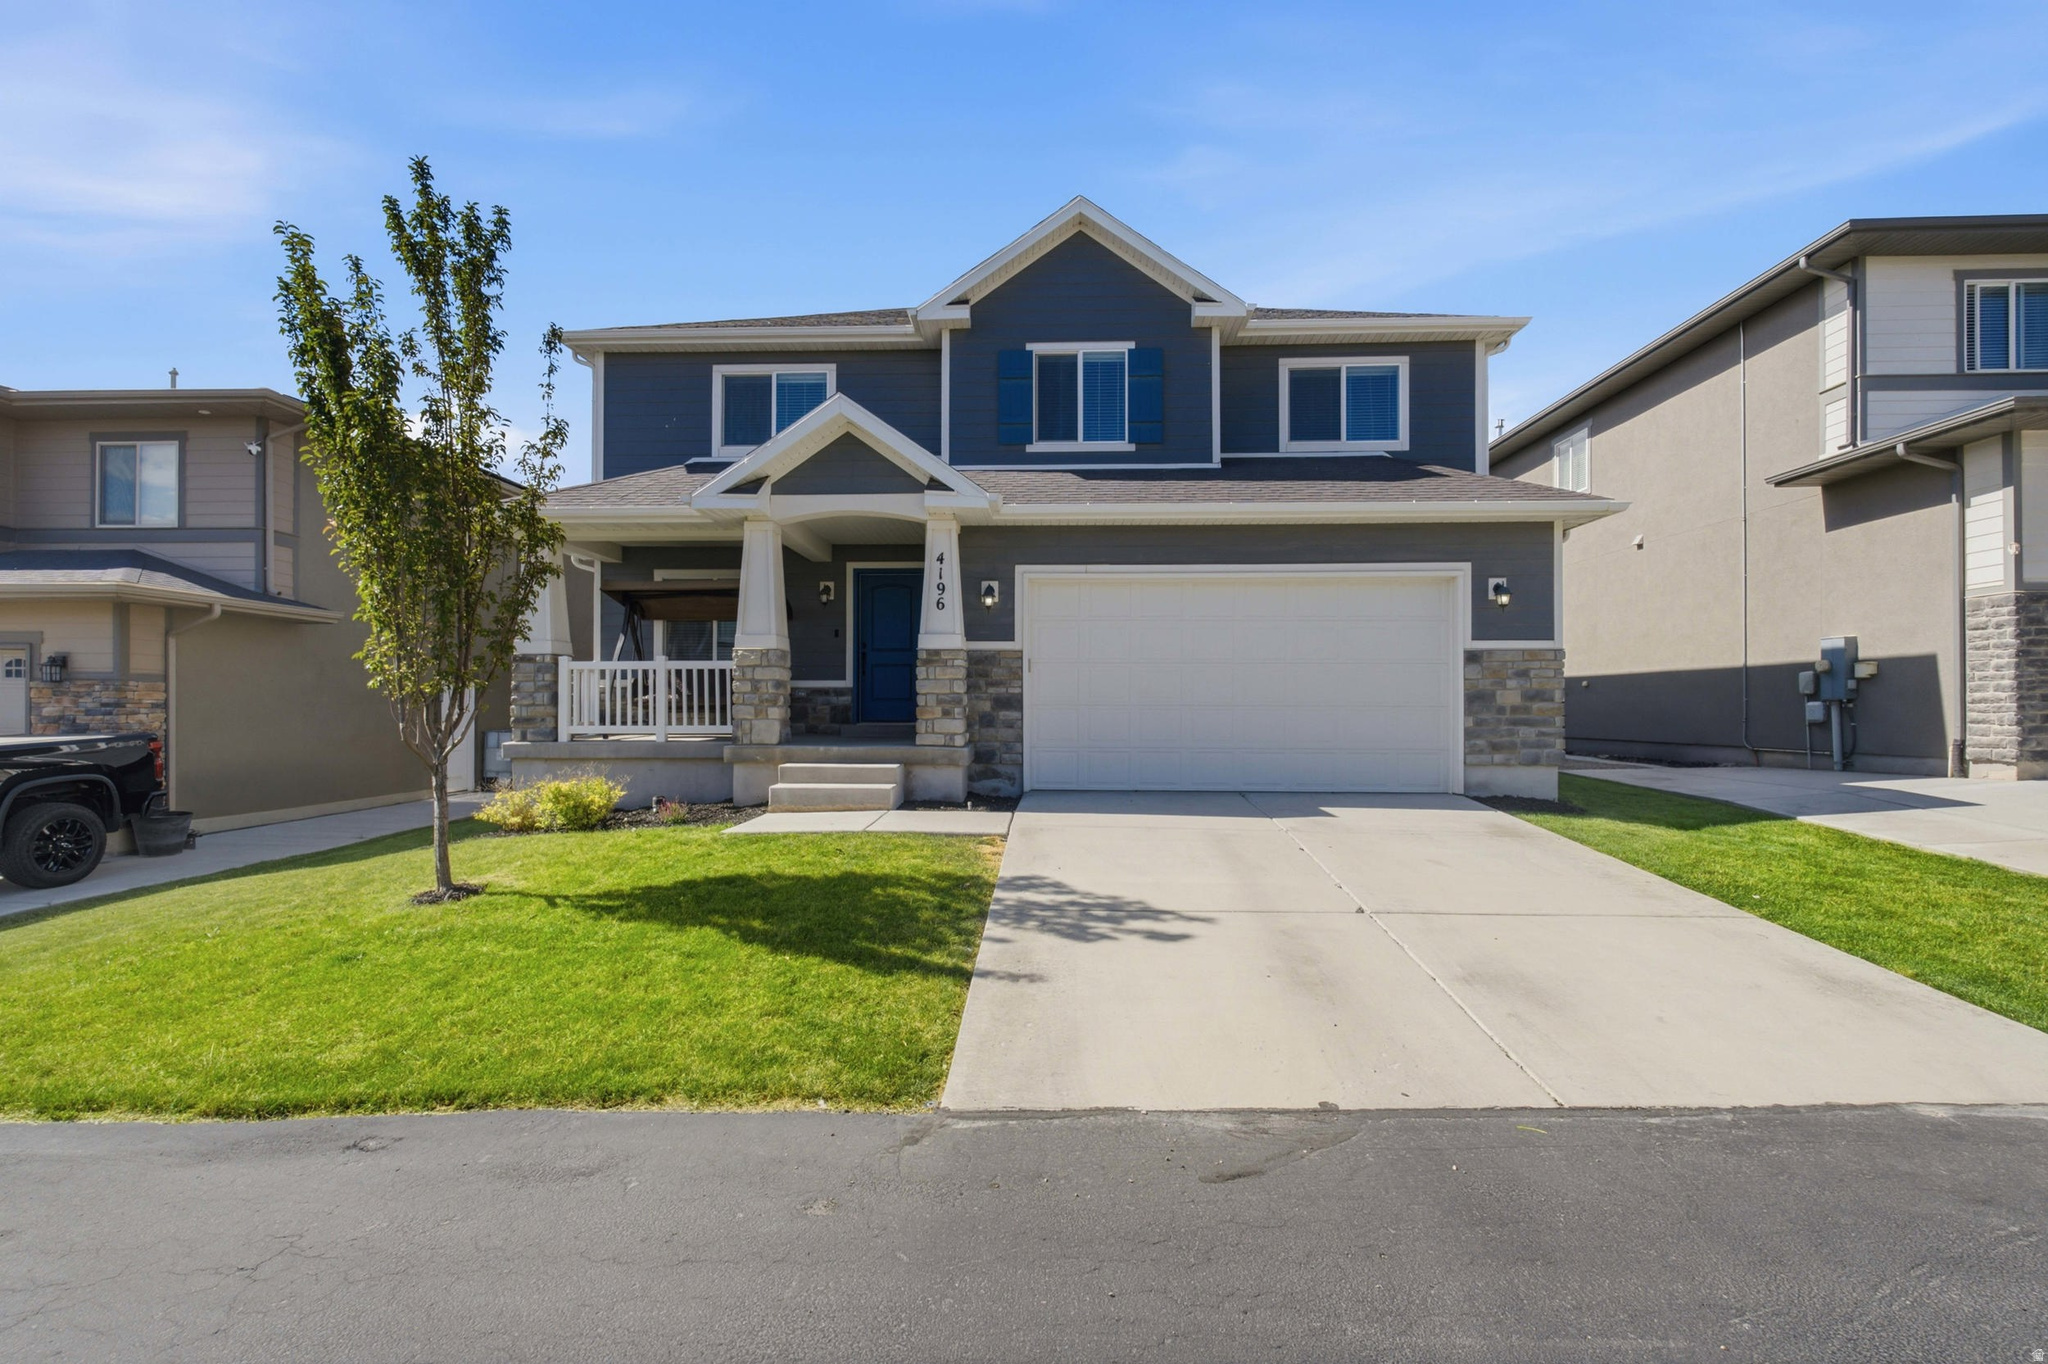
#2171043

Eagle Mountain

4196 E DRYLAND WAY S

5 Beds

2 Baths

3,570 Sq.Ft.

$570,000

MLS#: 2171043

Welcome to this stunning Eagle Mountain two-story offering the perfect blend of comfort, style, and privacy with no backyard neighbors and breathtaking views of the gulch and surrounding mountains. From the moment you arrive, you'll appreciate the quiet neighborhood, RV parking, and impressive front entry that sets the tone for the rest of the home. Step inside to find a dedicated main-level office with designer lighting, perfect for working from home. The open-concept floor plan is ideal for everyday living and entertaining, featuring a spacious family room filled with natural light, a cozy gas fireplace, surround sound system, and seamless flow into the chef-inspired kitchen. The kitchen is a true showstopper with a large island and bar seating, floor-to-ceiling cabinetry, stainless steel appliances, gas range, farmhouse sink, modern backsplash, pendant lighting, spacious pantry, and semi-formal dining area. Upstairs you'll find a versatile loft that makes an excellent playroom, second office, or media space while capturing beautiful mountain views. The upper level also features four bedrooms, a full bathroom with double granite vanities, a spacious laundry room with cabinetry, and an incredible primary suite designed as a private retreat with abundant natural light, ceiling fan, Wi-Fi controlled sconces, stunning views, and a luxurious ensuite featuring dual granite vanities, dual shower heads, a large walk-in closet, and stylish barn door entry. The unfinished basement provides room to grow with space for additional bedrooms, a bathroom, and future equity potential. The backyard is truly the highlight of this property, offering complete privacy with no rear neighbors, a fully fenced yard, an extended patio perfect for summer barbecues, and a cozy firepit ideal for evenings under the stars. Additional features include hardwired internet throughout the home and several negotiable items that may be included with the right offer. Enjoy access to the community clubhouse and pool through the affordable HOA. This exceptional home offers the space, upgrades, views, and privacy buyers have been searching for. Schedule your private showing today.   Square footage figures are provided as a courtesy estimate only and were obtained from tax data. Buyer is advised to obtain an independent measurement. Buyer and Buyers agent to verify all information. ***Sellers are willing to sell a lot of the furniture. See attached PDF list or connect with the CoAgent Brandon.***

4693 E SILVER RIDGE RD

Message successfully sent.

I agree to receive email communication and understand I can unsubscribe at any time.

I agree to be contacted by OnX Realty via call, email, and text for real estate services. To opt out, you can reply 'stop' at any time or reply 'help' for assistance. You can also click the unsubscribe link in the emails. Message and data rates may apply. Message frequency may vary. Privacy Policy

 - property

Send a message

Message successfully sent.

Reason for contacting?

I agree to receive email communication and understand I can unsubscribe at any time.

I agree to be contacted by OnX Realty via call, email, and text for real estate services. To opt out, you can reply 'stop' at any time or reply 'help' for assistance. You can also click the unsubscribe link in the emails. Message and data rates may apply. Message frequency may vary. Privacy Policy

Sign In Sign Out

Virtual Assistant

Would you like to take the next step with this property? We can help you schedule a showing or virtual tour, or send you more details.

Yes, I would like more information.

Thank You for Your Reply, One of Our Agents will contact you as soon as possible

No, maybe later.

Thank you, you can always contact me via email, phone number or through the contact form.

Realhub AI

Lucy - Your AI-Powered Realtor

Update Your Temporary Password

Personalize your search

Enter your email and we'll notify you immediately when new listings match what you're looking for.

or enter email address

Already have an account ? Login here

Continue your home search

I agree to receive communications and understand I can unsubscribe at any time.

I agree to be contacted by OnX Realty via call, email, and text for real estate services. To opt out, you can reply 'stop' at any time or reply 'help' for assistance. You can also click the unsubscribe link in the emails. Message and data rates may apply. Message frequency may vary. Privacy Policy

Already have an account ? Login here

We use cookies

We use cookies primarily for analytics to enhance your experience. By accepting, you agree to our use of these cookies. You can manage your preferences or learn more about our cookies policy.