
5060 LAKEVIEW DR #1107
Eden, UT 84310
About
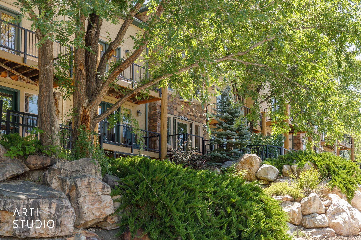
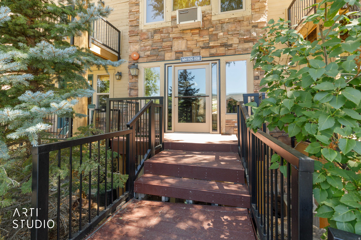
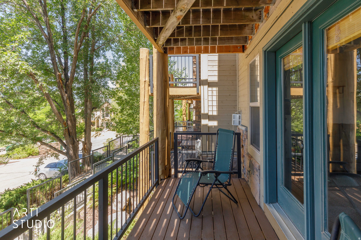
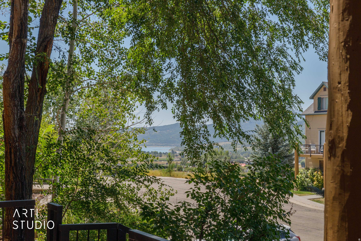
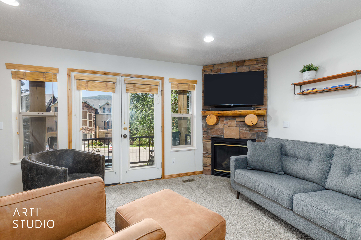
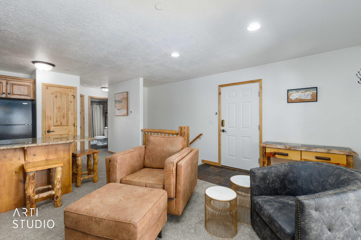
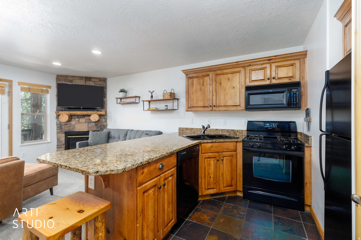
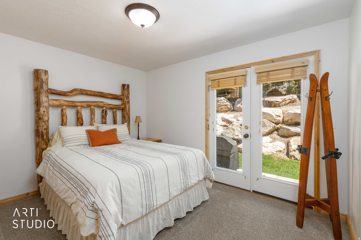
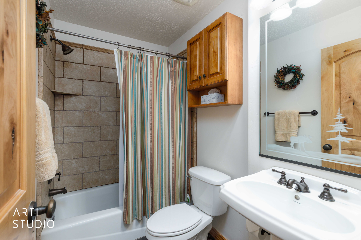
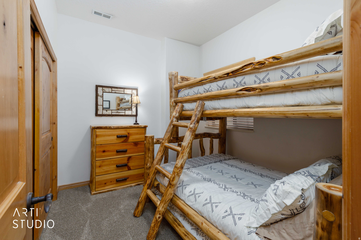
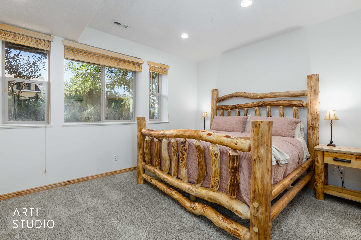
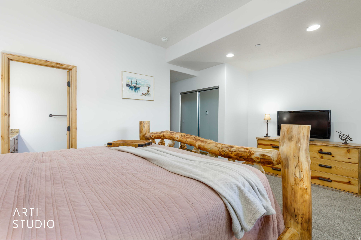
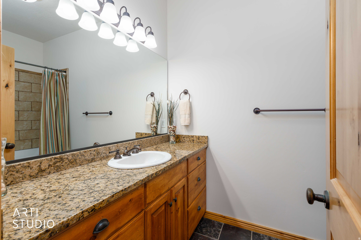
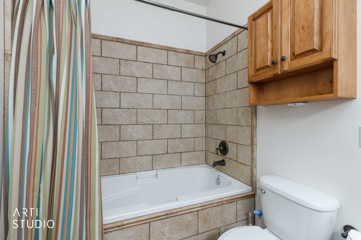
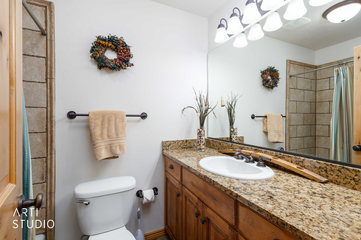
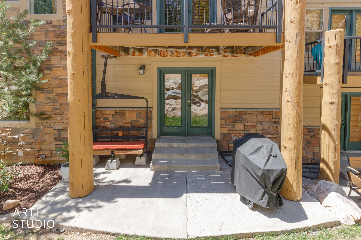
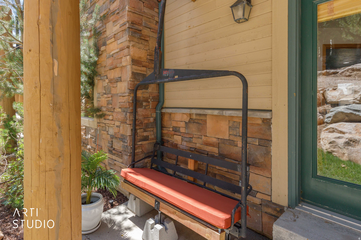
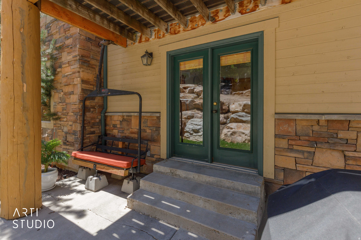
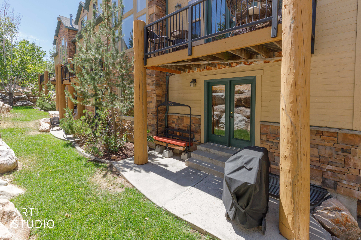
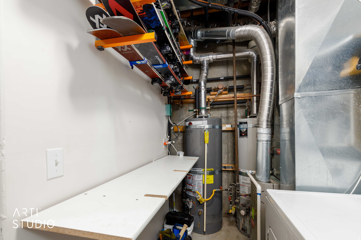
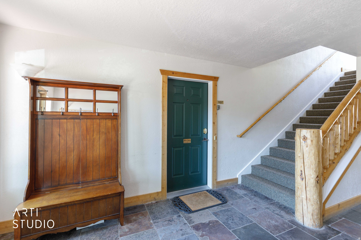
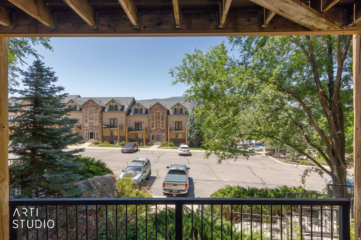
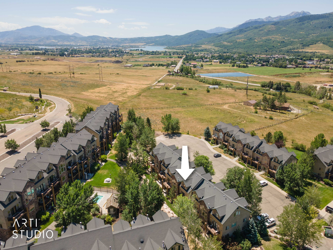
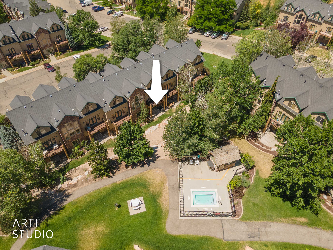
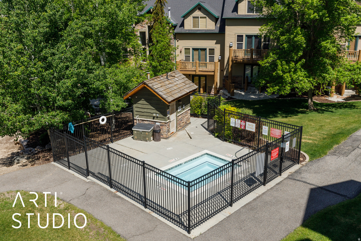
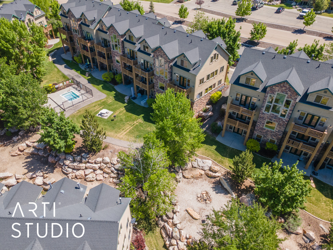
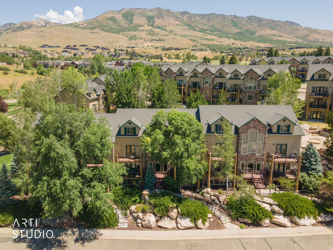
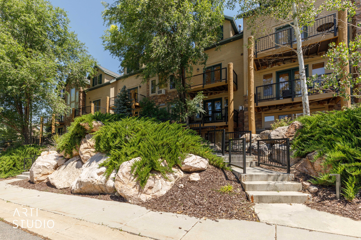
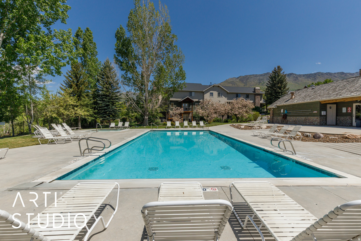
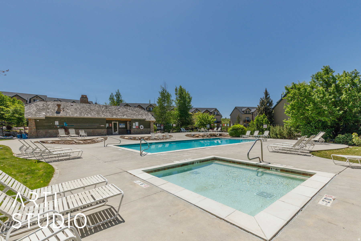
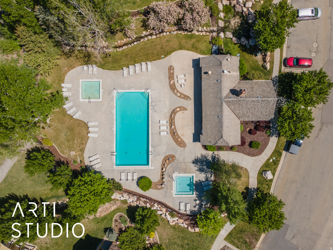
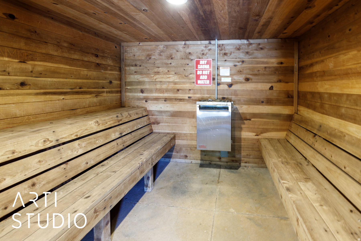
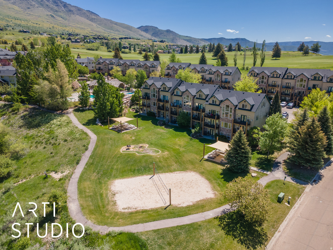
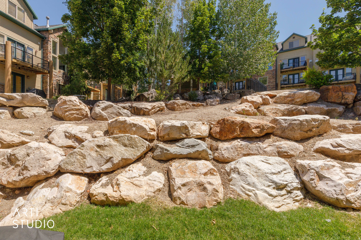
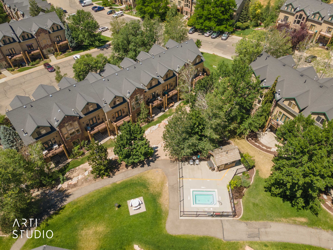
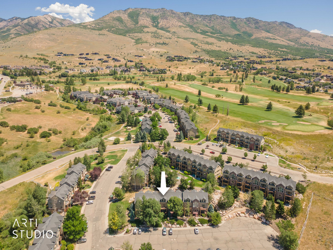
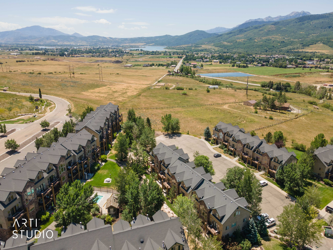
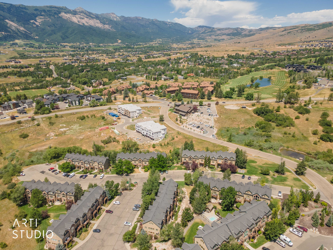
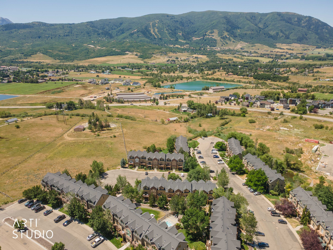
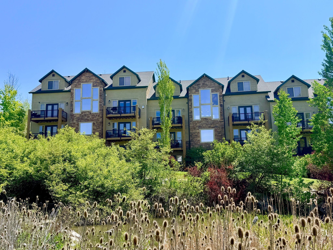
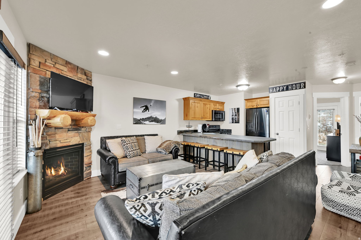
Welcome to your mountain escape in the heart of Ogden Valley. This beautifully maintained 3-bedroom, 3-bath Moose Hollow condo offers 1,599 square feet of comfortable mountain living and is being sold fully furnished, making it truly turnkey from day one. Unlike many properties in the area, this condo is not used as a short-term rental, showcasing exceptional pride of ownership throughout. Brand new carpet was installed in June 2026, and rustic alder wood doors and trim create a warm mountain-lodge feel complimented by granite countertops, radiant heated floors and spacious gathering areas. Enjoy two outdoor living spaces including a front porch with views toward Pineview Reservoir and Nordic Valley, plus a shaded rear patio complete with Weber gas grill, & Timberline lift chair from Powder Mountain-a one-of-a-kind conversation piece that perfectly captures the mountain lifestyle. Location is everything, and this condo delivers. The Powder Mountain shuttle stop is just around the corner, while the heated community pool, main hot tub, sauna, fitness facilities, and clubhouse are only steps away. Owners and guests will also enjoy access to Moose Hollow's hidden second hot tub and fire pit area located directly behind the building, offering a more private setting to unwind after a day on the slopes, trails, or reservoir. Whether you're seeking a full-time residence, vacation retreat, or investment property, this turnkey condo offers year-round recreation with Snowbasin, Powder Mountain, Nordic Valley, Pineview Reservoir, golf, hiking, biking, and endless outdoor adventure just minutes away. Experience the best of the Ogden Valley lifestyle-where every season feels like a getaway. Square footage figures are provided as a courtesy estimate only and were obtained from county records. Buyer and buyers agent to verify all.
Property
Beds
3
Full Baths
3
1/2 Baths
None
Year Built
2005
Sq.Footage
1,599
Features
Features & Amenities
Interior
-
Other Interior Features
Granite Counters
-
Total Bedrooms
3
-
Bathrooms
3
-
Basement YN
YES
-
Cooling YN
YES
-
Cooling
Central Air
-
Fireplace YN
YES
-
Heating YN
YES
-
Heating
Fireplace Insert, Central, Natural Gas, Forced Air, Radiant Floor
-
Main Level Bedrooms
1
-
Pet friendly
N/A
Exterior
-
Garage
No
-
Construction Materials
Asphalt, Log, Stucco
-
Other Exterior Features
Gas Grill
-
Patio and Porch Features
Deck, Covered
-
Pool
Yes
-
Pool Features
Heated, In Ground, Pool/Spa Combo, Private
-
Waterfront YN
NO
-
View
Lake, Mountain(s), Valley
Area & Lot
-
Lot Features
On Golf Course, Cul-De-Sac, Near Golf Course
-
Lot Size(acres)
0.08
-
Lot Size(square feet)
3,484
-
Property Type
Residential
-
Property Sub Type
Condominium
-
Architectural Style
Condo; Main Level
Price
-
Sales Price
$569,000
-
Tax Amount
$2,821
-
Zoning
R-3
-
Sq. Footage
1,599
-
Price/SqFt
$355
HOA
-
Association
YES
-
Association Fee
$501
-
Association Fee Frequency
Monthly
-
Association Fee Includes
N/A
Property Resources
-
Horse Property
NO
School District
-
Elementary School
Weber
-
Middle School
Snowcrest
-
High School
Weber
Property Features
-
New Construction
NO
-
Association Amenities
Barbecue, Cable TV, Clubhouse, Fitness Center, Picnic Area, Pool, Sauna, Snow Removal, Spa/Hot Tub, Trash, Water
-
Senior Community YN
NO
-
Sewer
Public Sewer
Schedule
Schedule a Showing
Showing scheduled successfully.
Mortgage calculator
Estimate your monthly mortgage payment, including the principal and interest, property taxes, and HOA. Adjust the values to generate a more accurate rate.
Your payment
Principal and Interest:
$
Property taxes:
$
HOA fees:
$
Total loan payment:
$
Total interest amount:
$
Location
-
County
Weber
-
Elementary School
Weber
-
Middle School
Snowcrest
-
High School
Weber

Listing Courtesy of Britt McCarthy , ERA Brokers Consolidated (Ogden)
RealHub Information is provided exclusively for consumers' personal, non-commercial use, and it may not be used for any purpose other than to identify prospective properties consumers may be interested in purchasing. All information deemed reliable but not guaranteed and should be independently verified. All properties are subject to prior sale, change or withdrawal. RealHub website owner shall not be responsible for any typographical errors, misinformation, misprints and shall be held totally harmless.

Lindsey Pili
Agent / Realtor®
Call Lindsey today to schedule a private showing.
Phone (907) 435-4848
Email lindseywong98@gmail.com

* Listings on this website come from the FMLS IDX Compilation and may be held by brokerage firms other than the owner of this website. The listing brokerage is identified in any listing details. Information is deemed reliable but is not guaranteed. If you believe any FMLS listing contains material that infringes your copyrighted work please click here to review our DMCA policy and learn how to submit a takedown request.© 2024 FMLS.
Properties
Related properties
Eden
3537 FOX RUN N 704
3 Beds
3 Baths
1,258 Sq.Ft.
$519,000
MLS#: 2165299
Eden
3840 N 4975 E A205
2 Beds
2 Baths
1,430 Sq.Ft.
$679,000
MLS#: 2165075
Eden
3562 N FOX RUN 407
4 Beds
3 Baths
1,599 Sq.Ft.
$570,000
MLS#: 2163970
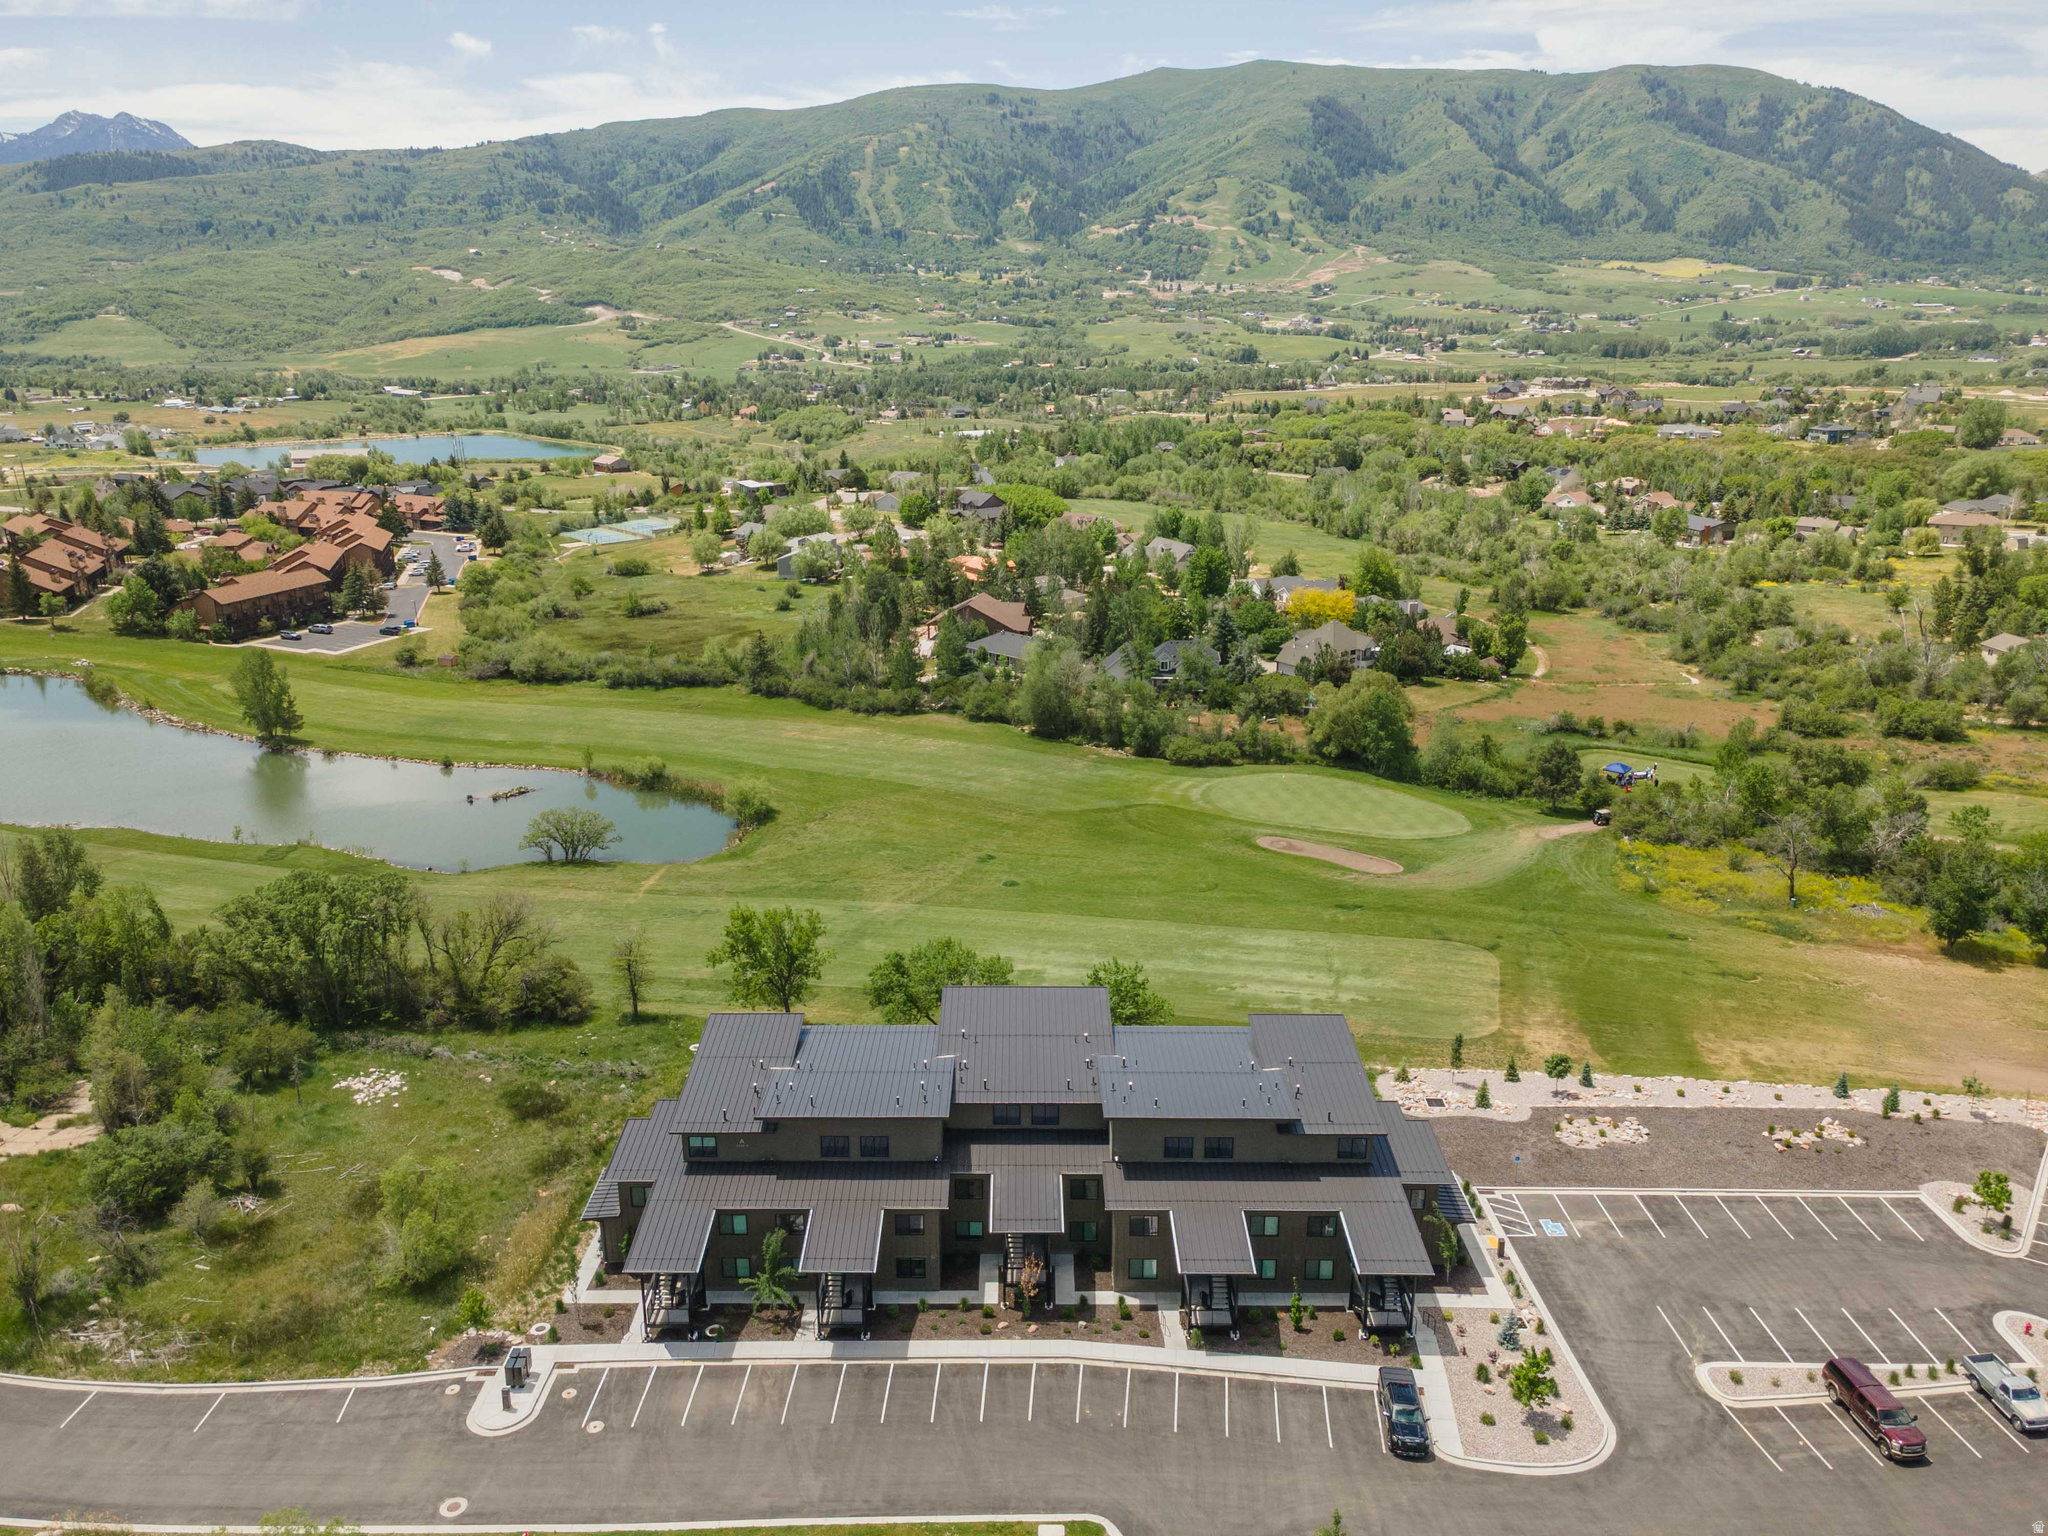
Eden
3840 N 4975 E A103
1 Beds
None Baths
880 Sq.Ft.
$462,000
MLS#: 2162596
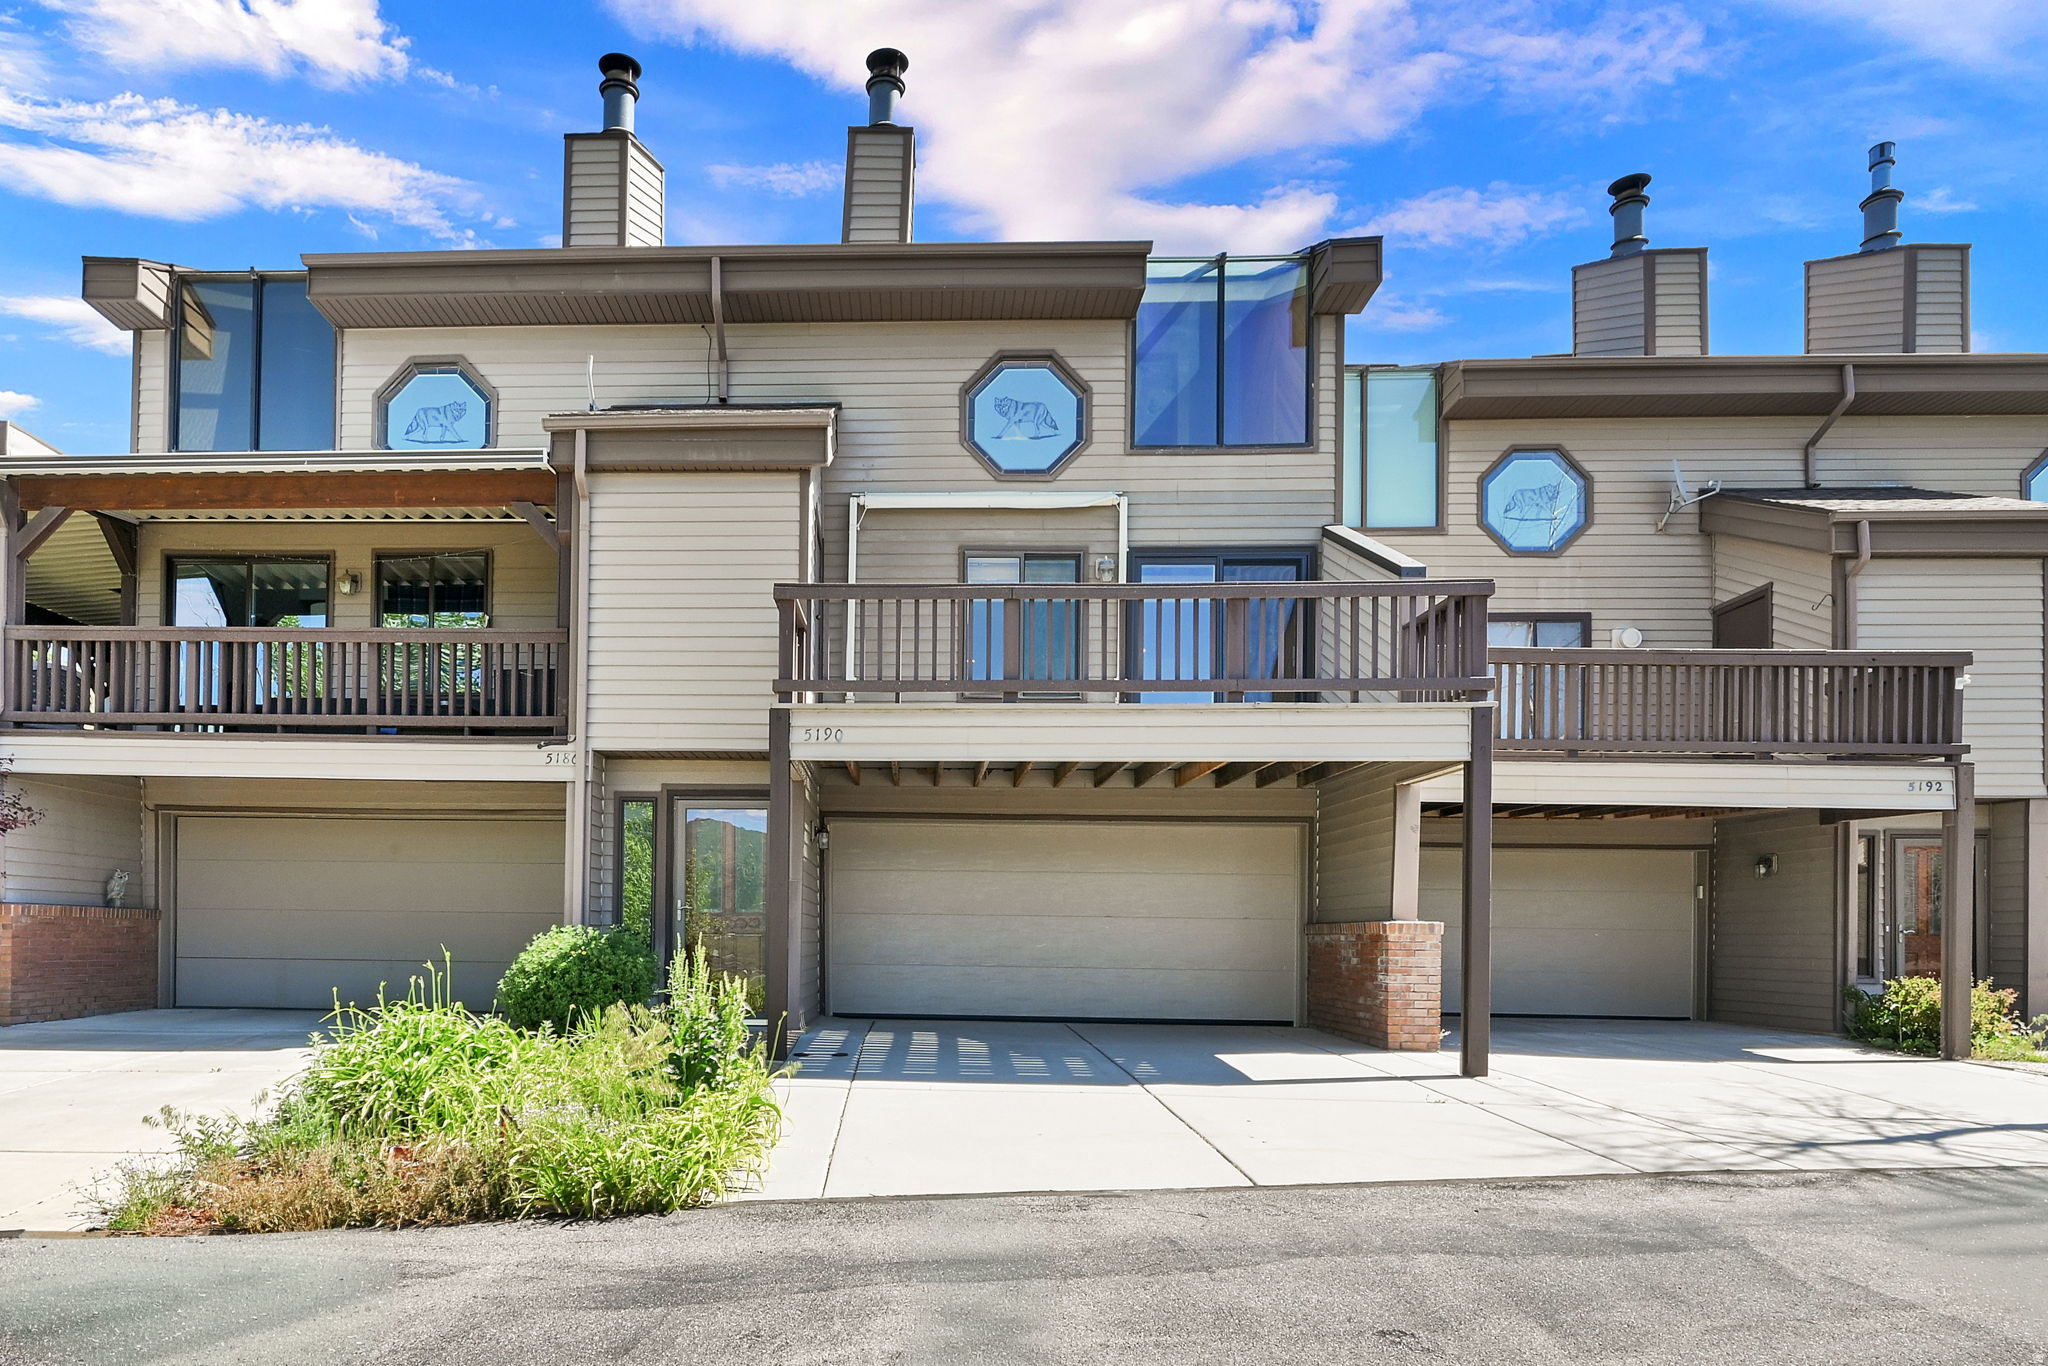
Eden
5190 E 3900 N
2 Beds
2 Baths
2,034 Sq.Ft.
$660,000
MLS#: 2161736
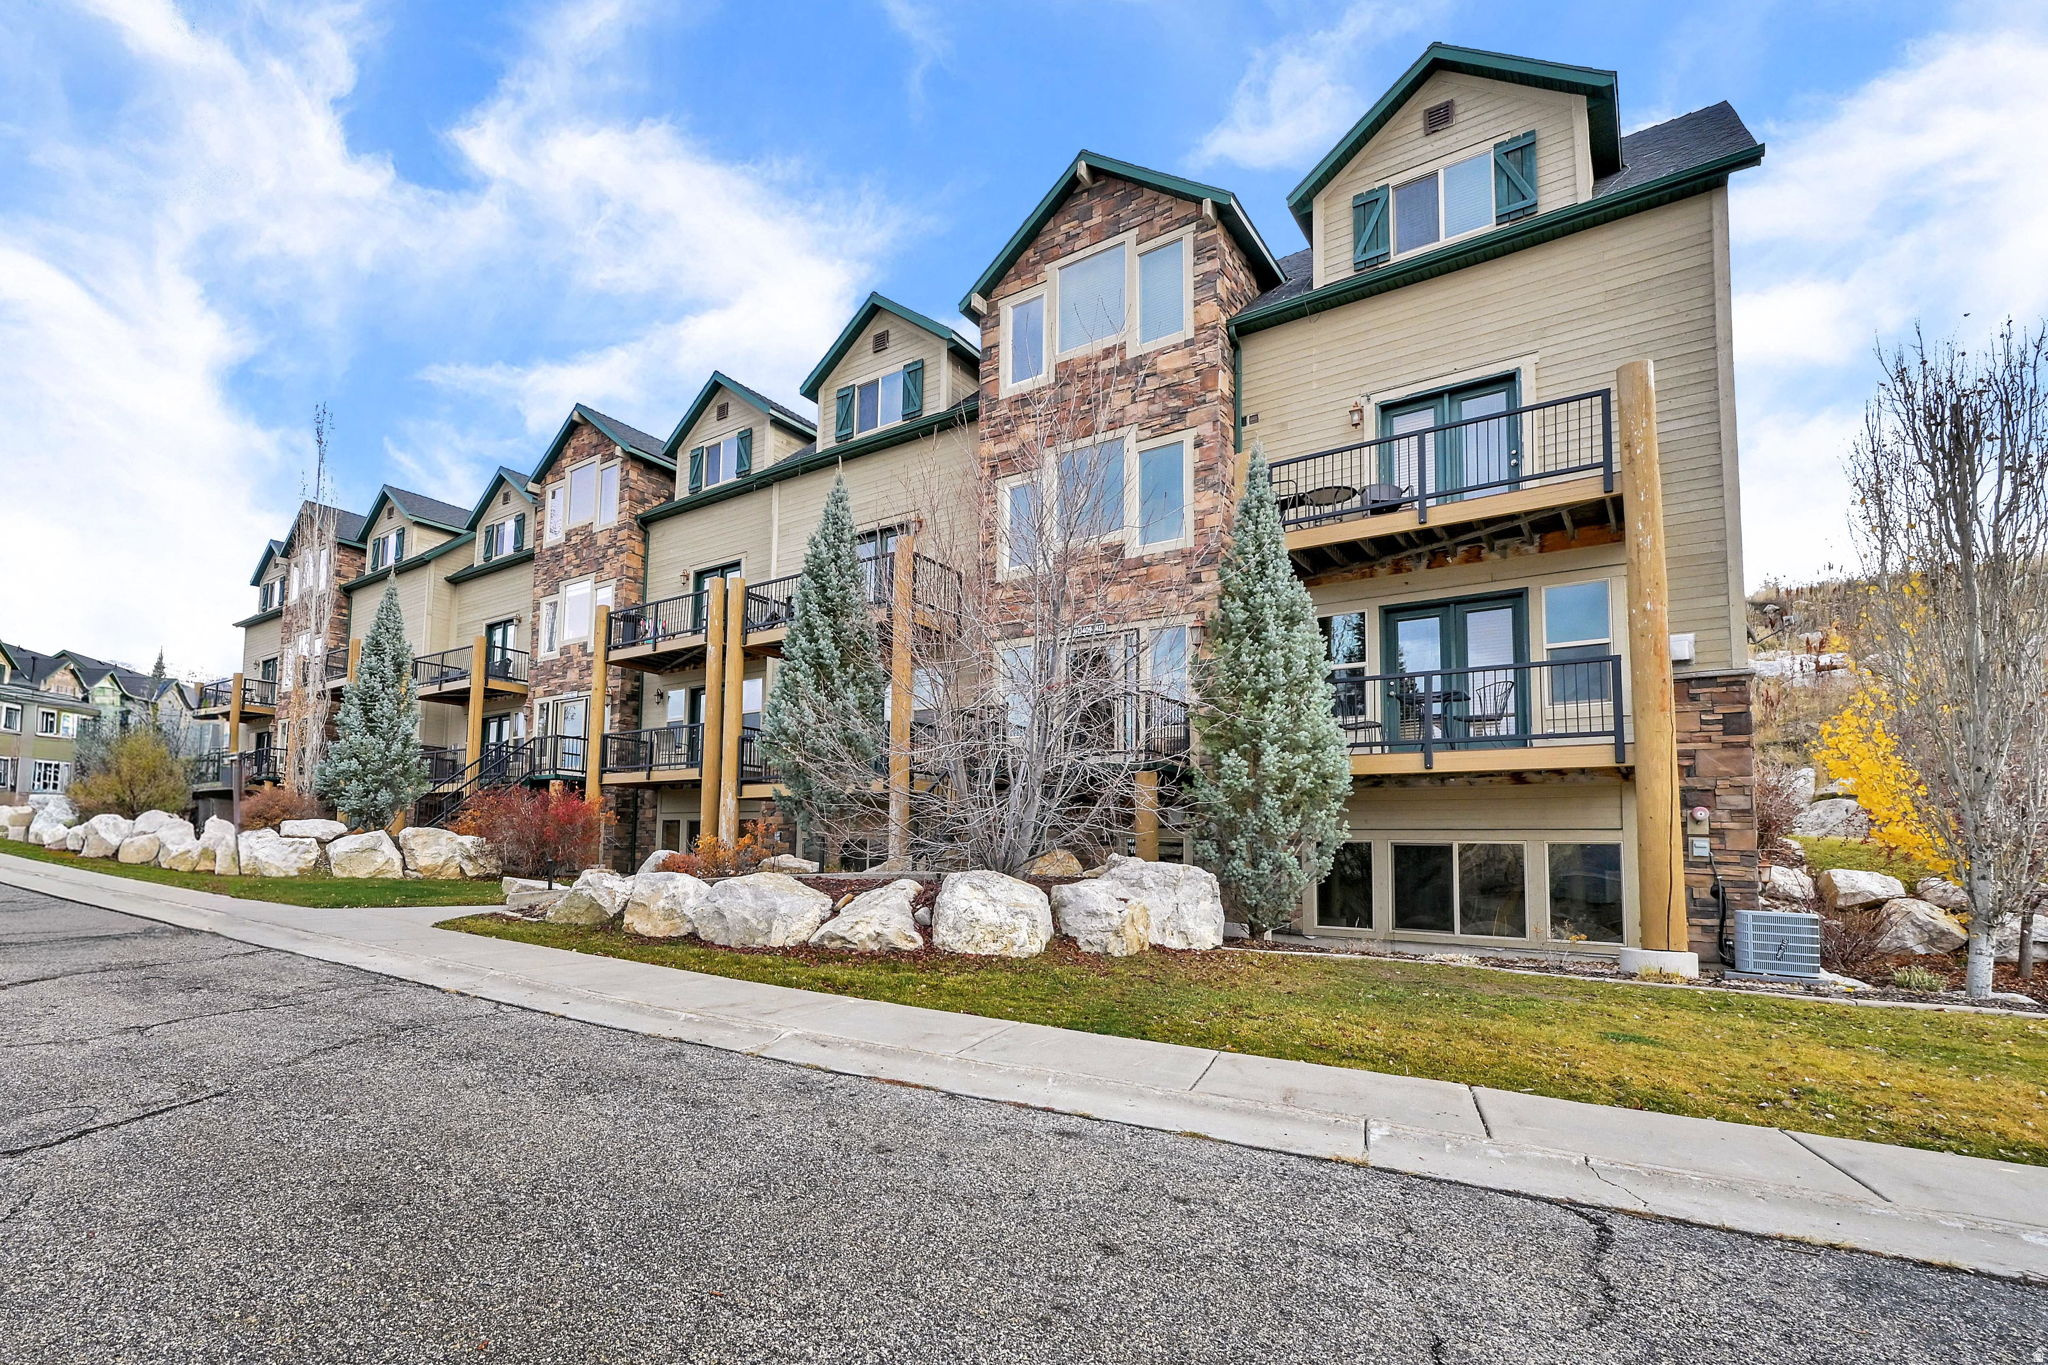
Eden
3518 N MOOSE HOLLOW DR 1411
3 Beds
1 Baths
1,421 Sq.Ft.
$609,900
MLS#: 2157925
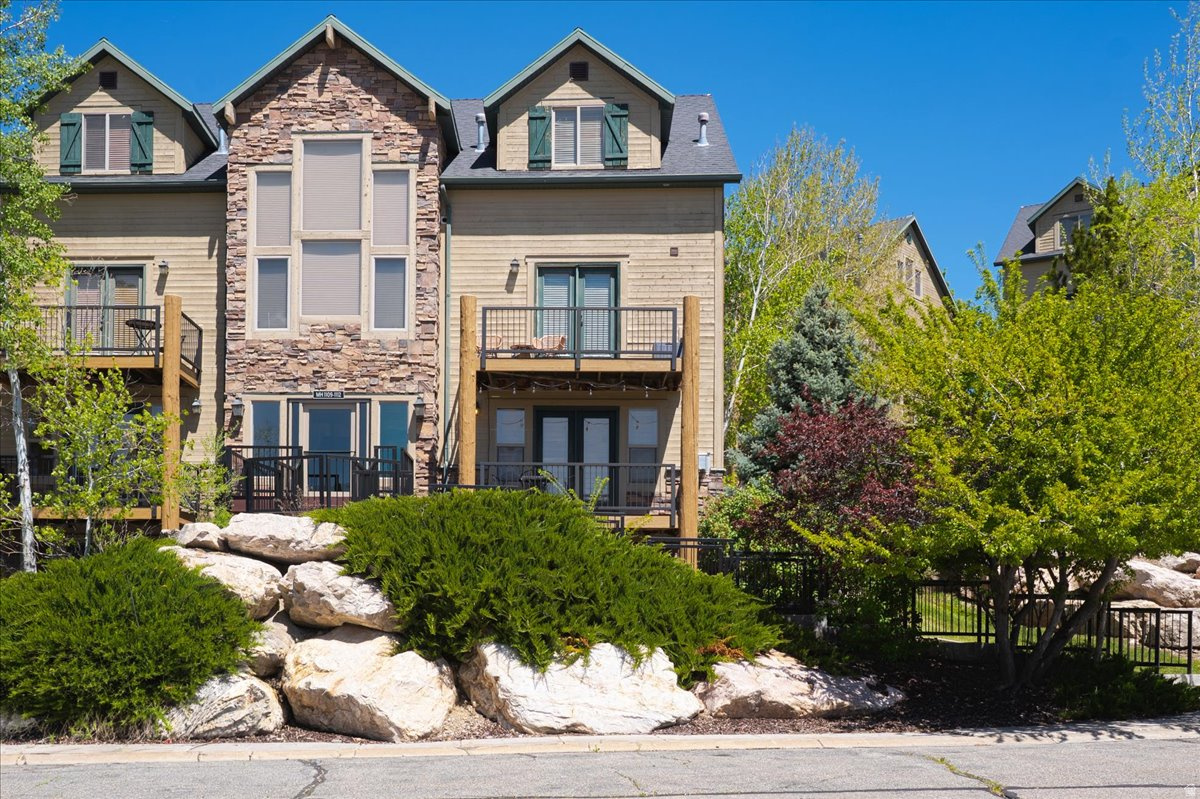
Eden
5060 LAKEVIEW DR #1112
3 Beds
2 Baths
1,258 Sq.Ft.
$650,000
MLS#: 2157226
Eden
3521 N FOX RUN 811
3 Beds
2 Baths
1,575 Sq.Ft.
$575,000
MLS#: 2156685
Eden
3612 N HUNTSMAN PATH 608
3 Beds
3 Baths
1,258 Sq.Ft.
$565,000
MLS#: 2155445
