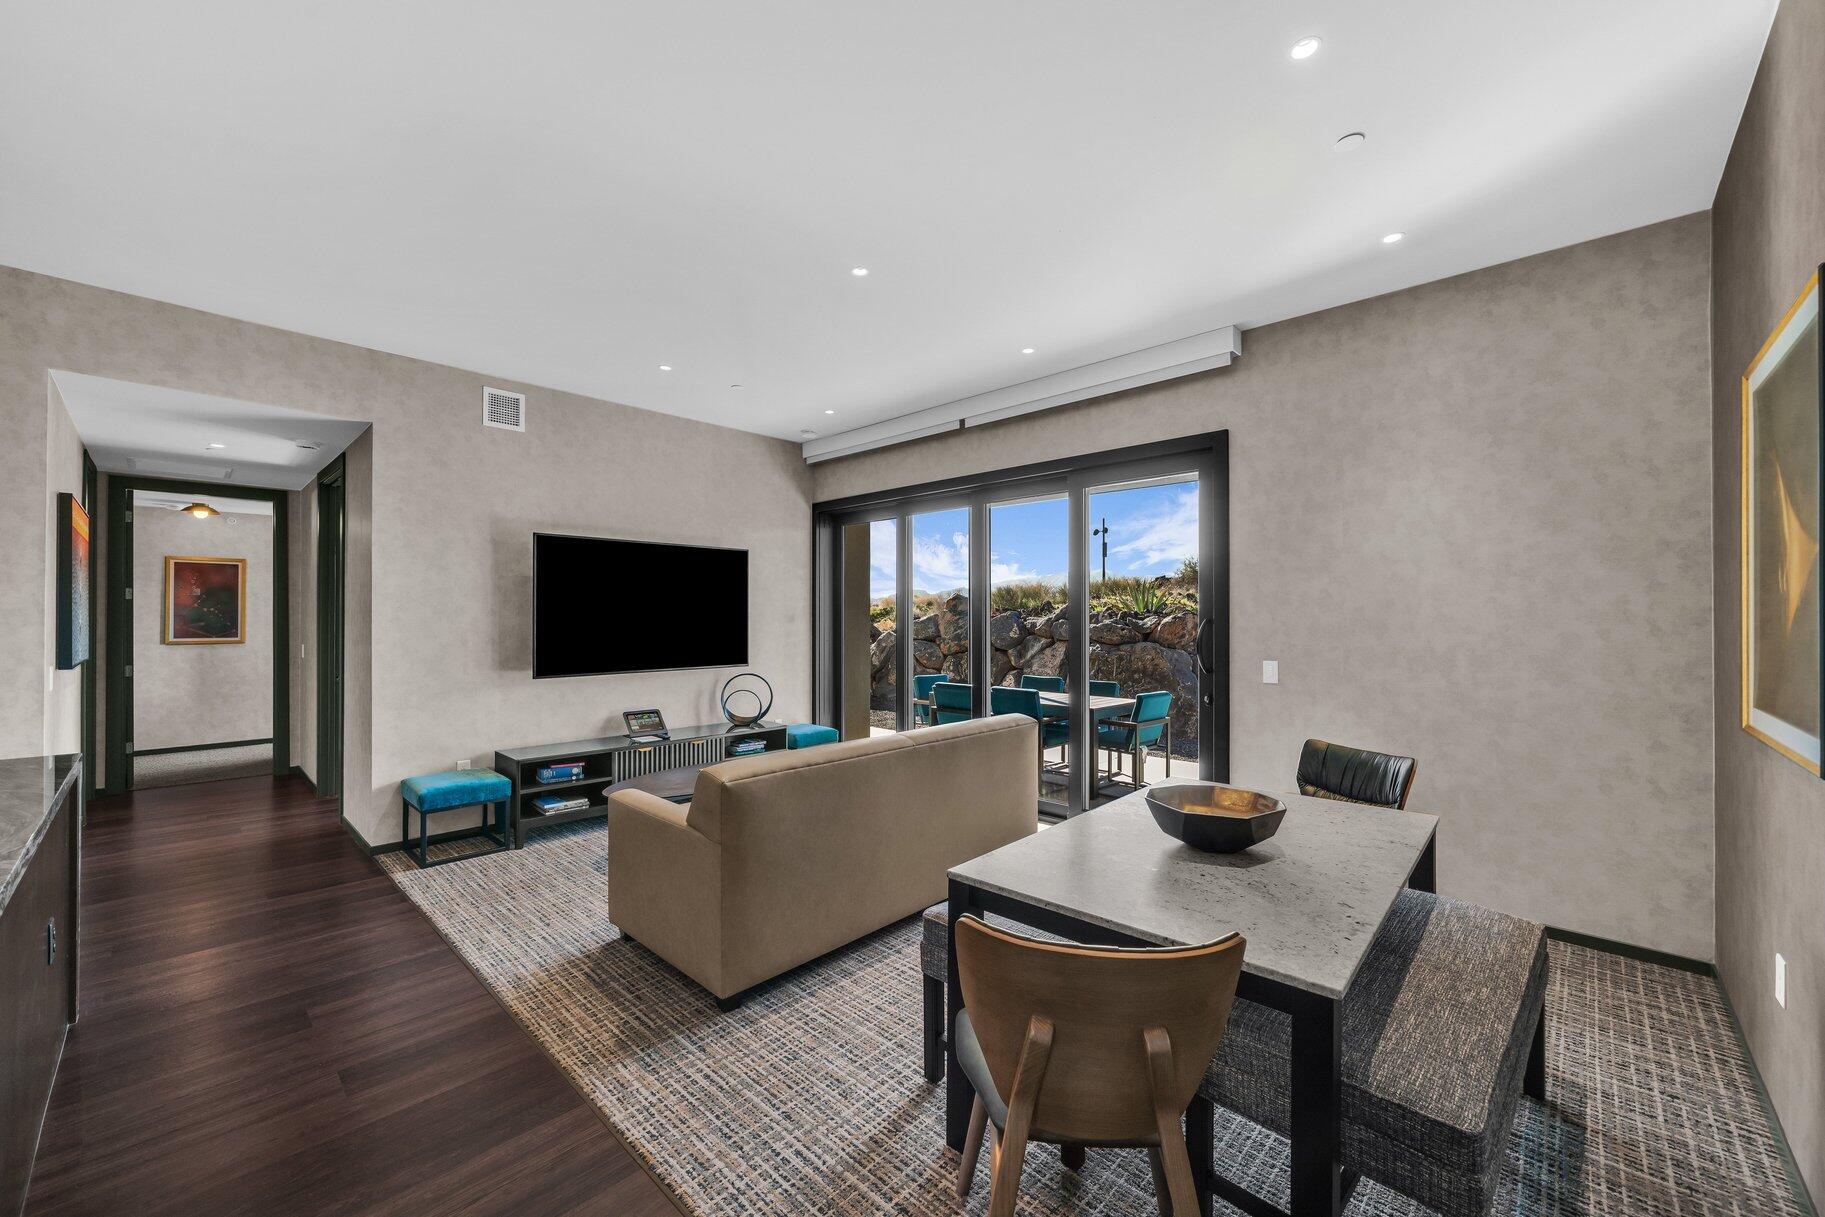
513 W 80 S

Ivins, UT 84738

Ivins, UT 84738

513 W 80 S

$1,000,000

MLS#: 2185570

Status: Active

Listing provided by: Red Rock Real Estate LLC

Listing agent phone: None

Last update: a month ago

On site: a month ago

SILVER SAGE PH 1 - Residential

About

Experience luxury single-level living in this stunning home. Featuring 4 spacious bedrooms & 3 full bathrooms, this beautifully crafted residence sits on a large lot offering exceptional space, privacy & room for a pool. Expansive windows throughout the home flood the interiors with natural light while framing breathtaking views of the iconic red rocks & surrounding mountains. Enjoy seamless indoor-outdoor living with a generous outdoor entertainment area, perfect for gatherings, relaxing evenings, & taking in the spectacular scenery. The property includes very large RV parking, ideal for toys. With no HOA restrictions, you'll appreciate the flexibility to truly make this home your own. Furniture package available.

Property

Beds

4

Full Baths

3

1/2 Baths

None

Year Built

2017

Sq.Footage

2,359

Features

Features & Amenities

Interior

  • Other Interior Features

    Walk-In Closet(s), Master Downstairs

  • Total Bedrooms

    4

  • Bathrooms

    3

  • Cooling YN

    YES

  • Cooling

    Ceiling Fan(s), Central Air

  • Fireplace YN

    YES

  • Heating YN

    YES

  • Heating

    Central, Natural Gas

  • Main Level Bedrooms

    4

  • Pet friendly

    N/A

Exterior

  • Garage

    Yes

  • Garage spaces

    3

  • Construction Materials

    Stone, Stucco

  • Other Exterior Features

    Lighting

  • Parking

    Attached, Garage

  • Patio and Porch Features

    Covered

  • Pool

    No

  • Waterfront YN

    NO

  • View

    Mountain(s)

Area & Lot

  • Lot Features

    Secluded

  • Lot Size(acres)

    0.34

  • Lot Size(square feet)

    14,810

  • Property Type

    Residential

  • Property Sub Type

    Single Family Residence

Price

  • Sales Price

    $1,000,000

  • Tax Amount

    $3,050

  • Zoning

    RES

  • Sq. Footage

    2,359

  • Price/SqFt

    $423

HOA

  • Association

    No

Property Resources

  • Horse Property

    NO

School District

  • Elementary School

    Washington

  • Middle School

    Lava Ridge Intermediate

  • High School

    Snow Canyon

Property Features

  • New Construction

    NO

  • Foundation Details

    Slab

  • Senior Community YN

    NO

  • Sewer

    Public Sewer

Schedule

Schedule a Showing

Showing scheduled successfully.

What is 3 + 4 ?


Mortgage calculator

Estimate your monthly mortgage payment, including the principal and interest, property taxes, and HOA. Adjust the values to generate a more accurate rate.

Your payment

Principal and Interest:

$

Property taxes:

$

HOA fees:

$

Total loan payment:

$

Total interest amount:

$

Location

  • County

    Washington

  • Elementary School

    Washington

  • Middle School

    Lava Ridge Intermediate

  • High School

    Snow Canyon

Listing Courtesy of Tammie Richeson, Red Rock Real Estate LLC

RealHub Information is provided exclusively for consumers' personal, non-commercial use, and it may not be used for any purpose other than to identify prospective properties consumers may be interested in purchasing. All information deemed reliable but not guaranteed and should be independently verified. All properties are subject to prior sale, change or withdrawal. RealHub website owner shall not be responsible for any typographical errors, misinformation, misprints and shall be held totally harmless.

Agent Lindsey Pili

Lindsey Pili

Agent / RealtorĀ®

Call Lindsey today to schedule a private showing.


* Listings on this website come from the FMLS IDX Compilation and may be held by brokerage firms other than the owner of this website. The listing brokerage is identified in any listing details. Information is deemed reliable but is not guaranteed. If you believe any FMLS listing contains material that infringes your copyrighted work please review our DMCA policy and learn how to submit a takedown request.Ā© 2024 FMLS.

Properties

Related properties

Price reduced
Modern luxury meets effortless living in this exceptional custom home in the highly sought-after Silver Sage community of Ivins. This thoughtfully designed single-level home features soaring ceilings, wide-plank tile flooring, designer lighting, expansive windows, and quality craftsmanship throughout. The open-concept great room is anchored by a floor-to-ceiling stone fireplace with custom built-ins and flows into a chef's kitchen featuring quartz countertops, custom cabinetry, premium stainless-steel appliances, a gas cooktop, double wall ovens, a walk-in pantry, an oversized island, and abundant prep space.
The spacious primary suite is a true retreat with dual vanities, a freestanding soaking tub, an oversized walk-in tile shower with dual showerheads and bench seating, and an impressive custom closet with extensive built-ins. Three additional bedrooms offer flexible space for guests, hobbies, or home offices. Additional highlights include a dedicated office, beautifully appointed bathrooms, an oversized laundry room with a sink, cabinetry and workspace, plus a custom mudroom.
Outside, an oversized covered patio overlooks a lush lawn, mature landscaping, and peaceful desert surroundings. The spacious backyard offers room for a future pool and is already pre-wired for pool equipment. RV parking with a 30-amp RV plug, a storage shed, and an oversized three-car garage provides exceptional storage and functionality.
Located near Kayenta Art Village, just three miles from Black Desert Resort, and minutes from Snow Canyon State Park, Tuacahn, championship golf, hiking, biking, and endless outdoor recreation. The TV, washer, and dryer are included at no additional cost. Ask us about furnishings all available for an additional cost .
#26-275824

Ivins

67 S 495 W

4 Beds

None Baths

2,593 Sq.Ft.

$875,000

MLS#: 26-275824

New on site today
LARGE lot on a quiet cul-de-sac in the heart of Ivins. This beautiful home has stunning design selections and so many upgrades: The kitchen cabinets around the perimeter a lovely cream with a beautiful, urban bronze island. The home has lovely quartz counters throughout and a beautiful stone fireplace. The 53 RV garage with a 12X14 door has so many possibilities! Close to trails, Tuacahn Amphitheatre, Snow Canyon, and Gunlock Reservoir.
#26-277766

Ivins

83 W Serenity CIR

4 Beds

None Baths

2,604 Sq.Ft.

$995,000

MLS#: 26-277766

Beautifully designed 2 bedroom, 2 bath resort condo located on the main level of the prestigious Black Desert Resort. Perfectly positioned just steps from the practice course and Club 73, this residence offers unmatched convenience for golf enthusiasts and resort‑lifestyle seekers alike. Offered turnkey in one of the region's most sought‑after resort communities. Ownership includes access to the exceptional amenities of the Black Desert Club, completing the ultimate resort living experience.
#26-268502

Ivins

1400 E Black Desert DR #11112

2 Beds

None Baths

1,007 Sq.Ft.

$965,000

MLS#: 26-268502

Single-level luxury in Haven at Heritage Acres: 4 beds, 3 baths, one owner and immaculate, with the polish of a new build minus the hassle. Expansive windows fill open living spaces with light, the chef's kitchen conceals a butler pantry, designer upgrades elevate every room, and a private office has its own exterior entrance. Savor morning coffee or red rock sunsets from the rooftop patio, while the professionally landscaped yard of decorative rock and turf invites year-round living. An oversized 46ft RV garage joins the 2-car garage. No HOA. Minutes to Snow Canyon, Tuacahn, Kayenta and Black Desert Resort. Select furnishings negotiable.
#26-277338

Ivins

355 W Foster LN

4 Beds

None Baths

2,322 Sq.Ft.

$859,000

MLS#: 26-277338

Gem in the desert, like new Ivins home. Red rock views, near Snow Canyon State park, Tuacahn and Coyote Art Village, home of galleries, restaurants. RV or ATV parking behind custom gate. North facing home with plentiful natural light and high ceilings. Kitchen is upgraded with GE Caf appliances, hidden large pantry with sink, pull out drawers, large island, wall ovens and a gas range with hood. The great room features floating shelves, electronic shades, LVP flooring and built-in storage flanking the gas fireplace. Split floor plan with ensuite primary bedroom and bath with custom shower and custom shelving in the walk-in closet. Laundry room is complete with cabinets, utility sink and washer dryer that can stay. Oversized 3 car garage features a 12 ft tall door for a big truck, 2 cars or workshop. Enjoy epoxy garage floors and custom moveable garage cabinets. Owner upgrades throughout the home. Surrounded by hiking, biking and walking paths. Nearby Ivins Unity Park has pickleball, tennis, a playground, splash pad, basketball, and skate park. Ivins Fire Lake Park offers water fun, sunsets, sunrises and outdoor relaxation.
#2192603

Ivins

227 W UNITED WAY

3 Beds

2 Baths

2,274 Sq.Ft.

$825,000

MLS#: 2192603

Gem in the desert, like new Ivins home. Red rock views, near Snow Canyon State park, Tuacahn and Coyote Art Village, home of galleries, and restaurants. RV or ATV parking behind custom gate. North facing home with plentiful natural light and high ceilings. Kitchen is upgraded with GE CafƩ appliances, hidden large pantry with sink, pull out drawers, large island, wall ovens and a beautiful range hood. The great room features floating shelves, electronic shades, LVP flooring and built-in storage flanking the gas fireplace. Split floor plan with ensuite primary bedroom and bath with custom shower and custom shelving in the walk-in closet. Laundry room is complete with cabinets, utility sink and washer/dryer that can stay. The oversized 3 car garage features a 12 ft tall door for a big truck, another car or workshop. Enjoy easy care epoxy garage floors and custom moveable garage cabinets. Owner upgrades throughout the home. HOA for common space. Surrounded by hiking, biking and walking paths. Nearby Ivins Unity Park has pickleball, tennis, a playground, splash pad, basketball, and skate park. Ivins Fire Lake Park offers water fun, sunsets, sunrises and outdoor relaxation.
#26-277286

Ivins

227 W United Way

3 Beds

None Baths

2,274 Sq.Ft.

$825,000

MLS#: 26-277286

Set on a beautifully landscaped .58-acre lot at the end of a quiet cul-de-sac in Citadel, one of Ivins' most desirable communities, this exceptional home enjoys incredible panoramic views of Red Mountain and the surrounding red rock landscape.  Just steps from the entrance to Snow Canyon State Park and Tuacahn Amphitheatre, the location offers an extraordinary connection to Southern Utah's natural beauty and outdoor lifestyle. Inside, the spacious, open floor plan is both inviting and functional, with warm wood flooring, custom built-ins, large windows, and generous living spaces designed for comfortable everyday living and entertaining.  The well-appointed kitchen features two dishwashers, two pantries, and an adjoining dining area that flows easily into the main living spaces. The private primary suite offers a peaceful retreat with a spacious ensuite bath and large walk-in closet. Upstairs, a separate ensuite guest or family retreat provides flexibility, complete with its own living area and direct access to a large observation deck showcasing panoramic red rock vistas by day and sweeping views of the lights of St. George, Santa Clara, and Ivins by night.  Outdoors, a large covered patio and built-in kitchen create additional inviting spaces for dining, entertaining, or simply relaxing while taking in the incredible scenery. With its beautiful setting, privacy, generous living spaces, and exceptional proximity to Snow Canyon, Tuacahn, Black Desert Resort, championship golf, hiking, biking, and endless outdoor recreation, this home offers an incredible opportunity to enjoy the very best of Southern Utah living in one of Southern Utah's most sought-after settings.
#2191639

Ivins

307 N PAINTED DR

4 Beds

3 Baths

3,451 Sq.Ft.

$1,199,000

MLS#: 2191639

Set on a beautifully landscaped .58-acre lot at the end of a quiet cul-de-sac in Citadel, one of Ivins' most desirable communities, this exceptional home enjoys incredible panoramic views of Red Mountain and the surrounding red rock landscape.

Just steps from the entrance to Snow Canyon State Park and Tuacahn Amphitheatre, the location offers an extraordinary connection to Southern Utah's natural beauty and outdoor lifestyle. Inside, the spacious, open floor plan is both inviting and functional, with warm wood flooring, custom built-ins, large windows, and generous living spaces designed for comfortable everyday living and entertaining.

The well-appointed kitchen features two dishwashers, two pantries, and an adjoining dining area that flows easily into the main living spaces. The private primary suite offers a peaceful retreat with a spacious ensuite bath and large walk-in closet. Upstairs, a separate ensuite guest or family retreat provides flexibility, complete with its own living area and direct access to a large observation deck showcasing panoramic red rock vistas by day and sweeping views of the lights of St. George, Santa Clara, and Ivins by night.

Outdoors, a large covered patio and built-in kitchen create additional inviting spaces for dining, entertaining, or simply relaxing while taking in the incredible scenery. With its beautiful setting, privacy, generous living spaces, and exceptional proximity to Snow Canyon, Tuacahn, Black Desert Resort, championship golf, hiking, biking, and endless outdoor recreation, this home offers an incredible opportunity to enjoy the very best of Southern Utah living in one of Southern Utah's most sought-after settings.
#26-277178

Ivins

307 N Painted Hills DR

4 Beds

None Baths

3,495 Sq.Ft.

$1,199,000

MLS#: 26-277178

Thoughtfully upgraded and beautifully maintained, this home in desirable Anasazi Vista combines quality finishes, functional living spaces, and an unbeatable location. Featuring 4 bedrooms, 3 bathrooms, and a beautifully remodeled casita with its own private living room, this home provides the flexibility you've been looking for, whether it's for guests, extended family, or a private workspace. The gourmet kitchen is the heart of the home, featuring granite countertops, warm knotty alder cabinetry, premium CafƩ appliances, a gas range, and a hidden walk in pantry. The open floor plan flows seamlessly into the spacious living room, where a cozy gas fireplace creates the perfect place to gather with family and friends. The spacious primary suite offers a peaceful retreat with a walk-in shower with tub, dual vanities, and a large walk-in closet. Two laundry rooms add everyday convenience, while the private patio is the perfect place to enjoy your morning coffee or relax at the end of the day. Covered RV parking provides extra room for all your toys or the perfect sunshade for your outdoor adventures. Thoughtful improvements, including new landscaping with turf, concrete pads, pathways, and an in-ground trampoline, a remodeled casita that expands the living space, a custom shade structure, automated roller blinds, custom organization systems, and a water softener. Ideally located just minutes from Snow Canyon State Park, Fire Lake Park, Tuacahn Amphitheatre, Gunlock Reservoir, schools, restaurants, shopping, and endless hiking and biking trails, this home offers the perfect opportunity to enjoy the Southern Utah lifestyle while surrounded by some of the area's most breathtaking scenery.
#26-277127

Ivins

174 S 620 W

4 Beds

None Baths

2,680 Sq.Ft.

$875,000

MLS#: 26-277127

Thoughtfully upgraded and beautifully maintained, this home in desirable Anasazi Vista combines quality finishes, functional living spaces, and an unbeatable location. Featuring 4 bedrooms, 3 bathrooms, and a beautifully remodeled casita with its own private living room, this home provides the flexibility you've been looking for, whether it's for guests, extended family, or a private workspace. The gourmet kitchen is the heart of the home, featuring granite countertops, warm knotty alder cabinetry, premium Caf appliances, a gas range, and a hidden walk in pantry. The open floor plan flows seamlessly into the spacious living room, where a cozy gas fireplace creates the perfect place to gather with family and friends. The spacious primary suite offers a peaceful retreat with a walk-in shower with tub, dual vanities, and a large walk-in closet. Two laundry rooms add everyday convenience, while the private patio is the perfect place to enjoy your morning coffee or relax at the end of the day. Covered RV parking provides extra room for all your toys or the perfect sunshade for your outdoor adventures. Thoughtful improvements, including new landscaping with turf, concrete pads, pathways, and an in-ground trampoline, a remodeled casita that expands the living space, a custom shade structure, automated roller blinds, custom organization systems, and a water softener. Ideally located just minutes from Snow Canyon State Park, Fire Lake Park, Tuacahn Amphitheatre, Gunlock Reservoir, schools, restaurants, shopping, and endless hiking and biking trails, this home offers the perfect opportunity to enjoy the Southern Utah lifestyle while surrounded by some of the area's most breathtaking scenery.
#2191231

Ivins

174 S 620 W

4 Beds

3 Baths

2,680 Sq.Ft.

$875,000

MLS#: 2191231

Experience luxury single-level living in this stunning home. Featuring 4 spacious bedrooms & 3 full bathrooms, this beautifully crafted residence sits on a large lot offering exceptional space, privacy & room for a pool. Expansive windows throughout the home flood the interiors with natural light while framing breathtaking views of the iconic red rocks & surrounding mountains. Enjoy seamless indoor-outdoor living with a generous outdoor entertainment area, perfect for gatherings, relaxing evenings, & taking in the spectacular scenery. The property includes very large RV parking, ideal for toys. With no HOA restrictions, you'll appreciate the flexibility to truly make this home your own. Furniture package available.

513 W 80 S

Message successfully sent.

I agree to receive email communication and understand I can unsubscribe at any time.

I agree to be contacted by OnX Realty via call, email, and text for real estate services. To opt out, you can reply 'stop' at any time or reply 'help' for assistance. You can also click the unsubscribe link in the emails. Message and data rates may apply. Message frequency may vary. Privacy Policy

Send a message

Message successfully sent.

Reason for contacting?

I agree to receive email communication and understand I can unsubscribe at any time.

I agree to be contacted by OnX Realty via call, email, and text for real estate services. To opt out, you can reply 'stop' at any time or reply 'help' for assistance. You can also click the unsubscribe link in the emails. Message and data rates may apply. Message frequency may vary. Privacy Policy

Sign In Sign Out

Virtual Assistant

Would you like to take the next step with this property? We can help you schedule a showing or virtual tour, or send you more details.

Yes, I would like more information.

Thank You for Your Reply, One of Our Agents will contact you as soon as possible

No, maybe later.

Thank you, you can always contact me via email, phone number or through the contact form.

Realhub AI

Lucy - Your AI-Powered Realtor

Update Your Temporary Password

Personalize your search

Enter your email and we'll notify you immediately when new listings match what you're looking for.

or enter email address

Already have an account ? Login here

Continue your home search

I agree to receive communications and understand I can unsubscribe at any time.

I agree to be contacted by OnX Realty via call, email, and text for real estate services. To opt out, you can reply 'stop' at any time or reply 'help' for assistance. You can also click the unsubscribe link in the emails. Message and data rates may apply. Message frequency may vary. Privacy Policy

Already have an account ? Login here

We use cookies

We use cookies primarily for analytics to enhance your experience. By accepting, you agree to our use of these cookies. You can manage your preferences or learn more about our cookies policy.