
5228 N Scenic DR
Enoch, UT 84721
About
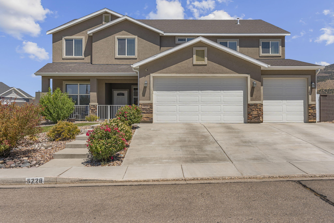
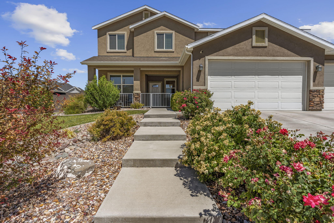
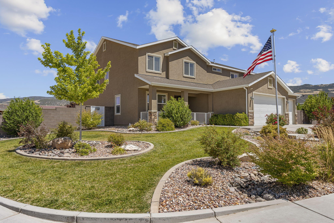
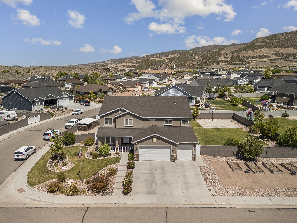
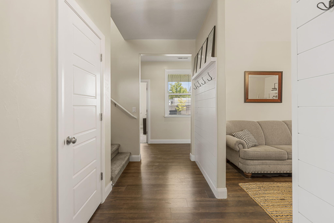
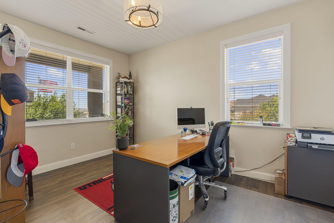
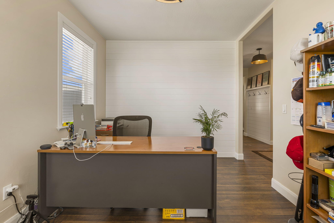
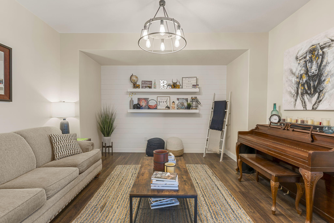
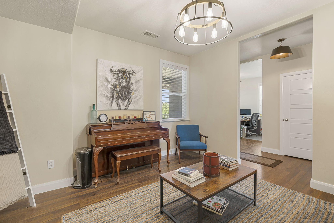
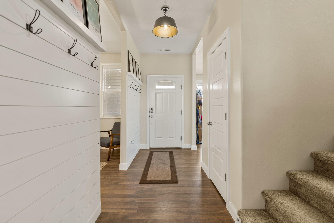
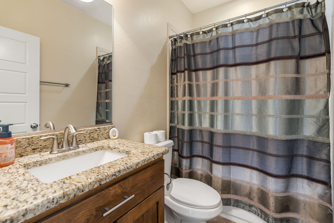
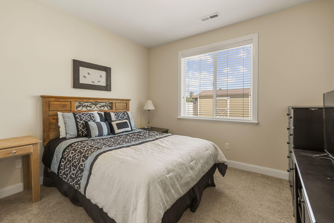
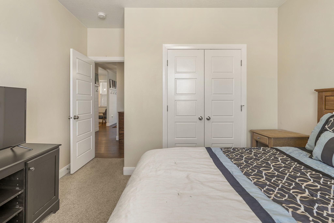
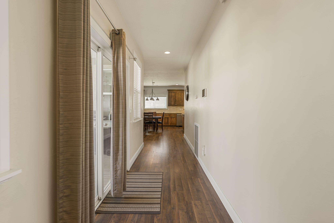
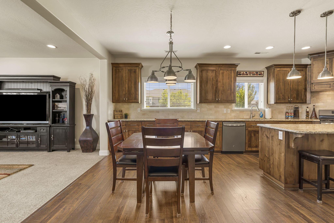
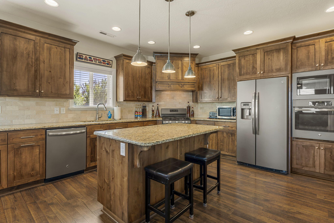
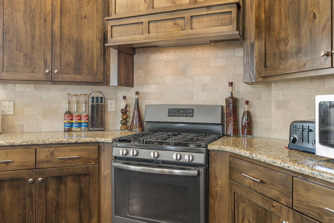
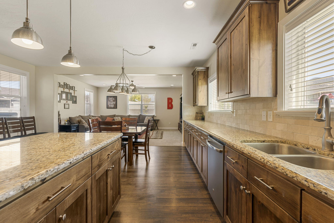
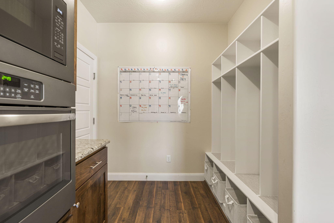
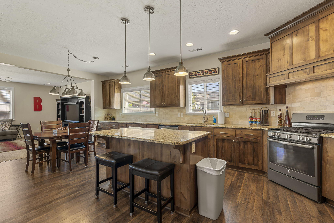
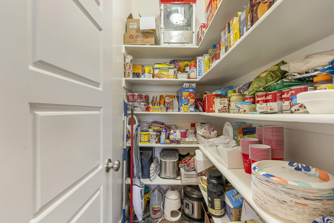
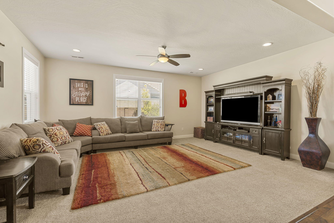
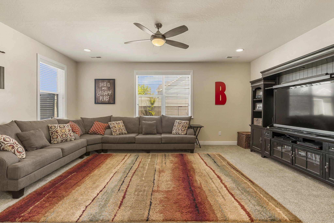
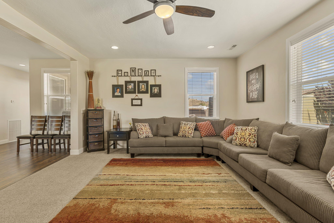
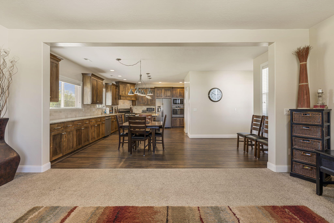
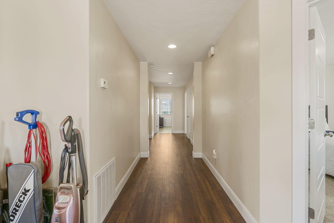
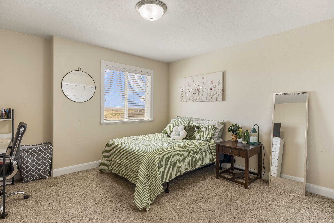
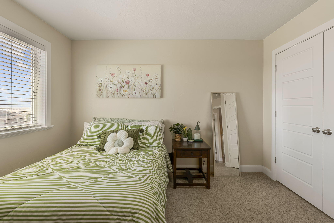
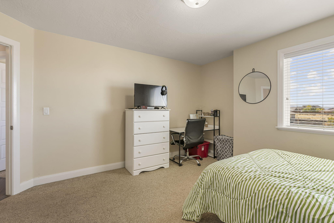
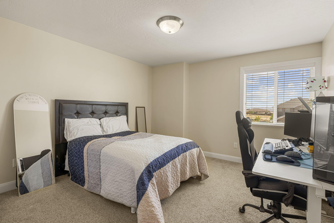
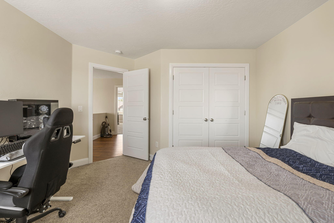
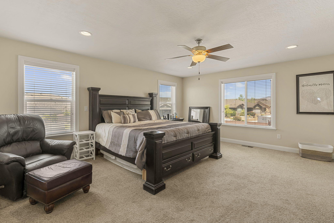
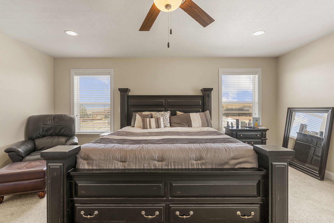
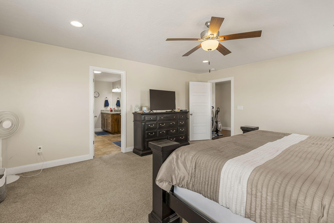
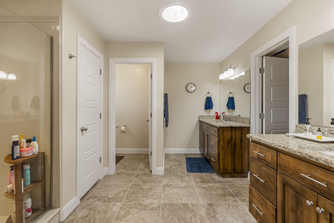
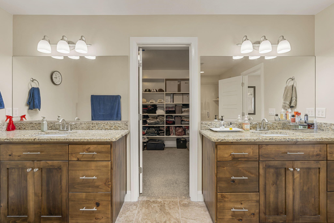
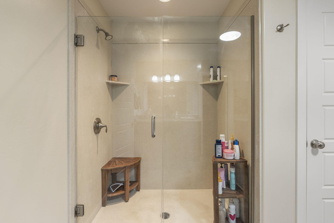
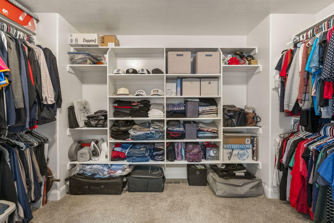
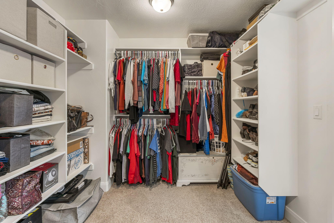
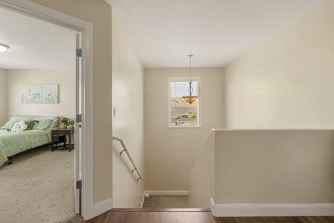
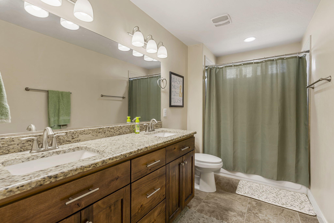
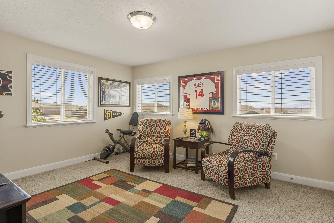
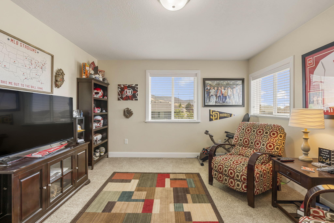
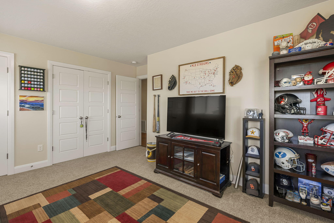
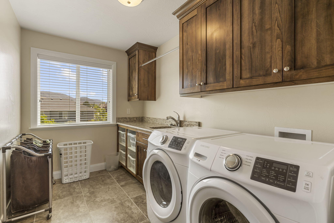
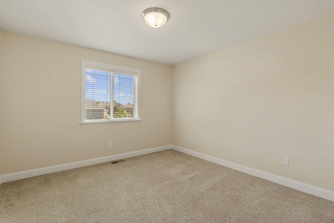
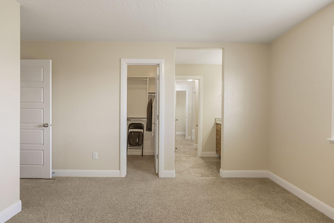
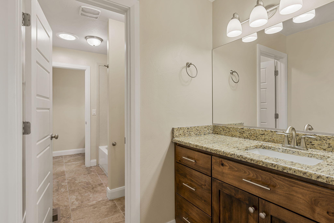
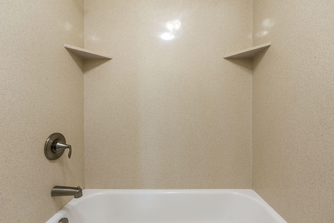
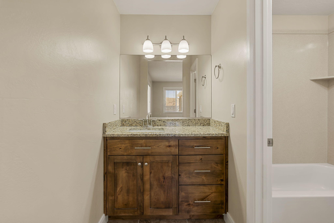
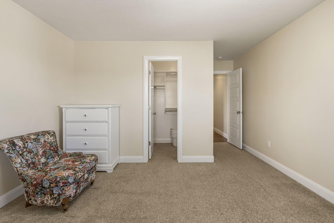
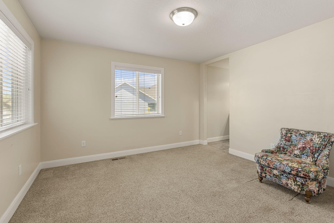
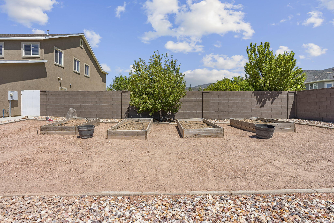
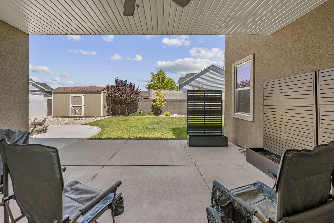
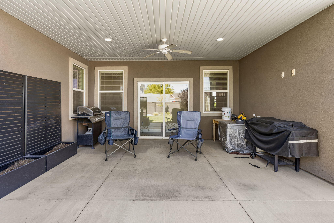
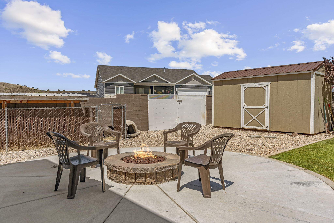
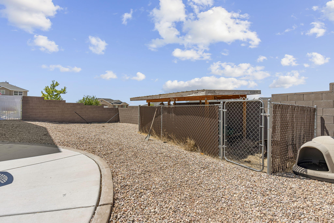
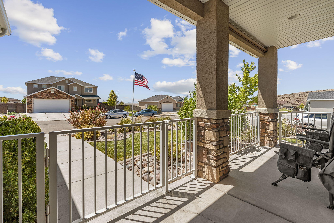
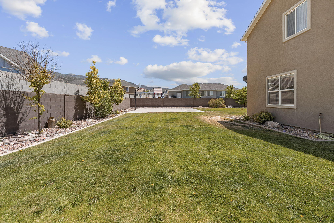
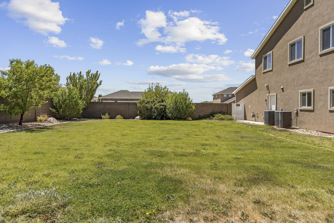
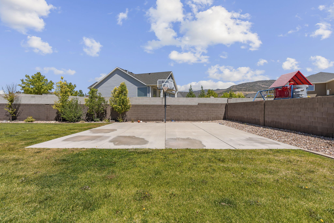
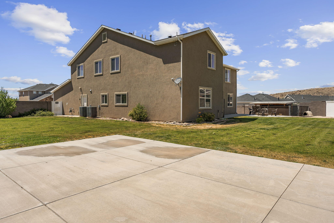
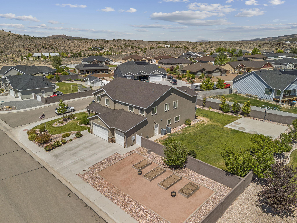
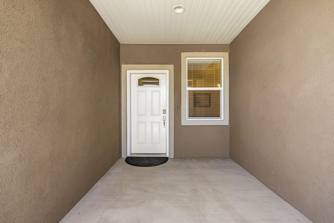
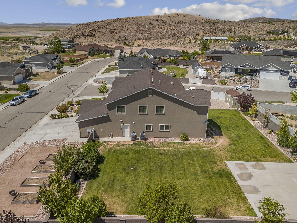
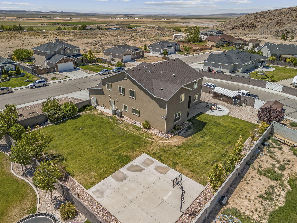
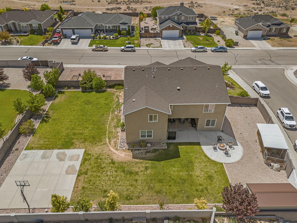
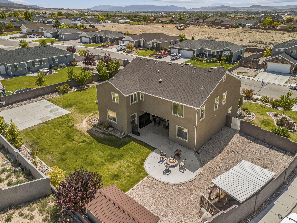
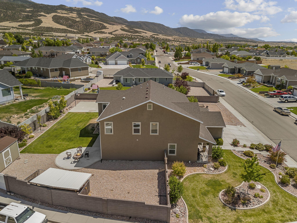
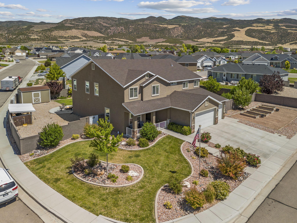
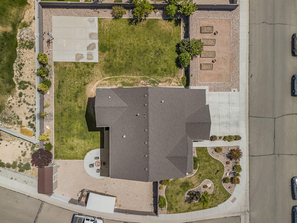
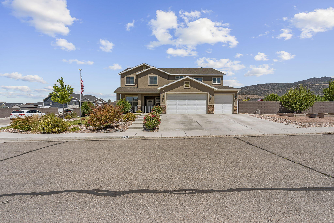
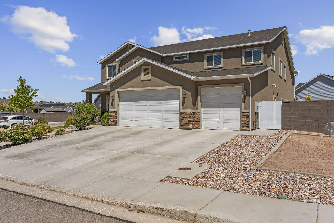
Welcome to this stunning custom-built two-story home in one of Enoch's most desirable neighborhoods! Situated on a spacious, fully landscaped lot, this home offers the perfect combination of space, comfort, and functionality for a large or growing family. The thoughtfully designed floor plan features a spacious primary suite, a Jack-and-Jill bathroom connecting two upstairs bedrooms, and an additional main-level bedroom with its own private en suite--ideal for guests or multi-generational living. The laundry room is conveniently located on the same level as most of the bedrooms, making everyday living even more efficient. The heart of the home is the open-concept kitchen and living area, perfect for gathering and entertaining. As you enter, you'll also find a versatile formal living or dining room along with a dedicated office, providing flexible spaces to fit your lifestyle. Outside, enjoy the fully fenced backyard with RV gate access and plenty of room to play, entertain, or store your recreational vehicles. Why wait to build? This better-than-new home already includes the landscaping, fencing, and custom features you've been looking for. Simply move in and add your own personal touches while avoiding the time, expense, and stress of new construction.
Property
Beds
7
Full Baths
None
1/2 Baths
None
Year Built
2016
Sq.Footage
3,832
Features
Features & Amenities
Interior
-
Other Interior Features
Walk-In Closet(s)
-
Total Bedrooms
7
-
Bathrooms
N/A
-
Above Grade Finished Area
1639.0
-
Cooling YN
NO
-
Cooling
None, Ceiling Fan(s), Central Air
-
Heating YN
YES
-
Heating
Natural Gas
-
Pet friendly
N/A
Exterior
-
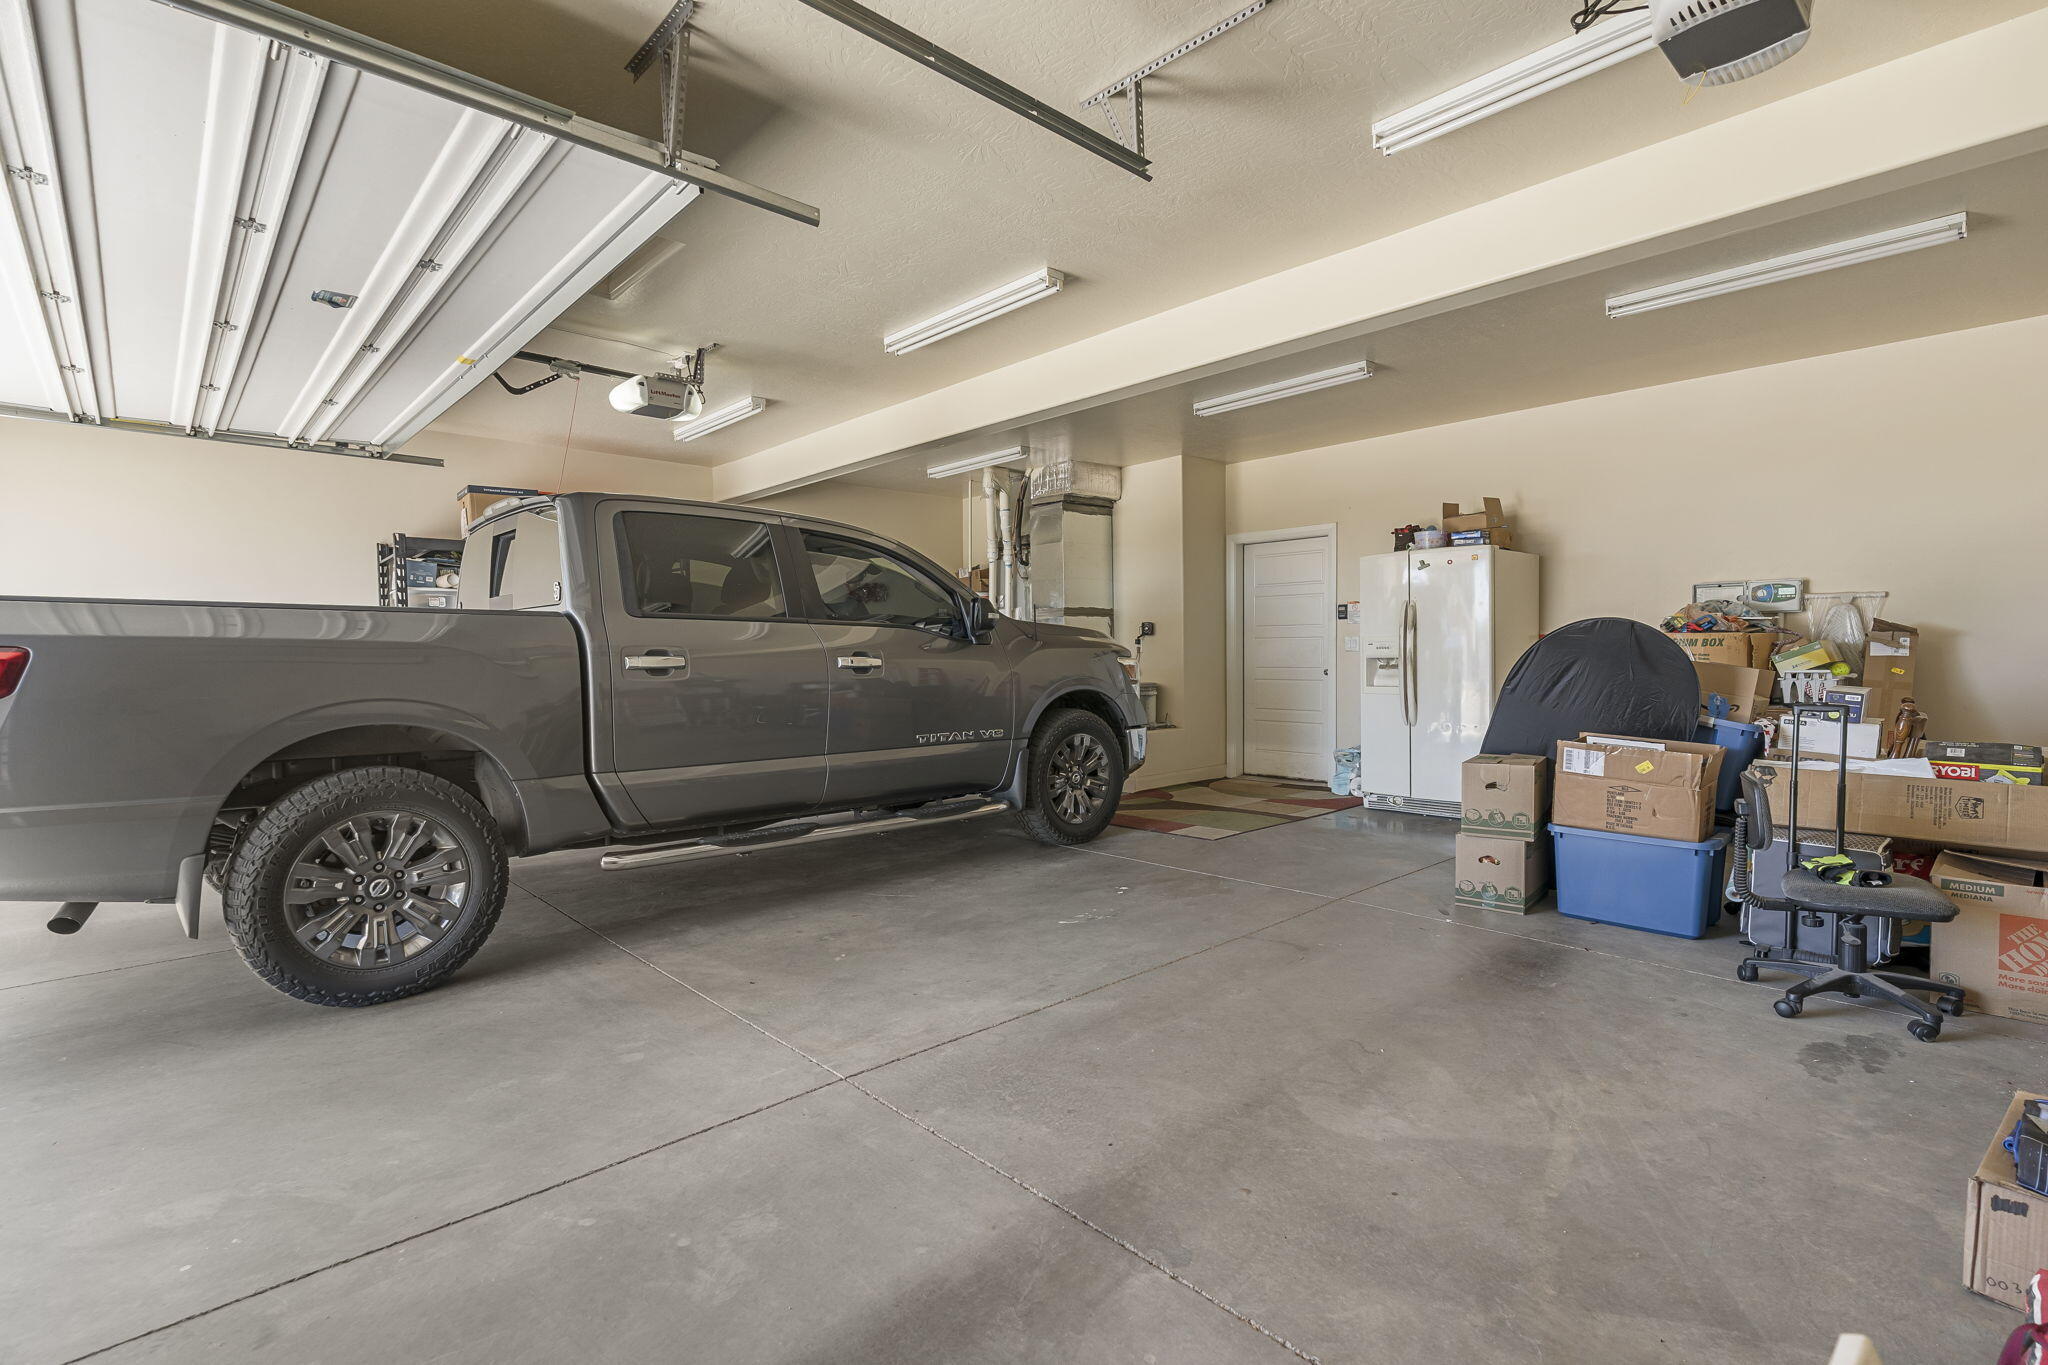
Garage
Yes
-
Garage spaces
3
-
Construction Materials
Concrete, Stucco
-
Parking
Attached, Garage Door Opener, Garage
-
Pool
No
-
View
Mountain(s)
Area & Lot
-
Lot Features
Level, Corner Lot
-
Lot Size(acres)
0.4
-
Lot Size(square feet)
17,424
-
Property Type
Residential
-
Property Sub Type
Single Family Residence
Price
-
Sales Price
$749,900
-
Tax Amount
$2,837.12
-
Zoning
Residential
-
Sq. Footage
3,832
-
Price/SqFt
$195
HOA
-
Association
No
Property Resources
-
Horse Property
NO
School District
-
Elementary School
Out of Area
-
Middle School
Out of Area
-
High School
Pine View High
Property Features
-
New Construction
NO
-
Senior Community YN
NO
Schedule
Schedule a Showing
Showing scheduled successfully.
Mortgage calculator
Estimate your monthly mortgage payment, including the principal and interest, property taxes, and HOA. Adjust the values to generate a more accurate rate.
Your payment
Principal and Interest:
$
Property taxes:
$
HOA fees:
$
Total loan payment:
$
Total interest amount:
$
Location
-
County
Iron
-
Elementary School
Out of Area
-
Middle School
Out of Area
-
High School
Pine View High

Listing Courtesy of Mari G. Eddy , ERA Realty Center
RealHub Information is provided exclusively for consumers' personal, non-commercial use, and it may not be used for any purpose other than to identify prospective properties consumers may be interested in purchasing. All information deemed reliable but not guaranteed and should be independently verified. All properties are subject to prior sale, change or withdrawal. RealHub website owner shall not be responsible for any typographical errors, misinformation, misprints and shall be held totally harmless.

Lindsey Pili
Agent / Realtor®
Call Lindsey today to schedule a private showing.
Phone (907) 435-4848
Email lindseywong98@gmail.com

* Listings on this website come from the FMLS IDX Compilation and may be held by brokerage firms other than the owner of this website. The listing brokerage is identified in any listing details. Information is deemed reliable but is not guaranteed. If you believe any FMLS listing contains material that infringes your copyrighted work please click here to review our DMCA policy and learn how to submit a takedown request.© 2024 FMLS.
Properties
Related properties
Enoch
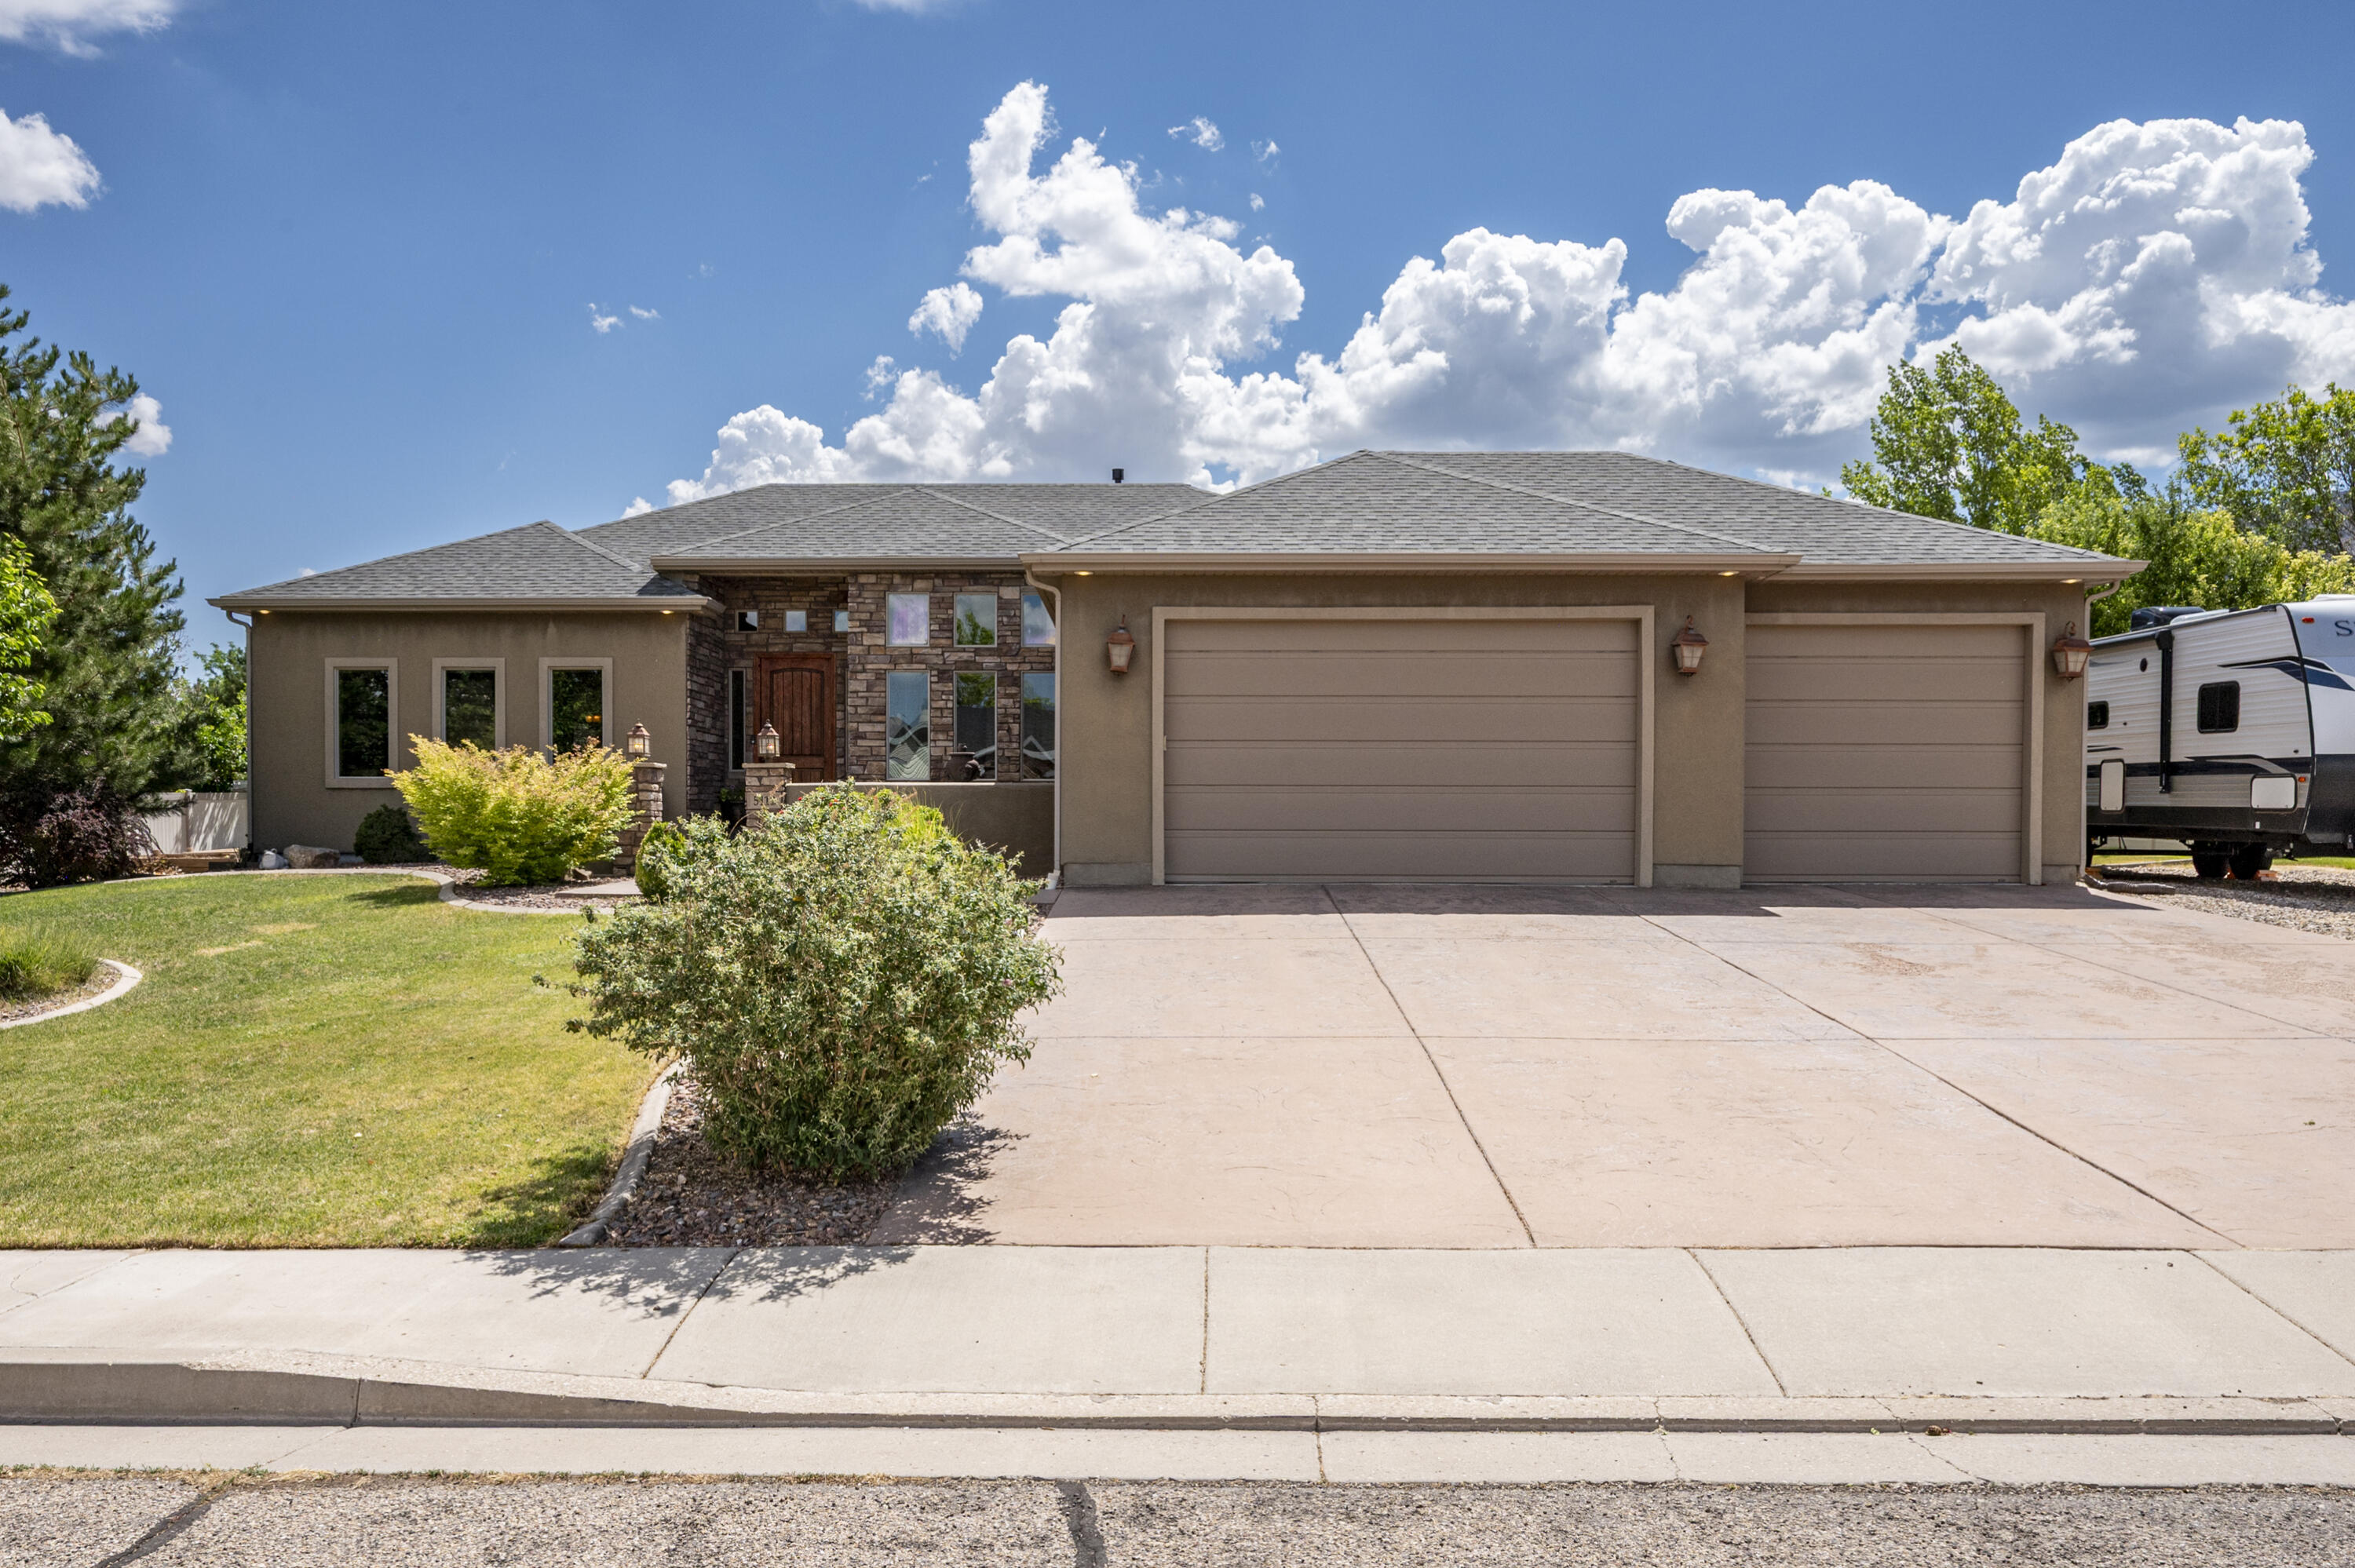
5112 Mountain View CIR
5 Beds
None Baths
4,086 Sq.Ft.
$609,900
MLS#: 26-273719
