525 E STEEPLECHASE RD

Washington, UT 84780

Stories: 2

Washington, UT 84780

525 E STEEPLECHASE RD

$1,496,000

MLS#: 2192700

Status: Active

Listing provided by: Equity Real Estate (St Geo)

Listing agent phone: None

Last update: 10 days ago

On site: 17 days ago

MUSTANG VALLEY TOWNHOMES PH 1 - Residential

About

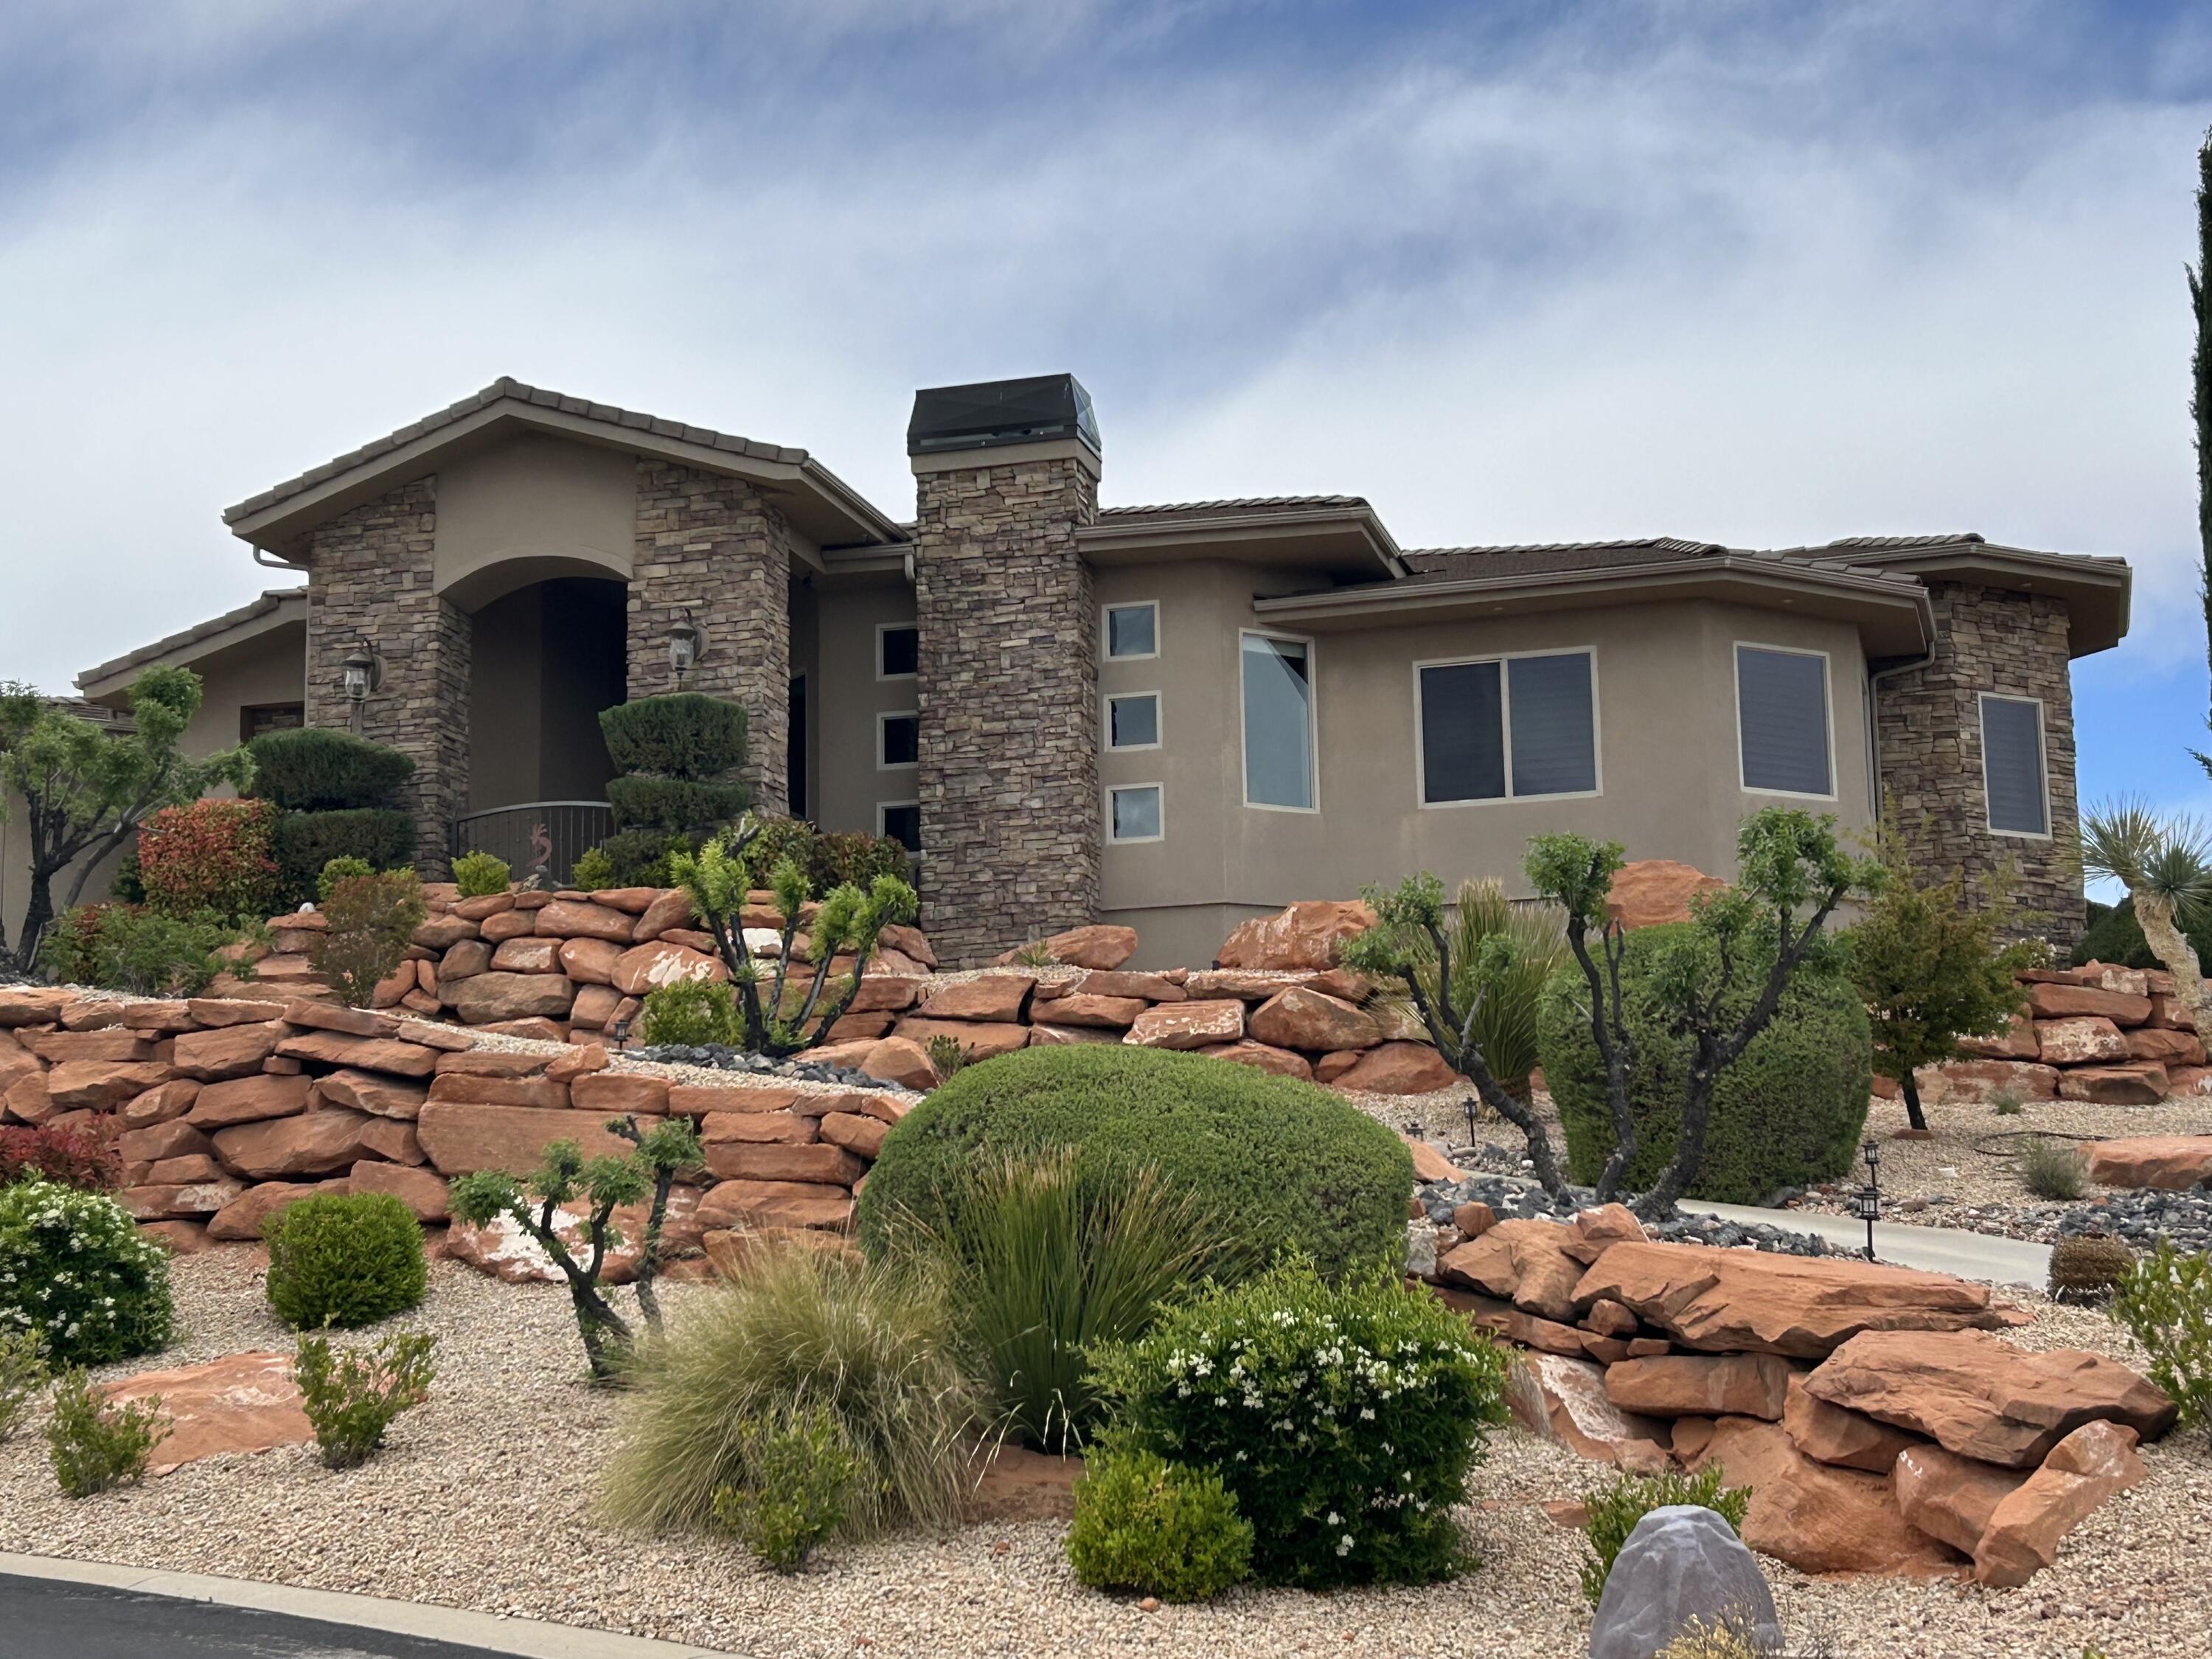
Fully leased 4-plex meticulously maintained by owner/manager since new. Almost new townhomes in a high-growth, high-occupancy area in the Southern Utah-Crimson High school boundaries. View to the North. Close to the new Wheeler Park. Quick access to SR-7 and the airport. Nice upgrades include SS appliances, quartz countertops, private fenced yards, and walk-in closets. Water softeners, refrigerators, washers, and dryers are included. All units are leased. Please do not disturb tenants. There is a separate tax ID for each unit.

Property

Beds

12

Full Baths

None

1/2 Baths

None

Year Built

2022

Sq.Footage

5,864

Features

Features & Amenities

Interior

  • Total Bedrooms

    12

  • Bathrooms

    N/A

  • Cooling YN

    NO

  • Cooling

    None

  • Fireplace YN

    NO

  • Heating YN

    YES

  • Heating

    Heat Pump

  • Pet friendly

    N/A

Exterior

  • Garage

    Yes

  • Garage spaces

    8

  • Construction Materials

    Stucco

  • Parking

    Attached, Garage

  • Pool

    No

  • Waterfront YN

    NO

Area & Lot

  • Lot Size(acres)

    0.03

  • Lot Size(square feet)

    1,306

  • Property Type

    Residential

  • Property Sub Type

    Quadruplex

  • Architectural Style

    Stories: 2

Price

  • Sales Price

    $1,496,000

  • Tax Amount

    $4,896

  • Sq. Footage

    5,864

  • Price/SqFt

    $255

HOA

  • Association

    YES

  • Association Fee

    $440

  • Association Fee Frequency

    Monthly

  • Association Fee Includes

    N/A

Property Resources

  • Horse Property

    NO

School District

  • Elementary School

    Washington

  • Middle School

    Crimson Cliffs Middle

  • High School

    Washington

Property Features

  • New Construction

    NO

  • Senior Community YN

    NO

  • Sewer

    Public Sewer

Schedule

Schedule a Showing

Showing scheduled successfully.

What is 3 + 4 ?


Mortgage calculator

Estimate your monthly mortgage payment, including the principal and interest, property taxes, and HOA. Adjust the values to generate a more accurate rate.

Your payment

Principal and Interest:

$

Property taxes:

$

HOA fees:

$

Total loan payment:

$

Total interest amount:

$

Location

  • County

    Washington

  • Elementary School

    Washington

  • Middle School

    Crimson Cliffs Middle

  • High School

    Washington

Listing Courtesy of Richard Potter, Equity Real Estate (St Geo)

RealHub Information is provided exclusively for consumers' personal, non-commercial use, and it may not be used for any purpose other than to identify prospective properties consumers may be interested in purchasing. All information deemed reliable but not guaranteed and should be independently verified. All properties are subject to prior sale, change or withdrawal. RealHub website owner shall not be responsible for any typographical errors, misinformation, misprints and shall be held totally harmless.

Agent Lindsey Pili

Lindsey Pili

Agent / RealtorĀ®

Call Lindsey today to schedule a private showing.


* Listings on this website come from the FMLS IDX Compilation and may be held by brokerage firms other than the owner of this website. The listing brokerage is identified in any listing details. Information is deemed reliable but is not guaranteed. If you believe any FMLS listing contains material that infringes your copyrighted work please review our DMCA policy and learn how to submit a takedown request.Ā© 2024 FMLS.

Properties

Related properties

New on site today
Resort-style living at home! Set on a beautifully landscaped third-acre lot, this stunning five-bedroom residence features a private pool and hot tub, sport court, and multiple outdoor gathering spaces, along with an open floor plan and oversized four-car garage.
 A manicured front yard and covered entry welcome you inside. The formal entry opens to a versatile office and open living spaces with engineered wood floors throughout. The open kitchen, dining, and living areas flow seamlessly together, set around a large center island with breakfast bar seating, white Shaker cabinetry, high-end stainless steel appliances, and a generous walk-in pantry. In the living room, a coffered ceiling and custom built-ins frame the fireplace, creating a comfortable space to gather. The main-level primary suite offers direct patio access and a spa-like bath with dual vanities, a soaking tub, and a walk-in shower. With five bedrooms and four bathrooms in total, the floor plan provides flexibility for family, guests, and work-from-home needs. A mudroom and a laundry room with utility sink, ample storage.
Outside, the backyard is designed to be enjoyed year-round. A sparkling pool features deck jets, a shamu shelf, and an eight-foot-deep end, surrounded by low-maintenance turf and generous patio space. Relax in the hot tub, enjoy meals in the covered outdoor dining area, or take advantage of the paved sport court and in-ground trampoline. Raised garden beds, gated side yards, and surrounding privacy walls enhance this thoughtfully planned outdoor retreat. The oversized four-car garage offers an impressive 31-foot depth and 9.5-foot clearance, providing exceptional space for vehicles, recreational equipment, and storage. Water softening and filtration systems add everyday comfort.
Located in a desirable neighborhood near the Red Cliffs Temple, schools, shopping, dining, and endless outdoor recreation, this home offers everything you need to gather, relax, and enjoy the
best of Southern Utah living.
#26-277769

Washington

3154 E Blue Quartz DR

5 Beds

None Baths

3,549 Sq.Ft.

$1,275,000

MLS#: 26-277769

New on site today
This Vermilion Vistas home brings timeless European cottage architecture and modern luxury to Washington, Utah. Built by award-winning BLVD Building Co. with interiors thoughtfully designed by Hailey of Bowen Design Studio, the home showcases distinctive craftsmanship, beautiful finishes, and inviting spaces throughout.  Situated on a .35-acre lot across from Staheli Family Farm and minutes from Crimson Cliffs High School, this spacious home offers 6 bedrooms, 5.5 bathrooms, and a dedicated office.  A striking stone exterior, steep rooflines, and an arched entry create memorable curb appeal. Inside, a warm neutral palette complements classic cabinetry, marble accents, and warm brass lighting. The gourmet kitchen anchors the main gathering spaces, with an open layout that feels equally comfortable for everyday living and entertaining.  The thoughtfully designed floor plan provides generous space for gathering, working, and relaxing, while the oversized RV garage offers room for recreational vehicles, boats, and your Southern Utah adventure gear.  The backyard is unfinished with a dirt surface, offering a blank canvas for your outdoor vision. Explore the possibilities for a custom pool, outdoor living areas, and landscaping tailored to your lifestyle.  Located in the Dixie Power service area, the home also offers convenient access to Warner Valley's ATV, UTV, hiking, and mountain biking trails. Nearby Sand Hollow State Park and surrounding golf courses provide even more opportunities for boating, recreation, and enjoying Southern Utah's scenery.  With construction complete, you can experience the finished details firsthand and start planning your move. Contact us today to schedule your private tour of this exceptional Vermilion Vistas home.  *Preferred lender incentive*
#2195359

Washington

467 E 3135 S

6 Beds

5 Baths

4,597 Sq.Ft.

$1,369,000

MLS#: 2195359

New on site today
This Vermilion Vistas home brings timeless European cottage architecture and modern luxury to Washington, Utah. Built by award-winning BLVD Building Co. with interiors thoughtfully designed by Hailey of Bowen Design Studio, the home showcases distinctive craftsmanship, beautiful finishes, and inviting spaces throughout.

Situated on a .35-acre lot across from Staheli Family Farm and minutes from Crimson Cliffs High School, this spacious home offers 6 bedrooms, 5.5 bathrooms, and a dedicated office.

A striking stone exterior, steep rooflines, and an arched entry create memorable curb appeal. Inside, a warm neutral palette complements classic cabinetry, marble accents, and warm brass lighting. The gourmet kitchen anchors the main gathering spaces, with an open layout that feels equally comfortable for everyday living and entertaining.

The thoughtfully designed floor plan provides generous space for gathering, working, and relaxing, while the oversized RV garage offers room for recreational vehicles, boats, and your Southern Utah adventure gear.

The backyard is unfinished with a dirt surface, offering a blank canvas for your outdoor vision. Explore the possibilities for a custom pool, outdoor living areas, and landscaping tailored to your lifestyle.

Located in the Dixie Power service area, the home also offers convenient access to Warner Valley's ATV, UTV, hiking, and mountain biking trails. Nearby Sand Hollow State Park and surrounding golf courses provide even more opportunities for boating, recreation, and enjoying Southern Utah's scenery.

With construction complete, you can experience the finished details firsthand and start planning your move. Contact us today to schedule your private tour of this exceptional Vermilion Vistas home.

*Preferred lender incentive*
#26-277771

Washington

467 E 3135 S

6 Beds

None Baths

4,597 Sq.Ft.

$1,369,000

MLS#: 26-277771

New on site today
Resort-style living at home! Set on a beautifully landscaped third-acre lot, this stunning five-bedroom residence features a private pool and hot tub, sport court, and multiple outdoor gathering spaces, along with an open floor plan and oversized four-car garage. A manicured front yard and covered entry welcome you inside. The formal entry opens to a versatile office and open living spaces with engineered wood floors throughout. The open kitchen, dining, and living areas flow seamlessly together, set around a large center island with breakfast bar seating, white Shaker cabinetry, high-end stainless steel appliances, and a generous walk-in pantry. In the living room, a coffered ceiling and custom built-ins frame the fireplace, creating a comfortable space to gather. The main-level primary suite offers direct patio access and a spa-like bath with dual vanities, a soaking tub, and a walk-in shower. With five bedrooms and four bathrooms in total, the floor plan provides flexibility for family, guests, and work-from-home needs. A mudroom and a laundry room with utility sink, ample storage. Outside, the backyard is designed to be enjoyed year-round. A sparkling pool features deck jets, a shamu shelf, and an eight-foot-deep end, surrounded by low-maintenance turf and generous patio space. Relax in the hot tub, enjoy meals in the covered outdoor dining area, or take advantage of the paved sport court and in-ground trampoline. Raised garden beds, gated side yards, and surrounding privacy walls enhance this thoughtfully planned outdoor retreat. The oversized four-car garage offers an impressive 31-foot depth and 9.5-foot clearance, providing exceptional space for vehicles, recreational equipment, and storage. Water softening and filtration systems add everyday comfort. Located in a desirable neighborhood near the Red Cliffs Temple, schools, shopping, dining, and endless outdoor recreation, this home offers everything you need to gather, relax, and enjoy the best of Southern Utah living.
#2195346

Washington

3154 E BLUE QUARTZ DR

5 Beds

3 Baths

3,549 Sq.Ft.

$1,275,000

MLS#: 2195346

Experience elevated desert living in this stunning modern luxury residence in Washington, Utah's desirable Rusted Hills community. Thoughtfully designed with striking contemporary architecture, this home blends clean lines, expansive windows, warm wood accents, and beautiful exterior finishes. Offering 3,604 square feet of living space, the spacious layout features an impressive great room, open dining area, beautifully designed kitchen, and a separate prep kitchen--perfect for entertaining and everyday living. The luxurious main-level primary suite offers a private retreat, while additional bedrooms, a dedicated office, and an upstairs family room provide flexibility for family and guests. Enjoy the convenience of a spacious mudroom, generous storage, and an impressive garage setup featuring a two-car garage plus a separate RV garage. Step outside to a covered patio and beautifully designed outdoor living space. Situated on an approximately half-acre lot, this exceptional property offers the perfect combination of modern design, functional living, and room to enjoy the Southern Utah lifestyle. A truly standout home designed to make a lasting impression!

Outdoor living is just as impressive, with a covered patio and plenty of room to design your ideal backyard oasis.

Build this home as designed, customize it to fit your needs, or purchase the lot separately--this is a rare opportunity to create something truly special.

Lot is available to be sold separately for $370,000 if purchases before permit. Builder incentives available if buyer uses preferred builder.
#26-277648

Washington

1290 E Royal Sunset RD 34

6 Beds

None Baths

3,602 Sq.Ft.

$1,295,800

MLS#: 26-277648

Experience elevated living in this prestigious property nestled in one of the area's most desirable neighborhoods near Green Springs Golf Course. With 5 bedrooms, 5 bathrooms, exceptional storage, and an impressive garage setup, this beautifully maintained home blends luxury, functionality, and unforgettable views.

The true showstopper is the pristine scenery enjoyed from the back balcony, living room, and primary suite--creating a stunning backdrop for everyday living and entertaining. Back porch offers a mist  system to stay cool on the hot summers.  From the moment you arrive, the home makes a statement with its striking curb appeal, manicured landscaping, grand entry, and customizable LED lighting options.

The spacious, gorgeous kitchen is designed to impress, featuring an oversized walk-in pantry and an exceptional refrigeration setup with a full-size refrigerator, full-size freezer, and an additional side-by-side refrigerator/freezer in the pantry. 2 dishwashers and plenty of counter space. Generous storage throughout the home and garage offers plenty of room to keep everything organized.

Retreat to the luxurious primary suite, complete with a spacious bedroom, an impressive bathroom, and a generous walk-in closet designed for comfort and convenience.

Car enthusiasts, outdoor adventurers, and those needing extra space will appreciate the two-car garage plus an extra-wide, extra-deep, temperature-controlled RV garage--offering outstanding flexibility for recreational vehicles, vehicles, hobbies, and additional storage.

With its distinguished setting, thoughtful features, exceptional storage, and spectacular views, this property offers a rare opportunity to enjoy refined living in a highly sought-after location.
#26-277643

Washington

59 S Angels Landing DR

5 Beds

None Baths

4,485 Sq.Ft.

$1,699,000

MLS#: 26-277643

Open house
New construction, RV garage, en-suite bathrooms, Crimson Cliffs High School. Discover this stunning New Trend Construction home in an ideal location mere minutes from Crimson Cliffs High School. The epitome of a St. George garage with epoxy floors including almost 44 feet of depth and 13 ft tall door complete with a dedicated storage room, & oversized 2 car garage that has a 20ft wide door & nearly 24 ft of depth totaling to over 1,500 sq ft. Incredible floor plan featuring a guest suite on the main floor, direct access to a bathroom in 6 of the 7 bedrooms, two laundry rooms, & huge windows bringing in great natural light. Stunning kitchen complete with built in fridge/freezer, oversized & tucked away butler's pantry, custom cabinetry & quartz countertops. Luxurious primary suite with walk in shower with two shower heads, designer tile, and large walk-in closet. Yards are fully finished with custom iron gates, quality artificial turf, automatic drip lines, & paver patios perfect for enjoying the beautiful weather without spending much time on maintenance. Additional features galore including accent walls, upgraded trim work, tall ceilings, engineered hardwood, low voltage wiring for motorized window coverings and much more. This home will appeal to almost everyone so don't miss your chance to see it!
#26-277586

Washington

525 E Sidbury RD

7 Beds

None Baths

4,881 Sq.Ft.

$1,300,000

MLS#: 26-277586

New construction, RV garage, en-suite bathrooms, Crimson Cliffs High School. Discover this stunning New Trend Construction home in an ideal location mere minutes from Crimson Cliffs High School. The epitome of a St. George garage with epoxy floors including almost 44 feet of depth and 13 ft tall door complete with a dedicated storage room, & oversized 2 car garage that has a 20ft wide door & nearly 24 ft of depth totaling to over 1,500 sq ft. Incredible floor plan featuring a guest suite on the main floor, direct access to a bathroom in 6 of the 7 bedrooms, two laundry rooms, & huge windows bringing in great natural light. Stunning kitchen complete with built in fridge/freezer, oversized & tucked away butler's pantry, custom cabinetry & quartz countertops. Luxurious primary suite with walk in shower with two shower heads, designer tile, and large walk-in closet. Yards are fully finished with custom iron gates, quality artificial turf, automatic drip lines, & paver patios perfect for enjoying the beautiful weather without spending much time on maintenance. Additional features galore including accent walls, upgraded trim work, tall ceilings, engineered hardwood, low voltage wiring for motorized window coverings and much more. This home will appeal to almost everyone so don't miss your chance to see it!
#2194338

Washington

525 E SIDBURY RD

7 Beds

6 Baths

4,881 Sq.Ft.

$1,300,000

MLS#: 2194338
Price reduced
Incredible single story property located in the prestigious gated community of Westgate Hills situated on ,90 acres Breathe taking views of Zion and the Pine Mountains This home features 4327SF in the main house with 3 bedrooms & 31/2 bathrooms, an office, formal living room, dining room, family room & large gourmet kitchen with Sub Zero /Wolf Appliances w/ Abundant of granite countertops. The detached casita with 511SF which includes a living kitchenette area, bathroom & bedroom. Its own above ground spa. Backyard also includes an inground pool and spa, built in Bull BBQ w/ fridge & lots of privacy backing up to the Red Cliffs Reserve. Primary bedroom has incredible views of the Pine Mountains. This exceptional opportunity allows you to entertain play & embrace the Southern UT lifestyle
#26-268377

Washington

1442 W GRANDE

4 Beds

None Baths

4,357 Sq.Ft.

$1,599,000

MLS#: 26-268377

PRIVATE BLUFF-TOP LUXURY | PANORAMIC VIRGIN RIVER VIEWS | RESORT-STYLE POOL Some homes offer beautiful views. Others offer an extraordinary lifestyle. This exceptional luxury home in Washington, Utah, delivers both! Perched above the Virgin River in the gated Bella Vista at Stone Mountain community, this remarkable 5-bedroom, 3.5-bath residence offers nearly 4,906 square feet of thoughtfully designed living space, breathtaking panoramic mountain and valley views, and the rare privacy of having no rear neighbors. Situated on a spacious 0.52-acre lot, this Southern Utah retreat is designed for comfortable everyday living and unforgettable entertaining. Soaring ceilings, expansive windows, and beautiful finishes create an inviting atmosphere filled with natural light. The gourmet kitchen features granite countertops, built-in appliances, and a hidden pantry with additional refrigerator space. The luxurious primary suite provides a private escape with a jetted soaking tub, spacious walk-in shower, and generous closet. Downstairs, the fully finished walkout basement expands your possibilities with a second kitchen and dedicated theater room featuring surround sound. Outside is where this property truly shines! Enjoy your own private resort featuring an in-ground swimming pool with fountains. Relax beneath the covered patio, or take in spectacular Southern Utah sunsets from the elevated deck overlooking the Virgin River corridor. Additional highlights include a three-car garage, dedicated RV and boat parking with a 50-amp electrical hookup, whole-house generator, motorized window coverings, and integrated home audio. Conveniently located near Costco, shopping, restaurants, golf, hiking, and the greater St. George area, this home offers an exceptional combination of space, privacy, recreation, and convenience. More than a home, it's your private Southern Utah retreat. Schedule your private showing and experience the views for yourself!
#2193729

Washington

680 E FLORENCE DR

5 Beds

3 Baths

4,906 Sq.Ft.

$1,275,000

MLS#: 2193729

Fully leased 4-plex meticulously maintained by owner/manager since new.  Almost new townhomes in a high-growth, high-occupancy area in the Southern Utah-Crimson High school boundaries. View to the North.  Close to the new Wheeler Park.  Quick access to SR-7 and the airport.  Nice upgrades include SS appliances, quartz countertops, private fenced yards, and walk-in closets.  Water softeners, refrigerators, washers, and dryers are included.  All units are leased.  Please do not disturb tenants.  There is a separate tax ID for each unit.

525 E STEEPLECHASE RD

Message successfully sent.

I agree to receive email communication and understand I can unsubscribe at any time.

I agree to be contacted by OnX Realty via call, email, and text for real estate services. To opt out, you can reply 'stop' at any time or reply 'help' for assistance. You can also click the unsubscribe link in the emails. Message and data rates may apply. Message frequency may vary. Privacy Policy

Send a message

Message successfully sent.

Reason for contacting?

I agree to receive email communication and understand I can unsubscribe at any time.

I agree to be contacted by OnX Realty via call, email, and text for real estate services. To opt out, you can reply 'stop' at any time or reply 'help' for assistance. You can also click the unsubscribe link in the emails. Message and data rates may apply. Message frequency may vary. Privacy Policy

Sign In Sign Out

Virtual Assistant

Would you like to take the next step with this property? We can help you schedule a showing or virtual tour, or send you more details.

Yes, I would like more information.

Thank You for Your Reply, One of Our Agents will contact you as soon as possible

No, maybe later.

Thank you, you can always contact me via email, phone number or through the contact form.

Realhub AI

Lucy - Your AI-Powered Realtor

Update Your Temporary Password

Personalize your search

Enter your email and we'll notify you immediately when new listings match what you're looking for.

or enter email address

Already have an account ? Login here

Continue your home search

I agree to receive communications and understand I can unsubscribe at any time.

I agree to be contacted by OnX Realty via call, email, and text for real estate services. To opt out, you can reply 'stop' at any time or reply 'help' for assistance. You can also click the unsubscribe link in the emails. Message and data rates may apply. Message frequency may vary. Privacy Policy

Already have an account ? Login here

We use cookies

We use cookies primarily for analytics to enhance your experience. By accepting, you agree to our use of these cookies. You can manage your preferences or learn more about our cookies policy.

