635 S CHAN DR E

Grantsville, UT 84029
Rambler/Ranch

Grantsville, UT 84029
635 S CHAN DR E

$739,000

MLS#: 2146135

Status: Active

Listing provided by: Century 21 Everest

Listing agent phone: None

Last update: 20 days ago

On site: 3 months ago

ANDERSON FARMS - Residential

About

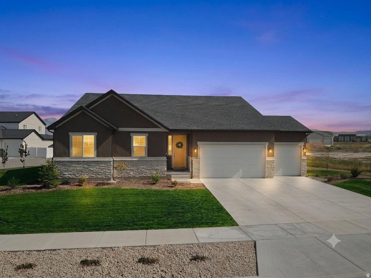
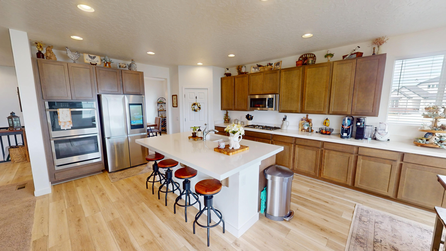
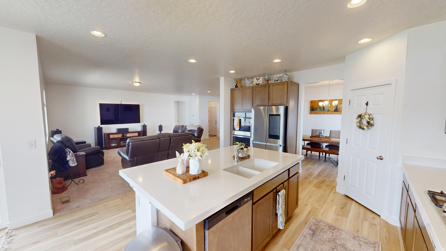
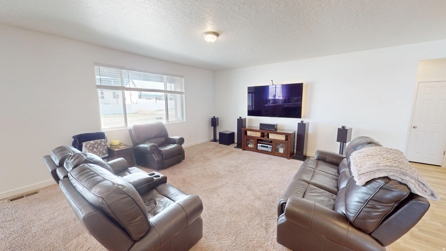
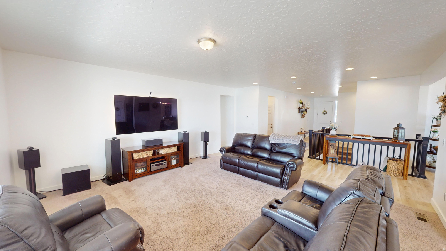
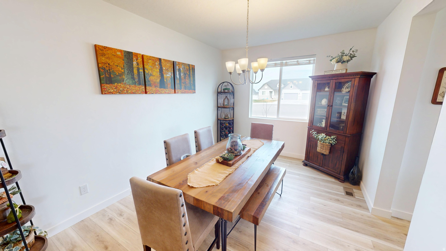
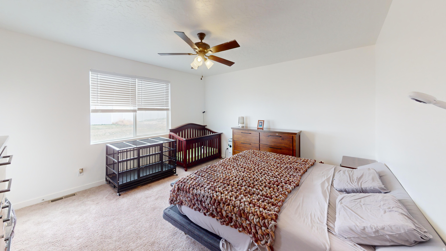
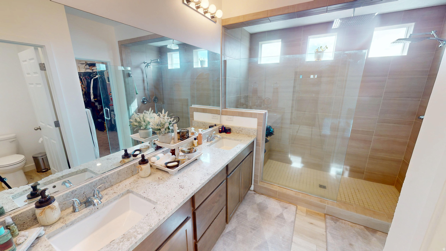
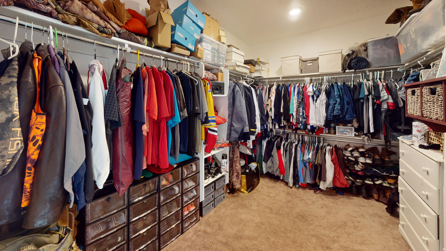
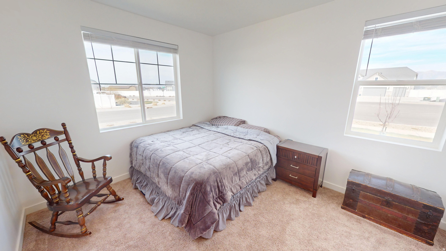
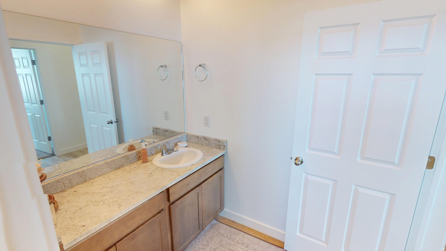
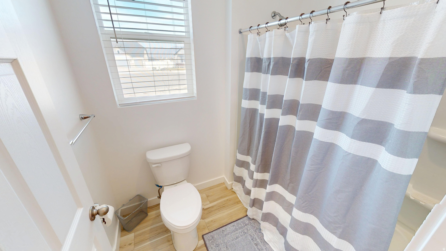
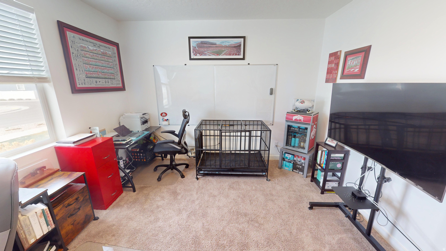
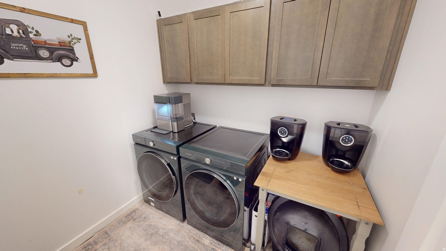
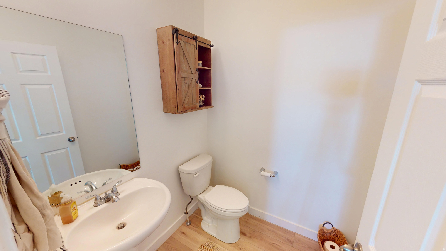
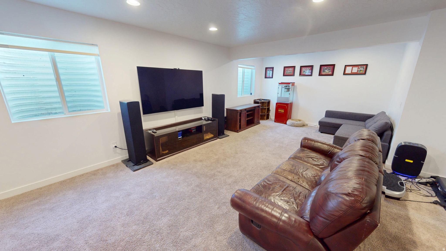
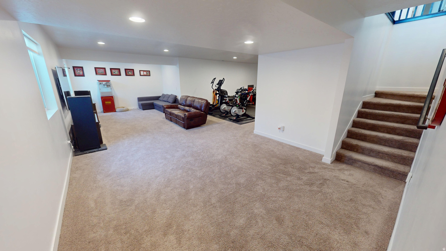
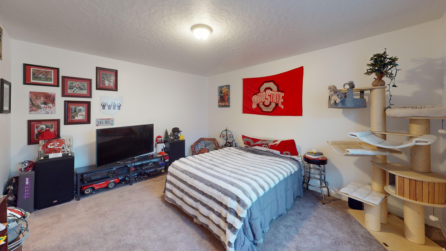
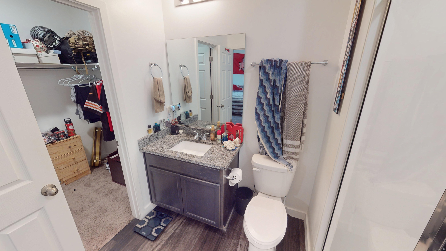
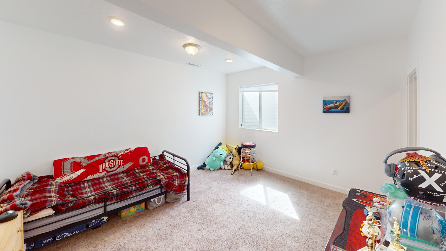
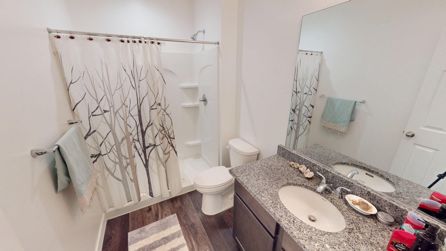
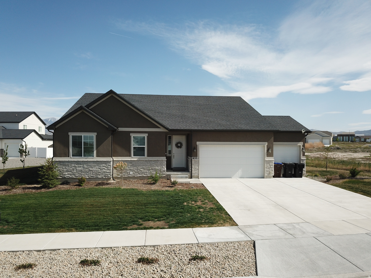
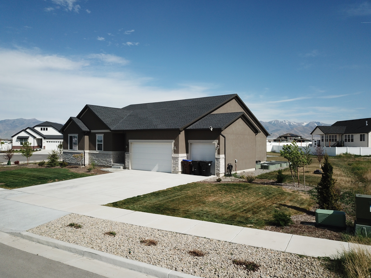
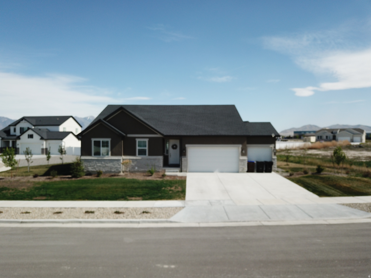
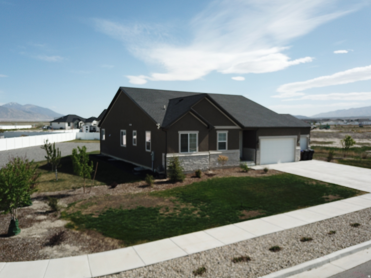
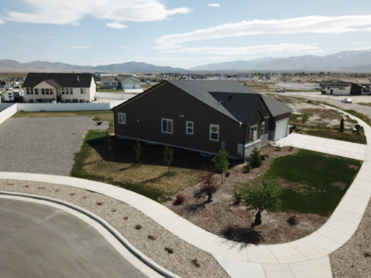
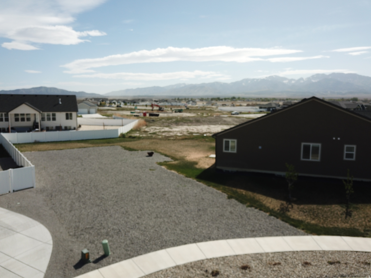
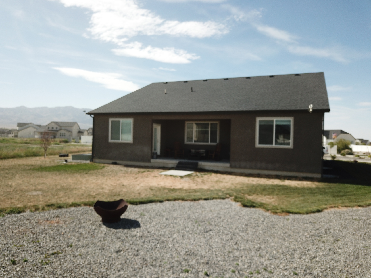
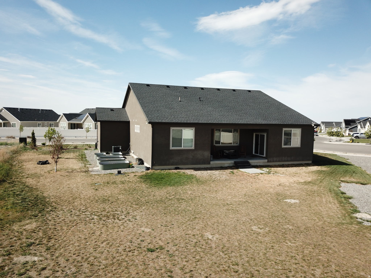
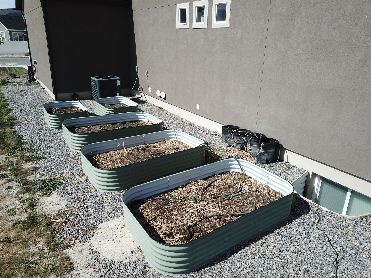
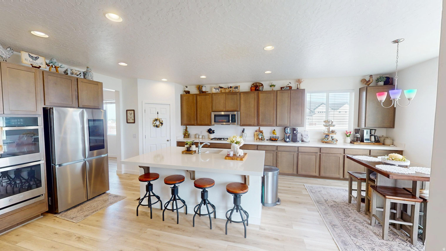
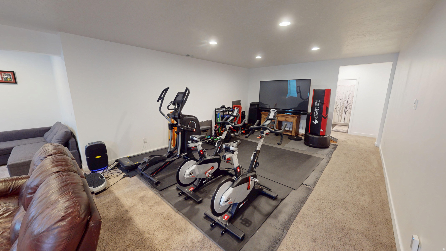
Built in 2022 on a premium 0.5-acre lot, this 4,790 sq. ft. residence offers an all-inclusive living experience. From the professionally finished Basement to the mature, productive landscape, every detail of this 4-bedroom, 4.5-bathroom home has been completed for immediate enjoyment. The "Move-In Ready" Advantage This property stands out for its comprehensive level of finish, featuring several high-value assets that are typically added after a move: Fully Finished Lower Level: The expansive basement is finished and includes a large family room, providing immediate square footage for a home theater, gym, or additional guest quarters. Pre-Installed Interior Comforts: Custom window blinds are already installed throughout the home, and a professional radon mitigation system is fully operational. Professional Culinary Kitchen: Designed for high-capacity entertaining with double ovens, an open-concept layout, and an included stainless steel refrigerator. Established Productive Landscape & Utility The outdoor space is meticulously developed for both utility and recreation, offering established features that take years to grow: Productive Fruit Trees: The yard features a variety of mature trees including 3 Cherry, 2 Nectaplum, 2 Peach, and 1 Almond tree. Secondary Water Assets: Includes 1 irrigation share, a critical asset in the Tooele Valley for sustainable, low-cost maintenance of the half-acre lot. Outdoor Infrastructure: Features raised garden beds and an expansive graveled parking area-ideally suited for large RVs, boat storage, or a future detached workshop. Recreation Ready: The backyard is a dedicated space for yard games, BBQs, and gathering, set against the backdrop of Utah's scenic mountain ranges. Grantsville Community & Lifestyle Data Education Hub: Phenomenal proximity to local schools-approximately 0.3 miles from Twenty Wells Elementary and a short drive to Grantsville High School. Premier Recreation: Minutes from Grantsville Reservoir for fishing and boating, and the Clark Historic Farm, which hosts the community's heritage events and seasonal festivals. Safety & Stability: Grantsville is recognized for its quiet neighborhoods and low crime rates, consistently ranking as one of the most family-friendly cities in Tooele County. Commuter Access: Offers a peaceful, rural feel with an easy 35-minute commute to Salt Lake International Airport and the Downtown Salt Lake City business district.

Property

Beds

4

Full Baths

1

1/2 Baths

1

3/4 Baths

3

Year Built

2022

Sq.Footage

4,790

Features

Features & Amenities

Interior

  • Other Interior Features

    Walk-In Closet(s), Master Downstairs

  • Total Bedrooms

    4

  • Bathrooms

    1

  • 1/2 Bathrooms

    1

  • 3/4 Bathrooms

    3

  • Basement YN

    YES

  • Cooling YN

    YES

  • Cooling

    Central Air

  • Fireplace YN

    NO

  • Heating YN

    YES

  • Heating

    Central, Natural Gas

  • Main Level Bedrooms

    2

  • Pet friendly

    N/A

Exterior

  • Garage

    Yes

  • Garage spaces

    3

  • Construction Materials

    Stone, Stucco, Cement Siding

  • Patio and Porch Features

    Covered

  • Pool

    No

  • Waterfront YN

    NO

Area & Lot

  • Lot Features

    Corner Lot

  • Lot Size(acres)

    0.5

  • Lot Size(square feet)

    21,780

  • Property Type

    Residential

  • Property Sub Type

    Single Family Residence

  • Architectural Style

    Rambler/Ranch

Price

  • Sales Price

    $739,000

  • Tax Amount

    $5,025

  • Zoning

    R-1

  • Sq. Footage

    4,790

  • Price/SqFt

    $154

HOA

  • Association

    YES

  • Association Fee

    $25

  • Association Fee Frequency

    Monthly

  • Association Fee Includes

    N/A

Property Resources

  • Horse Property

    NO

School District

  • Elementary School

    Tooele

  • Middle School

    Grantsville

  • High School

    Grantsville

Property Features

  • New Construction

    NO

  • Senior Community YN

    NO

  • Sewer

    Public Sewer

Schedule

Schedule a Showing

Showing scheduled successfully.

What is 3 + 4 ?


Change time

Mortgage calculator

Estimate your monthly mortgage payment, including the principal and interest, property taxes, and HOA. Adjust the values to generate a more accurate rate.

Your payment

Principal and Interest:

$

Property taxes:

$

HOA fees:

$

Total loan payment:

$

Total interest amount:

$

Location

  • County

    Tooele

  • Elementary School

    Tooele

  • Middle School

    Grantsville

  • High School

    Grantsville

Listing Courtesy of Mike D. Hancock , Century 21 Everest

RealHub Information is provided exclusively for consumers' personal, non-commercial use, and it may not be used for any purpose other than to identify prospective properties consumers may be interested in purchasing. All information deemed reliable but not guaranteed and should be independently verified. All properties are subject to prior sale, change or withdrawal. RealHub website owner shall not be responsible for any typographical errors, misinformation, misprints and shall be held totally harmless.

Agent Lindsey Pili

Lindsey Pili

Agent / RealtorĀ®

Call Lindsey today to schedule a private showing.


* Listings on this website come from the FMLS IDX Compilation and may be held by brokerage firms other than the owner of this website. The listing brokerage is identified in any listing details. Information is deemed reliable but is not guaranteed. If you believe any FMLS listing contains material that infringes your copyrighted work please click here to review our DMCA policy and learn how to submit a takedown request.Ā© 2024 FMLS.

Properties

Related properties
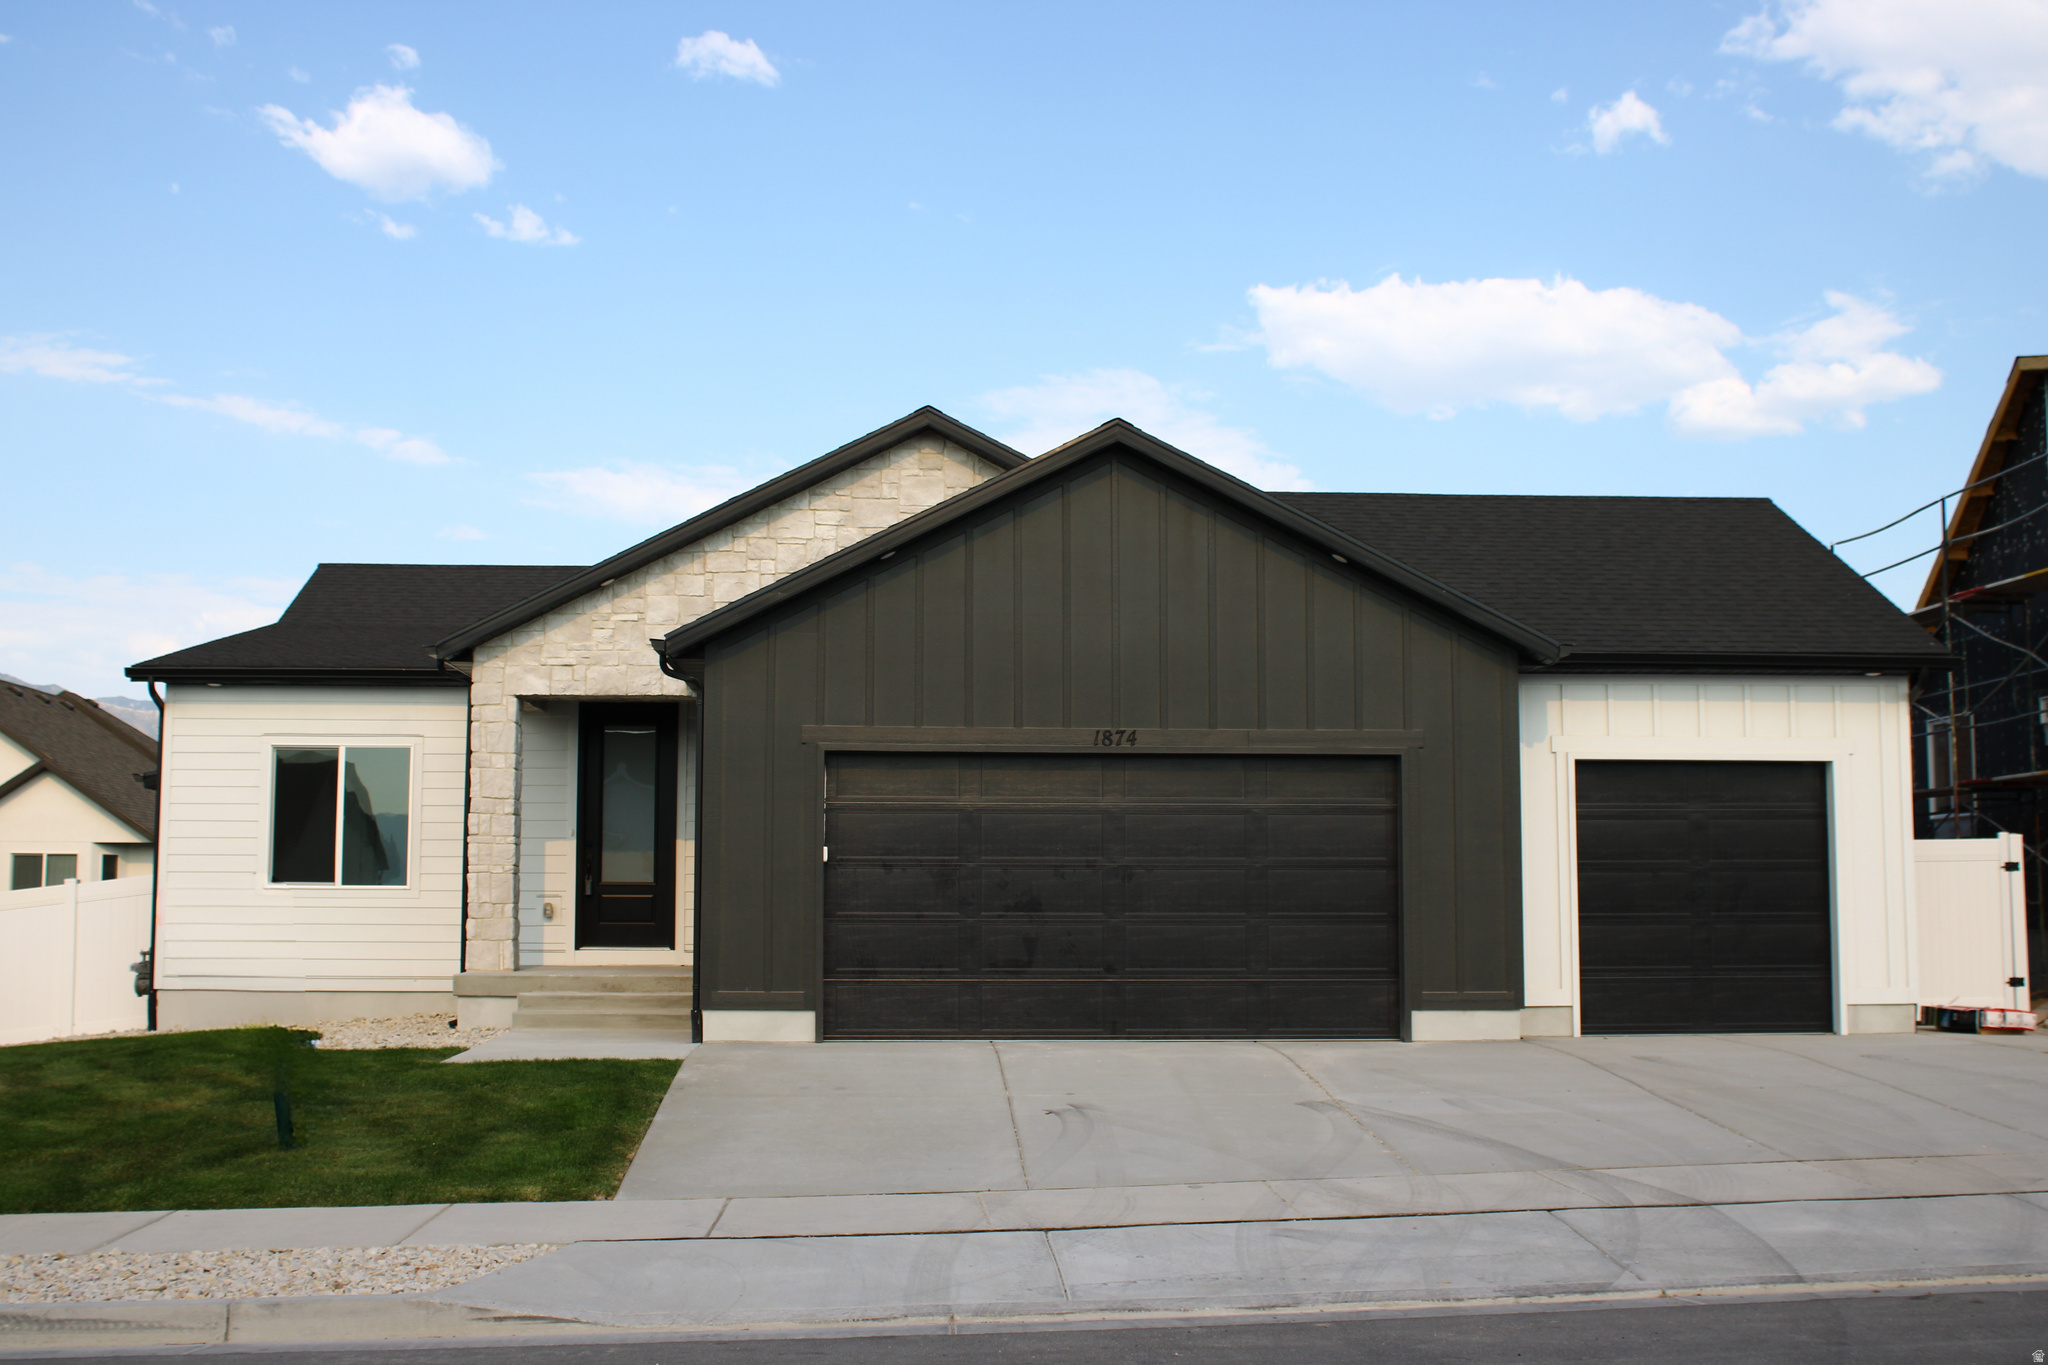
New on site today
* Welcome to The Jennifer. This home comes with finished basement and front yard landscaping is complete. **Seller is offering $24,000 incentive when using one of their preferred lenders.** *Home includes the following: Vaulted Ceilings in Primary bedroom and Living Room, LED Disc Lighting, Ceiling fan in Living room and Primary bedroom. Tall decorative baseboards. LVP flooring in all main areas including bathrooms. Quality carpet in bedrooms. *Kitchen: Soft close Knotty Alder Stained Cabinets and Granite Counter tops with Subway Tile backsplash. Cabinets featuring End Panels and Crown Moulding. Walk-in Pantry. Stainless under mounted sink with disposal, walk-in pantry, stainless steel refrigerator, Induction stove top, build in microwave and oven, range hood, dishwasher and microwave. *Bathrooms: Tile surrounds in tub and showers. European glass in Primary ensuite. Adult height vanities. Taller, elongated toilets. Central HVAC, Energy efficient furnace, Tankless Water Heater. *Garage & Exterior Features: Third car bay, garage door openers, and 30 year architectural roof shingles. Square footage figures are provided as a courtesy estimate only and were obtained from Builder Plans. Buyer is advised to obtain an independent measurement.
#2171663

Grantsville

1874 MANTLE WAY 419

6 Beds

2 Baths

2,813 Sq.Ft.

$619,000

MLS#: 2171663
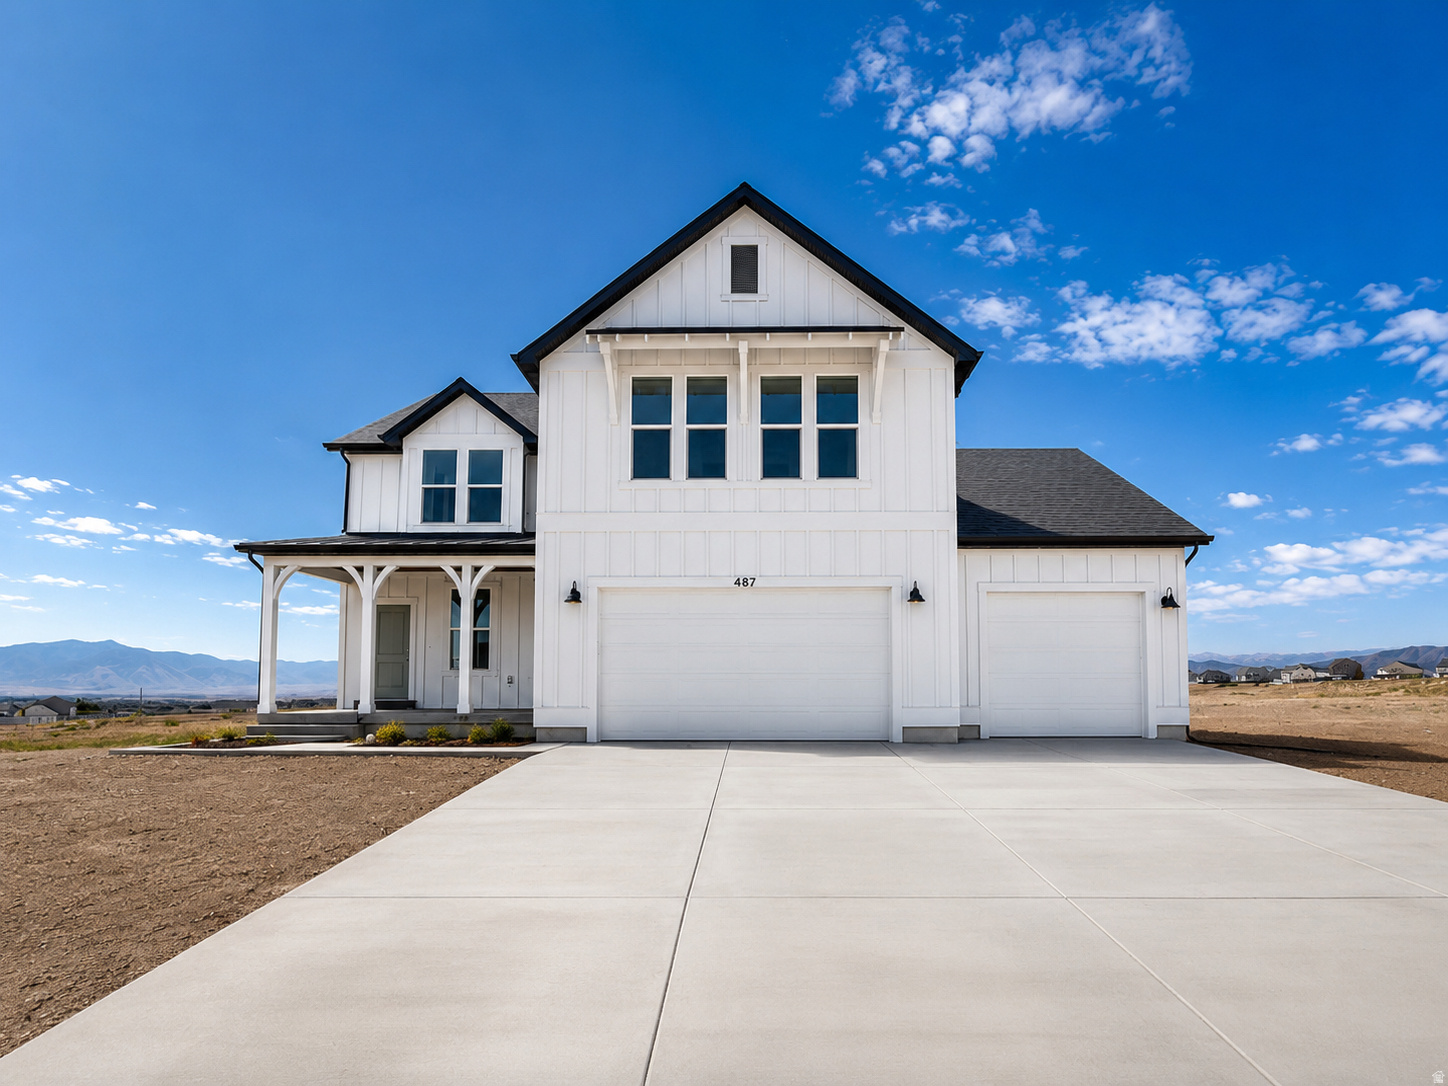
Financing opportunity with a *2.99% Rate call for details. This beautifully designed farmhouse style home is fully finished with 4 Bed and  2.5 bath home, offers stunning mountain views, can close quickly! Features include soaring ceilings, beautiful primary and primary bath with a soaking tub, a spectacular family fireplace, a dedicated office, designer selected finishes, an open concept layout and a spacious three car garage. A large fully unfinished walkout basement is included, providing endless opportunities for future living space, additional bedrooms, a home gym, theater room, or potential basement apartment buyer to verify. Located in desirable Northstar Ranch community, this home combines privacy, beautiful views, and exceptional value! With the two-year builder warranty and a 10 year structural warranty you'll enjoy lasting quality and peace of mind for years to come call Angelina Spencer at 360-513-2795 today to schedule your private tour and learn more about valuable and incentives buyer and buyers agent to verify information.
#2170827

Grantsville

487 MCBRIDE DR S 1029

4 Beds

2 Baths

3,635 Sq.Ft.

$624,990

MLS#: 2170827
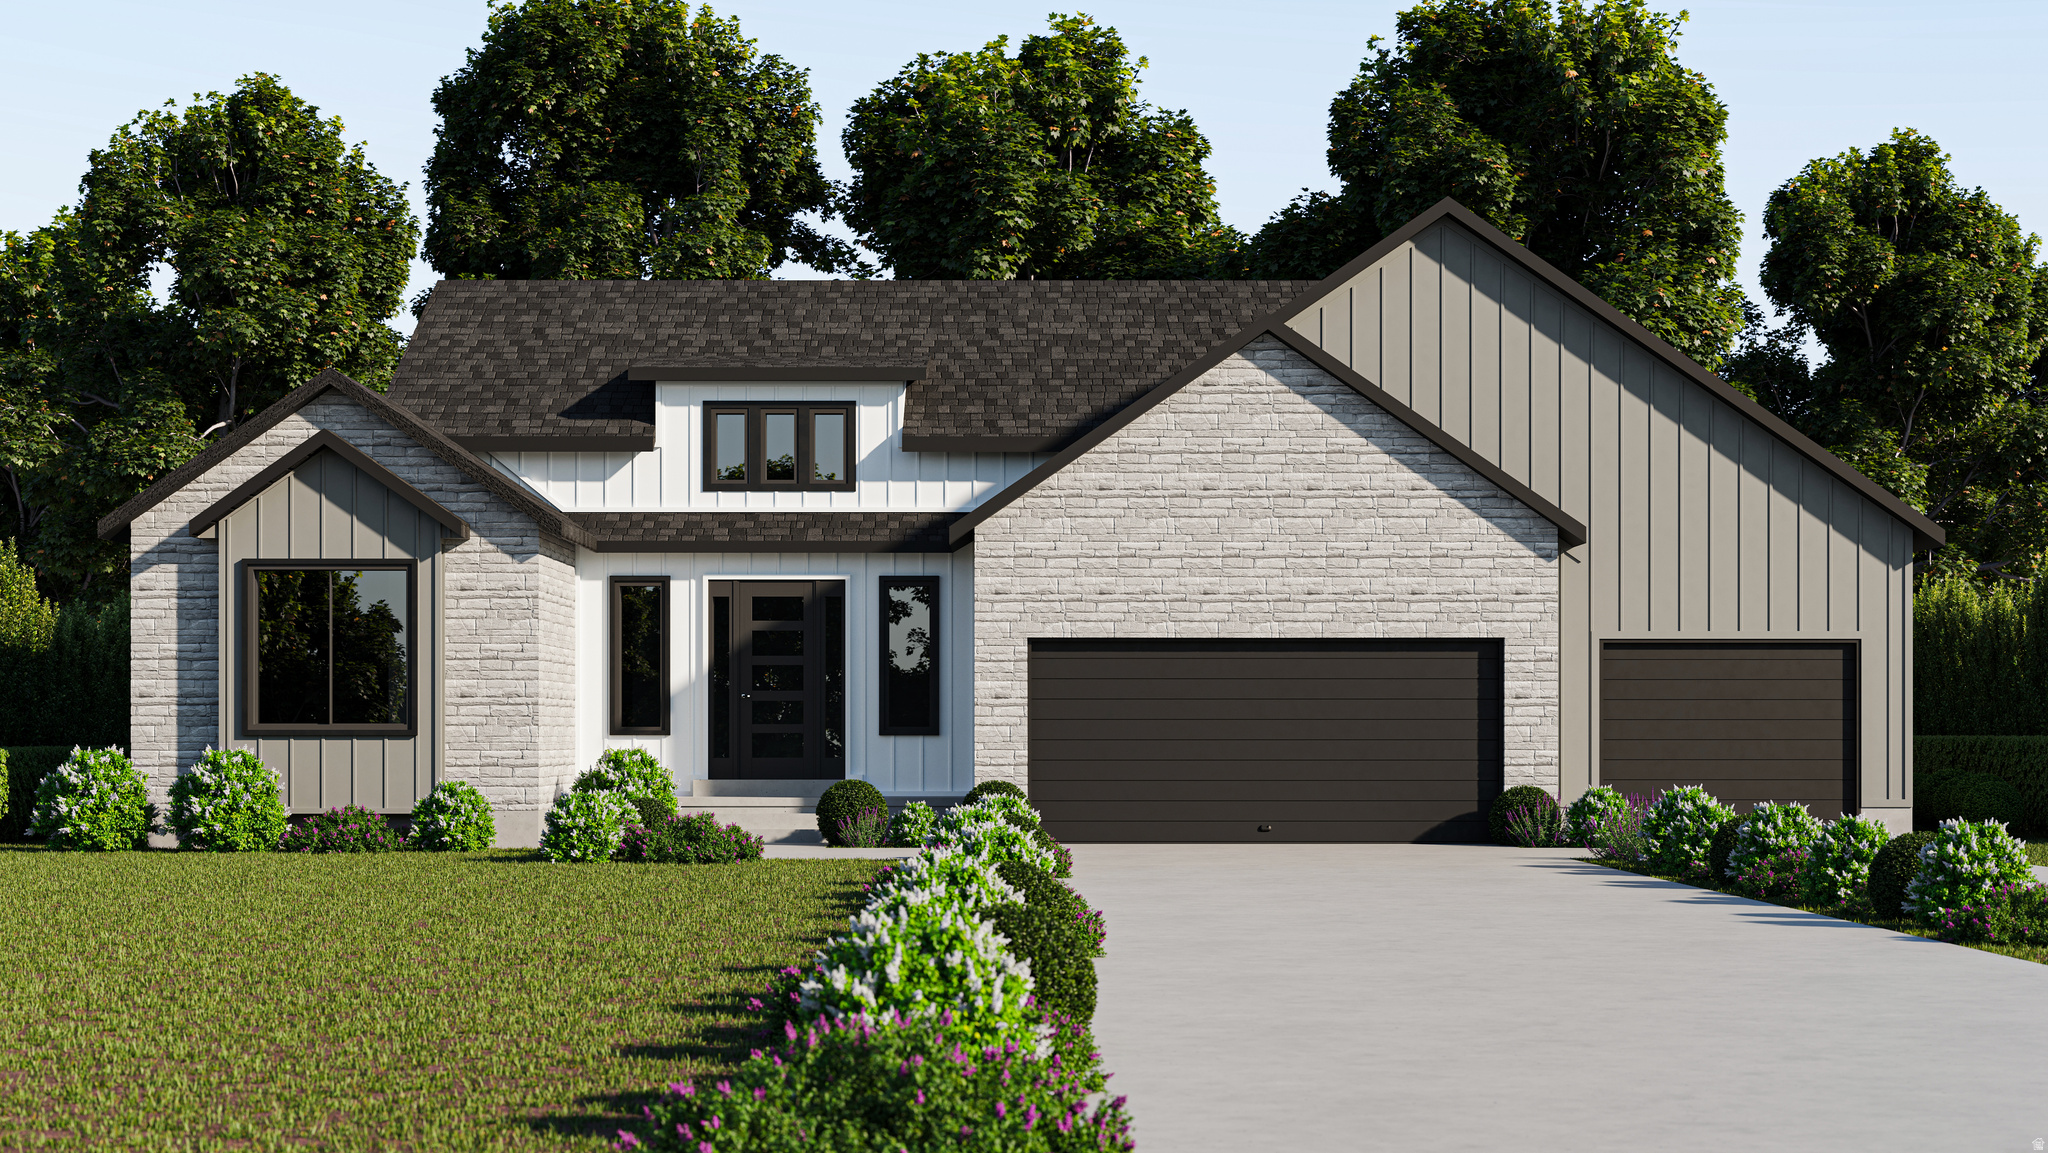
To Be Built. Welcome to the Quincy floor plan by GTM Builders, located in the desirable Heritage Farms community in Grantsville. Situated on a spacious 0.59-acre lot, this beautifully designed home features 3 bedrooms, 2.5 bathrooms, and a 3-car garage. The open-concept layout offers vaulted ceilings, a spacious great room with a fireplace, a large kitchen island, a covered front porch, and a covered patio, making it perfect for everyday living and entertaining. Enjoy GTM Builders' quality standard features and exceptional craftsmanship throughout. Builder offering up to a $24,000 seller incentive when using the preferred lender. Square footage figures are provided as a courtesy estimate only and were obtained from Builder Plans. Buyer is advised to obtain an independent measurement.
#2170478

Grantsville

511 E HETFIELD DR 105

3 Beds

2 Baths

4,528 Sq.Ft.

$810,075

MLS#: 2170478
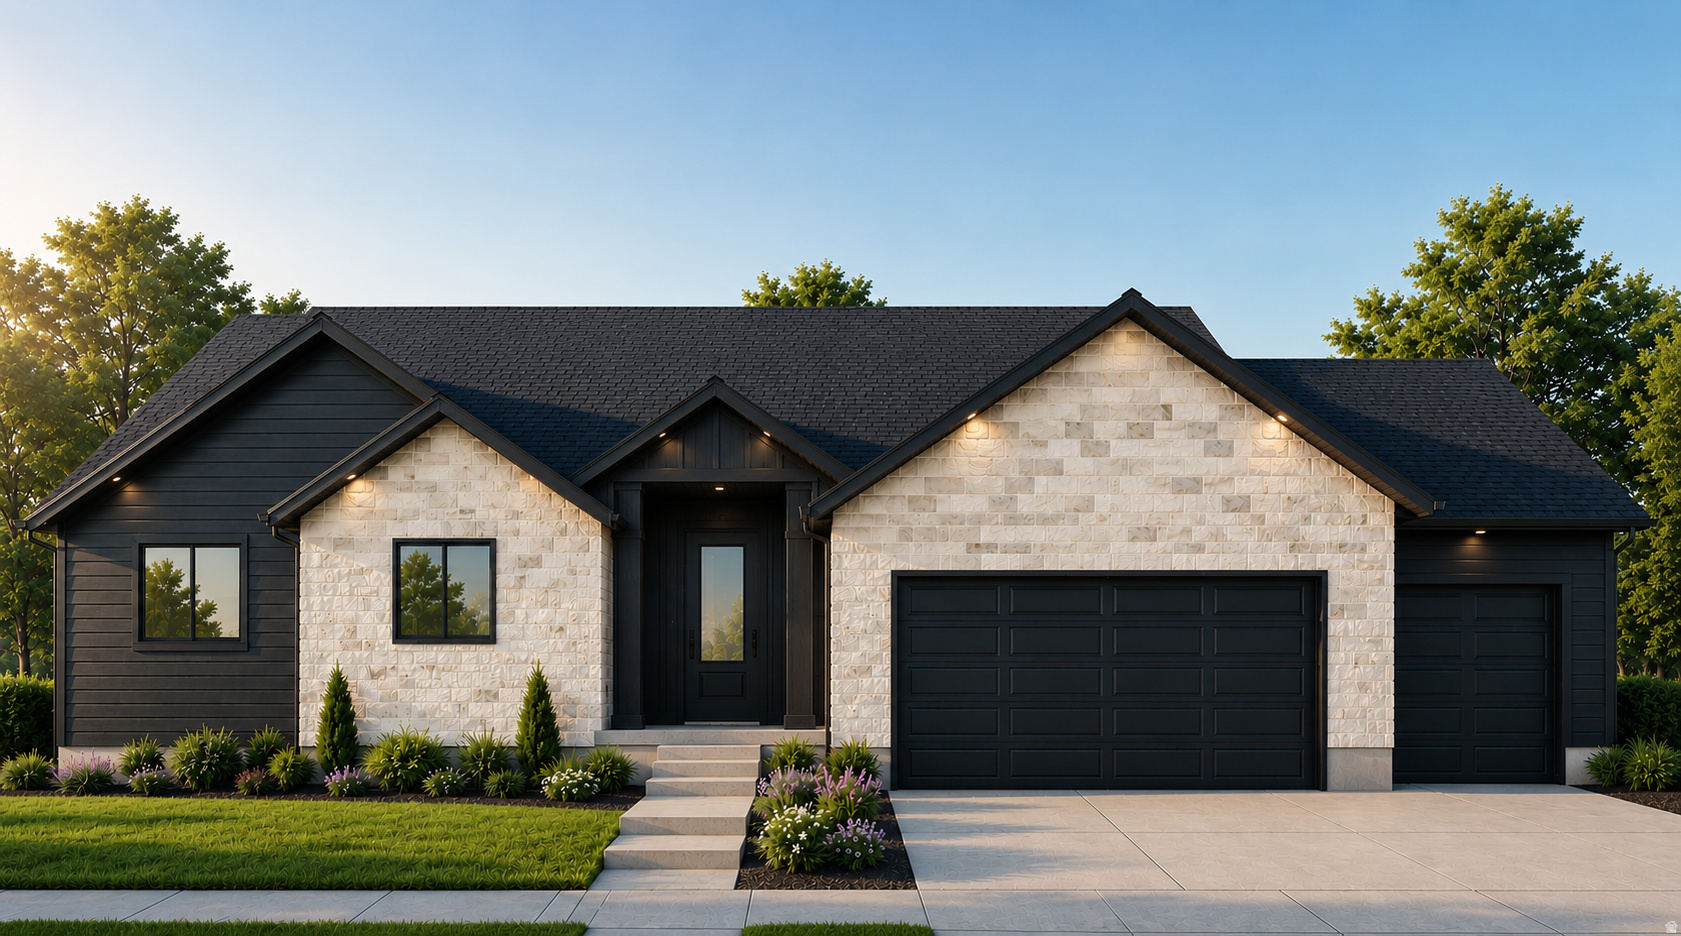
To Be Built. Discover the Lauren floor plan, where vaulted ceilings, bright open living spaces, and a gourmet kitchen create the perfect blend of comfort and style. Thoughtfully designed for everyday living and entertaining, this home offers quality craftsmanship and modern finishes throughout. Build your dream home with GTM Builders and personalize select finishes to fit your style. Builder offering up to a $24,000 seller incentive.
#2170366

Grantsville

383 E BRODERICK WAY 107

3 Beds

2 Baths

3,534 Sq.Ft.

$645,650

MLS#: 2170366
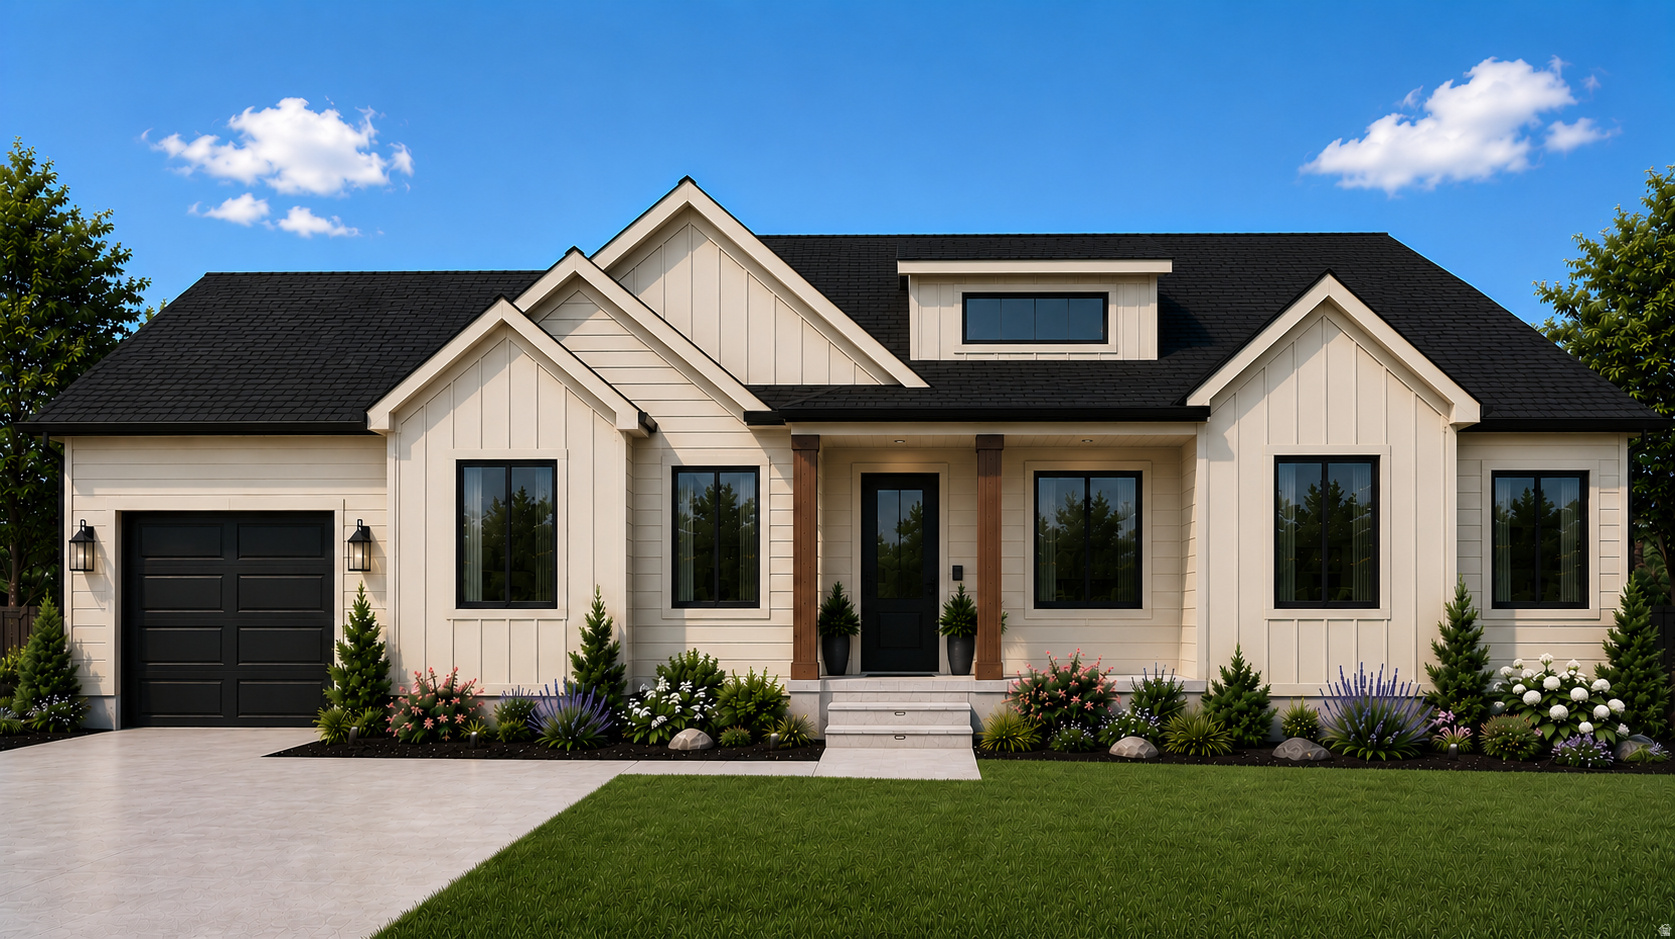
Introducing The Abigail, a beautifully designed home that combines timeless finishes with a functional layout you'll love. The open living spaces provide the perfect setting for everything from quiet evenings at home to entertaining family and friends. GTM Builders' quality craftsmanship shines throughout with granite countertops, knotty alder cabinetry, luxury vinyl plank (LVP) flooring, and stylish tile surrounds in the tubs and showers. The primary bath features a sleek European-style glass shower enclosure, creating a clean and contemporary look. The thoughtfully designed kitchen is complete with an induction cooktop, a custom vent hood, built-in oven and microwave, dishwasher, and refrigerator, making meal preparation both convenient and enjoyable. Additional upgrades include a fully finished garage with sheetrock, paint, and matching baseboards for a seamless finish. Step outside to enjoy the covered deck, perfect for relaxing or outdoor dining, while the included front yard landscaping provides beautiful curb appeal from day one.  Square footage figures are provided as a courtesy estimate only and were obtained from builder plans . Buyer is advised to obtain an independent measurement.
#2170793

Grantsville

789 S CHANCELOR WAY 113

3 Beds

2 Baths

3,612 Sq.Ft.

$697,150

MLS#: 2170793
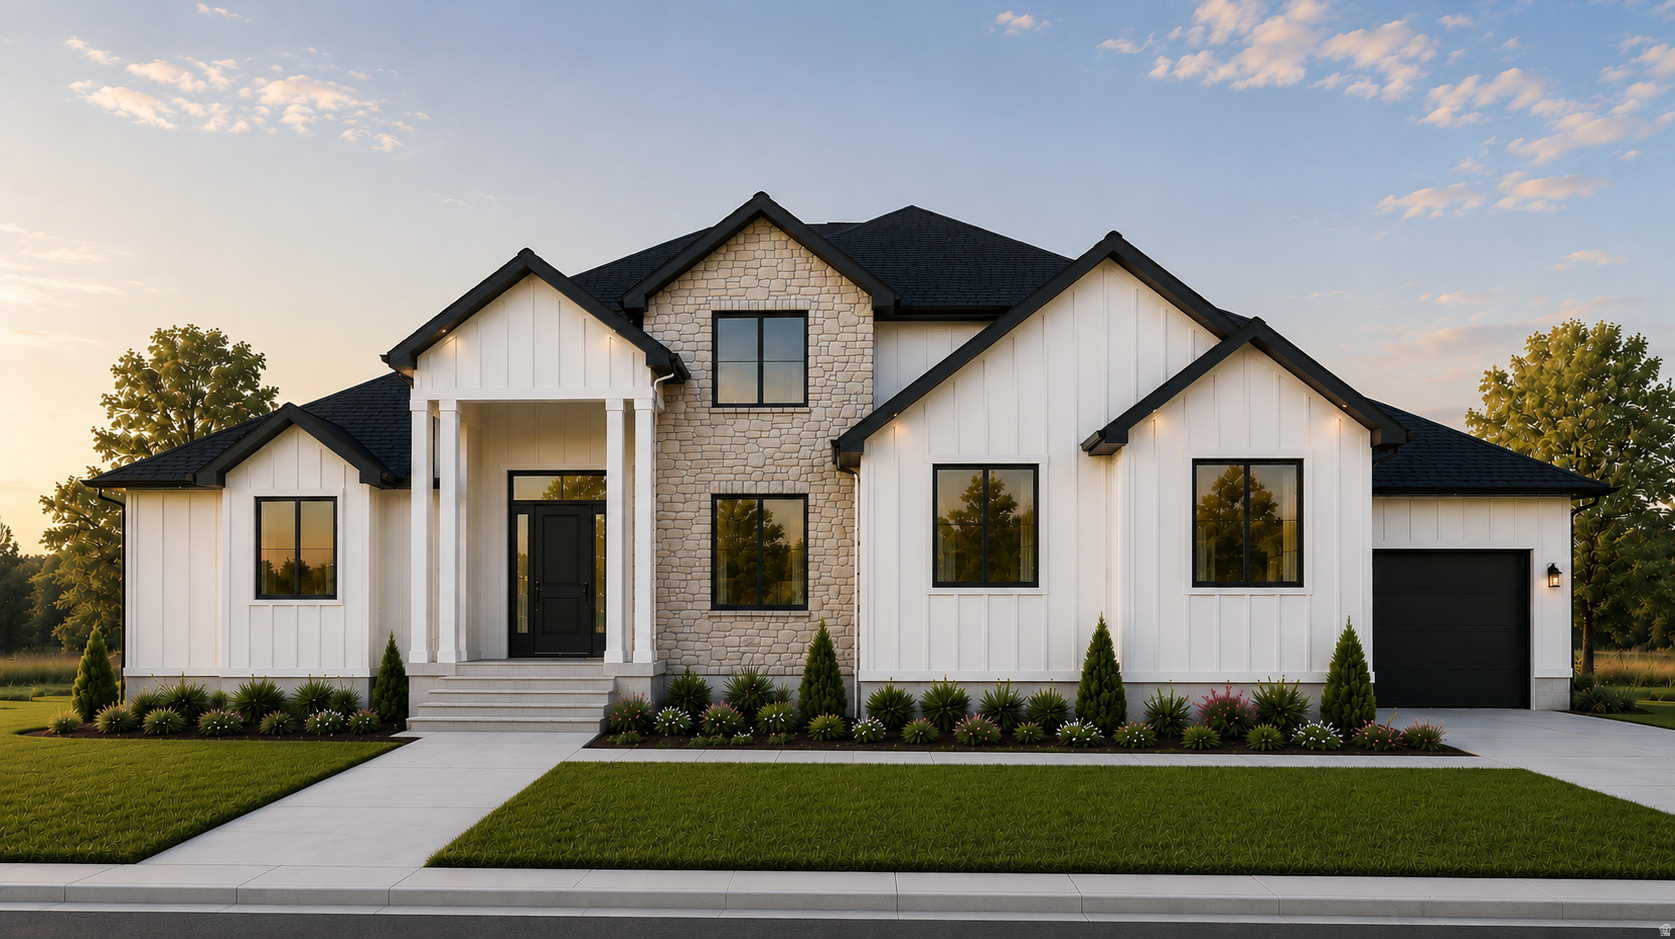
*TO BE BUILT* Welcome to The Leah, a beautifully crafted home designed with comfort, style, and functionality in mind. Its open-concept layout creates an inviting space for hosting family and friends or simply enjoying everyday living. Built with GTM Builders' signature quality, this home features granite countertops, knotty alder cabinetry, luxury vinyl plank (LVP) flooring, and elegant tile surrounds in the bathrooms. The primary suite is enhanced by a sleek European-style glass shower enclosure, adding a sophisticated, spa-inspired feel. The kitchen is equipped with premium appliances, including an induction cooktop with a decorative vent hood, built-in oven and microwave, dishwasher, and includes a refrigerator, offering a perfect blend of convenience and modern design. The finished garage includes sheetrock, paint, and matching baseboards for a clean, finished appearance that complements the rest of the home. Step outside to the covered deck, an ideal spot to unwind or entertain, while the professionally landscaped front yard adds to the home's outstanding curb appeal. Square footage figures are provided as a courtesy estimate only and were obtained from builder plans . Buyer is advised to obtain an independent measurement.
#2170631

Grantsville

727 S CHANCELOR WAY 106

4 Beds

2 Baths

4,465 Sq.Ft.

$790,540

MLS#: 2170631
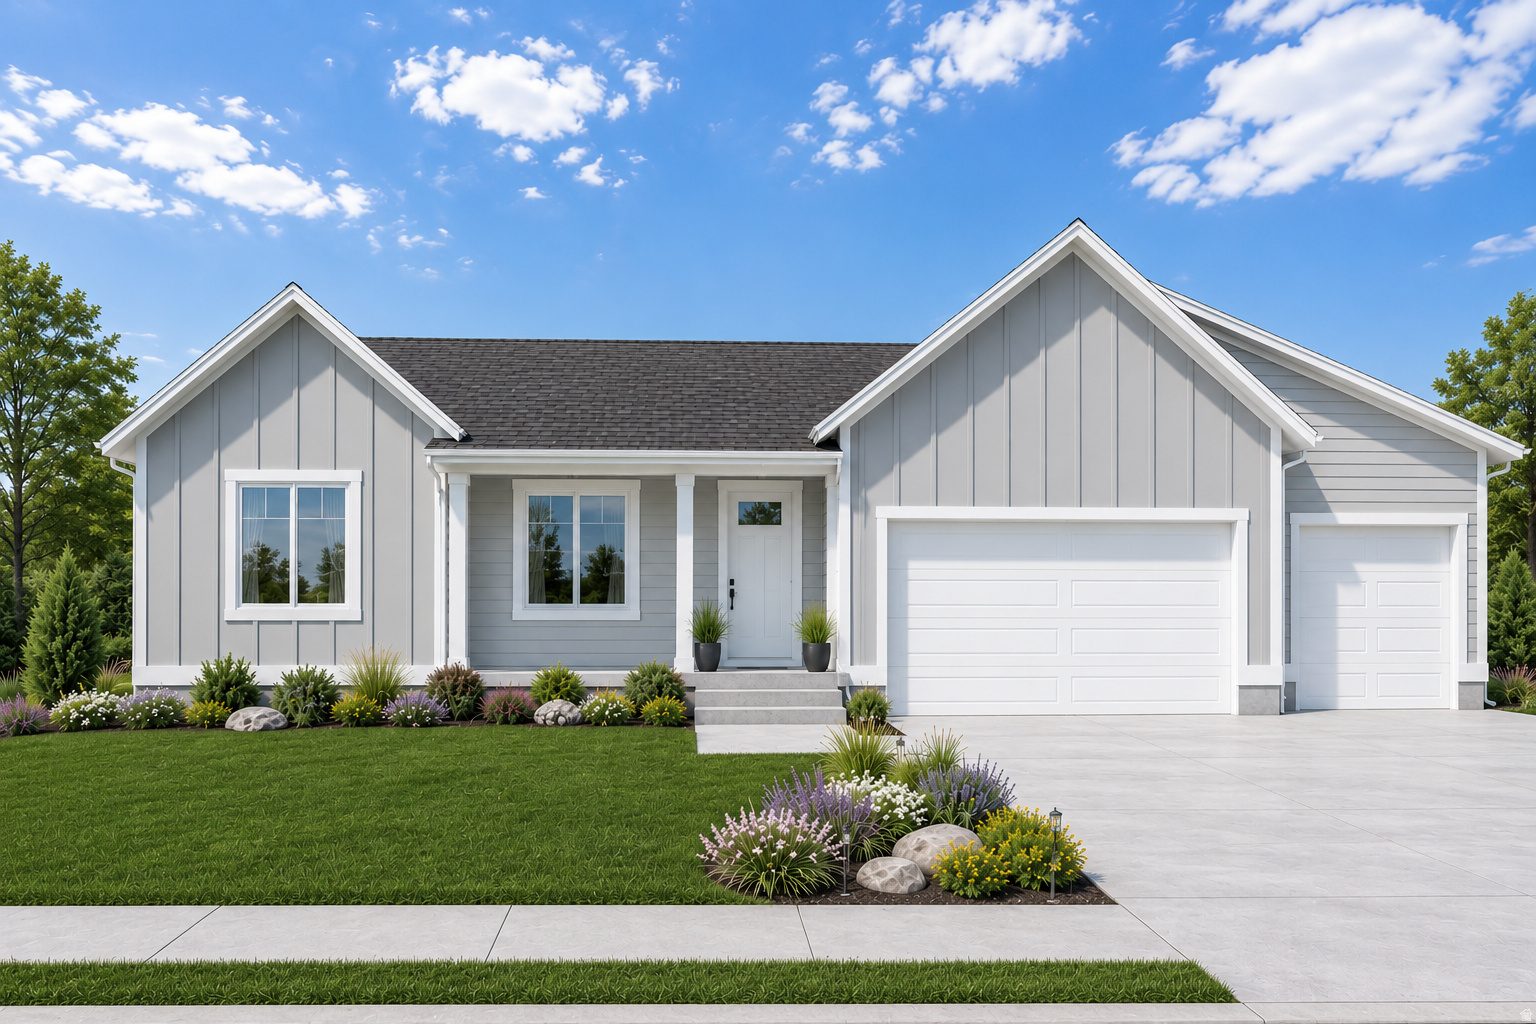
*TO BE BUILT* Welcome to The Lexus! This thoughtfully designed floor plan is ideal for those who love spacious, open gathering areas, making it perfect for entertaining or everyday living. This home showcases GTM Builders' exceptional standard finishes, including granite countertops, knotty alder cabinetry, luxury vinyl plank (LVP) flooring, and beautifully tiled tub and shower surrounds. The luxurious European-style glass shower enclosure adds a modern, spa-like touch to the primary bathroom. The well-appointed kitchen features a stunning range hood over the induction cooktop, a built-in oven and microwave, dishwasher, and refrigerator-offering both style and functionality. The finished garage is completed with sheetrock, paint, and baseboards that seamlessly match the home's interior, creating a polished, cohesive look throughout. Enjoy a relaxing evening on your covered patio or your covered front porch. Front yard landscaping included. Square footage figures are provided as a courtesy estimate only and were obtained from county . Buyer is advised to obtain an independent measurement.
#2170616

Grantsville

411 E BRODERICK WAY 111

3 Beds

2 Baths

3,542 Sq.Ft.

$648,000

MLS#: 2170616
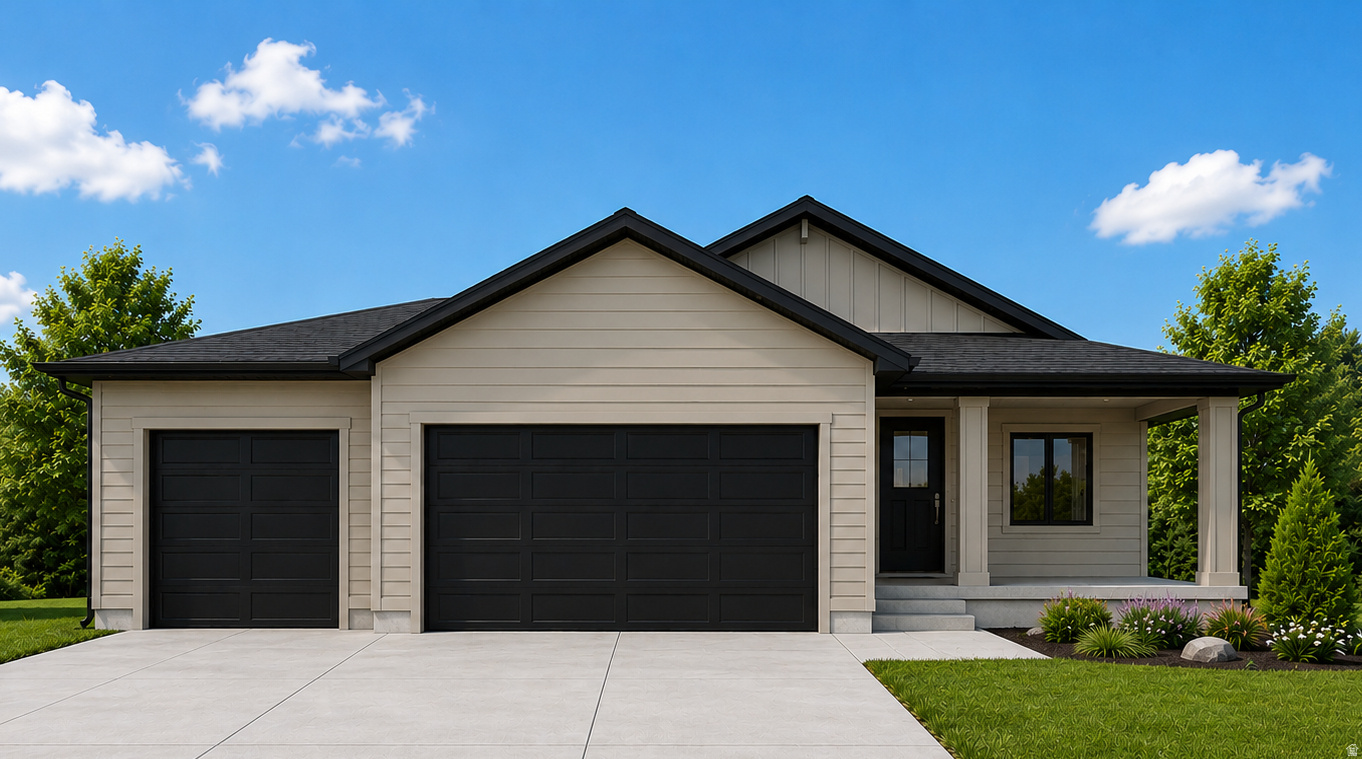
*TO BE BUILT* Welcome to The Jocelyn! This thoughtfully designed floor plan is ideal for those who love spacious, open gathering areas, making it perfect for entertaining or everyday living. This home showcases GTM Builders' exceptional standard finishes, including granite countertops, knotty alder cabinetry, luxury vinyl plank (LVP) flooring, and beautifully tiled tub and shower surrounds. The luxurious European-style glass shower enclosure adds a modern, spa-like touch to the primary bathroom. The well-appointed kitchen features a stunning range hood over the induction cooktop, a built-in oven and microwave, dishwasher, and refrigerator-offering both style and functionality. The finished garage is completed with sheetrock, paint, and baseboards that seamlessly match the home's interior, creating a polished, cohesive look throughout. Enjoy a relaxing evening on your covered patio or your covered front porch.   Front yard landscaping included.   Square footage figures are provided as a courtesy estimate only and were obtained from builder plans .  Buyer is advised to obtain an independent measurement.
#2170612

Grantsville

387 E BRODERICK WAY W 108

3 Beds

2 Baths

3,054 Sq.Ft.

$595,000

MLS#: 2170612
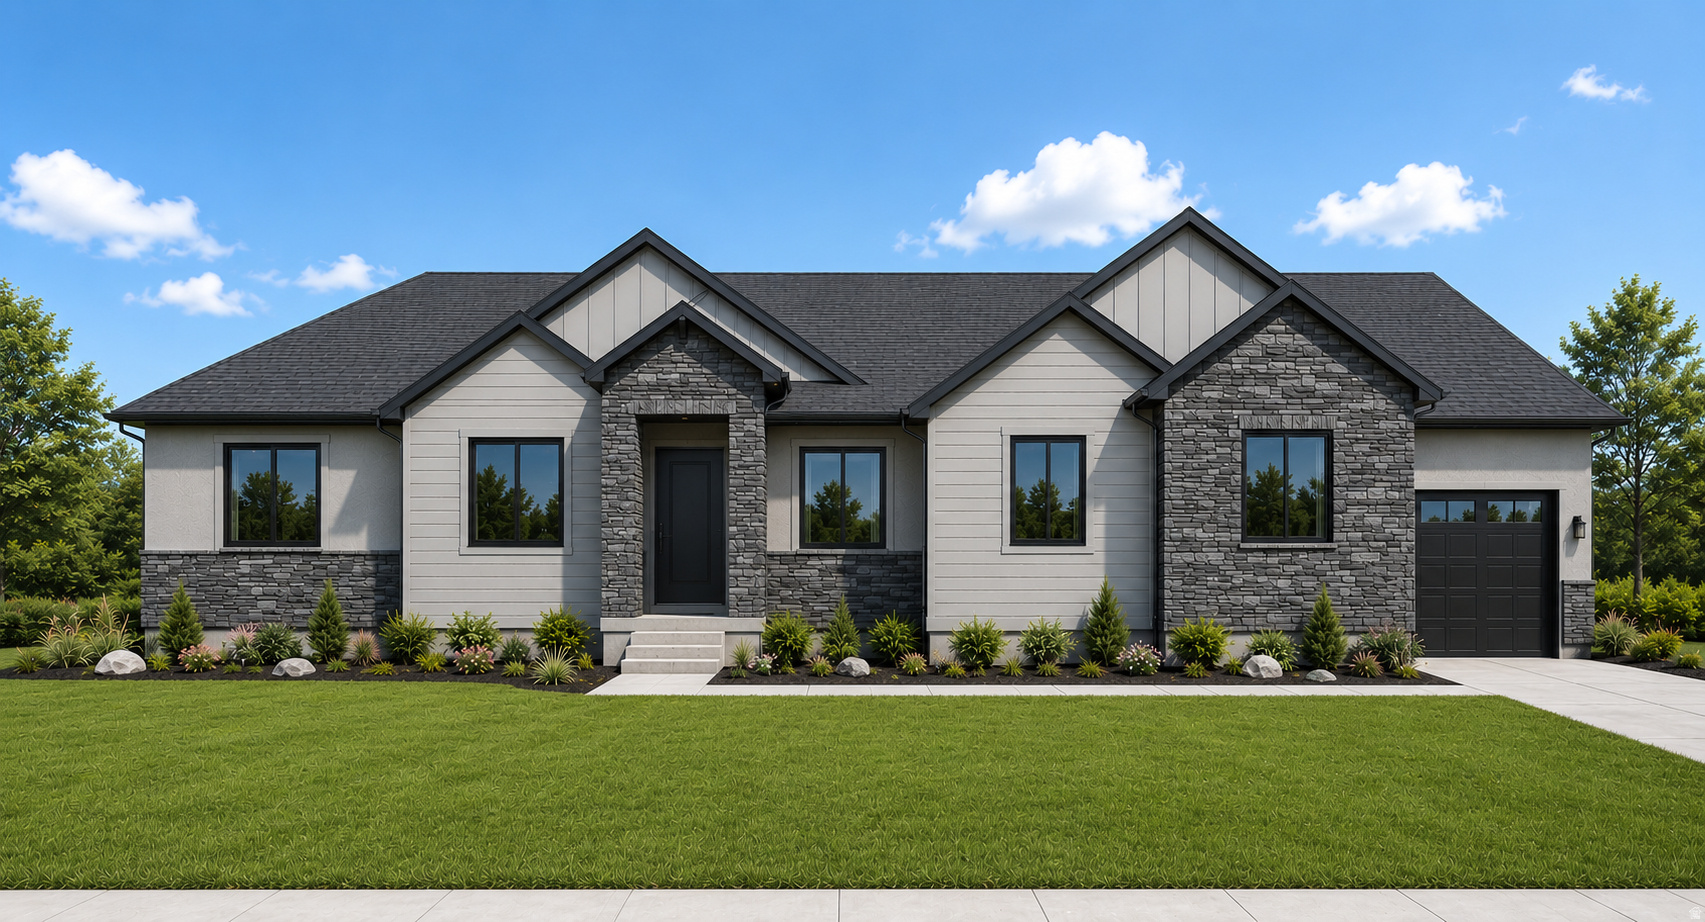
To Be Built. Welcome to the McKenna floor plan by GTM Builders, located in a beautiful Grantsville community. This thoughtfully designed home offers modern style and exceptional craftsmanship with an open-concept layout perfect for everyday living and entertaining. Features include LVP flooring throughout the main living areas, a gourmet kitchen with a built-in oven, cooktop, custom cabinetry, and included refrigerator. The luxurious primary suite features a tiled shower with a Euro glass enclosure for a spa-like retreat. Enjoy quality finishes, timeless design, and the opportunity to build your dream home. Builder offering up to a $24,000 seller incentive when using the preferred lender. Square footage figures are provided as a courtesy estimate only and were obtained from Builder Plans. Buyer is advised to obtain an independent measurement.
#2170494

Grantsville

729 S CHANCELOR WAY 112

3 Beds

2 Baths

3,771 Sq.Ft.

$707,500

MLS#: 2170494
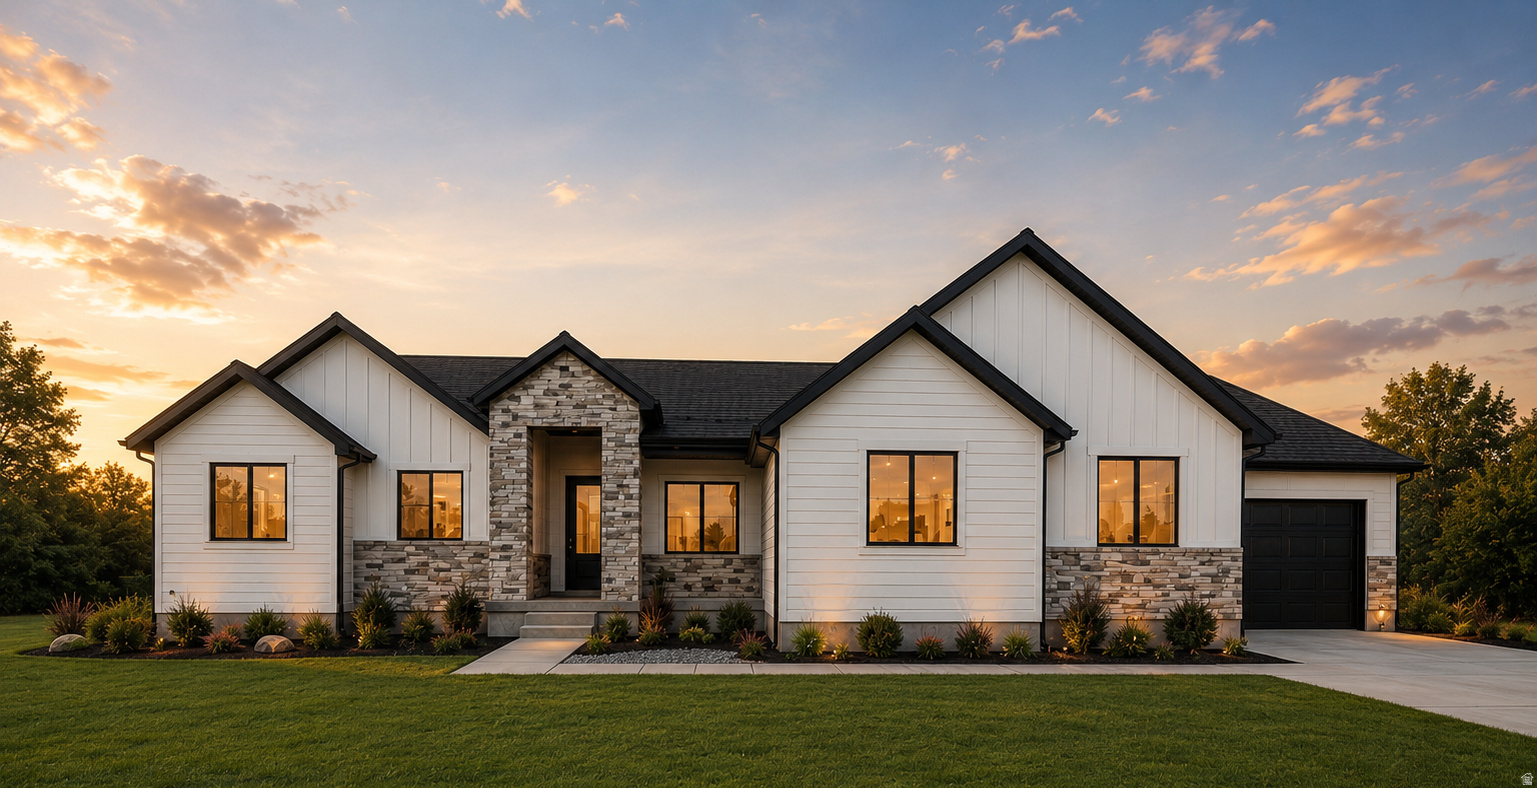
Welcome to The Lily, a thoughtfully designed TO BE BUILT home crafted with GTM's signature quality. This stunning residence features 4 bedrooms, 2 baths, and an inviting openconcept living area that seamlessly blends the family room and kitchen. The gourmet kitchen showcases a single wall oven with microwave above, a 30" induction cooktop, custom wood hood, and knotty alder cabinetry, creating a warm, stylish space perfect for everyday living and effortless entertaining. A refrigerator is also included for added convenience from day one. With an impressive 90 day build time, buyers can move into their dream home faster than they ever imagined. Personalize every exterior and interior color to match your lifestyle and create a home that feels uniquely yours from the moment you walk in. Experience elevated craftsmanship, modern comfort, and the chance to design a home that truly reflects you. Reach out today and claim your chance to design this beautiful home from the ground up.
#2170341

Grantsville

780 S CHANCELOR WAY 111

4 Beds

2 Baths

4,223 Sq.Ft.

$779,000

MLS#: 2170341

Built in 2022 on a premium 0.5-acre lot, this 4,790 sq. ft. residence offers an all-inclusive living experience. From the professionally finished Basement to the mature, productive landscape, every detail of this 4-bedroom, 4.5-bathroom home has been completed for immediate enjoyment.   The "Move-In Ready" Advantage This property stands out for its comprehensive level of finish, featuring several high-value assets that are typically added after a move:  Fully Finished Lower Level: The expansive basement is finished and includes a large family room, providing immediate square footage for a home theater, gym, or additional guest quarters.  Pre-Installed Interior Comforts: Custom window blinds are already installed throughout the home, and a professional radon mitigation system is fully operational.  Professional Culinary Kitchen: Designed for high-capacity entertaining with double ovens, an open-concept layout, and an included stainless steel refrigerator.   Established Productive Landscape & Utility The outdoor space is meticulously developed for both utility and recreation, offering established features that take years to grow:  Productive Fruit Trees: The yard features a variety of mature trees including 3 Cherry, 2 Nectaplum, 2 Peach, and 1 Almond tree.  Secondary Water Assets: Includes 1 irrigation share, a critical asset in the Tooele Valley for sustainable, low-cost maintenance of the half-acre lot.  Outdoor Infrastructure: Features raised garden beds and an expansive graveled parking area-ideally suited for large RVs, boat storage, or a future detached workshop.  Recreation Ready: The backyard is a dedicated space for yard games, BBQs, and gathering, set against the backdrop of Utah's scenic mountain ranges.   Grantsville Community & Lifestyle Data Education Hub: Phenomenal proximity to local schools-approximately 0.3 miles from Twenty Wells Elementary and a short drive to Grantsville High School.  Premier Recreation: Minutes from Grantsville Reservoir for fishing and boating, and the Clark Historic Farm, which hosts the community's heritage events and seasonal festivals.  Safety & Stability: Grantsville is recognized for its quiet neighborhoods and low crime rates, consistently ranking as one of the most family-friendly cities in Tooele County.  Commuter Access: Offers a peaceful, rural feel with an easy 35-minute commute to Salt Lake International Airport and the Downtown Salt Lake City business district.

635 S CHAN DR E

Message successfully sent.

I agree to receive email communication and understand I can unsubscribe at any time.

I agree to be contacted by OnX Realty via call, email, and text for real estate services. To opt out, you can reply 'stop' at any time or reply 'help' for assistance. You can also click the unsubscribe link in the emails. Message and data rates may apply. Message frequency may vary. Privacy Policy

 - property

Send a message

Message successfully sent.

Reason for contacting?

I agree to receive email communication and understand I can unsubscribe at any time.

I agree to be contacted by OnX Realty via call, email, and text for real estate services. To opt out, you can reply 'stop' at any time or reply 'help' for assistance. You can also click the unsubscribe link in the emails. Message and data rates may apply. Message frequency may vary. Privacy Policy

Sign In Sign Out

Virtual Assistant

Would you like to take the next step with this property? We can help you schedule a showing or virtual tour, or send you more details.

Yes, I would like more information.

Thank You for Your Reply, One of Our Agents will contact you as soon as possible

No, maybe later.

Thank you, you can always contact me via email, phone number or through the contact form.

Realhub AI

Lucy - Your AI-Powered Realtor

Update Your Temporary Password

Personalize your search

Enter your email and we'll notify you immediately when new listings match what you're looking for.

or enter email address

Already have an account ? Login here

Continue your home search

I agree to receive communications and understand I can unsubscribe at any time.

I agree to be contacted by OnX Realty via call, email, and text for real estate services. To opt out, you can reply 'stop' at any time or reply 'help' for assistance. You can also click the unsubscribe link in the emails. Message and data rates may apply. Message frequency may vary. Privacy Policy

Already have an account ? Login here

We use cookies

We use cookies primarily for analytics to enhance your experience. By accepting, you agree to our use of these cookies. You can manage your preferences or learn more about our cookies policy.