646 W CAROLES WAY 5

Tooele, UT 84074
Stories: 2

Tooele, UT 84074
646 W CAROLES WAY 5

$375,900

MLS#: 2155831

Status: Pending

Listing provided by: Updwell Realty LLC

Listing agent phone: None

Last update: a month ago

On site: 6 months ago

LEXINGTON AT OVERLAKE SUBDIVISION - Residential

About

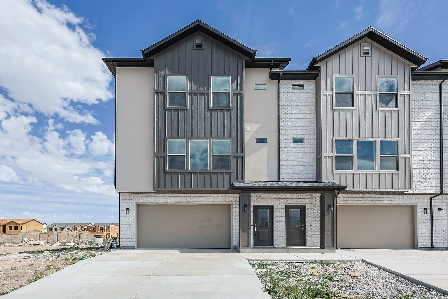
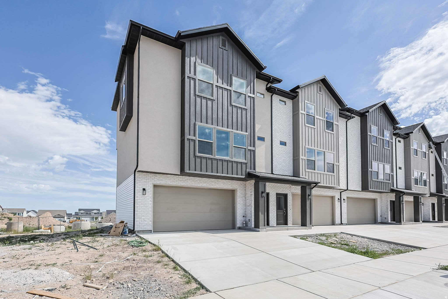
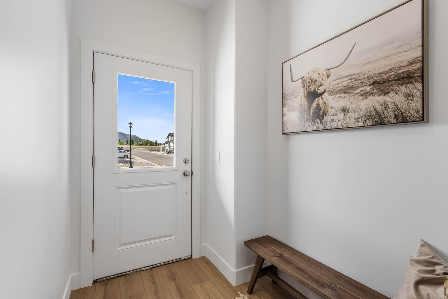
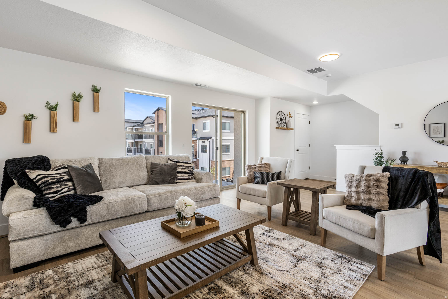
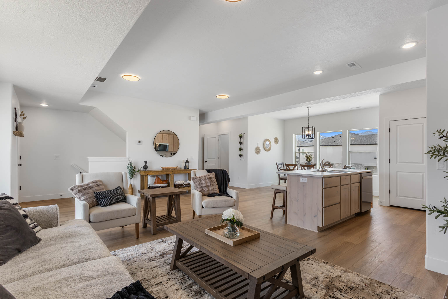
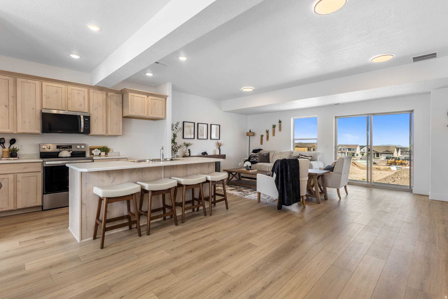
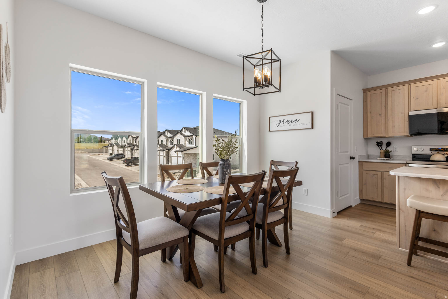
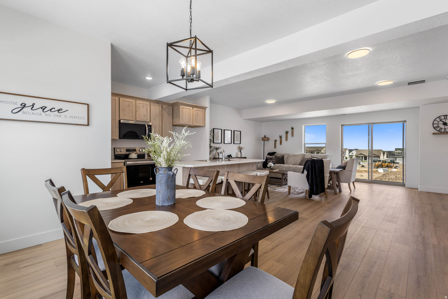
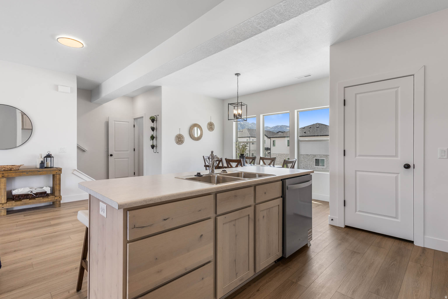
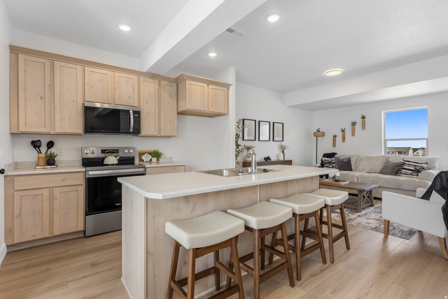
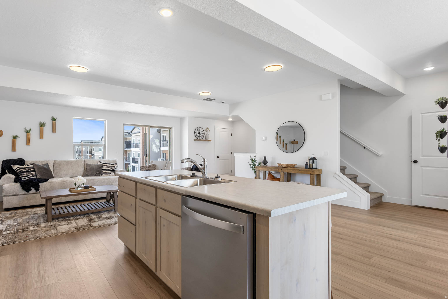
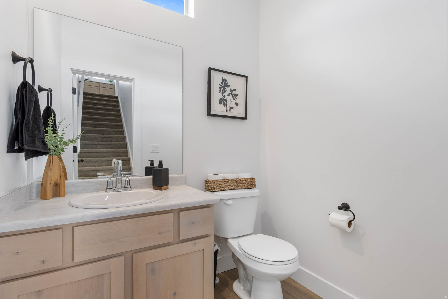
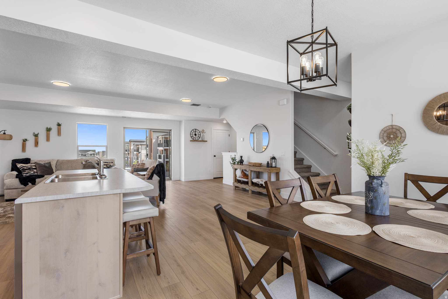
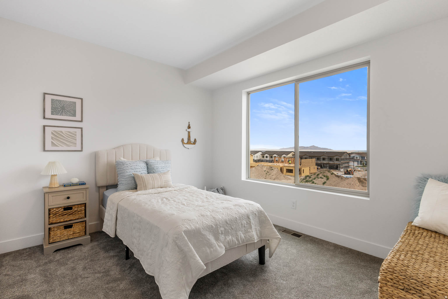
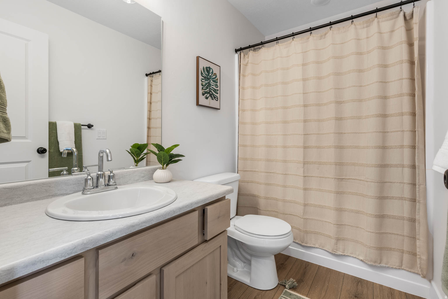
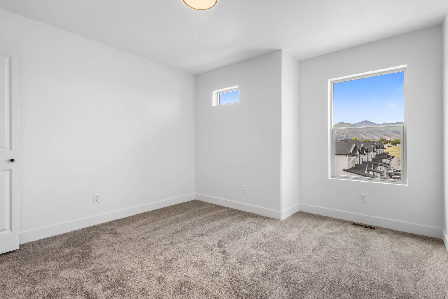
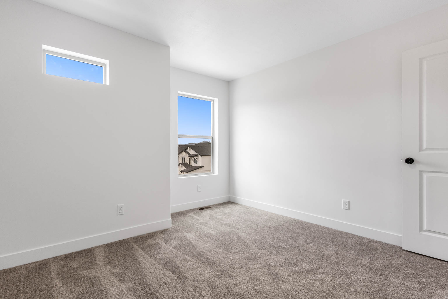
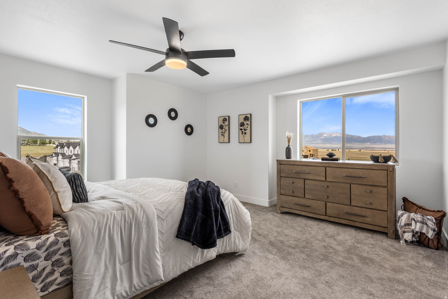
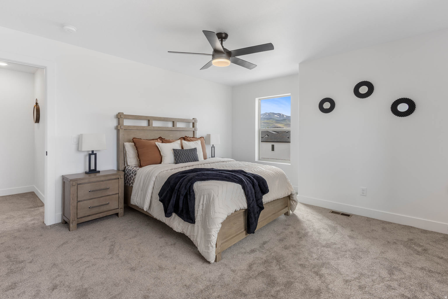
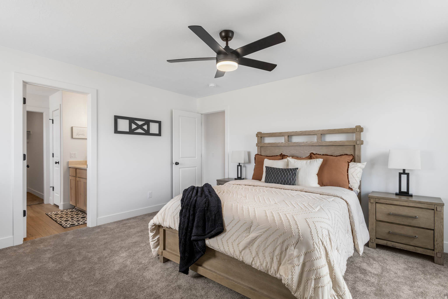
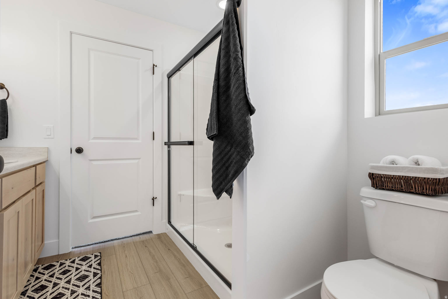
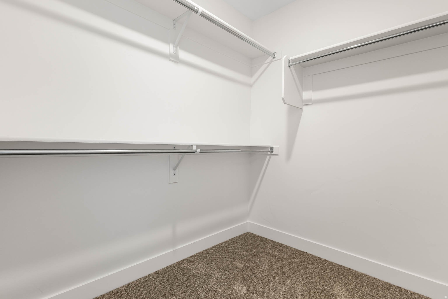
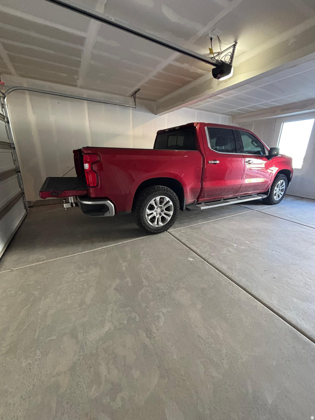
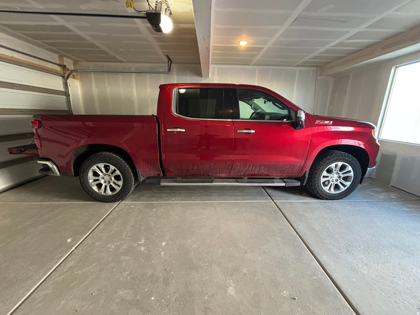
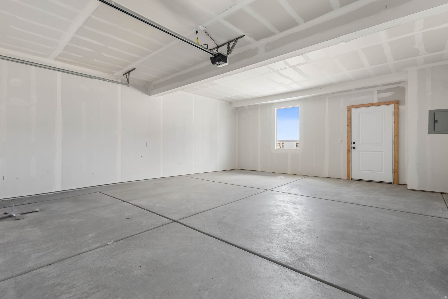
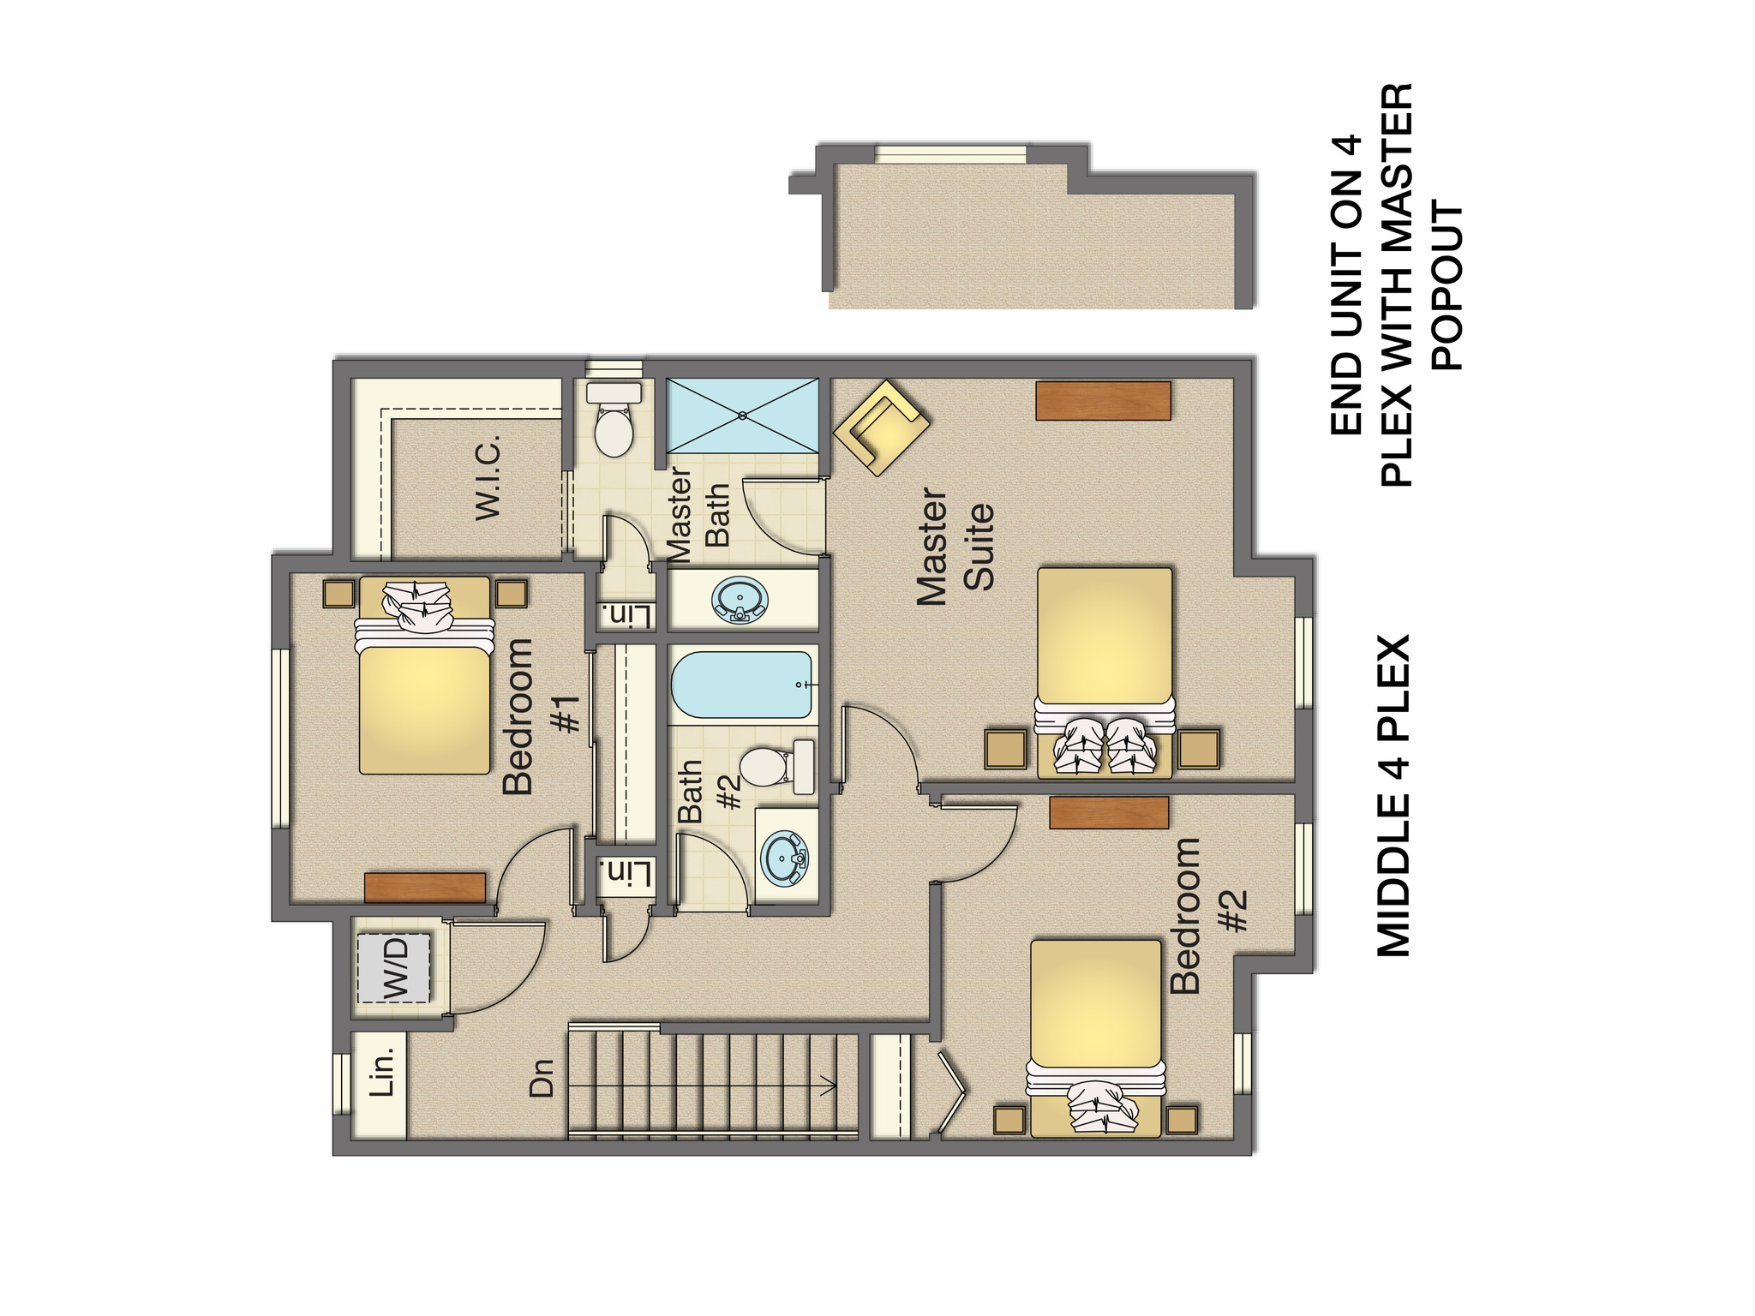
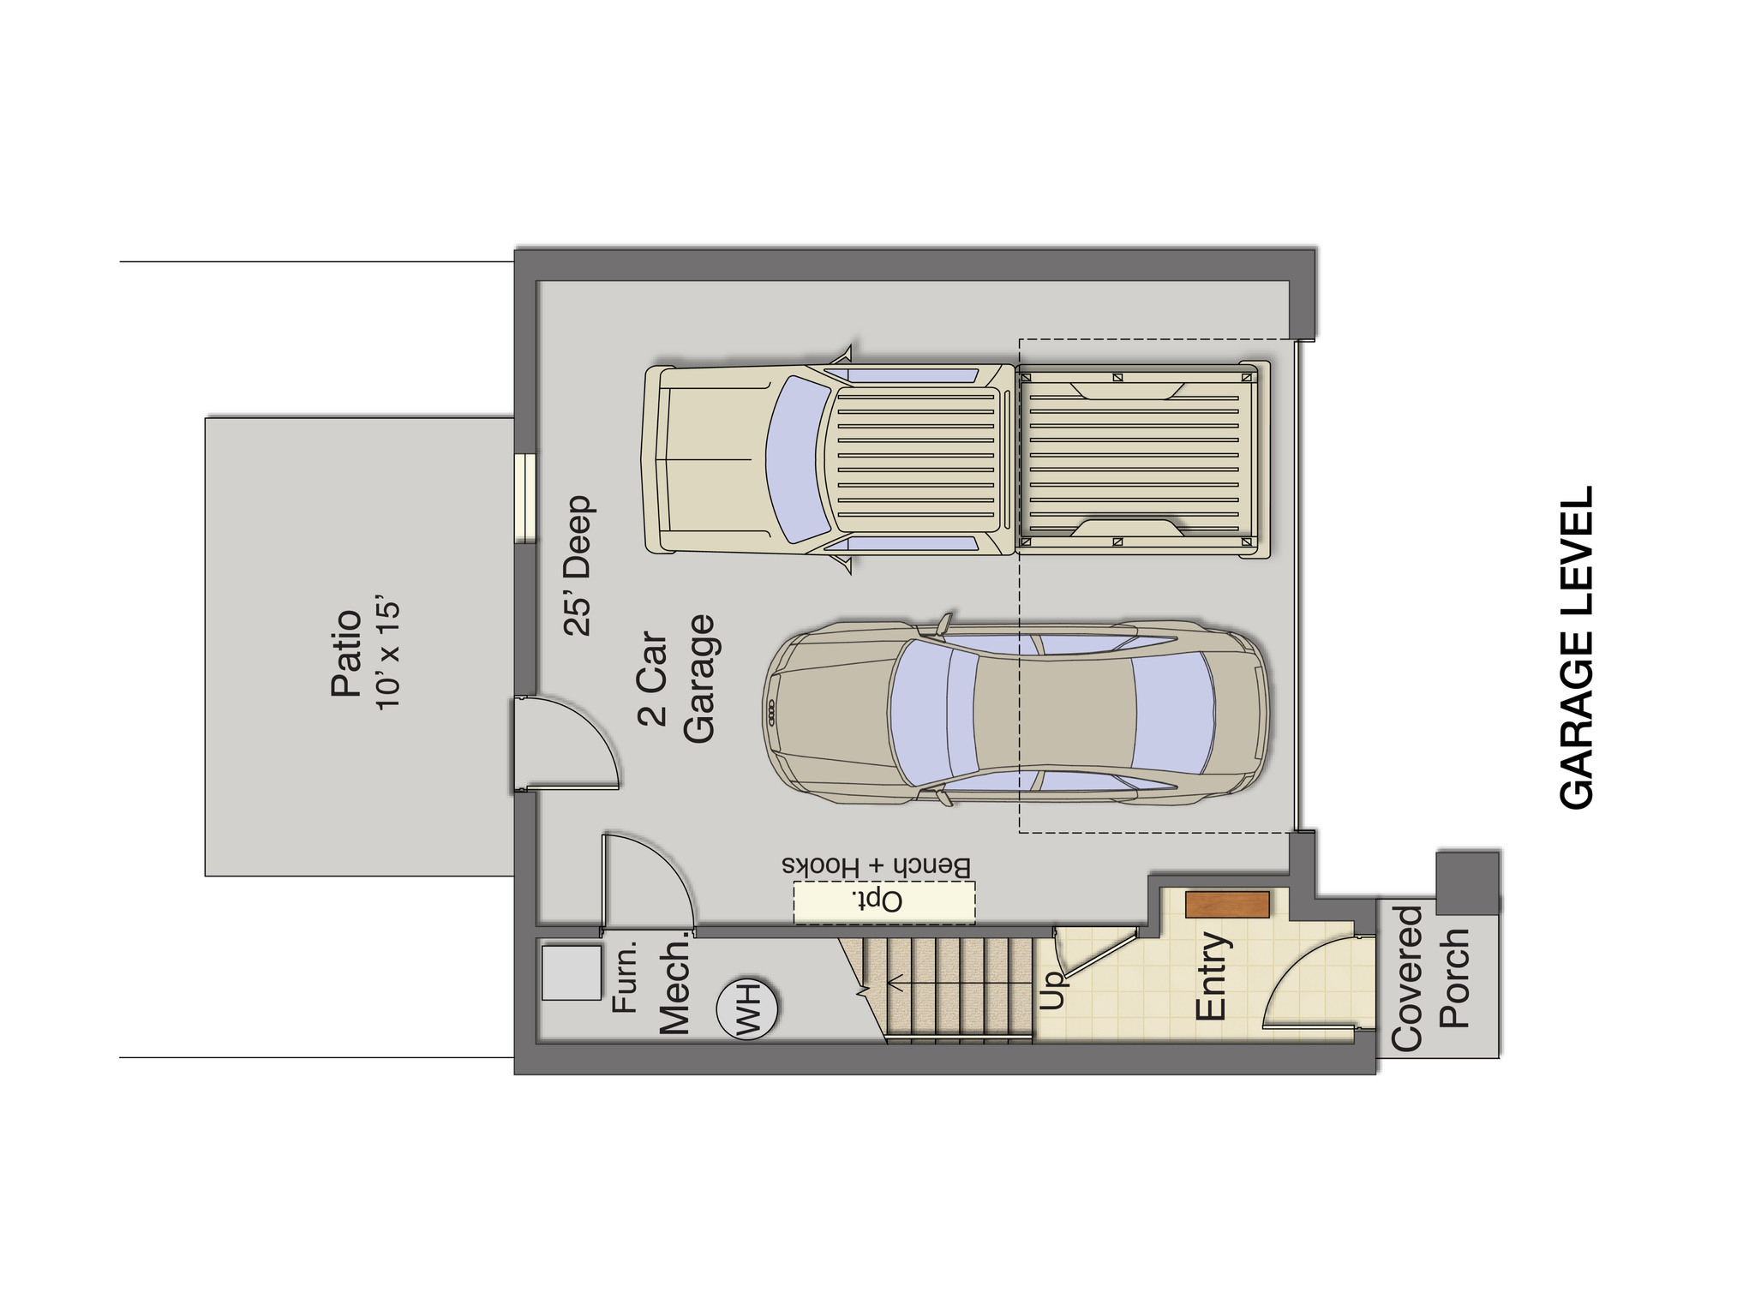
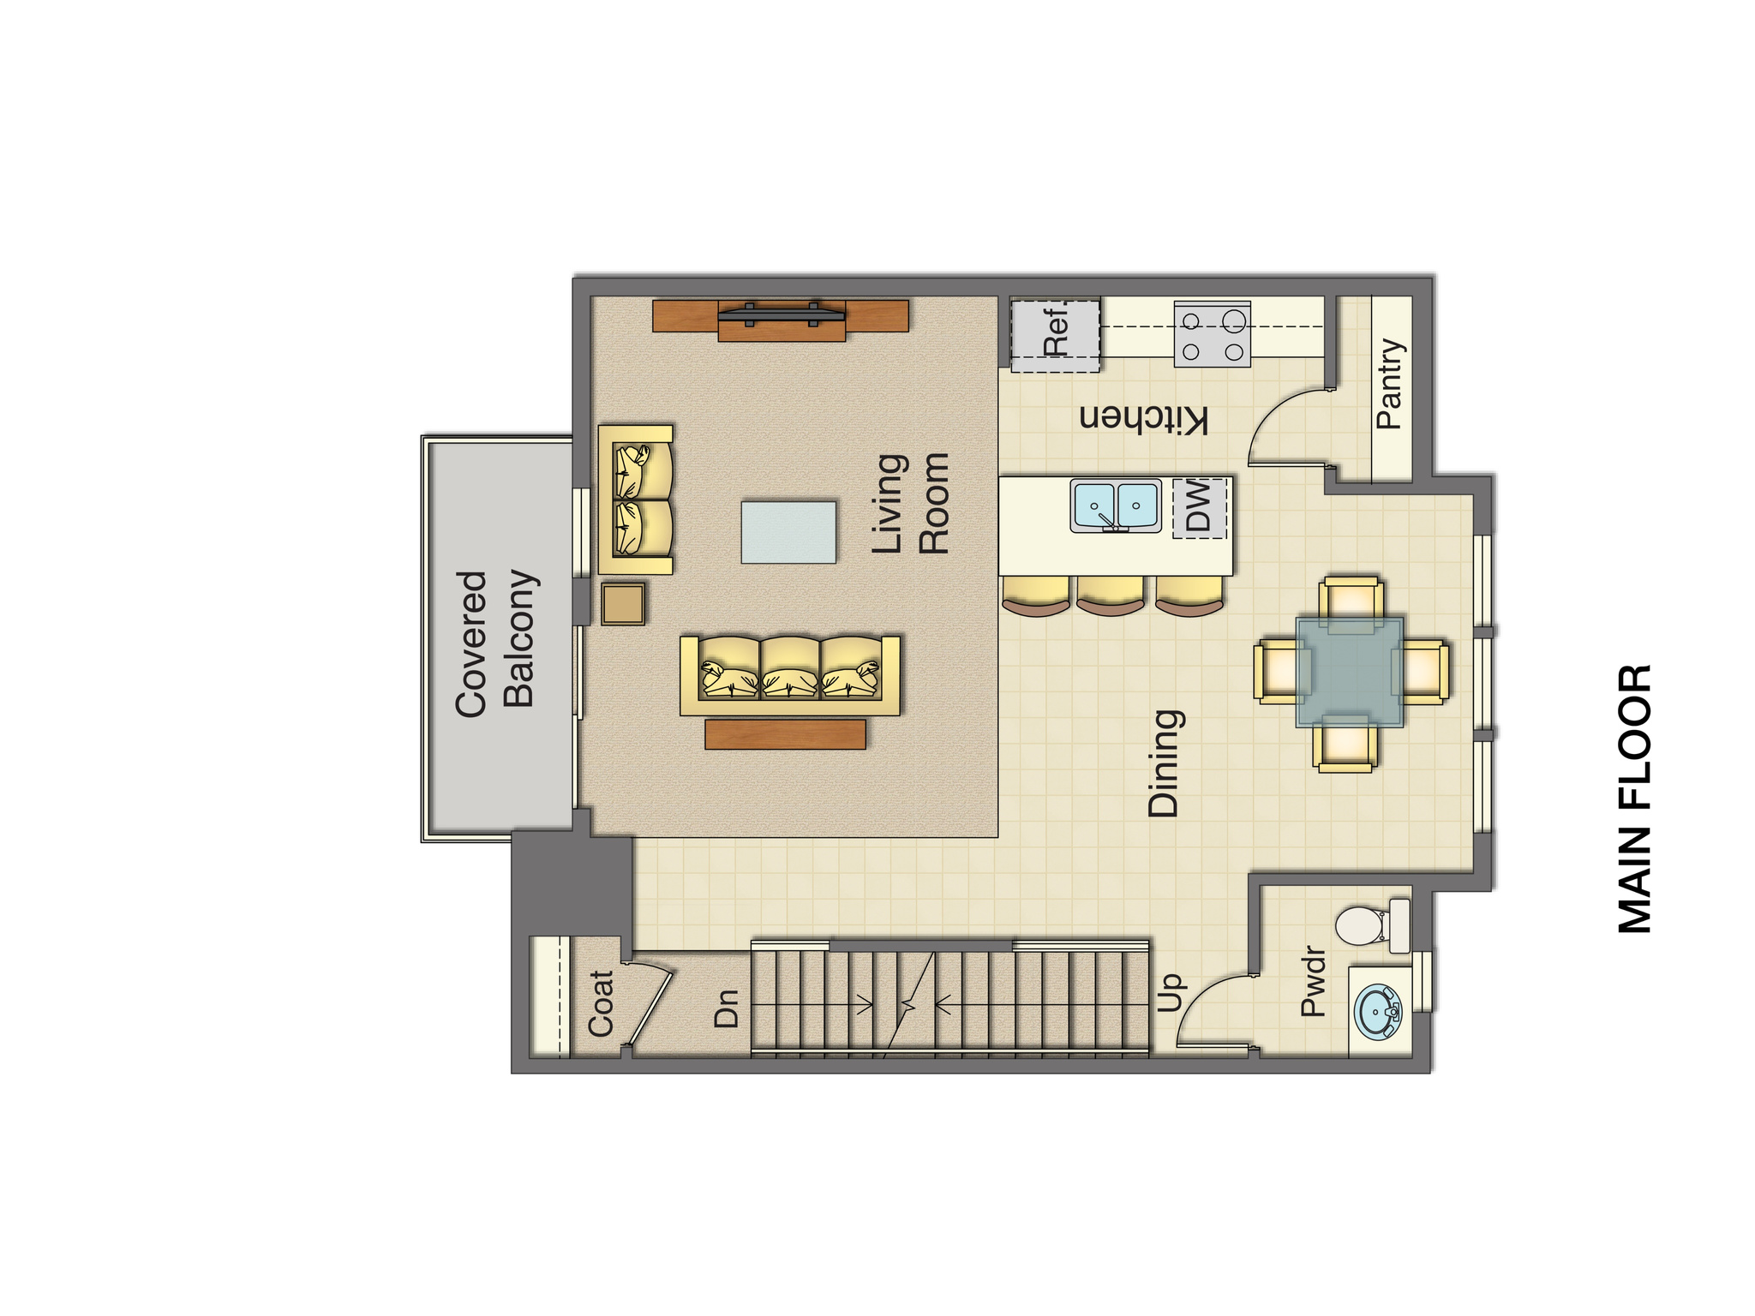
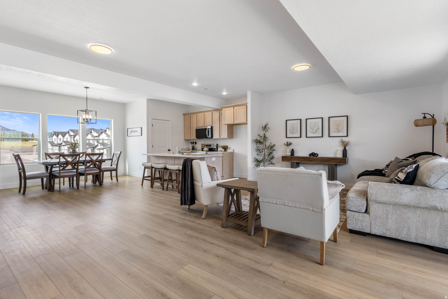
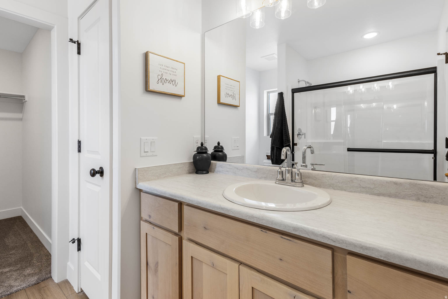
End unit just finishing. Super Open floorplan that is perfect for gathering! 9' main floor ceilings. Gorgeous LVT floors throughout the main floor and baths. Huge Garage that fits a mega-cab truck and a car. Kitchen features an upgraded Black Kitchen sink & Faucet, Huge pantry, 39" upper cabinets, and a 7' kitchen island, Large Owner suite w/ ceiling fan and WIC. Covered Deck. Come see our Decorated model home. No PMI 100% financing available. Preferred Lender incentive!

Property

Beds

3

Full Baths

2

1/2 Baths

1

Year Built

2026

Sq.Footage

1,746

Features

Features & Amenities

Interior

  • Other Interior Features

    Walk-In Closet(s)

  • Total Bedrooms

    3

  • Bathrooms

    2

  • 1/2 Bathrooms

    1

  • Basement YN

    NO

  • Cooling YN

    YES

  • Cooling

    Central Air, Heat Pump

  • Fireplace YN

    NO

  • Heating YN

    YES

  • Heating

    Electric, Forced Air, Heat Pump

  • Pet friendly

    N/A

Exterior

  • Garage

    Yes

  • Garage spaces

    2

  • Construction Materials

    Brick, Stucco, Cement Siding

  • Other Exterior Features

    Balcony

  • Patio and Porch Features

    Patio

  • Pool

    No

  • Waterfront YN

    NO

  • View

    Mountain(s)

Area & Lot

  • Lot Size(acres)

    0.04

  • Lot Size(square feet)

    1,742

  • Property Type

    Residential

  • Property Sub Type

    Townhouse

  • Architectural Style

    Stories: 2

Price

  • Sales Price

    $375,900

  • Tax Amount

    $2,000

  • Sq. Footage

    1,746

  • Price/SqFt

    $215

HOA

  • Association

    YES

  • Association Fee

    $115

  • Association Fee Frequency

    Monthly

  • Association Fee Includes

    N/A

Property Resources

  • Horse Property

    NO

School District

  • Elementary School

    Tooele

  • Middle School

    Clarke N Johnsen

  • High School

    Stansbury

Property Features

  • New Construction

    YES

  • Association Amenities

    Picnic Area

  • Senior Community YN

    NO

  • Sewer

    Public Sewer

Schedule

Schedule a Showing

Showing scheduled successfully.

What is 3 + 4 ?


Mortgage calculator

Estimate your monthly mortgage payment, including the principal and interest, property taxes, and HOA. Adjust the values to generate a more accurate rate.

Your payment

Principal and Interest:

$

Property taxes:

$

HOA fees:

$

Total loan payment:

$

Total interest amount:

$

Location

  • County

    Tooele

  • Elementary School

    Tooele

  • Middle School

    Clarke N Johnsen

  • High School

    Stansbury

Listing Courtesy of Diane Rowberry, Updwell Realty LLC

RealHub Information is provided exclusively for consumers' personal, non-commercial use, and it may not be used for any purpose other than to identify prospective properties consumers may be interested in purchasing. All information deemed reliable but not guaranteed and should be independently verified. All properties are subject to prior sale, change or withdrawal. RealHub website owner shall not be responsible for any typographical errors, misinformation, misprints and shall be held totally harmless.

Agent Lindsey Pili

Lindsey Pili

Agent / RealtorĀ®

Call Lindsey today to schedule a private showing.


* Listings on this website come from the FMLS IDX Compilation and may be held by brokerage firms other than the owner of this website. The listing brokerage is identified in any listing details. Information is deemed reliable but is not guaranteed. If you believe any FMLS listing contains material that infringes your copyrighted work please review our DMCA policy and learn how to submit a takedown request.Ā© 2024 FMLS.

Properties

Related properties

New on site 2 days ago
Open house
Welcome home to this charming 3-bedroom rambler in Tooele's desirable Overlake neighborhood! Situated on a spacious quarter-acre lot, this inviting home offers comfortable main-level living with vaulted ceilings, abundant natural light, and updated flooring. The functional kitchen opens to the dining area, creating a welcoming space for everyday living and entertaining. The spacious primary bedroom offers a private bathroom, while the unfinished basement provides excellent storage and exciting possibilities for future expansion. Outside, enjoy a covered front porch, a generous fully fenced backyard, and a large deck perfect for summer barbecues, entertaining, or relaxing while taking in the beautiful Utah sunsets and mountain views. A two-car garage adds convenience and additional storage. Located near schools, parks, shopping, and dining, this home offers the perfect combination of space, comfort, and potential. Don't miss your opportunity to make it yours!
#2195266

Tooele

157 E 1910 N

3 Beds

1 Baths

2,128 Sq.Ft.

$399,900

MLS#: 2195266

Up to $10,000 in closing costs with the use of DHI mortgage***Model address is 259 E Serenity Ave*** Estimated Completion date December Experience upgraded townhome living in the Millbrook, thoughtfully designed with extra space and features you'll love! The main floor offers a bright open-concept living space, a convenient half bath, and access to your private outdoor space, perfect for relaxing, entertaining or just a little outdoor space of your own. Upstairs you'll find 3 bedrooms, highlighted by an exceptionally spacious primary suite with a private bath and generous walk-in closet. Need even more room? The unfinished basement provides incredible flexibility for future bedrooms, a family room, home gym, storage, or whatever fits your lifestyle! Don't forget to ask about our Smart Home Package & Generous Home warranties. Please note: The actual home may differ in color, material, and/or options. Pictures are of a finished home of the same floor plan, and the available home may contain different options, upgrades, and exterior color and/or elevation style. Square footage figures are provided as a courtesy estimate only and were obtained from building plans. No representation or warranties are made regarding school districts and assignments; please conduct your own investigation regarding current/future school boundaries. Taxes are an estimate.
#2194693

Tooele

1627 N OLD LOON AVE 1380

3 Beds

2 Baths

2,189 Sq.Ft.

$354,990

MLS#: 2194693

***Model address is 259 E Serenity Ave*** Up to $10,000 CC with the use of our preferred lender DHI Mortgage. Estimated completion Date JANUARY Welcome to the Dalton Townhome, offering modern, low-maintenance living with a spacious 2-car garage! The main floor features a bright, open-concept layout that seamlessly connects the kitchen, dining and living areas; perfect for everyday living and entertaining. Upstairs, you'll find 3 bedrooms, including a spacious primary suite, complete with a private bath and walk-in closet. Don't forget to ask about our Smart Home Package & Generous Home warranties. Please note: The actual home may differ in color, material, and/or options. Pictures are of a finished home of the same floor plan, and the available home may contain different options, upgrades, and exterior color and/or elevation style. Square footage figures are provided as a courtesy estimate only and were obtained from building plans. No representation or warranties are made regarding school districts and assignments; please conduct your own investigation regarding current/future school boundaries. Taxes are an estimate.
#2194685

Tooele

1698 N COPPER CYN DR 1301

3 Beds

2 Baths

1,399 Sq.Ft.

$314,990

MLS#: 2194685

Up to $13,500 CC with the use of our preferred lender DHI Mortgage. ***Model address is 259 E Serenity Ave*** Estimated completion DECEMBER! Step into the Beechwood, a spacious two-story single-family home designed with room to live, gather and grow. The main floor features a bright, open concept layout with plenty of space for everyday living and entertaining, plus a convenient half bath. Upstairs you'll find 4 bedrooms and 2 full baths, including an exceptional primary suite with private bath and spacious walk-in closet. The upstairs laundry room keeps laundry conveniently located right where you need it. The unfinished basement offers incredible future potential and is already plumbed for a future kitchenette and bathroom, with space to finish an additional bedroom and family room, giving you the opportunity to make the home work for your lifestyle now and in the future. Please note: The actual home may differ in color, material, and/or options. Pictures are of a finished home of the same floor plan, and the available home may contain different options, upgrades, and exterior color and/or elevation style. Square footage figures are provided as a courtesy estimate only and were obtained from building plans. No representation or warranties are made regarding school districts and assignments; please conduct your own investigation regarding current/future school boundaries. Taxes are an estimate.
#2194704

Tooele

1658 N OLD LOON AVE 109

4 Beds

2 Baths

2,888 Sq.Ft.

$449,990

MLS#: 2194704

Price reduced
Seller is offering $5,000 in closing costs.  Great starter home for any family.  With 4 bedrooms, fenced in yard, corner lot, and rv parking.  Come check this home out and make it yours. Square footage figures are provided as a courtesy estimate only and were obtained from ___county records_ .  Buyer is advised to obtain an independent measurement.
#2194310

Tooele

405 W HAVASU ST N

4 Beds

1 Baths

1,584 Sq.Ft.

$375,000

MLS#: 2194310

Price reduced
Short Sale! Welcome home! This well-taken-care-of 4-bedroom, 2-bathroom home is located in a quiet neighborhood and offers a comfortable layout with plenty of space. Features include quartz countertops in the kitchen and a huge family room, perfect for relaxing or entertaining. The property offers a great opportunity for buyers looking for a nice home they can make their own. Come take a look at all this property has to offer!
#2194217

Tooele

448 N 100 W

4 Beds

2 Baths

1,891 Sq.Ft.

$329,000

MLS#: 2194217

Well kept home in a wonderful quiet neighborhood with no backyard neighbors. Featuring fresh paint, nice flooring, new garage door, newer water heater & excellent conditioned roof. Close to walking & hiking trails & many other amenities.
#2194037

Tooele

231 N 630 E

4 Beds

1 Baths

1,866 Sq.Ft.

$409,900

MLS#: 2194037

Beautiful 2024 row-end townhome in Tooele's Western Acres community! Offering 3 bedrooms, 2.5 bathrooms, and over 2,200 sq ft of total space, including a full unfinished basement with excellent potential for future expansion. Enjoy an open-concept main floor, spacious kitchen with gas range, primary suite with private bath and walk-in closet, convenient upstairs laundry, and attached 2-car garage. Additional features include a smart thermostat, video doorbell, and low-maintenance landscaping. Community amenities include a playground and picnic area. A great combination of modern living, functional space, and room to grow. Must see!
#2193837

Tooele

206 E BROKEN ARROW AVE

3 Beds

2 Baths

2,205 Sq.Ft.

$349,801

MLS#: 2193837

SHORT SALE OPPORTUNITY! Here is your chance to potentially purchase below market value and walk into instant equity. Whether you're looking for your next home or an investment opportunity, this property offers the potential to buy at a price that may create equity from day one. Opportunities like this don't come around often, so don't wait until someone else sees the potential first. Bring your
#2193684

Tooele

214 S 900 W

5 Beds

3 Baths

2,465 Sq.Ft.

$450,000

MLS#: 2193684

very nice starter home!! 0.17 Lot   detached 2 car garage close to Schools Parks Golf Course!! Wont Last Long!!
#2194065

Tooele

162 S 6TH ST E

3 Beds

None Baths

1,754 Sq.Ft.

$360,000

MLS#: 2194065

End unit just finishing.  Super Open floorplan that is perfect for gathering! 9' main floor ceilings. Gorgeous LVT floors throughout the main floor and baths. Huge Garage that fits a mega-cab truck and a car. Kitchen features an upgraded Black Kitchen sink & Faucet, Huge pantry, 39" upper cabinets, and a  7' kitchen island, Large Owner suite w/ ceiling fan and WIC. Covered Deck. Come see our Decorated model home.  No PMI 100% financing available.  Preferred Lender incentive!

646 W CAROLES WAY 5

Message successfully sent.

I agree to receive email communication and understand I can unsubscribe at any time.

I agree to be contacted by OnX Realty via call, email, and text for real estate services. To opt out, you can reply 'stop' at any time or reply 'help' for assistance. You can also click the unsubscribe link in the emails. Message and data rates may apply. Message frequency may vary. Privacy Policy

Send a message

Message successfully sent.

Reason for contacting?

I agree to receive email communication and understand I can unsubscribe at any time.

I agree to be contacted by OnX Realty via call, email, and text for real estate services. To opt out, you can reply 'stop' at any time or reply 'help' for assistance. You can also click the unsubscribe link in the emails. Message and data rates may apply. Message frequency may vary. Privacy Policy

Sign In Sign Out

Virtual Assistant

Would you like to take the next step with this property? We can help you schedule a showing or virtual tour, or send you more details.

Yes, I would like more information.

Thank You for Your Reply, One of Our Agents will contact you as soon as possible

No, maybe later.

Thank you, you can always contact me via email, phone number or through the contact form.

Realhub AI

Lucy - Your AI-Powered Realtor

Update Your Temporary Password

Personalize your search

Enter your email and we'll notify you immediately when new listings match what you're looking for.

or enter email address

Already have an account ? Login here

Continue your home search

I agree to receive communications and understand I can unsubscribe at any time.

I agree to be contacted by OnX Realty via call, email, and text for real estate services. To opt out, you can reply 'stop' at any time or reply 'help' for assistance. You can also click the unsubscribe link in the emails. Message and data rates may apply. Message frequency may vary. Privacy Policy

Already have an account ? Login here

We use cookies

We use cookies primarily for analytics to enhance your experience. By accepting, you agree to our use of these cookies. You can manage your preferences or learn more about our cookies policy.