
6682 S LUCERNE LN
West Jordan, UT 84084
About
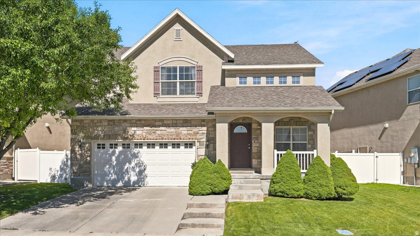
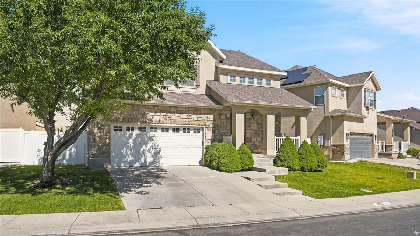
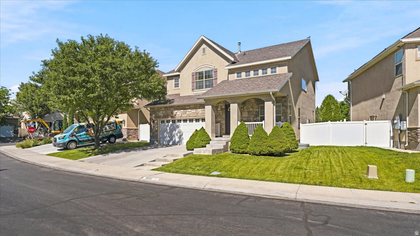
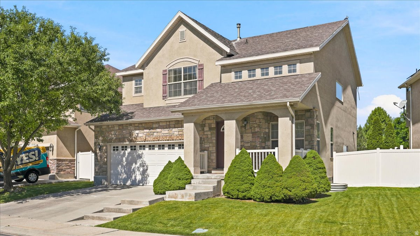
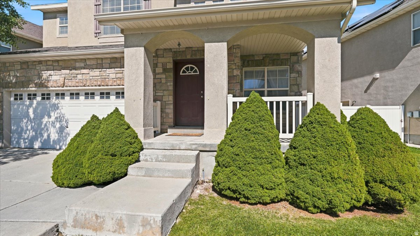
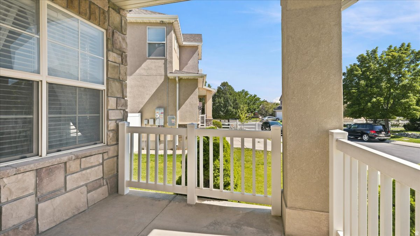
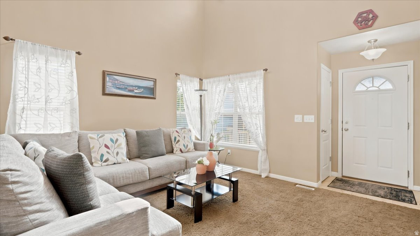
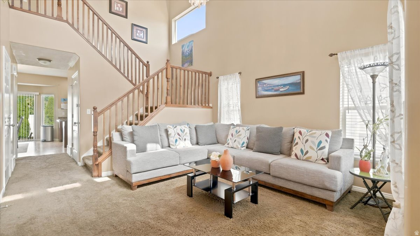
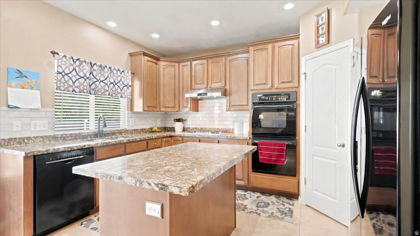
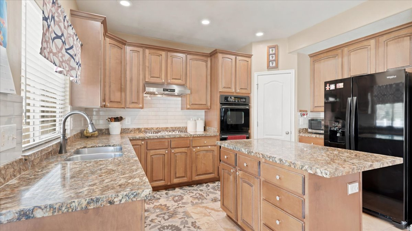
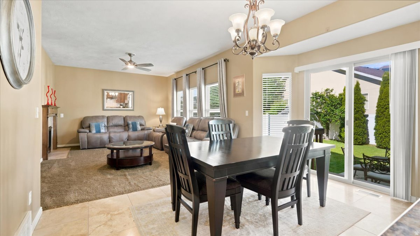
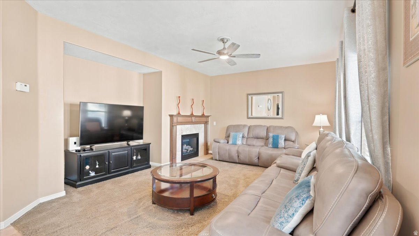
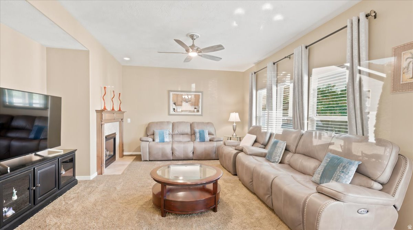
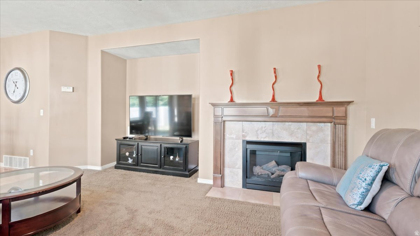
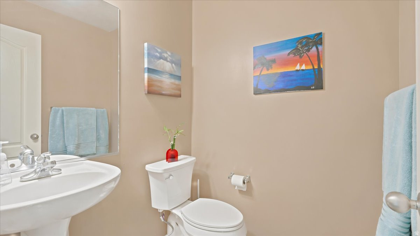
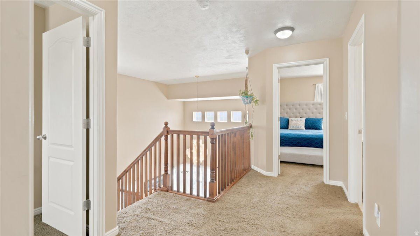
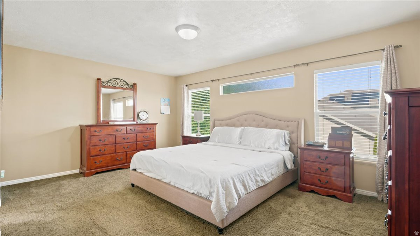
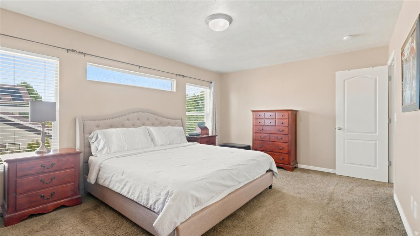
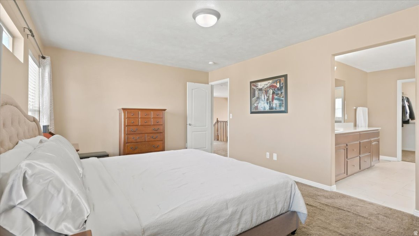
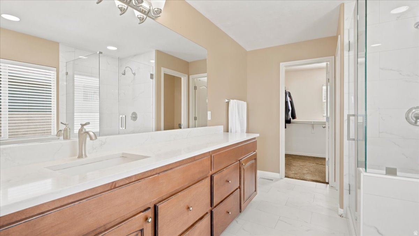
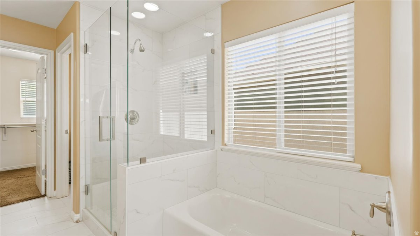
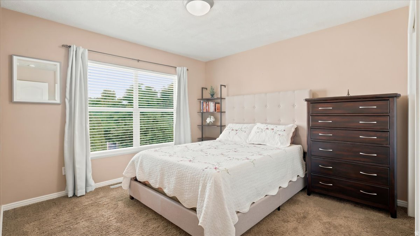
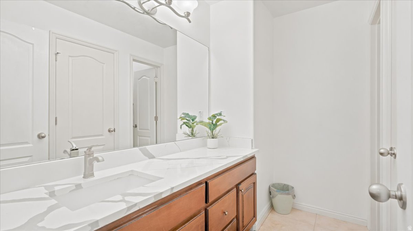
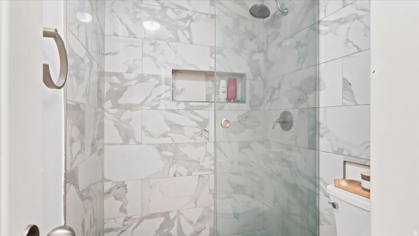
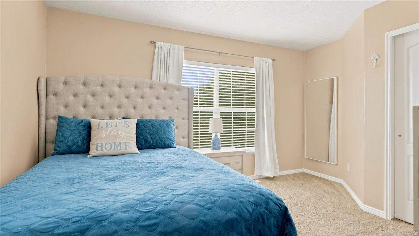
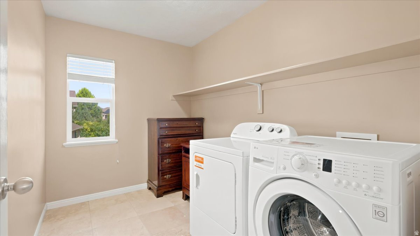
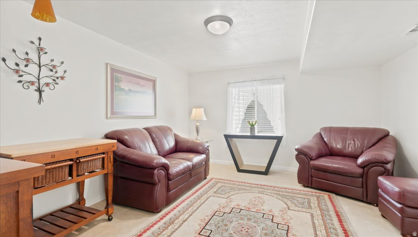
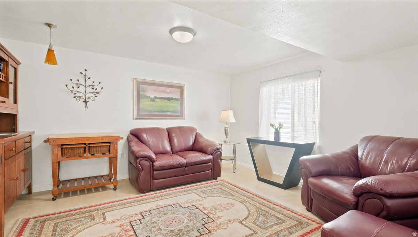
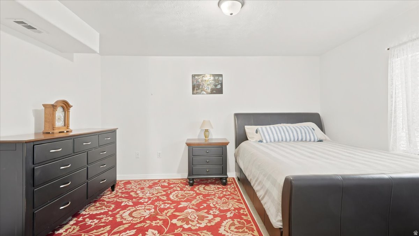
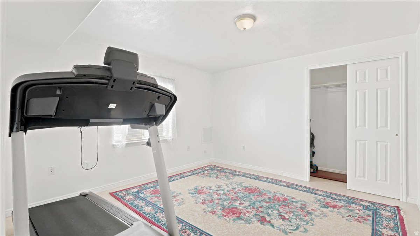
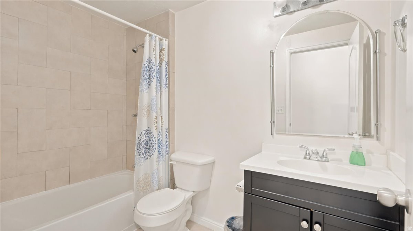
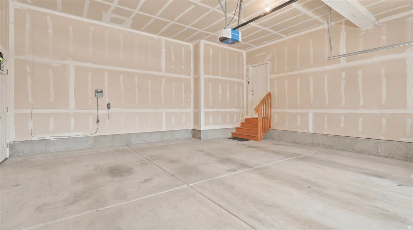
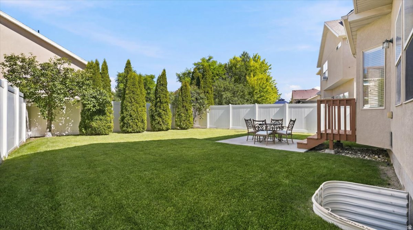
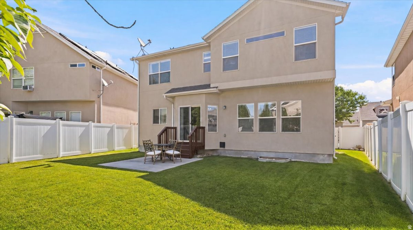
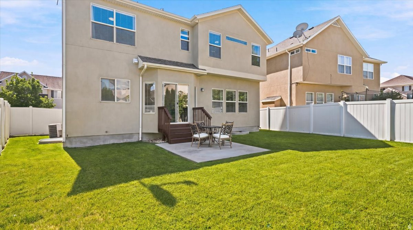
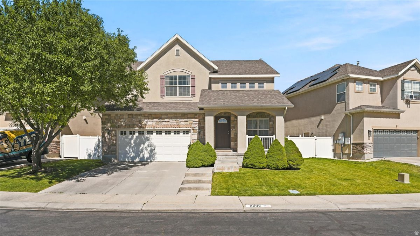
Nestled in a peaceful, established neighborhood, this beautifully maintained one-owner home reflects years of exceptional care and pride of ownership. Offering 5 bedrooms and 3.5 bathrooms, there's plenty of room for family, guests, or a growing household. The welcoming living room features soaring vaulted ceilings that fill the space with natural light and create an open, airy feel. The kitchen combines style and function with granite countertops, a striking tile backsplash, and a layout designed for everyday living. The fully landscaped backyard is a true retreat, surrounded by mature trees that provide privacy and a tranquil setting for entertaining, relaxing, or simply enjoying the outdoors. Ideally located near parks, schools, shopping, restaurants, and other everyday conveniences, this home offers the perfect balance of quiet neighborhood living and easy access to everything you need. With its desirable location, spacious floor plan, and meticulous upkeep, this move-in-ready home is ready for its next owners. Buyer to verify all information. Square footage figures are provided as a courtesy estimate only. Buyer is advised to obtain an independent measurement.
Property
Beds
5
Full Baths
3
1/2 Baths
1
Year Built
2005
Sq.Footage
2,800
Features
Features & Amenities
Interior
-
Other Interior Features
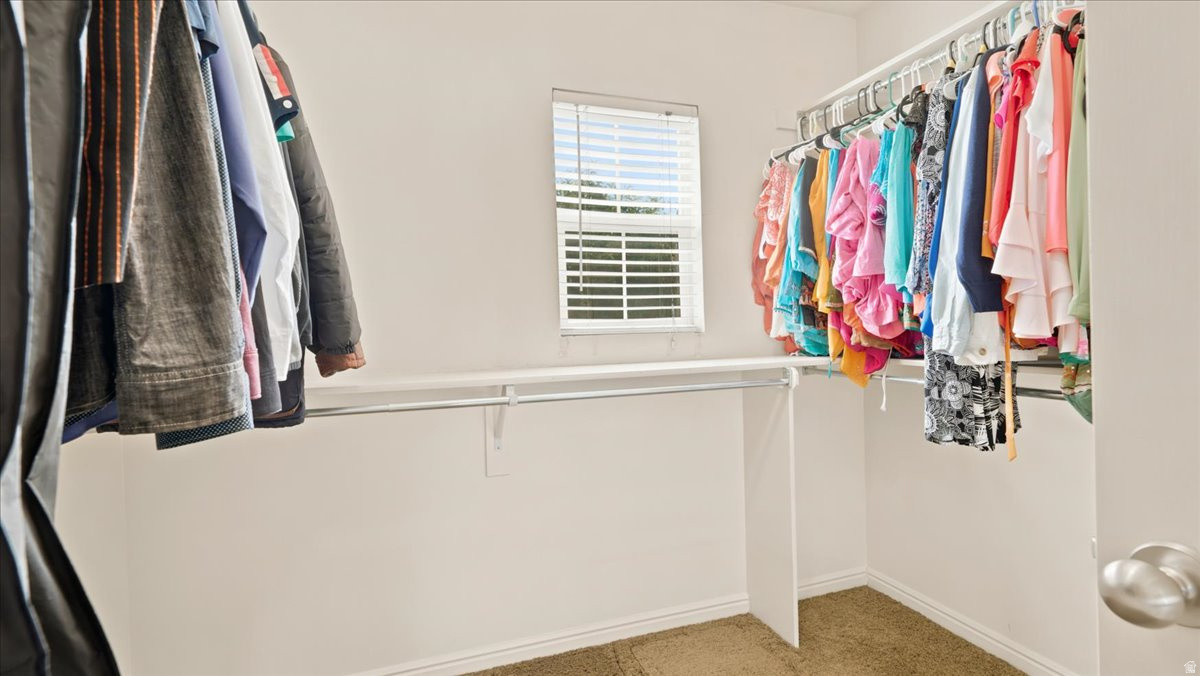
Wet Bar, Walk-In Closet(s), Vaulted Ceiling(s), Granite Counters
-
Total Bedrooms
5
-
Bathrooms
3
-
1/2 Bathrooms
1
-
Basement YN
YES
-
Cooling YN
YES
-
Cooling
Ceiling Fan(s), Central Air
-
Fireplace YN
YES
-
Heating YN
YES
-
Heating
Central, Natural Gas, Forced Air
-
Pet friendly
N/A
Exterior
-
Garage
Yes
-
Garage spaces
2
-
Construction Materials
Asphalt, Stone, Stucco
-
Other Exterior Features
Lighting
-
Parking
Attached, Garage
-
Patio and Porch Features
Patio
-
Pool
No
-
Waterfront YN
NO
Area & Lot
-
Lot Size(acres)
0.11
-
Lot Size(square feet)
4,791
-
Property Type
Residential
-
Property Sub Type
Single Family Residence
-
Architectural Style
Stories: 2
Price
-
Sales Price
$574,999
-
Tax Amount
$2,747
-
Zoning
1105
-
Sq. Footage
2,800
-
Price/SqFt
$205
HOA
-
Association
YES
-
Association Fee
$225
-
Association Fee Frequency
Monthly
-
Association Fee Includes
N/A
Property Resources
-
Horse Property
NO
School District
-
Elementary School
Jordan
-
Middle School
West Hills
-
High School
Copper Hills
Property Features
-
New Construction
NO
-
Association Amenities
RV Parking, Picnic Area, Playground, Snow Removal, Trash, Water
-
Senior Community YN
NO
Schedule
Schedule a Showing
Showing scheduled successfully.
Mortgage calculator
Estimate your monthly mortgage payment, including the principal and interest, property taxes, and HOA. Adjust the values to generate a more accurate rate.
Your payment
Principal and Interest:
$
Property taxes:
$
HOA fees:
$
Total loan payment:
$
Total interest amount:
$
Location
-
County
Salt Lake
-
Elementary School
Jordan
-
Middle School
West Hills
-
High School
Copper Hills

Listing Courtesy of Lisa Orme , Davis Coleman Realty
RealHub Information is provided exclusively for consumers' personal, non-commercial use, and it may not be used for any purpose other than to identify prospective properties consumers may be interested in purchasing. All information deemed reliable but not guaranteed and should be independently verified. All properties are subject to prior sale, change or withdrawal. RealHub website owner shall not be responsible for any typographical errors, misinformation, misprints and shall be held totally harmless.

Lindsey Pili
Agent / Realtor®
Call Lindsey today to schedule a private showing.
Phone (907) 435-4848
Email lindseywong98@gmail.com

* Listings on this website come from the FMLS IDX Compilation and may be held by brokerage firms other than the owner of this website. The listing brokerage is identified in any listing details. Information is deemed reliable but is not guaranteed. If you believe any FMLS listing contains material that infringes your copyrighted work please click here to review our DMCA policy and learn how to submit a takedown request.© 2024 FMLS.
Properties
Related properties
West Jordan
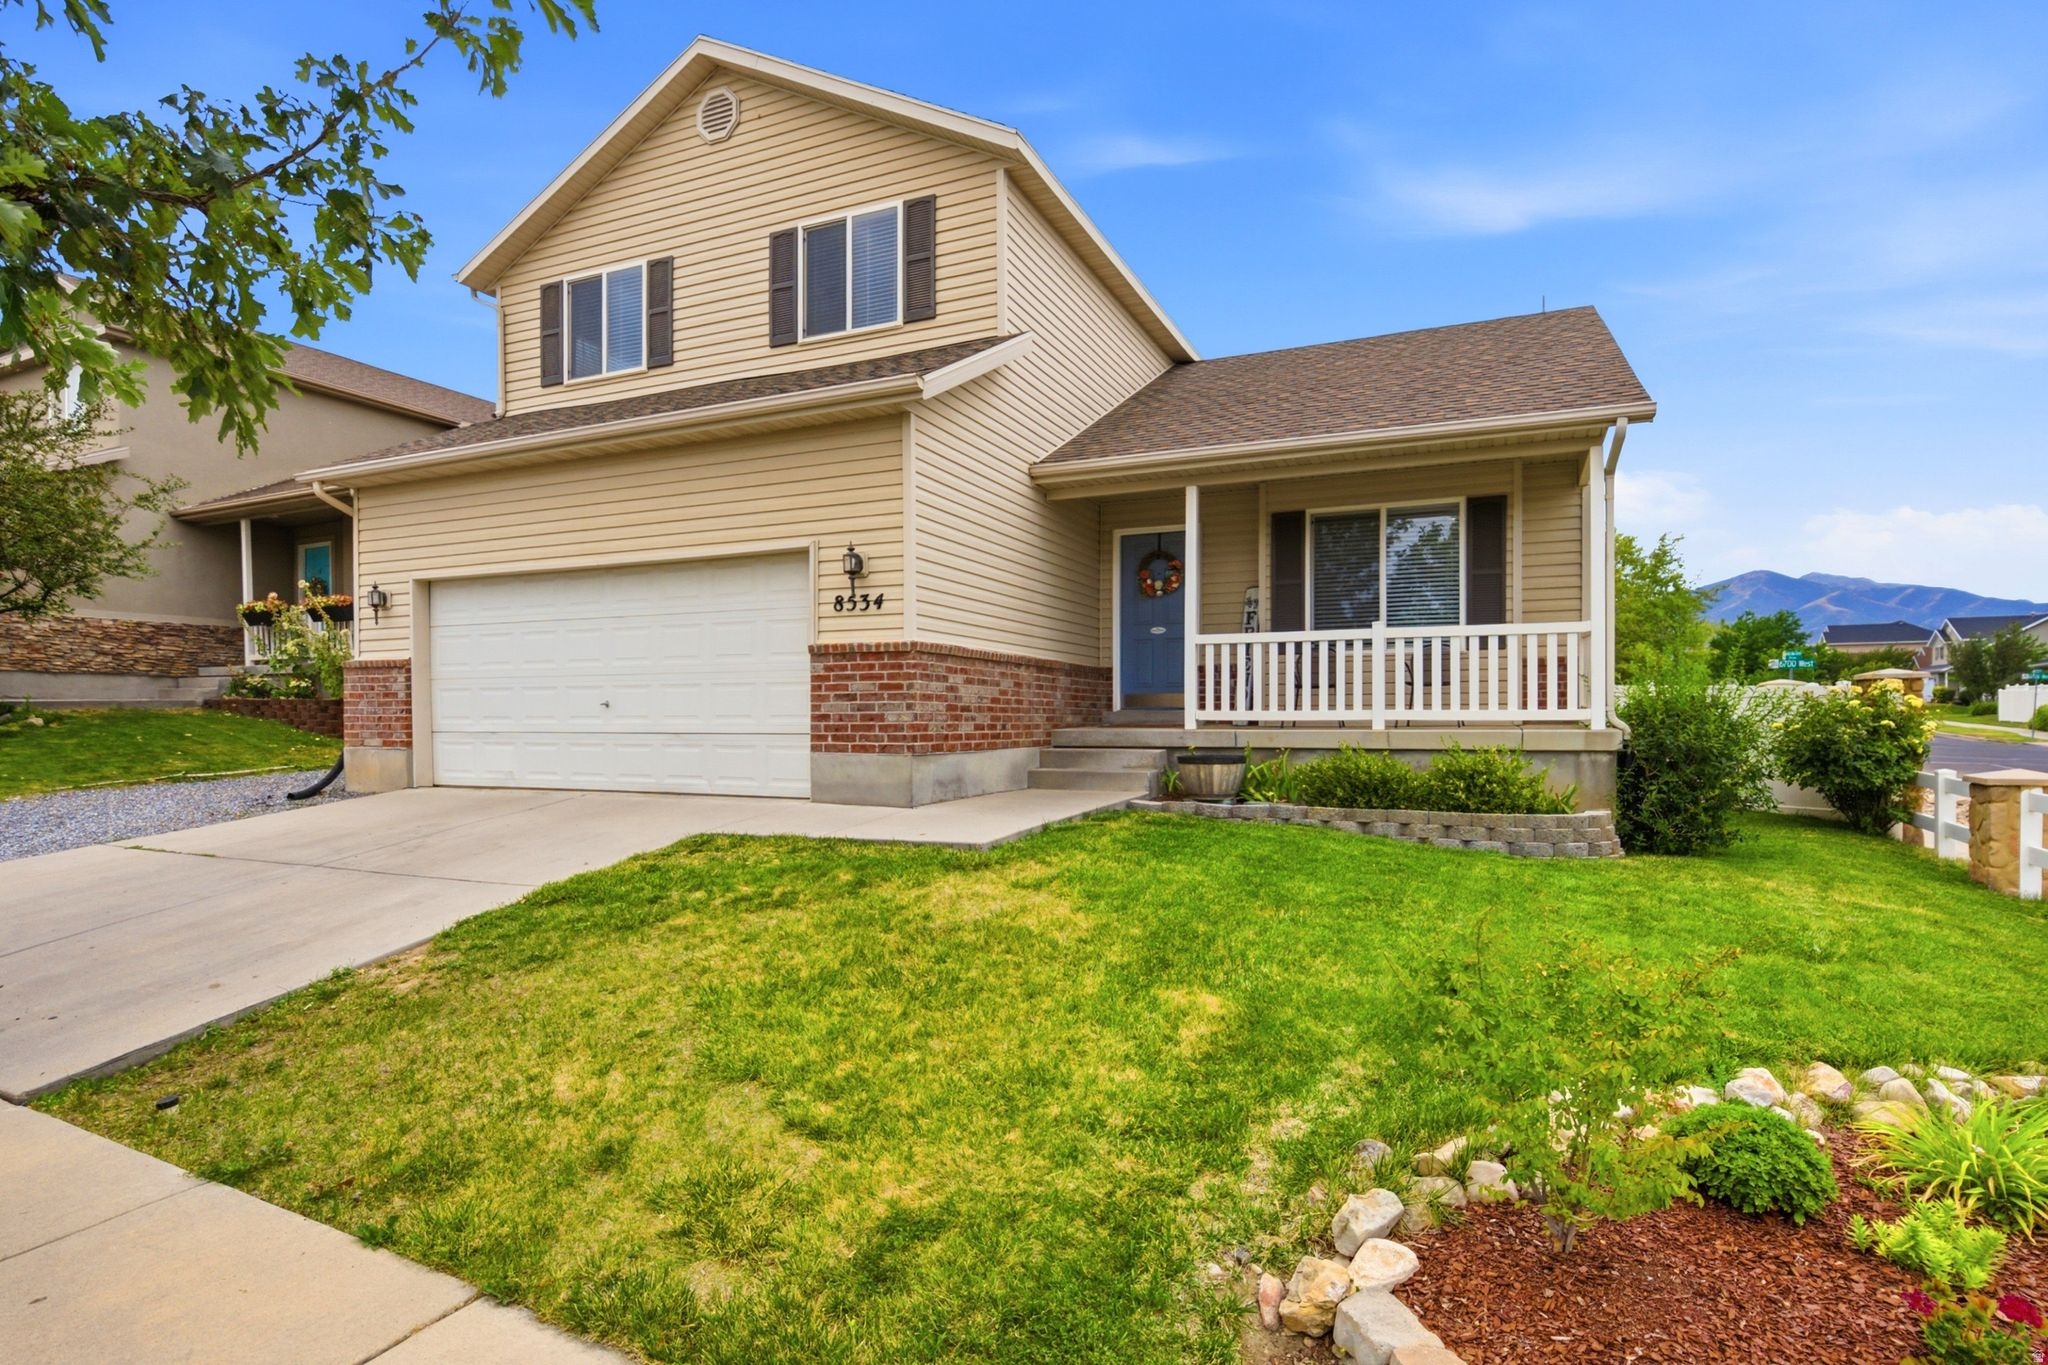
8534 S MAUL OAK DR
4 Beds
3 Baths
2,486 Sq.Ft.
$550,000
MLS#: 2173847
West Jordan
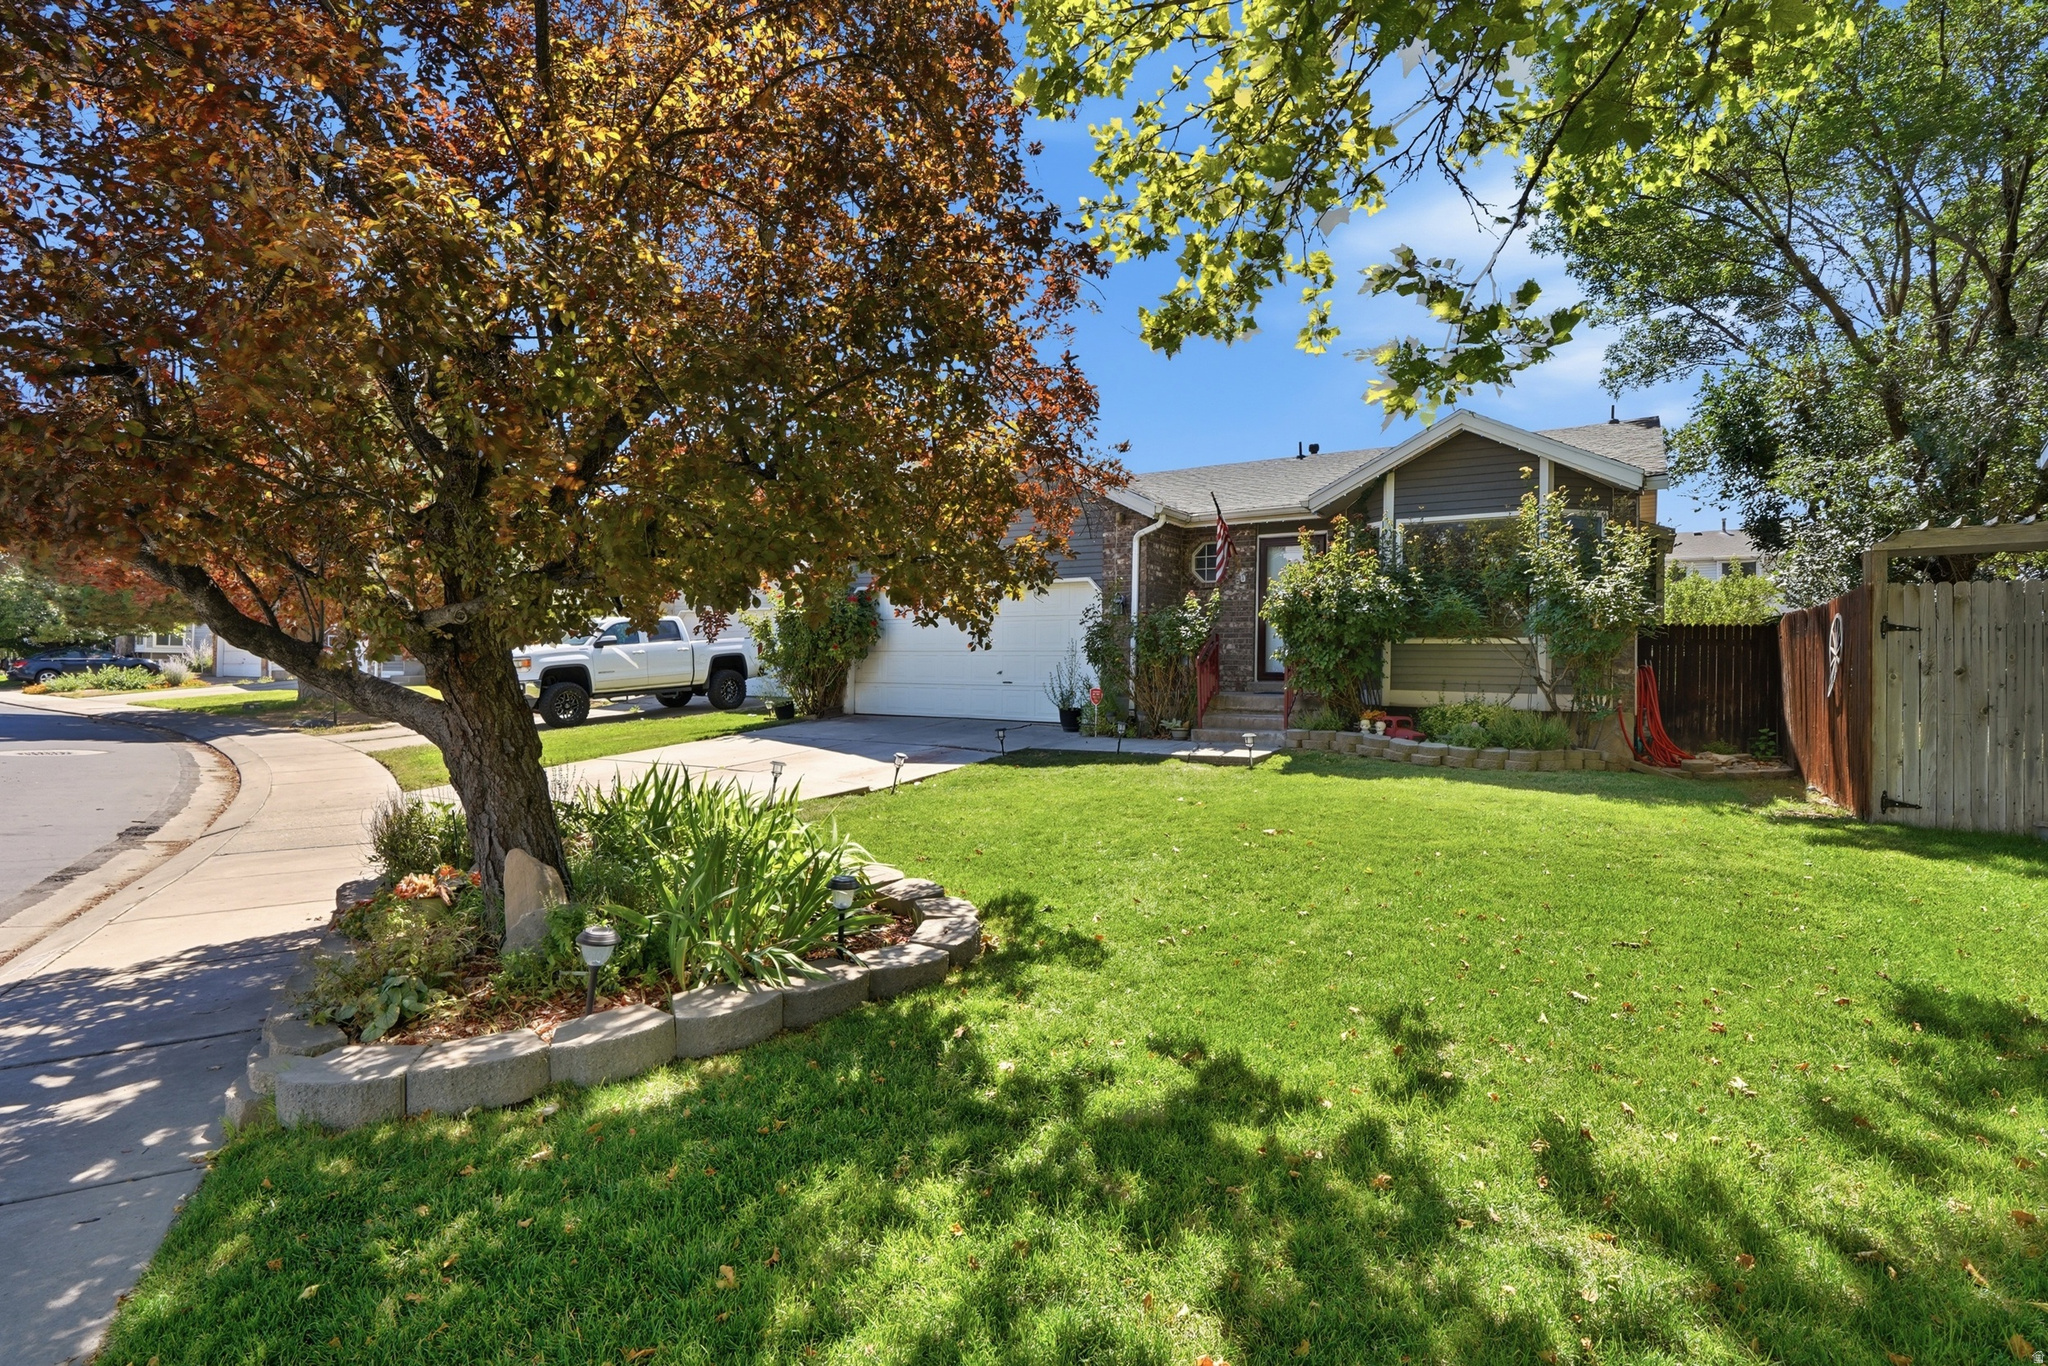
7930 S PALLADIUM DR
5 Beds
1 Baths
2,470 Sq.Ft.
$525,000
MLS#: 2173751
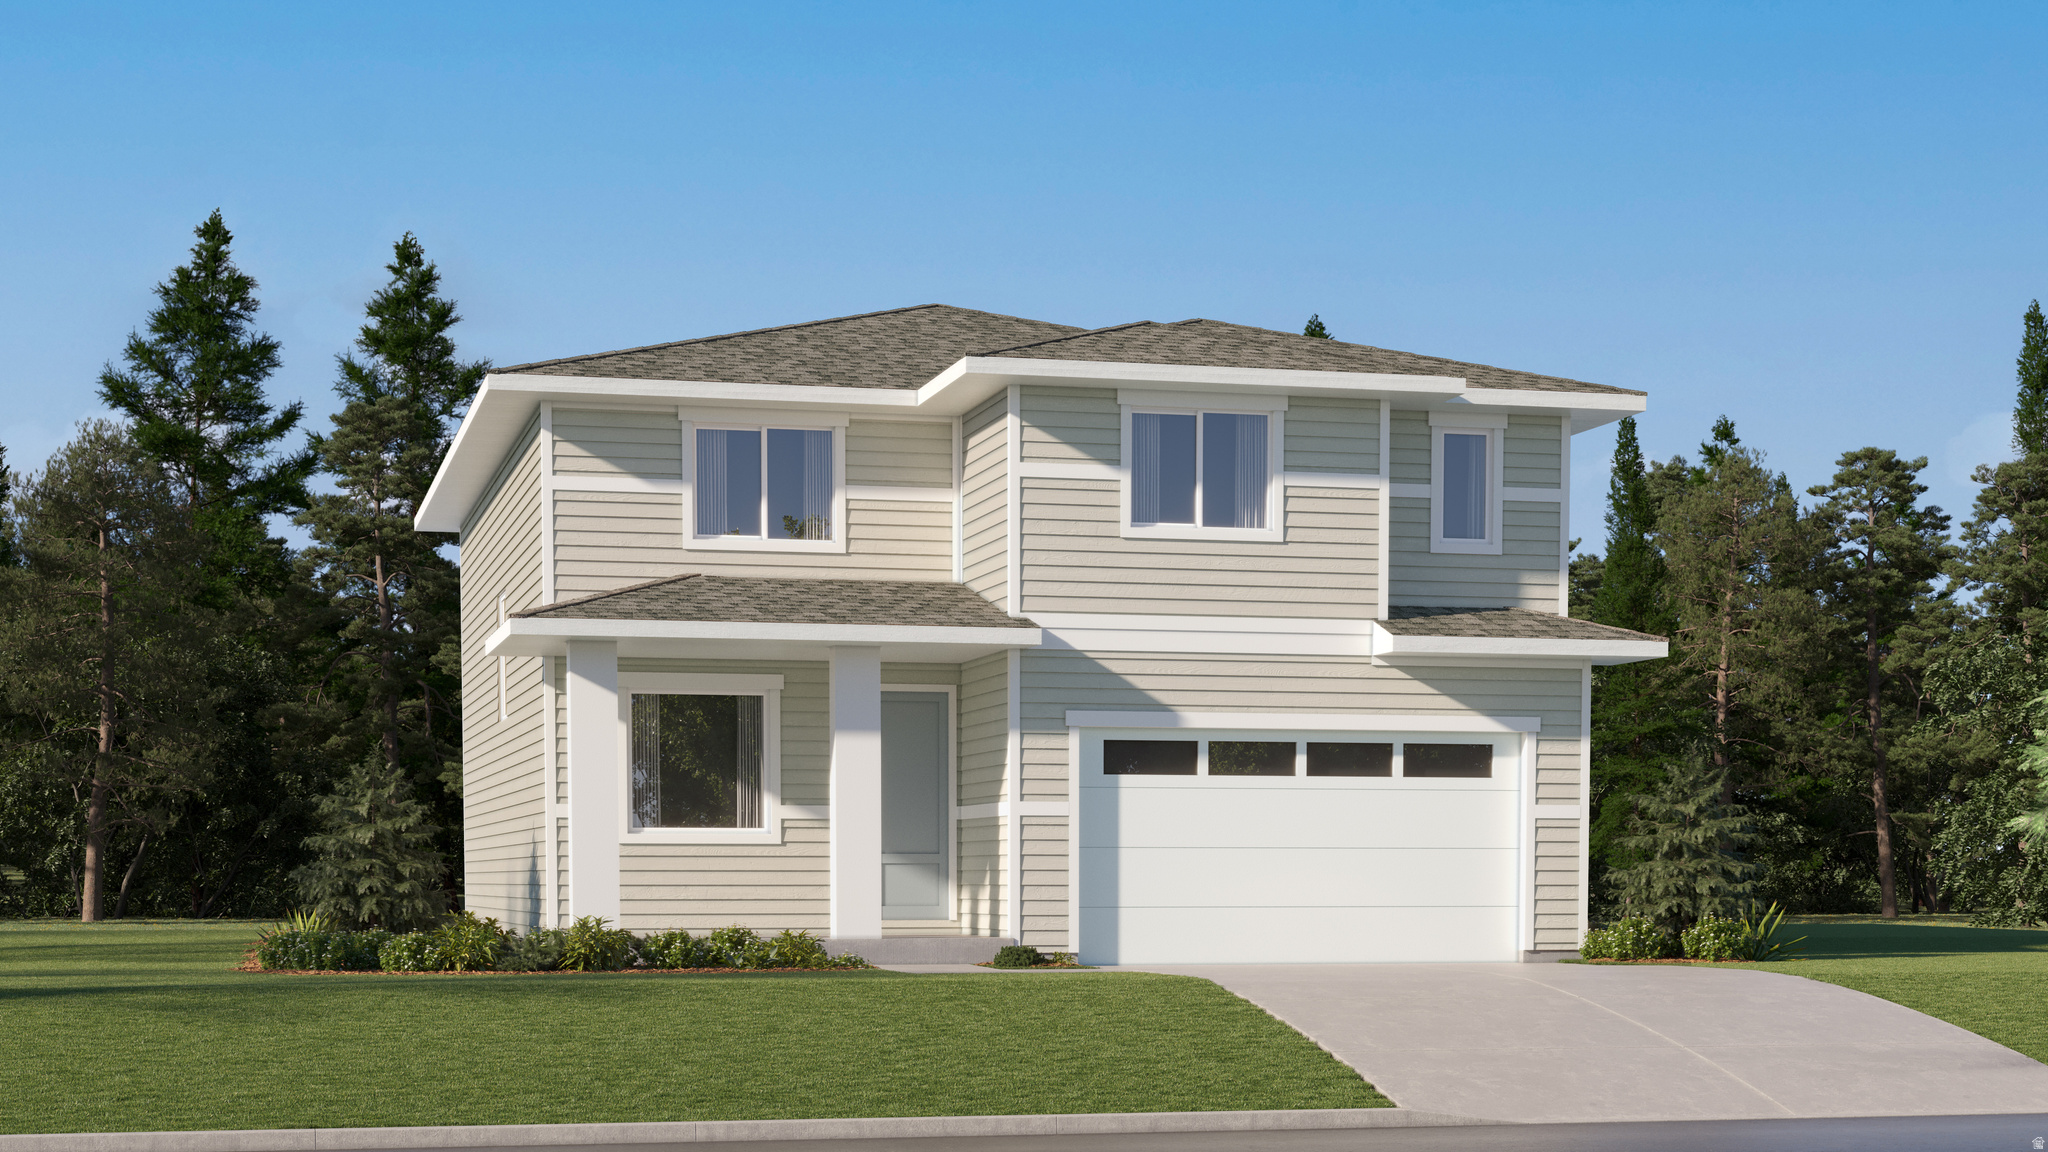
West Jordan
7612 S GRAPHITE DR 328
4 Beds
2 Baths
3,448 Sq.Ft.
$609,900
MLS#: 2173711
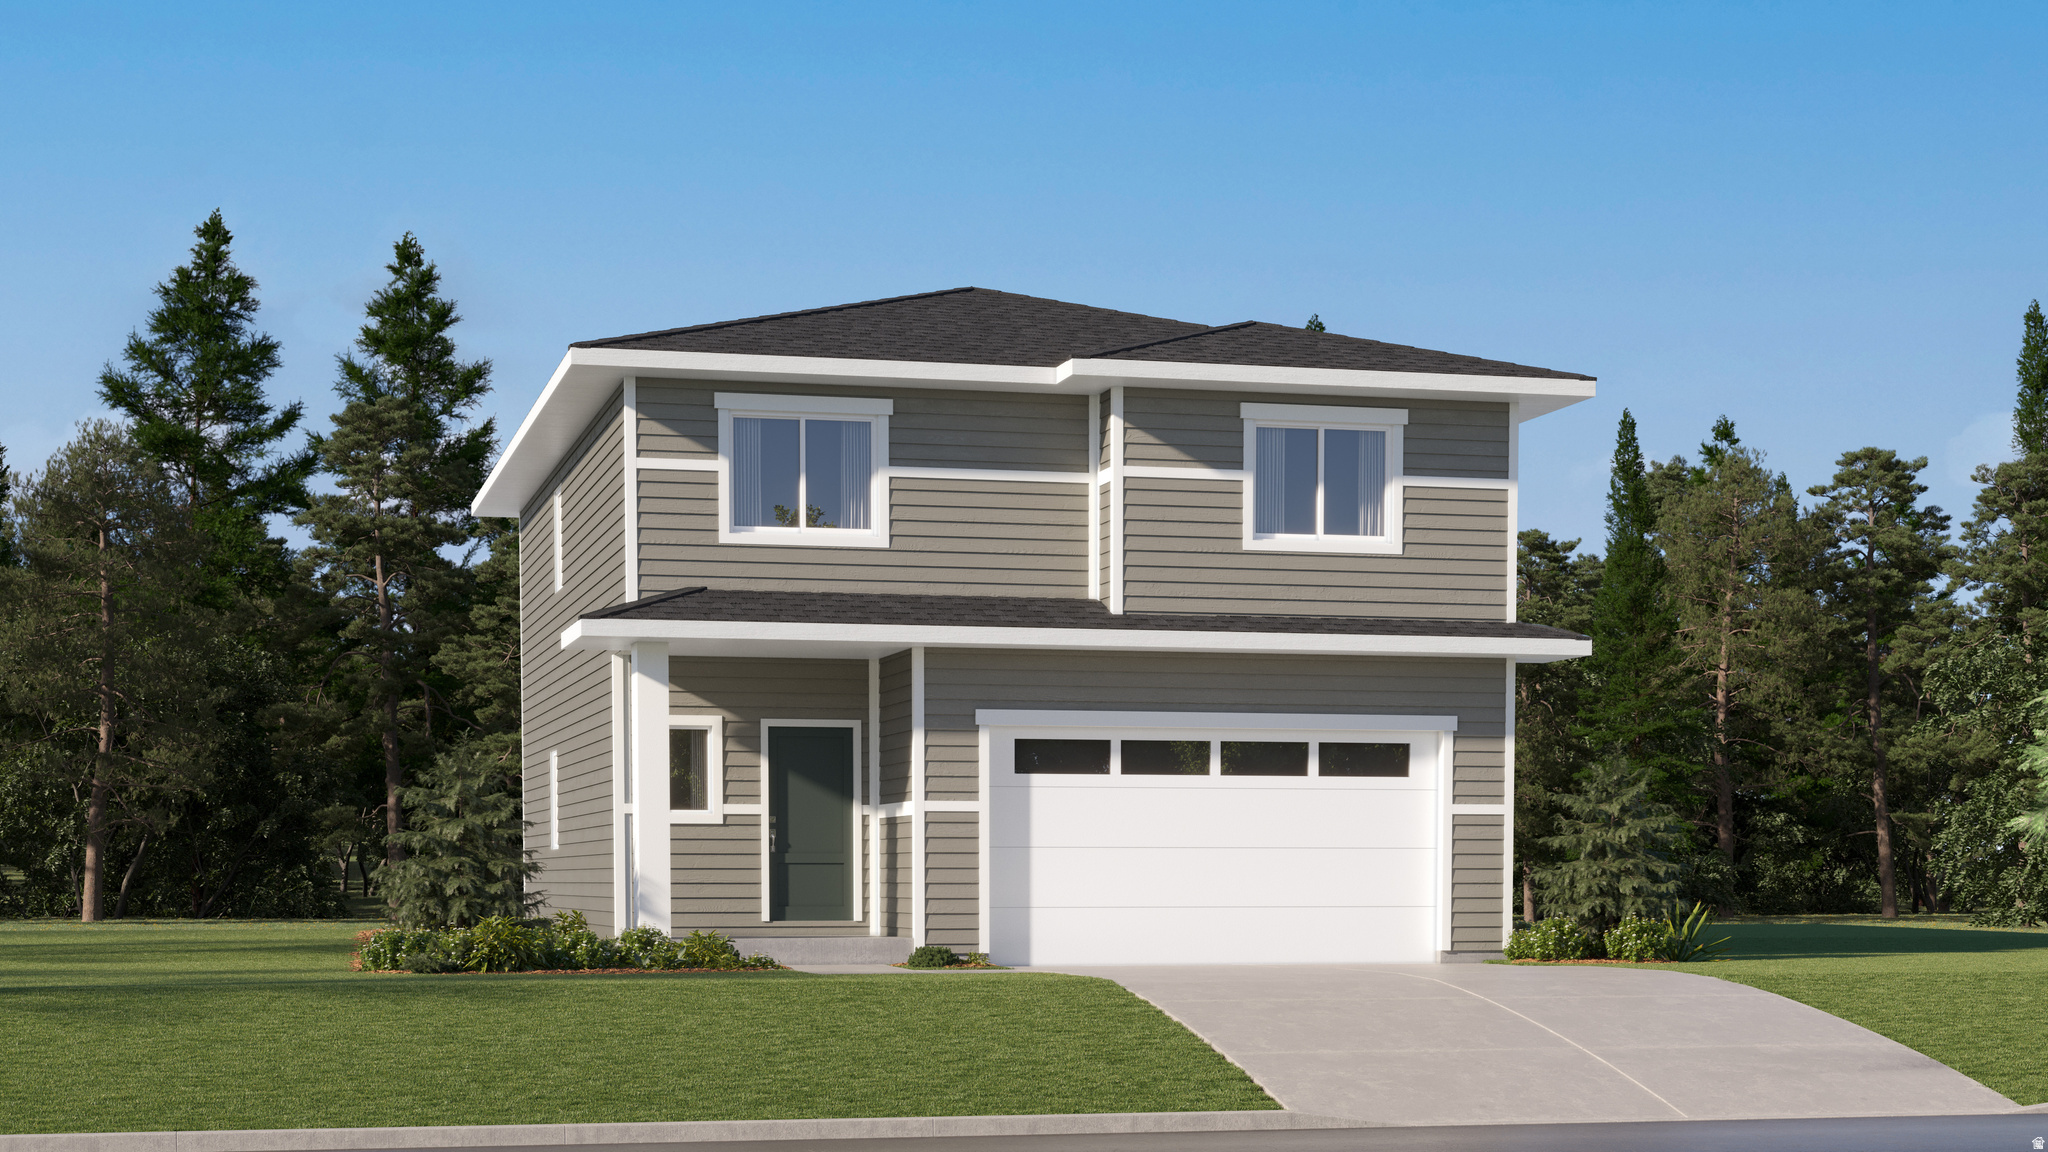
West Jordan
7616 S GRAPHITE DR 327
4 Beds
2 Baths
2,418 Sq.Ft.
$544,900
MLS#: 2173690
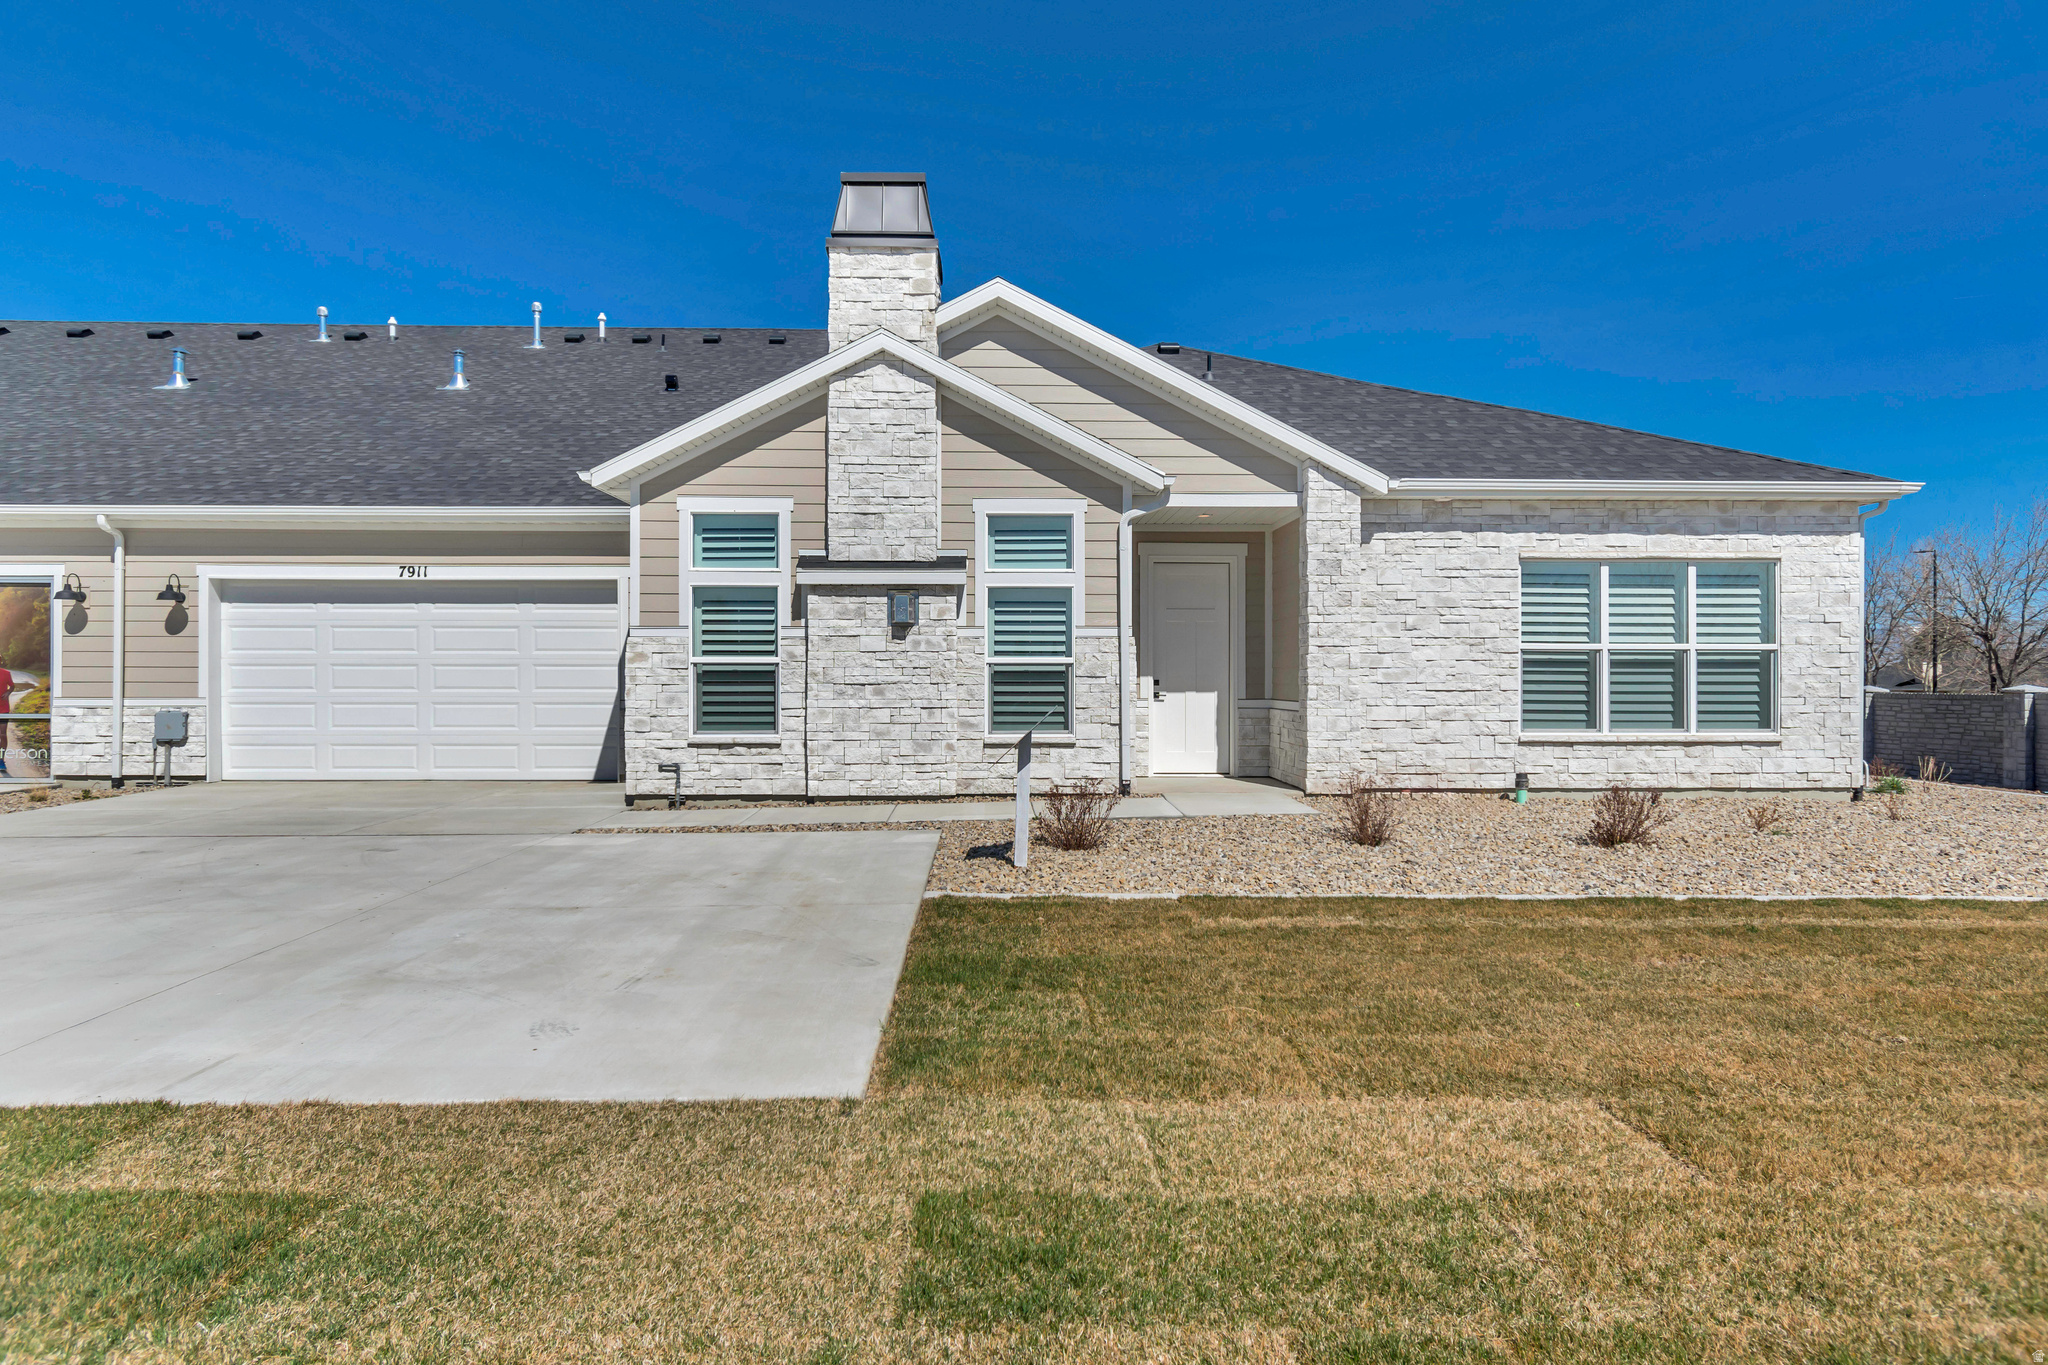
West Jordan
4869 W BAYARD LN S
2 Beds
1 Baths
1,766 Sq.Ft.
$599,900
MLS#: 2173412
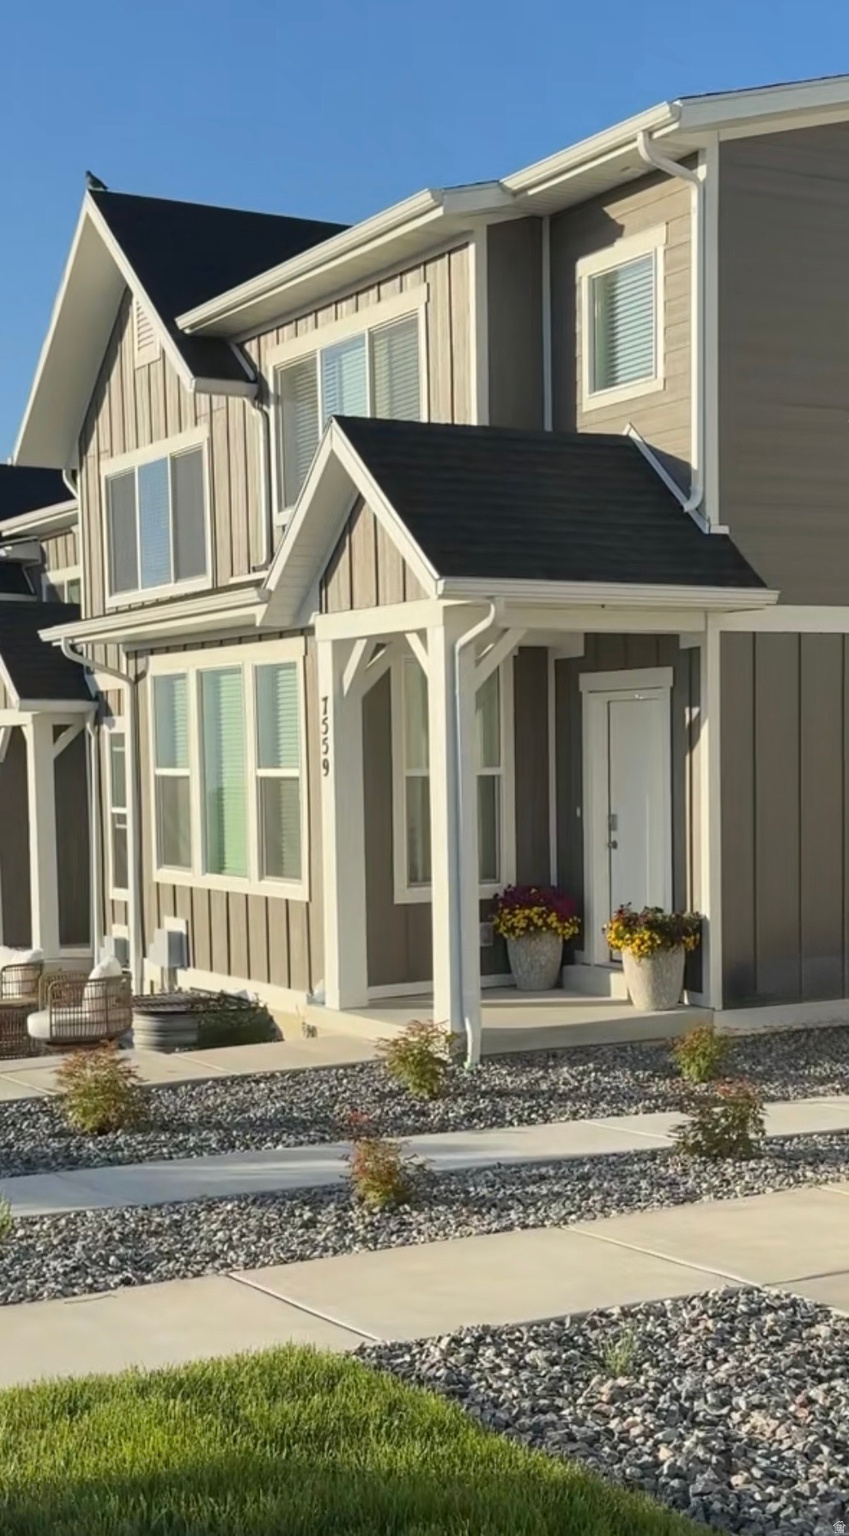
West Jordan
7559 S TOPAZ SKY LN
4 Beds
2 Baths
2,898 Sq.Ft.
$504,900
MLS#: 2173341
West Jordan
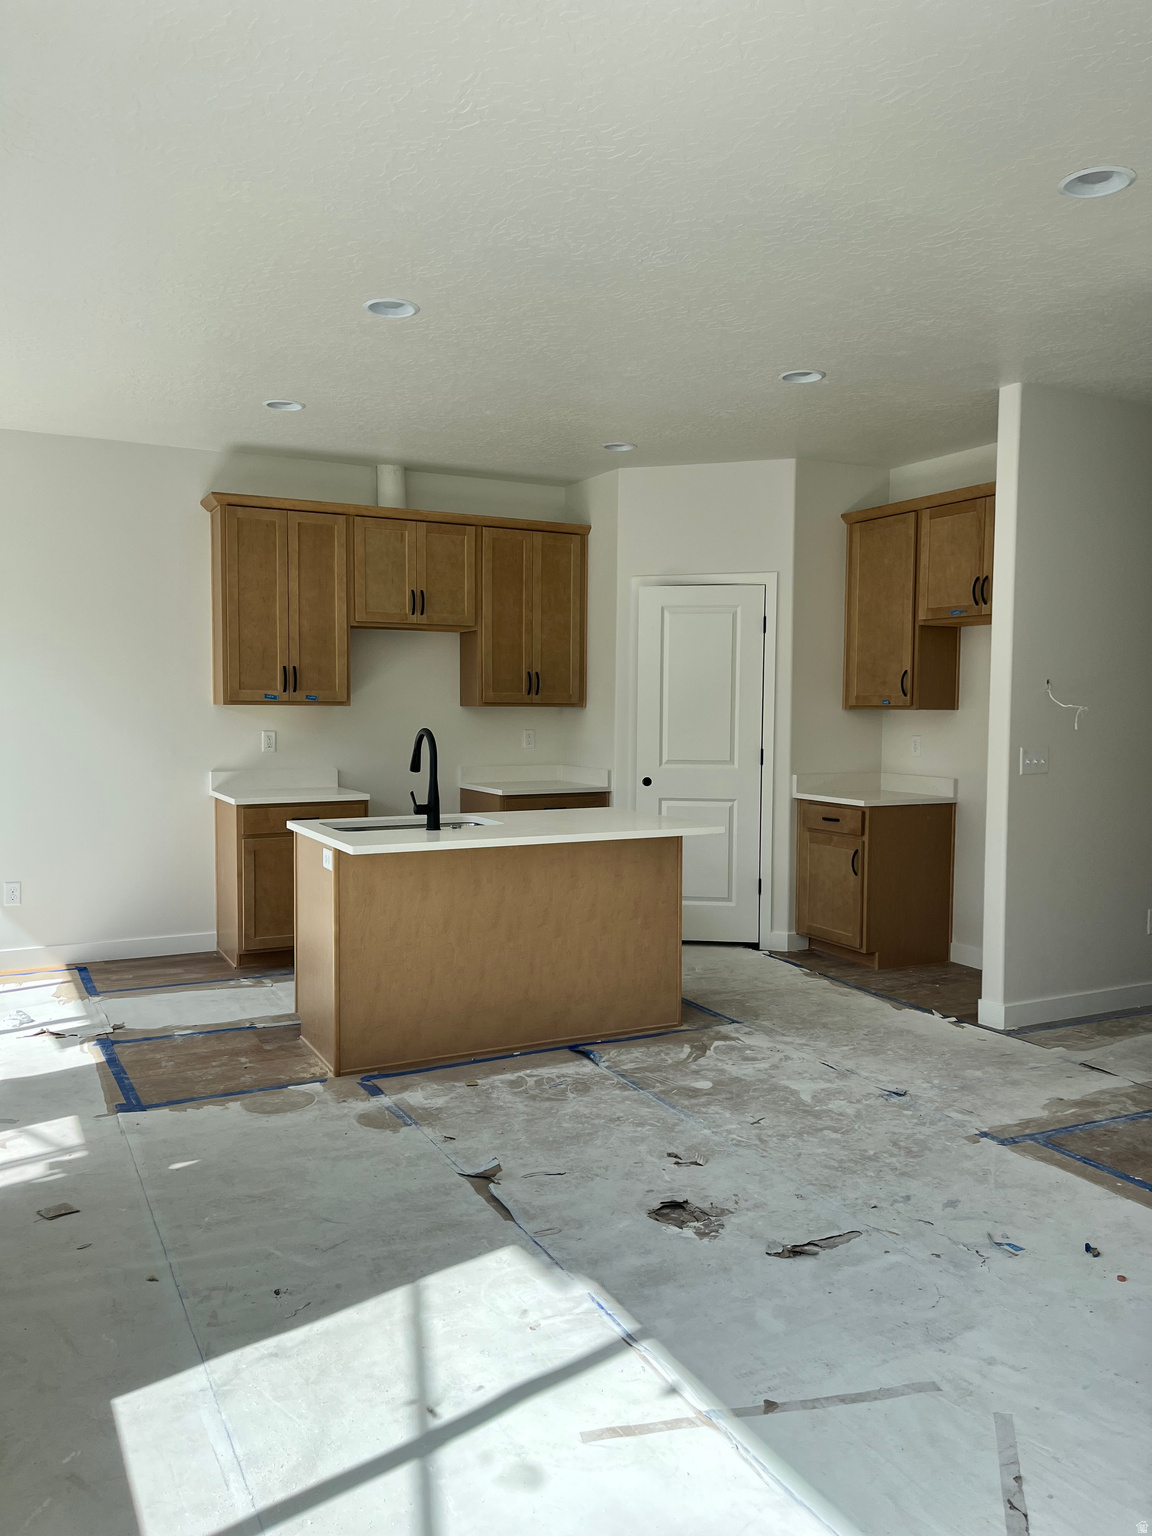
6842 S SURVEY PEAK LN 311
3 Beds
2 Baths
2,357 Sq.Ft.
$489,990
MLS#: 2173254
West Jordan
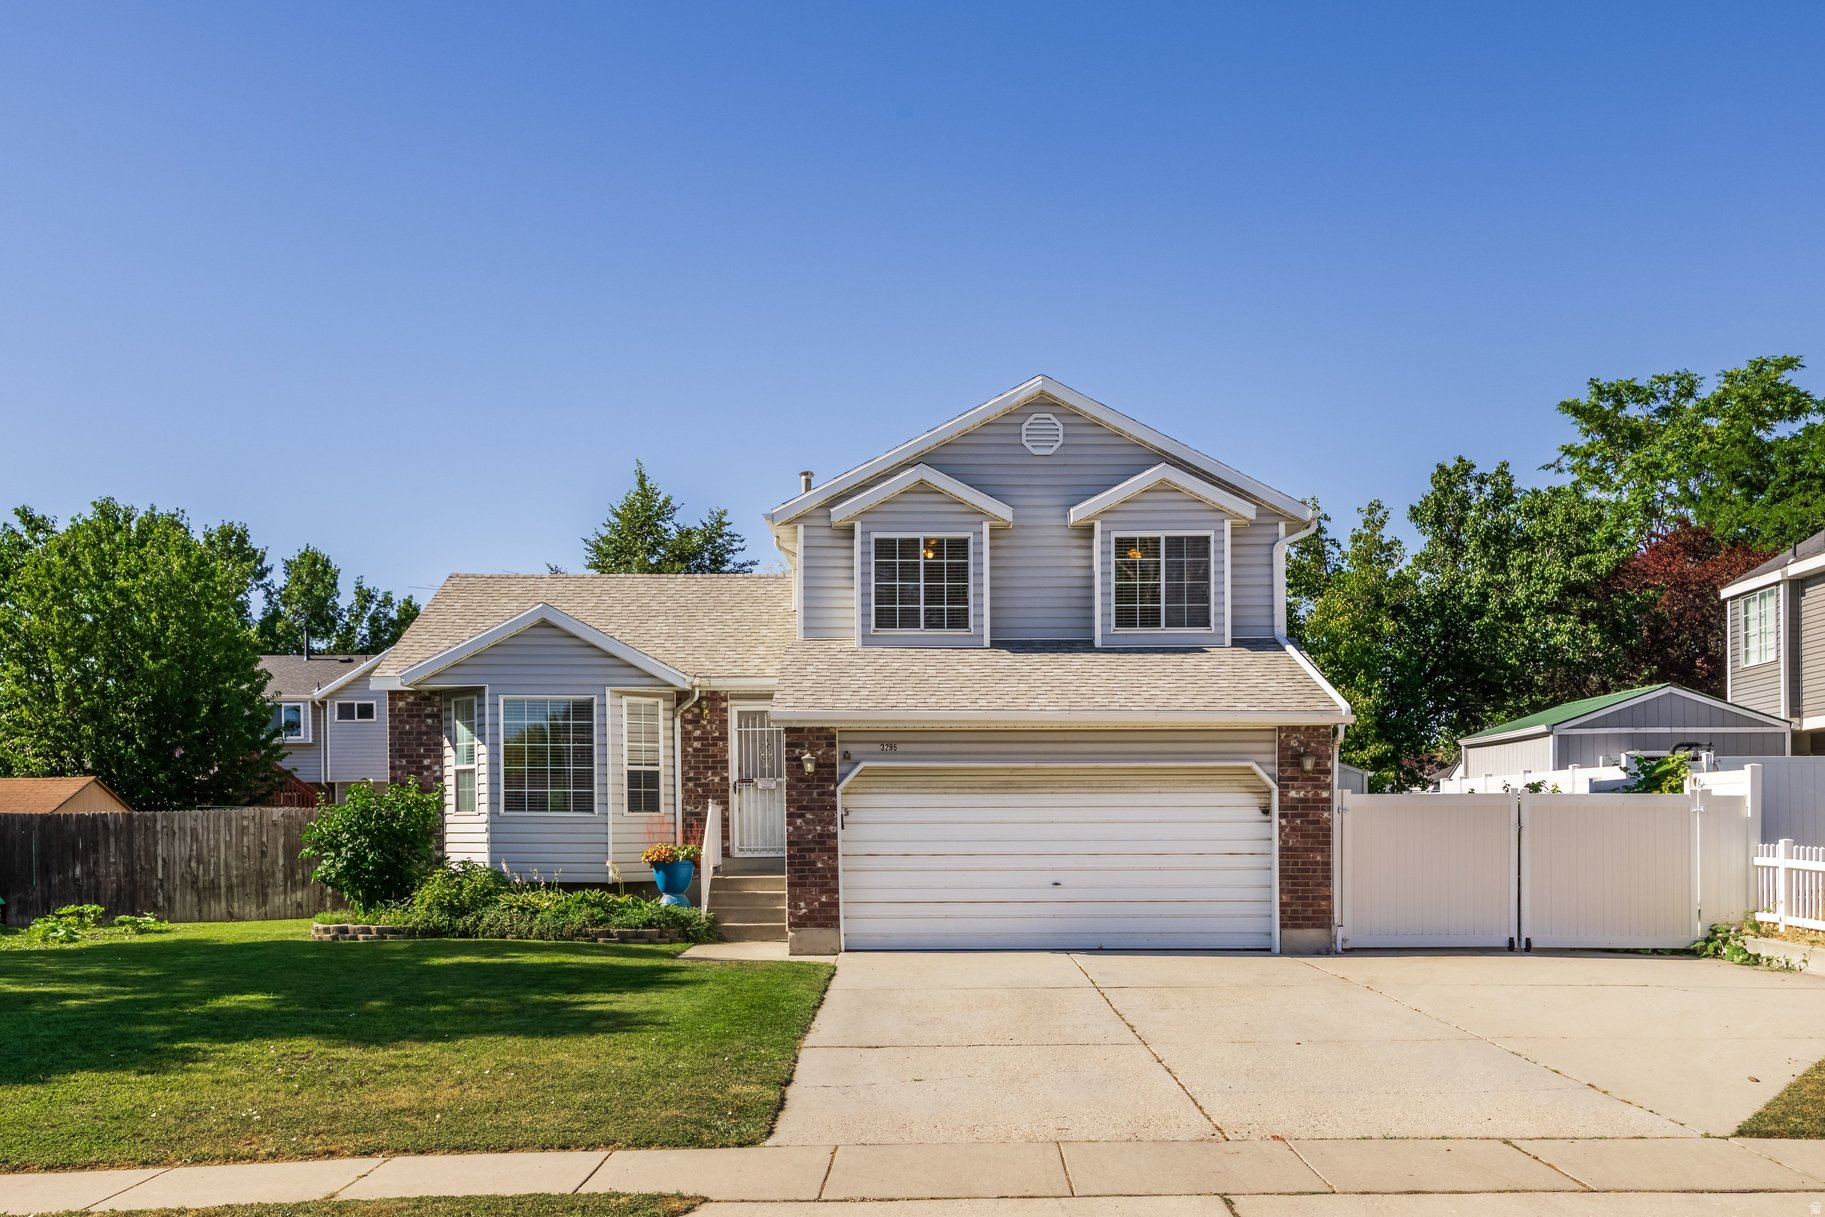
3295 W 8475 S
4 Beds
1 Baths
1,938 Sq.Ft.
$540,000
MLS#: 2173062
West Jordan
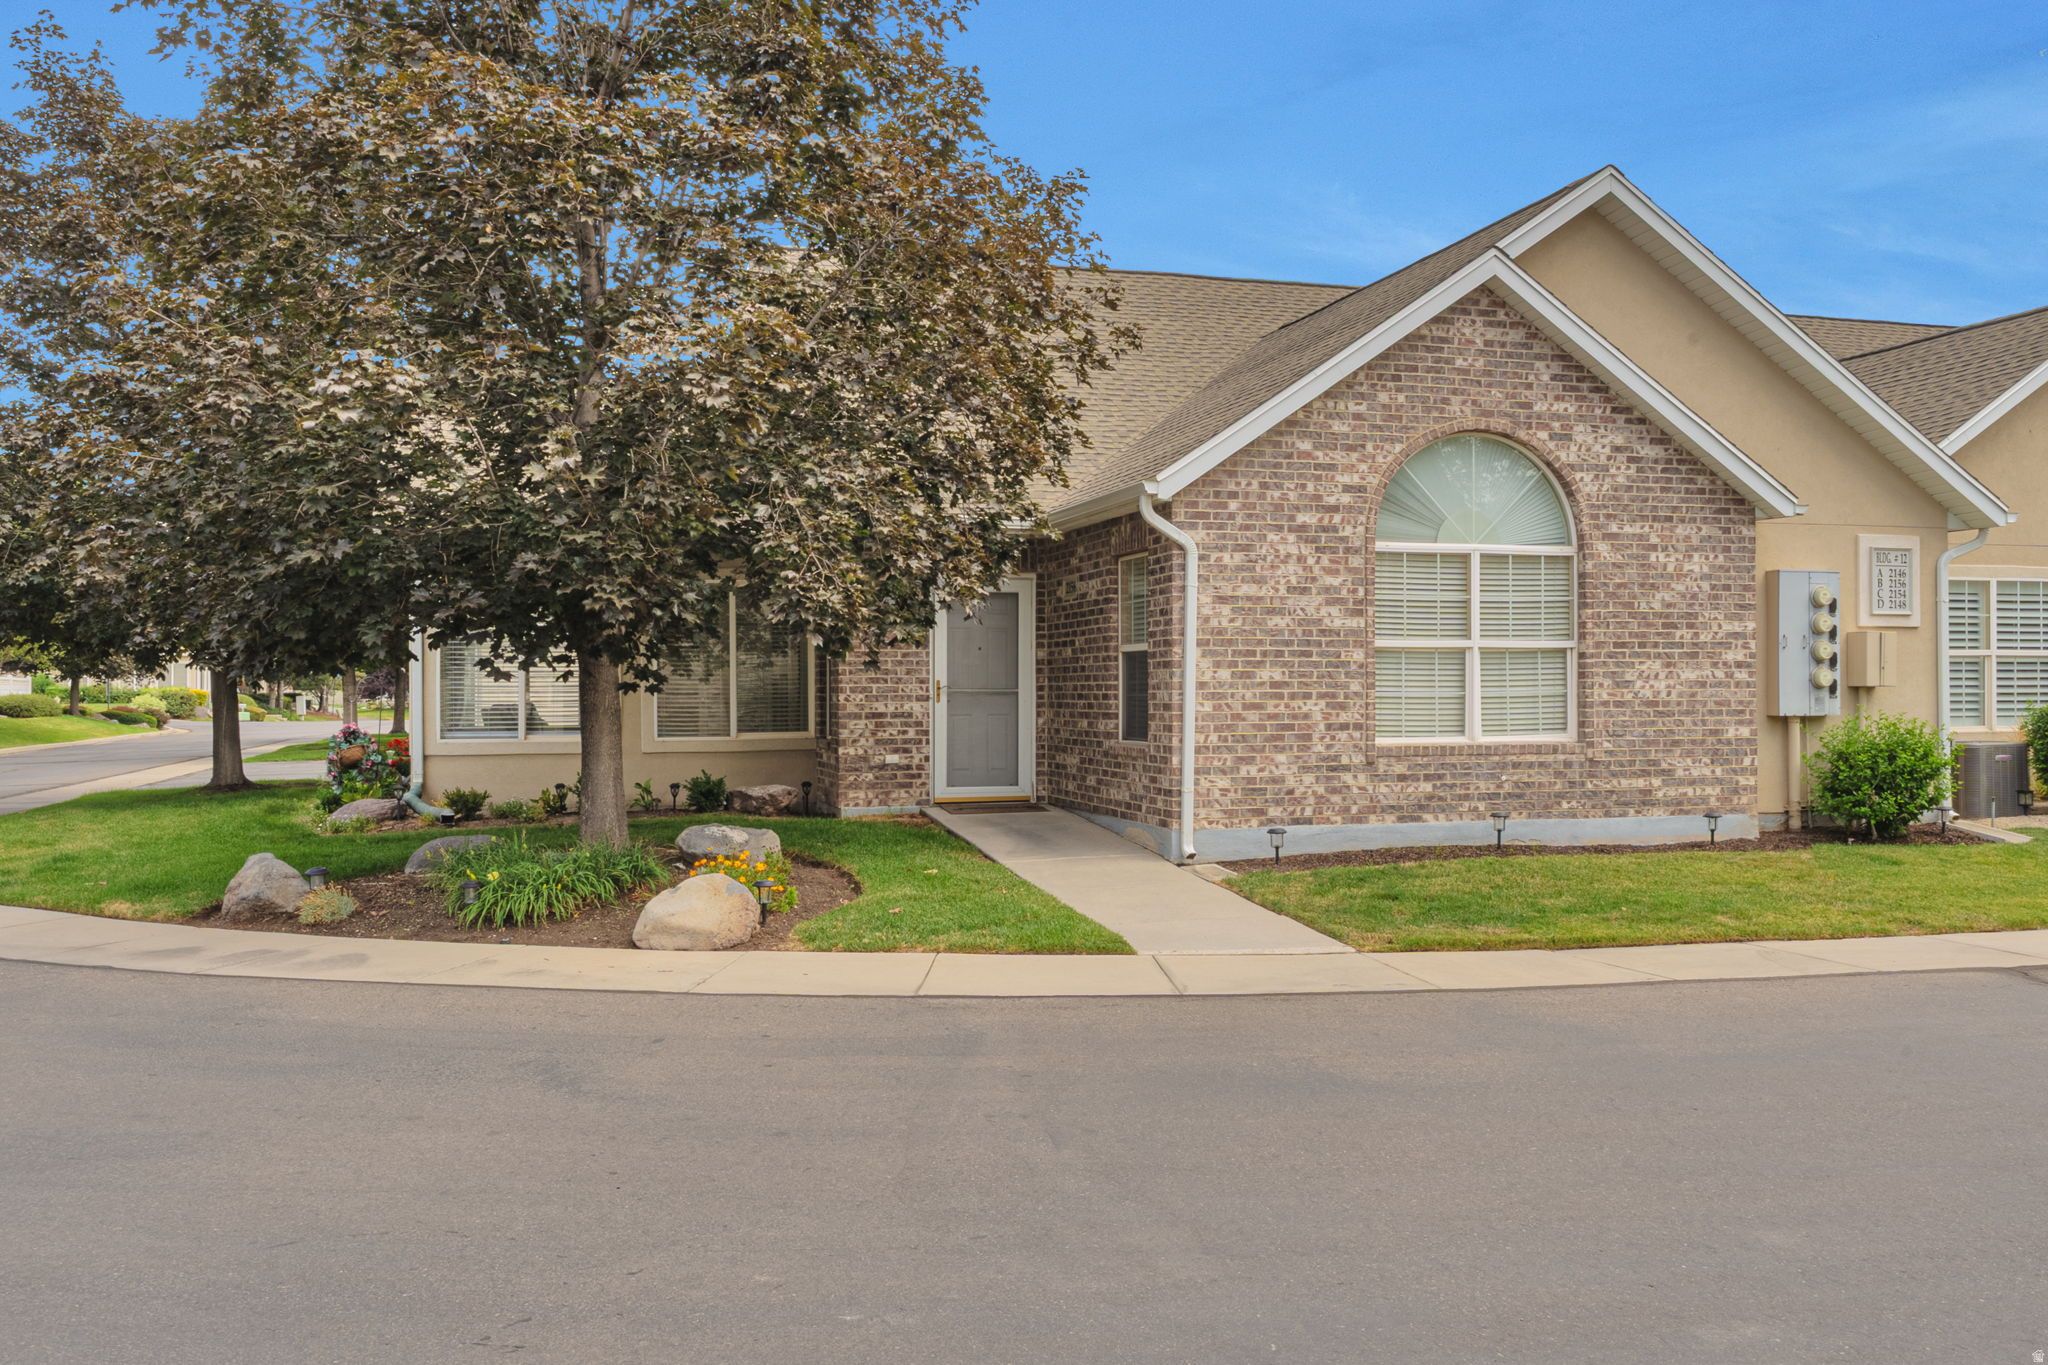
2156 W JORDAN VILLA DR B
2 Beds
1 Baths
1,521 Sq.Ft.
$475,000
MLS#: 2172966
West Jordan
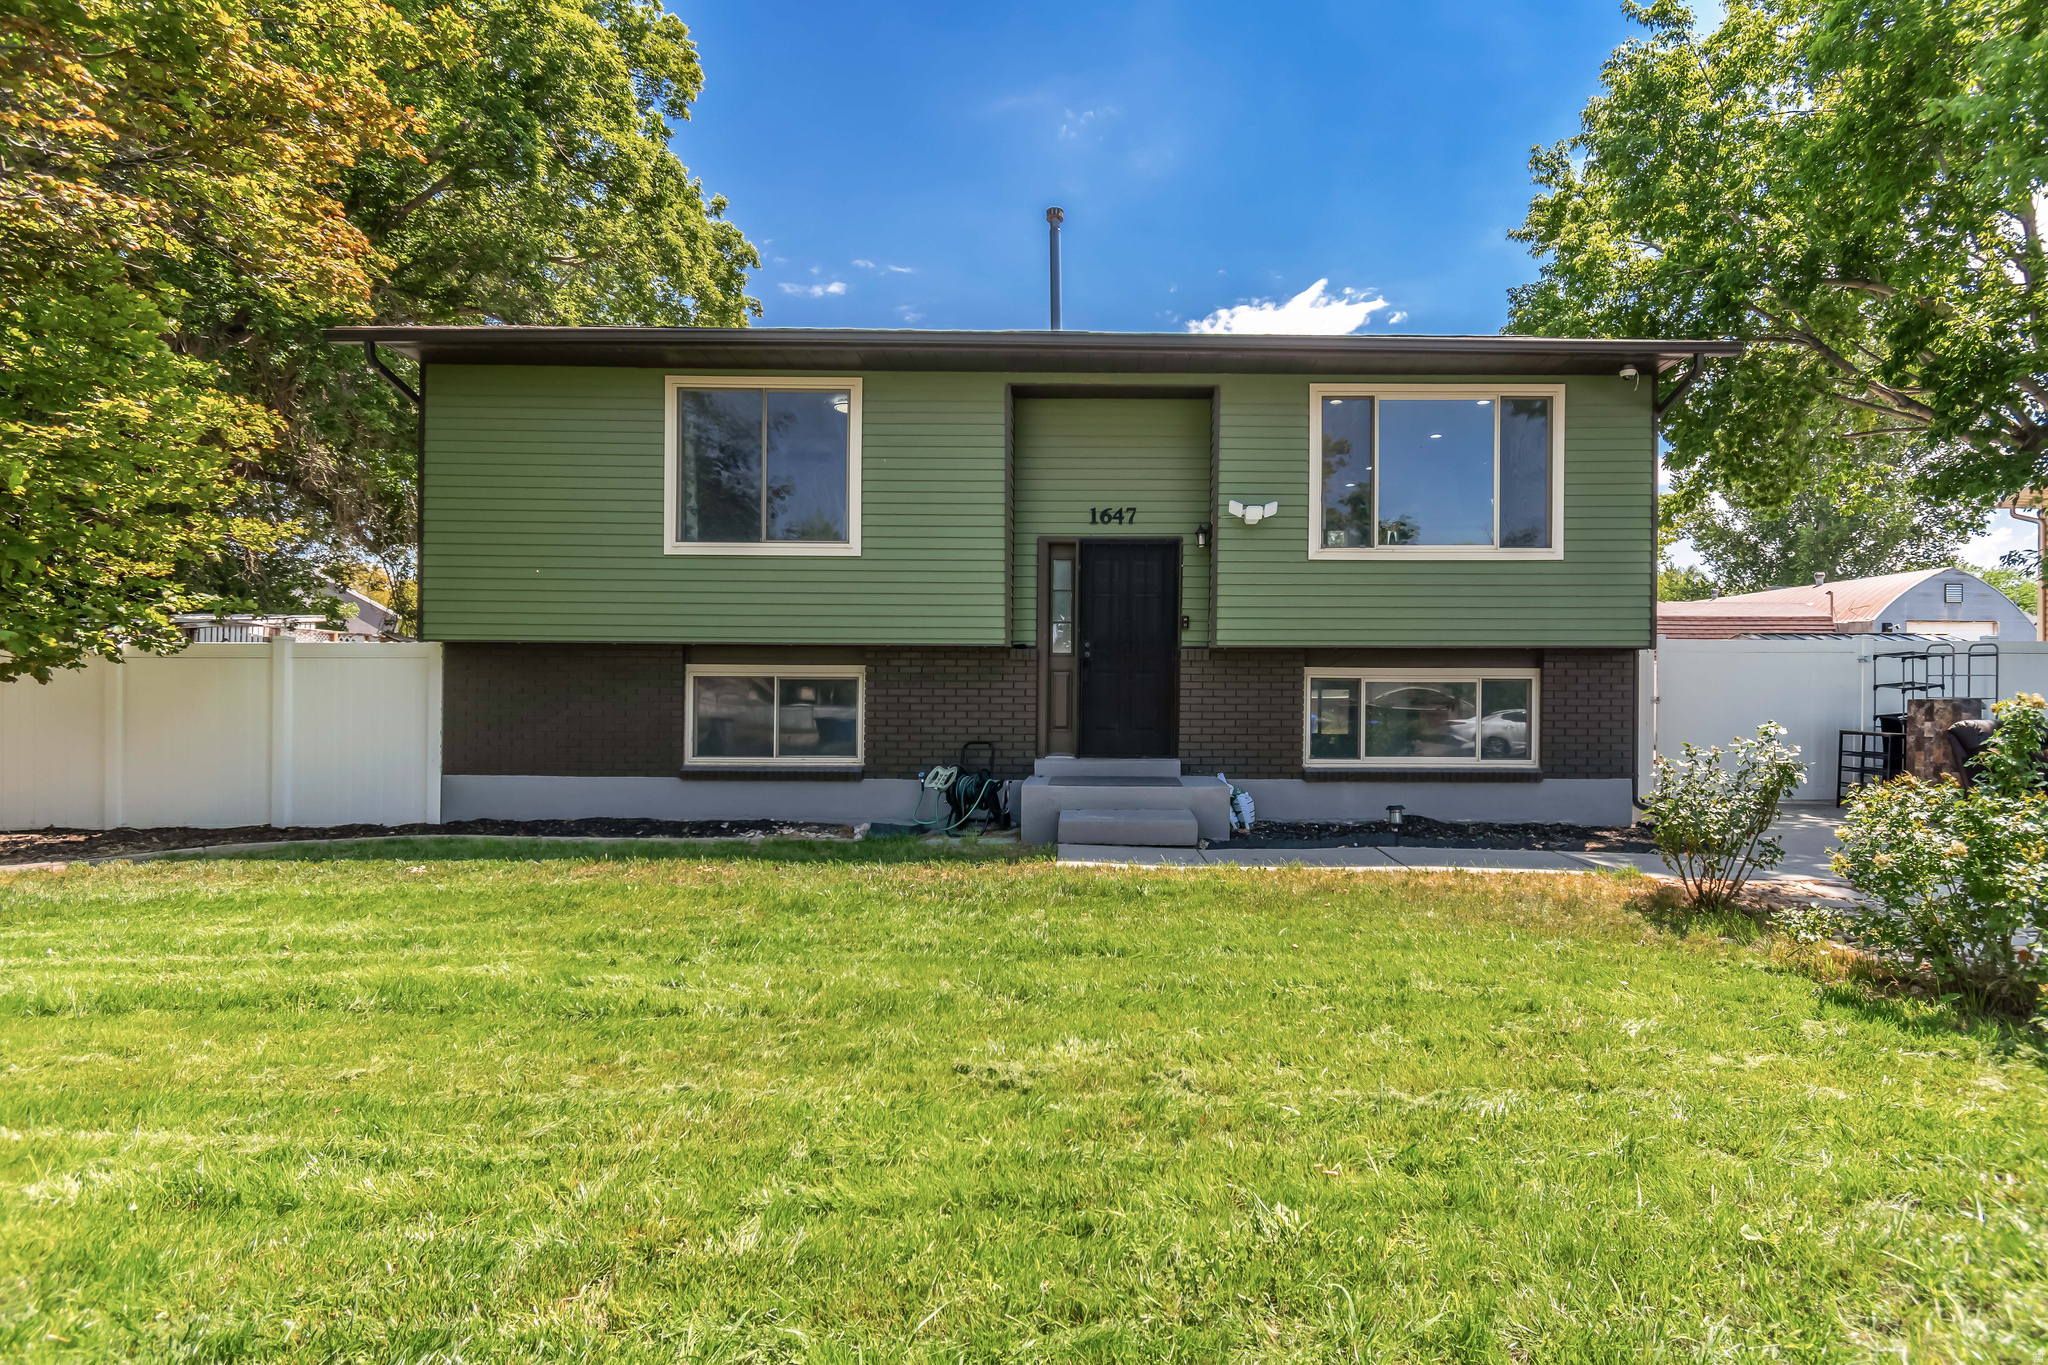
1647 W 8295 S
5 Beds
1 Baths
1,890 Sq.Ft.
$540,000
MLS#: 2172403
