
705 W REGATTA LN
Stansbury Park, UT 84074
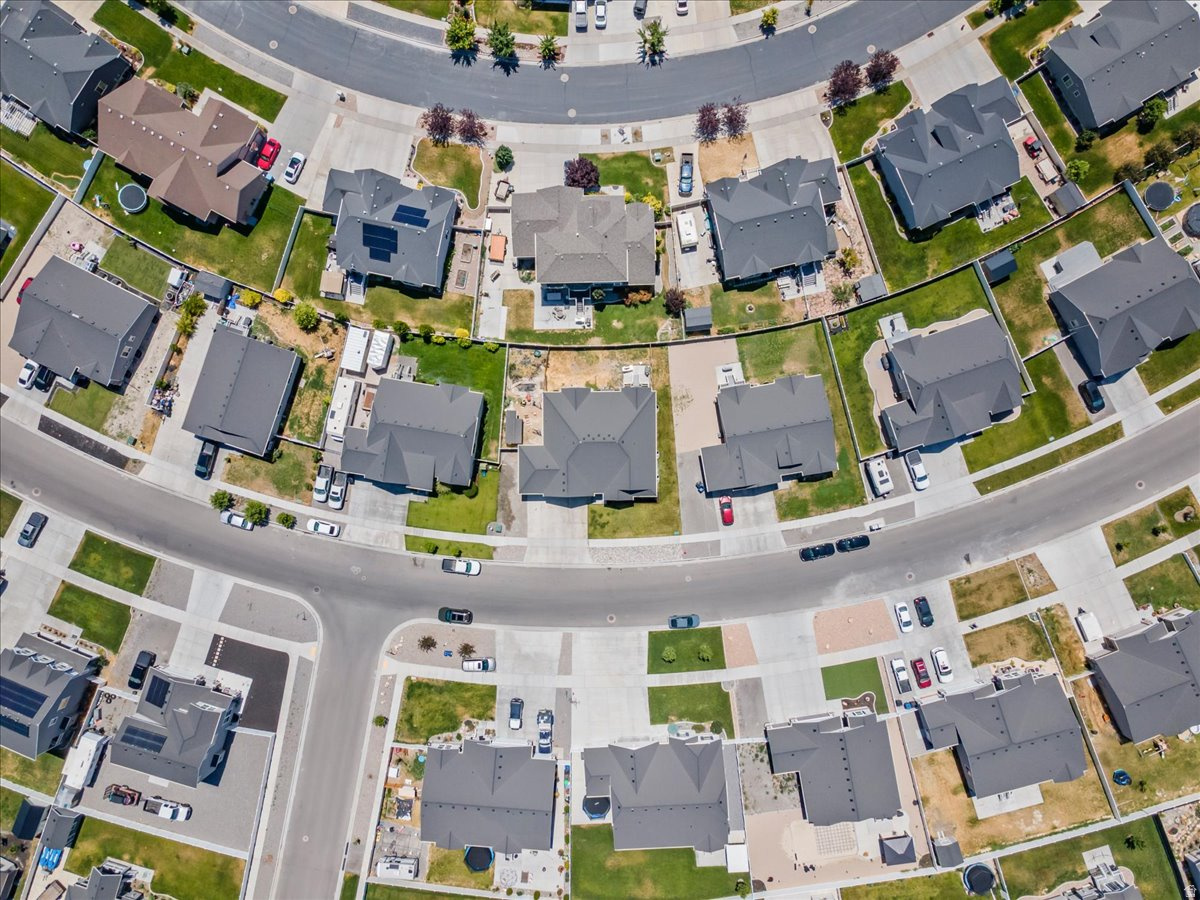
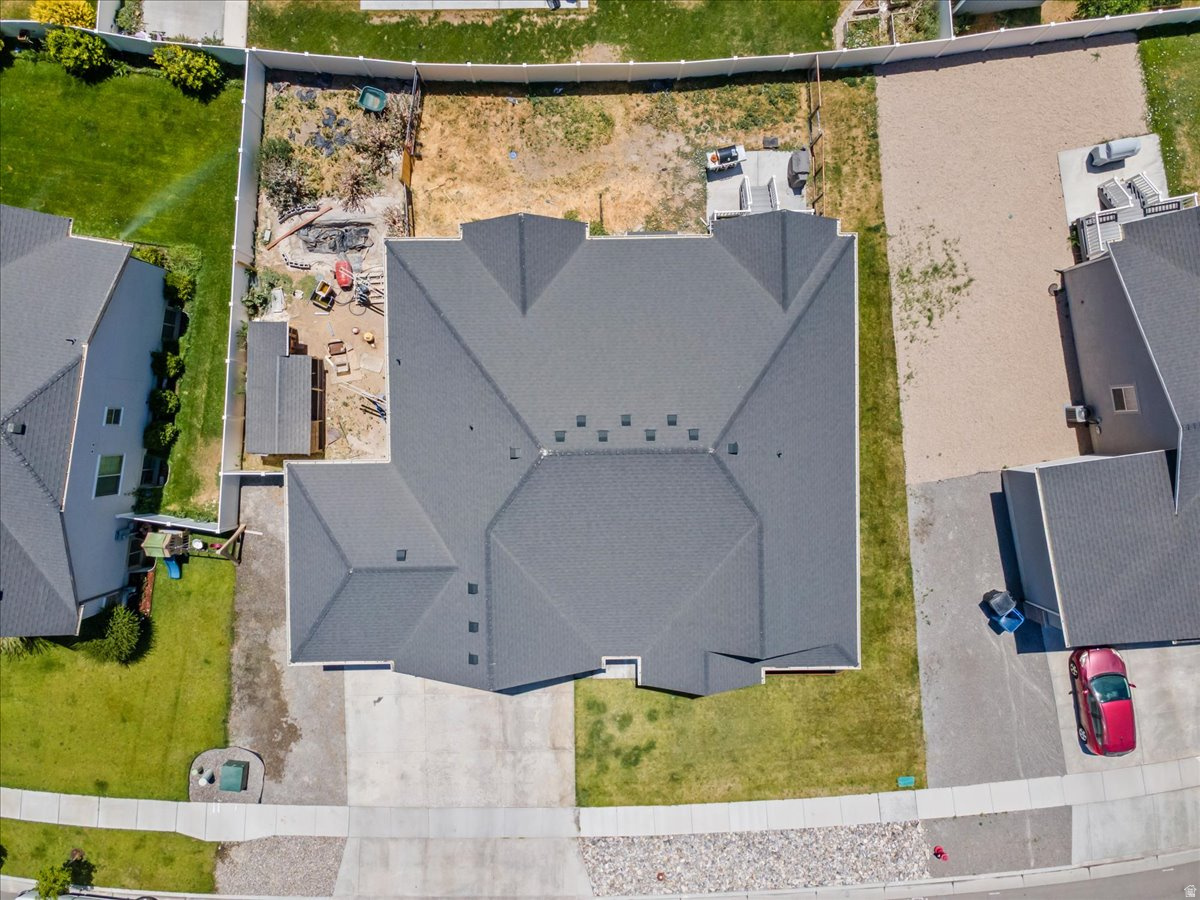
About
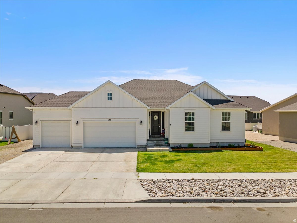
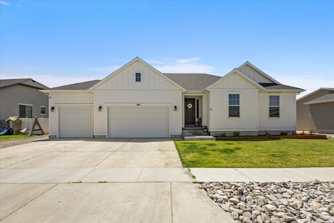
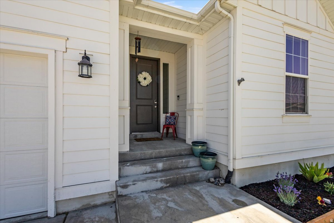
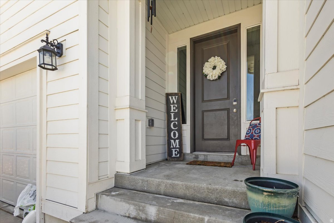
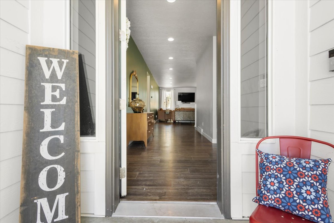
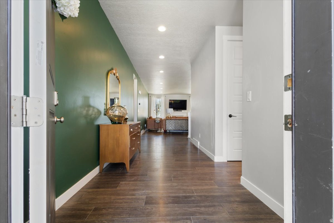
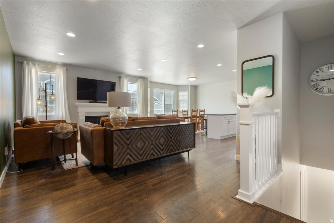
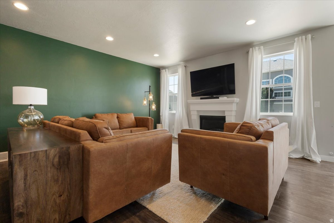
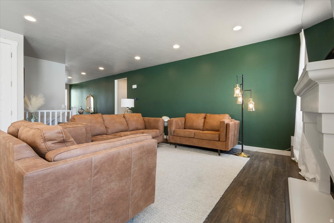
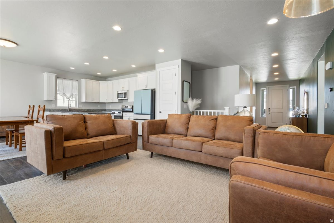
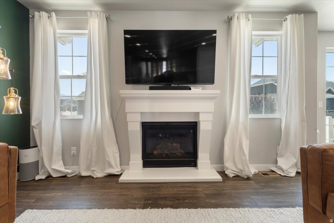
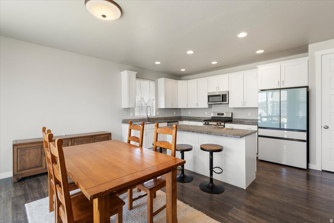
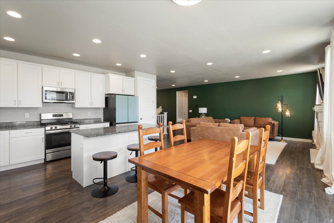
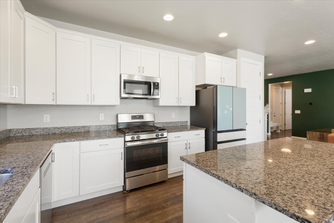
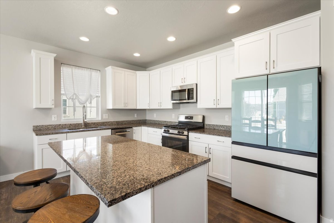
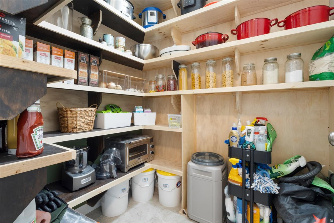
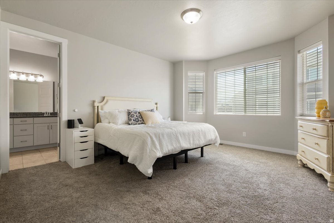
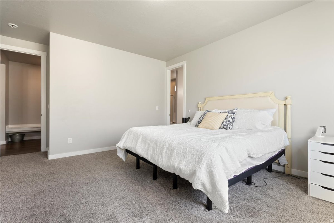
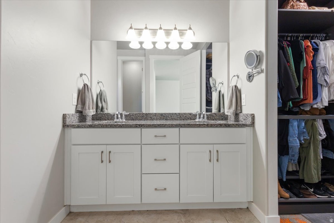
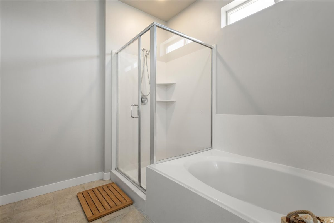
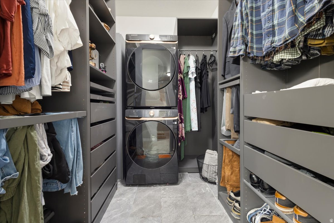
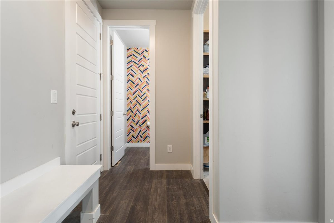
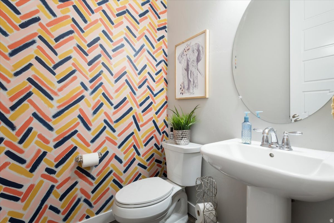
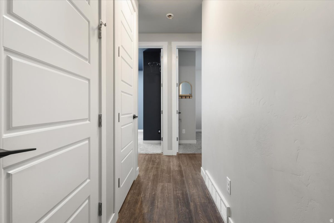
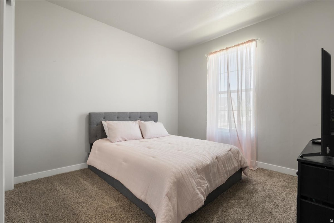
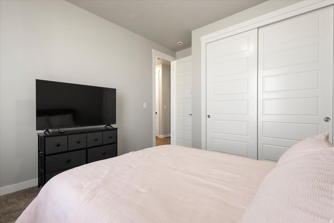
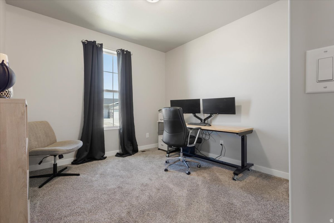
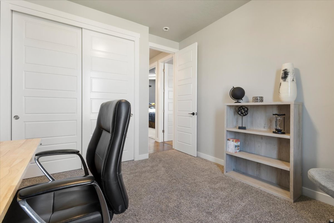
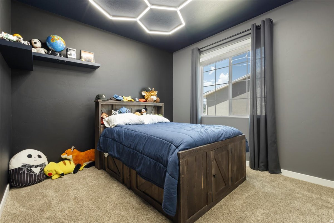
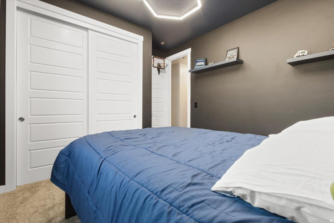
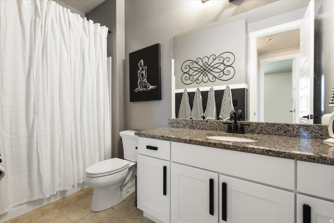
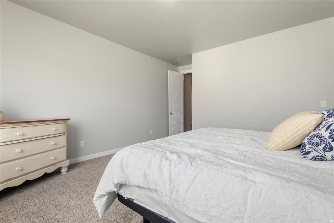
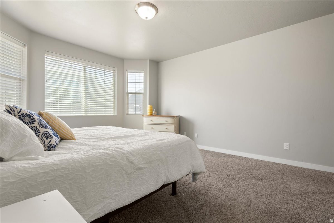
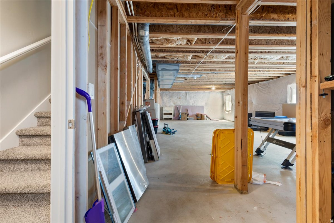
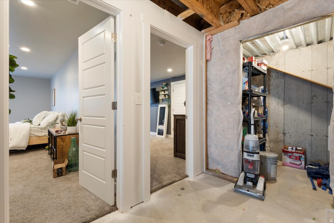
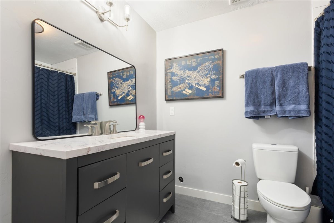
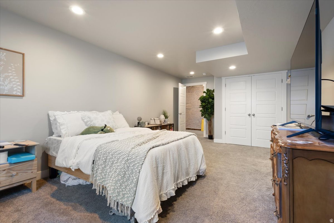
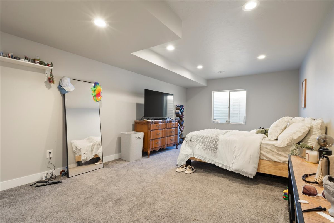
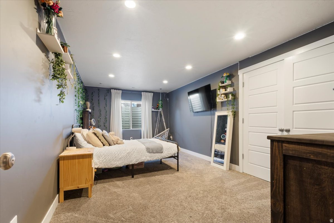
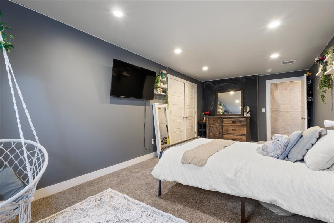
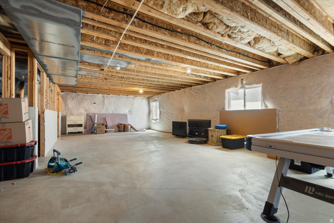
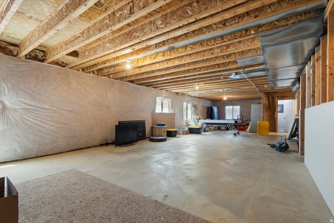
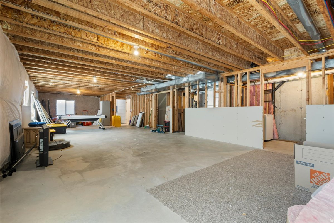
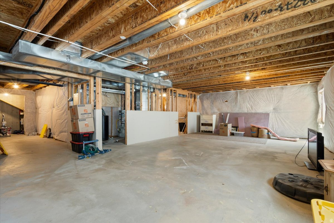
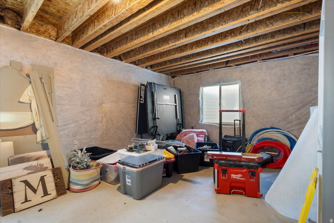
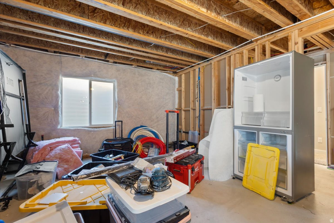
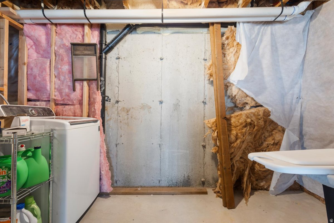
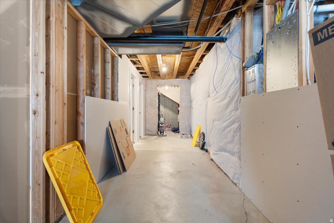
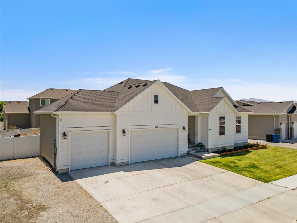
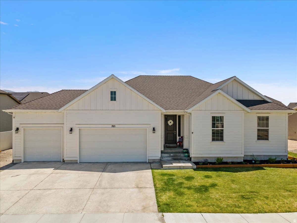
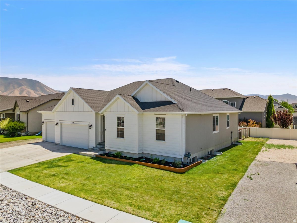
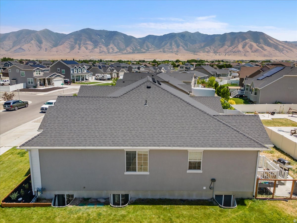
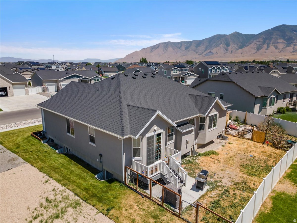
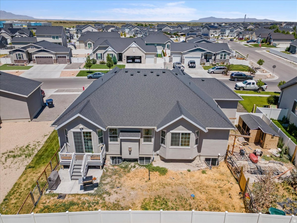
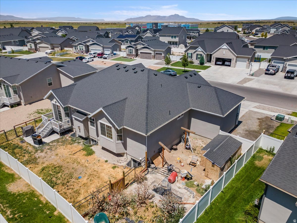
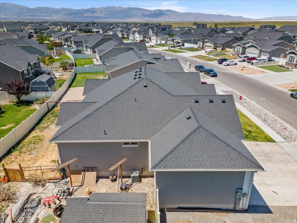
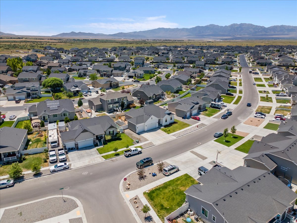
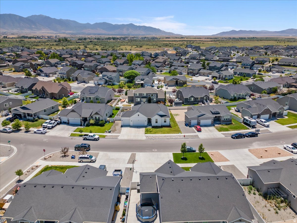
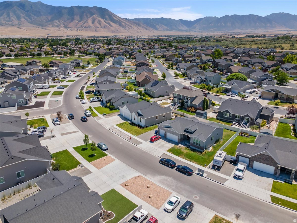
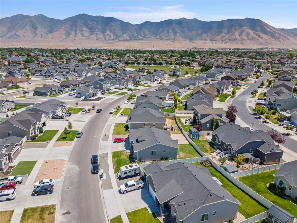
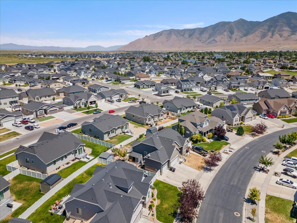
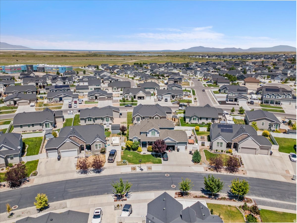
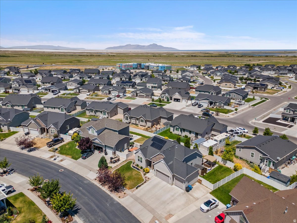
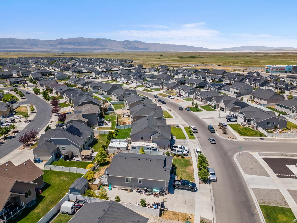
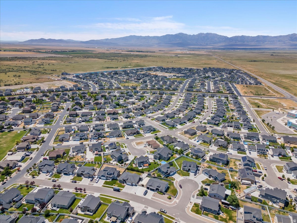
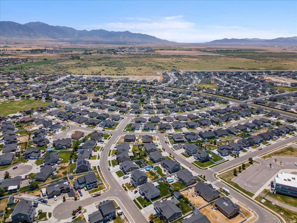
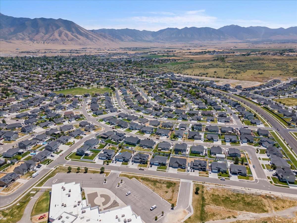
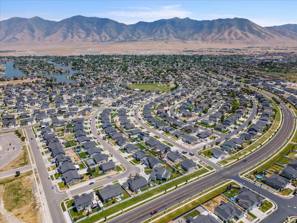
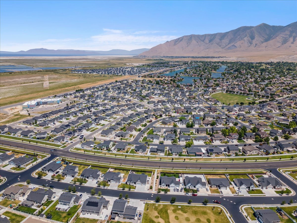
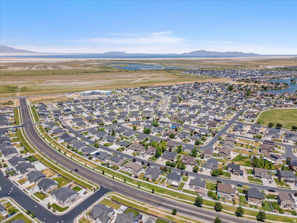
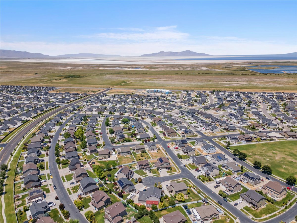
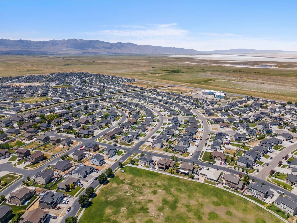
Welcome home to this stunning 6-bedroom, 3-bath rambler, thoughtfully designed with an open-concept floor plan that's perfect for both everyday living and entertaining. The spacious main living area flows seamlessly into a beautifully appointed kitchen featuring a large center island, granite countertops, and not one but two pantries, offering exceptional storage and workspace. Whether you're hosting family gatherings or preparing weeknight meals, this kitchen is sure to impress. Retreat to the luxurious primary suite, complete with a grand en-suite bathroom designed for relaxation and comfort. With six generously sized bedrooms, there's plenty of room for family, guests, home offices, or hobbies. Convenience is built into every detail, including two separate laundry rooms, making household chores easier than ever. Located in a peaceful, established neighborhood, you'll enjoy the beauty and recreation of a nearby golf course and scenic lake, creating the perfect balance of tranquility and outdoor living. Best of all, you're only 30 minutes from Salt Lake City, giving you easy access to shopping, dining, entertainment, and major employers while enjoying the quiet lifestyle you've been looking for. Square footage figures are provided as a courtesy estimate only and were obtained from builder plans . Buyer is advised to obtain an independent measurement.
Property
Beds
6
Full Baths
3
1/2 Baths
1
Year Built
2019
Sq.Footage
4,070
Features
Features & Amenities
Interior
-
Other Interior Features
Walk-In Closet(s), Granite Counters, Master Downstairs
-
Total Bedrooms
6
-
Bathrooms
3
-
1/2 Bathrooms
1
-
Basement YN
YES
-
Cooling YN
YES
-
Cooling
Central Air
-
Fireplace YN
YES
-
Heating YN
YES
-
Heating
Central, Natural Gas
-
Main Level Bedrooms
4
-
Pet friendly
N/A
Exterior
-
Garage
Yes
-
Garage spaces
3
-
Construction Materials
Asphalt, Stucco, Cement Siding
-
Parking
Attached, Garage
-
Patio and Porch Features
Patio
-
Pool
No
-
Waterfront YN
NO
-
View
Mountain(s)
Area & Lot
-
Lot Size(acres)
0.19
-
Lot Size(square feet)
8,276
-
Property Type
Residential
-
Property Sub Type
Single Family Residence
-
Architectural Style
Rambler/Ranch
Price
-
Sales Price
$619,900
-
Tax Amount
$4,649
-
Sq. Footage
4,070
-
Price/SqFt
$152
HOA
-
Association
No
Property Resources
-
Horse Property
NO
School District
-
Elementary School
Tooele
-
Middle School
Tooele
-
High School
Stansbury
Property Features
-
New Construction
NO
-
Senior Community YN
NO
-
Sewer
Public Sewer
Schedule
Schedule a Showing
Showing scheduled successfully.
Mortgage calculator
Estimate your monthly mortgage payment, including the principal and interest, property taxes, and HOA. Adjust the values to generate a more accurate rate.
Your payment
Principal and Interest:
$
Property taxes:
$
HOA fees:
$
Total loan payment:
$
Total interest amount:
$
Location
-
County
Tooele
-
Elementary School
Tooele
-
Middle School
Tooele
-
High School
Stansbury

Listing Courtesy of Mindy Barnes , Perry Realty, Inc.
RealHub Information is provided exclusively for consumers' personal, non-commercial use, and it may not be used for any purpose other than to identify prospective properties consumers may be interested in purchasing. All information deemed reliable but not guaranteed and should be independently verified. All properties are subject to prior sale, change or withdrawal. RealHub website owner shall not be responsible for any typographical errors, misinformation, misprints and shall be held totally harmless.

Lindsey Pili
Agent / Realtor®
Call Lindsey today to schedule a private showing.
Phone (907) 435-4848
Email lindseywong98@gmail.com

* Listings on this website come from the FMLS IDX Compilation and may be held by brokerage firms other than the owner of this website. The listing brokerage is identified in any listing details. Information is deemed reliable but is not guaranteed. If you believe any FMLS listing contains material that infringes your copyrighted work please click here to review our DMCA policy and learn how to submit a takedown request.© 2024 FMLS.
Properties
Related properties
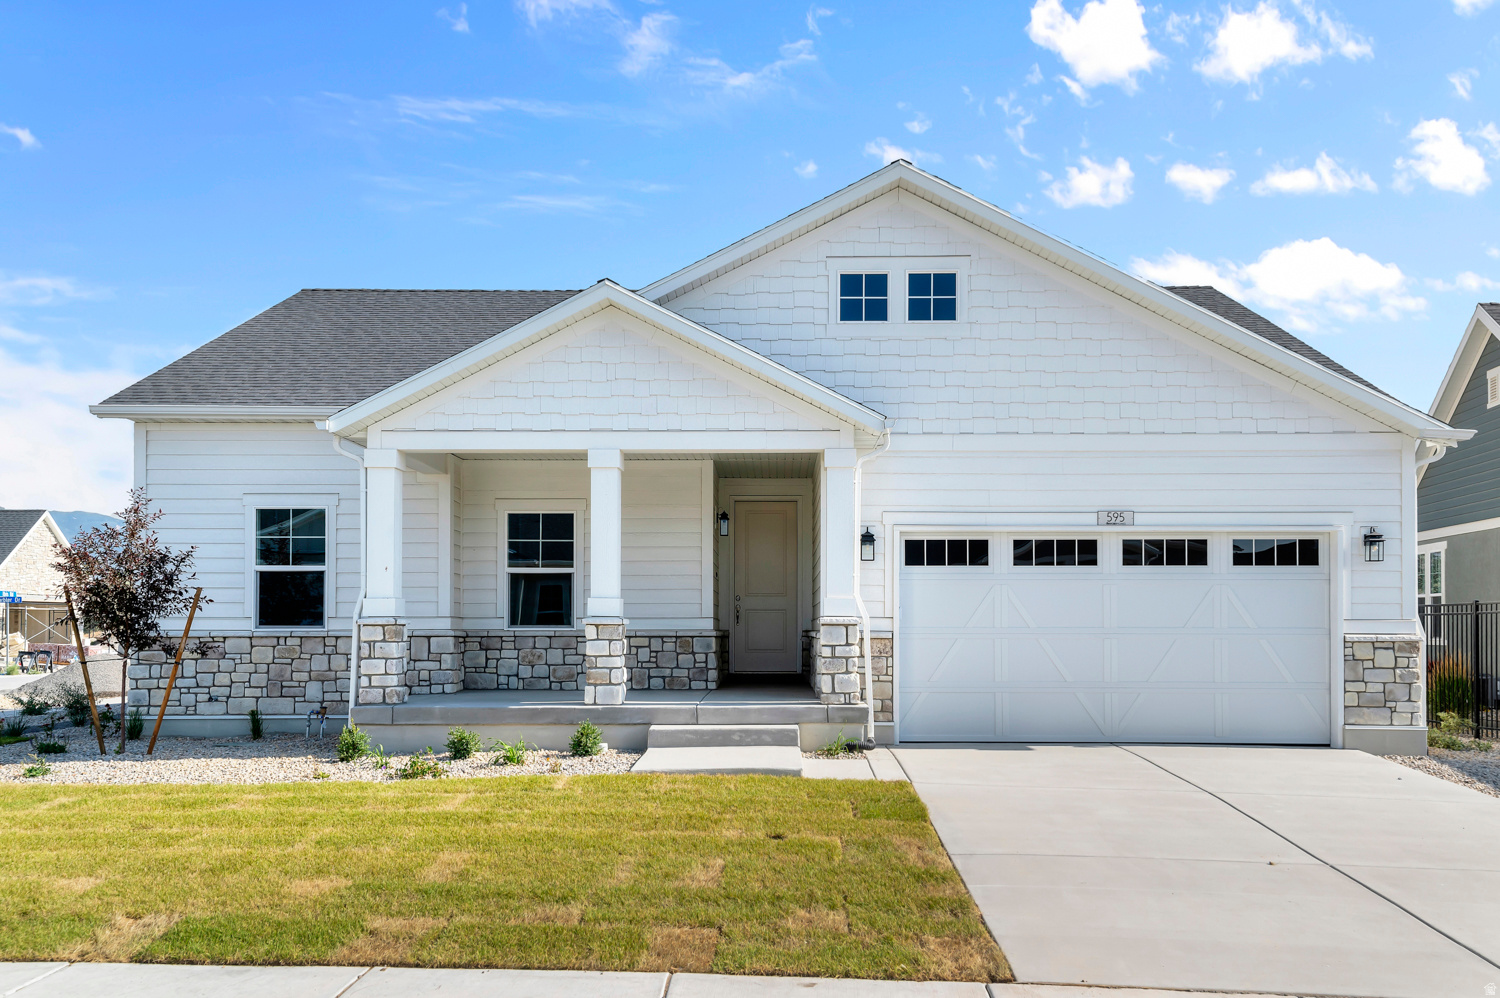
Stansbury Park
595 W JUNEGRASS LN
3 Beds
2 Baths
3,327 Sq.Ft.
$549,000
MLS#: 2171587
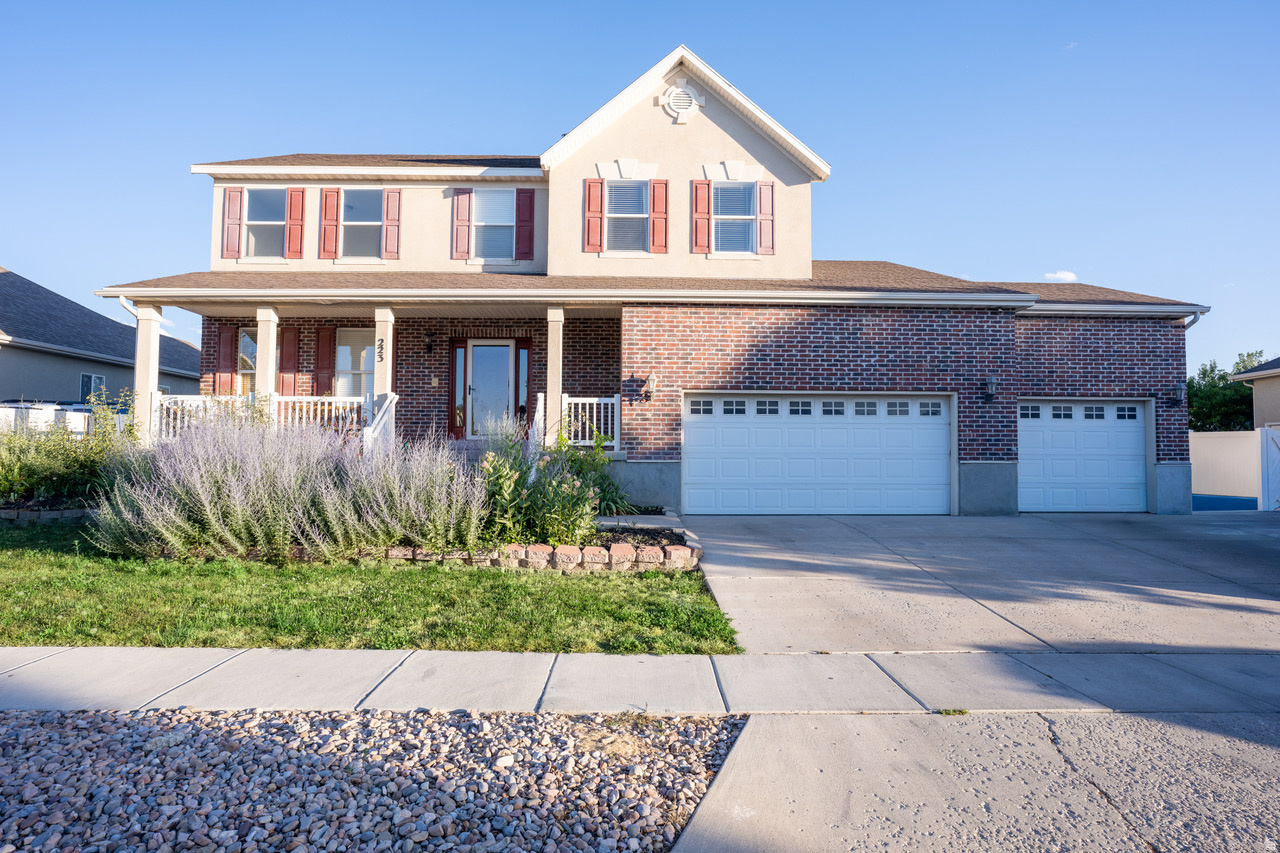
Stansbury Park
223 W NAUTICAL DR
4 Beds
2 Baths
2,314 Sq.Ft.
$530,000
MLS#: 2169792
Stansbury Park
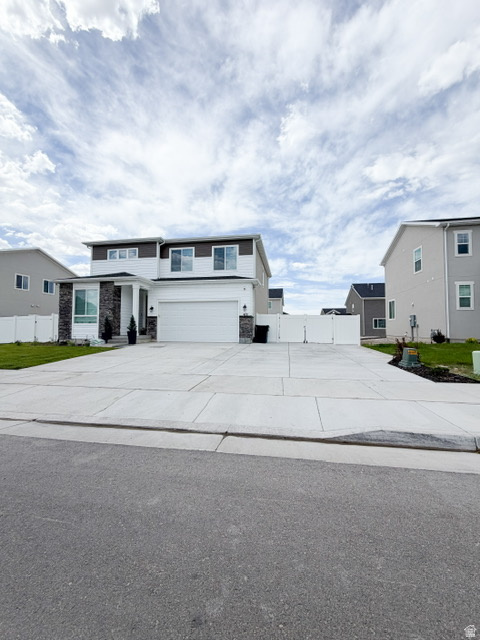
472 W GALLUP LN S
4 Beds
3 Baths
2,421 Sq.Ft.
$530,000
MLS#: 2170680
Stansbury Park
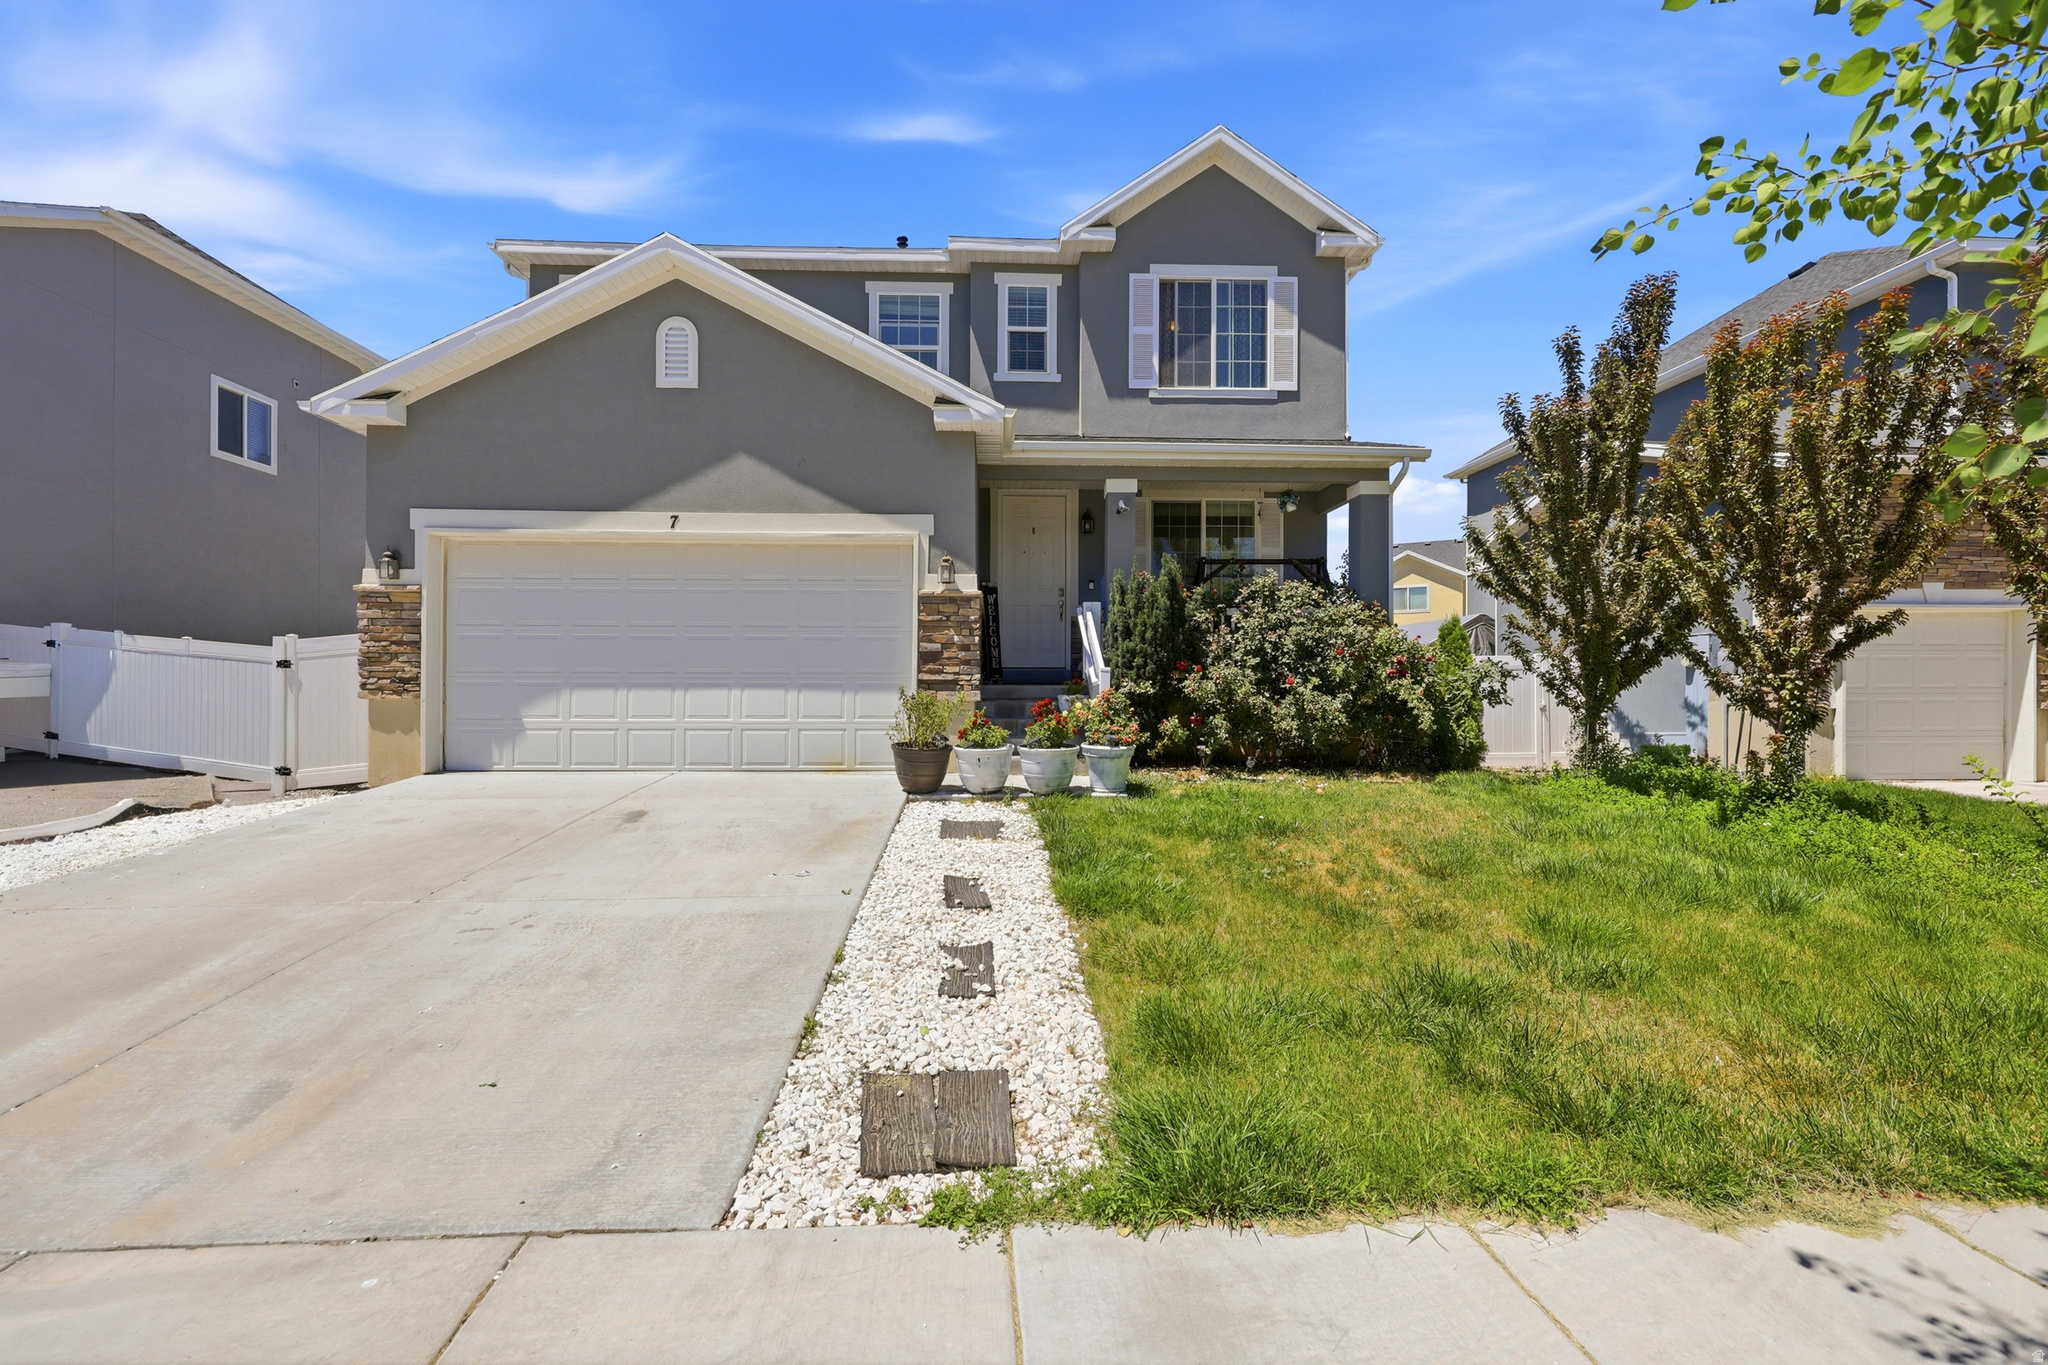
7 E STARSIDE DR
5 Beds
3 Baths
3,646 Sq.Ft.
$569,900
MLS#: 2168596
Stansbury Park
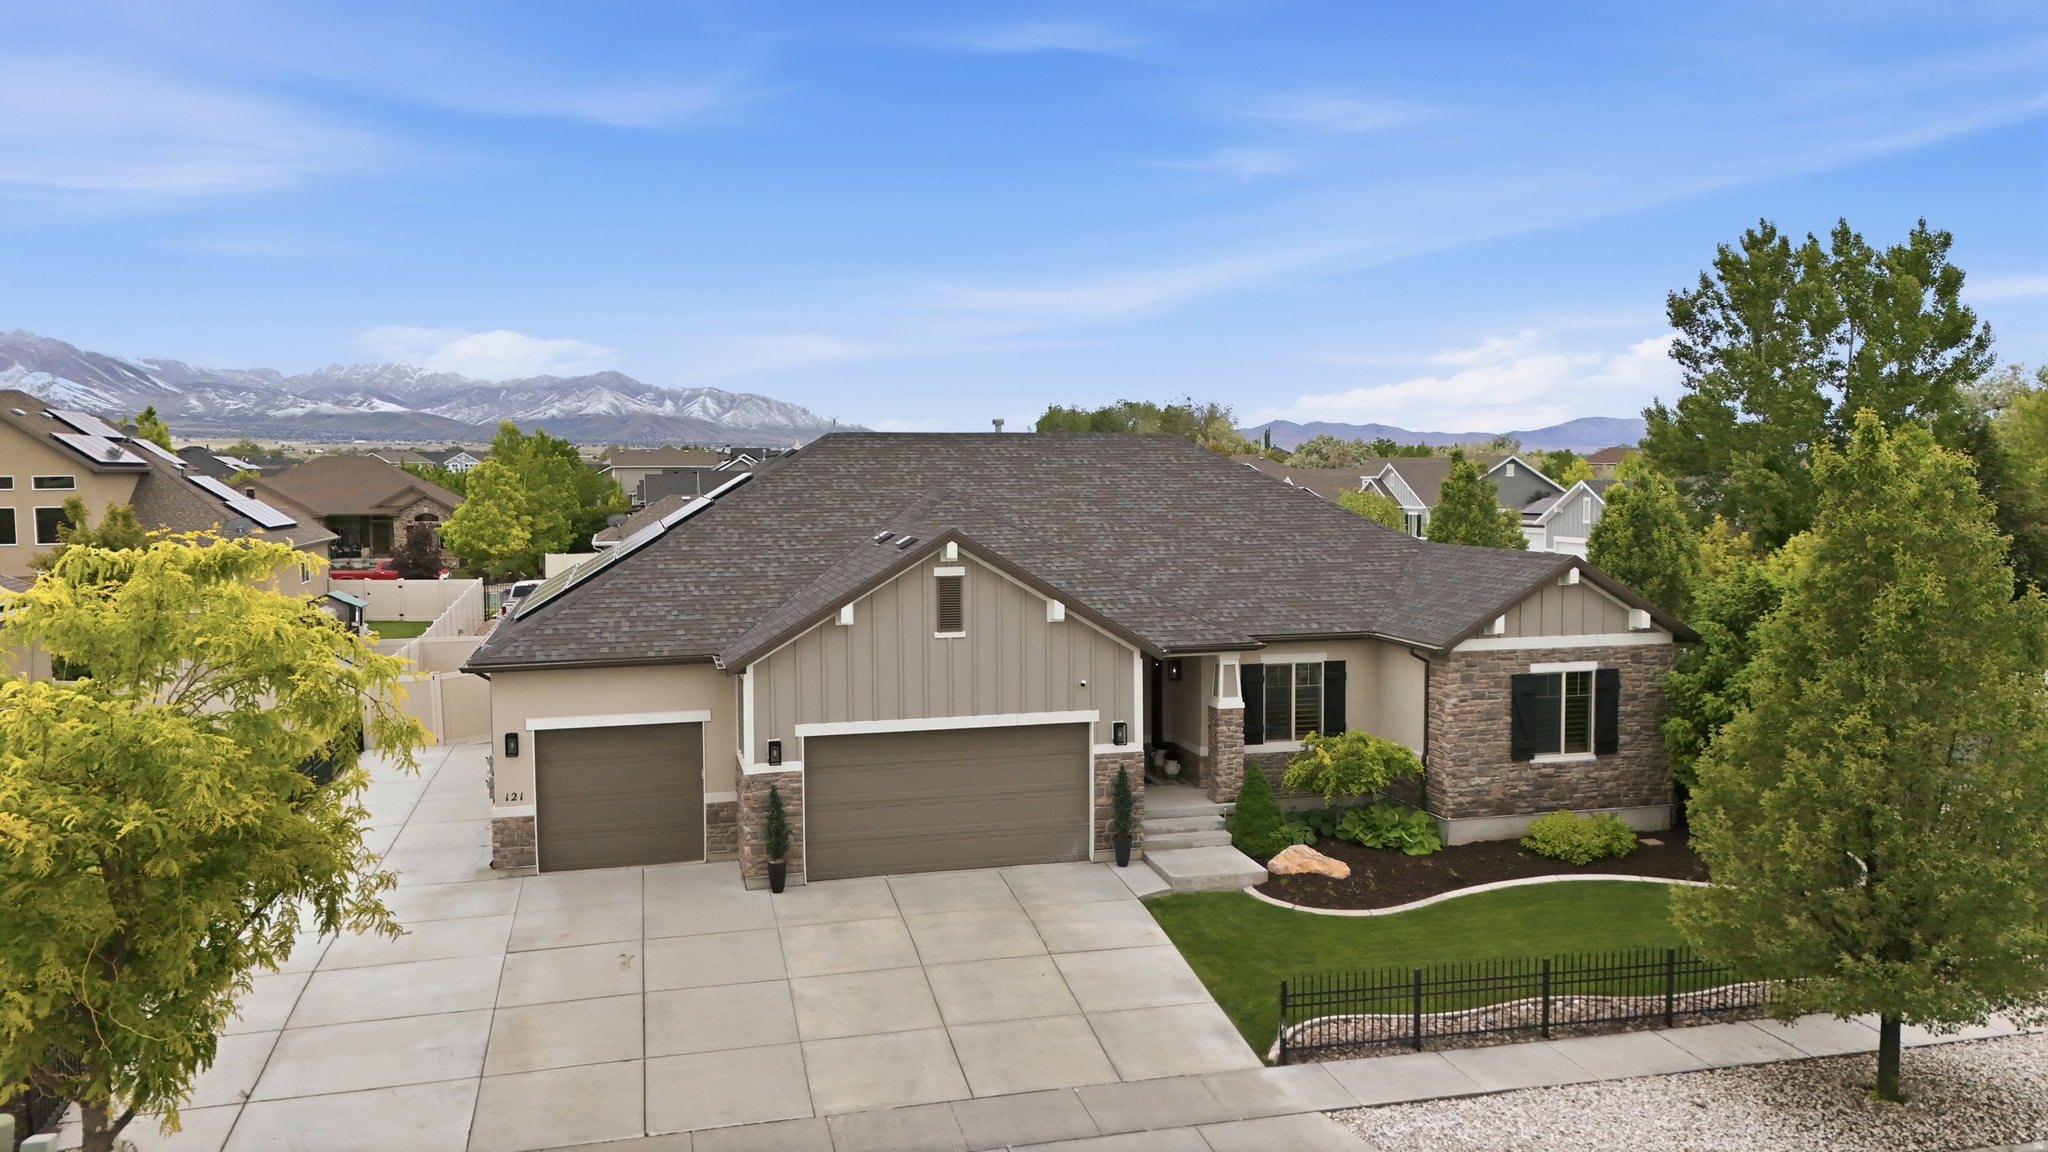
121 W MISTY LN
6 Beds
3 Baths
4,185 Sq.Ft.
$710,000
MLS#: 2168202
Stansbury Park
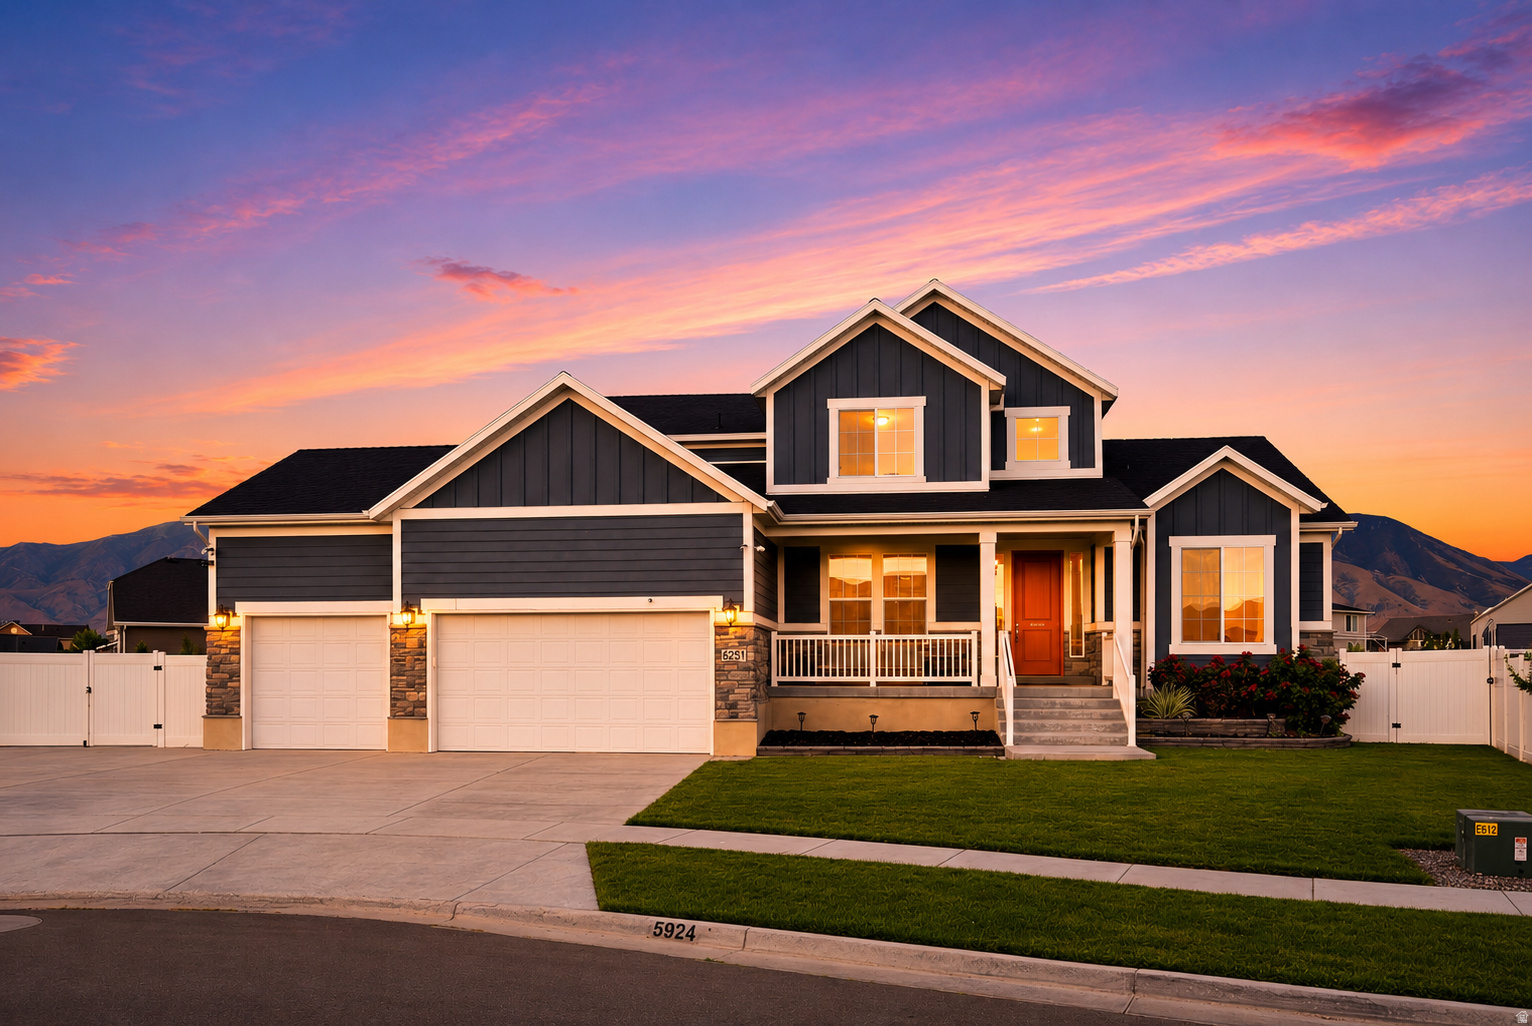
5924 N NASSAU CT
7 Beds
3 Baths
3,992 Sq.Ft.
$720,000
MLS#: 2168183
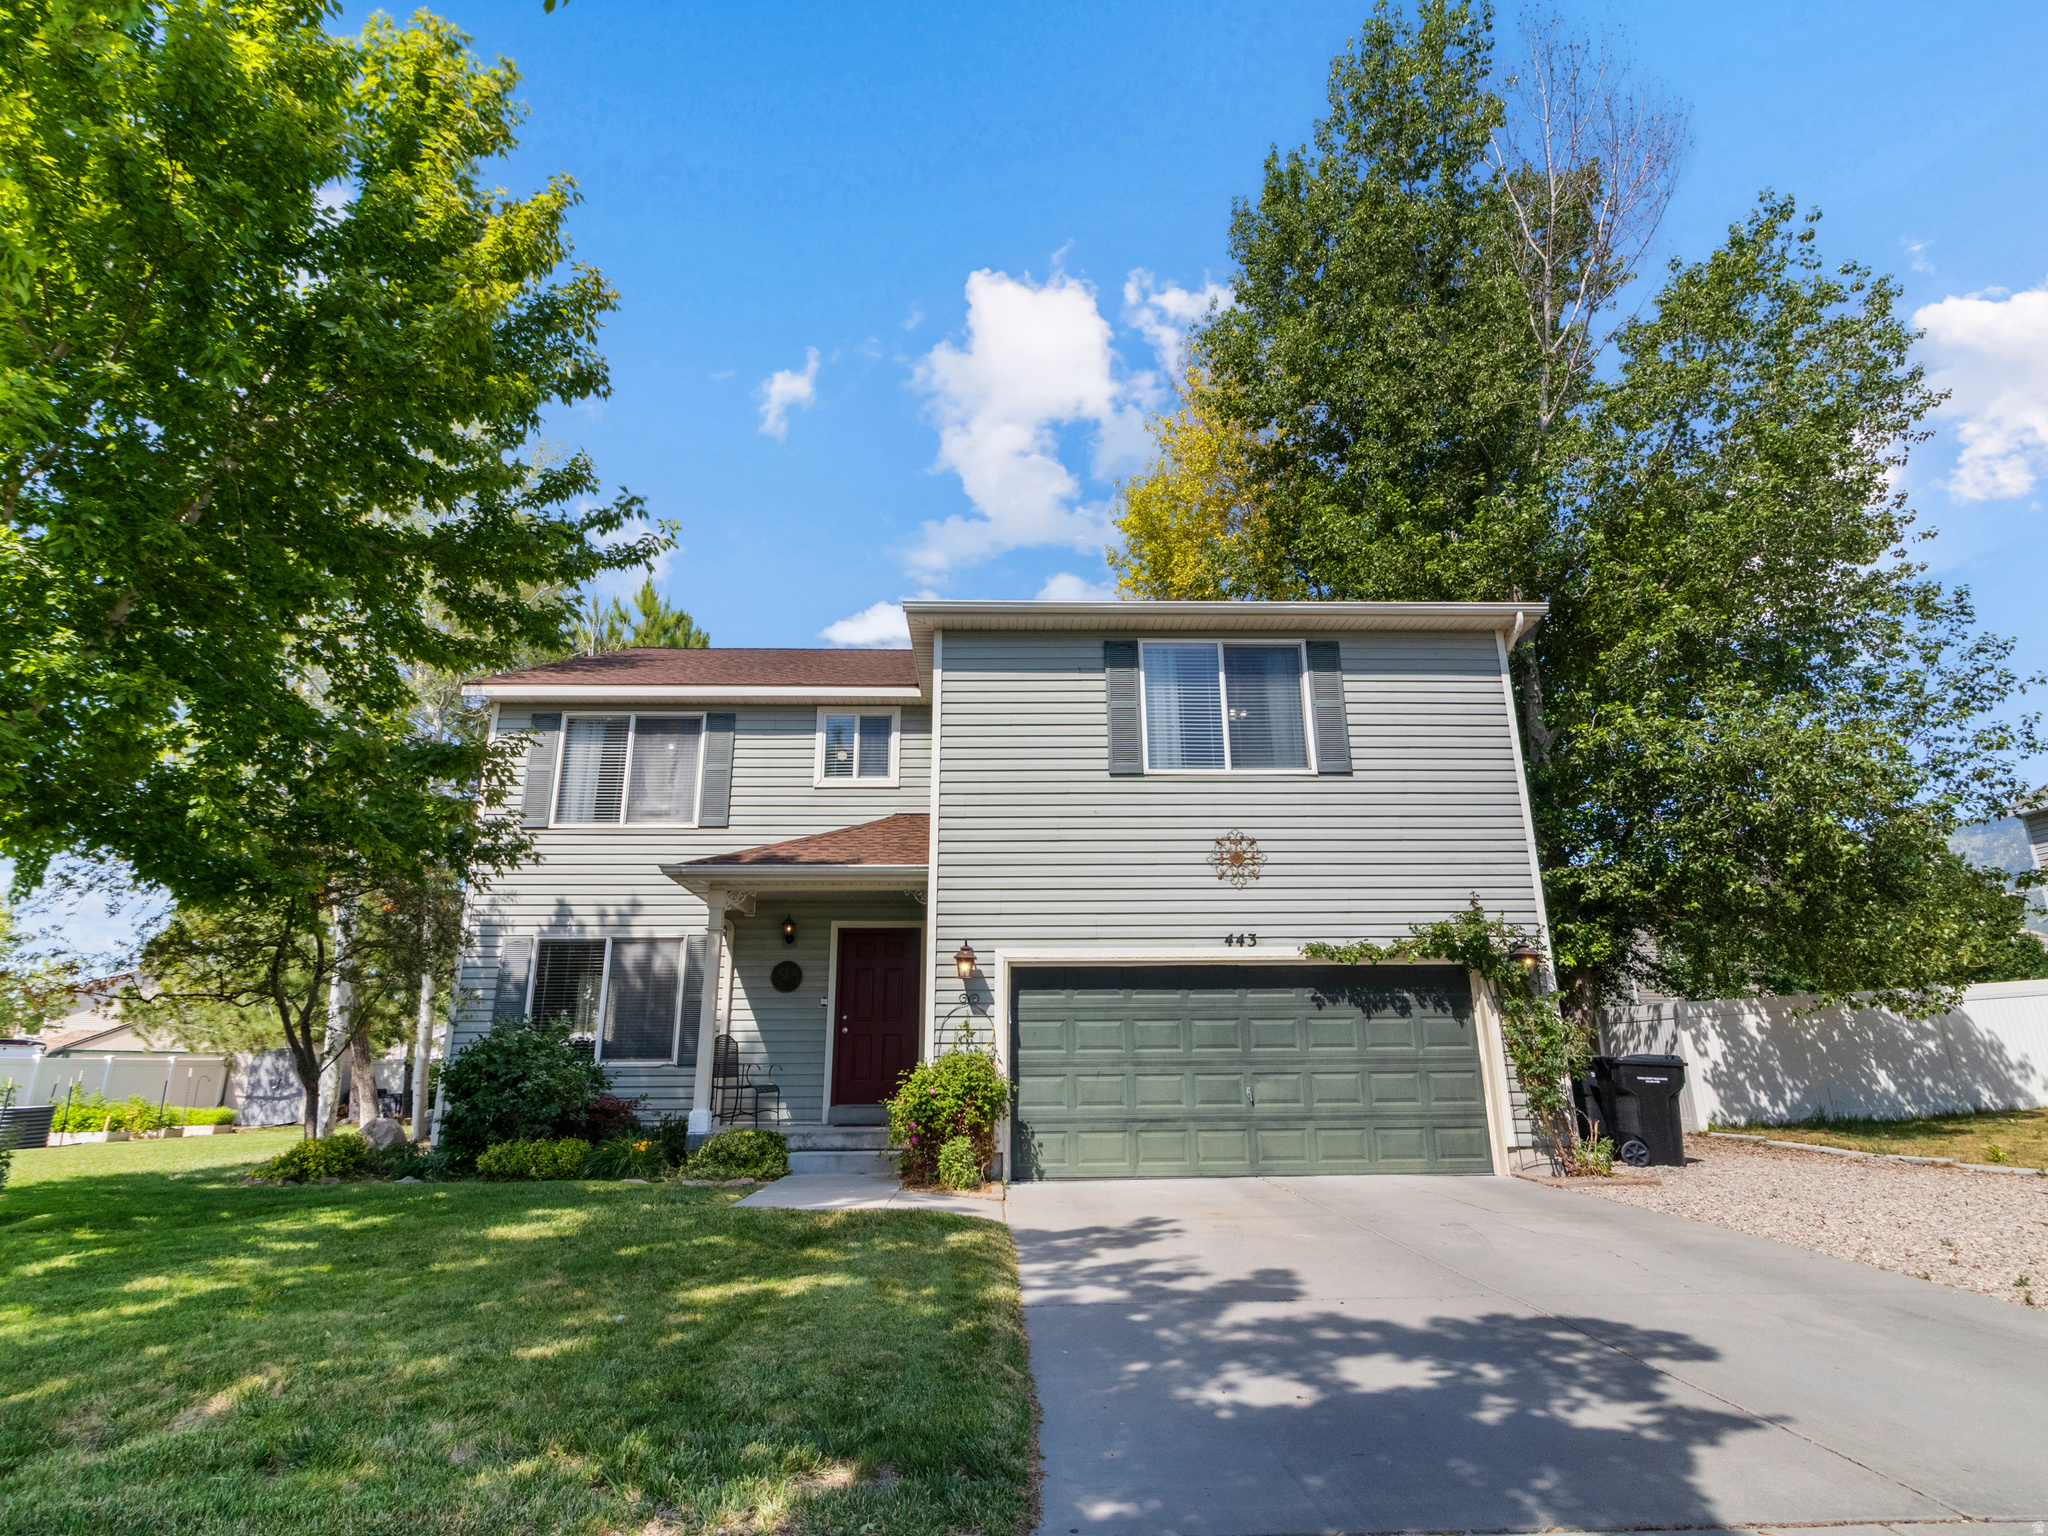
Stansbury Park
443 WHEATRIDGE RD
3 Beds
2 Baths
2,775 Sq.Ft.
$499,000
MLS#: 2165093
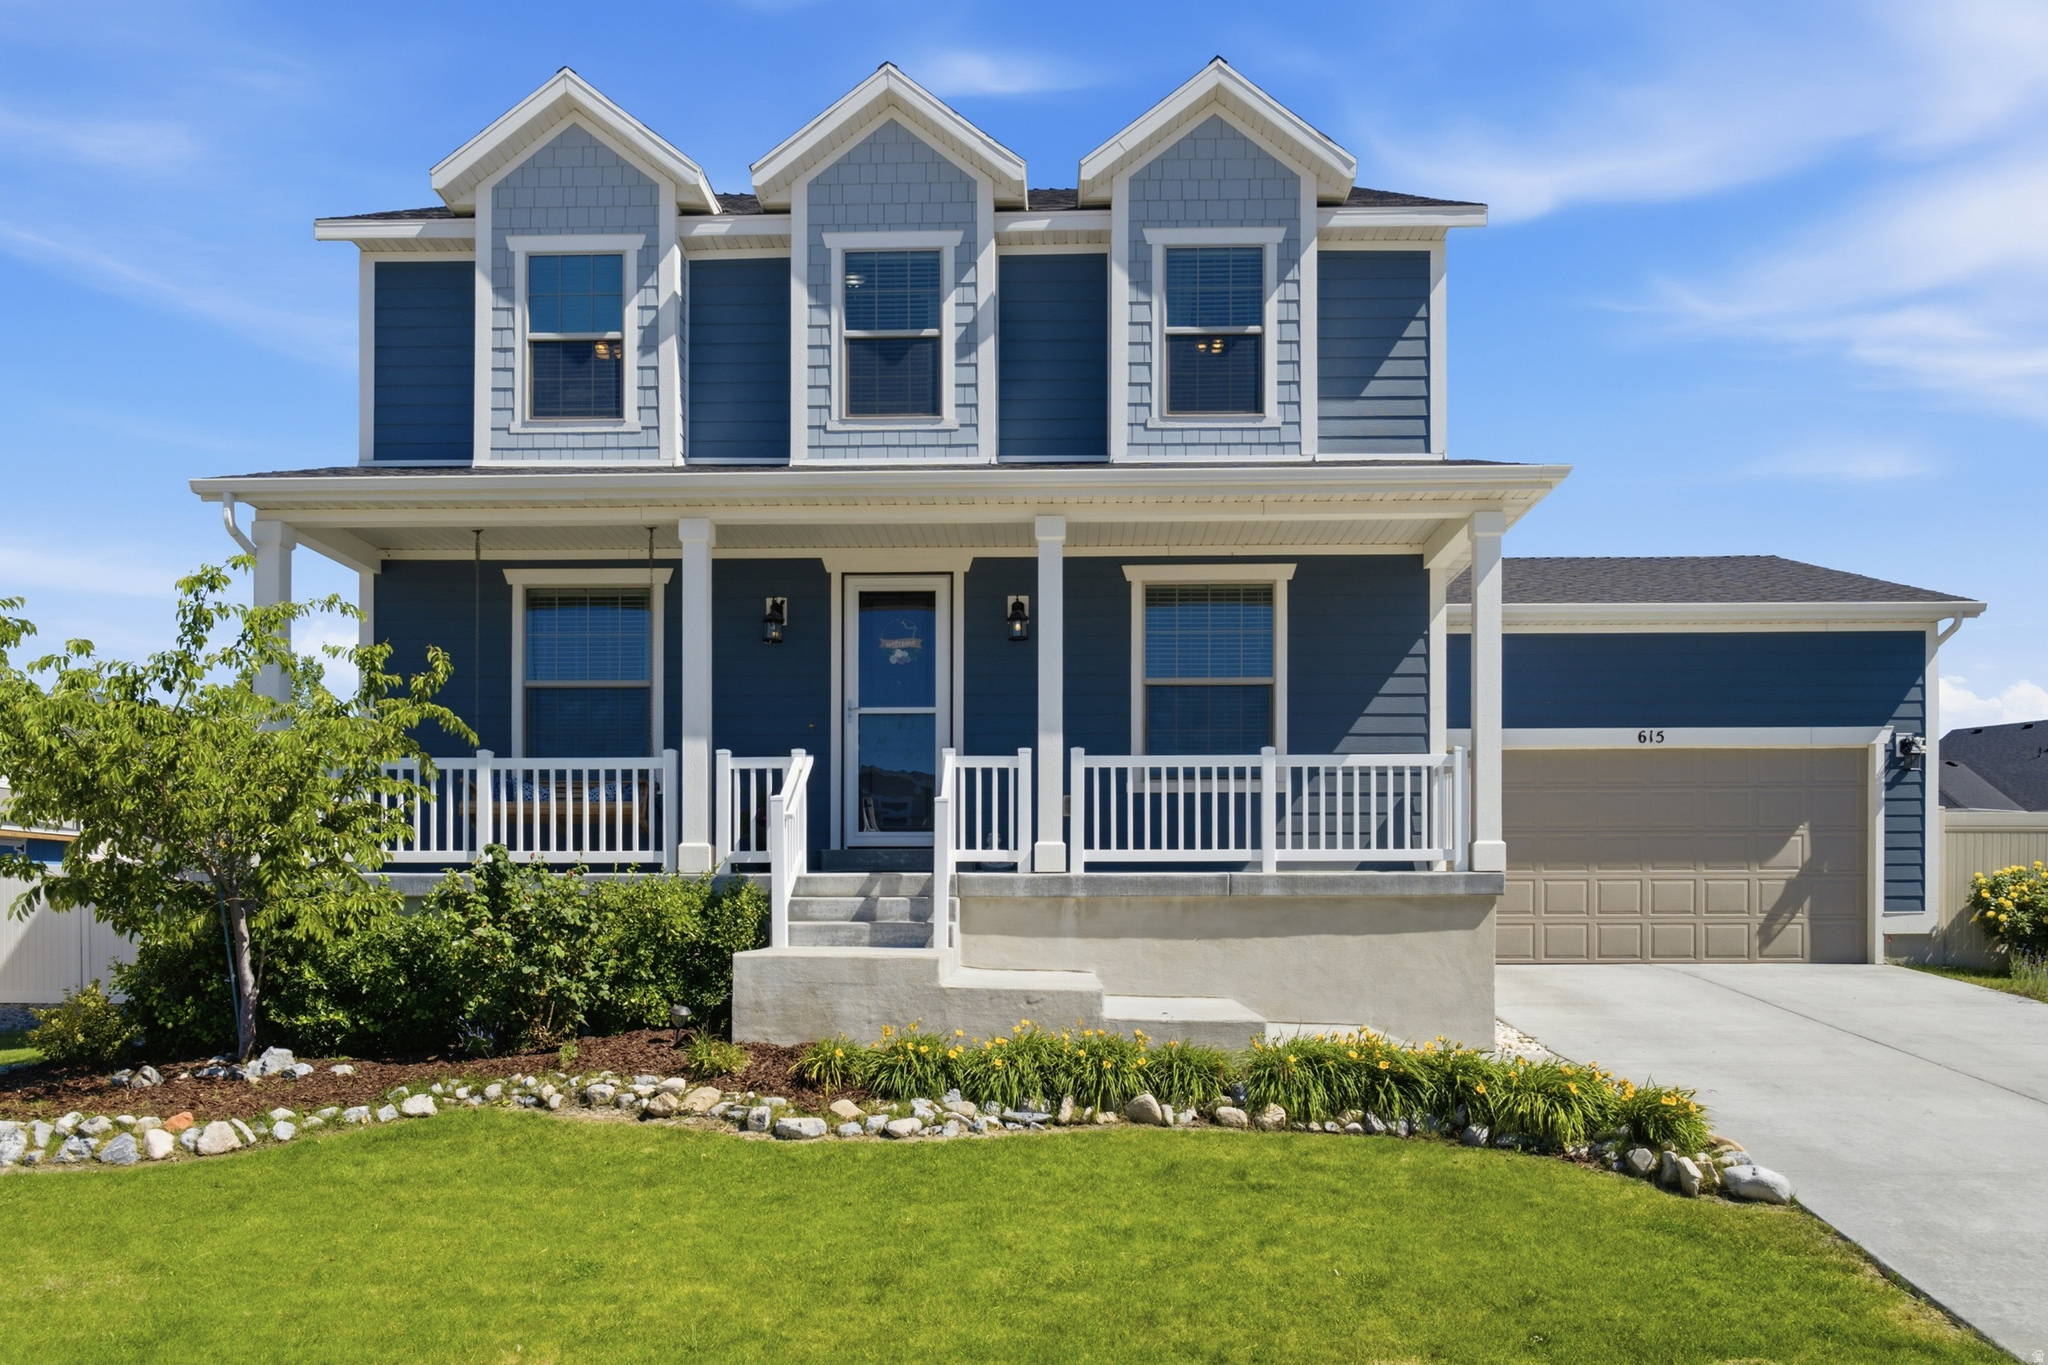
Stansbury Park
615 W FIRESIDE LN
4 Beds
2 Baths
4,161 Sq.Ft.
$599,900
MLS#: 2165009
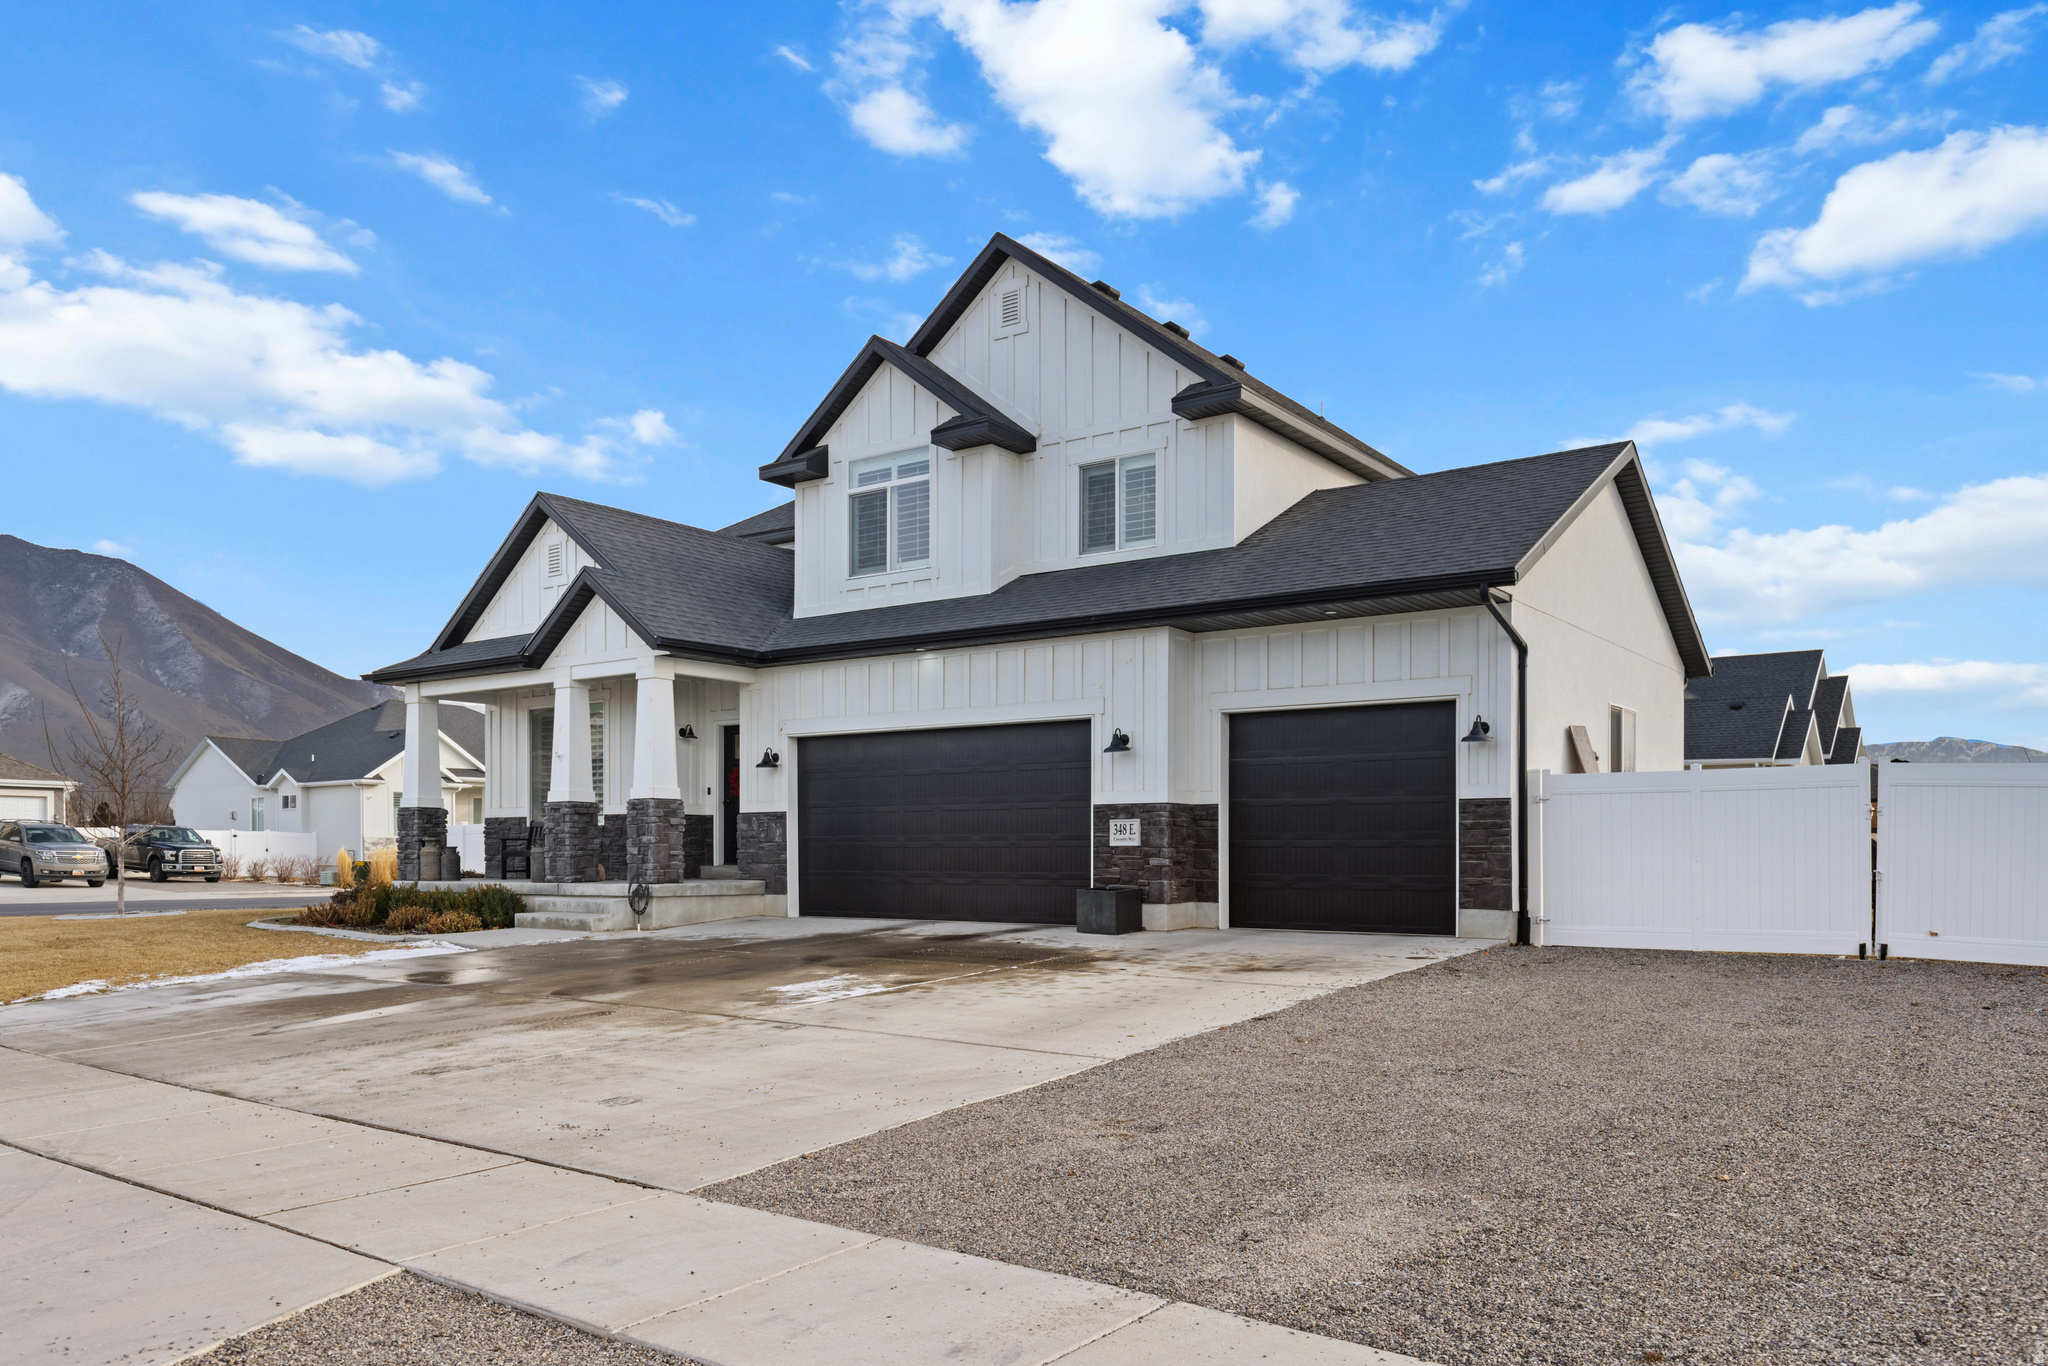
Stansbury Park
348 E COVENTRY WAY 305
6 Beds
2 Baths
3,510 Sq.Ft.
$699,900
MLS#: 2164434
