7462 S SUNSET MAPLE DR W

West Jordan, UT 84081
Tri/Multi-Level

West Jordan, UT 84081
7462 S SUNSET MAPLE DR W

$789,000

MLS#: 2165957

Status: Active

Listing provided by: Realtypath LLC (Prestige)

Listing agent phone: None

Last update: 5 days ago

On site: 26 days ago

JORDAN - Residential

About

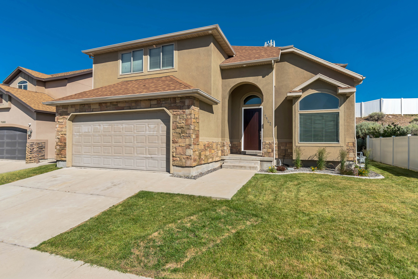
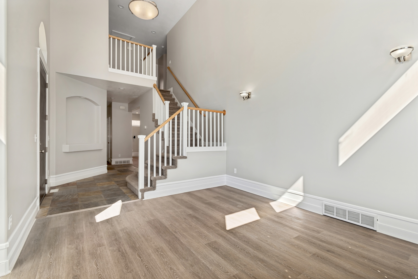
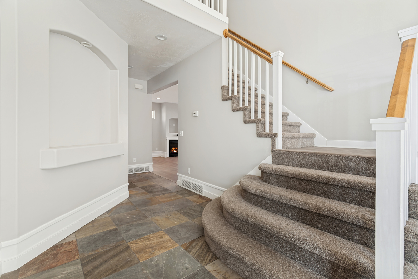
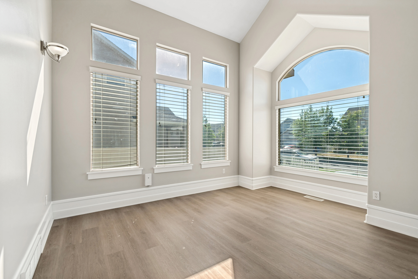
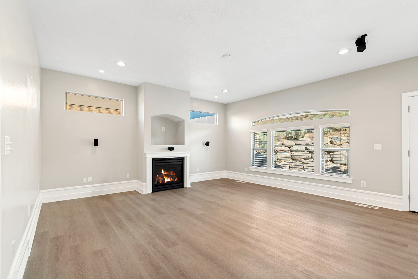
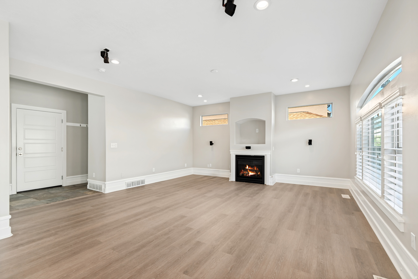
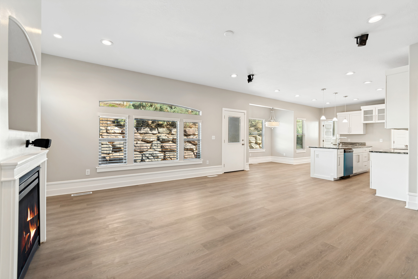
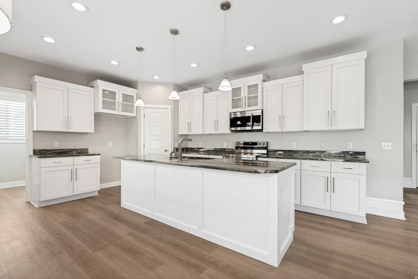
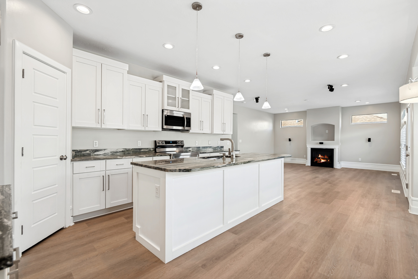
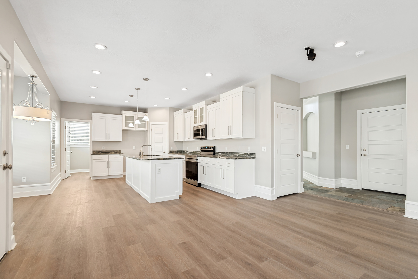
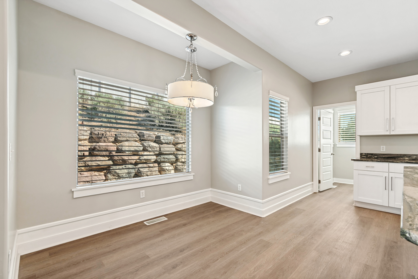
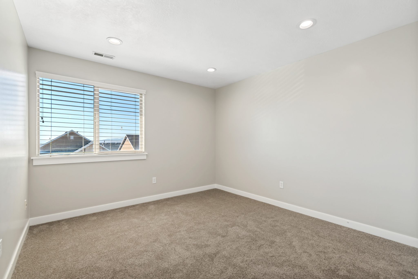
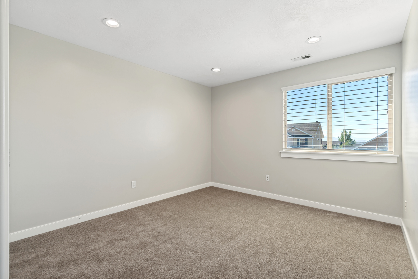
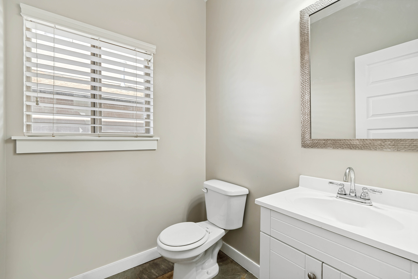
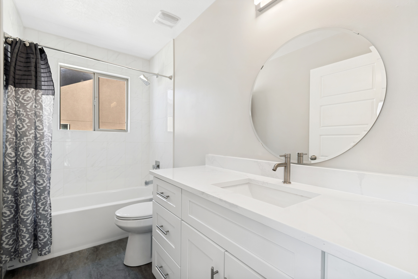
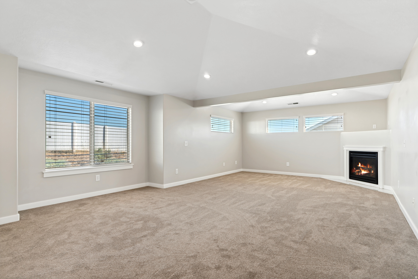
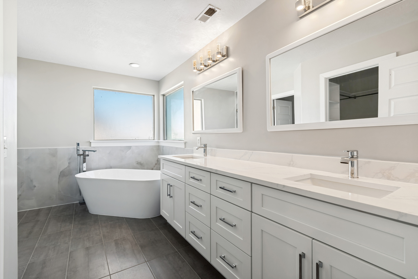
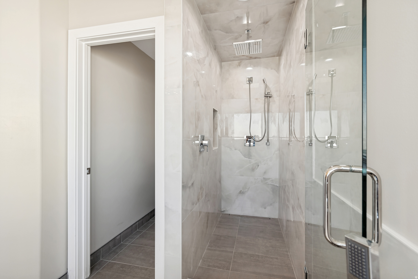
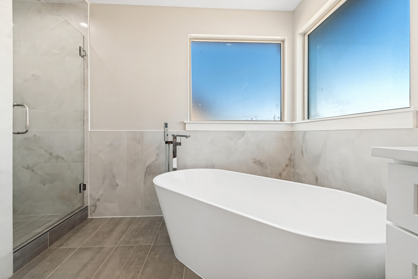
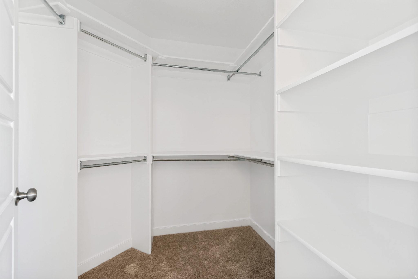
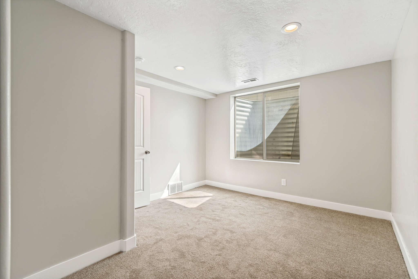
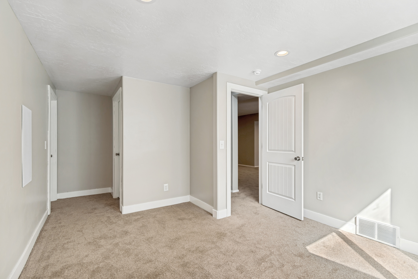
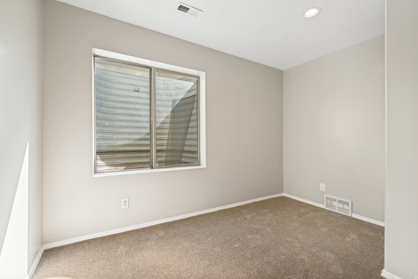
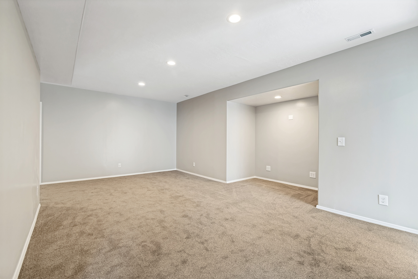
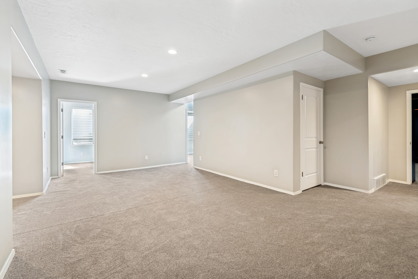
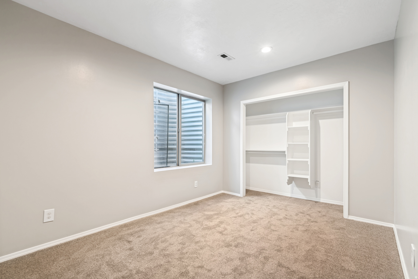
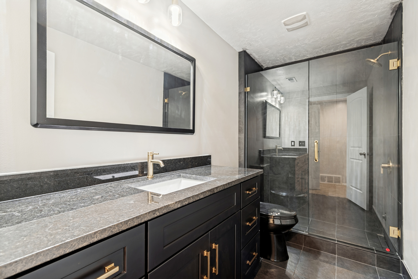
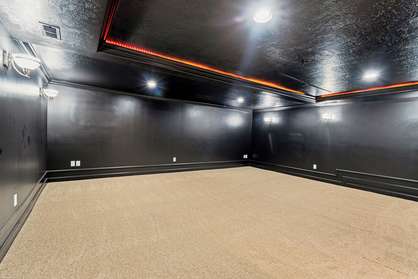
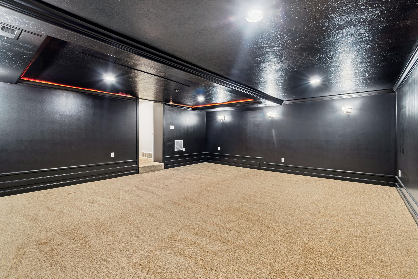
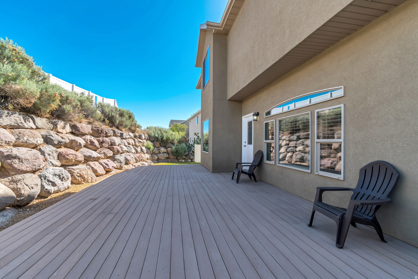
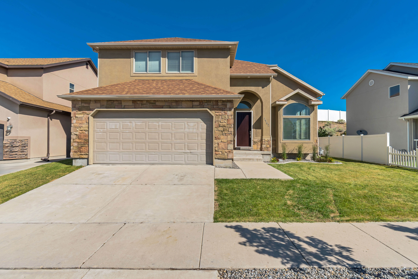
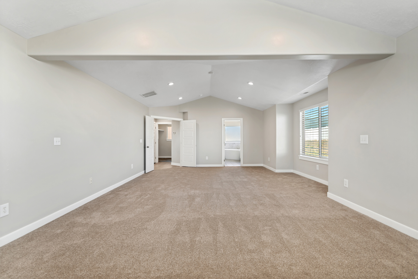
Welcome home to this spacious and beautifully maintained 6-bedroom residence in the heart of West Jordan. Designed with both comfort and functionality in mind, this home features 3.5 bathrooms, including an impressive primary retreat with vaulted ceilings, a walk-in closet, and a spa-inspired bathroom with a separate tub and shower. The inviting main level boasts a gorgeous kitchen and a warm living room centered around a gas fireplace. The fully finished basement offers the perfect space for entertainment and fitness with a theater room/home gym. Located in a family-friendly community near schools, shopping, dining, and a neighborhood park ideal for playtime, picnics, and summer BBQs. Perfect blend of space, comfort, and location! "All footage and measurements are deemed reliable but not guaranteed. Buyer is advised to obtain their own measurements and complete due-diligence to their satisfaction."

Property

Beds

6

Full Baths

3

1/2 Baths

1

Year Built

2008

Sq.Footage

4,125

Features

Features & Amenities

Interior

  • Other Interior Features

    Vaulted Ceiling(s), Granite Counters

  • Total Bedrooms

    6

  • Bathrooms

    3

  • 1/2 Bathrooms

    1

  • Basement YN

    YES

  • Cooling YN

    YES

  • Cooling

    Central Air

  • Fireplace YN

    YES

  • Heating YN

    YES

  • Heating

    Central, Natural Gas, Forced Air

  • Pet friendly

    N/A

Exterior

  • Garage

    Yes

  • Garage spaces

    2

  • Construction Materials

    Stone, Stucco

  • Parking

    Attached, Garage

  • Pool

    No

  • Waterfront YN

    NO

Area & Lot

  • Lot Size(acres)

    0.17

  • Lot Size(square feet)

    7,405

  • Property Type

    Residential

  • Property Sub Type

    Single Family Residence

  • Architectural Style

    Tri/Multi-Level

Price

  • Sales Price

    $789,000

  • Tax Amount

    $3,352

  • Zoning

    1105

  • Sq. Footage

    4,125

  • Price/SqFt

    $191

HOA

  • Association

    No

Property Resources

  • Horse Property

    NO

School District

  • Elementary School

    Jordan

  • Middle School

    Jordan

  • High School

    Copper Hills

Property Features

  • New Construction

    NO

  • Senior Community YN

    NO

  • Sewer

    Public Sewer

Schedule

Schedule a Showing

Showing scheduled successfully.

What is 3 + 4 ?


Change time

Mortgage calculator

Estimate your monthly mortgage payment, including the principal and interest, property taxes, and HOA. Adjust the values to generate a more accurate rate.

Your payment

Principal and Interest:

$

Property taxes:

$

HOA fees:

$

Total loan payment:

$

Total interest amount:

$

Location

  • County

    Salt Lake

  • Elementary School

    Jordan

  • Middle School

    Jordan

  • High School

    Copper Hills

Listing Courtesy of Adam Knight , Realtypath LLC (Prestige)

RealHub Information is provided exclusively for consumers' personal, non-commercial use, and it may not be used for any purpose other than to identify prospective properties consumers may be interested in purchasing. All information deemed reliable but not guaranteed and should be independently verified. All properties are subject to prior sale, change or withdrawal. RealHub website owner shall not be responsible for any typographical errors, misinformation, misprints and shall be held totally harmless.

Agent Lindsey Pili

Lindsey Pili

Agent / RealtorĀ®

Call Lindsey today to schedule a private showing.


* Listings on this website come from the FMLS IDX Compilation and may be held by brokerage firms other than the owner of this website. The listing brokerage is identified in any listing details. Information is deemed reliable but is not guaranteed. If you believe any FMLS listing contains material that infringes your copyrighted work please click here to review our DMCA policy and learn how to submit a takedown request.Ā© 2024 FMLS.

Properties

Related properties
New on site 1 day ago
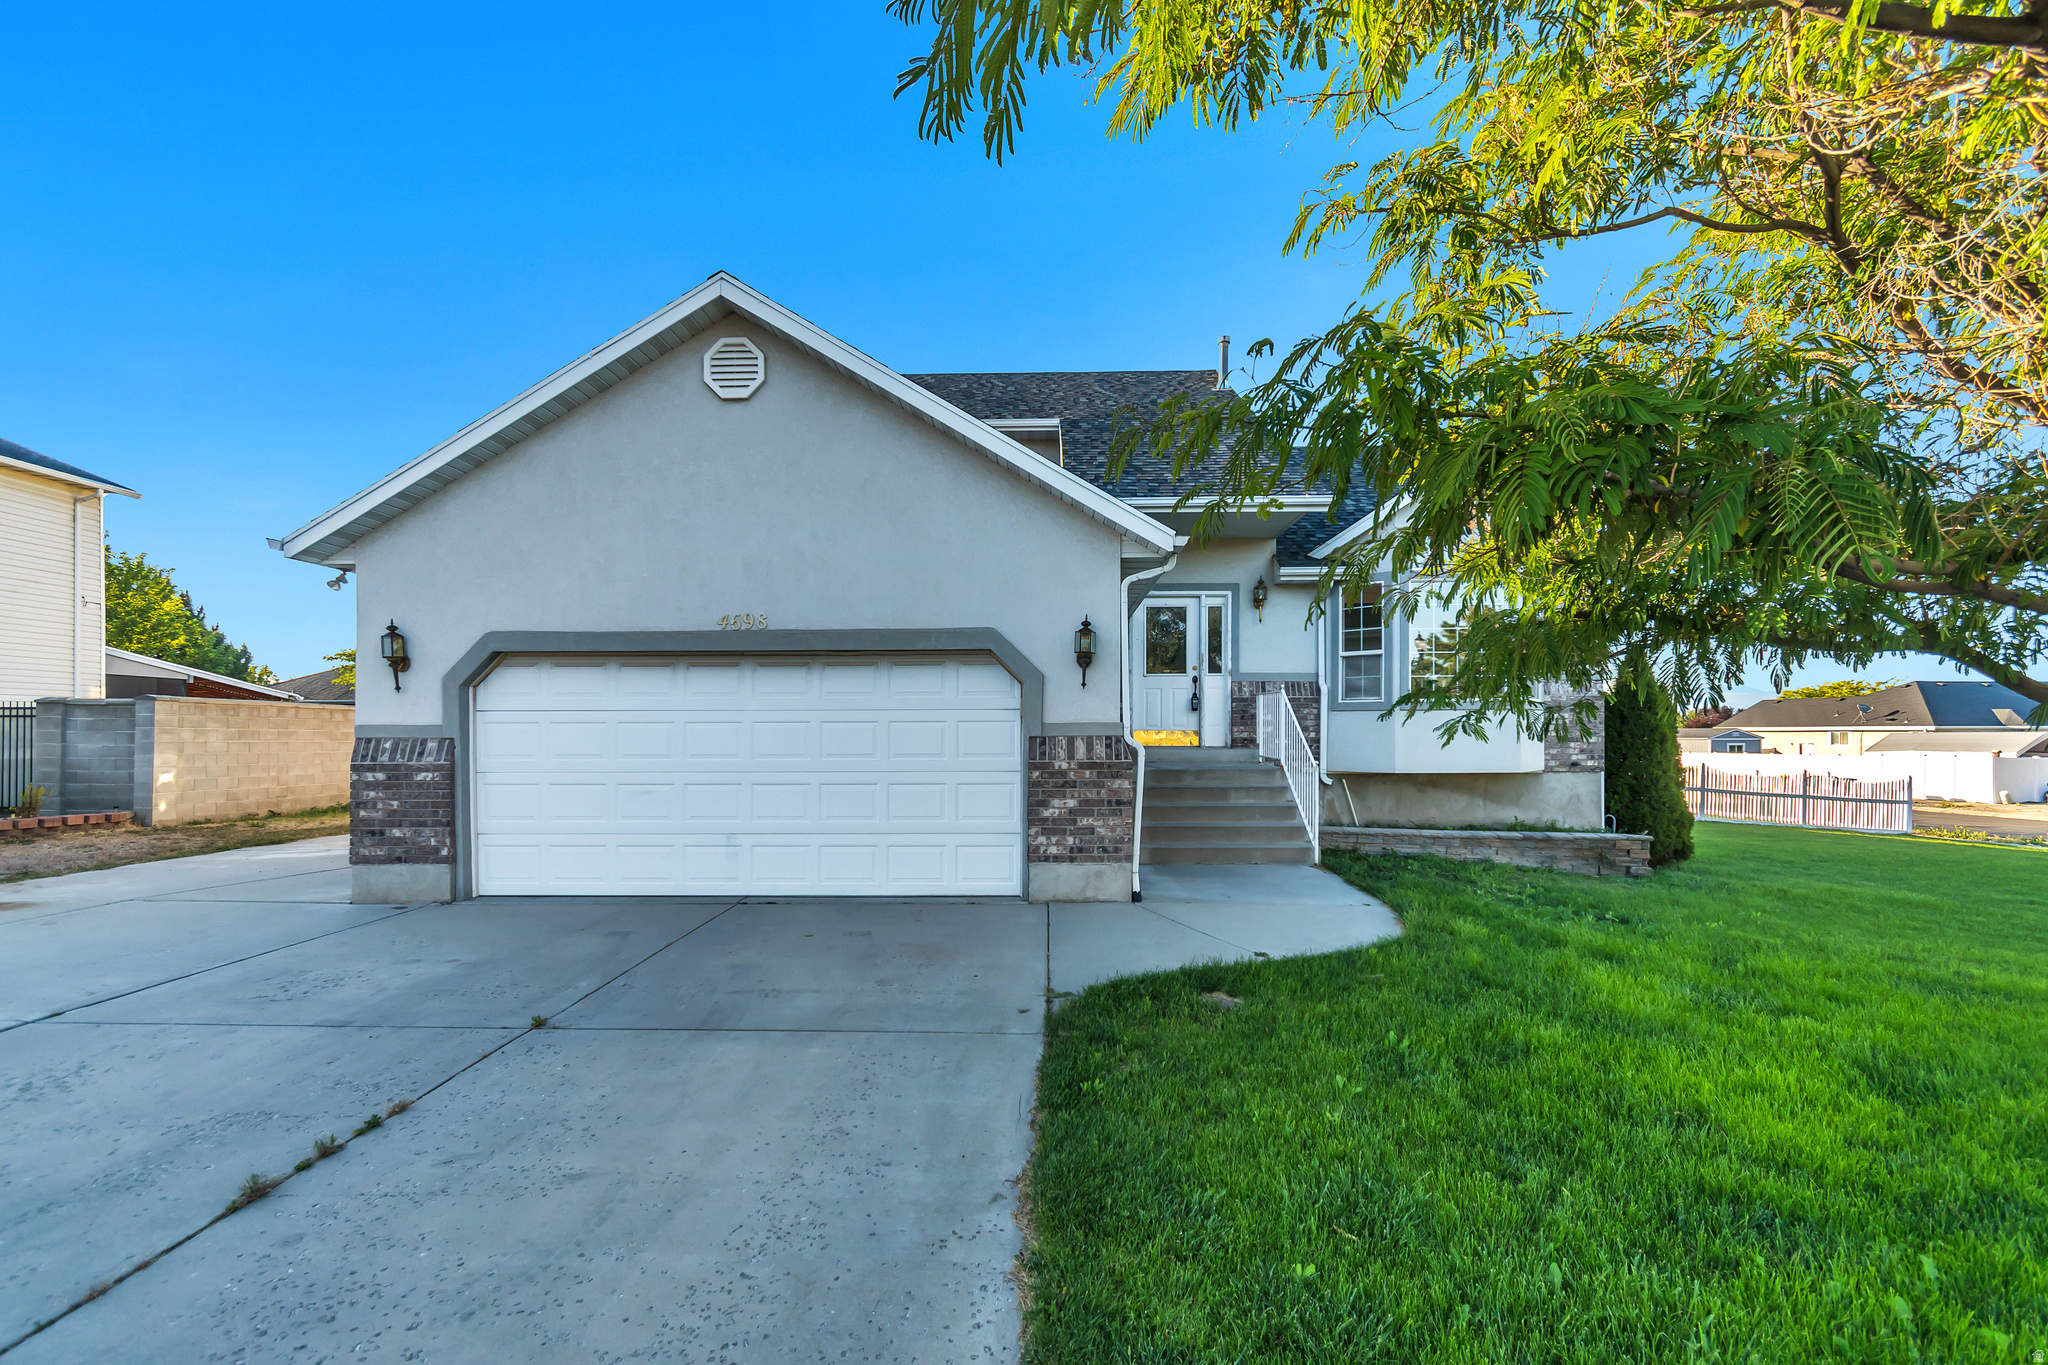
Beautiful 3-level, 3,300 sq ft home on a 0.29 acre lot featuring new vinyl flooring, quartz countertops, and a bright open layout. Includes mother-in-law apartment with separate entrance, RV parking, mature landscaping, fenced yard, and plenty of charm.
#2171546

West Jordan

4698 W COLANDER DR

7 Beds

3 Baths

3,308 Sq.Ft.

$725,000

MLS#: 2171546
New on site today
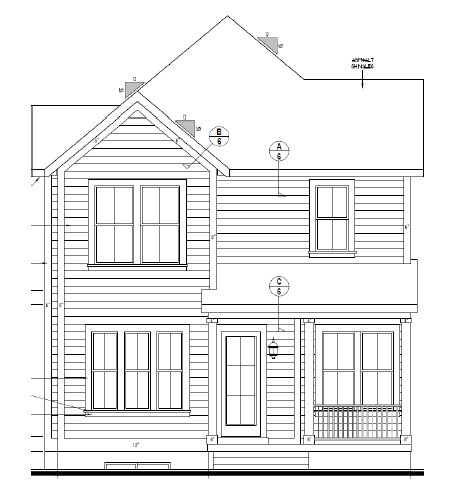
This beautiful brand new Laurel Farmhouse, is a beautifully crafted home featuring designer finishes, modern conveniences, and energy-efficient upgrades. The stylish kitchen is appointed with Cotton Maple cabinetry, sleek quartz countertops, a tile backsplash, and a premium platinum gas appliance package, creating the perfect space for cooking and entertaining. The thoughtfully designed interior offers durable laminate hardwood flooring, tile in select areas, and plush carpet for added comfort. Craftsman-style baseboards and casings, wood stairway railings, two-tone paint, and black matte hardware provide timeless character and a cohesive, contemporary aesthetic throughout the home. The spacious owner's suite features a bathroom with cultured marble shower surrounds for a clean, elegant finish. Additional highlights include a tankless water heater, energy-efficient features designed for year-round comfort, and convenient Christmas light outlets that make seasonal decorating simple. Blending quality craftsmanship with functional design, this home is a wonderful place to call home!
#2171610

West Jordan

7021 W HIDDEN HILLS WAY

3 Beds

2 Baths

2,532 Sq.Ft.

$749,500

MLS#: 2171610
New on site 3 days ago
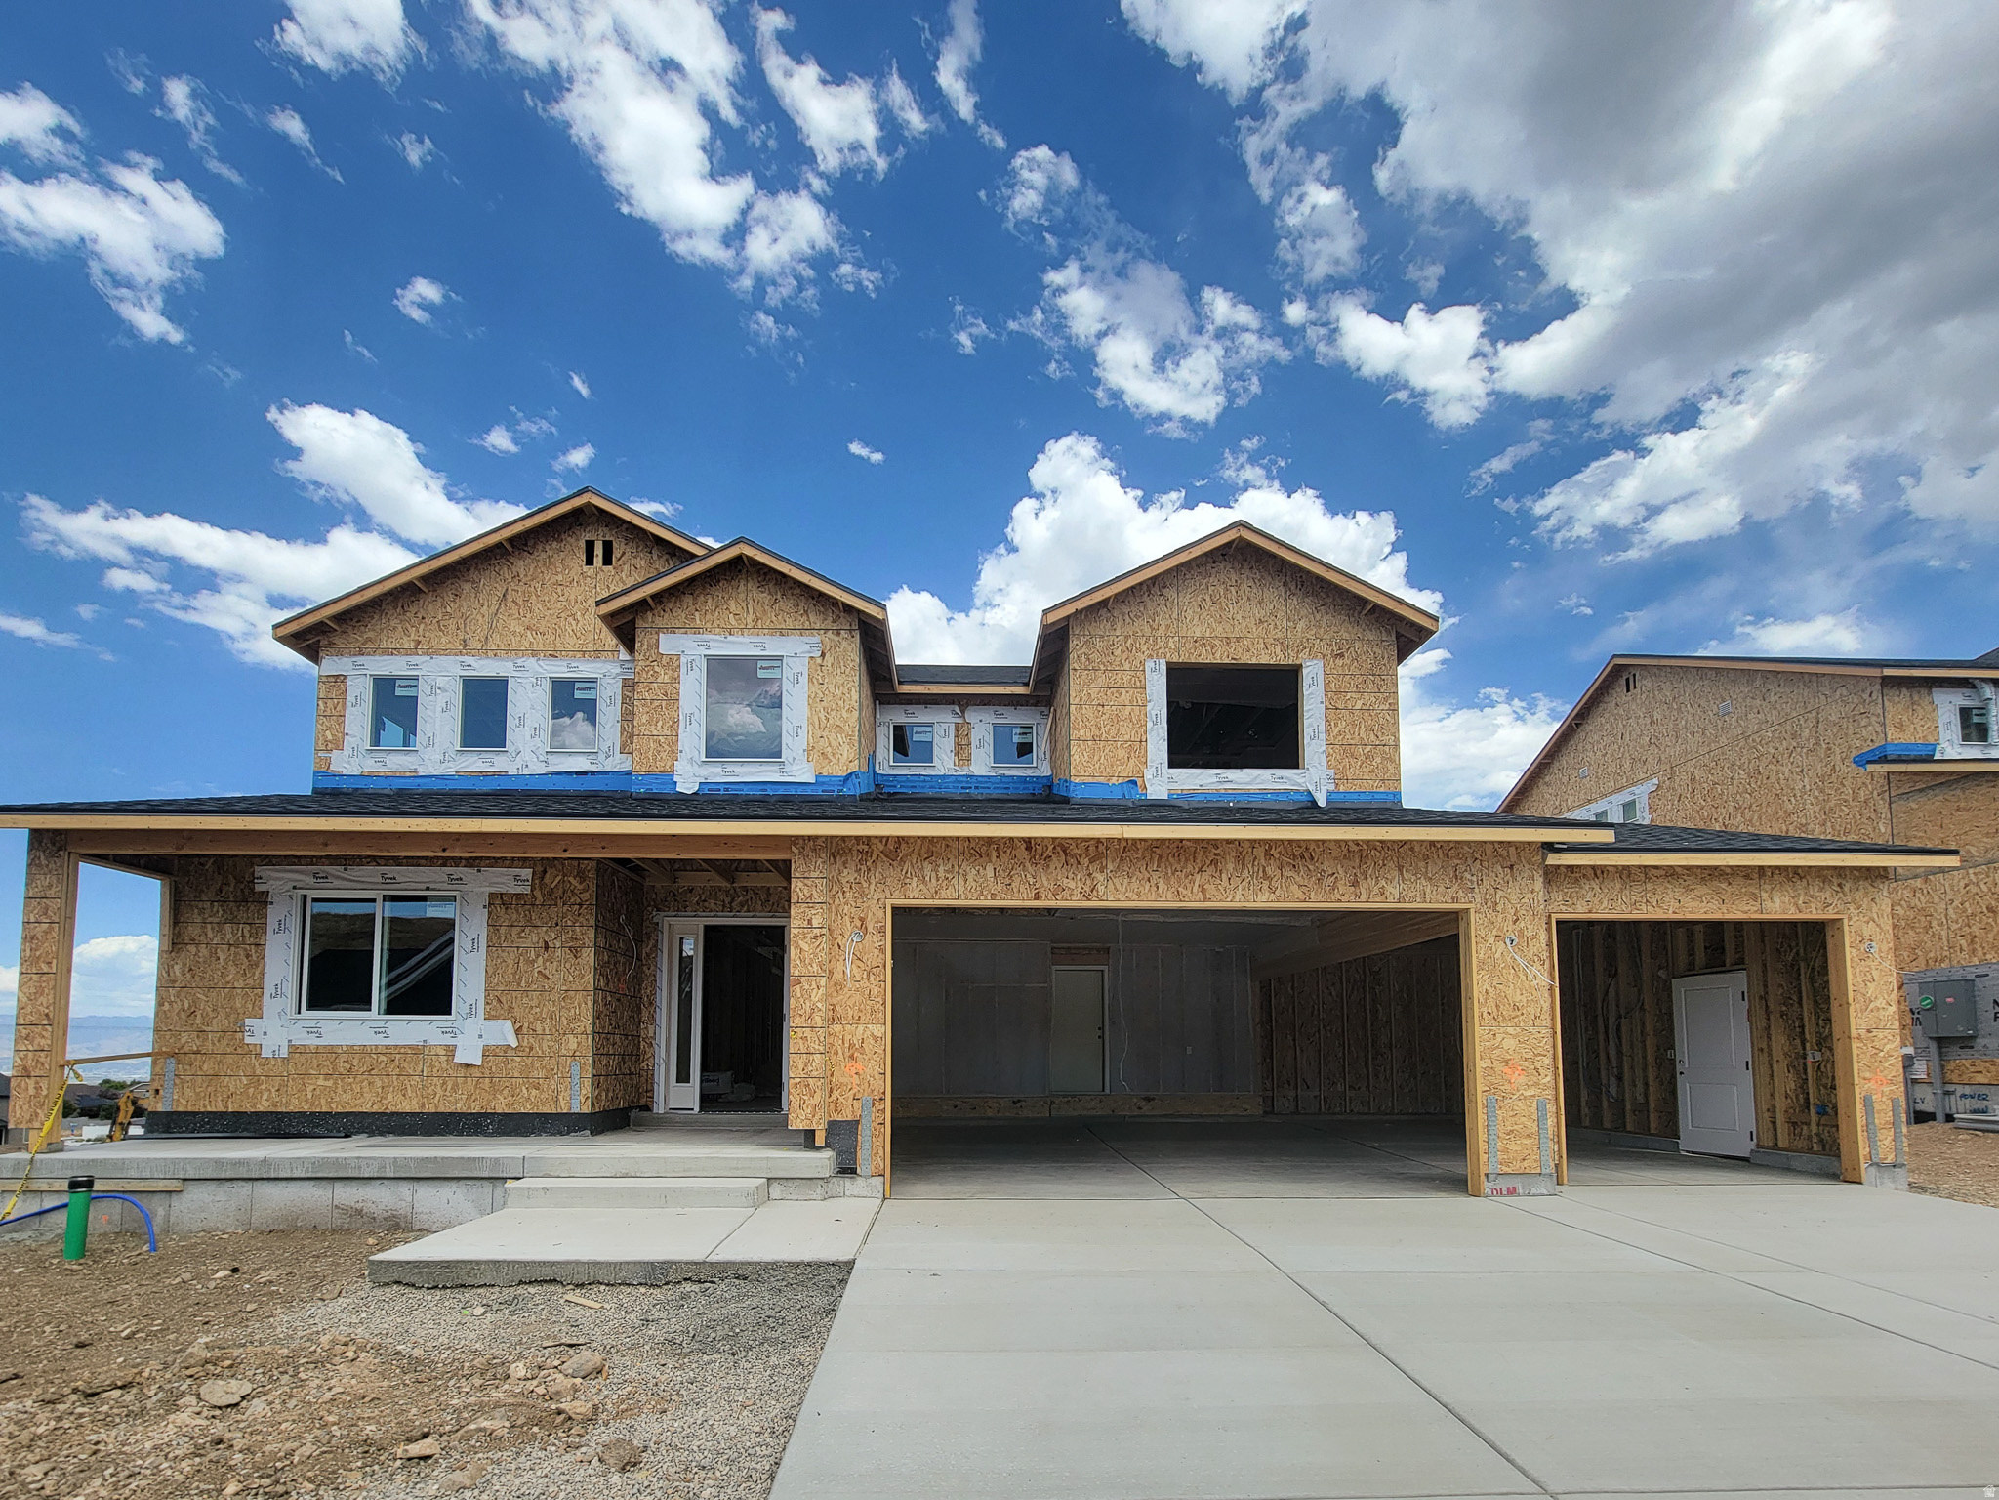
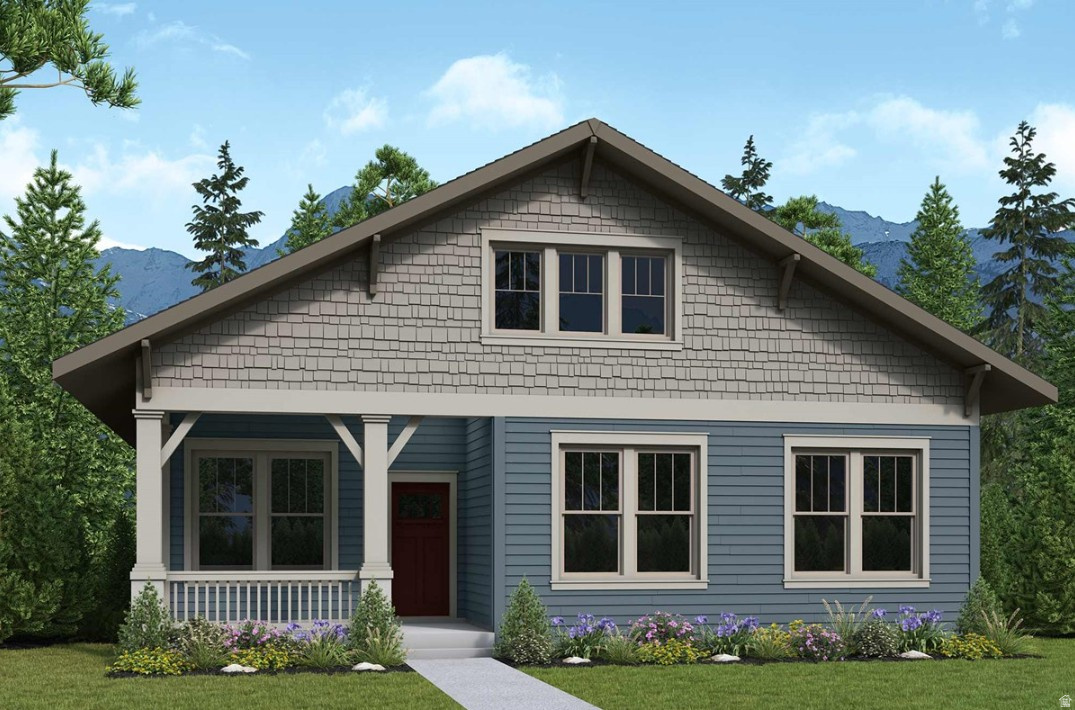
MULTI GENERATIONAL LIVING!! Our unique Home Plus option on our Alta home plan will allow a separate space on the main floor of your home for guests, or additional family members, but they'll still be connected to your main home. This large floorplan has amazing vaulted ceilings in your great room that flow over the entryway to an upstairs hall and loft area. The "open concept" feeling everyone is looking for is in abundance here! Your kitchen has a nice island with beautiful granite countertops that match throughout the home complementing the white cabinets. Your dining nook is the perfect size for the table of your dreams, and you'll have plenty of windows to check out your new views from each side as you enjoy your morning coffee. As if that wasn't enough, you'll have a full unfinished basement for room to grow, and this also will have it's own separate entrance to walk straight out to your yard and your new domain. This home is under construction, so there is nothing we can walk through at the moment; but check out the pics, they are artistic renderings of the Alta plan for this homesite. Actual colors and options may differ, so if you have further interest, be sure to ask for details from our Sales Consultant! On our Quick Move In homes, we also have special rate incentives when you use the builder's affiliated lender. They do change from time to time, so for the most up to date info-you got it-check with our Sales Consultant. If all goes according to plan, you can move into this new dream home Sept/Oct!
#2171388

West Jordan

6689 S SKYLOOP DR 19

4 Beds

3 Baths

3,876 Sq.Ft.

$790,718

MLS#: 2171388
New on site 3 days ago
This is lot 496 in the beautiful Terraine community.  Home is to be built buyer can still make selections, this is total price with standard selections.
#2171395

West Jordan

7332 W DOUBLE DUTCH DR

5 Beds

3 Baths

4,082 Sq.Ft.

$716,480

MLS#: 2171395
New on site 3 days ago
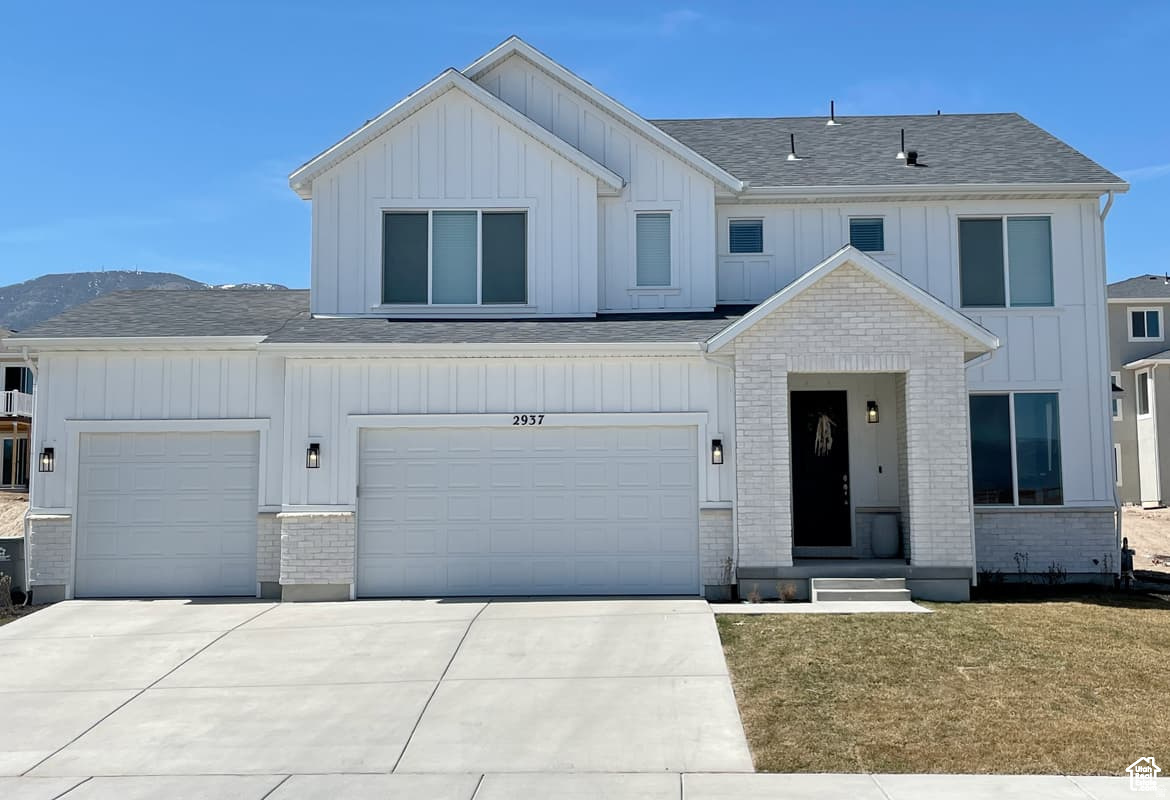
Welcome to Oquirrh West! Build your DREAM HOME in our top selling community of last year on one of our BIGGEST LOTS in the new phase! This exceptional lot offers the perfect opportunity to build your dream home in a highly sought-after setting. Enjoy sweeping mountain views that provide a stunning backdrop year-round, along with the lifestyle and value that come with being part of one of our most desirable neighborhoods. A rare opportunity to secure a premier homesite in a community people continue to love. Pick your lot and floor plan and build your dream home! *INCENTIVE IS TIED TO OUR PREFERRED LENDER*
#2171345

West Jordan

6988 W SYNDEY PEAK LN S 403

6 Beds

3 Baths

3,430 Sq.Ft.

$685,900

MLS#: 2171345
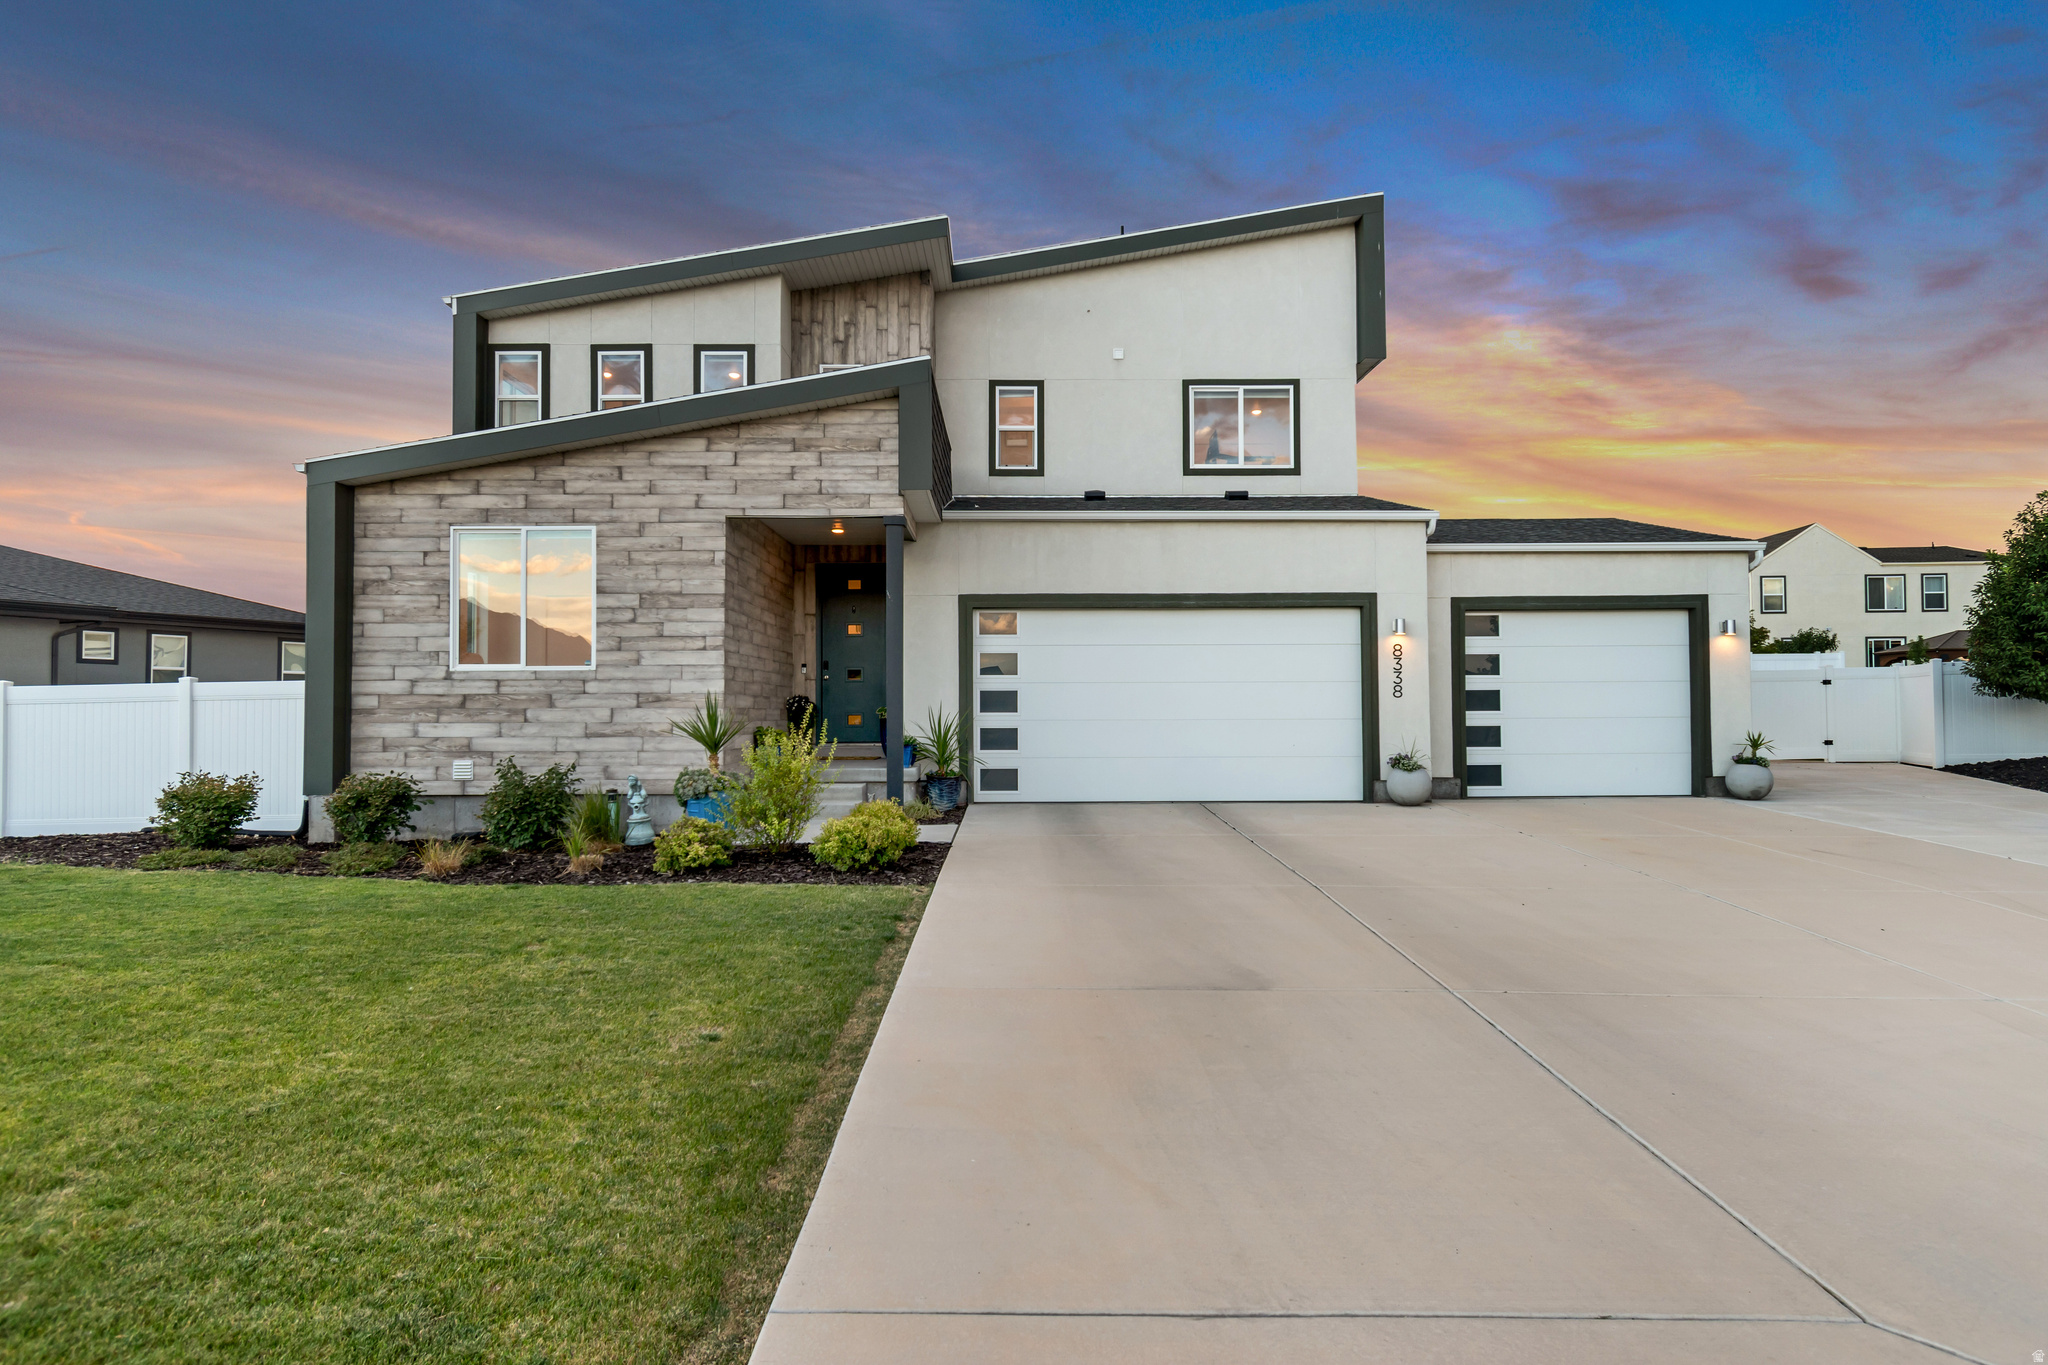
*No Showings Until Open House Saturday July 11th 11:00 AM-1:00 PM* Built in 2022, this stunning 3,500 sq. ft. home features 4 bedrooms, 3 bathrooms, and an open-concept layout designed for seamless living and entertaining. The gourmet kitchen boasts premium modern appliances and ample counter space, flowing directly into the main living areas. Relax in the generous primary suite, complete with a walk-in closet and en-suite bath. A standout feature is the expansive three-car garage, fully equipped with an electric vehicle (EV) charging station and extra storage. Situated on a large lot with endless landscaping potential, this highly upgraded home is located in a premier, family-friendly subdivision.
#2170918

West Jordan

8338 S BOREALIS CT

4 Beds

2 Baths

3,497 Sq.Ft.

$749,000

MLS#: 2170918
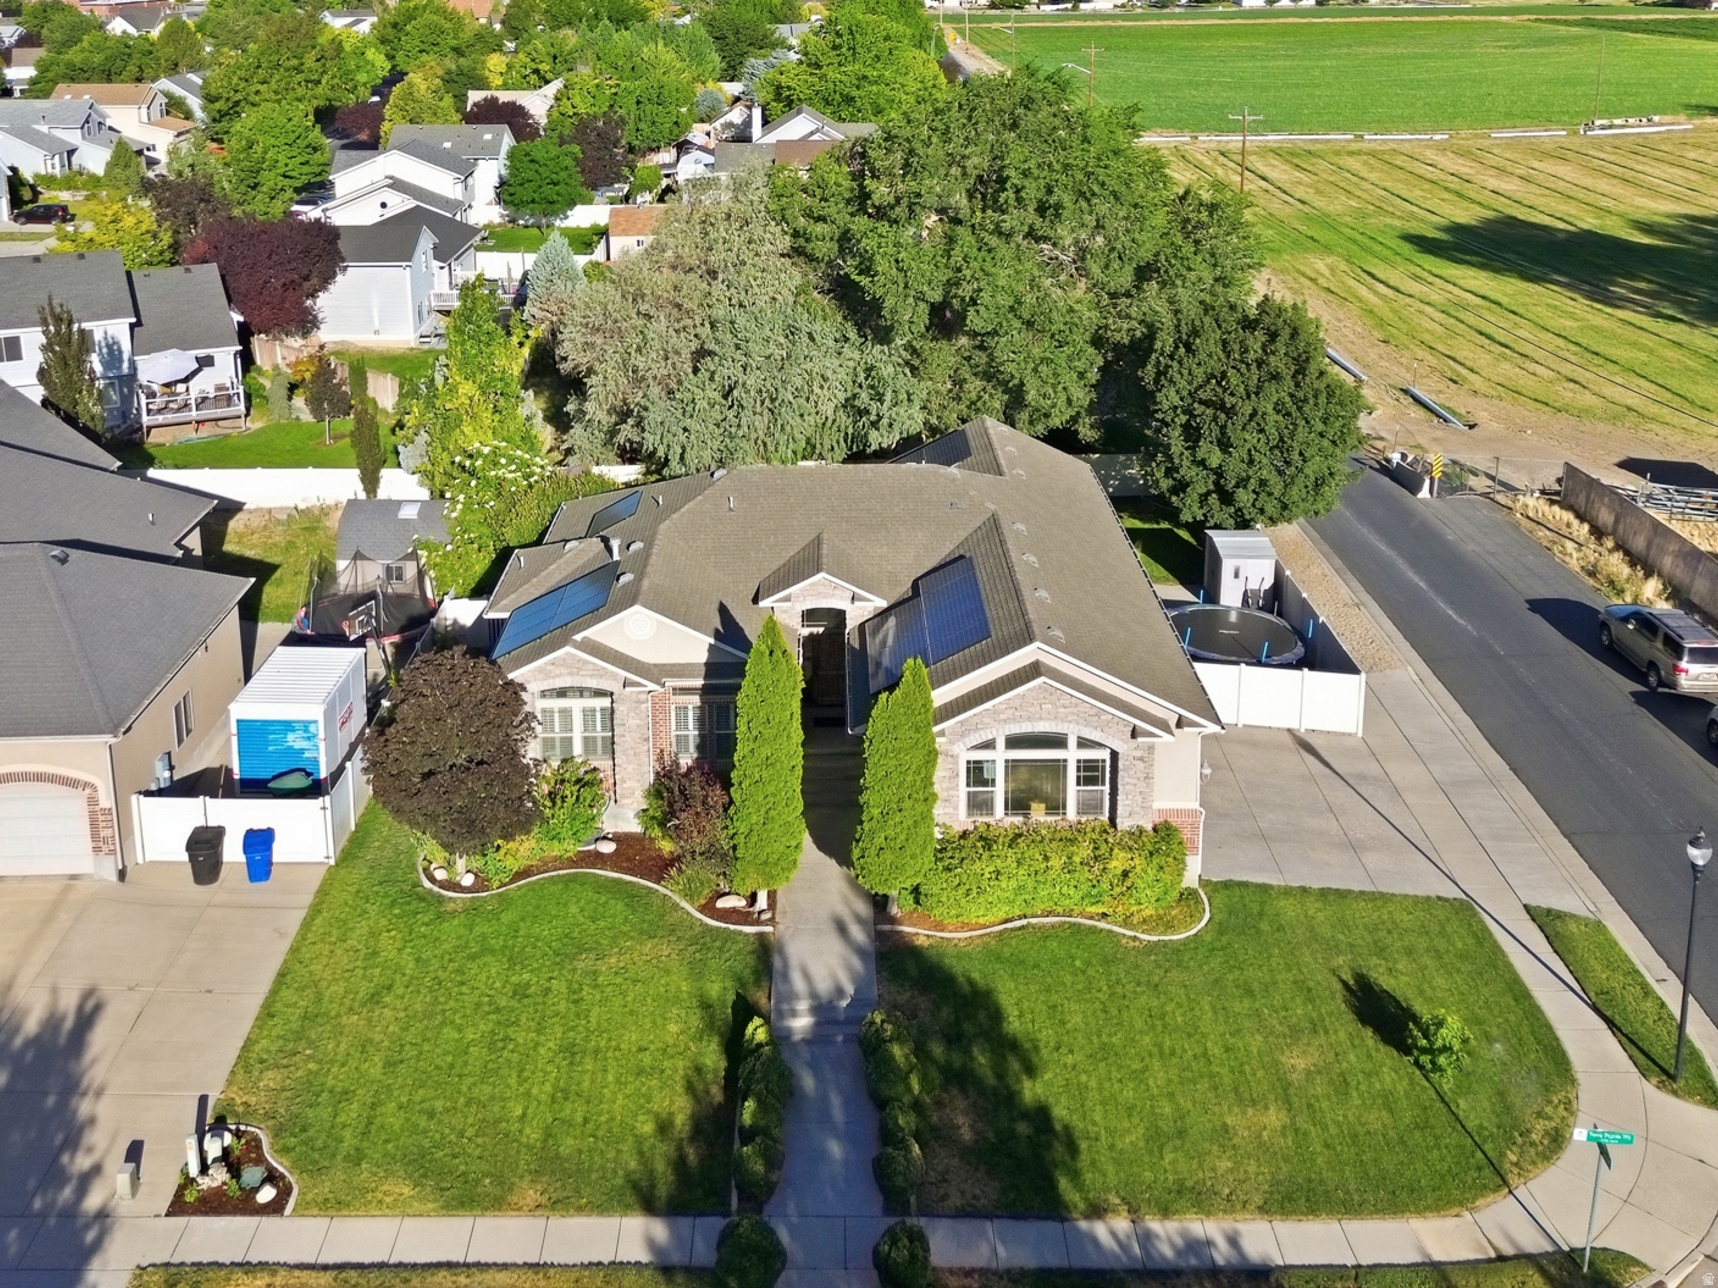
Filled with natural light and enhanced by dramatic vaulted ceilings, this home feels much larger than its square footage suggests. The updated, high-end kitchen features custom cabinets, granite countertops, and quality vinyl plank flooring that flows into a spacious dining area with room for a large table and an inviting great room with a fireplace. Also on the main floor are a convenient mudroom which combines the laundry and half bath, a guest bathroom, and 3 bedrooms, including the primary suite with a separate tub and shower. The finished basement includes 2 large bedrooms, a full bath, an office, an expansive family room with a fireplace, and plenty of storage. Outside, enjoy an oversized extra-deep and extra-tall three-car garage, RV parking, a shed, garden space, covered patio, solar panels, and a thoughtfully designed yard with no wasted space. Ideally located in a desirable neighborhood within walking distance of the Jordan River Parkway and close to a TRAX station. See the virtual tour or schedule a private in person walk-through today!
#2170945

West Jordan

8612 S TERRA POINTE WAY

5 Beds

3 Baths

3,338 Sq.Ft.

$799,900

MLS#: 2170945
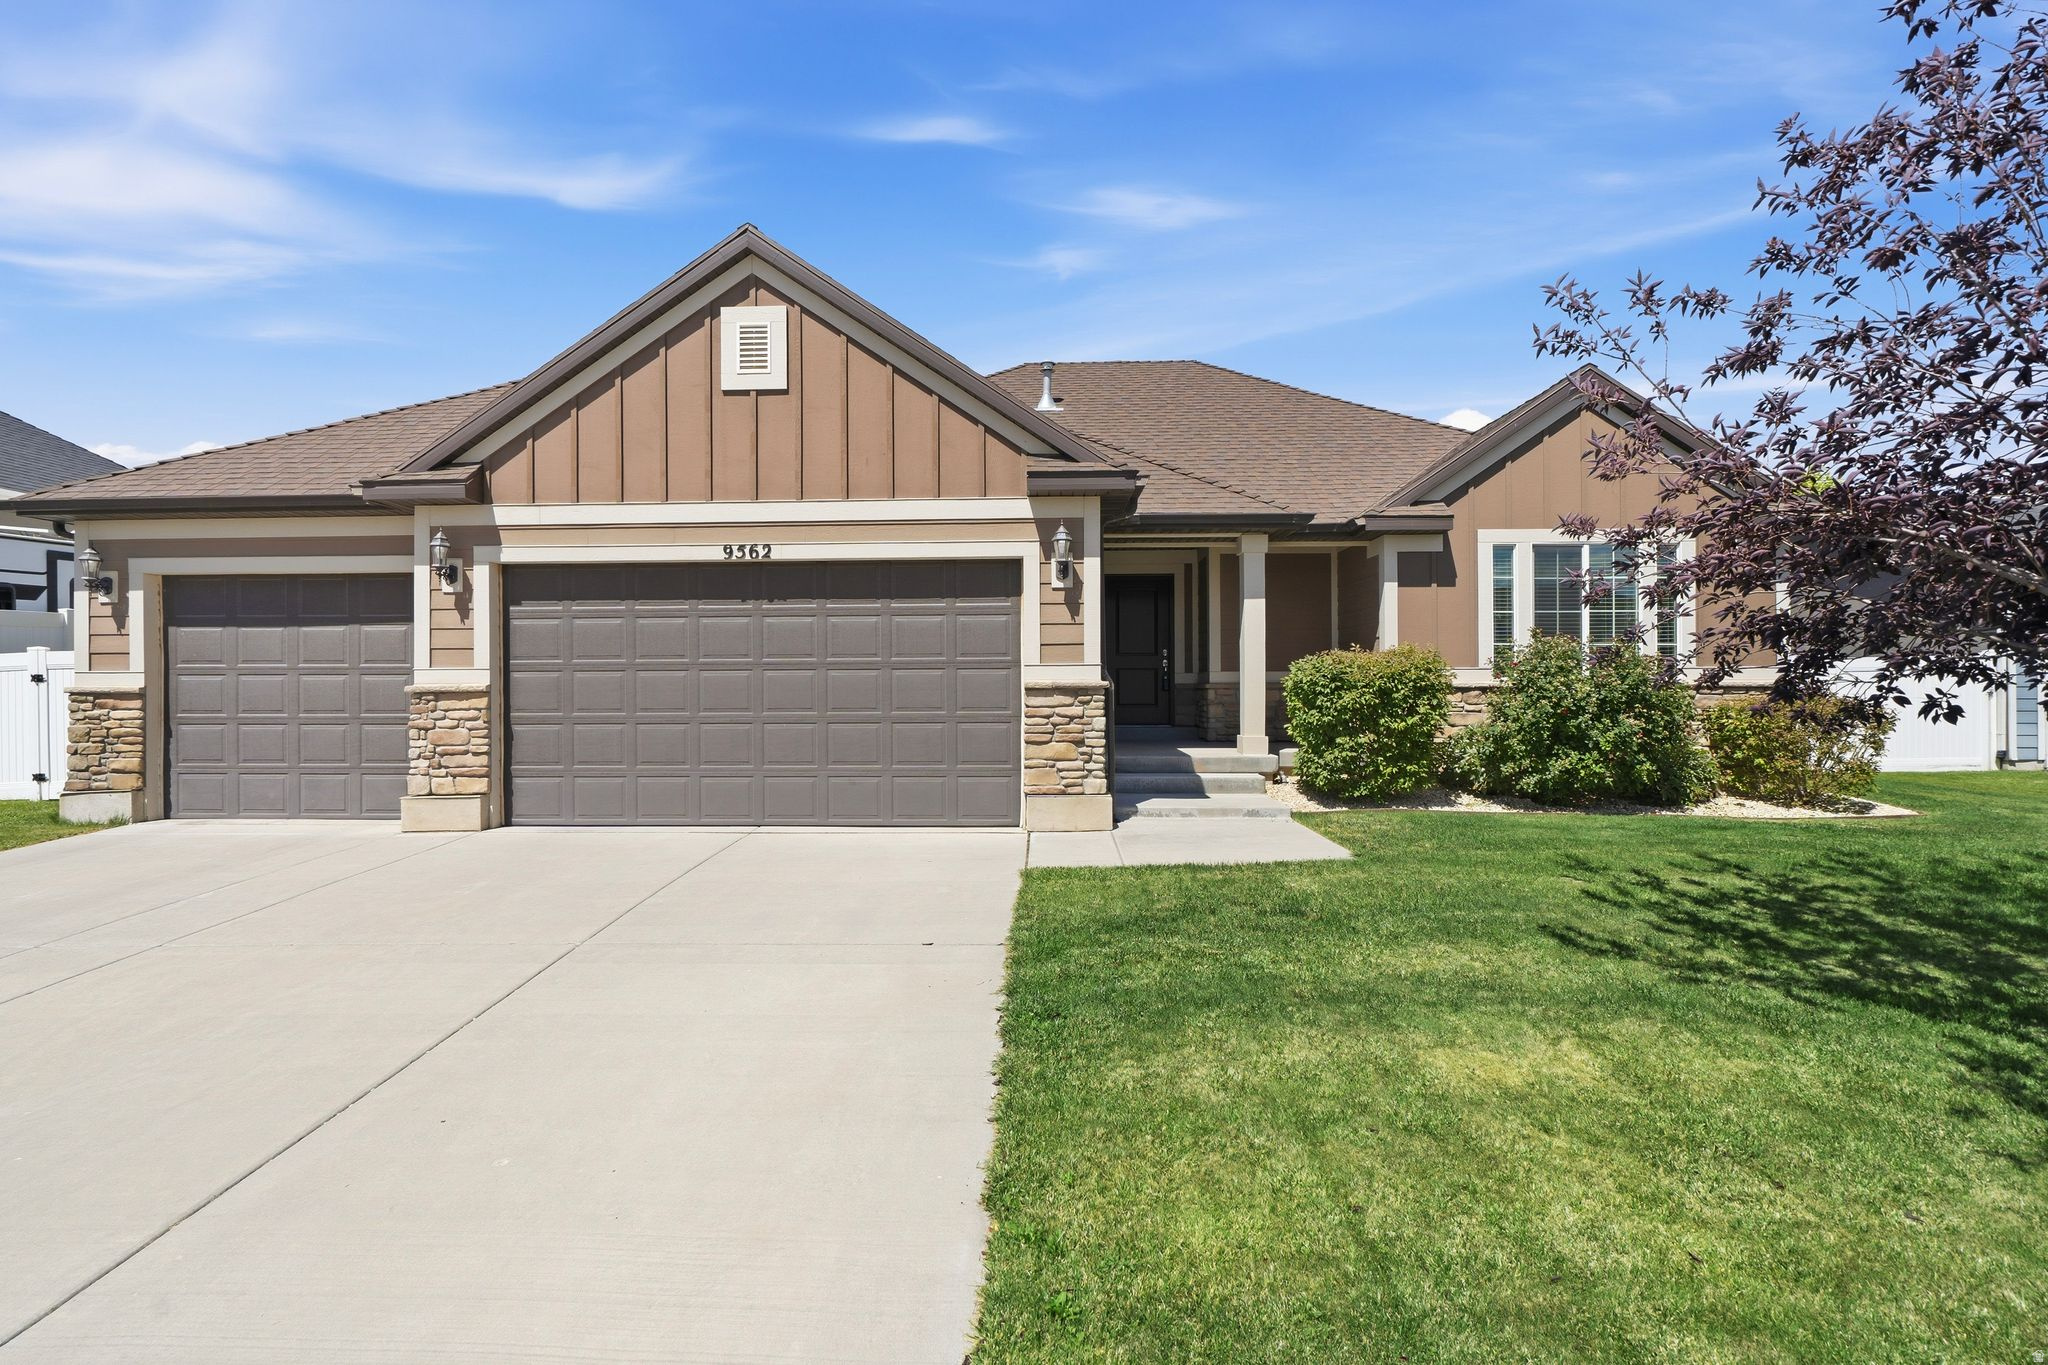
Welcome to this beautifully designed modern home featuring an open-concept layout with a spacious kitchen, dining, and family room highlighted by vaulted ceilings and a cozy fireplace-perfect for both everyday living and entertaining. The main-level primary suite offers comfort, convenience, and flexibility for any stage of life. Step outside to a fully landscaped backyard complete with an extended patio, creating the perfect space for relaxing or hosting family and friends. A rare third-car garage provides additional storage and parking. Nestled in a peaceful neighborhood with a charming country feel, this home offers the perfect balance of serenity and accessibility. Enjoy quick access to shopping and dining at Jordan Landing, as well as convenient proximity to Salt Lake City International Airport and downtown Salt Lake City.
#2170458

West Jordan

9562 S MICHAL ROBERT LN

5 Beds

2 Baths

2,678 Sq.Ft.

$699,000

MLS#: 2170458

This stunning 7-bedroom, 3.5-bathroom home is located in a desirable West Jordan community, offering the perfect combination of space, comfort, and functionality. The home features a spacious walkout basement with a separate mother-in-law apartment, complete with 4 bedrooms, 1 bathroom a laundry room, and a private entrance-perfect for extended family, guests, or additional living space.  With multiple bedrooms, flexible living areas, and thoughtful design throughout, this home provides plenty of room to accommodate today's lifestyle needs. Enjoy being just minutes away from Ron Wood Park, Jordan Landing, Smith's Marketplace, shopping, dining, entertainment, and highly rated schools. Convenient access to Mountain View Corridor and the upcoming 9000 S extension makes commuting easier while helping reduce traffic along New Bingham Highway.  Don't miss the opportunity to own this versatile home in a fantastic West Jordan location!
#2170171

West Jordan

7593 S BEAR GULCH RD W

7 Beds

2 Baths

3,027 Sq.Ft.

$720,000

MLS#: 2170171
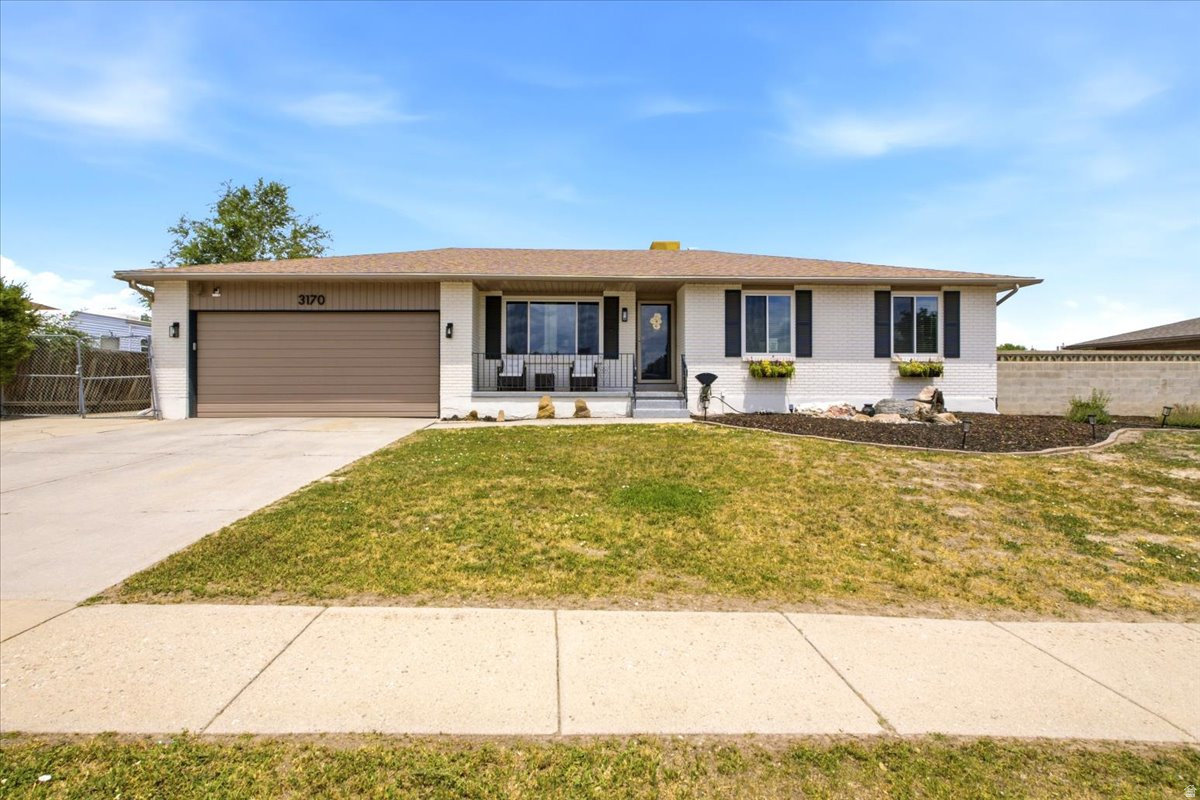
Take a look at this stunning West Jordan home! A timeless all-brick rambler, with tasteful modern upgrades. This home is CLEAN and has been so loved and well-maintained! Step inside and you will be welcomed with modern bookcases and large windows for an elegant front room or office. The open kitchen has been upgraded with quartz and wood countertops, and plenty of storage. All kitchen appliances are included! Right off the kitchen is a bonus area or family room that could also be used as a formal dining room. Downstairs offers a large family room, storage room, two bathrooms, one bedroom, and an exercise room that could be converted to a 5th bedroom. There is also potential to make the basement into an apartment or mother-in-law if you would like to "house-hack"! Outside there is RV parking, a large shed for storage, a huge stained concrete patio, and artificial turf for easy maintenance. The backyard is perfect for entertaining and having fun! And don't forget the garden boxes with an already established garden. This home truly has it all! Sq.Ft. per county records. Buyer to verify all info.
#2170062

West Jordan

3170 W GEMSTONE DR S

4 Beds

1 Baths

3,154 Sq.Ft.

$645,000

MLS#: 2170062

Welcome home to this spacious and beautifully maintained 6-bedroom residence in the heart of West Jordan. Designed with both comfort and functionality in mind, this home features 3.5 bathrooms, including an impressive primary retreat with vaulted ceilings, a walk-in closet, and a spa-inspired bathroom with a separate tub and shower. The inviting main level boasts a gorgeous kitchen and a warm living room centered around a gas fireplace. The fully finished basement offers the perfect space for entertainment and fitness with a theater room/home gym. Located in a family-friendly community near schools, shopping, dining, and a neighborhood park ideal for playtime, picnics, and summer BBQs. Perfect blend of space, comfort, and location!                                                                                                                          "All footage and measurements are deemed reliable but not guaranteed. Buyer is advised to obtain their own measurements and complete due-diligence to their satisfaction."

7462 S SUNSET MAPLE DR W

Message successfully sent.

I agree to receive email communication and understand I can unsubscribe at any time.

I agree to be contacted by OnX Realty via call, email, and text for real estate services. To opt out, you can reply 'stop' at any time or reply 'help' for assistance. You can also click the unsubscribe link in the emails. Message and data rates may apply. Message frequency may vary. Privacy Policy

 - property

Send a message

Message successfully sent.

Reason for contacting?

I agree to receive email communication and understand I can unsubscribe at any time.

I agree to be contacted by OnX Realty via call, email, and text for real estate services. To opt out, you can reply 'stop' at any time or reply 'help' for assistance. You can also click the unsubscribe link in the emails. Message and data rates may apply. Message frequency may vary. Privacy Policy

Sign In Sign Out

Virtual Assistant

Would you like to take the next step with this property? We can help you schedule a showing or virtual tour, or send you more details.

Yes, I would like more information.

Thank You for Your Reply, One of Our Agents will contact you as soon as possible

No, maybe later.

Thank you, you can always contact me via email, phone number or through the contact form.

Realhub AI

Lucy - Your AI-Powered Realtor

Update Your Temporary Password

Personalize your search

Enter your email and we'll notify you immediately when new listings match what you're looking for.

or enter email address

Already have an account ? Login here

Continue your home search

I agree to receive communications and understand I can unsubscribe at any time.

I agree to be contacted by OnX Realty via call, email, and text for real estate services. To opt out, you can reply 'stop' at any time or reply 'help' for assistance. You can also click the unsubscribe link in the emails. Message and data rates may apply. Message frequency may vary. Privacy Policy

Already have an account ? Login here

We use cookies

We use cookies primarily for analytics to enhance your experience. By accepting, you agree to our use of these cookies. You can manage your preferences or learn more about our cookies policy.