
749 W ARTIST POINT WAY WAY
Coalville, UT 84017
About
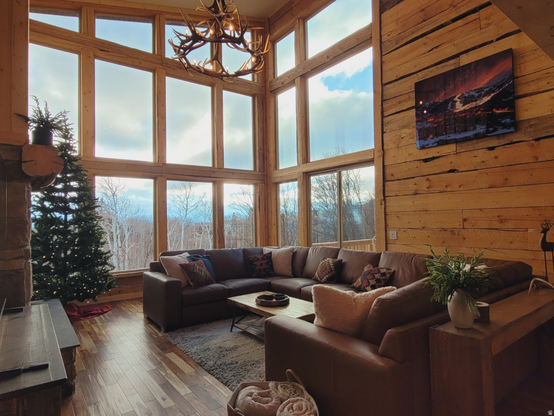
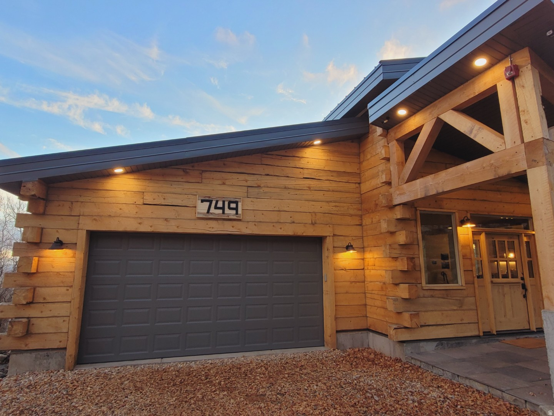
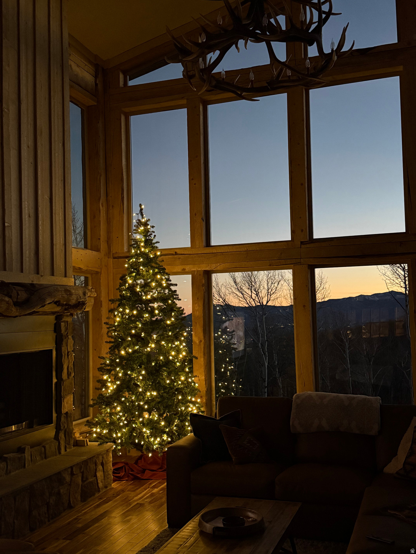
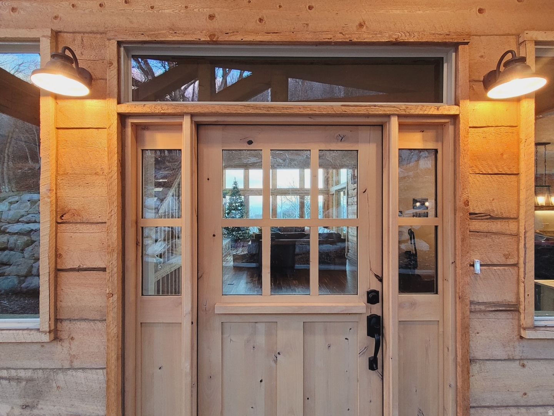
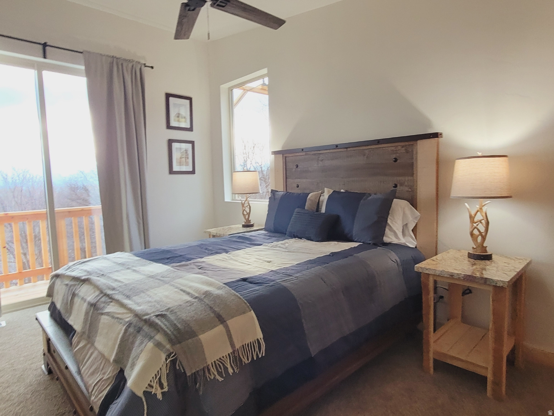
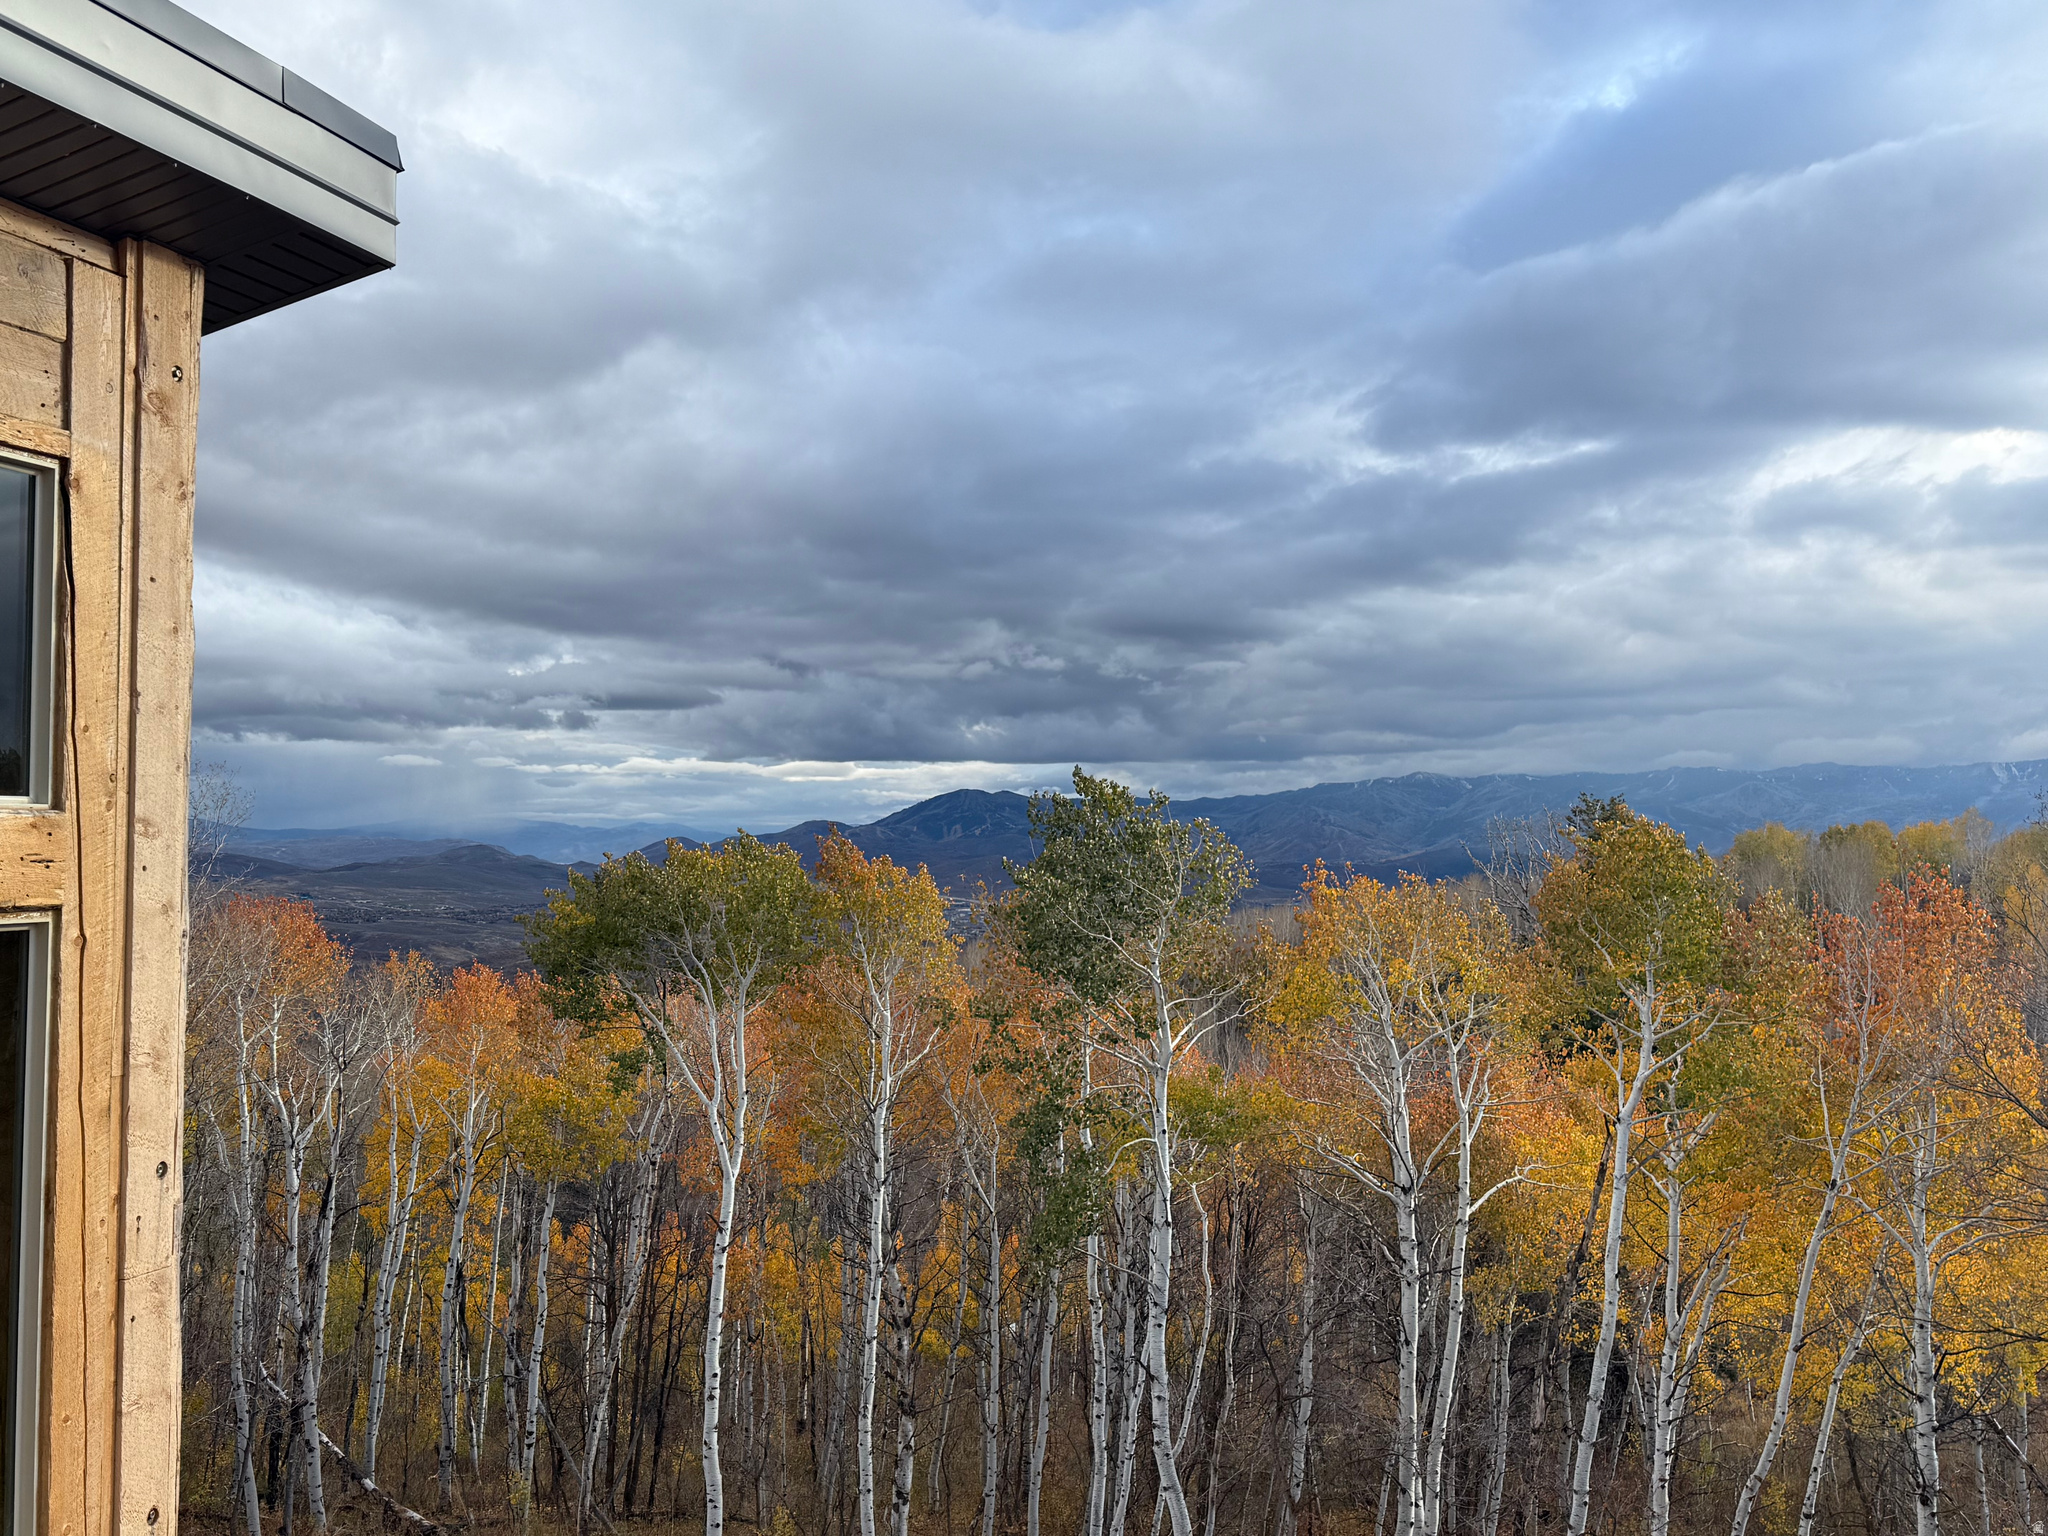
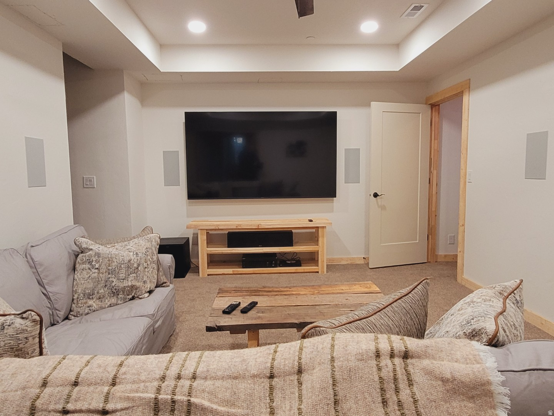
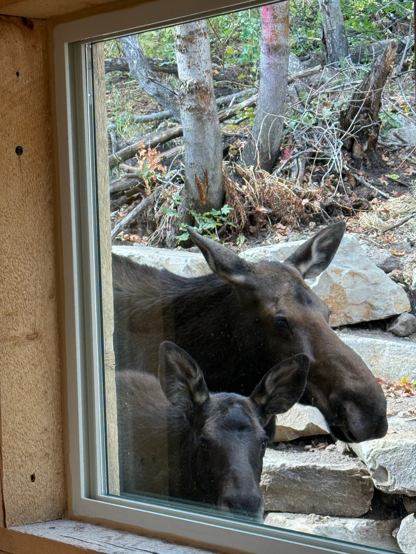
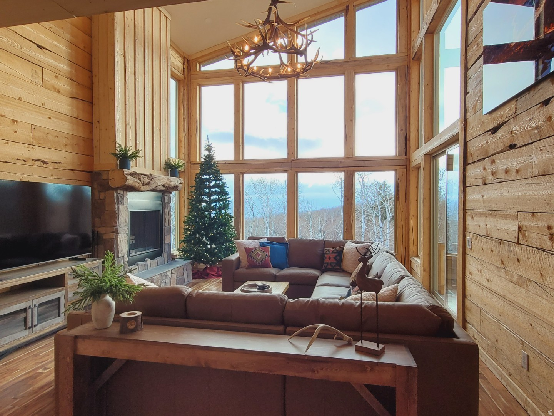
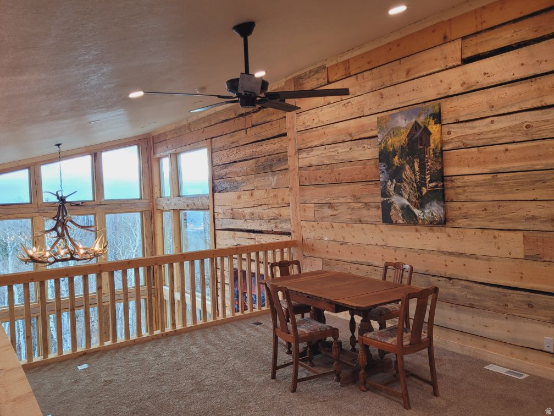
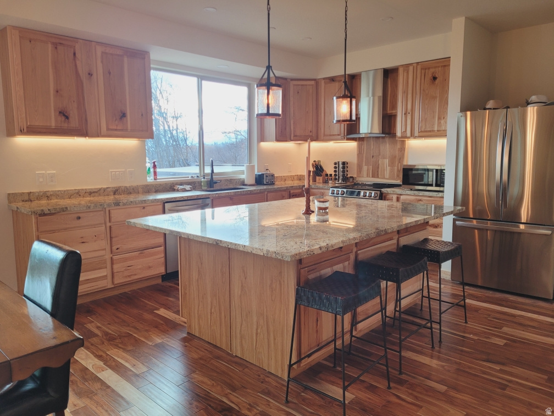
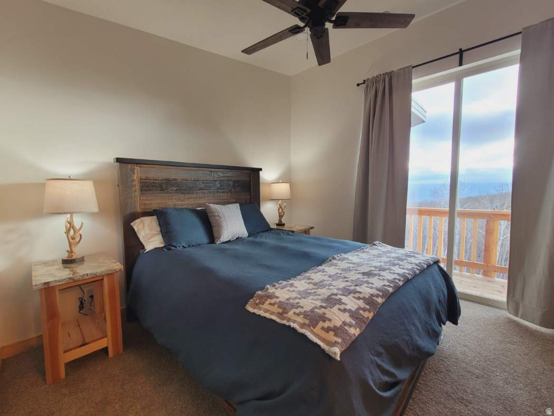
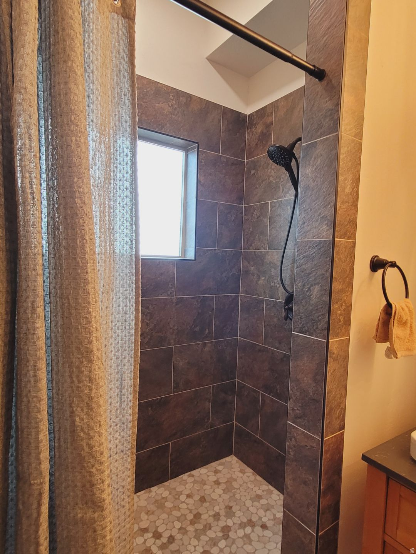
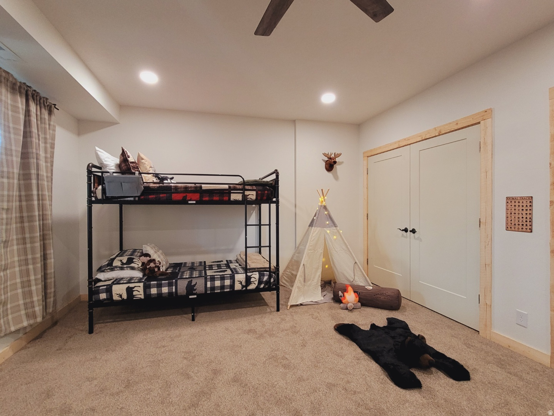
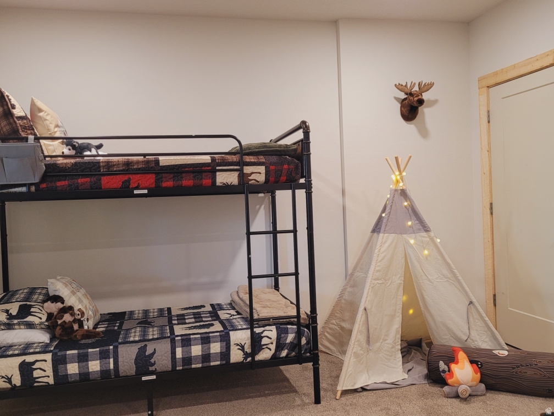
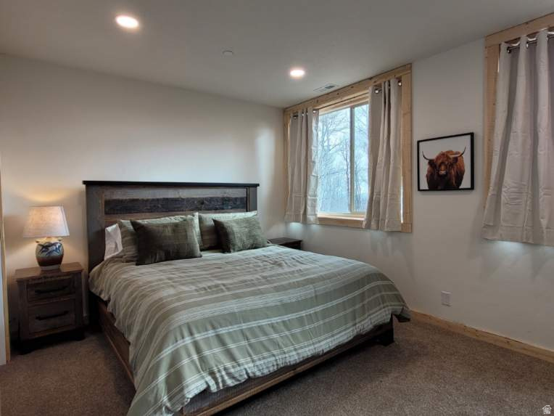
Contemporary Log Home | Built 2025 | Panoramic Ski Resort Views Welcome to a rare offering of mountain craftsmanship and modern design. Built in 2025, this contemporary log home showcases locally sourced and custom milled logs from the Uinta Mountains, bringing authentic Utah character to every corner of the home. Perched to capture sweeping views of both Deer Valley and Park City ski resorts, this residence blends rustic warmth with clean, contemporary lines-soaring windows frame the slopes while natural wood elements ground the space in timeless mountain style. Whether you're seeking a private forest lot or a mountain estate, this one-of-a-kind property offers the perfect balance of new construction quality and old-growth character. Interior finishes include natural log finishes, custom alder doors, rich acacia hardwood floors, hickory kitchen cabinets, custom granite countertops, and a built-in home theater, while the exterior features include an expansive redwood deck and a Sundance spa. For added comfort and peace of mind, the home is equipped with a high efficiency heat pump with central air conditioning, Starlink internet, security cameras, propane tank, interior and exterior fire alarm systems, and fire sprinklers. This furnished turnkey residence is ready to enjoy from day one-all within reach of world-class skiing and Park City's renowned dining, shopping, and entertainment. A true custom build - thoughtfully designed, locally sourced, and ready to showcase the best of Utah mountain living. Square footage figures are provided as a courtesy estimate only and were obtained from plans. Buyer is advised to obtain an independent measurement.
Property
Beds
4
Full Baths
4
1/2 Baths
1
Year Built
2024
Sq.Footage
3,617
Features
Features & Amenities
Interior
-
Other Interior Features
Walk-In Closet(s), Granite Counters
-
Total Bedrooms
4
-
Bathrooms
4
-
1/2 Bathrooms
1
-
Basement YN
YES
-
Cooling YN
YES
-
Cooling
Ceiling Fan(s), Central Air
-
Fireplace YN
YES
-
Heating YN
YES
-
Heating
Electric, Propane
-
Pet friendly
N/A
Exterior
-
Garage
Yes
-
Garage spaces
2
-
Construction Materials
Log, Metal Siding
-
Other Exterior Features
Gas Grill, Balcony
-
Parking
Attached, Garage
-
Pool
No
-
Waterfront YN
NO
Area & Lot
-
Lot Size(acres)
0.79
-
Lot Size(square feet)
34,412
-
Property Type
Residential
-
Property Sub Type
Single Family Residence
-
Architectural Style
Stories: 2
Price
-
Sales Price
$1,995,000
-
Tax Amount
$5,620
-
Zoning
RES
-
Sq. Footage
3,617
-
Price/SqFt
$551
HOA
-
Association
YES
-
Association Fee
$80
-
Association Fee Frequency
Monthly
-
Association Fee Includes
N/A
Property Resources
-
Horse Property
NO
School District
-
Elementary School
North Summit
-
Middle School
North Summit
-
High School
North Summit
Property Features
-
New Construction
NO
-
Association Amenities
Snow Removal, Trash
-
Senior Community YN
NO
-
Sewer
None, Septic Tank
Schedule
Schedule a Showing
Showing scheduled successfully.
Mortgage calculator
Estimate your monthly mortgage payment, including the principal and interest, property taxes, and HOA. Adjust the values to generate a more accurate rate.
Your payment
Principal and Interest:
$
Property taxes:
$
HOA fees:
$
Total loan payment:
$
Total interest amount:
$
Location
-
County
Summit
-
Elementary School
North Summit
-
Middle School
North Summit
-
High School
North Summit

Listing Courtesy of Benjamin C Higbee , Higbee Real Estate, LLC
RealHub Information is provided exclusively for consumers' personal, non-commercial use, and it may not be used for any purpose other than to identify prospective properties consumers may be interested in purchasing. All information deemed reliable but not guaranteed and should be independently verified. All properties are subject to prior sale, change or withdrawal. RealHub website owner shall not be responsible for any typographical errors, misinformation, misprints and shall be held totally harmless.

Lindsey Pili
Agent / Realtor®
Call Lindsey today to schedule a private showing.
Phone (907) 435-4848
Email lindseywong98@gmail.com

* Listings on this website come from the FMLS IDX Compilation and may be held by brokerage firms other than the owner of this website. The listing brokerage is identified in any listing details. Information is deemed reliable but is not guaranteed. If you believe any FMLS listing contains material that infringes your copyrighted work please click here to review our DMCA policy and learn how to submit a takedown request.© 2024 FMLS.
