757 N BANNER DR 648

Saratoga Springs, UT 84045
Townhouse; Row-end

Saratoga Springs, UT 84045

757 N BANNER DR 648

$585,900

MLS#: 2169880

Status: Active

Listing provided by: Edge Realty

Listing agent phone: None

Last update: 16 days ago

On site: 16 days ago

HIGHRIDGE - Residential

About

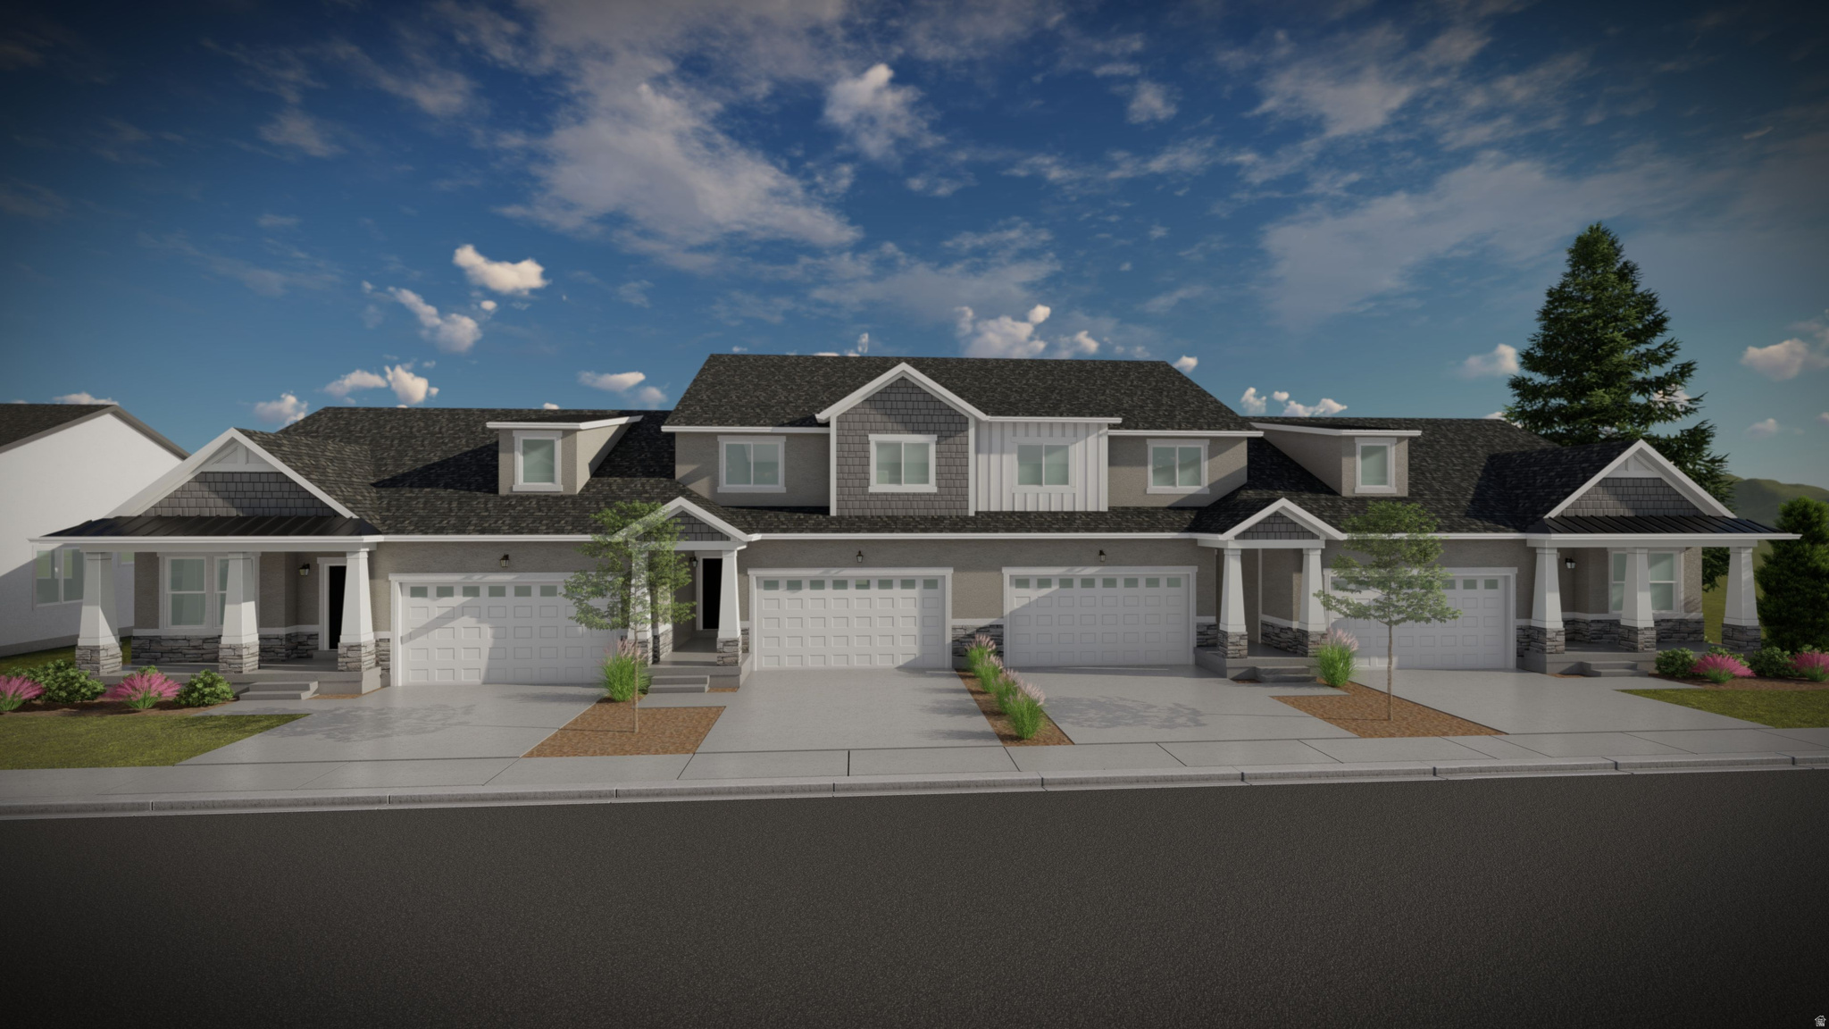
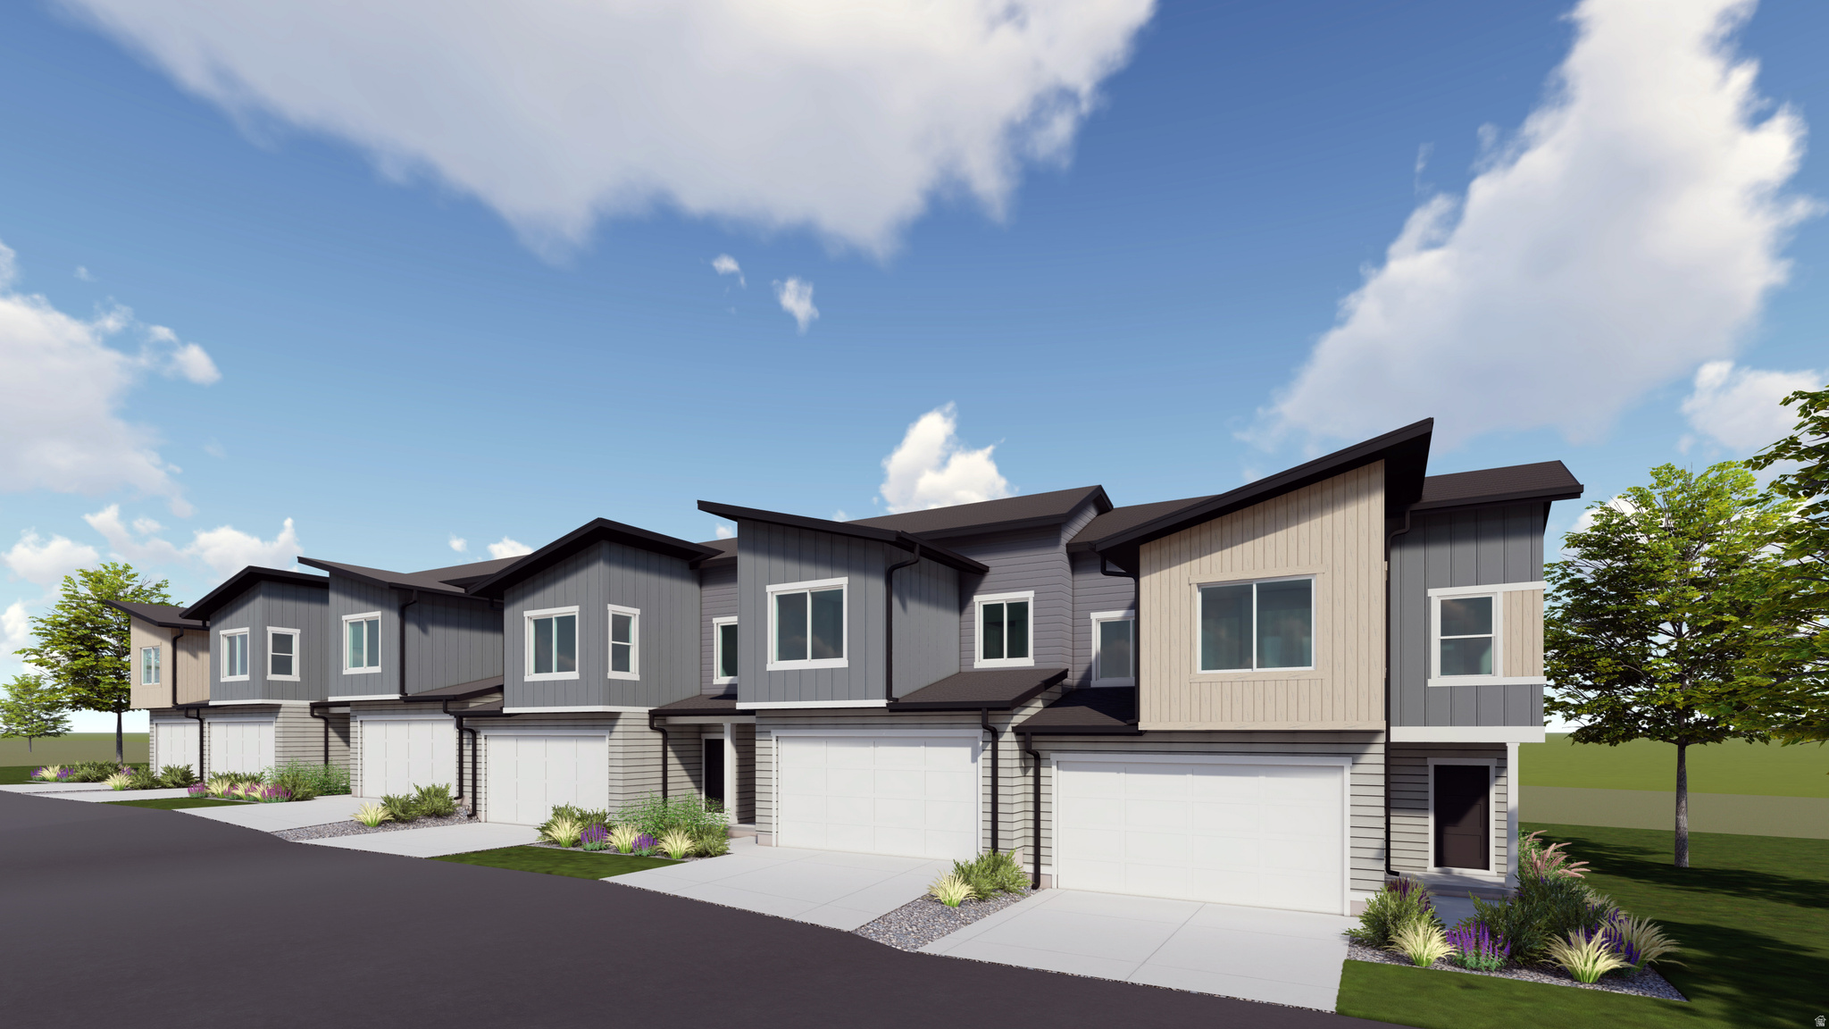
Discover the perfect mix of convenience and comfort with your new townhome at Highridge! Enjoy the benefits of multi-story living and a spacious two-car garage, without the upkeep of a single-family home. Love where you live with community perks like a clubhouse with a gym, a sparkling pool, and pickleball courts. Plus, you'll be part of the growing Mt. Saratoga master-planned community, designed with parks, trails, and open spaces for you to explore. Don't wait! Reach out today to learn more or schedule your visit!

Property

Beds

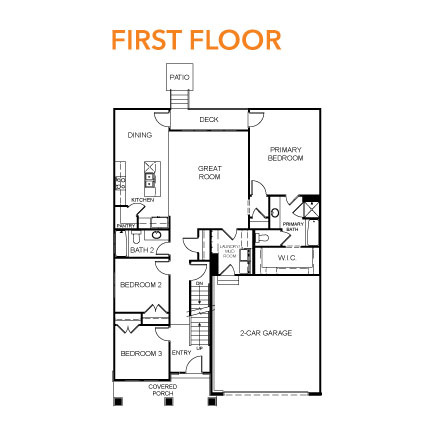
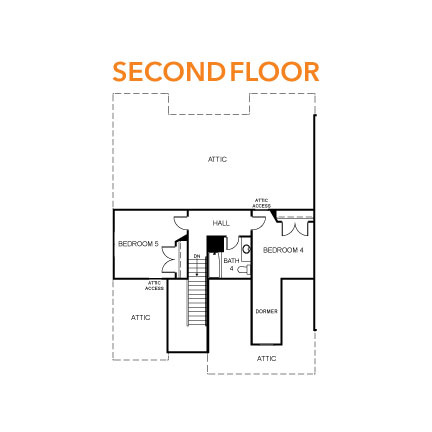
5

Full Baths

3

1/2 Baths

None

Year Built

2026

Sq.Footage

3,672

Features

Features & Amenities

Interior

  • Other Interior Features

    Walk-In Closet(s), Master Downstairs

  • Total Bedrooms

    5

  • Bathrooms

    3

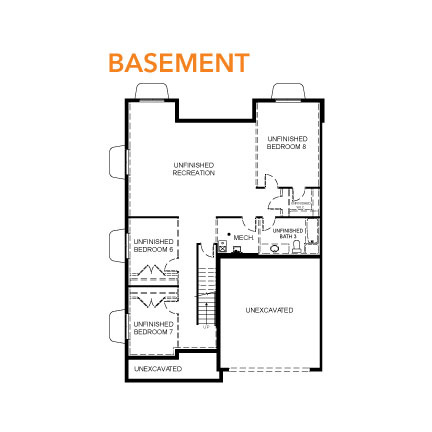
  • Basement YN

    YES

  • Cooling YN

    YES

  • Cooling

    Central Air

  • Fireplace YN

    NO

  • Heating YN

    YES

  • Heating

    Central, Natural Gas

  • Main Level Bedrooms

    3

  • Pet friendly

    N/A

Exterior

  • Garage

    Yes

  • Garage spaces

    2

  • Parking

    Attached, Garage

  • Pool

    No

  • Waterfront YN

    NO

Area & Lot

  • Lot Size(acres)

    0.03

  • Lot Size(square feet)

    1,306

  • Property Type

    Residential

  • Property Sub Type

    Townhouse

  • Architectural Style

    Townhouse; Row-end

Price

  • Sales Price

    $585,900

  • Tax Amount

    $1

  • Zoning

    RES

  • Sq. Footage

    3,672

  • Price/SqFt

    $159

HOA

  • Association

    YES

  • Association Fee

    $147

  • Association Fee Frequency

    Monthly

  • Association Fee Includes

    N/A

Property Resources

  • Horse Property

    NO

School District

  • Elementary School

    Alpine

  • Middle School

    Vista Heights Middle School

  • High School

    Westlake

Property Features

  • New Construction

    YES

  • Association Amenities

    Clubhouse, Fitness Center, Maintenance, Playground, Pool, Snow Removal

  • Senior Community YN

    NO

Schedule

Schedule a Showing

Showing scheduled successfully.

What is 3 + 4 ?


Change time

Mortgage calculator

Estimate your monthly mortgage payment, including the principal and interest, property taxes, and HOA. Adjust the values to generate a more accurate rate.

Your payment

Principal and Interest:

$

Property taxes:

$

HOA fees:

$

Total loan payment:

$

Total interest amount:

$

Location

  • County

    Utah

  • Elementary School

    Alpine

  • Middle School

    Vista Heights Middle School

  • High School

    Westlake

Listing Courtesy of Amanda Pierce , Edge Realty

RealHub Information is provided exclusively for consumers' personal, non-commercial use, and it may not be used for any purpose other than to identify prospective properties consumers may be interested in purchasing. All information deemed reliable but not guaranteed and should be independently verified. All properties are subject to prior sale, change or withdrawal. RealHub website owner shall not be responsible for any typographical errors, misinformation, misprints and shall be held totally harmless.

Agent Lindsey Pili

Lindsey Pili

Agent / RealtorĀ®

Call Lindsey today to schedule a private showing.


* Listings on this website come from the FMLS IDX Compilation and may be held by brokerage firms other than the owner of this website. The listing brokerage is identified in any listing details. Information is deemed reliable but is not guaranteed. If you believe any FMLS listing contains material that infringes your copyrighted work please click here to review our DMCA policy and learn how to submit a takedown request.Ā© 2024 FMLS.

Properties

Related properties
New on site today
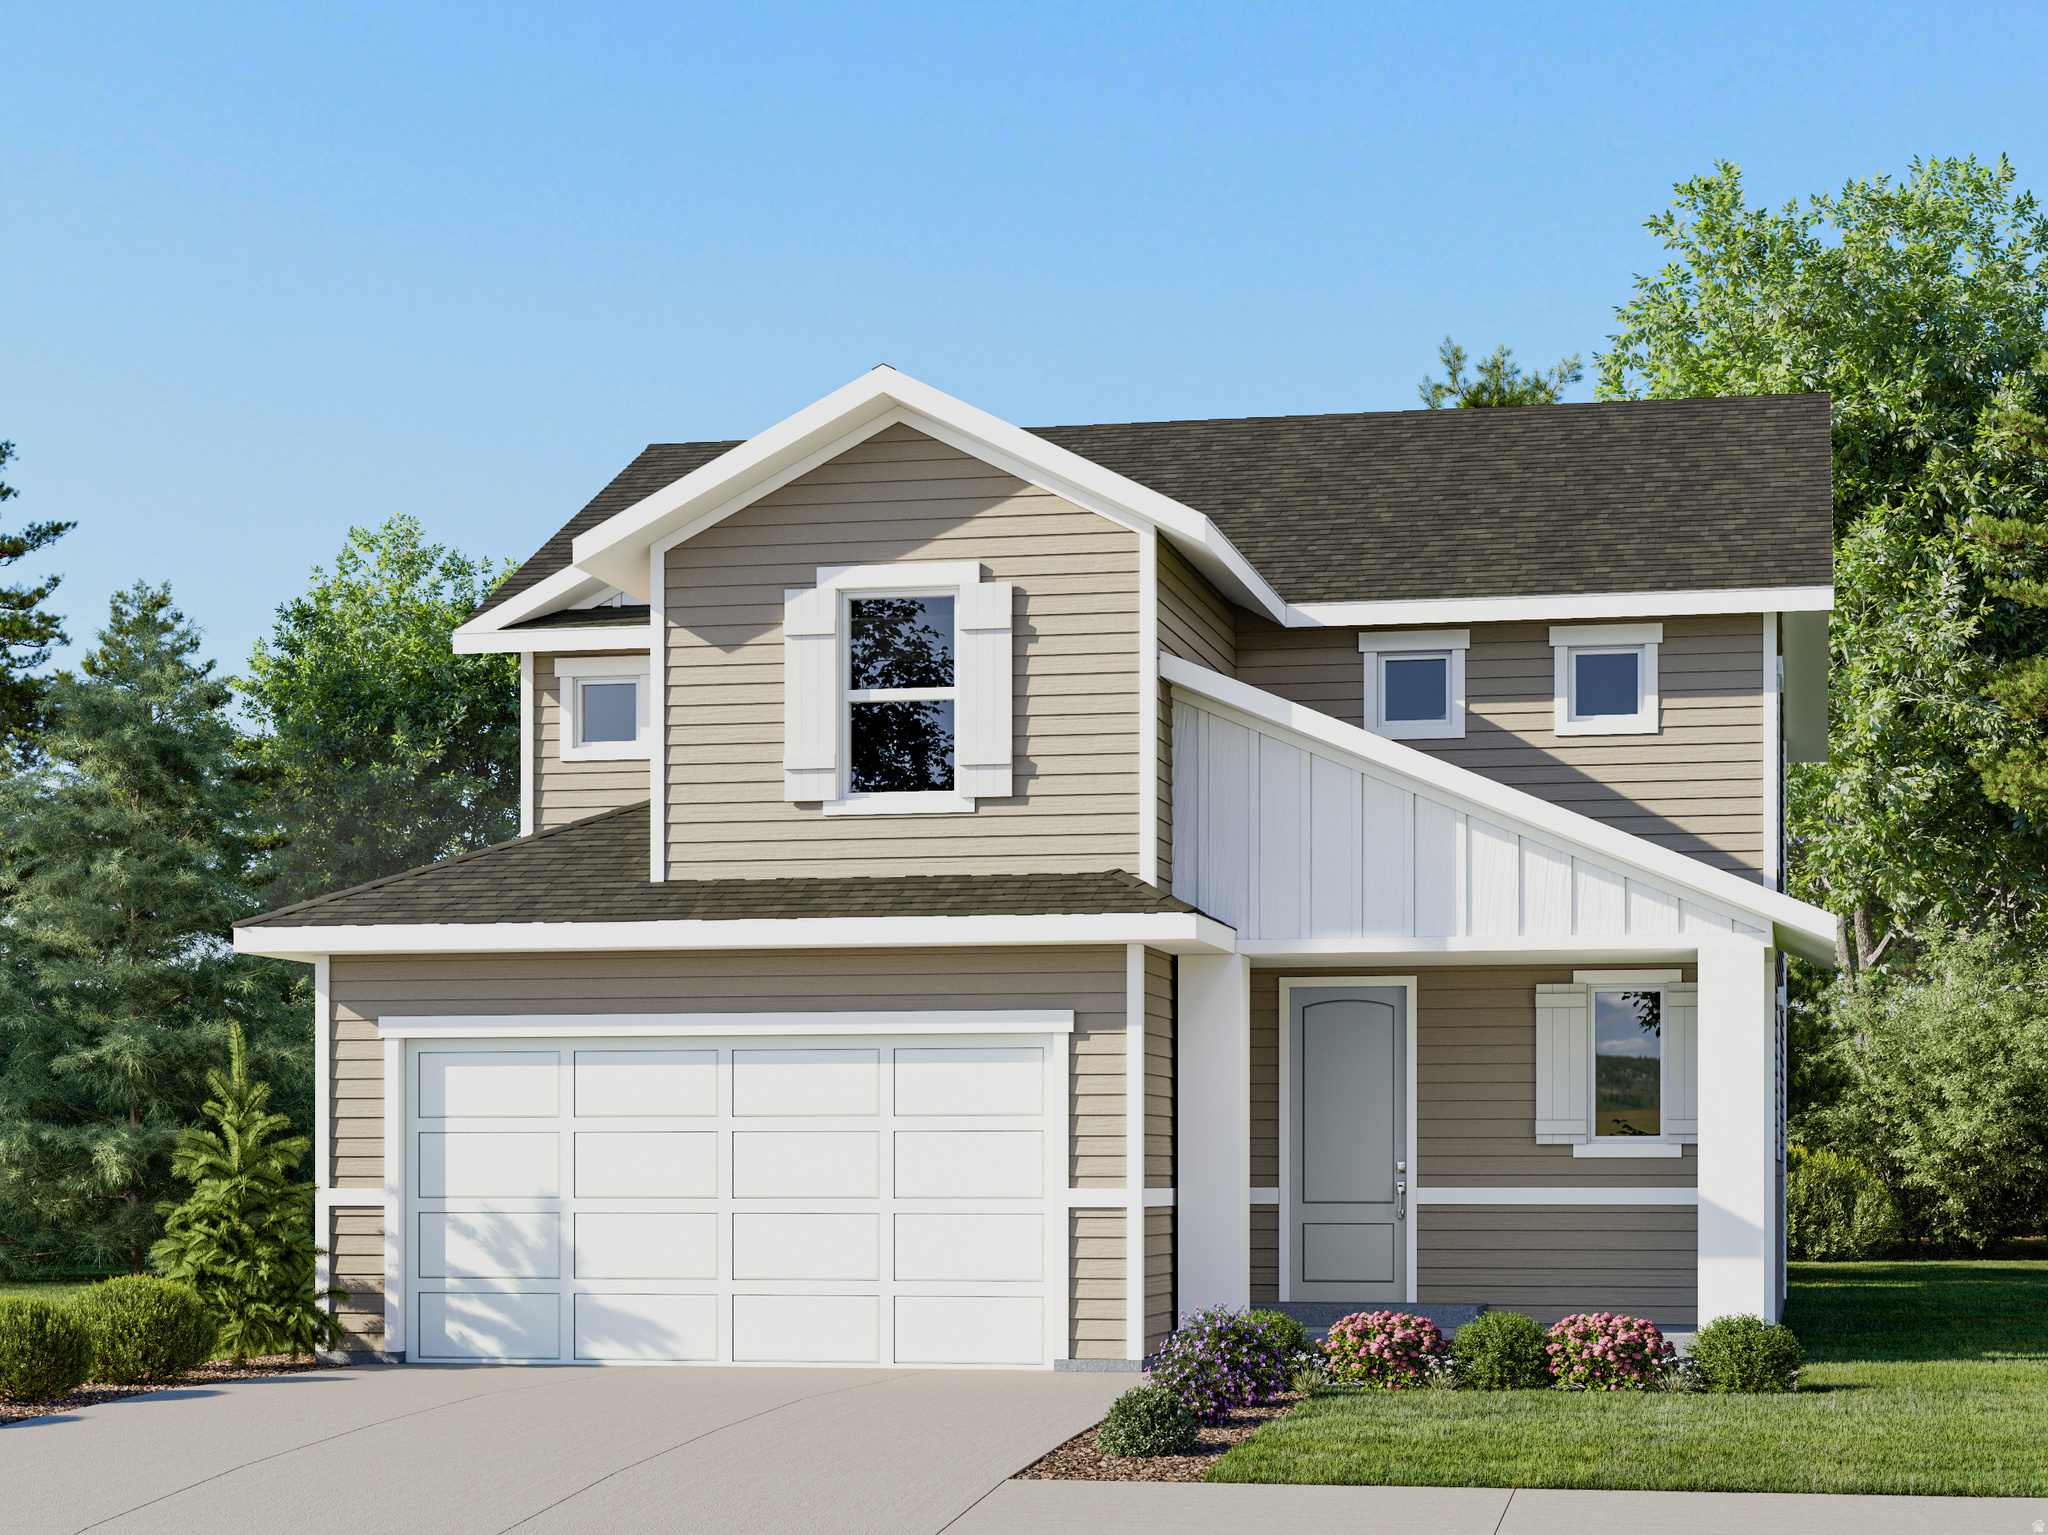
The Valley at Wildflower  Residence E | Estimated Completion October!  Take advantage of up to $20,000 toward closing costs or ask about our special financing options when financing with our preferred lender!  This beautifully designed home offers 3 bedrooms, 2.5 bathrooms, an attached 2-car garage, and a full unfinished walkout basement with room to grow. The open-concept main level features a spacious kitchen with white craftsman-style cabinetry, linen cream quartz countertops, stainless steel appliances (including the refrigerator), and window blinds already installed for added convenience.  Upstairs, you'll find a private owner's suite with an en-suite bathroom, two additional bedrooms, a full secondary bathroom, and a conveniently located laundry room.  Interior photos are of the same floor plan and finish style but are not of the actual home. Renderings are for illustrative purposes only. Square footage figures are provided as a courtesy estimate only and were obtained from the builder. Buyer is advised to obtain an independent measurement.
#2173759

Saratoga Springs

1617 W VIOLA LN 3070

3 Beds

2 Baths

2,264 Sq.Ft.

$468,900

MLS#: 2173759
New on site today
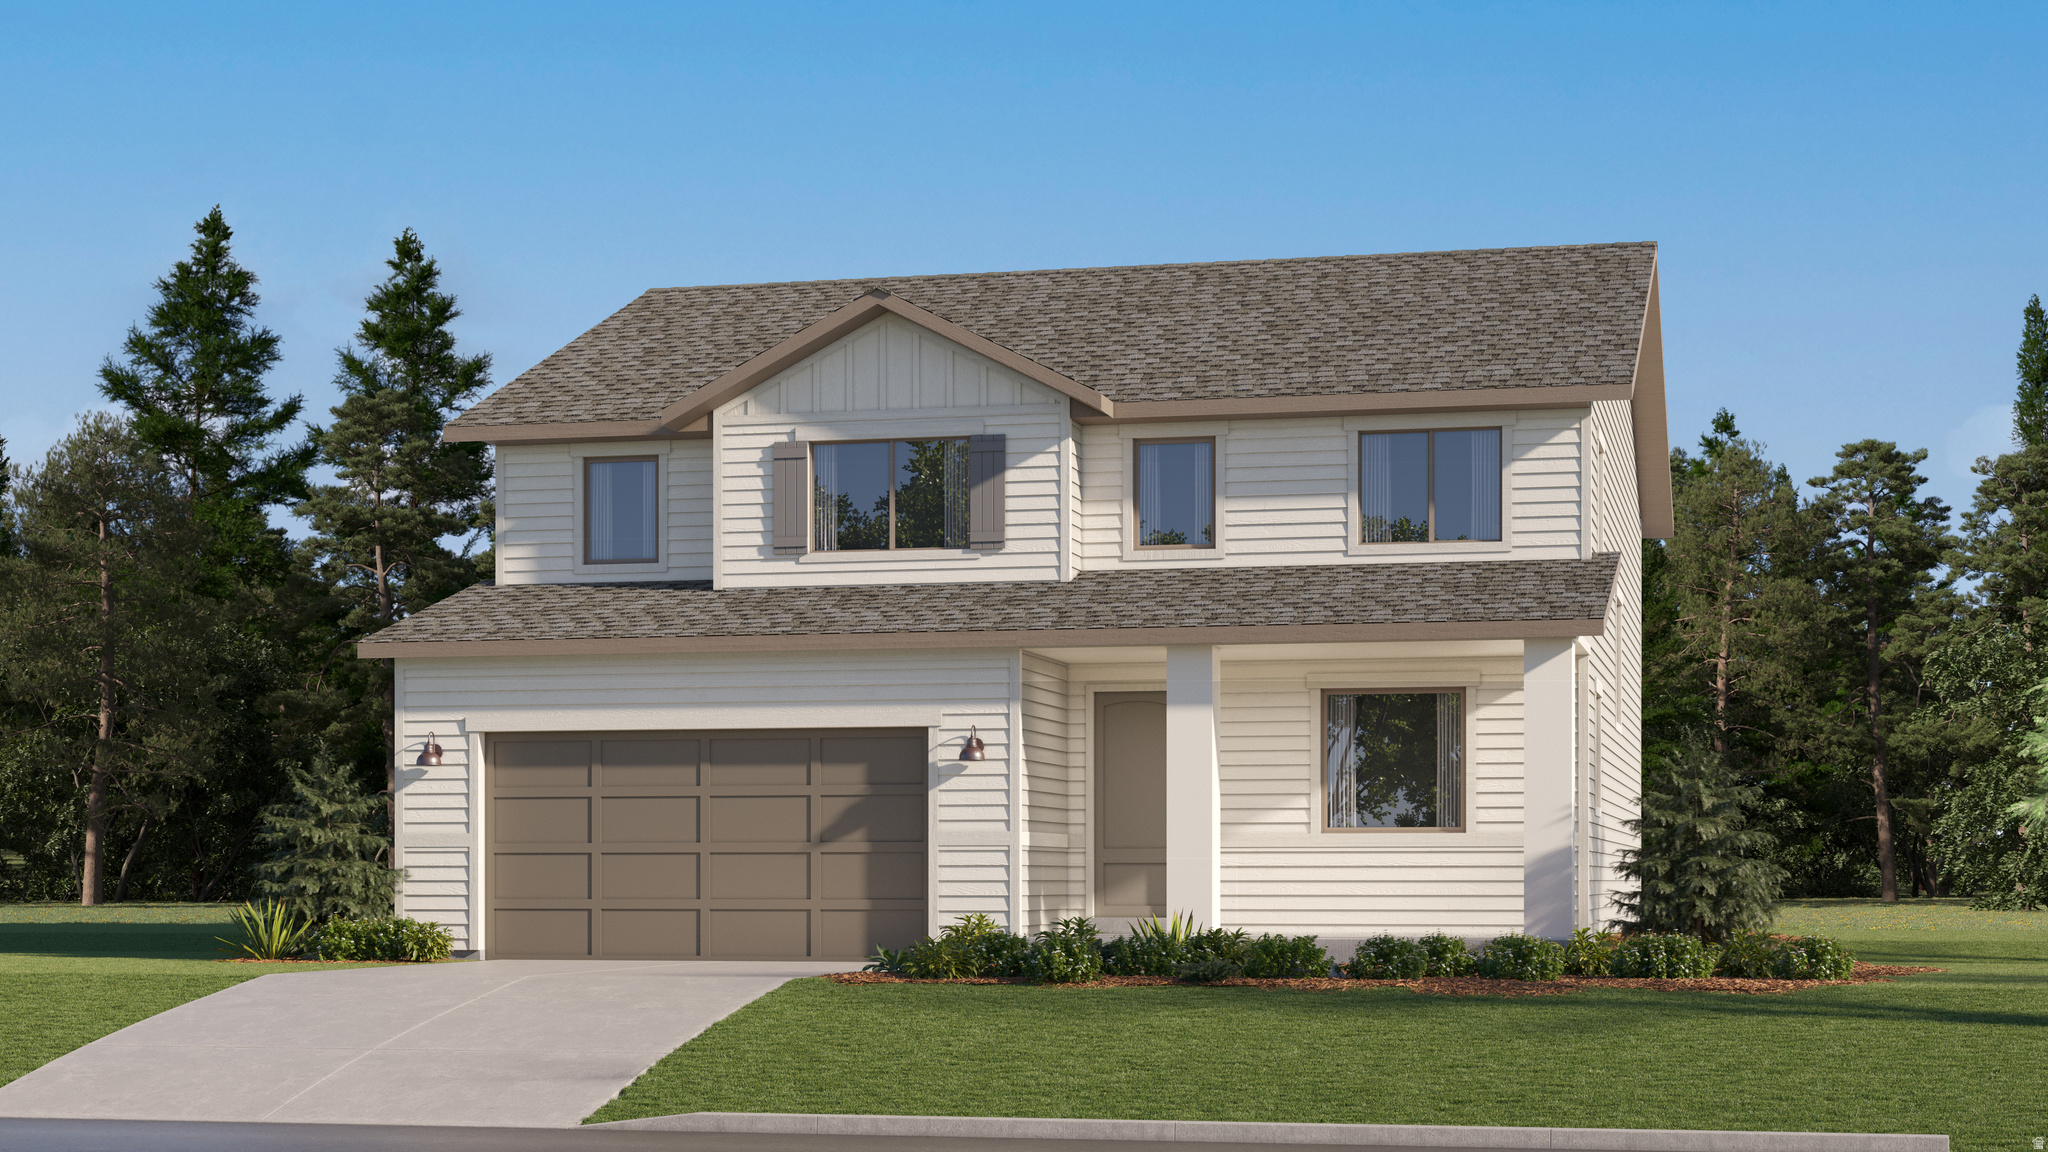
The Valley at Wildflower - 3232 - Pinnacle - Receive up to $20,000 in closing costs or ask about our rate buydowns when financing with our preferred lender! Estimated completion in September. This home includes 4 bedrooms, 2.5 bathrooms, 2-car garage and a full unfinished basement. The main floor offers a family room, mudroom, dining area and a kitchen that boasts craftsman style cabinets and quartz countertops. Upstairs has four bedrooms, including the luxurious owner's suite with walk-in closet, a convenient laundry room, and master bath suite. Square footage figures are provided as a courtesy estimate only and were obtained from builder. Buyer is advised to obtain an independent measurement. Interior photos are of same style of home but not actual home. Rendering is for illustrative purposes only.
#2173810

Saratoga Springs

1923 N AUGUST BEAUTY LN 3232

4 Beds

2 Baths

3,016 Sq.Ft.

$544,900

MLS#: 2173810
New on site today
The Valley at Wildflower Cottages - 4073 - Sequoia. Offering up to $20,000 towards closing costs or ask about our rate buy downs when financing with our preferred lender! Estimated completion in September. This home offers 4 bedrooms, 2.5 bathrooms, a tandem three-car garage, vaulted ceilings, and a full, unfinished WALKOUT  basement. The first floor offers a large family room, mudroom, dining area, and a kitchen that boasts white craftsman style cabinets with creamy beige quartz countertops and stainless steel appliances, including the refrigerator! Upstairs you'll find 4 bedrooms, including the luxurious owner's suite with walk-in closet and a bathroom with dual vanities. Square footage figures are provided as a courtesy estimate only and were obtained from builder. Buyer is advised to obtain an independent measurement. Interior photos are of same style of home, but not the actual home. Rendering is for illustrative purposes only.
#2173793

Saratoga Springs

1493 W EVERBLOOMING DR 4073

4 Beds

2 Baths

3,497 Sq.Ft.

$649,900

MLS#: 2173793
New on site 2 days ago
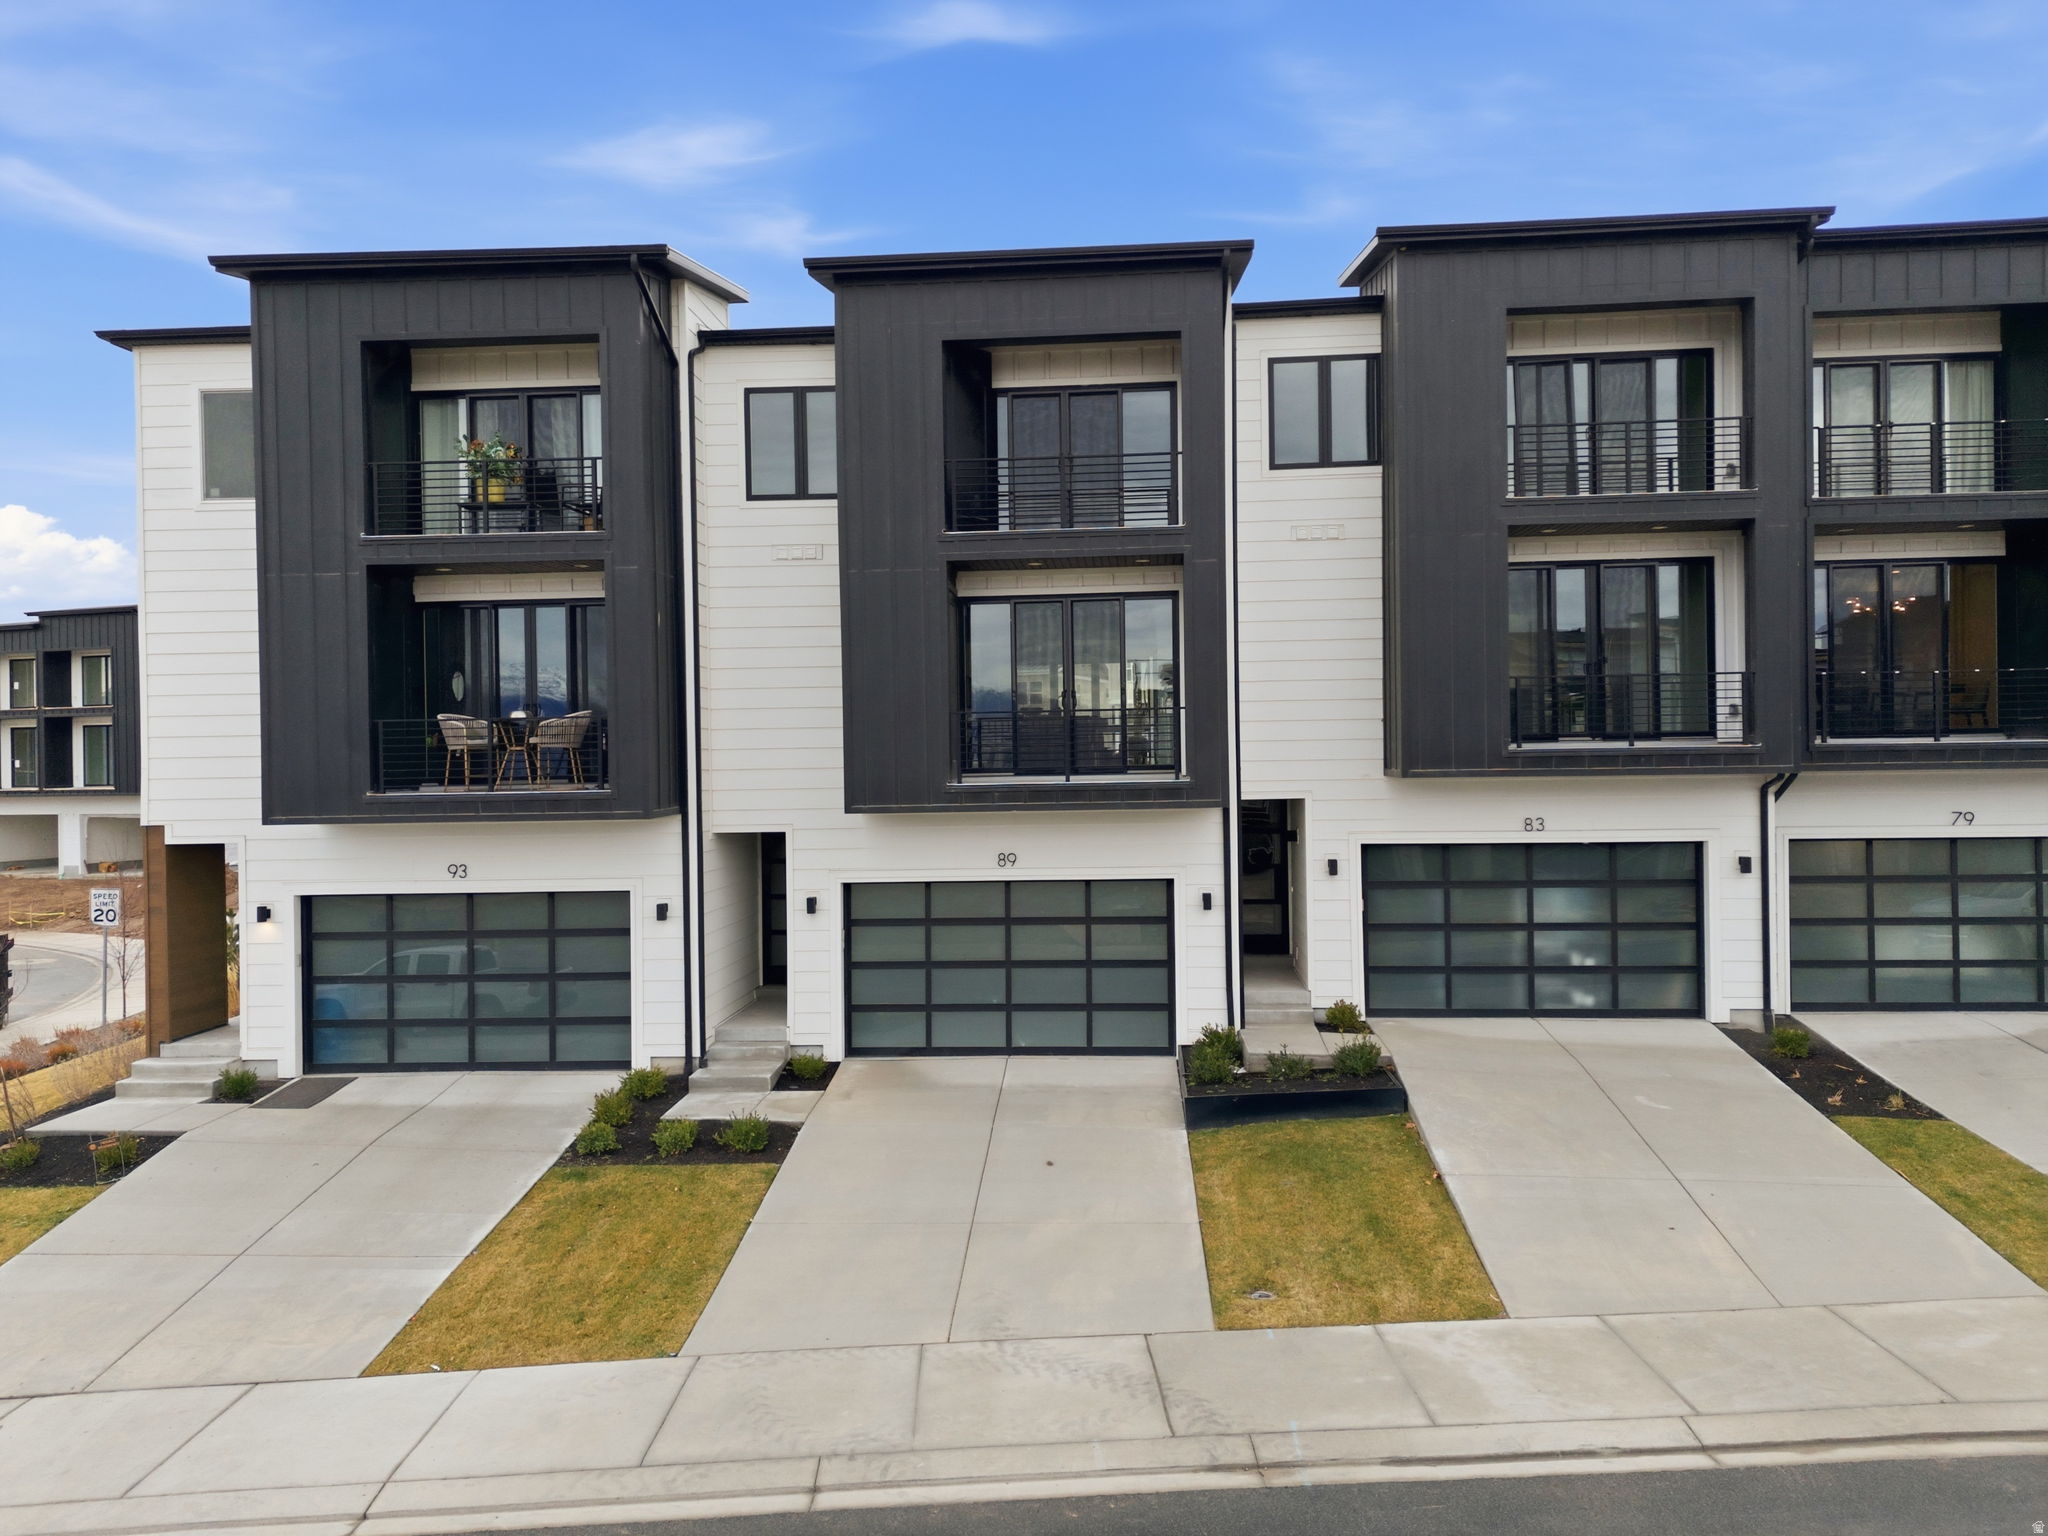
The model home is located at 64 E Watson Dr. and is open Monday through Friday from 11:00 a.m. to 6:00 p.m. and Saturday from 10:00 a.m. to 5:00 p.m.  Experience elevated living in this completed luxury townhome located near TalonsCove Golf Course and just minutes from Utah Lake. This move-in-ready mid-unit offers a spacious modern layout, a finished basement, and thoughtful upgrades throughout.  The main living level features a bright, open-concept kitchen, dining area, and living room designed for both entertaining and everyday comfort. Expansive windows fill the home with natural light, while the finished basement provides valuable additional living space for a recreation room, home office, guest area, or private retreat.  Upgrades include semi-custom soft-close cabinetry, 3-centimeter quartz kitchen countertops, upgraded windows and sliding glass doors, 8-foot interior doors, custom lighting, additional recessed lighting with ceiling-fan wiring, built-in internet access points, plumbing for a water softener, and a tankless water heater.  The finished garage includes durable epoxy flooring, an aluminum-and-glass garage door, added lighting, and a security camera.  Community amenities include a year-round heated mineral pool fed by local hot springs, a second outdoor swimming pool, two clubhouses with fitness facilities and event space, a private marina and boat launch, parks, playgrounds, a large pavilion, and miles of walking and nature trails.  Enjoy a completed, move-in-ready home with modern finishes, additional basement living space, and resort-style amenities near the golf course and Utah Lake.
#2173338

Saratoga Springs

83 E WATSON DR

4 Beds

2 Baths

2,450 Sq.Ft.

$539,000

MLS#: 2173338
New on site 2 days ago
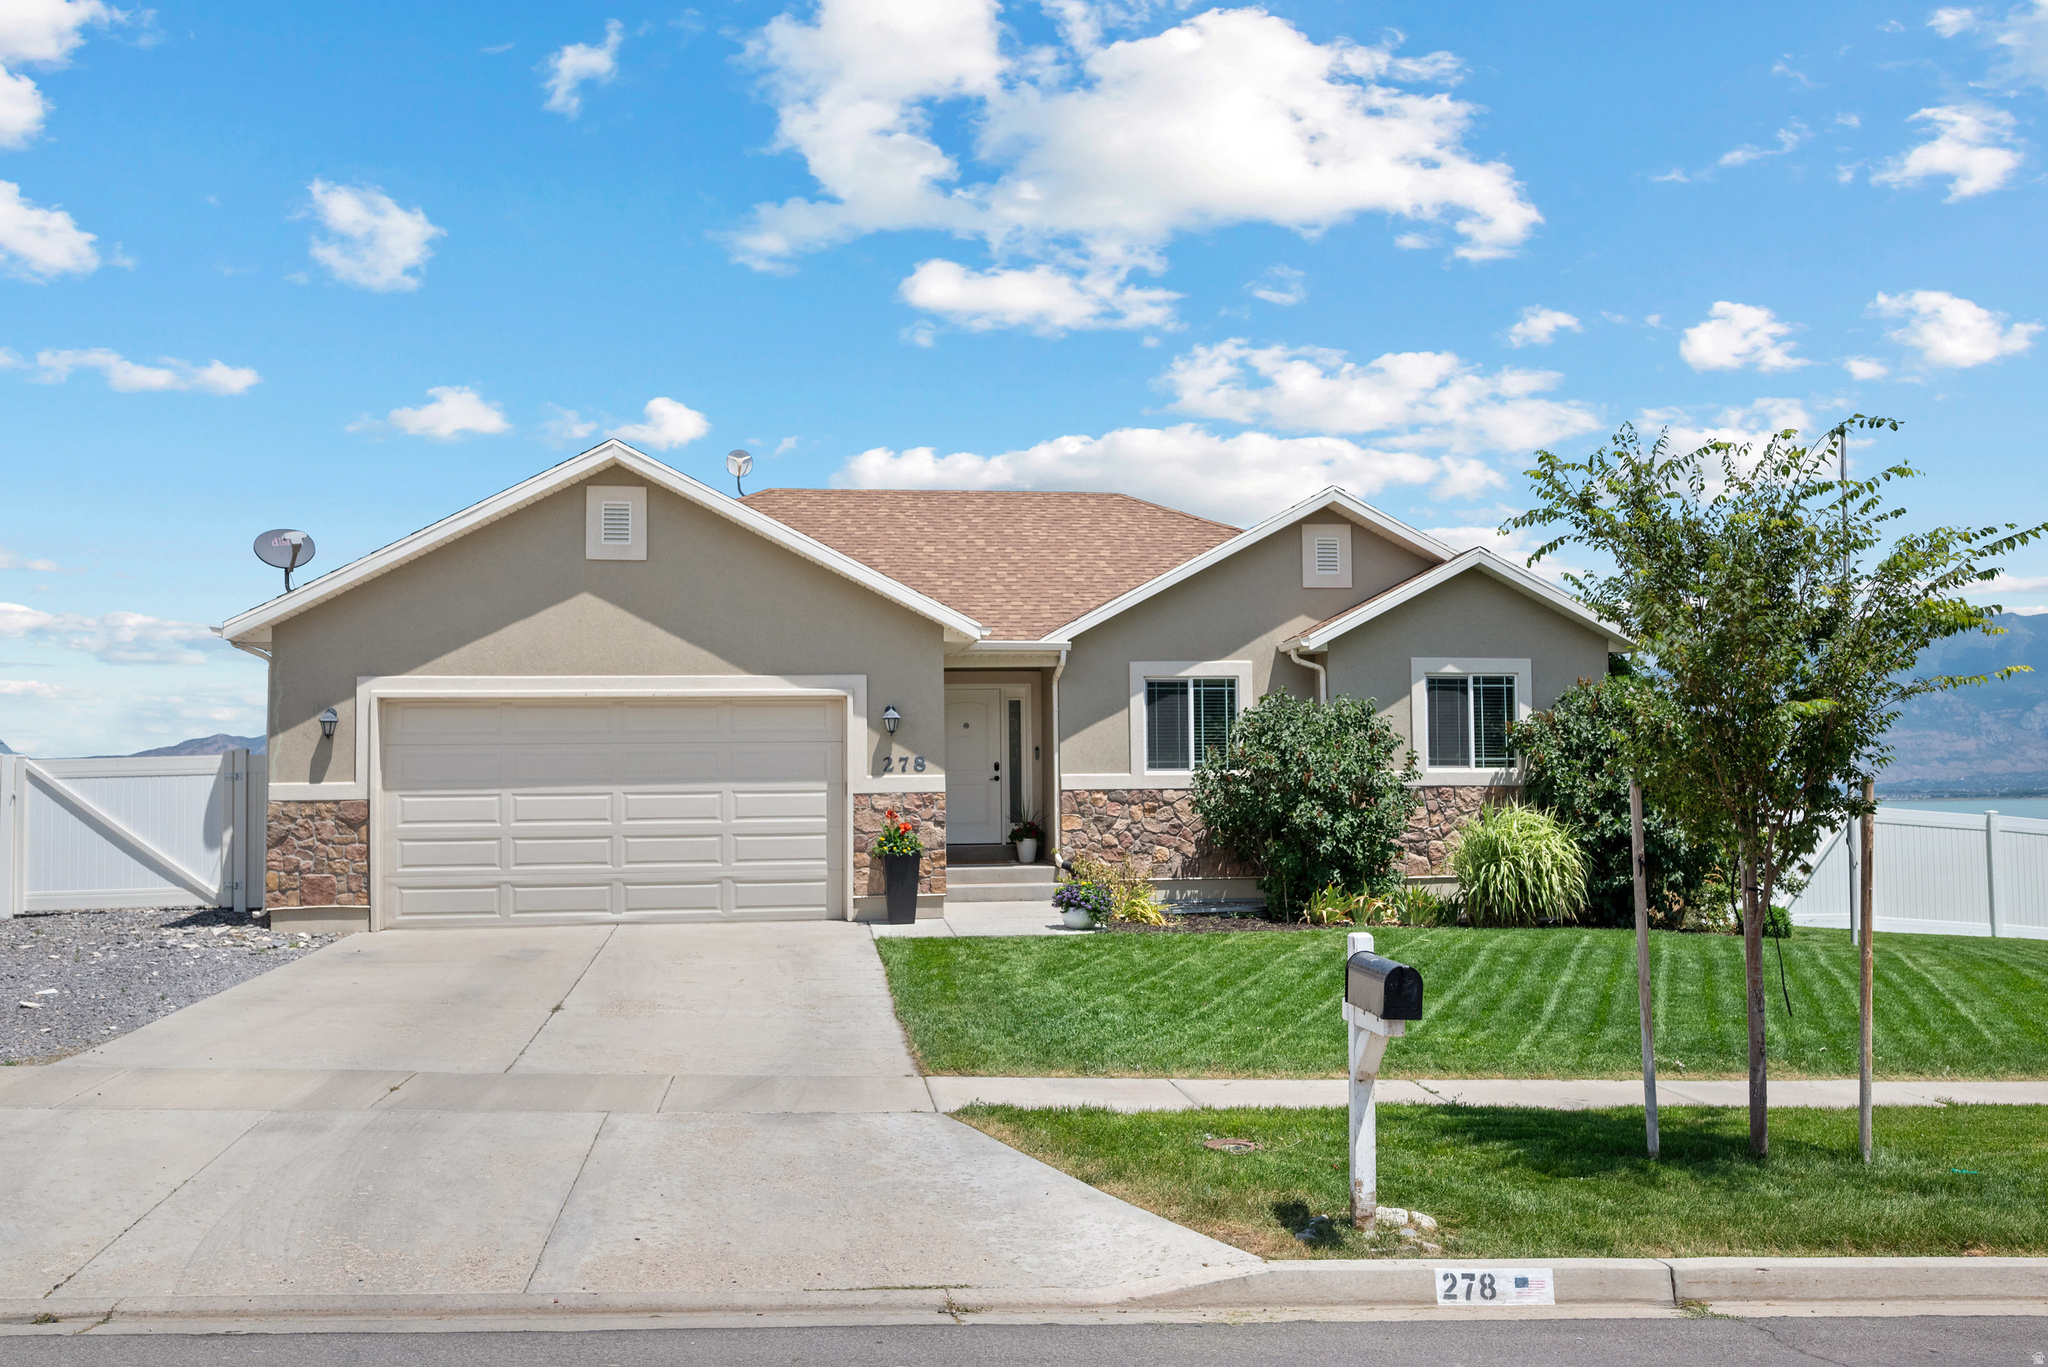
Enjoy a $10,000 Seller Credit at closing! Use this generous concession to assist in buying down your interest rate, fund a 2/1 buydown, or cover closing costs to keep cash in your pocket. A rare opportunity to reduce your monthly payment!  Beautifully maintained rambler-style home in Saratoga Springs with breathtaking lake and mountain views! This 6-bedroom, 3-bath home offers 2,780 sq ft on a spacious 0.26-acre lot. Brand-new carpet throughout gives the home a fresh, updated feel. The fully finished basement includes a dedicated theater space with projector included, plus plenty of room to live, relax, and entertain.   Square footage figures are provided as a courtesy estimate only and were obtained from an appraisal.  Buyer is advised to obtain an independent measurement.
#2173159

Saratoga Springs

278 W LARIAT BLVD S

6 Beds

3 Baths

2,888 Sq.Ft.

$629,000

MLS#: 2173159
New on site 3 days ago
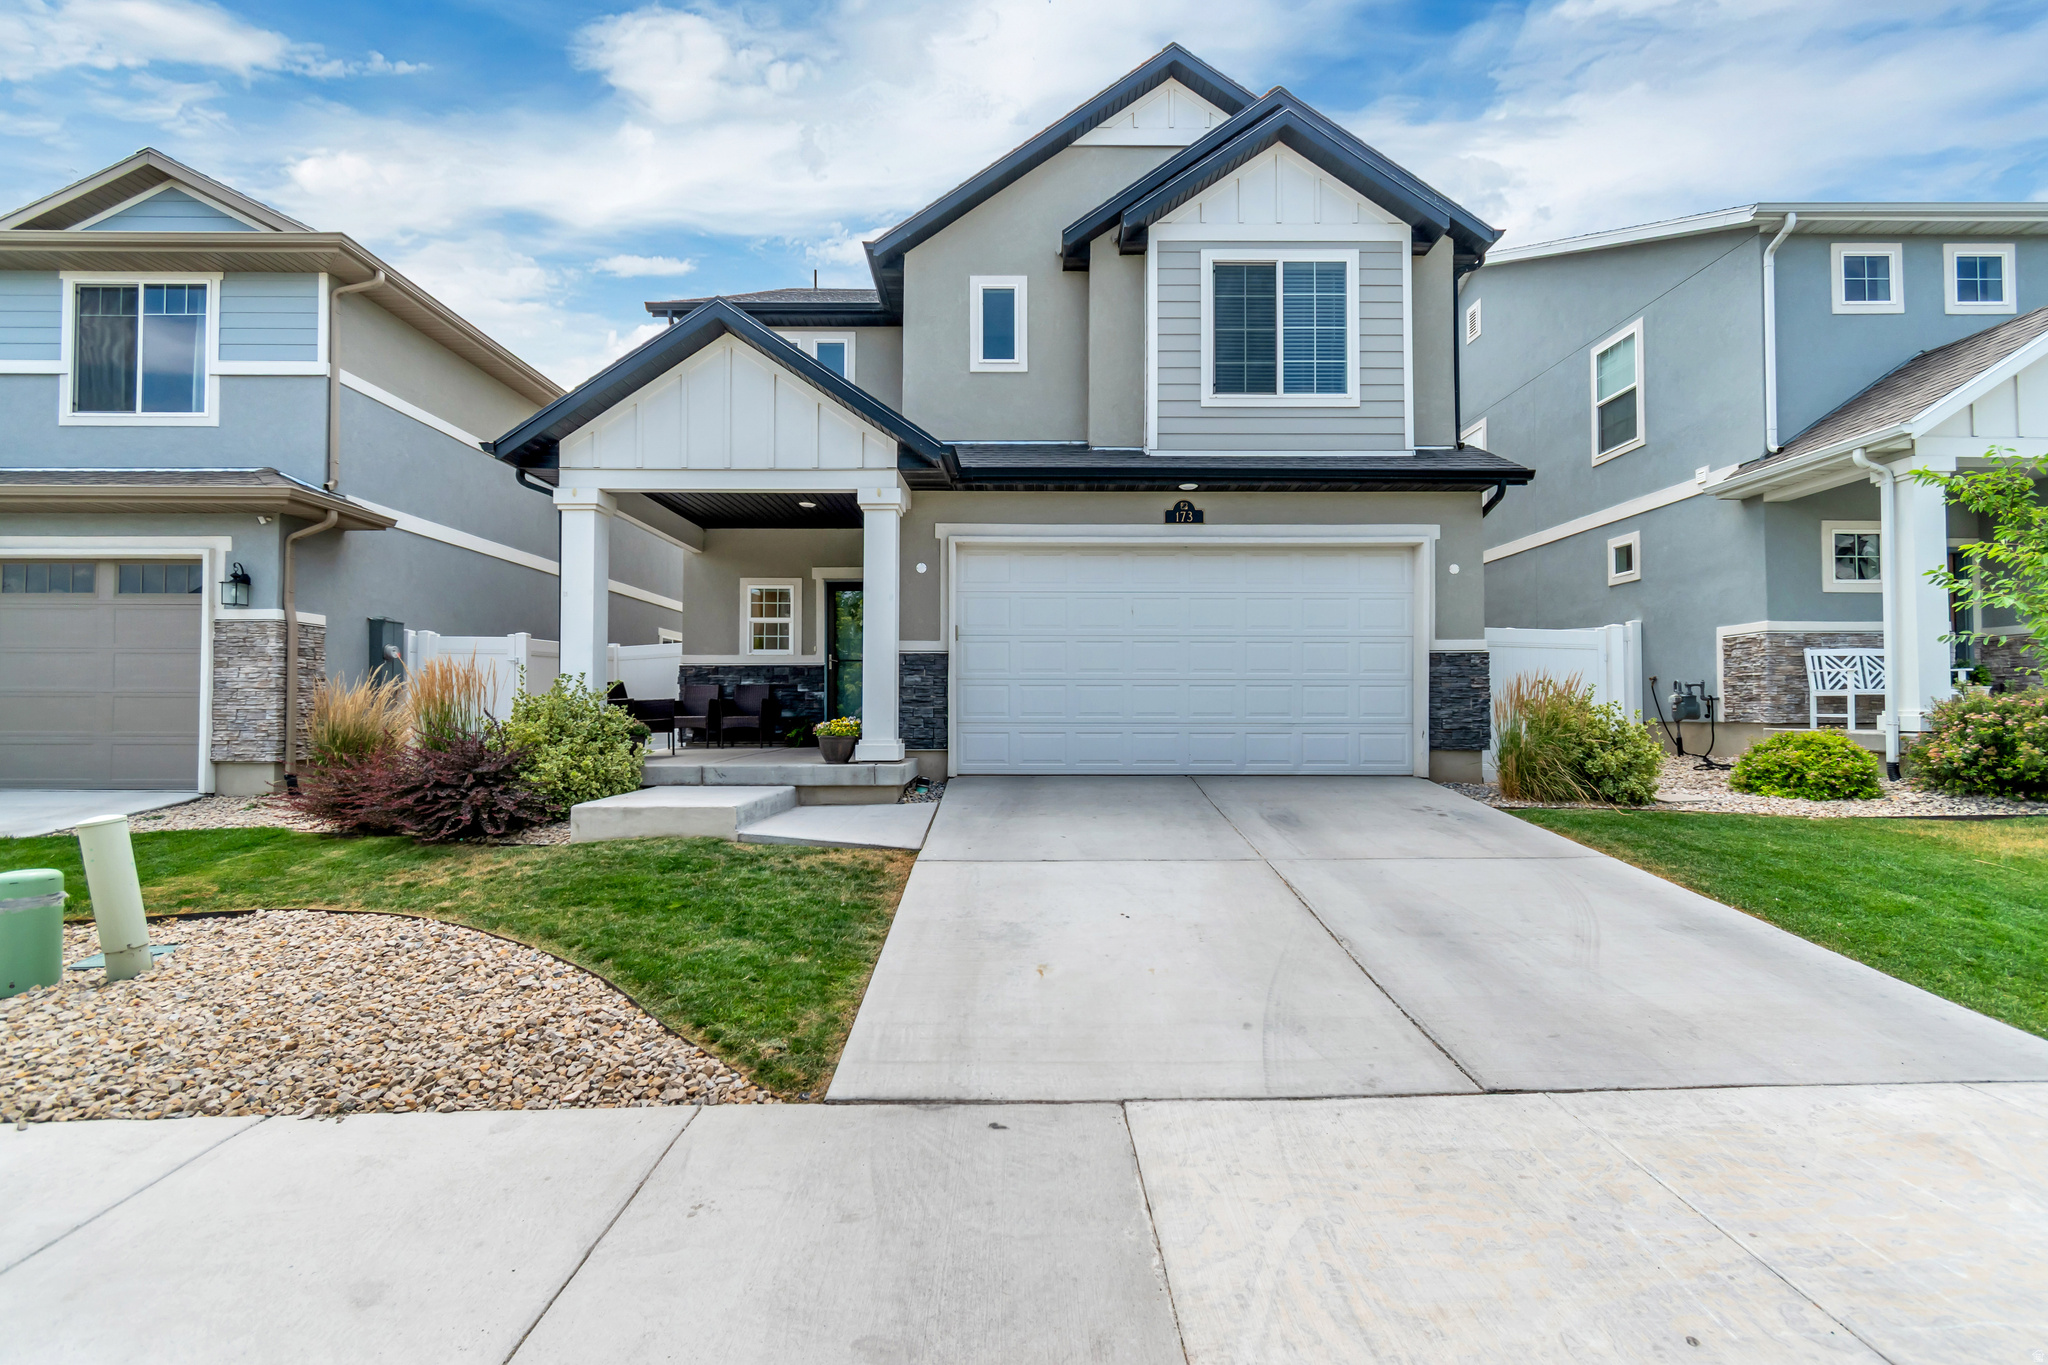
Come see this beautifully maintained home in the highly sought-after Wander community! The inviting open-concept floor plan features brand-new carpet, granite countertops, a gas range, cozy fireplace, a water softener, and an under-sink water filtration system. Large windows and open railings fill the home with natural light, creating a bright and spacious feel throughout. Offering 3 bedrooms, 2.5 bathrooms, and a versatile loft/flex space that can easily be converted into a 4th bedroom, this home provides the perfect blend of comfort and functionality. Additional highlights include 9-foot ceilings on the main floor, with pre-mounted hardware/hook-ups for a swing-chair. Also, a convenient upstairs laundry room.  Step outside to your own private backyard retreat featuring a tranquil pond and waterfall, raised garden boxes, a drip irrigation system, sandbox, and storage shed-perfect for entertaining, gardening, or simply enjoying peaceful evenings at home.  Ideally located within walking distance of Patriot Park, the community park, the brand-new Saratoga Springs Library, and scenic walking paths along the spring. Just minutes away you'll find the main shopping district, local hot springs, the Jordan River Trail, city parks, schools, and more. HOA amenities include a clubhouse, swimming pool, parks, walking trails, community events, and professional on-site management. This home offers a rare combination of comfort, convenience, and outdoor living in one of Saratoga Springs' most desirable communities.   "All footage and measurements are deemed reliable but not guaranteed. Buyer is advised to obtain their own measurements and complete due-diligence to their satisfaction."
#2173128

Saratoga Springs

173 E MEANDERING WAY

3 Beds

2 Baths

2,255 Sq.Ft.

$555,000

MLS#: 2173128
New on site 4 days ago
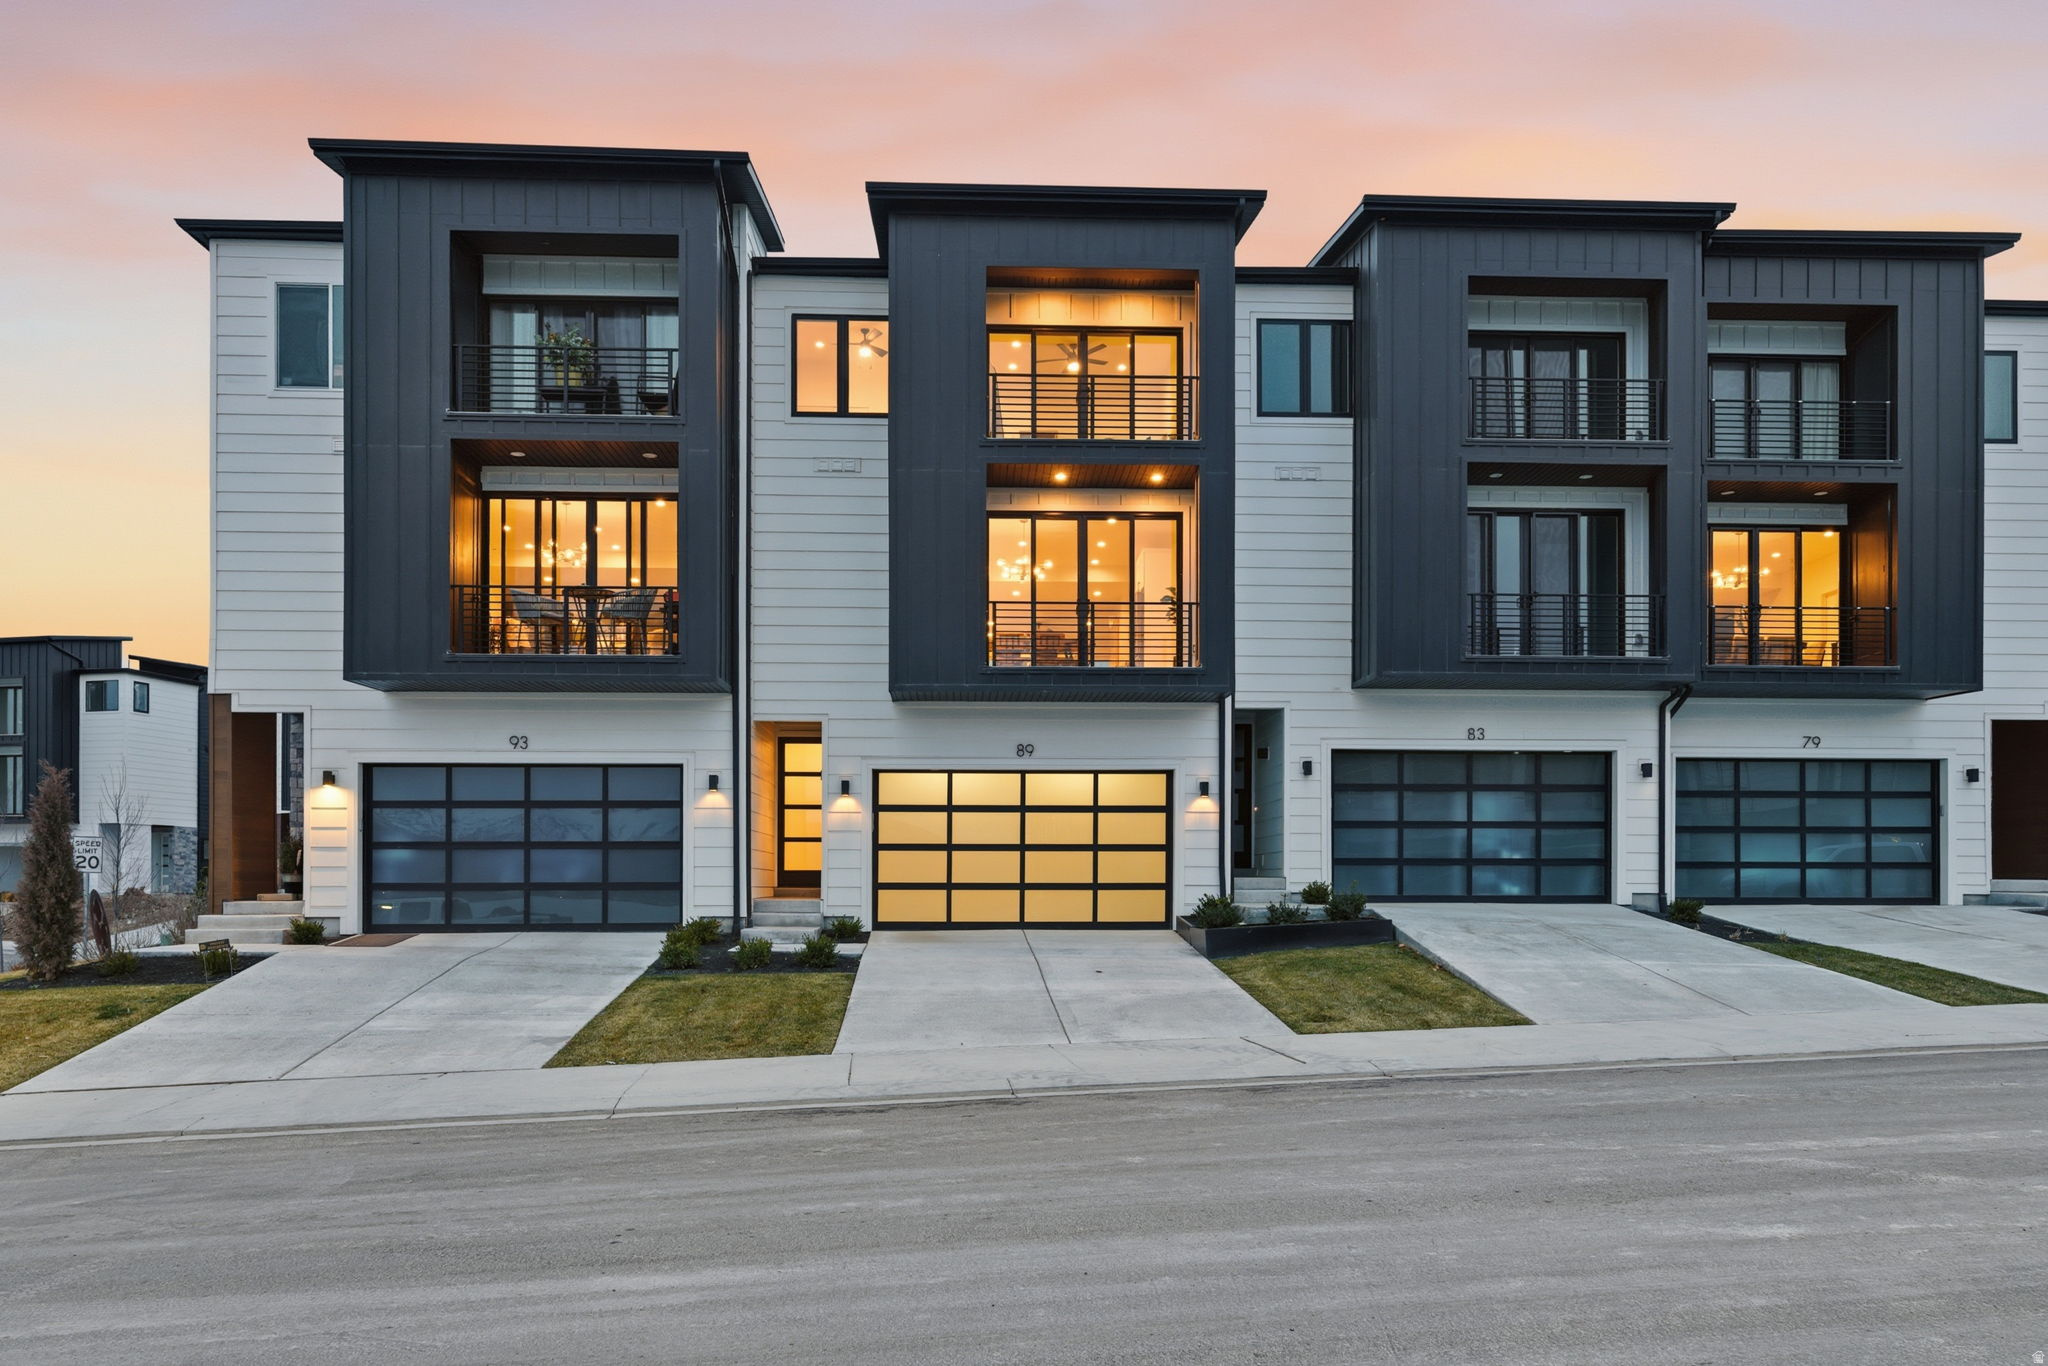
Experience elevated living in this stunning three-story luxury townhome located along TalonsCove Golf Course and just minutes from Utah Lake. Set within a resort-style community, this home offers an exceptional combination of modern design, recreation, and scenic surroundings. The first floor features a versatile flex space that can serve as a home office, guest room, additional bedroom, or private retreat, along with a convenient half bathroom. The second floor offers a bright, open-concept kitchen, dining, and living area. Floor-to-ceiling windows at both ends fill the space with natural light, creating an inviting setting for entertaining or relaxing. The home includes thoughtful, high-end upgrades throughout, including semi-custom soft-close cabinetry, 3-centimeter quartz kitchen countertops, upgraded windows and sliding glass doors, 8-foot interior doors, custom lighting, additional recessed lighting with ceiling-fan wiring, sound-insulated walls around the toilet area, built-in internet access points, and plumbing for a water softener. A wider-than-standard staircase and large statement window add to the open, luxurious feel. Additional features include a tankless water heater and a finished garage with durable epoxy flooring, an aluminum-and-glass garage door, added lighting, and a security camera. Residents enjoy outstanding community amenities, including a year-round heated mineral pool fed by local hot springs, a second outdoor swimming pool, two clubhouses with fitness facilities and event space, a private marina and boat launch on Utah Lake, a large pavilion, parks, playgrounds, and miles of connected walking and nature trails. Enjoy luxury living just steps from TalonsCove Golf Course and minutes from the water, where comfort, recreation, and modern design come together in an exceptional place to call home.
#2172910

Saratoga Springs

103 E PALMER LN

4 Beds

2 Baths

2,450 Sq.Ft.

$539,000

MLS#: 2172910
New on site 4 days ago
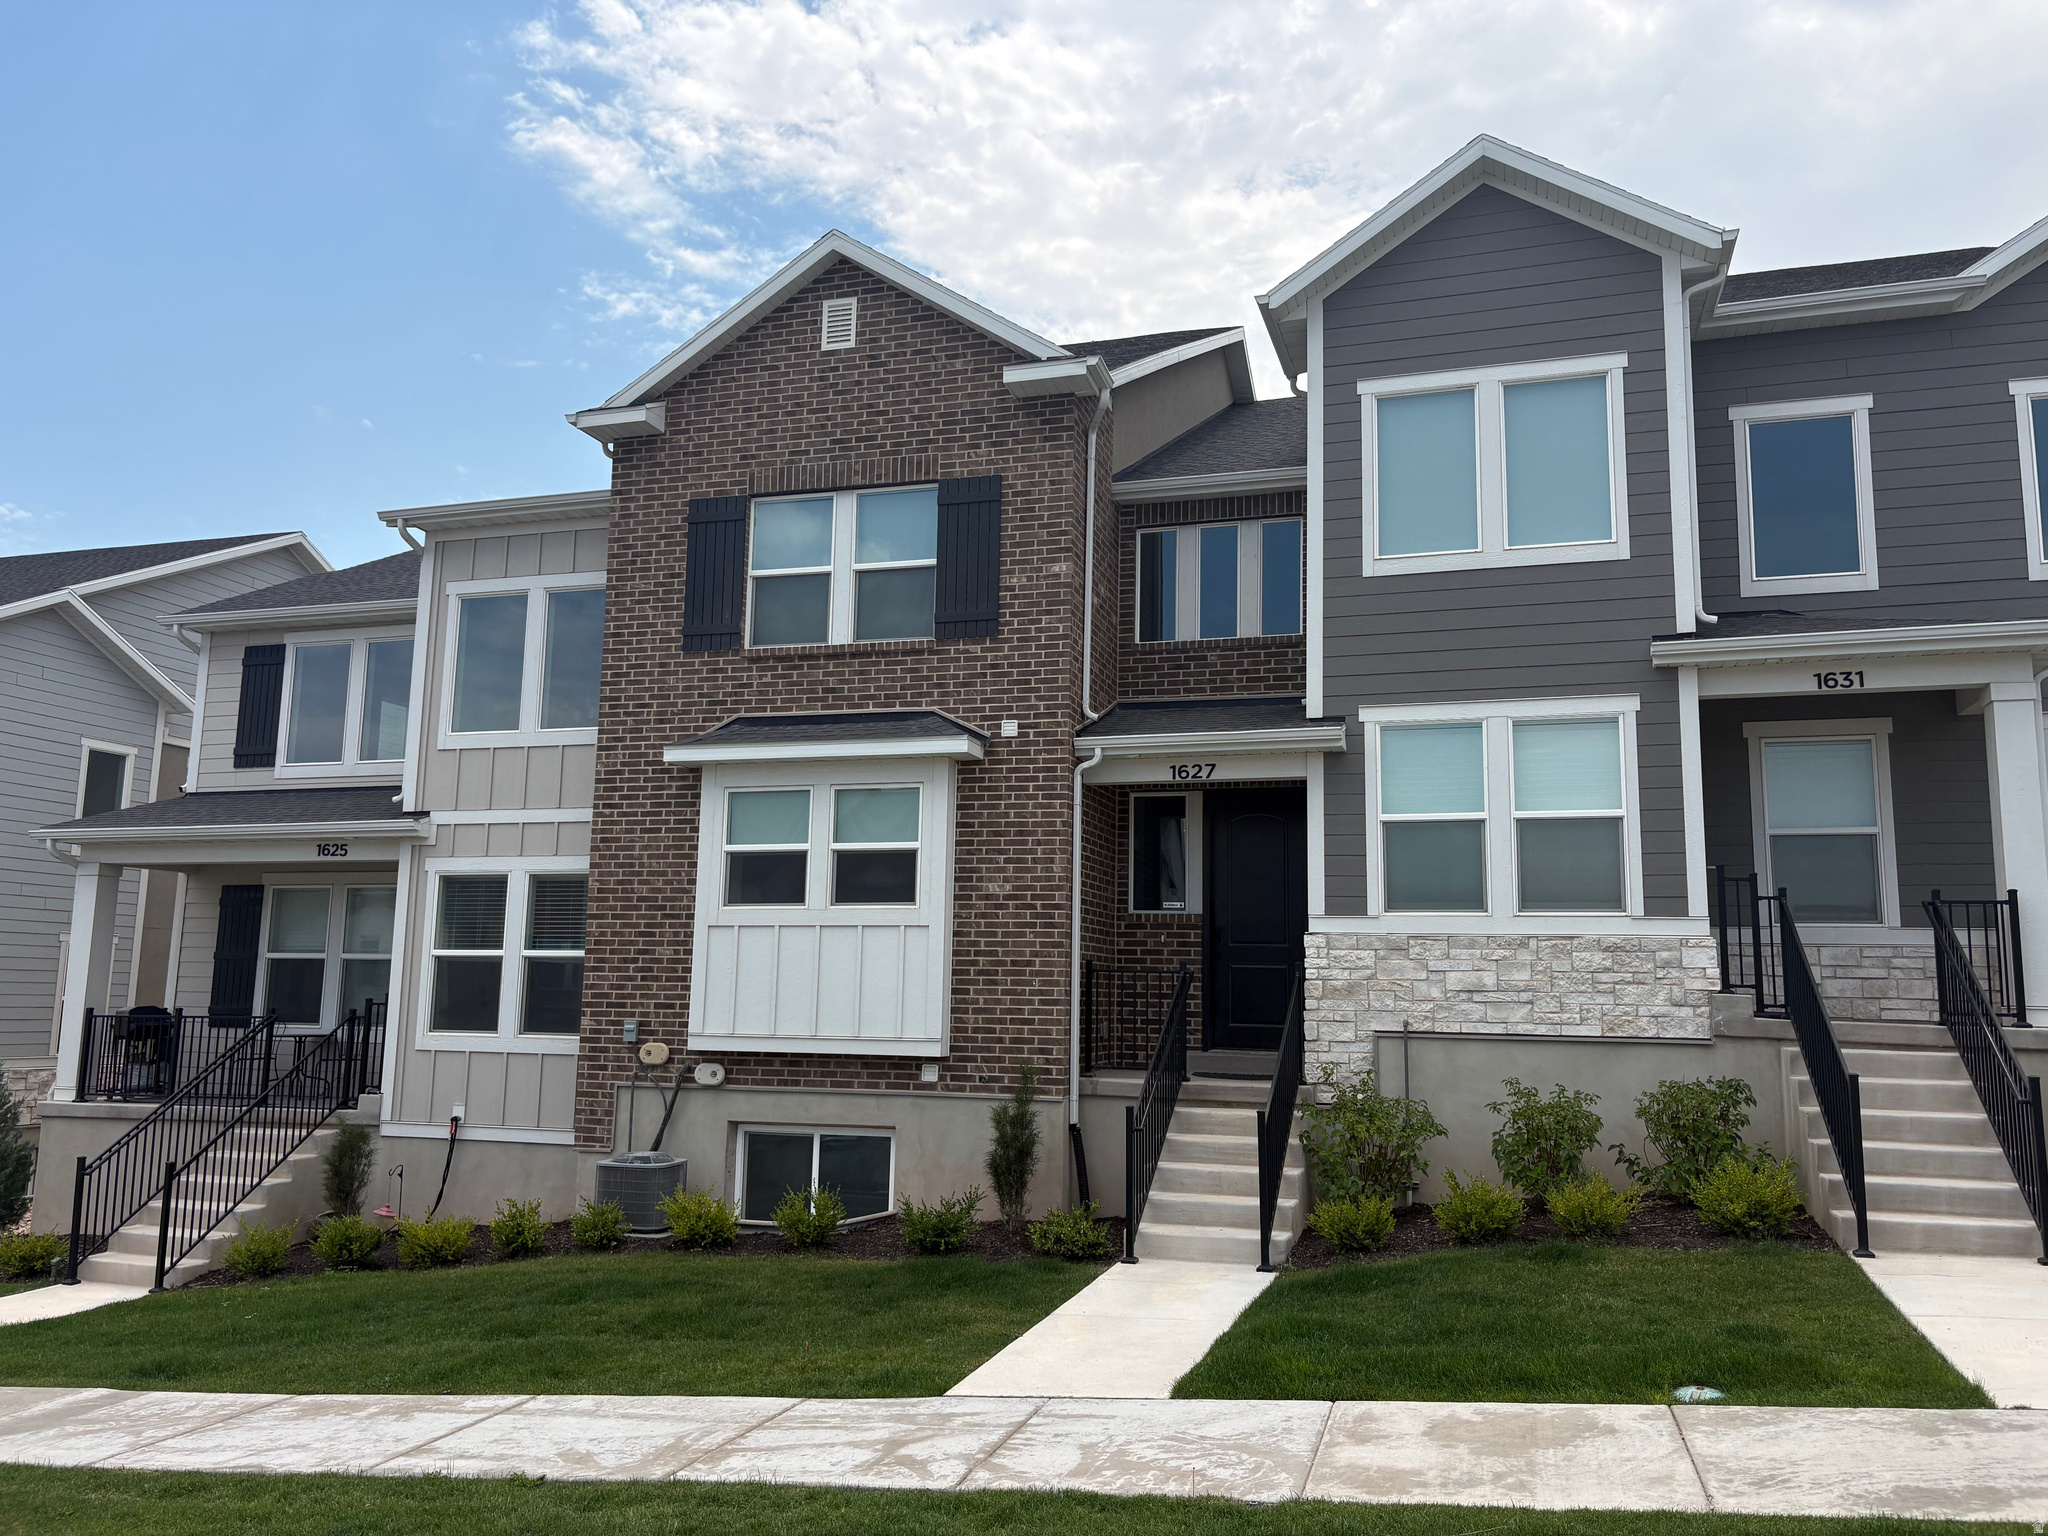
Finished Basement! Beautifully maintained 4-bedroom, 3-bath home featuring a functional open floor plan, stylish LVP flooring, and a fully finished basement that's perfect for entertaining, a second living area, or flexible living space. The spacious garage offers plenty of room for vehicles and extra storage, while the tankless water heater provides the convenience of endless hot water. Enjoy outstanding community amenities, including a pool, fitness center, playground, pickleball courts, and a beautiful dog park with walking and biking trails. Conveniently located near schools, shopping, and recreation, this move-in-ready home offers the perfect blend of comfort, convenience, and an active lifestyle.
#2172901

Saratoga Springs

1627 W TALUS RIDGE DR

4 Beds

3 Baths

2,436 Sq.Ft.

$499,000

MLS#: 2172901

Lot 11215 The Preserve in Fox Hollow subdivision of Saratoga Springs offers stunning mountain and lake views along with exceptional upgrades throughout this beautifully designed new construction two story home. The bright open floor plan features a spacious great room with a modern fireplace, a gourmet kitchen with an oversized island, custom cabinetry, quartz countertops, designer lighting, and a large walk-in pantry with built-ins. Stylish finishes continue throughout the home with upgraded flooring, dramatic accent walls, and oversized windows that bring in natural light and showcase the surrounding views. The luxurious primary suite includes a spa-inspired bathroom with a freestanding tub, separate glass shower, dual vanities, and expansive walk-in closet. Enjoy the welcoming front porch, spacious bedrooms, and thoughtful design details that make this home stand out in one of Saratoga Springs' premier communities.
#2172668

Saratoga Springs

373 W AUTUMN DR S

4 Beds

2 Baths

3,794 Sq.Ft.

$649,900

MLS#: 2172668
New on site today
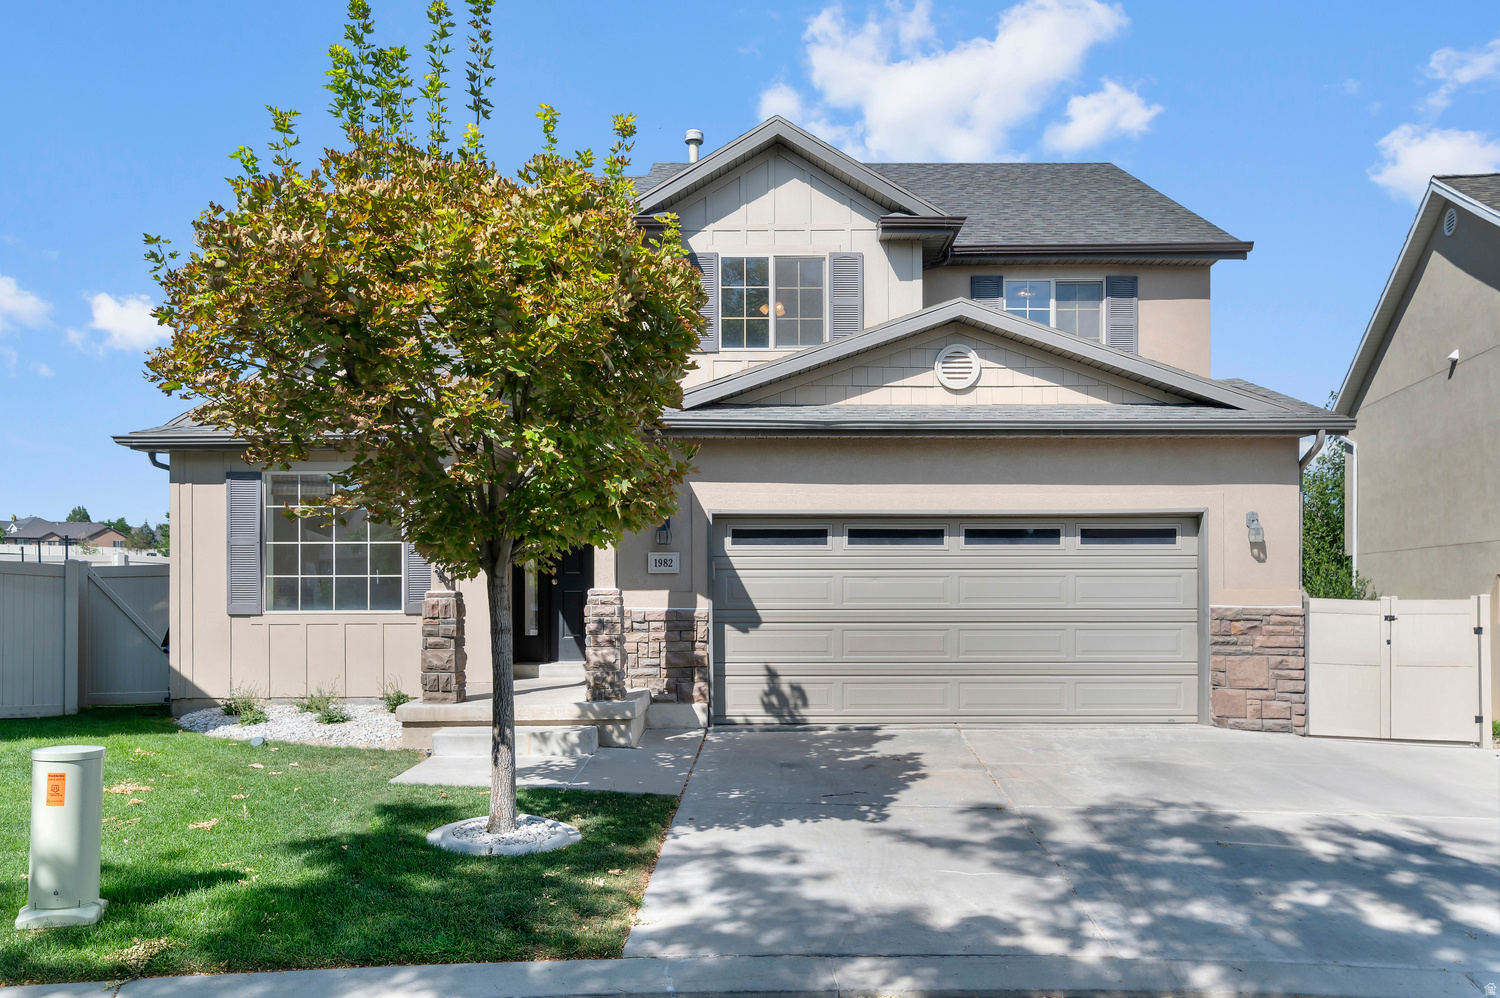
Welcome to your new home in one of the most welcoming neighborhoods in Saratoga! Tastefully updated throughout, including a brand-new kitchen from the cabinets to the countertops and even the appliances. This home has the perfect space for everything you'll need and feels bigger than the square footage numbers you see on the listing. A dedicated spot for a dining table, a front room that works great as an office, a huge living room with a walkout to the backyard, three bedrooms, two full bathrooms, and even a basement space that is ready to be finished and even already plumbed for an additional bathroom! The backyard is usable and spacious, and garden boxes are ready for your green thumb. The two-car garage is finished and ready for your man cave, storage, or even just parking a couple of cars. Beyond the property line, the location is a home run. You're just around the corner from the Saratoga Springs Crossroads, putting everyday runs to Smith's Marketplace, Costco, Walmart, and The Home Depot within minutes of your front door. Toss in fantastic neighborhood parks, seamless access to Redwood Road for a quick Lehi commute, and Utah Lake's trail system nearby, and you have a home that plays just as hard as it works. Be sure to check out the 3D tour and floor plan in the link, then call or text to schedule a private showing today!
#2173783

Saratoga Springs

1982 N TRELLIS PL W

3 Beds

2 Baths

1,921 Sq.Ft.

$480,000

MLS#: 2173783

Discover the perfect mix of convenience and comfort with your new townhome at Highridge! Enjoy the benefits of multi-story living and a spacious two-car garage, without the upkeep of a single-family home. Love where you live with community perks like a clubhouse with a gym, a sparkling pool, and pickleball courts. Plus, you'll be part of the growing Mt. Saratoga master-planned community, designed with parks, trails, and open spaces for you to explore. Don't wait! Reach out today to learn more or schedule your visit!

757 N BANNER DR 648

Message successfully sent.

I agree to receive email communication and understand I can unsubscribe at any time.

I agree to be contacted by OnX Realty via call, email, and text for real estate services. To opt out, you can reply 'stop' at any time or reply 'help' for assistance. You can also click the unsubscribe link in the emails. Message and data rates may apply. Message frequency may vary. Privacy Policy

 - property

Send a message

Message successfully sent.

Reason for contacting?

I agree to receive email communication and understand I can unsubscribe at any time.

I agree to be contacted by OnX Realty via call, email, and text for real estate services. To opt out, you can reply 'stop' at any time or reply 'help' for assistance. You can also click the unsubscribe link in the emails. Message and data rates may apply. Message frequency may vary. Privacy Policy

Sign In Sign Out

Virtual Assistant

Would you like to take the next step with this property? We can help you schedule a showing or virtual tour, or send you more details.

Yes, I would like more information.

Thank You for Your Reply, One of Our Agents will contact you as soon as possible

No, maybe later.

Thank you, you can always contact me via email, phone number or through the contact form.

Realhub AI

Lucy - Your AI-Powered Realtor

Update Your Temporary Password

Personalize your search

Enter your email and we'll notify you immediately when new listings match what you're looking for.

or enter email address

Already have an account ? Login here

Continue your home search

I agree to receive communications and understand I can unsubscribe at any time.

I agree to be contacted by OnX Realty via call, email, and text for real estate services. To opt out, you can reply 'stop' at any time or reply 'help' for assistance. You can also click the unsubscribe link in the emails. Message and data rates may apply. Message frequency may vary. Privacy Policy

Already have an account ? Login here

We use cookies

We use cookies primarily for analytics to enhance your experience. By accepting, you agree to our use of these cookies. You can manage your preferences or learn more about our cookies policy.