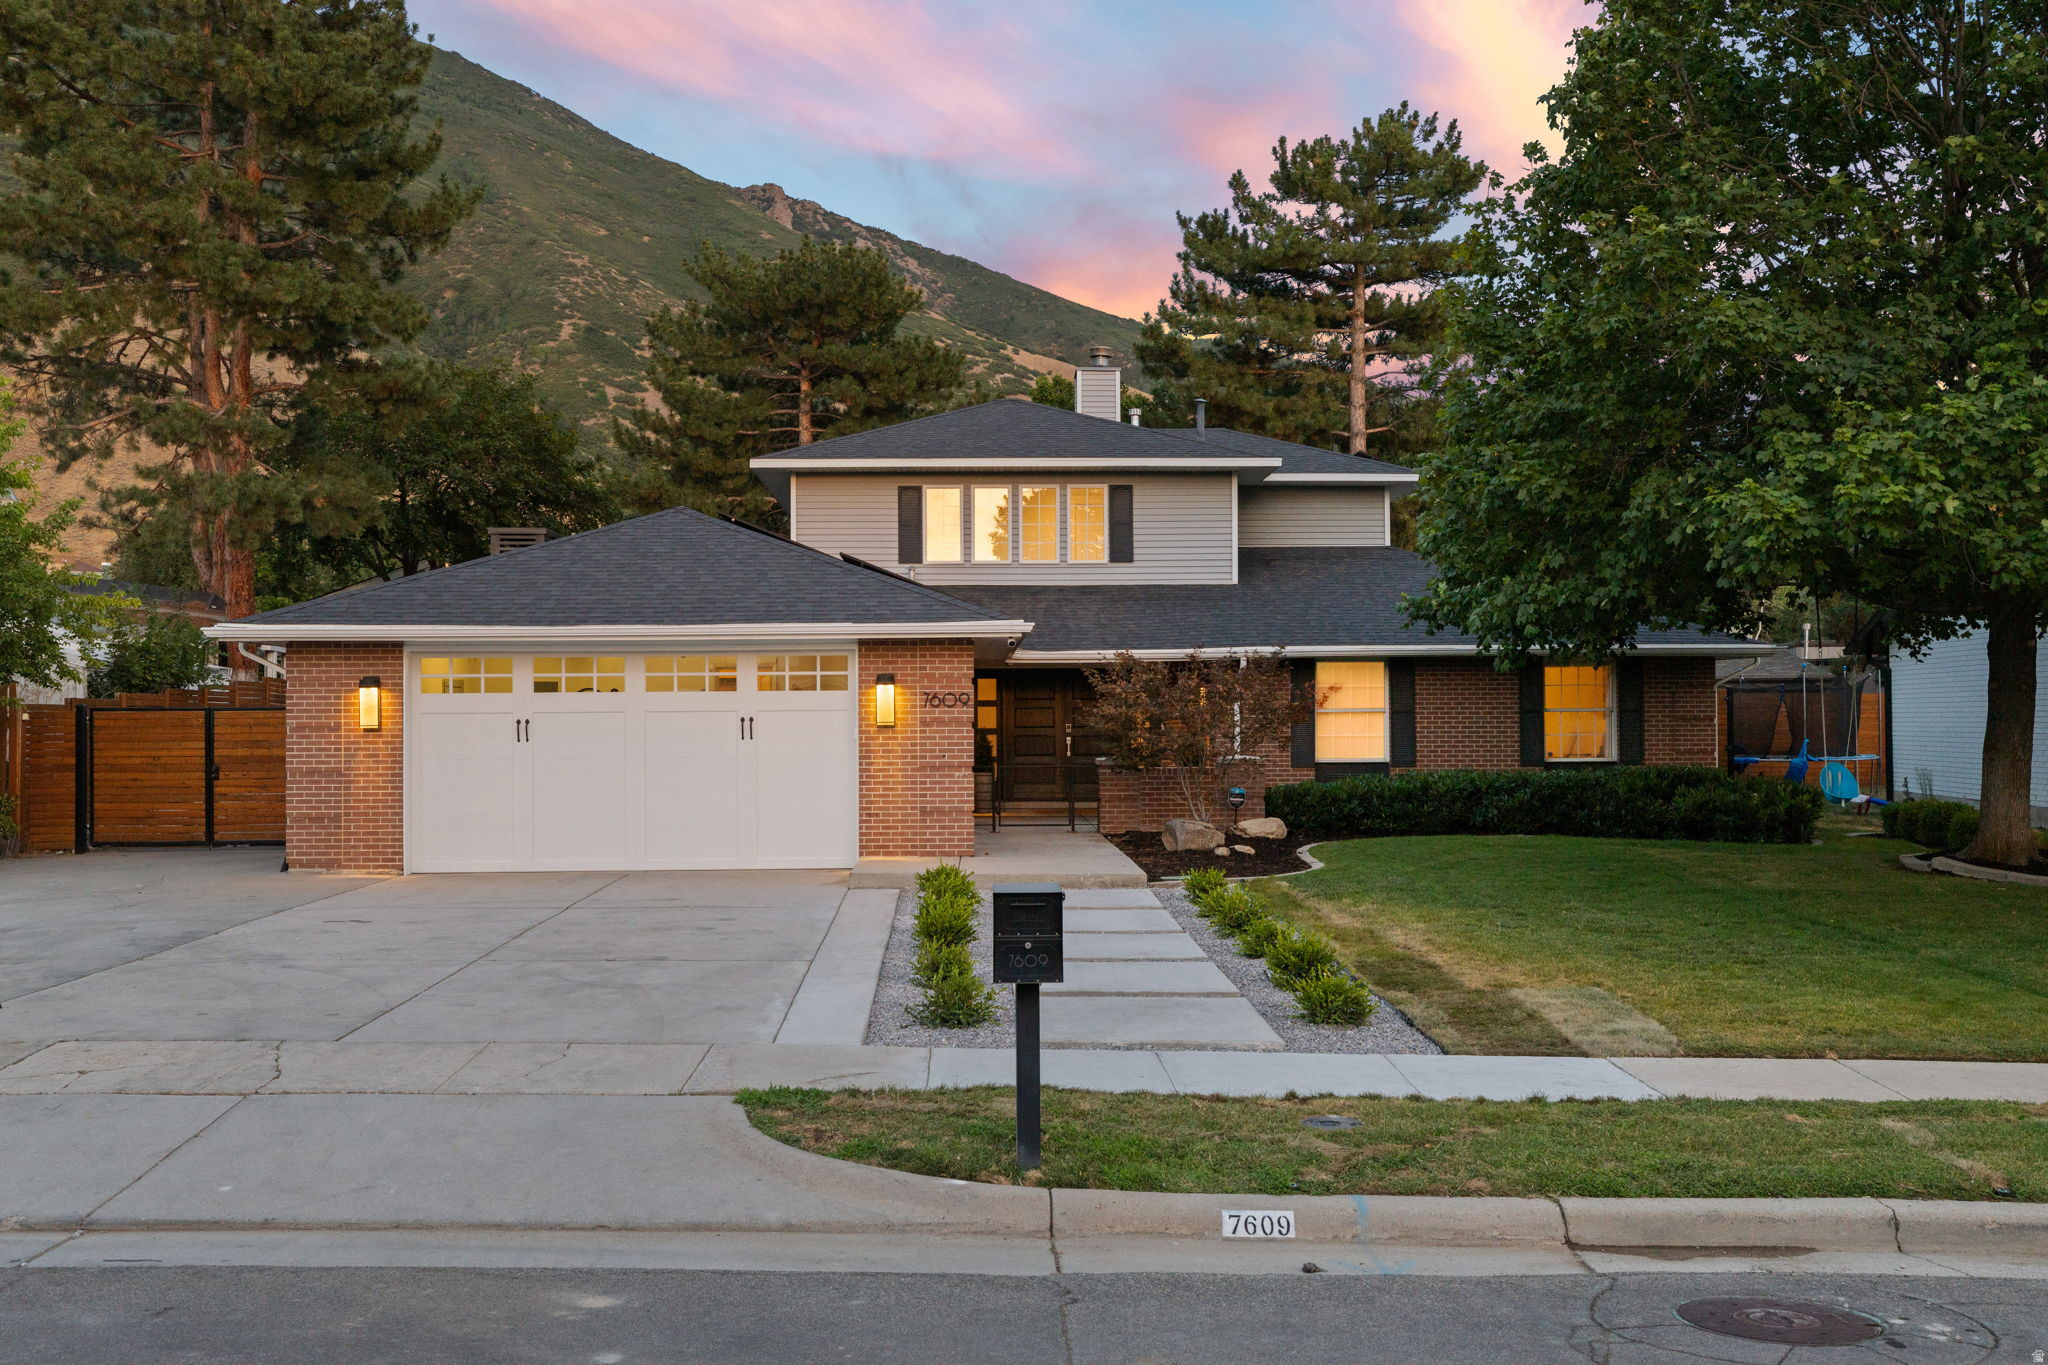
7609 S COUNTRY MANOR RD

Cottonwood Heights, UT 84121
Stories: 2

Cottonwood Heights, UT 84121
7609 S COUNTRY MANOR RD

$1,250,000

MLS#: 2173837

Status: Active

Listing provided by: Windermere Real Estate (Draper)

Listing agent phone: None

Last update: 3 hours ago

New on site today

TATE - Residential

About

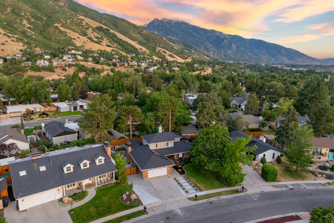
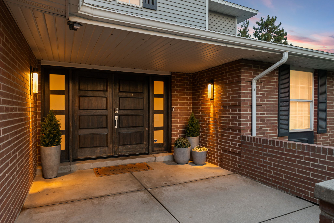
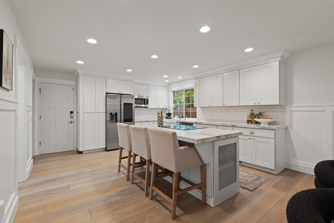
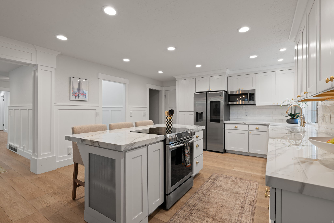
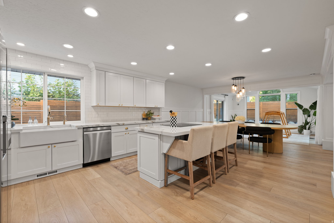
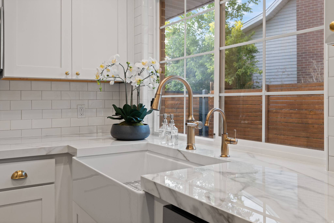
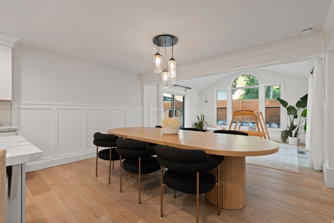
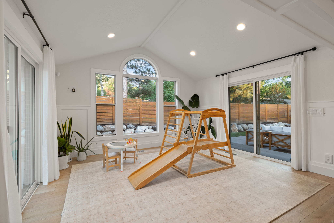
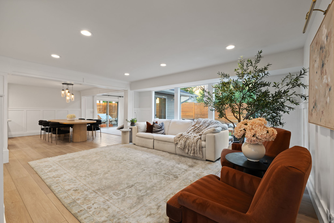
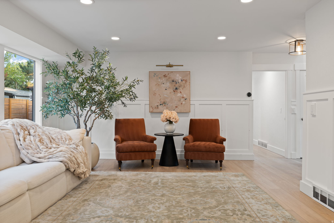
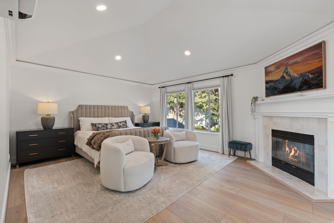
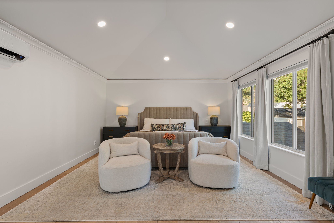
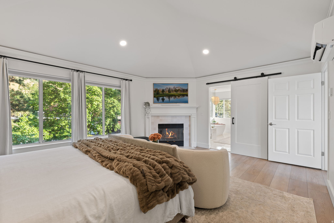
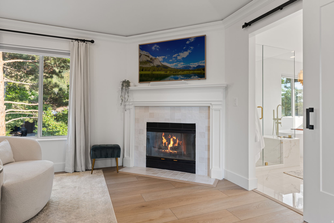
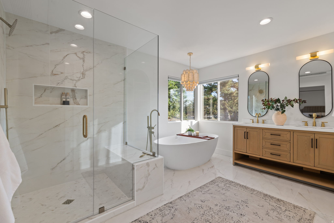
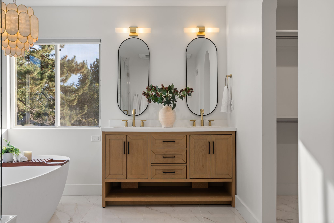
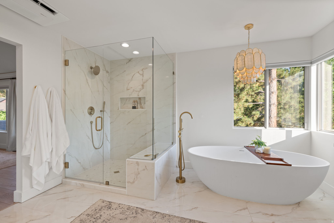
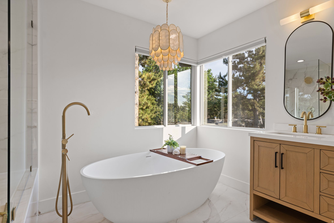
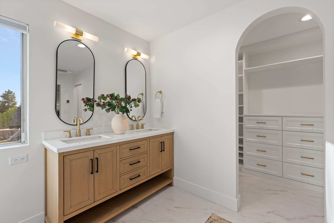
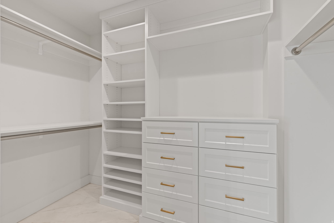
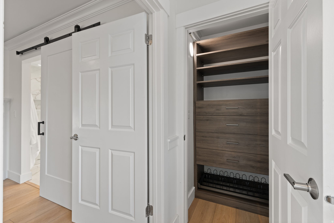
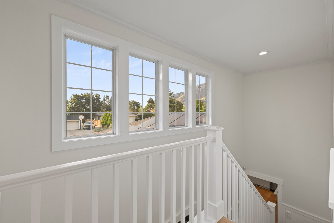
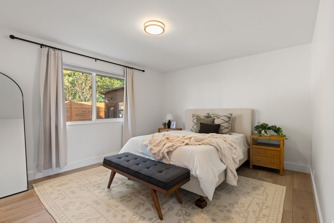
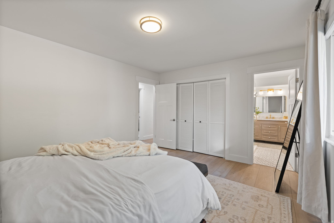
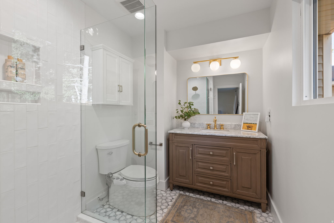
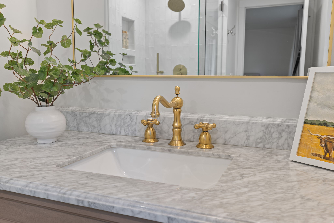
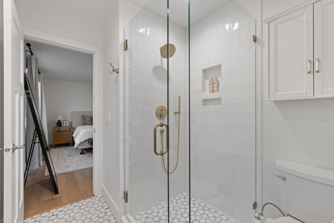
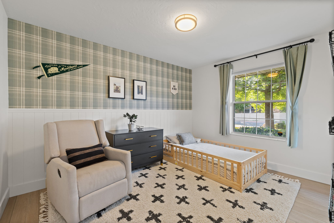
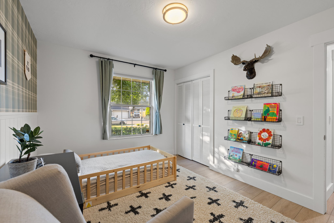
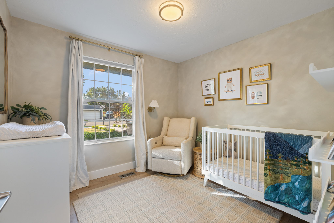
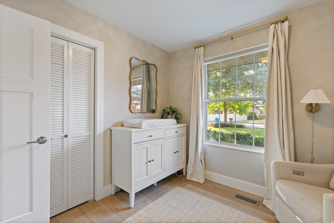
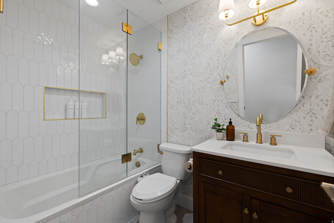
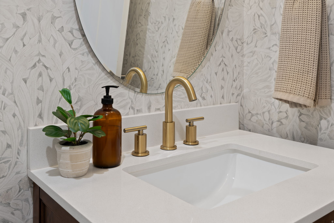
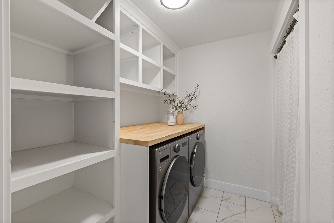
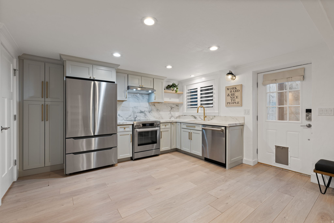
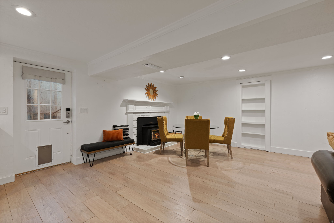
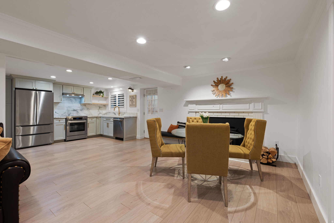
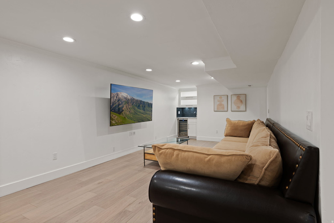
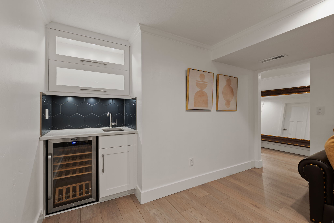
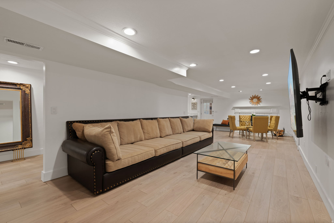
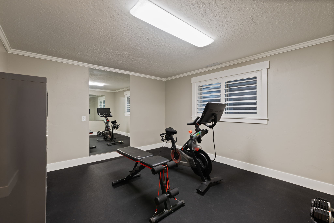
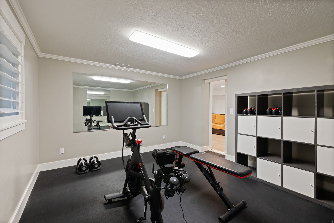
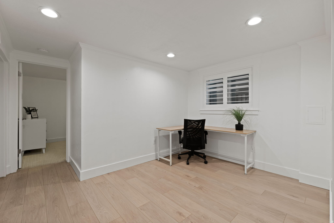
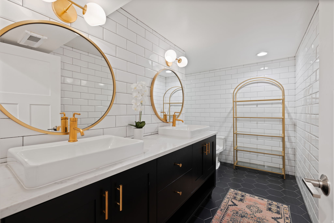
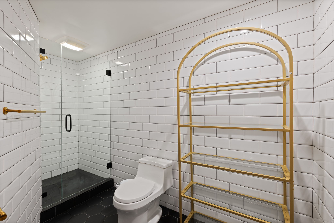
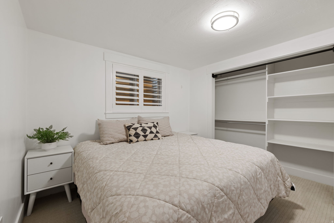
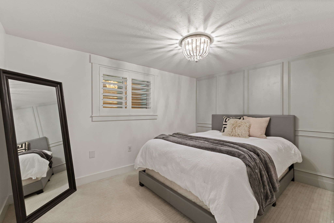
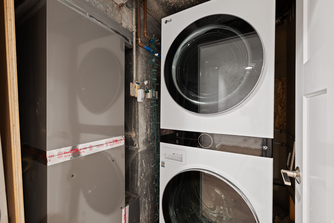
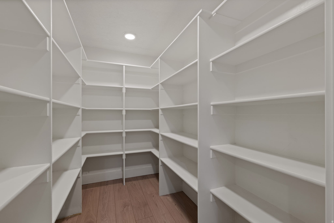
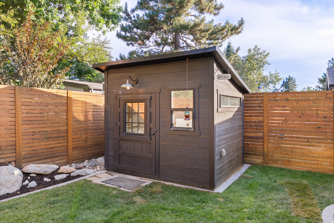
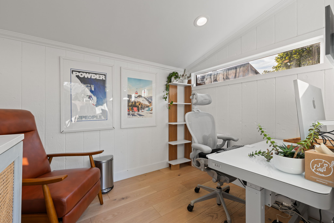
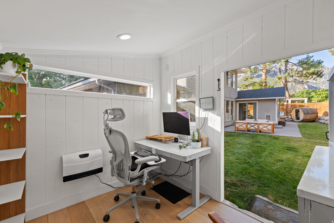
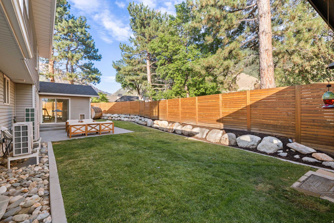
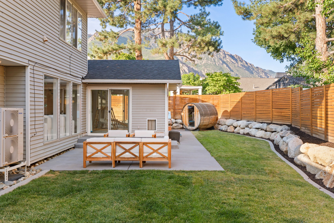
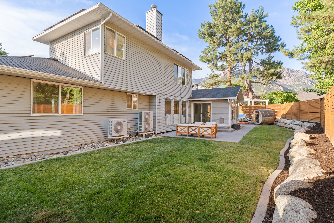
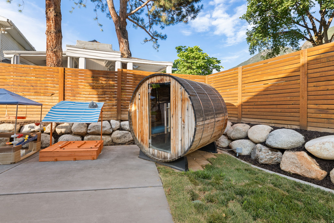
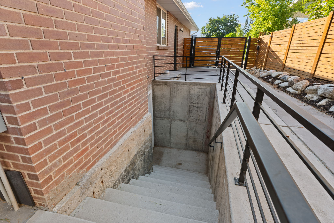
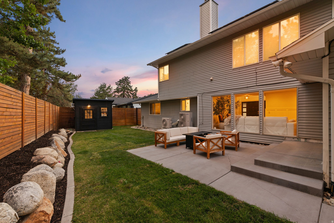
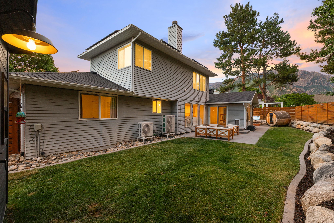
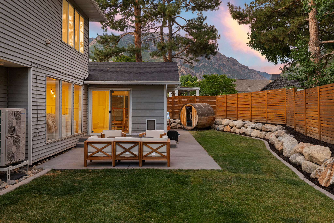
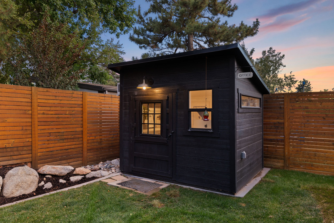
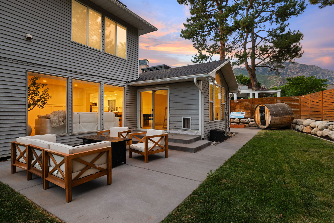
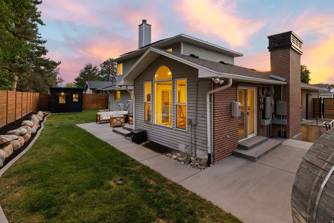
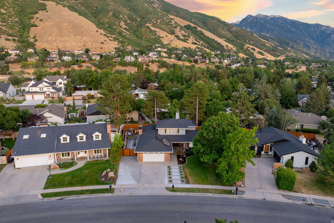
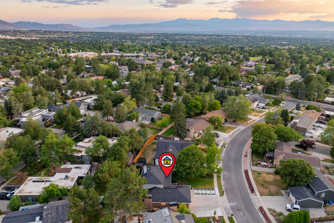
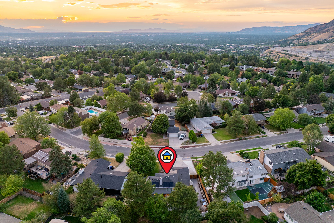
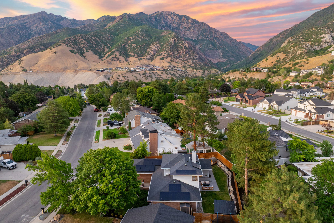
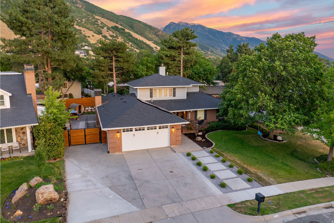
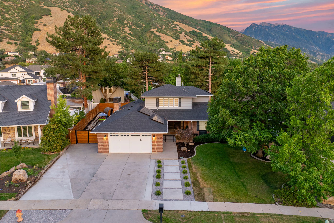
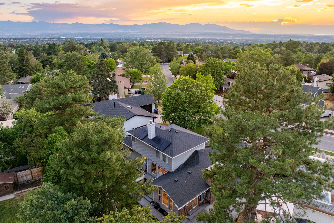
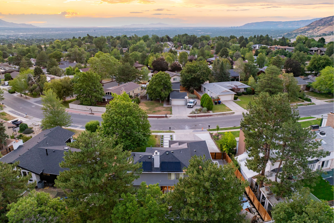
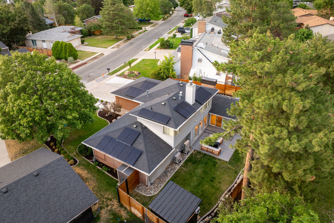
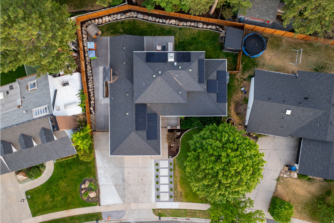
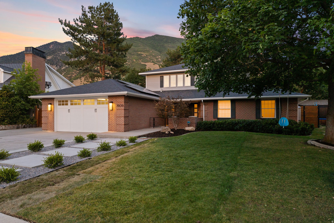
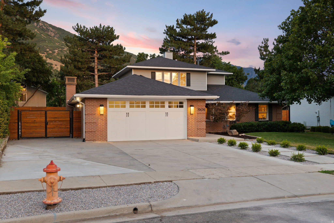
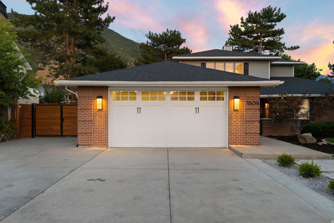
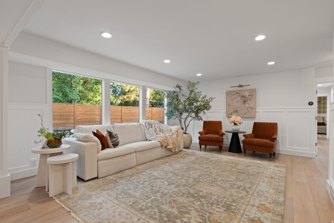
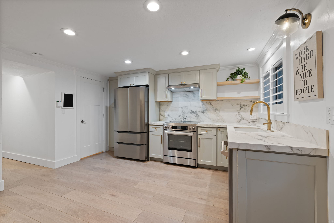
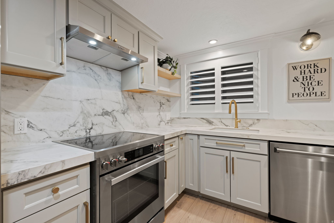
Some homes impress you with a long list of upgrades. Others change the way you imagine living. Perfectly positioned at the mouth of both Big and Little Cottonwood Canyons, this is the kind of home that lets you ski before work, hike after dinner, and spend weekends exploring some of Utah's most spectacular mountains, all just minutes from your front door. Completely reimagined from top to bottom, every renovation feels intentional. The kitchen was designed for gathering. The living spaces feel warm, inviting, and effortlessly functional. Upstairs, the primary suite feels more like a luxury retreat than a bedroom, with a spa inspired bathroom, freestanding soaking tub, oversized shower, custom closet systems, and separate his and hers walk in closets. What truly sets this home apart isn't just how beautifully it's been renovated. It's how many different lives it can accommodate. The fully self contained lower level offers its own entrance, two bedrooms, a full bath, office, gym, fireplace, laundry, wet bar, and generous living space, making it ideal for multi generational living, guests, or rental income. Out back, the detached "shoffice" creates the perfect space for remote work, creative projects, or simply a quiet place to think, complete with heating and air conditioning. A fully owned solar system, paid in full at closing, dramatically reduces utility costs, while whole home battery backup provides peace of mind when others lose power. And while the home itself is exceptional, the lifestyle is even better. Walk to the neighborhood grocery store, coffee shop, dog park, and the brand new community playground where neighbors gather on Monday evenings. It's the kind of neighborhood where convenience and connection are part of everyday life. Add in RV parking, updated mechanical systems, true turnkey condition, and one of Cottonwood Heights' most coveted locations, and you've found something increasingly rare, a home that's just as practical as it is beautiful. Because the best luxury isn't just found in high end finishes. It's found in having the freedom to live exactly the way you want.

Property

Beds

6

Full Baths

2

1/2 Baths

None

3/4 Baths

2

Year Built

1976

Sq.Footage

4,143

Features

Features & Amenities

Interior

  • Other Interior Features

    Wet Bar, Walk-In Closet(s), In-Law Floorplan, Vaulted Ceiling(s), Master Downstairs

  • Total Bedrooms

    6

  • Bathrooms

    2

  • 3/4 Bathrooms

    2

  • Basement YN

    YES

  • Cooling YN

    YES

  • Cooling

    Central Air

  • Fireplace YN

    YES

  • Heating YN

    YES

  • Heating

    Central, Natural Gas, Forced Air, Hot Water

  • Main Level Bedrooms

    3

  • Pet friendly

    N/A

Exterior

  • Garage

    Yes

  • Garage spaces

    2

  • Construction Materials

    Brick, Aluminum Siding

  • Parking

    RV Access/Parking, Attached, Garage

  • Patio and Porch Features

    Patio, Porch

  • Pool

    No

  • Waterfront YN

    NO

  • View

    Mountain(s)

Area & Lot

  • Lot Features

    Secluded

  • Lot Size(acres)

    0.2

  • Lot Size(square feet)

    8,712

  • Property Type

    Residential

  • Property Sub Type

    Single Family Residence

  • Architectural Style

    Stories: 2

Price

  • Sales Price

    $1,250,000

  • Tax Amount

    $6,924

  • Zoning

    R-1

  • Sq. Footage

    4,143

  • Price/SqFt

    $301

HOA

  • Association

    No

Property Resources

  • Horse Property

    NO

School District

  • Elementary School

    Canyons

  • Middle School

    Butler

  • High School

    Brighton

Property Features

  • New Construction

    NO

  • Accessibility Features

    Therapeutic Whirlpool

  • Senior Community YN

    NO

Schedule

Schedule a Showing

Showing scheduled successfully.

What is 3 + 4 ?


Change time

Mortgage calculator

Estimate your monthly mortgage payment, including the principal and interest, property taxes, and HOA. Adjust the values to generate a more accurate rate.

Your payment

Principal and Interest:

$

Property taxes:

$

HOA fees:

$

Total loan payment:

$

Total interest amount:

$

Location

  • County

    Salt Lake

  • Elementary School

    Canyons

  • Middle School

    Butler

  • High School

    Brighton

Listing Courtesy of Sean T. Baumann , Windermere Real Estate (Draper)

RealHub Information is provided exclusively for consumers' personal, non-commercial use, and it may not be used for any purpose other than to identify prospective properties consumers may be interested in purchasing. All information deemed reliable but not guaranteed and should be independently verified. All properties are subject to prior sale, change or withdrawal. RealHub website owner shall not be responsible for any typographical errors, misinformation, misprints and shall be held totally harmless.

Agent Lindsey Pili

Lindsey Pili

Agent / RealtorĀ®

Call Lindsey today to schedule a private showing.


* Listings on this website come from the FMLS IDX Compilation and may be held by brokerage firms other than the owner of this website. The listing brokerage is identified in any listing details. Information is deemed reliable but is not guaranteed. If you believe any FMLS listing contains material that infringes your copyrighted work please click here to review our DMCA policy and learn how to submit a takedown request.Ā© 2024 FMLS.

Properties

Related properties

New on site 1 day ago
Perched in a highly desirable Cottonwood Heights neighborhood with breathtaking Wasatch Mountain views, this meticulously maintained rambler combines timeless craftsmanship with thoughtful, high-end updates throughout. Designed for both everyday comfort and effortless entertaining, the home offers multiple gathering spaces, including an inviting living room with a gas fireplace, an expansive great room surrounded by windows, and a dedicated office just off the entry. The stunning 2024 remodeled kitchen showcases premium finishes, including granite countertops, maple cabinetry, a counter-depth stainless refrigerator, KitchenAid wall oven, microwave and dishwasher, Fisher & Paykel induction cooktop, extra-deep stainless sink, and abundant workspace for the home chef. The fully finished basement provides spacious bedrooms, a dedicated exercise room, flexible recreation space, and abundant storage. The finished, insulated garage features mezzanine storage, extensive cabinetry, upgraded lighting, numerous electrical outlets, and a LiftMaster garage opener with battery backup. Outdoor living is equally impressive with mature landscaping, multiple patios, raised garden beds with drip irrigation, a cedar privacy fence, storage shed, and commercial-grade playground. The oversized driveway includes dedicated RV parking with a 30-amp electrical hookup. Ideally located just minutes from the Cottonwood Heights Recreation Center, enjoy year-round amenities including indoor and outdoor pools, a fitness center, ice arena, basketball gym, indoor walking track, racquetball and pickleball courts, childcare, and a wide variety of community programs. Adjacent Butler Park offers additional green space, sports fields, playgrounds, and walking paths, creating an exceptional setting for an active lifestyle. Pride of ownership is evident throughout this exceptional home, ideally located near world-class skiing, hiking and biking trails, parks, shopping, dining, and top-rated schools. A rare opportunity to own a beautifully updated home offering spectacular mountain views, outstanding amenities, and an unmatched Cottonwood Heights lifestyle.
#2173475

Cottonwood Heights

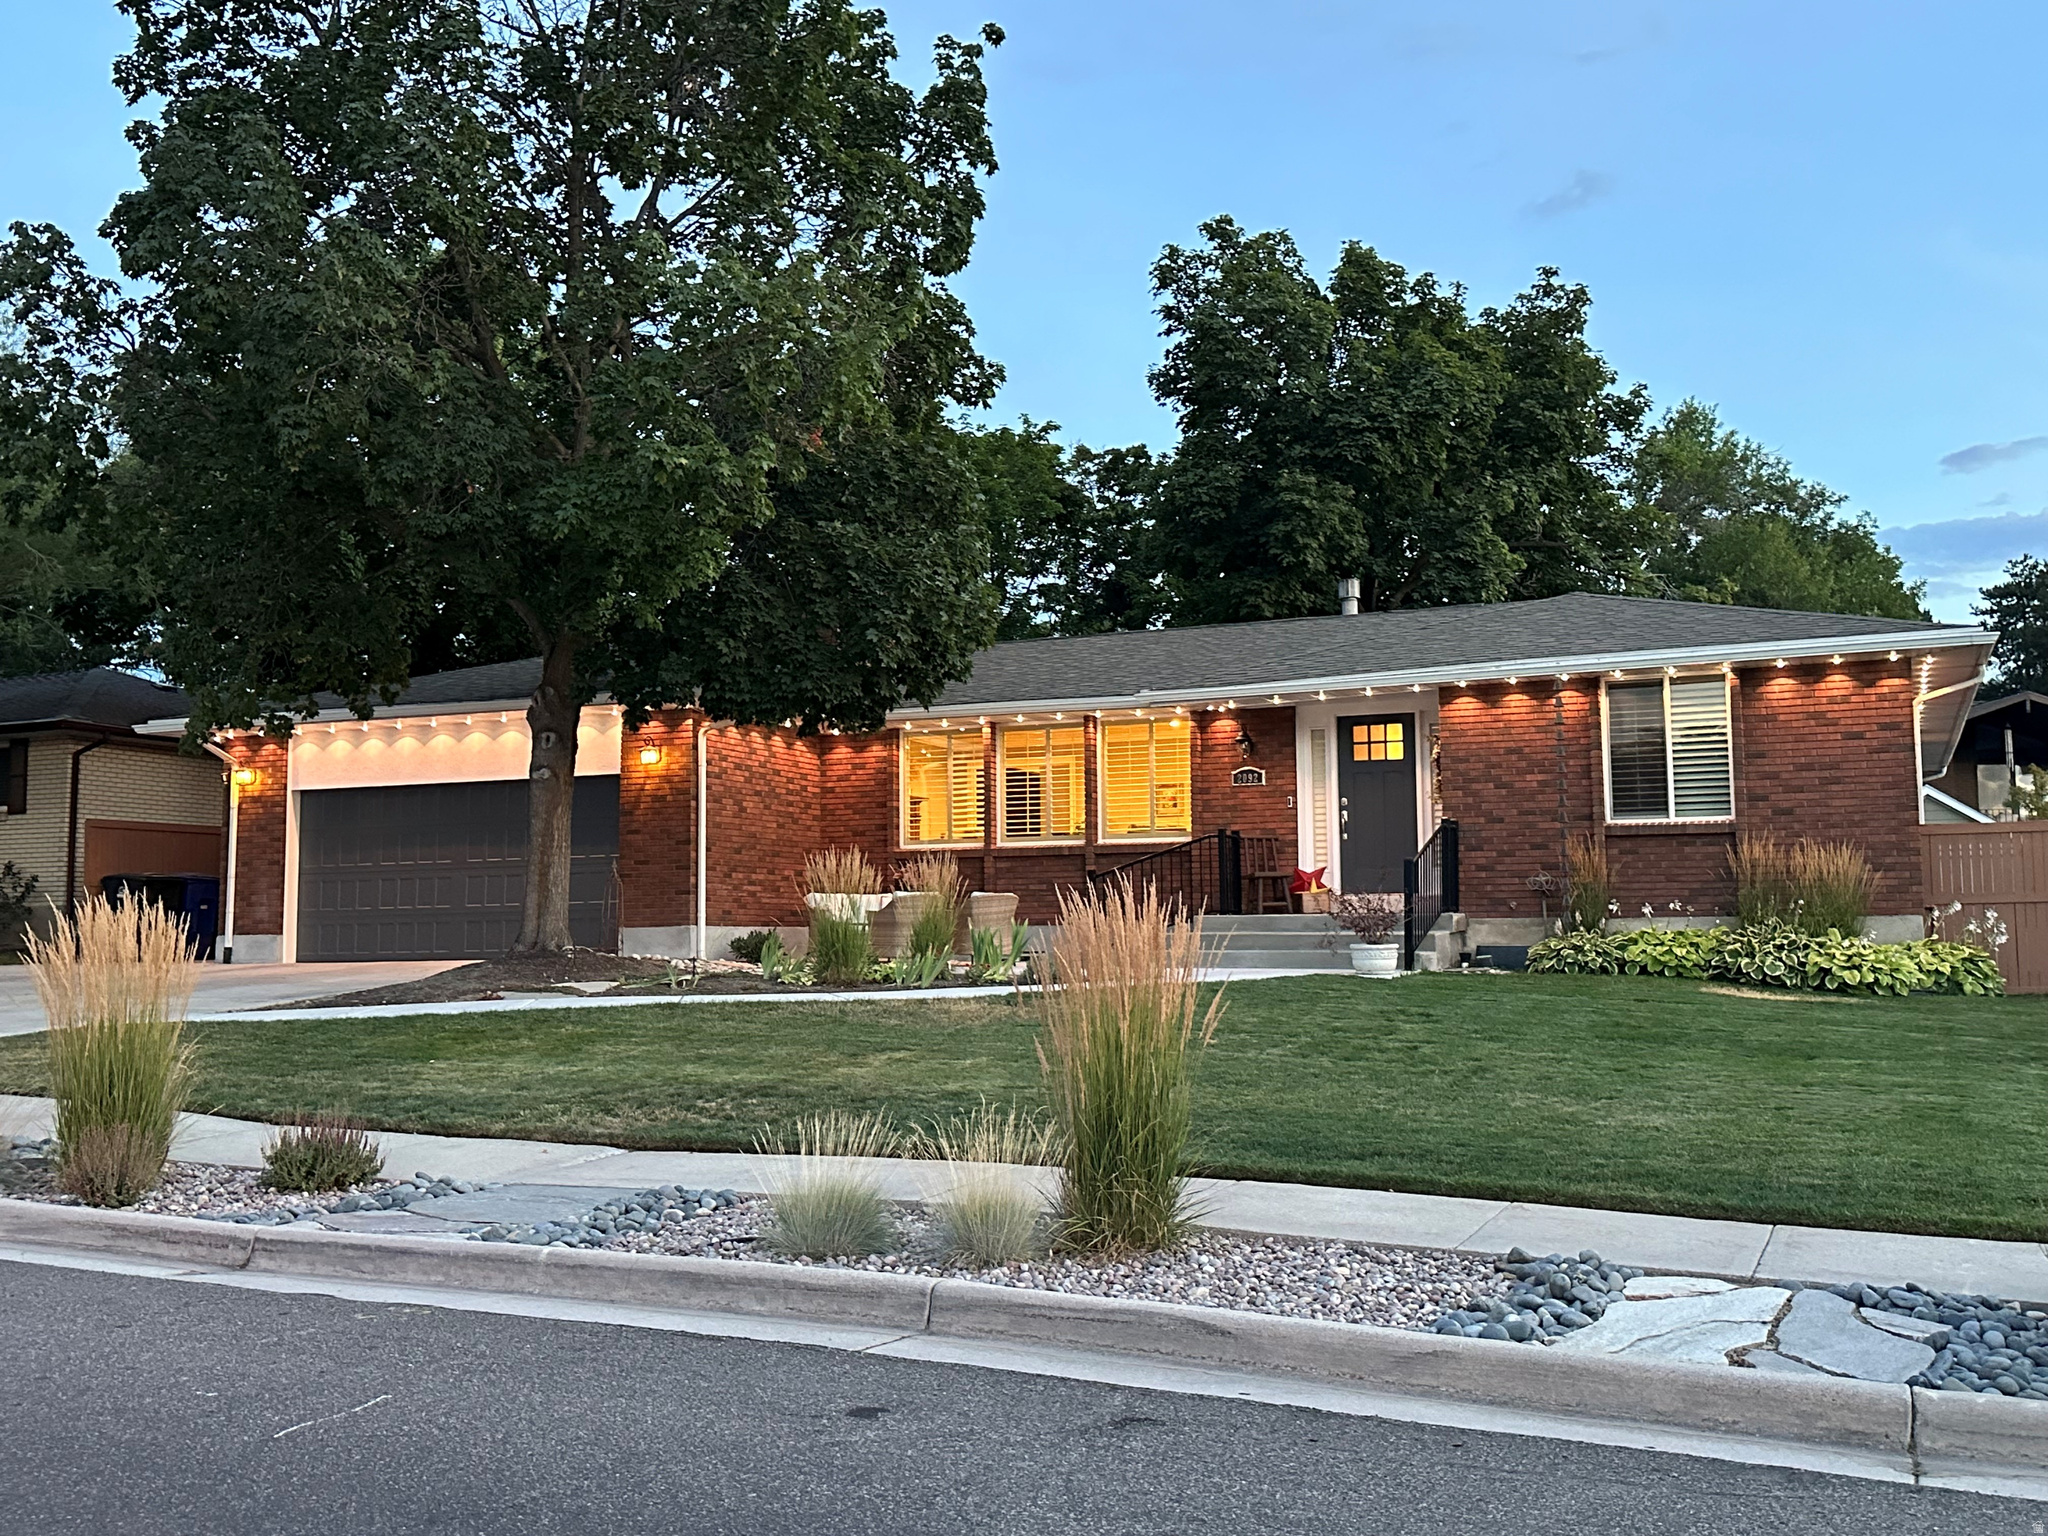
2092 E SOMERSET DR S

5 Beds

2 Baths

3,426 Sq.Ft.

$1,100,000

MLS#: 2173475

New on site 1 day ago
With complete custom luxury renovations completed in 2025 using only premium-quality materials throughout, you'll love the feel as soon as you walk in the door. Enjoy breathtaking mountain views throughout the home, including on the main level where soaring vaulted ceilings, a striking redwood beam, and expansive windows create a warm, inviting atmosphere while highlighting the home's timeless character. 4 spacious bedrooms and 3.5 beautifully updated bathrooms, and the thoughtfully remodeled kitchen is designed for both function and style, featuring quartz countertops, custom cabinetry, and an oversized center island that serves as the perfect gathering place for family and friends. Step outside to a surprisingly large backyard that was laid with brand new sod last year and with abundant space for entertaining, relaxing, and outdoor recreation. Located at the end of a double cul de sac and there is a church behind the backyard. Received an appraisal last year and it is included in the listing documents. Zillow does not have the correct finished basement square footage figures or custom updates. Square footage figures are provided as a courtesy estimate only and were obtained from the Salt Lake County assessor. Buyer is advised to obtain an independent measurement.
#2173477

Cottonwood Heights

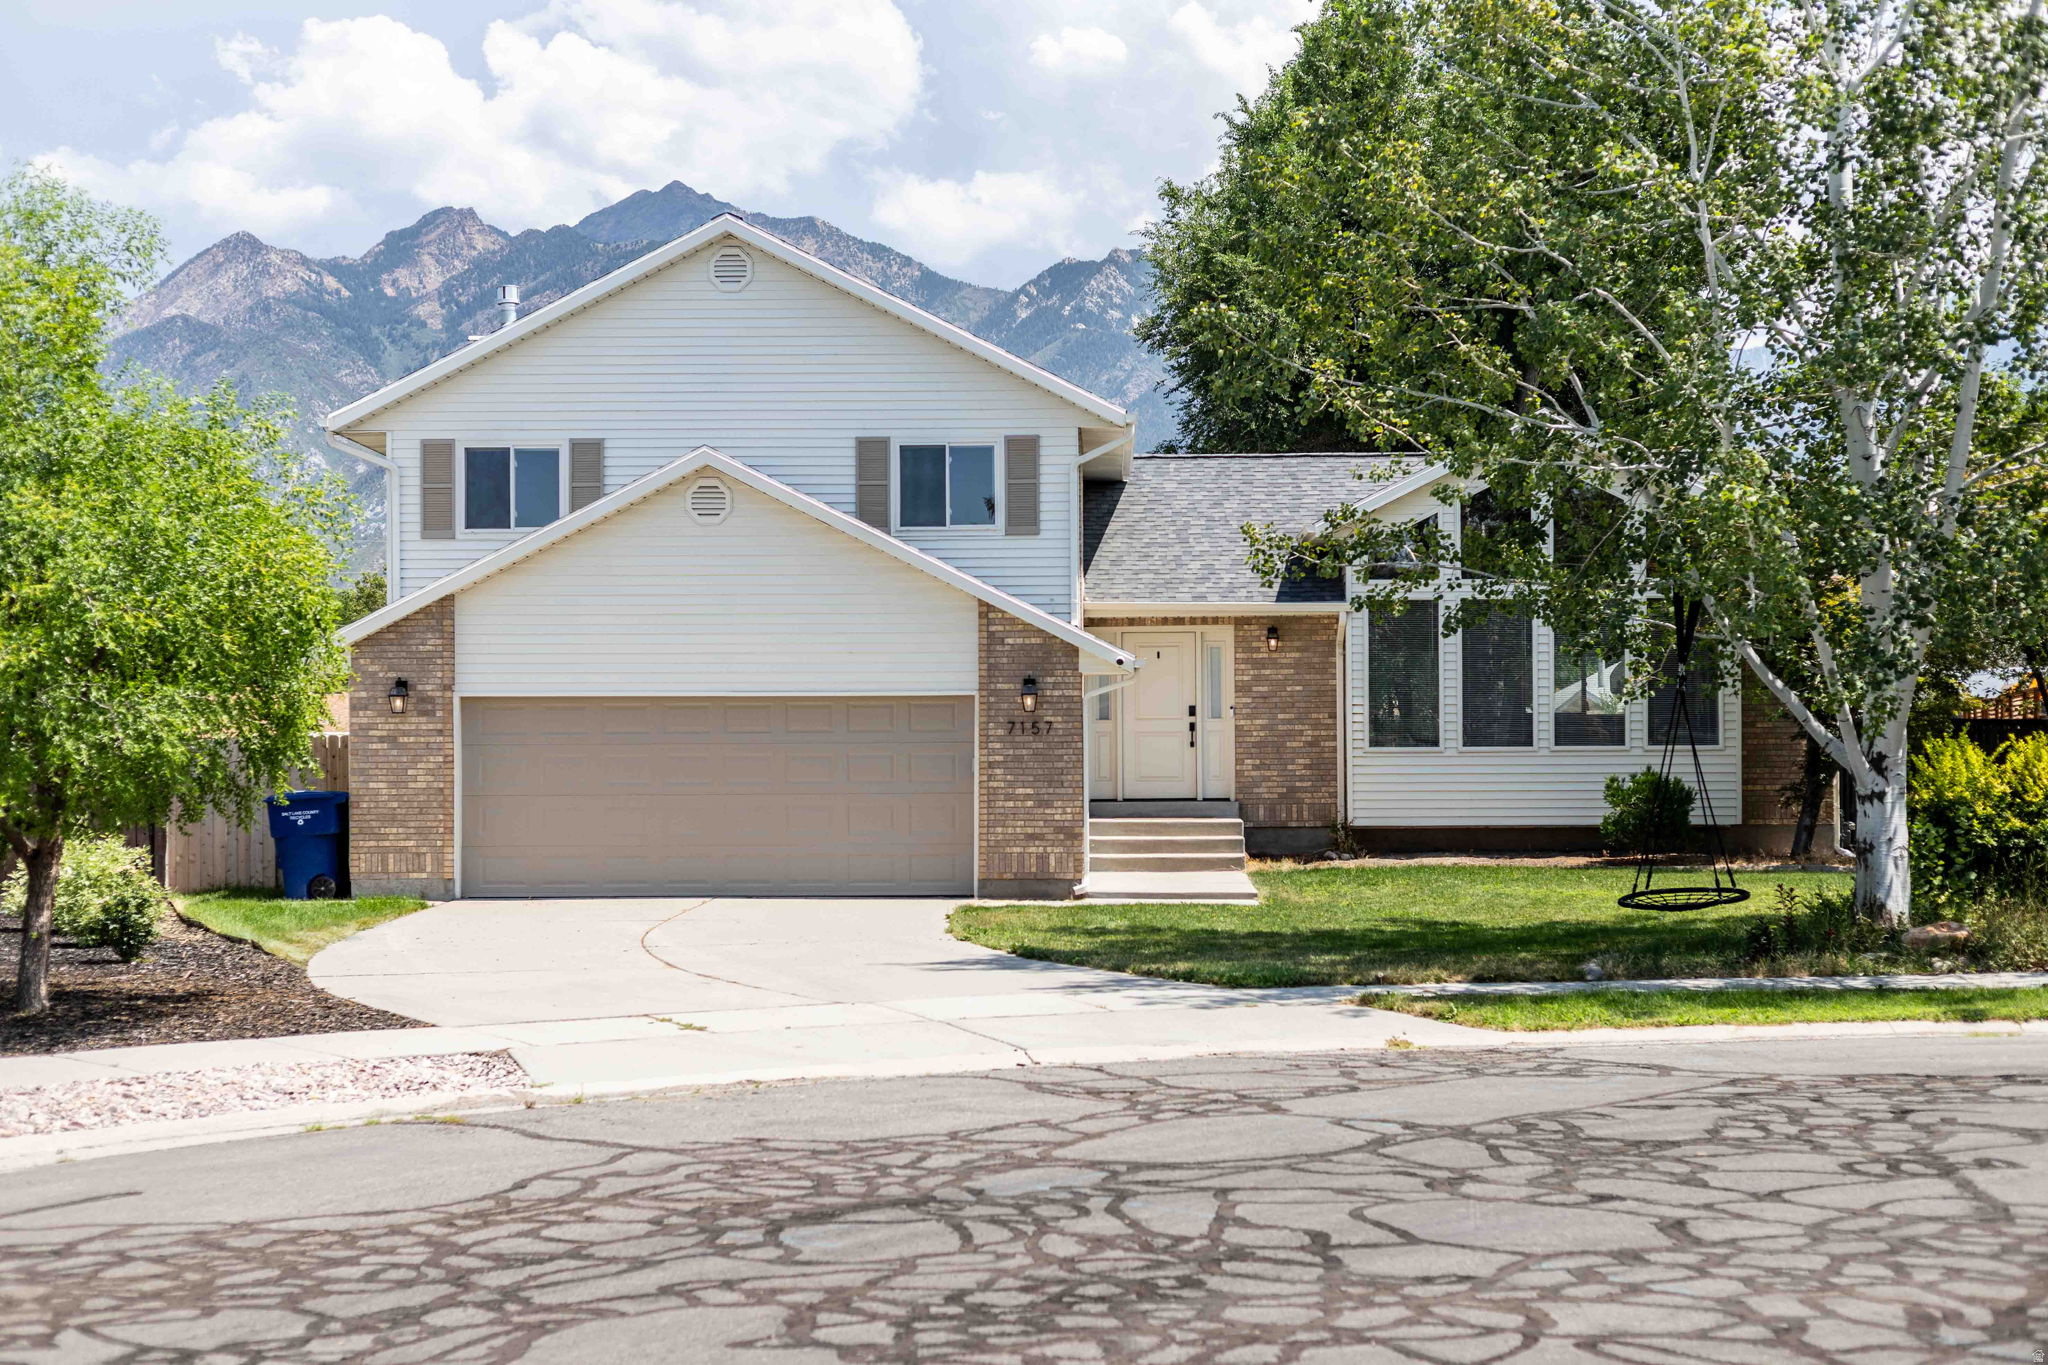
7157 S SHADOW CV

4 Beds

3 Baths

3,020 Sq.Ft.

$1,040,000

MLS#: 2173477

Nestled in a private gated community of just 22 homes, this Cottonwood Heights home offers breathtaking mountain and valley views, exceptional privacy, and a light-filled open floor plan. Covered outdoor living spaces and a prime location near I-215, downtown Salt Lake City, Big and Little Cottonwood Canyons, hiking, shopping, and dining complete the package.
#2171240

Cottonwood Heights

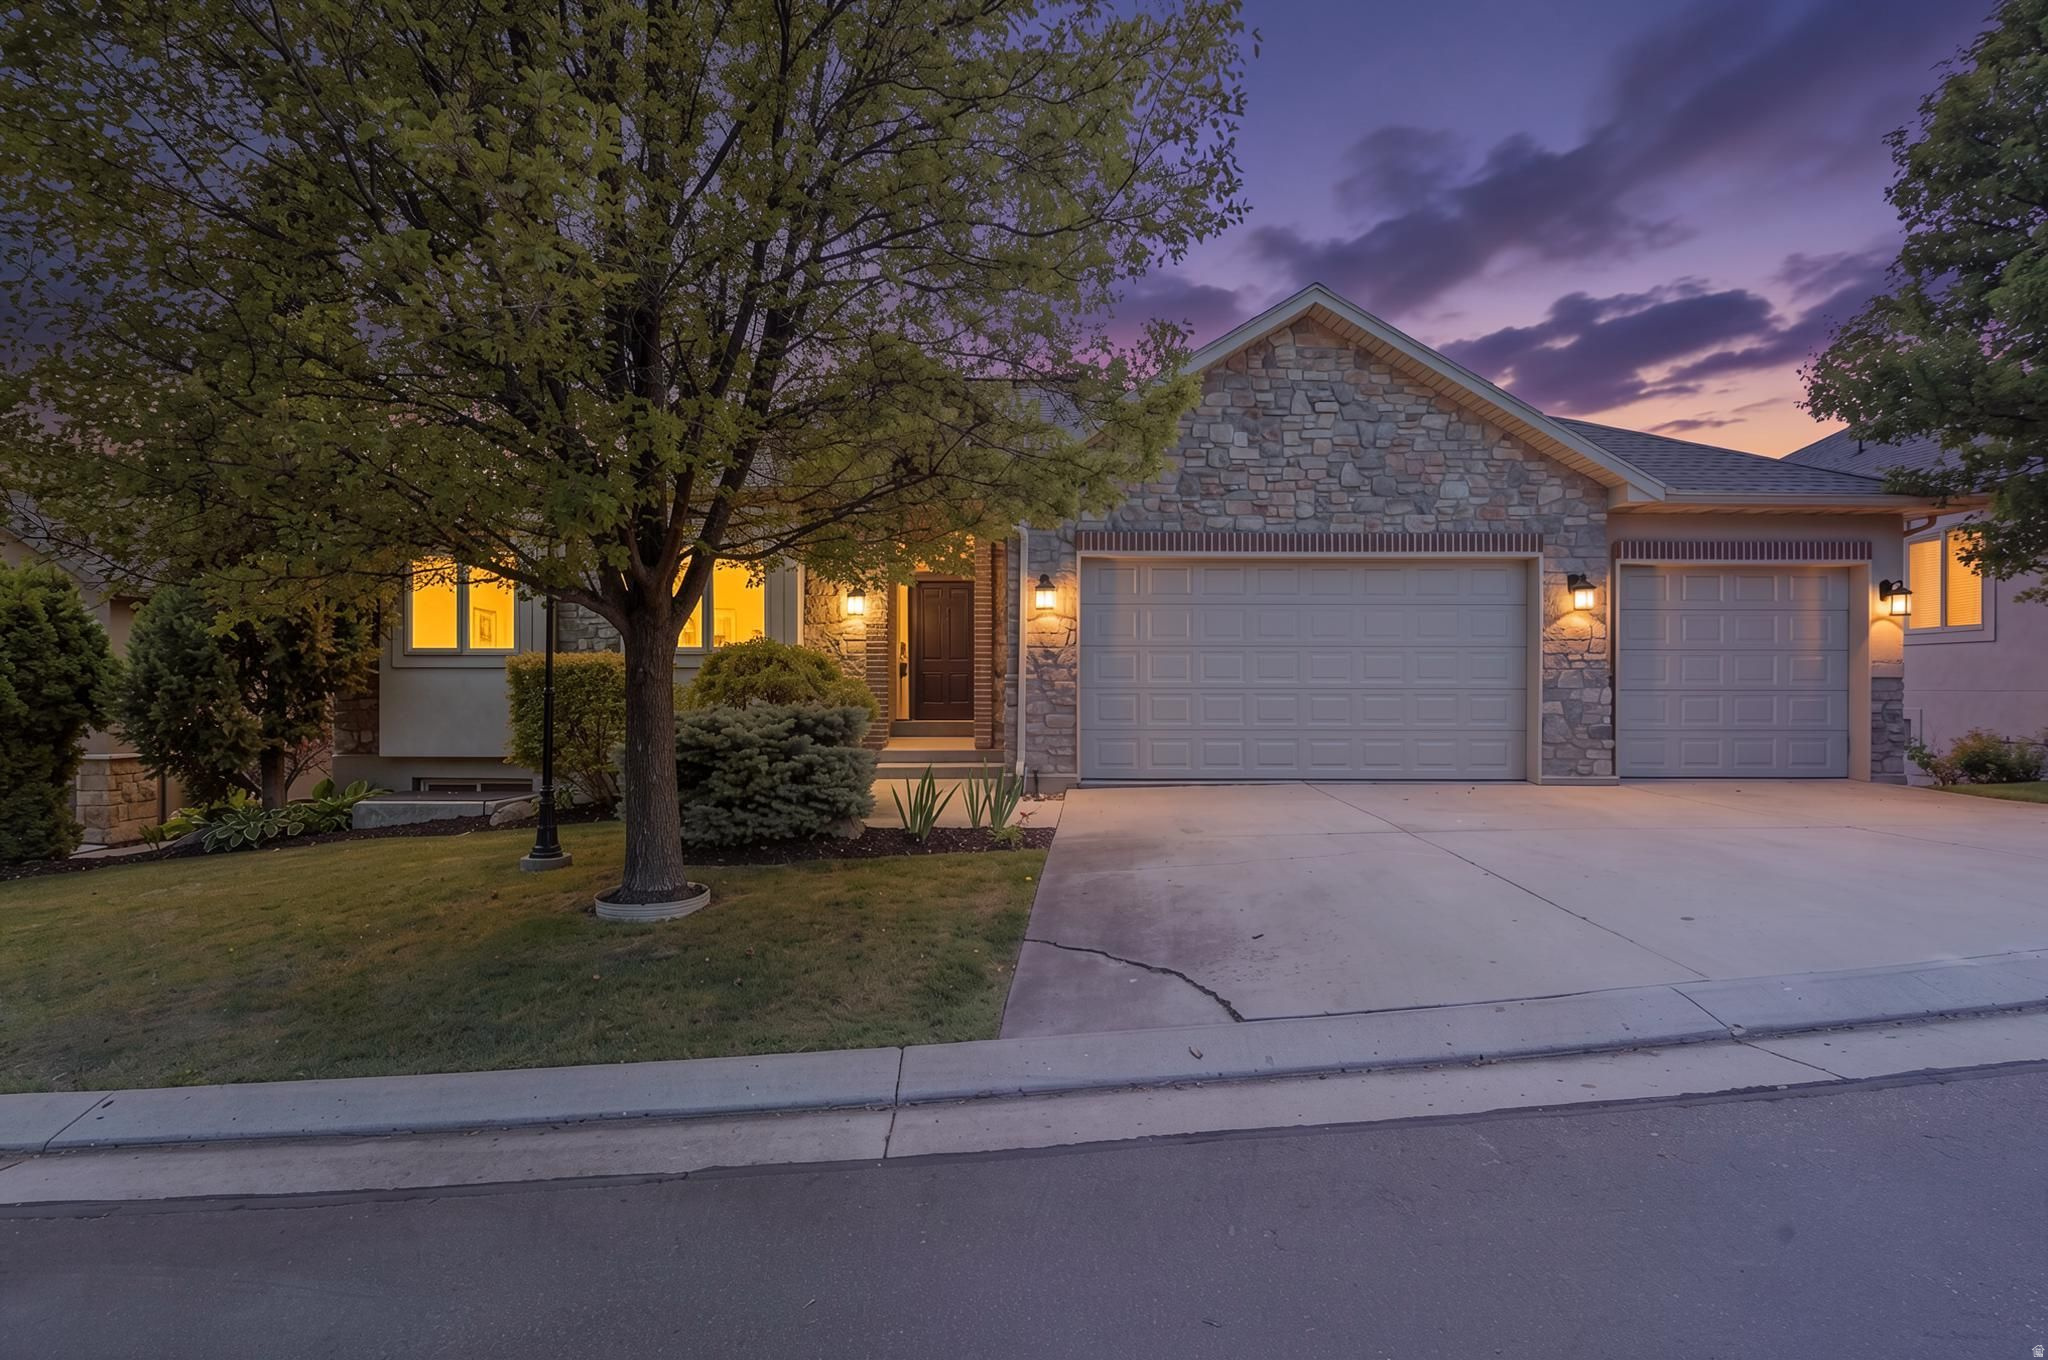
6698 S HIDDEN MILL CV

4 Beds

3 Baths

3,759 Sq.Ft.

$1,250,000

MLS#: 2171240

Price Reduced! Situated in the exclusive Monte Luca gated community, this luxurious residence is located in a very private part of the community with private back yard. Boasting high end finishes throughout including huge, vaulted timber beam wood ceilings, full rock fireplaces, plank hardwood flooring, 8-foot-stained knotty alder doors, high end appliances including Sub Zero, Miele, Wolfe. Pella windows trimmed in stain grade knotty alder, stained plantation shutters, all casing and baseboards with glazed stain making this one of the finest homes in Cottonwood Heights. Located between Big and Little Cottonwood Canyons, just minutes to Ski Resorts, hiking, biking, mountain adventures and Willow Creek Country adjacent to community. Full home theater located under garage, granite counters throughout, full basement kitchen, craft/wrapping room. Monte Luca residents enjoy a luxury clubhouse, many streams and lakes security gate and incredible views. Square footage figures are provided as a courtesy estimate only and were obtained from county records. Buyer is advised to obtain an independent measurement.
#2166171

Cottonwood Heights

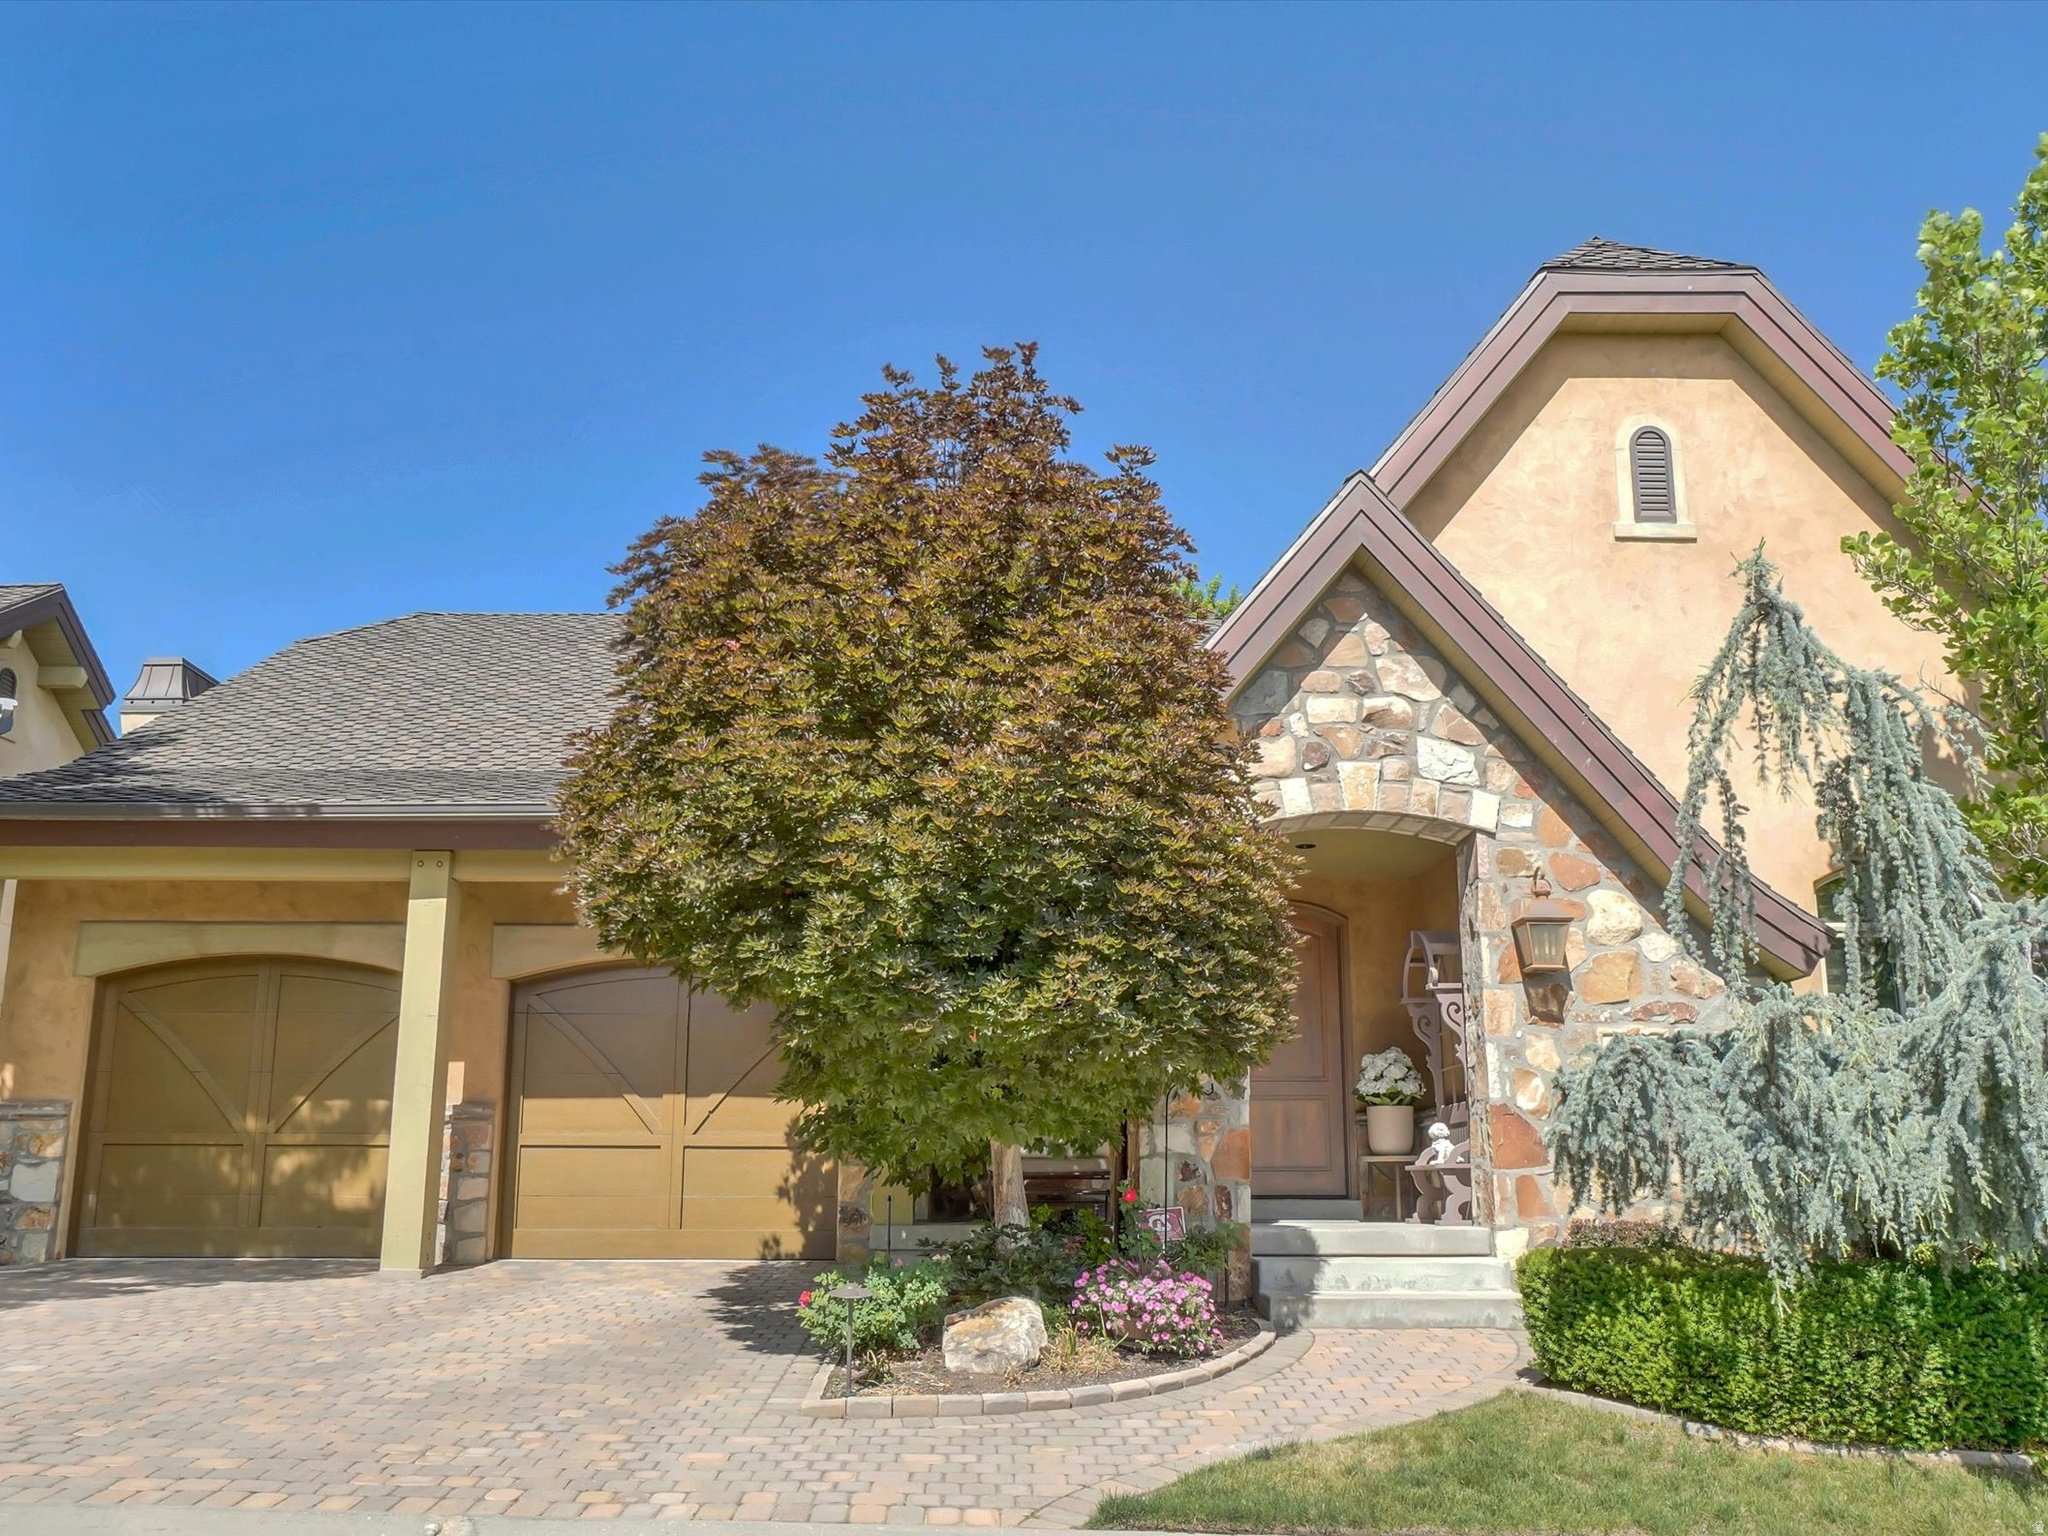
8283 S BAVARIAN CT E

3 Beds

2 Baths

4,416 Sq.Ft.

$1,399,000

MLS#: 2166171

Tucked away on a quiet cul-de-sac in the desirable Mill Hollow neighborhood, this beautifully updated Cottonwood Heights home offers the perfect blend of comfort, style, and location. Surrounded by mature trees and mountain views, you'll enjoy a peaceful setting just minutes from everything that makes this area so special. Inside, the thoughtfully designed floor plan is filled with natural light, vaulted ceilings, hardwood floors, and beautifully updated living spaces. The remodeled kitchen is the heart of the home, featuring quartz countertops, stainless steel appliances, abundant pantry storage, and a spacious center island perfect for everyday living and effortless entertaining. French doors open to a private deck overlooking mature landscaping, creating an inviting outdoor space for morning coffee, summer dinners, or relaxing after a day in the mountains. The spacious primary suite offers a beautifully updated bathroom with a separate tub and shower, a walk-in closet, and a peaceful retreat at the end of the day. With five bedrooms and multiple living spaces, this home offers flexibility for guests, a home office, hobbies, or room to grow. Additional features include a spacious three-car garage with extra width and length, plantation shutters, updated lighting, a smart thermostat, and generous storage throughout. Located just minutes from Big and Little Cottonwood Canyons, world-class skiing, hiking and biking trails, parks, shopping, dining, Park City, downtown Salt Lake City, Salt Lake City International Airport, and within the highly regarded Brighton High School boundary, this home offers an exceptional opportunity to enjoy one of Cottonwood Heights' most desirable neighborhoods.
#2166319

Cottonwood Heights

2747 E PALMA WAY S

5 Beds

3 Baths

3,966 Sq.Ft.

$1,125,000

MLS#: 2166319

*** OPEN HOUSE DIRECTIONS: Please Enter the Open House from the Adjacent Property on 3450 Hidden Oak Drive, Cottonwood Heights***Tucked away behind a private electric gate on the Upper East Bench of Cottonwood Heights, this exceptional two-story home, built by Ron Ferrin, offers 3,286 square feet, four bedrooms, 3.5 baths, and a large two car garage on a beautifully landscaped .39 acre lot.  Mature trees, mountain views and a soothing seasonal stream from Deaf Smith Canyon create a peaceful and private setting.  The home features main floor living with the primary suite, dedicated office with built-ins, two fireplaces, wood plantation shutters and a large, open kitchen with granite counters, gas range and adjoining dining spaces. Upstairs, spacious bedrooms with walk-in closets provide abundant storage and comfort. Ideally located just minutes from Big and Little Cottonwood Canyons with world-class skiing, hiking , and outdoor adventures. A rare opportunity to purchase separately or together with adjoining 3450 Hidden Oak Drive, a 5,300 square foot luxury residence to create a extraordinary multigenerational estate or family retreat.
#2164804

Cottonwood Heights

3467 E DANISH RD

4 Beds

2 Baths

3,286 Sq.Ft.

$1,050,000

MLS#: 2164804

Just minutes from Big and Little Cottonwood Canyon, this beautifully updated home perfectly blends the coveted canyon lifestyle with everyday convenience. First tracks on powder days, evening hikes after work, and year-round recreation just moments from home. Yet everyday convenience remains unmatched, with quick freeway access, nearby parks, highly regarded schools, and local favorites only minutes away... Inside, vaulted ceilings and abundant natural light welcome you into the formal living and dining spaces, while the kitchen, breakfast nook, and family room complete the thoughtfully designed floor plan that is perfect for living well. Four bedrooms and two bathrooms, including the amazing master suite, are located upstairs. The basement includes a separate entrance and full ADU, with one bedroom and large flex space, and offers excellent flexibility for guests, multi-generational living, or strong rental income potential. Outside, the home sits on .28 acres of pristine landscaping, fruit trees, garden boxes, a playground, and plenty of space to entertain and enjoy the outdoors. To top it off, the solar panels help keep electricity costs remarkably low at approximately $21 per month and other major updates provide peace of mind, including a new roof (2024), high-efficiency furnace and A/C upstairs (2024), new garage door motors (2025), and much more in this well cared for home... If you're searching for the Cottonwood Heights lifestyle, schedule a showing and experience this home for yourself... Matterport tour can be viewed here: https://my.matterport.com/show/?m=FZwYToHFRqX
#2164401
Cottonwood Heights

7126 S GRIFFITHS PL

5 Beds

2 Baths

3,828 Sq.Ft.

$1,150,000

MLS#: 2164401
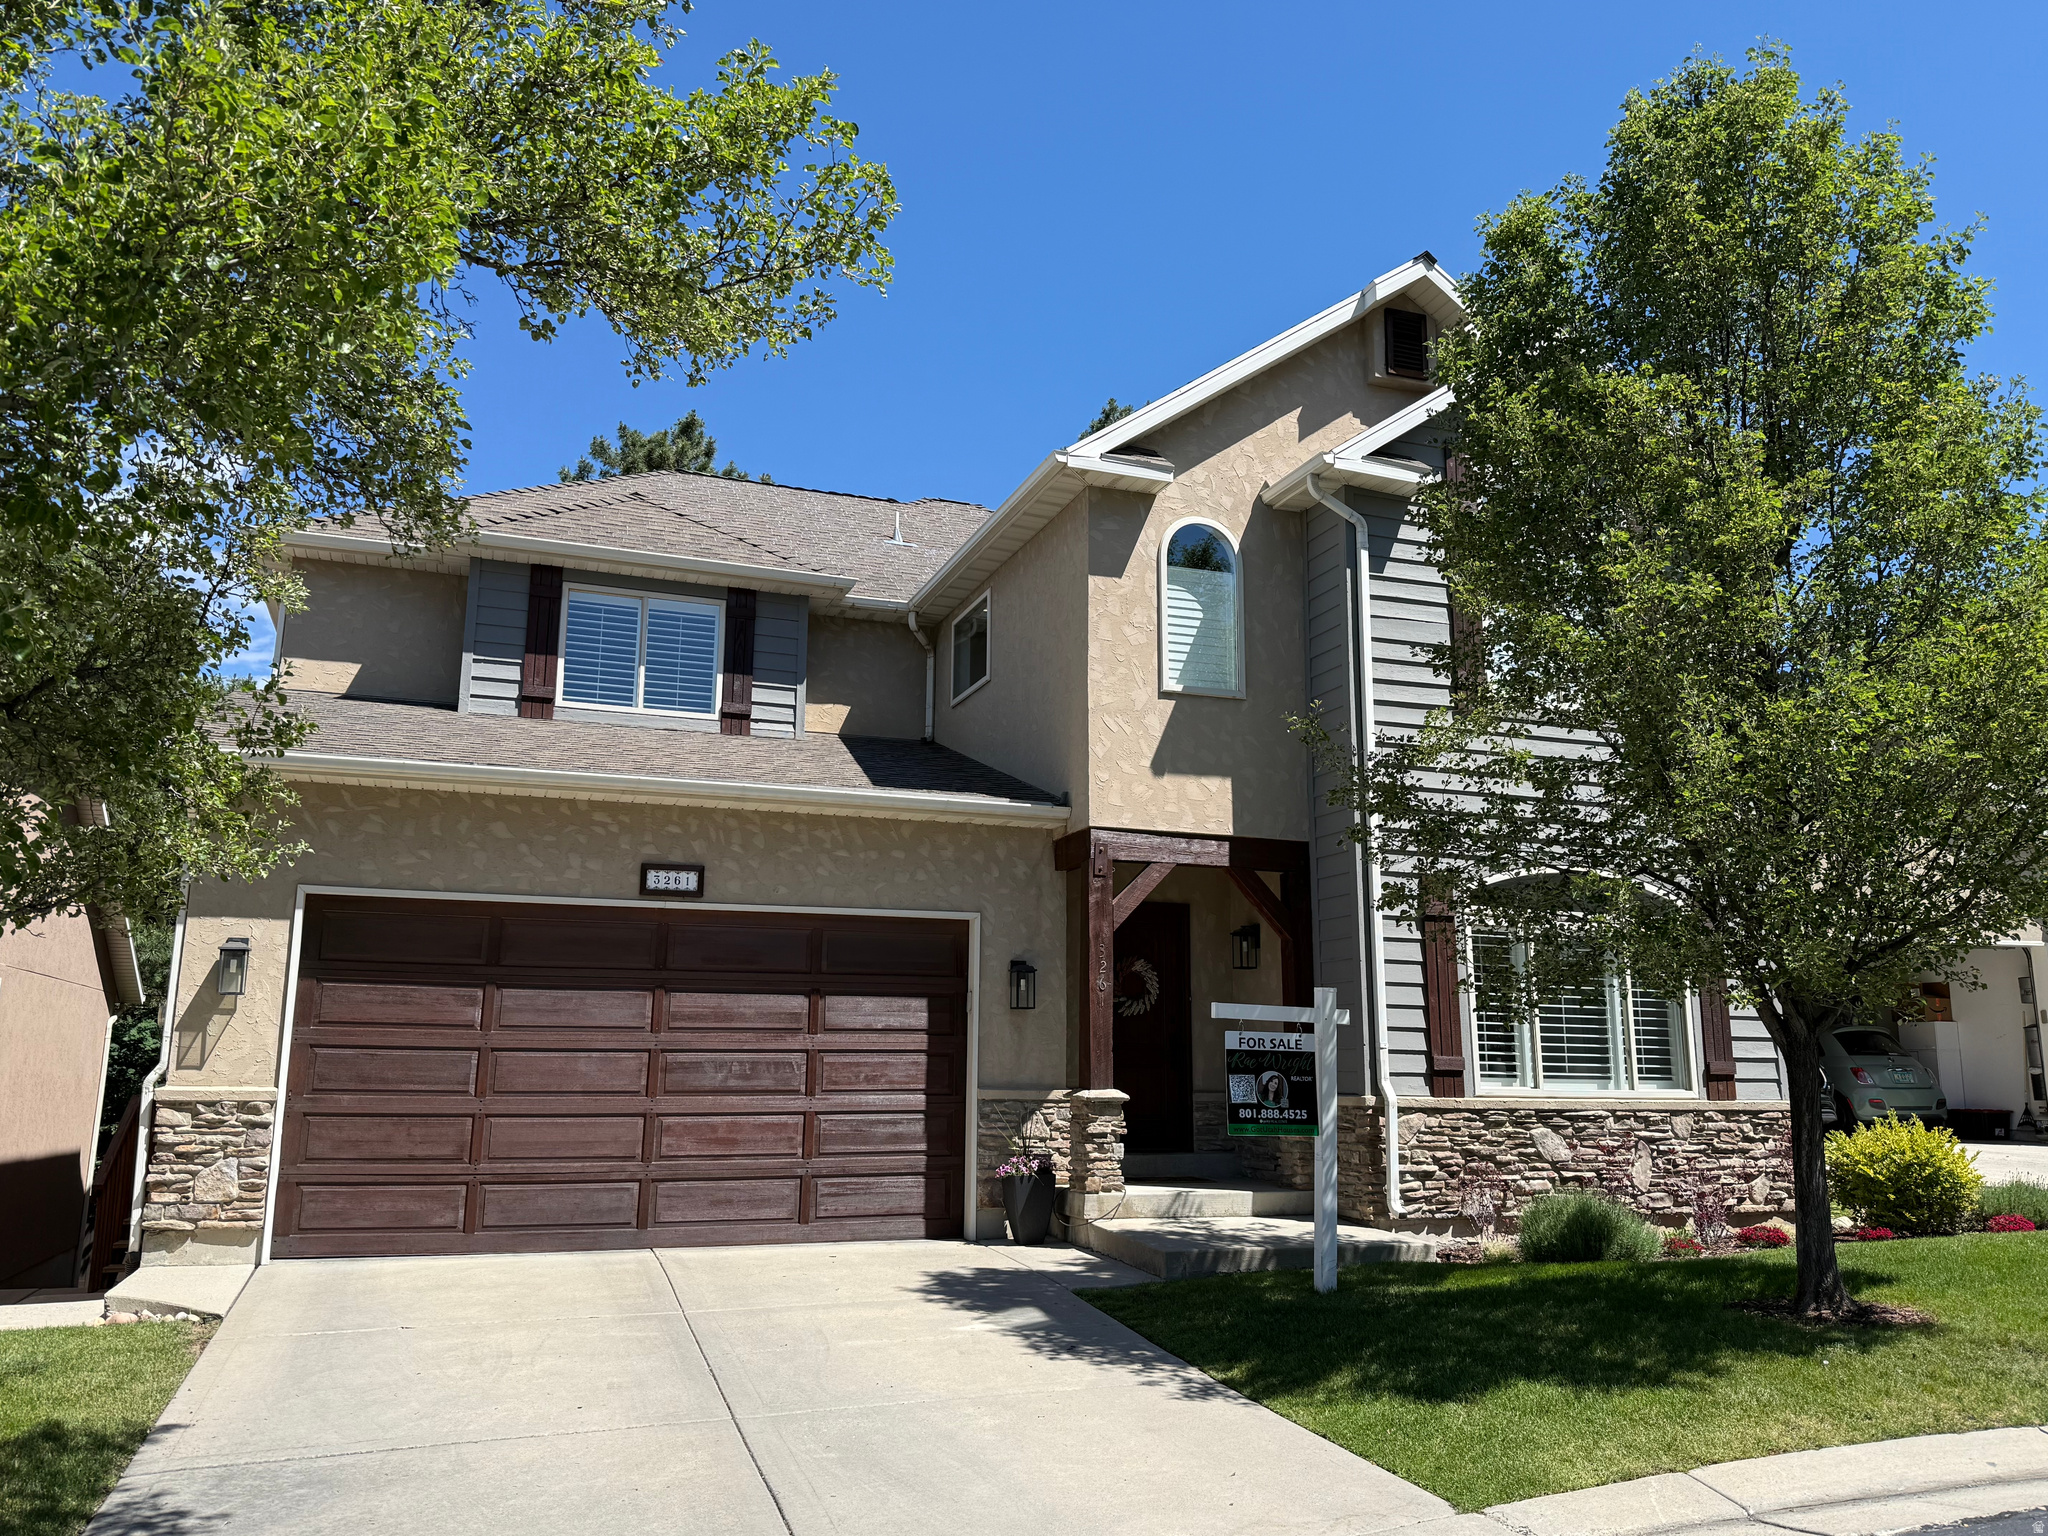
This magnificent lock-and-go two-story home in the prestigious, private, gated community of Lantern Hill is perched high on the east bench with breathtaking mountain and valley views. Overlooking Willow Creek Country Club and just minutes from Big and Little Cottonwood Canyons, the location offers exceptional access to world-class skiing, golf, biking, hiking, and outdoor recreation. This extensively updated home features an open, spacious floor plan designed to enhance flow and natural light, with picture windows that frame the surrounding scenery (Frank Loyd Wright would be proud). Main-floor living includes a bright family gathering space adjacent to the dining area and a welcoming kitchen-an ideal layout for everyday living and entertaining. A private office or den near the entryway provides beautiful mountain views and a quiet place to work or relax. The primary suite is a serene retreat with a luxurious ensuite bathroom featuring a Euro-glass shower, a separate soaking tub, and a generous walk-in closet. The lower level is warm and inviting, with eight-foot ceilings, numerous above-grade windows, and a walkout to a covered patio. The vast open layout offers remarkable flexibility and could easily be reconfigured to add an additional bedroom if desired. With four bedrooms, five baths, three living areas, a large pantry, and highly adaptable lower-level space, this meticulously maintained home shows like a model. Lantern Hill's enclave of just 20 custom homes creates a secluded, secure atmosphere, enhanced by professional landscaping and a walking path that surrounds the community. Its incredible setting, privacy, and the exceptional quality of this neighborhood make the property a rare opportunity and truly a must-see. Infrared Sauna not included. Seller is open to contributing toward a modern wireless pet containment system, such as Halo, creating a wonderful solution for dog owners while preserving the community's open landscape design. *SEE FLOOR PLANS TO ADD TWO MORE BEDROOMS IF NEEDED. Square footage figures are provided as a courtesy estimate only and were obtained from Salt Lake County Assessor.  Buyer is advised to obtain an independent measurement.
#2161917

Cottonwood Heights

3261 E LANTERN HILL CT

4 Beds

2 Baths

4,102 Sq.Ft.

$1,200,000

MLS#: 2161917
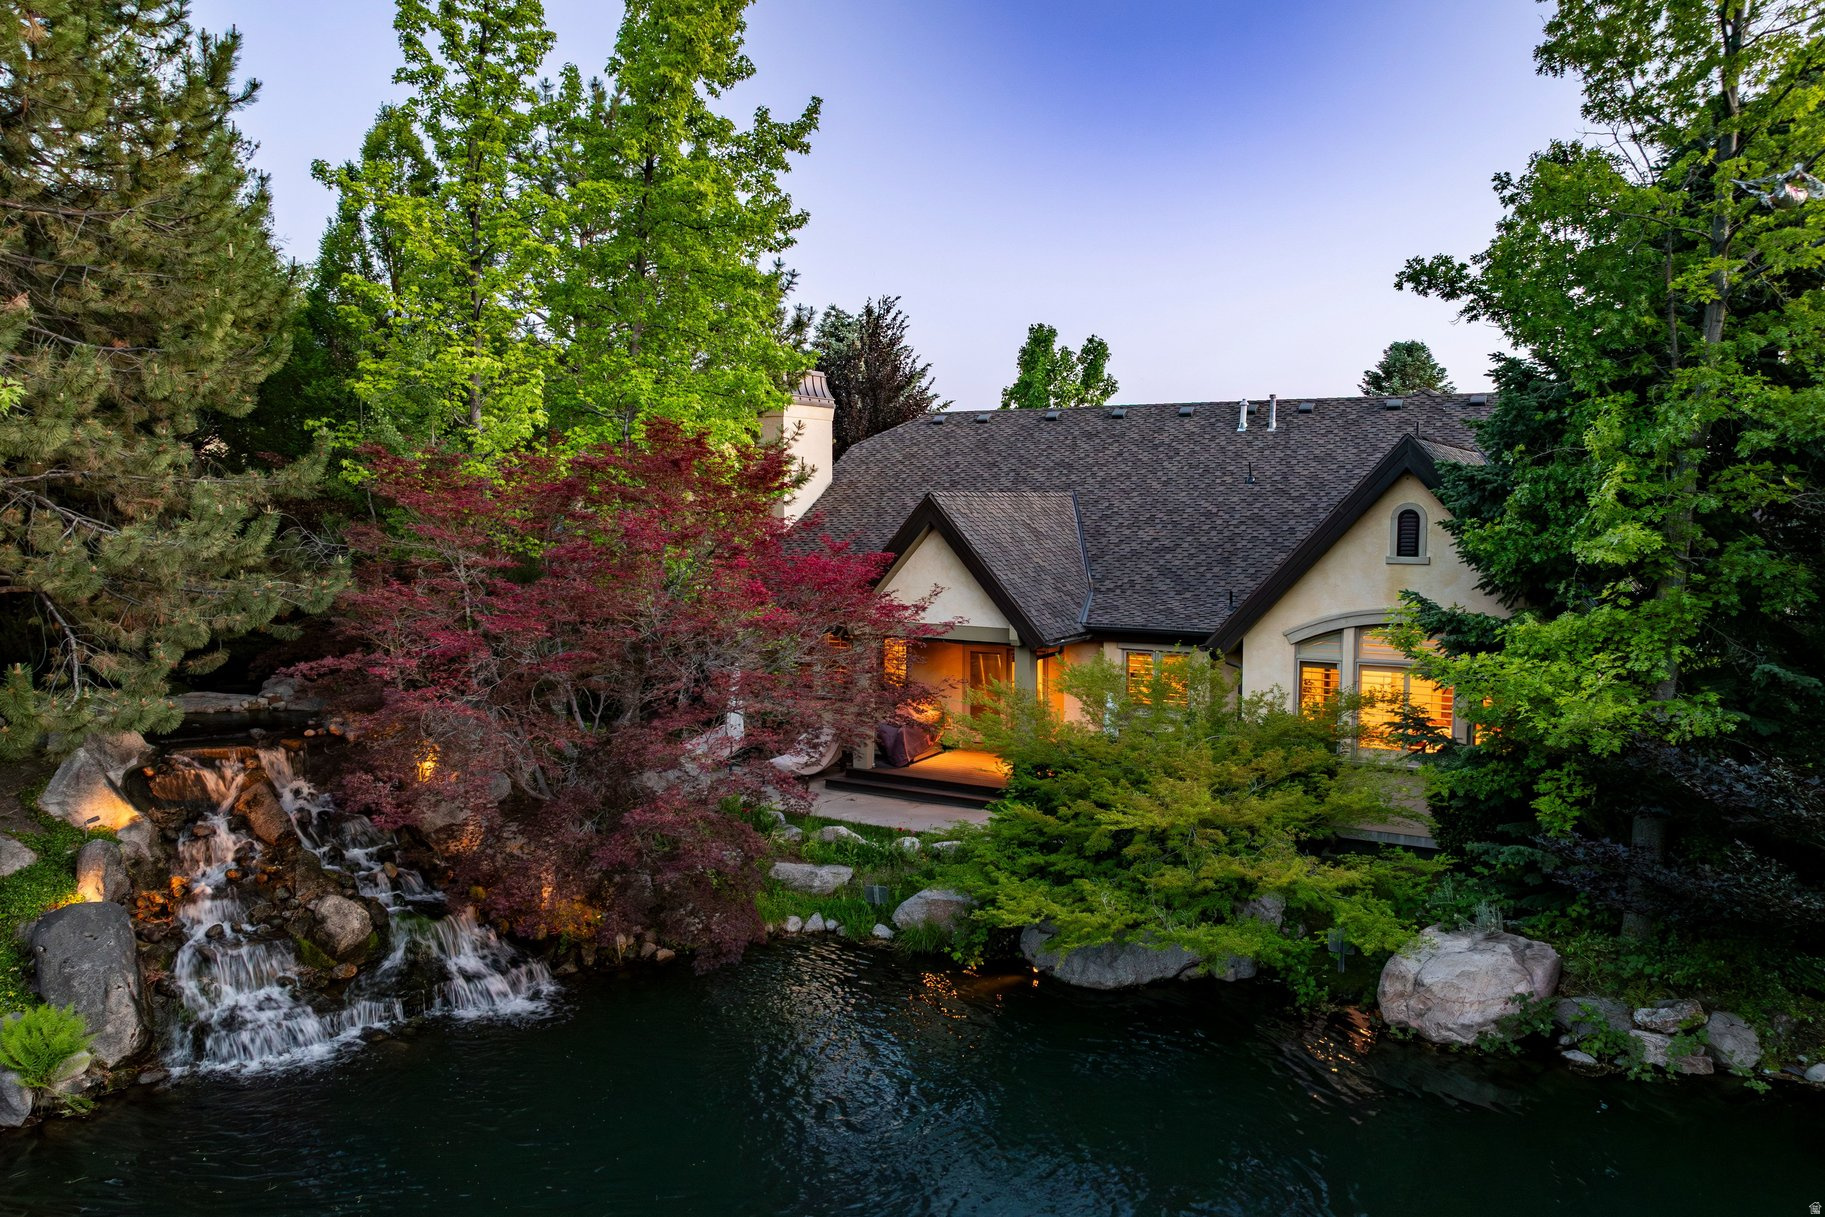
Set within the exclusive gated community of Monte Luca, this beautifully appointed residence offers elevated main-level living in a tranquil, picturesque setting defined by mature landscaping, peaceful water features, and timeless design. Step inside to vaulted ceilings with exposed wood beams, rich hardwood plank flooring, and thoughtfully curated finishes throughout. The gourmet kitchen has granite countertops, stainless appliances with a warming drawer, a gas range and a window above the kitchen sink that looks onto the pond. The kitchen opens up to the dining area and great room, where striking custom built-ins frame the fireplace and create a warm yet refined gathering space. The primary suite is grand with a spacious bedroom with soaring vaults and large windows looking out to the pond. The bathroom has marble countertops, double sinks, a walk-in shower, jetted tub and a walk-in closet with an island in the middle for maximum storage and convenience. The laundry room is also on the main level, so the livability and access of all items on the main level is perfect. Found in the lower level you have high ceilings, a workout area, two more bedrooms, one of which was converted to a craft room/office. The family room has another beautiful fireplace that anchors the space, a kitchenette with breakfast bar is great for guests staying or movie night. Outdoor spaces feature a covered deck and patio areas overlooking the peaceful pond, ideal for quiet mornings, evening dining and effortless entertaining. Other features include: a reverse osmosis water system, new paint on the walls throughout, epoxy coating on the garage floor and ample storage in the home & garage. Residents of Monte Luca enjoy an exceptional lifestyle with gated privacy, impeccably manicured grounds, and access to the community clubhouse, all within one of Cottonwood Heights' most coveted settings. Ideally located near Big and Little Cottonwood Canyons for Alta, Snowbird, Solitude & Brighton ski resorts, Willow Creek Country Club and a quick commute to Salt Lake City and the International Airport.
#2161686

Cottonwood Heights

8371 S VIA RIVIERA WAY

3 Beds

1 Baths

3,936 Sq.Ft.

$1,475,000

MLS#: 2161686

Some homes impress you with a long list of upgrades. Others change the way you imagine living. Perfectly positioned at the mouth of both Big and Little Cottonwood Canyons, this is the kind of home that lets you ski before work, hike after dinner, and spend weekends exploring some of Utah's most spectacular mountains, all just minutes from your front door. Completely reimagined from top to bottom, every renovation feels intentional. The kitchen was designed for gathering. The living spaces feel warm, inviting, and effortlessly functional. Upstairs, the primary suite feels more like a luxury retreat than a bedroom, with a spa inspired bathroom, freestanding soaking tub, oversized shower, custom closet systems, and separate his and hers walk in closets. What truly sets this home apart isn't just how beautifully it's been renovated. It's how many different lives it can accommodate. The fully self contained lower level offers its own entrance, two bedrooms, a full bath, office, gym, fireplace, laundry, wet bar, and generous living space, making it ideal for multi generational living, guests, or rental income. Out back, the detached "shoffice" creates the perfect space for remote work, creative projects, or simply a quiet place to think, complete with heating and air conditioning. A fully owned solar system, paid in full at closing, dramatically reduces utility costs, while whole home battery backup provides peace of mind when others lose power. And while the home itself is exceptional, the lifestyle is even better. Walk to the neighborhood grocery store, coffee shop, dog park, and the brand new community playground where neighbors gather on Monday evenings. It's the kind of neighborhood where convenience and connection are part of everyday life. Add in RV parking, updated mechanical systems, true turnkey condition, and one of Cottonwood Heights' most coveted locations, and you've found something increasingly rare, a home that's just as practical as it is beautiful. Because the best luxury isn't just found in high end finishes. It's found in having the freedom to live exactly the way you want.

7609 S COUNTRY MANOR RD

Message successfully sent.

I agree to receive email communication and understand I can unsubscribe at any time.

I agree to be contacted by OnX Realty via call, email, and text for real estate services. To opt out, you can reply 'stop' at any time or reply 'help' for assistance. You can also click the unsubscribe link in the emails. Message and data rates may apply. Message frequency may vary. Privacy Policy

 - property

Send a message

Message successfully sent.

Reason for contacting?

I agree to receive email communication and understand I can unsubscribe at any time.

I agree to be contacted by OnX Realty via call, email, and text for real estate services. To opt out, you can reply 'stop' at any time or reply 'help' for assistance. You can also click the unsubscribe link in the emails. Message and data rates may apply. Message frequency may vary. Privacy Policy

Sign In Sign Out

Virtual Assistant

Would you like to take the next step with this property? We can help you schedule a showing or virtual tour, or send you more details.

Yes, I would like more information.

Thank You for Your Reply, One of Our Agents will contact you as soon as possible

No, maybe later.

Thank you, you can always contact me via email, phone number or through the contact form.

Realhub AI

Lucy - Your AI-Powered Realtor

Update Your Temporary Password

Personalize your search

Enter your email and we'll notify you immediately when new listings match what you're looking for.

or enter email address

Already have an account ? Login here

Continue your home search

I agree to receive communications and understand I can unsubscribe at any time.

I agree to be contacted by OnX Realty via call, email, and text for real estate services. To opt out, you can reply 'stop' at any time or reply 'help' for assistance. You can also click the unsubscribe link in the emails. Message and data rates may apply. Message frequency may vary. Privacy Policy

Already have an account ? Login here

We use cookies

We use cookies primarily for analytics to enhance your experience. By accepting, you agree to our use of these cookies. You can manage your preferences or learn more about our cookies policy.