7761 S OWENS VIEW WAY W

West Jordan, UT 84081

Stories: 2

West Jordan, UT 84081

7761 S OWENS VIEW WAY W

$470,000

MLS#: 2174808

Status: Active

Listing provided by: Presidio Real Estate (South Valley)

Listing agent phone: None

Last update: 10 hours ago

New on site today

OQUIRRH WEST - Residential

About

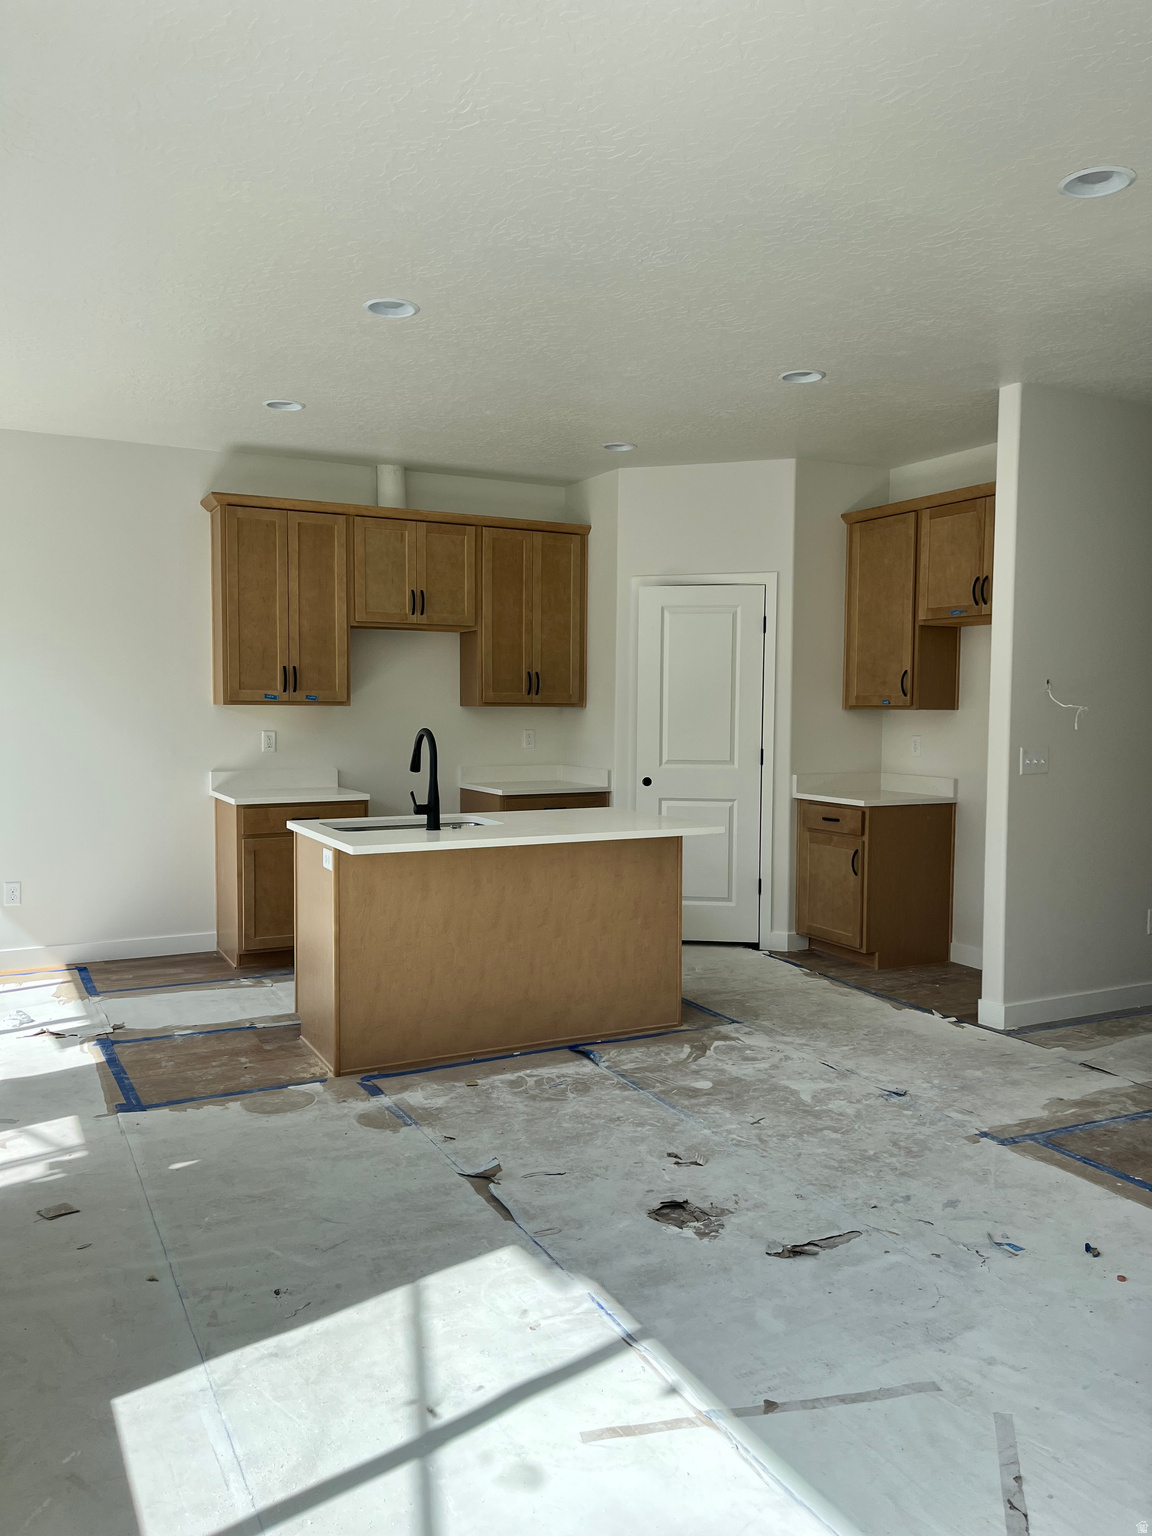
Light-Filled Single-Family Home in Oquirrh West with Fully Fenced Yard! Built in 2024, this home offers 3 bedrooms, 2.5 baths, and a bright, open layout. Step inside and be greeted by a dramatic two-story living room, where oversized windows flood the space with natural light. The kitchen shines with crisp white cabinetry, sleek stainless steel appliances, and a gas stove - ideal for home cooks and entertainers alike. Outside, enjoy your own private retreat: a fully fenced yard perfect for pets, plus a charming back patio with a covered pergola made for summer BBQs and evenings with friends. The low-maintenance yard means more time relaxing, less time mowing. Additional highlights include a spacious 2-car garage, water softener, and a peaceful, quiet setting - all just steps from a planned open space and park area with walking trails right across the street. Oquirrh West is a 220-acre master planned community. Well maintained and super clean home! Square footage figures are provided as a courtesy estimate only and were obtained from tax data. Buyer is advised to obtain an independent measurement and to verify all.

Property

Beds

3

Full Baths

2

1/2 Baths

1

Year Built

2024

Sq.Footage

1,354

Features

Features & Amenities

Interior

  • Other Interior Features

    Walk-In Closet(s), Vaulted Ceiling(s)

  • Total Bedrooms

    3

  • Bathrooms

    2

  • 1/2 Bathrooms

    1

  • Basement YN

    NO

  • Cooling YN

    YES

  • Cooling

    Central Air

  • Fireplace YN

    NO

  • Heating YN

    YES

  • Heating

    Central, Natural Gas, Forced Air

  • Pet friendly

    N/A

Exterior

  • Garage

    Yes

  • Garage spaces

    2

  • Construction Materials

    Stucco

  • Other Exterior Features

    Lighting

  • Parking

    Attached, Garage

  • Patio and Porch Features

    Covered

  • Pool

    No

  • Waterfront YN

    NO

  • View

    Mountain(s)

Area & Lot

  • Lot Size(acres)

    0.07

  • Lot Size(square feet)

    3,049

  • Property Type

    Residential

  • Property Sub Type

    Single Family Residence

  • Architectural Style

    Stories: 2

Price

  • Sales Price

    $470,000

  • Tax Amount

    $2,509

  • Sq. Footage

    1,354

  • Price/SqFt

    $347

HOA

  • Association

    YES

  • Association Fee

    $105

  • Association Fee Frequency

    Monthly

  • Association Fee Includes

    N/A

Property Resources

  • Horse Property

    NO

School District

  • Elementary School

    Jordan

  • Middle School

    Jordan

  • High School

    Copper Hills

Property Features

  • New Construction

    NO

  • Association Amenities

    Picnic Area, Playground, Snow Removal, Trash

  • Foundation Details

    Slab

  • Senior Community YN

    NO

Schedule

Schedule a Showing

Showing scheduled successfully.

What is 3 + 4 ?


Change time

Mortgage calculator

Estimate your monthly mortgage payment, including the principal and interest, property taxes, and HOA. Adjust the values to generate a more accurate rate.

Your payment

Principal and Interest:

$

Property taxes:

$

HOA fees:

$

Total loan payment:

$

Total interest amount:

$

Location

  • County

    Salt Lake

  • Elementary School

    Jordan

  • Middle School

    Jordan

  • High School

    Copper Hills

Listing Courtesy of Terri Lynn Butts , Presidio Real Estate (South Valley)

RealHub Information is provided exclusively for consumers' personal, non-commercial use, and it may not be used for any purpose other than to identify prospective properties consumers may be interested in purchasing. All information deemed reliable but not guaranteed and should be independently verified. All properties are subject to prior sale, change or withdrawal. RealHub website owner shall not be responsible for any typographical errors, misinformation, misprints and shall be held totally harmless.

Agent Lindsey Pili

Lindsey Pili

Agent / RealtorĀ®

Call Lindsey today to schedule a private showing.


* Listings on this website come from the FMLS IDX Compilation and may be held by brokerage firms other than the owner of this website. The listing brokerage is identified in any listing details. Information is deemed reliable but is not guaranteed. If you believe any FMLS listing contains material that infringes your copyrighted work please click here to review our DMCA policy and learn how to submit a takedown request.Ā© 2024 FMLS.

Properties

Related properties
New on site 2 days ago
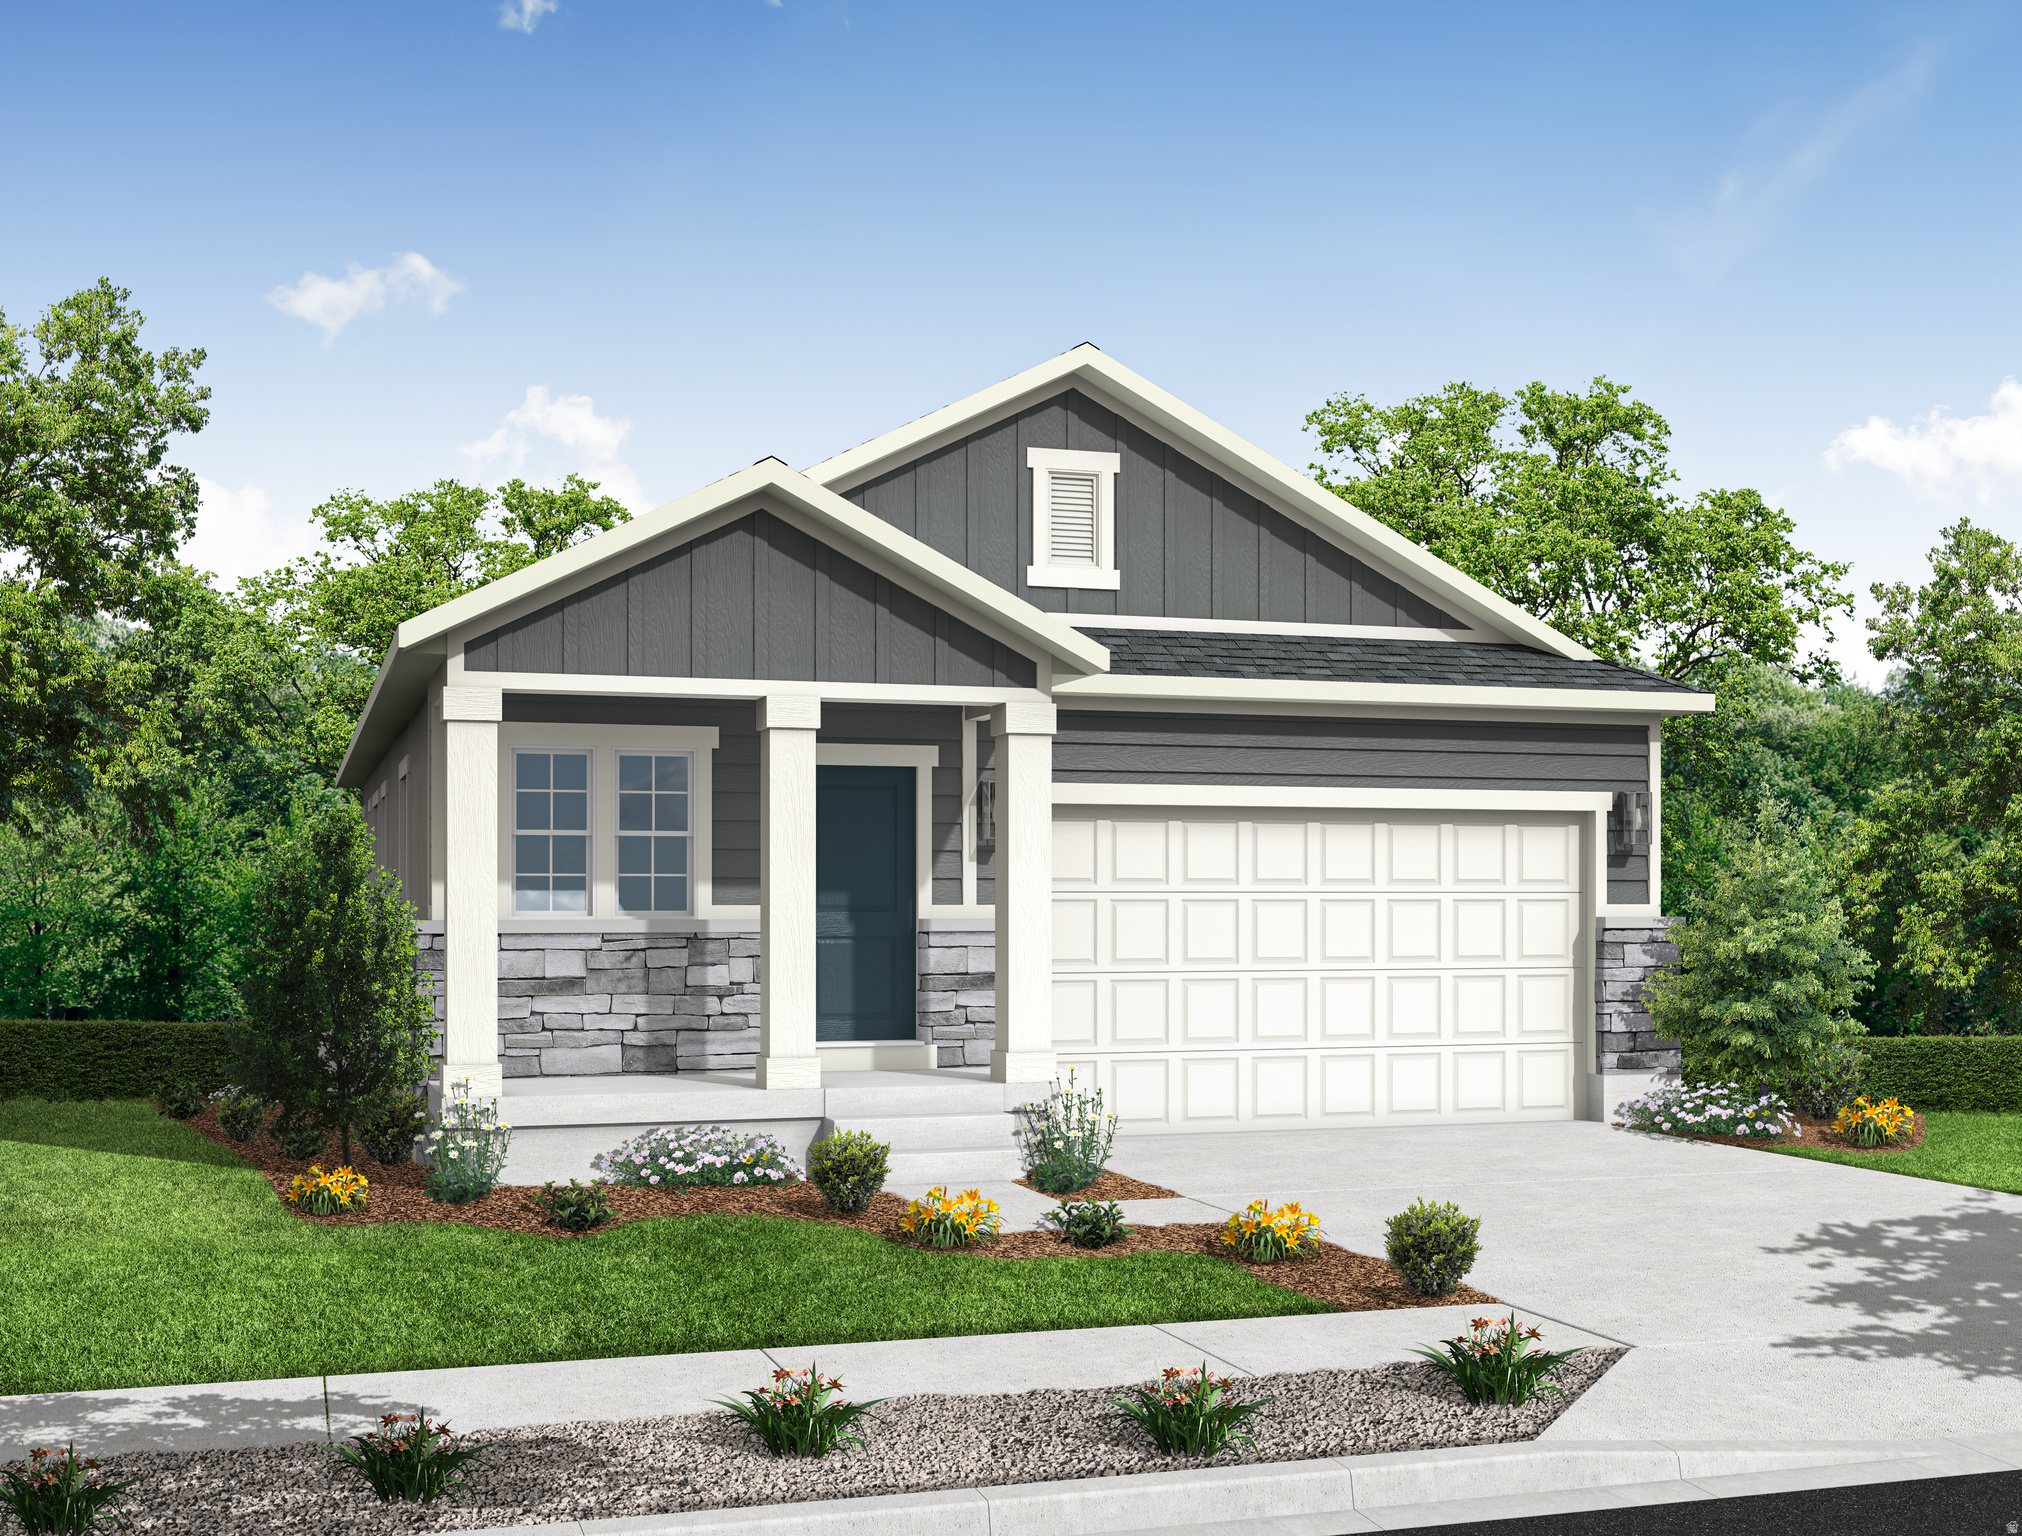
Welcome to the beautifully designed Grady home, where modern comfort meets timeless style. The heart of the home features a gorgeous kitchen complete with crisp white laminate cabinetry, sleek quartz countertops, and stainless steel gas appliances, offering both sophistication and everyday convenience. An open-concept layout flows seamlessly into the living and dining spaces, highlighted by durable and stylish laminate hardwood flooring, complemented by vinyl tile and plush carpet in all the right places. Thoughtful enhancements continue throughout the home, including can lighting, two-tone designer paint and Craftsman-style baseboards and casing that add a refined finish to every room. The spacious owner's suite offers a private retreat with a beautifully appointed bathroom featuring a walk-in shower with glass doors and and elegant satin and brushed nickel hardware creating a spa-like atmosphere for everyday luxury. Built with comfort and efficiency in mind, this home includes a tankless water heater and 9-foot basement foundation walls, providing expanded possibilities for future finishing and added value. Combining designer finishes, energy-efficient features, and exceptional craftsmanship, this Grady home delivers the perfect balance of style, function, and flexibility-ready for you to move in and enjoy!
#2174442

West Jordan

8791 S CALDER FORK DR

2 Beds

2 Baths

2,555 Sq.Ft.

$549,900

MLS#: 2174442
New on site 2 days ago
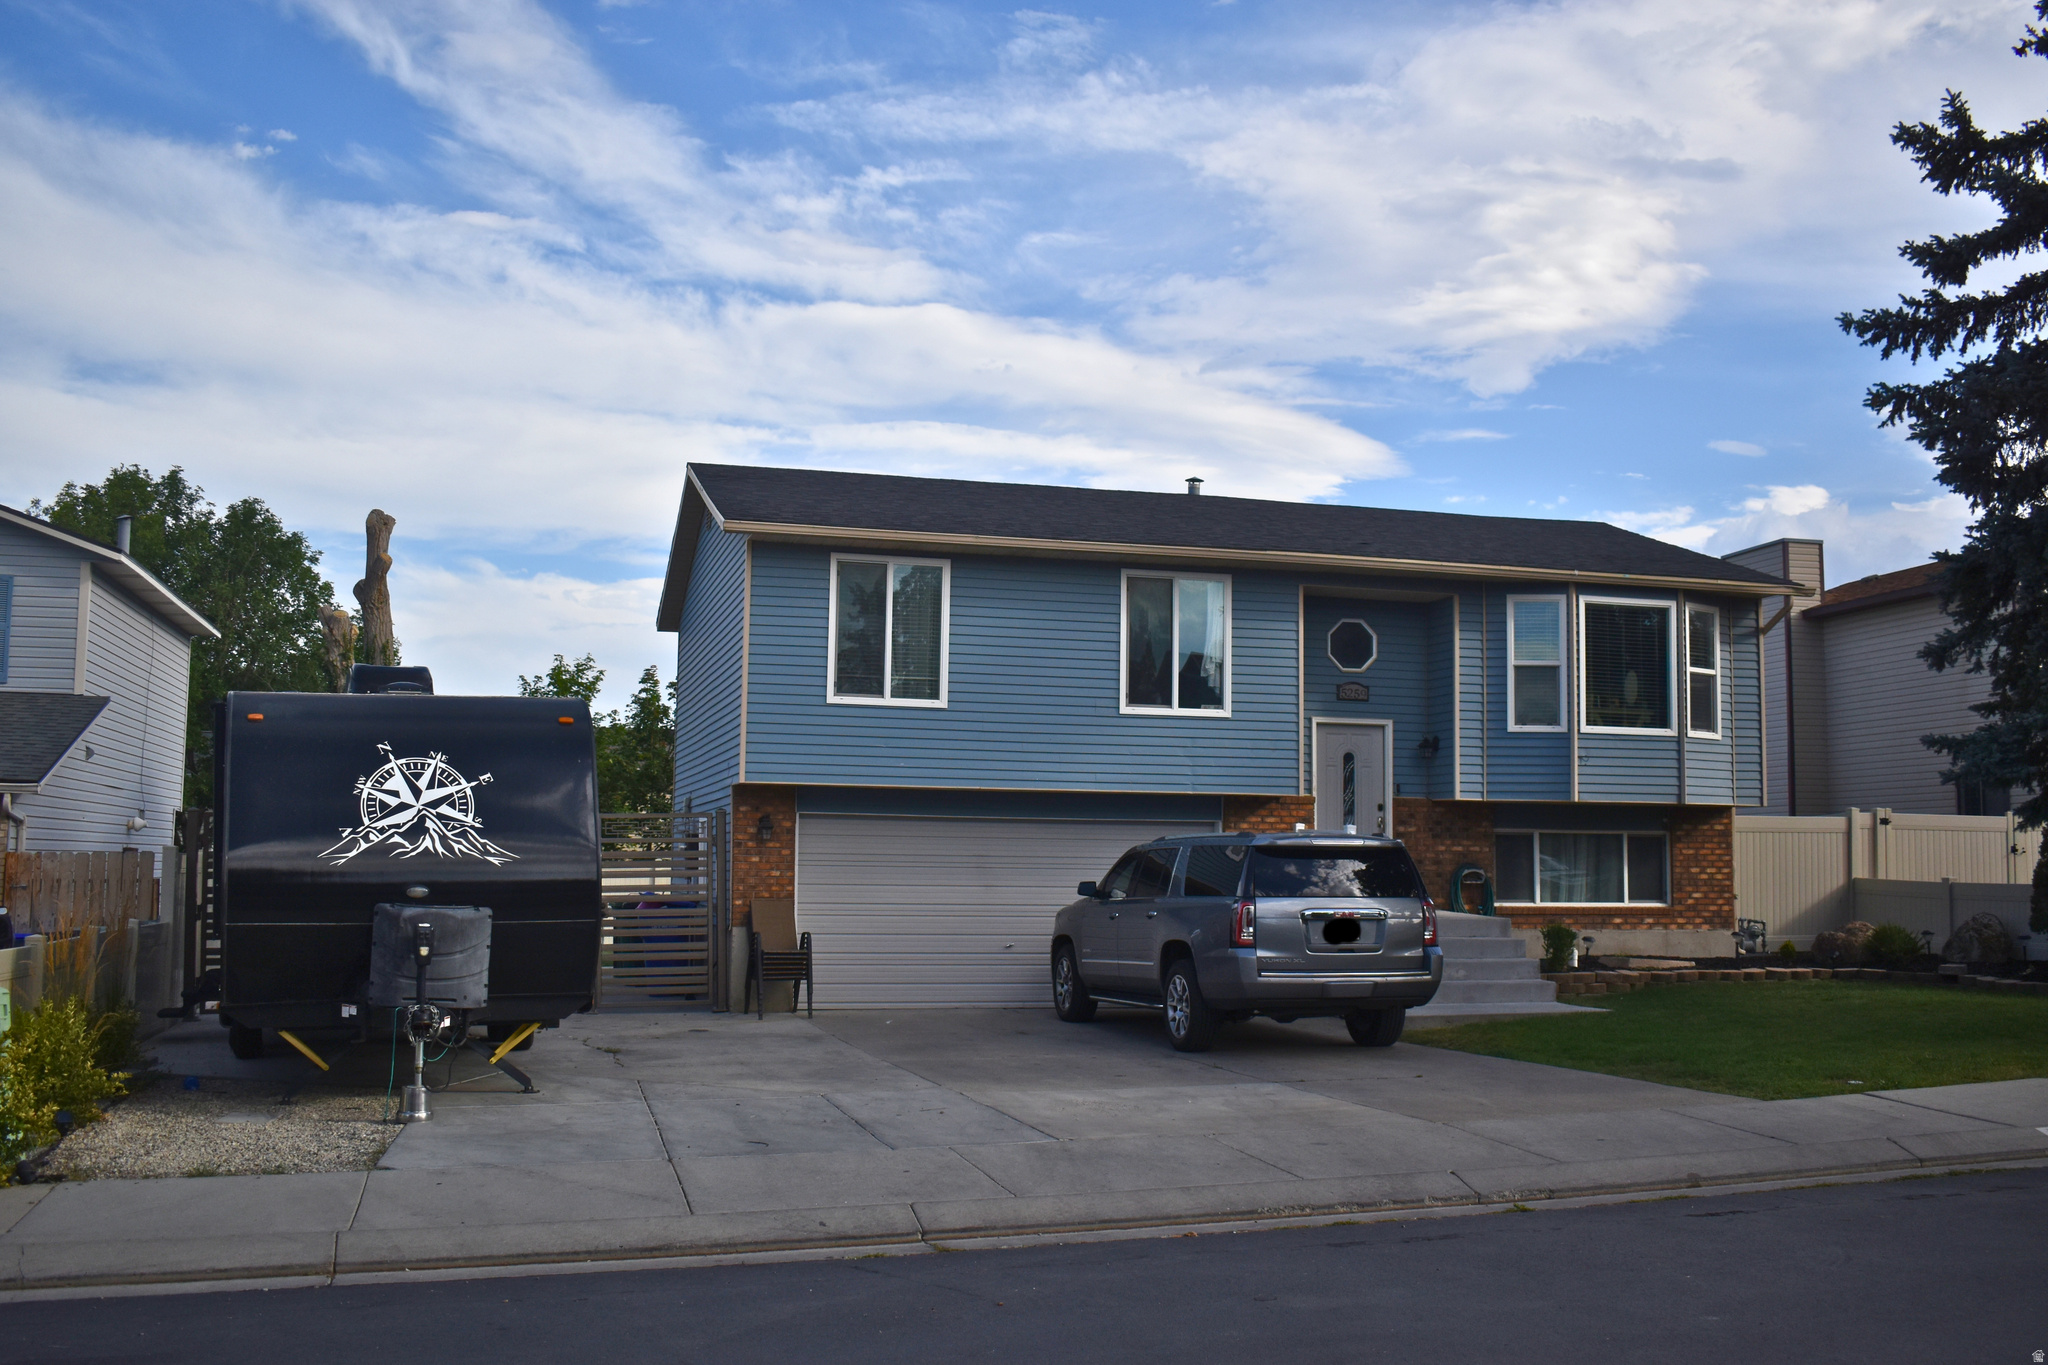
Great location, perfect for a starter home, or more, back yard setup for  relaxing as a family in the evenings and weekends. Square footage figures are provided as a courtesy estimate only and were obtained from county records.  Buyer is advised to obtain an independent measurement.
#2174526

West Jordan

5259 W BLUEBONNET CIR

3 Beds

1 Baths

1,498 Sq.Ft.

$499,900

MLS#: 2174526
New on site 1 day ago
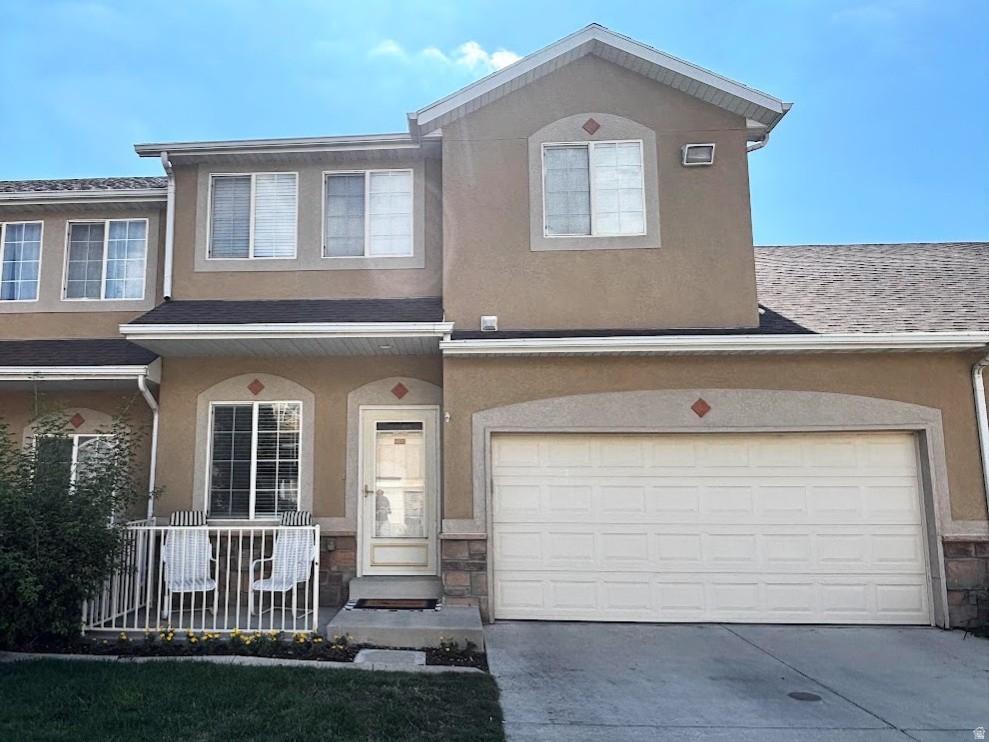
Welcome home to this turn-key townhouse in the sought-after Copper Hills community! Featuring new carpet, main floor flooring and paint this home is move-in ready. Enjoy the rare bonus of an attached 2-car garage with extra storage space. Upstairs features a spacious primary suite with a private bath and walk-in closet, plus two additional bedrooms and a full bath. The fully finished basement offers a fourth bedroom, another full bath, a home theater which you could also use as your own private office, or den. The HOA covers exterior upkeep, snow removal, water, sewer, and trash, plus offers many amenities: a clubhouse, pool, hot tub, gym, playgrounds, and basketball court. Perfectly located just minutes from Mountain View Corridor, Bangerter Highway, Jordan Landing, shopping, and dining!   Square footage figures are provided as a courtesy estimate only and were obtained from an appraisal. Buyer is advised to obtain an independent measurement.
#2174339

West Jordan

8843 S HUMBOLDT CT

4 Beds

3 Baths

1,882 Sq.Ft.

$415,000

MLS#: 2174339
New on site 3 days ago
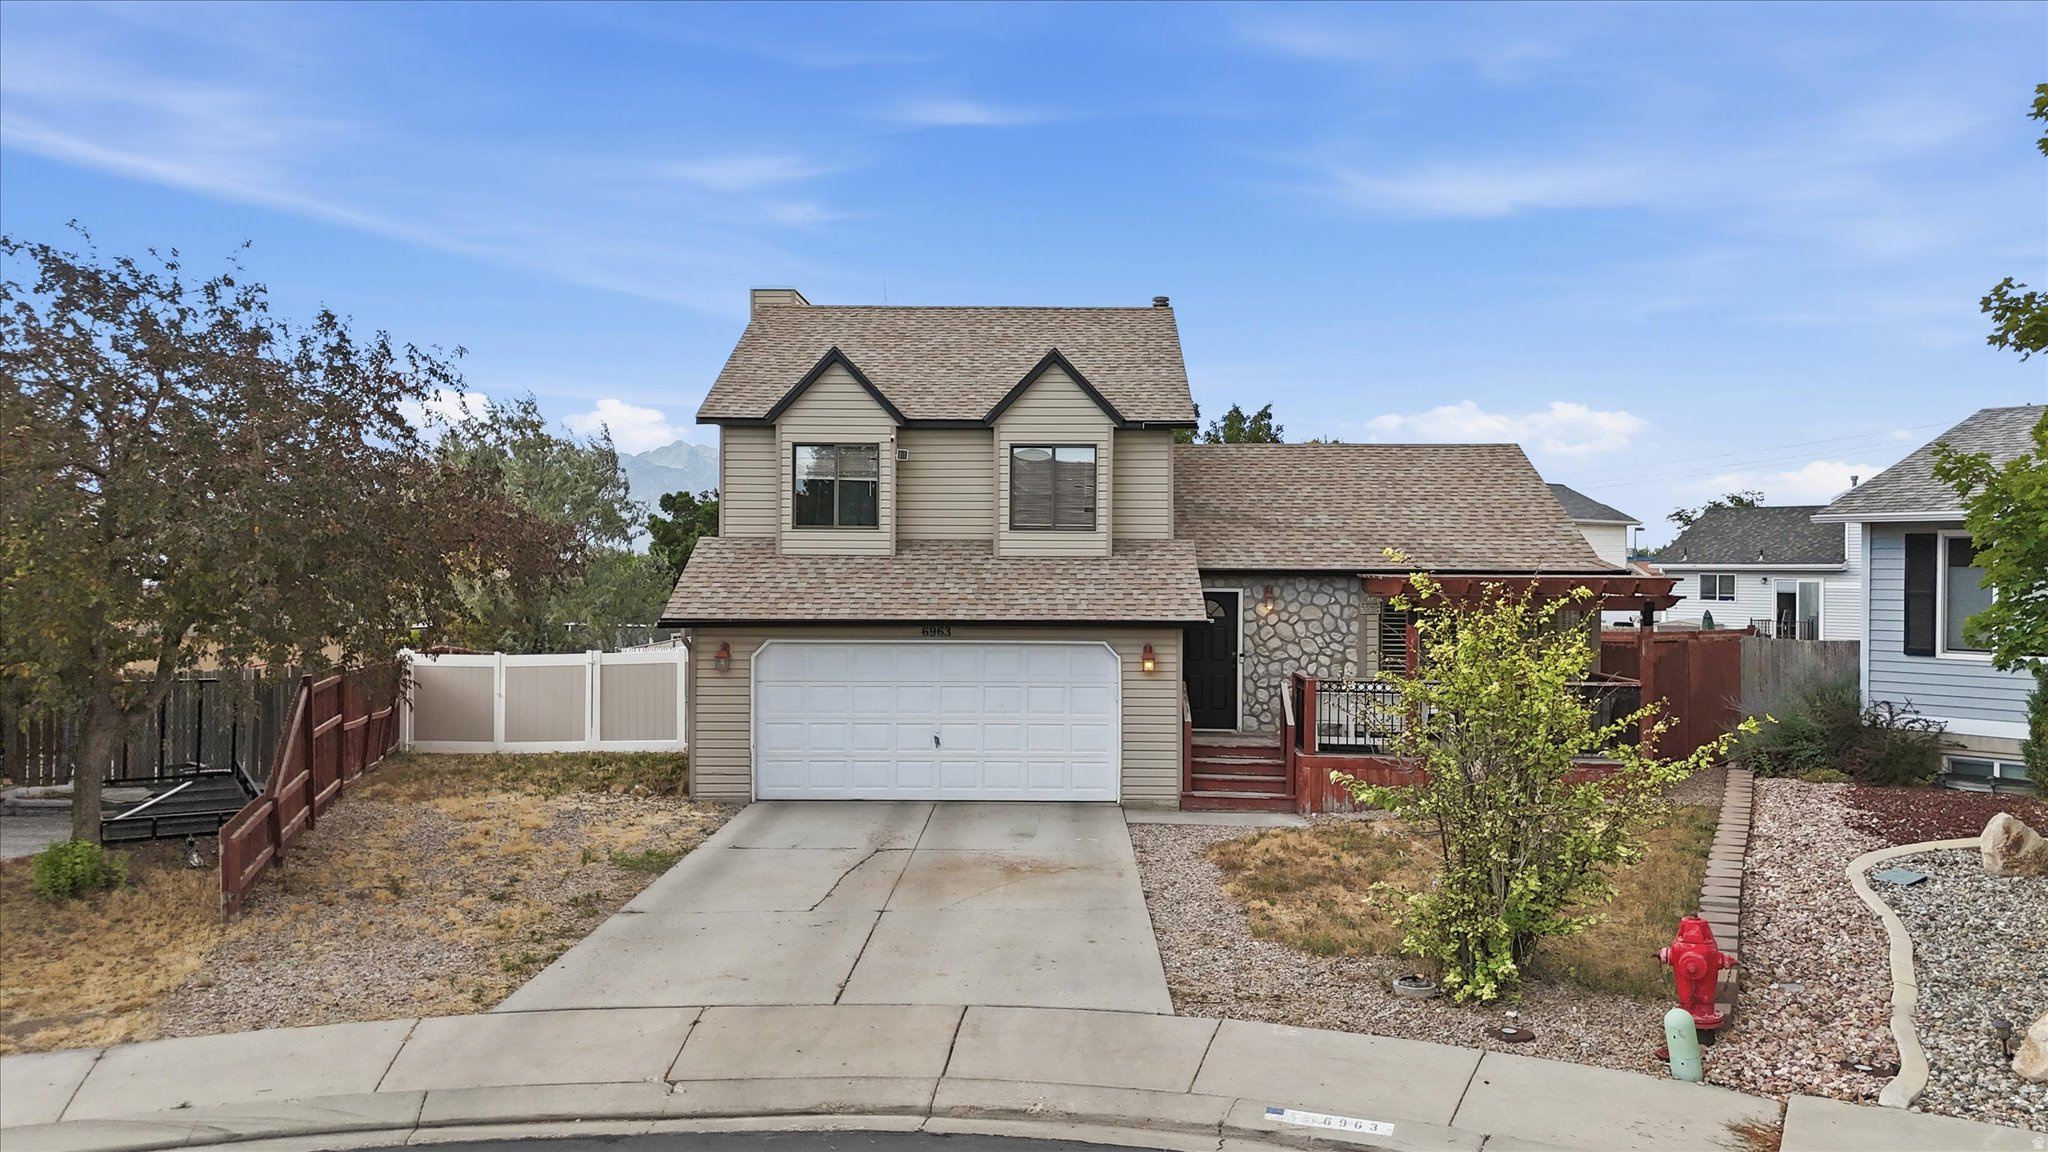
Wow!! Beautifully maintained 4-bedroom, 3-bath home on a quiet cul-de-sac in West Jordan. This move-in-ready home features over 2,100 sq. ft. of living space, a finished basement, and an updated kitchen with new quartz countertops and tile backsplash. Recent improvements include a new furnace and central A/C (2026), new water heater (2021), radon mitigation system (2021), updated main-floor bathroom, modern lighting, ceiling fans, and added garage storage. Enjoy a fully fenced backyard, attached two-car garage, and Google Fiber availability. Conveniently located near parks, schools, shopping, and dining, this home offers comfort, convenience, and lasting value. Book your showing today!!
#2174334

West Jordan

6963 S FIREFOX CIR

4 Beds

1 Baths

2,107 Sq.Ft.

$543,606

MLS#: 2174334
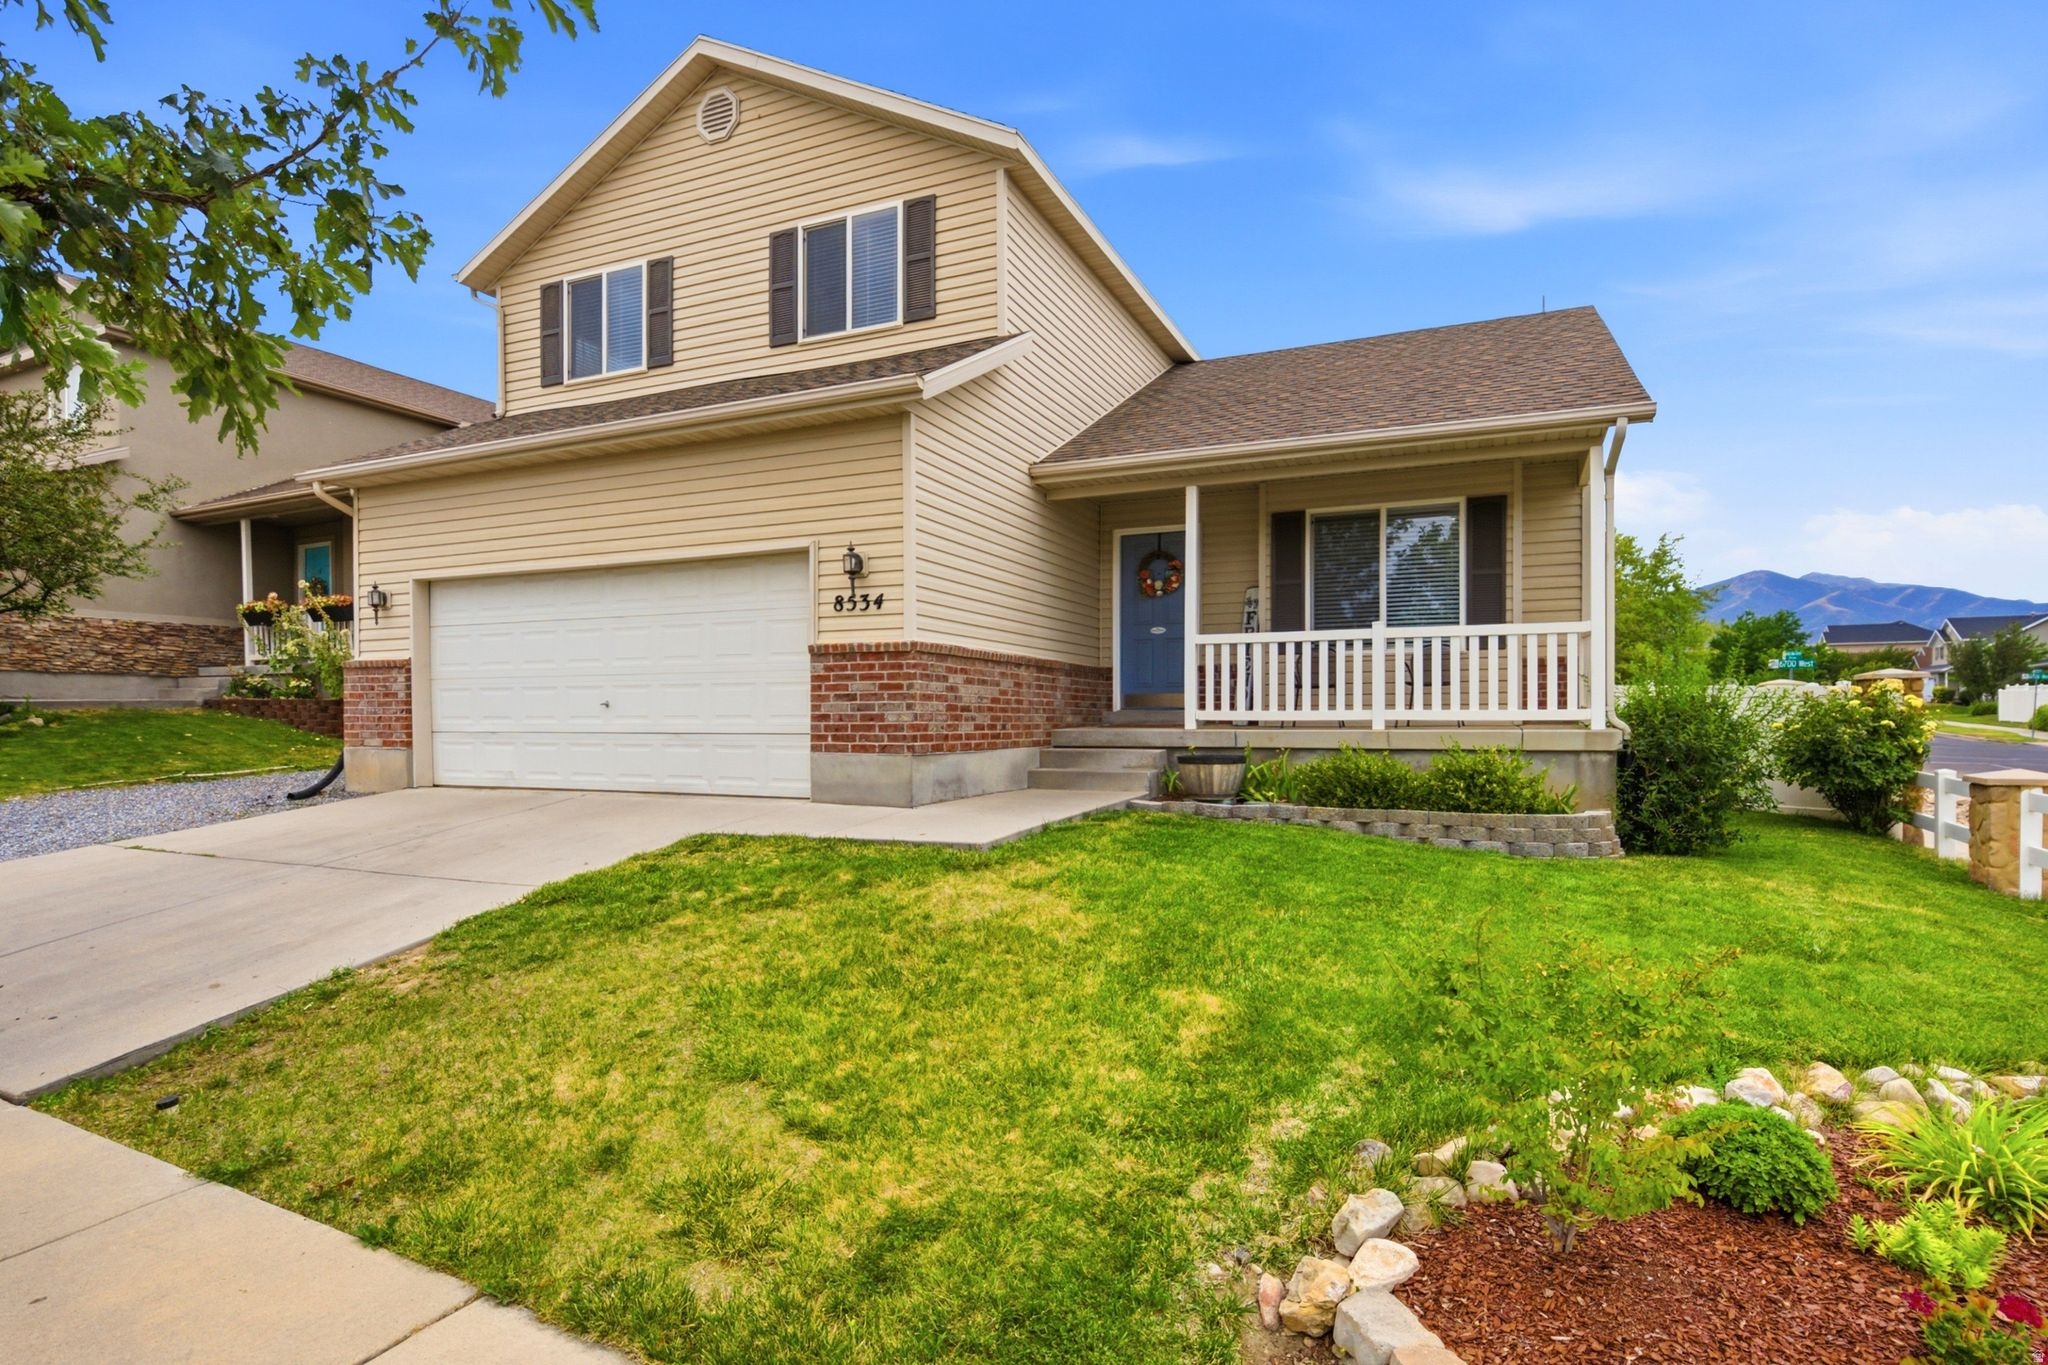
Move-in ready in West Jordan's desirable Oakcrest neighborhood! This spacious 2-story home offers 2,500 sq ft of living space with 4 bedrooms and 3.5 bathrooms - plenty of room to grow. Fresh paint and brand-new carpet throughout give this home a crisp, move-in-ready feel from the moment you walk in. Located just minutes from Oakcrest Elementary and Sunset Ridge Middle School, this home is ideally set up for families. Enjoy nearby Oaks Park and Sierra Newbold Memorial Playground for weekend outdoor time, plus easy access to the Mountain View Corridor Trail and Oquirrh Mountain foothills for hiking and biking. Smith's Marketplace, Jordan Landing, and Gardner Village are all a short drive away for shopping, dining, and entertainment. With 2-car garage, .14 lot, and a finished basement, this home offers both space and flexibility for however you live. Don't miss this one - schedule your showing today!
#2173847

West Jordan

8534 S MAUL OAK DR

4 Beds

3 Baths

2,486 Sq.Ft.

$550,000

MLS#: 2173847
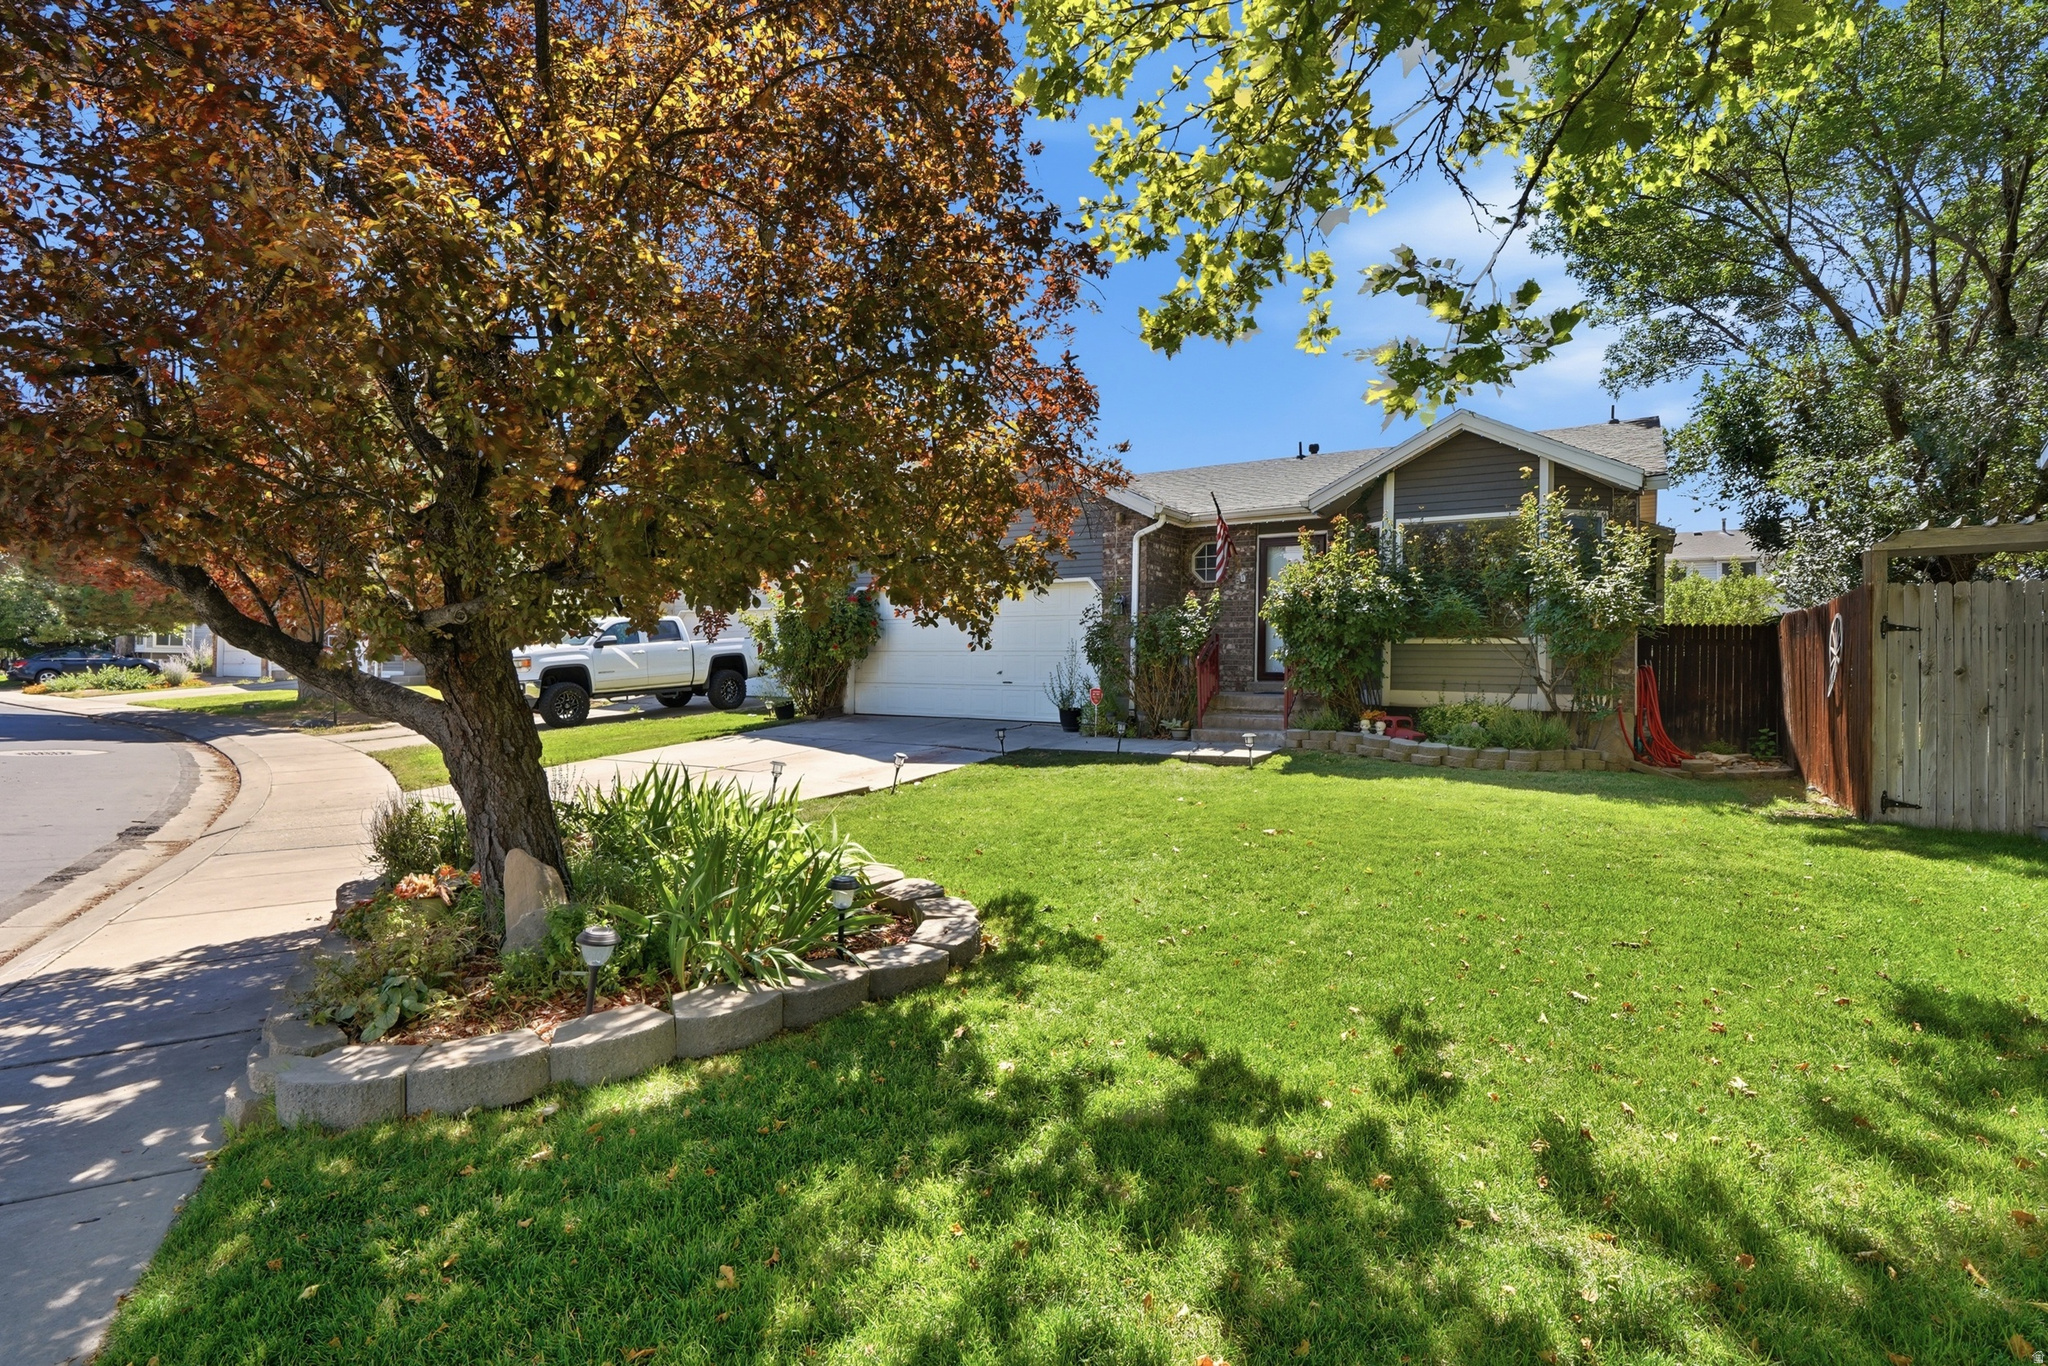
Welcome home to this beautiful rambler that's truly move-in ready! Fresh interior paint, brand-new carpet, and a new roof provide peace of mind, while the newer A/C and furnace ensure year-round comfort and efficiency. The functional layout offers comfortable main-level living with the added bonus of a spacious finished basement featuring a large family room, an updated bathroom, and plenty of room for entertaining, relaxing, or hosting guests. You'll also appreciate the dedicated food storage room and the convenience of a water softener. Step outside to an incredible backyard that's perfect for gatherings, play, or simply unwinding. The fully usable yard includes a storage shed for all your tools and outdoor equipment, plus permanent automatic holiday lights that make decorating effortless year after year. With thoughtful updates, abundant living space, and an exceptional outdoor setting, this home is the perfect blend of comfort, convenience, and style. Don't miss your opportunity to make it yours! Conveniently located near schools, parks, shopping, and dining. Don't miss this fantastic opportunity!   Square footage figures are provided as a courtesy estimate only and were obtained from the county.  Buyer is advised to obtain an independent measurement and verify all.
#2173751

West Jordan

7930 S PALLADIUM DR

5 Beds

1 Baths

2,470 Sq.Ft.

$525,000

MLS#: 2173751
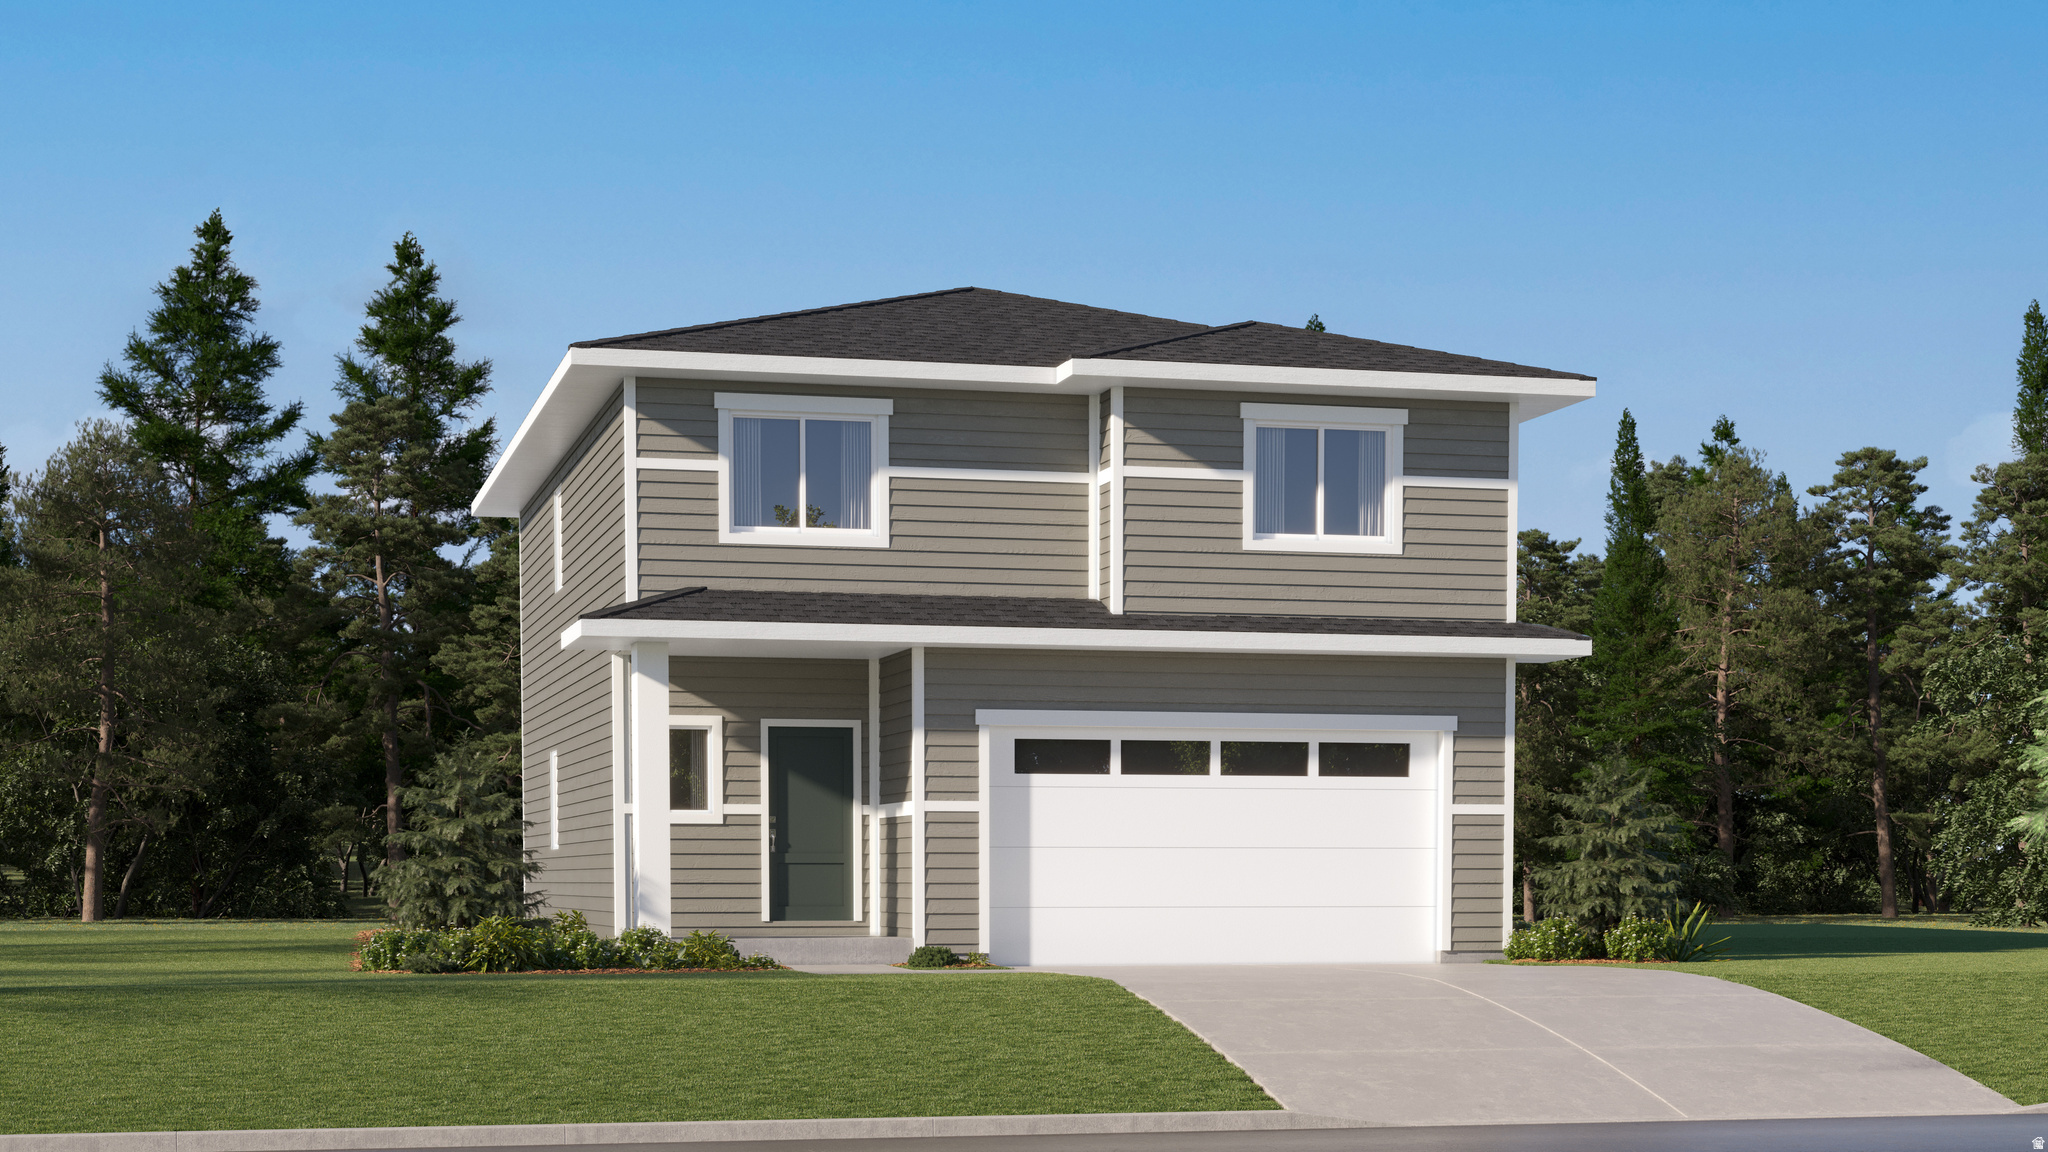
Sienna Hills  237  Cache | Traditional Elevation | Estimated Completion October 2026!!!  Receive up to $20,000 in closing costs with our preferred lender, or ask about special low interest rate financing options! This home features 4 bedrooms, 2.5 bathrooms, an open-concept family room and dining area, plus a kitchen with white cabinets and Linen Cream quartz countertops. A full unfinished basement offers plenty of room for future expansion. Upstairs you'll find the laundry room, a spacious owner's suite with a large walk-in closet and private bath, plus three additional bedrooms and a full bathroom. Square footage figures are provided as a courtesy estimate only; buyer is advised to obtain an independent measurement.
#2173690

West Jordan

7616 S GRAPHITE DR 327

4 Beds

2 Baths

2,418 Sq.Ft.

$539,900

MLS#: 2173690
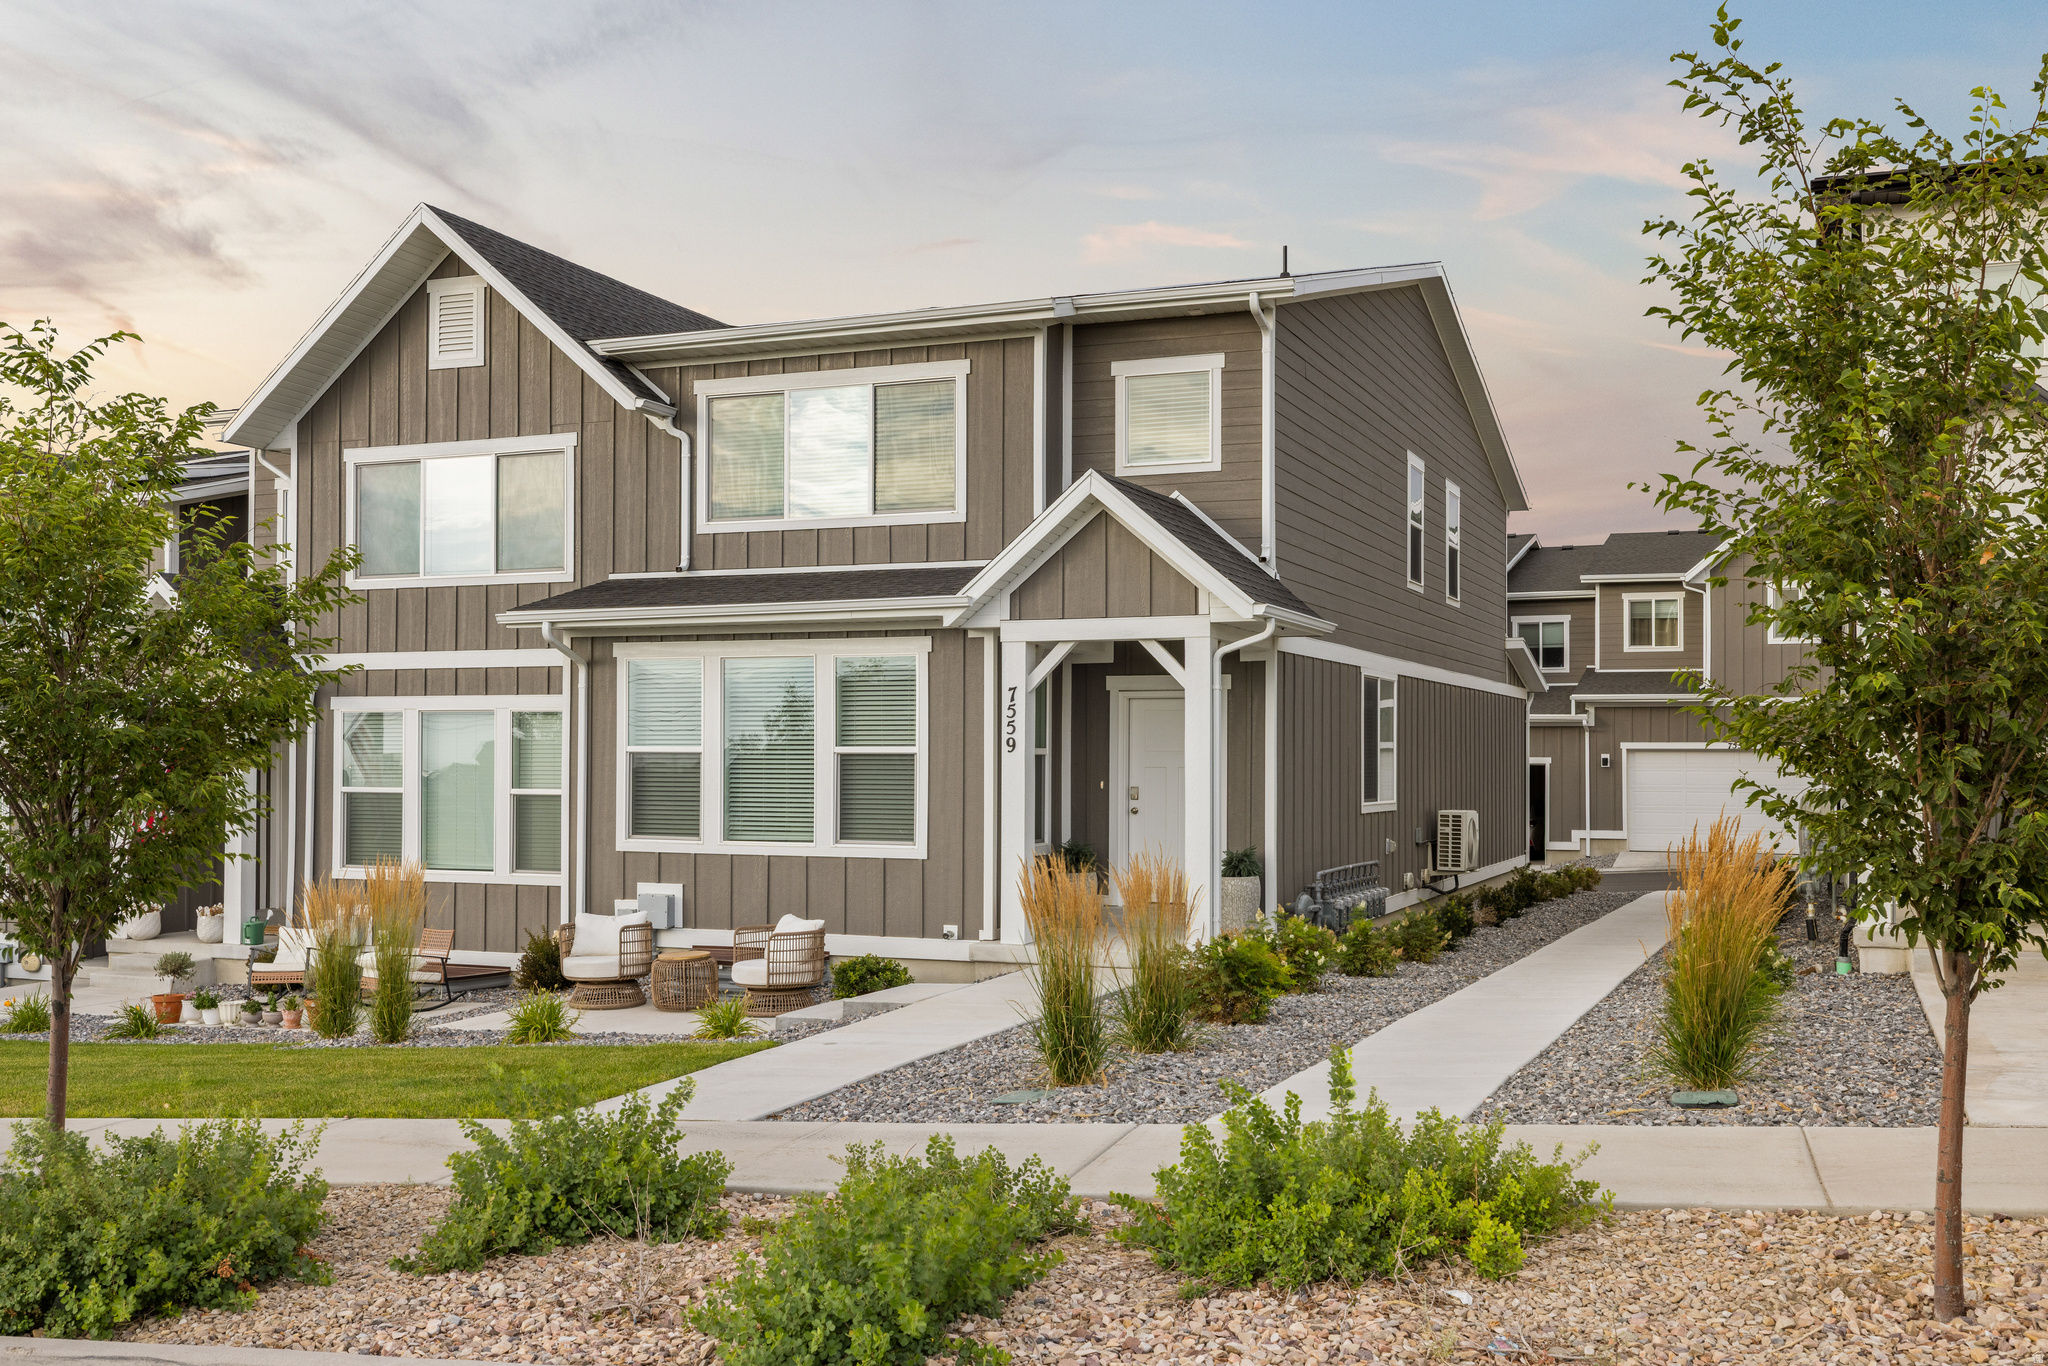
Spacious 4-bedroom, 2.5-bath end-unit townhome with open-plan main floor, upstairs laundry, and plenty of natural light throughout. Move-in-ready home in a convenient West Jordan location close to shopping, dining, schools, and parks. Full unfinished basement could be finished for additional bedrooms, a family room, or even a home gym. Community amenities include pickleball courts, a swimming pool, and a clubhouse.
#2173341

West Jordan

7559 S TOPAZ SKY LN

4 Beds

2 Baths

2,898 Sq.Ft.

$504,900

MLS#: 2173341
END UNIT HARVARD!!! This lovely home features a rear fenced patio, spacious interior with upstairs loft, unfinished basement rough plumbed for future full bathroom, natural light and modern finishes throughout. Will be complete end of August!! Community offers quick access to Mountain View Corridor, shopping, dining and entertainment. Amenities include pool/lazy river, pickleball courts and playground. Come see why Woodside Homes is better by design and...make home the happiest place!!
#2173254

West Jordan

6842 S SURVEY PEAK LN 311

3 Beds

2 Baths

2,357 Sq.Ft.

$489,990

MLS#: 2173254

Light-Filled Single-Family Home in Oquirrh West with Fully Fenced Yard! Built in 2024, this home offers 3 bedrooms, 2.5 baths, and a bright, open layout. Step inside and be greeted by a dramatic two-story living room, where oversized windows flood the space with natural light. The kitchen shines with crisp white cabinetry, sleek stainless steel appliances, and a gas stove - ideal for home cooks and entertainers alike. Outside, enjoy your own private retreat: a fully fenced yard perfect for pets, plus a charming back patio with a covered pergola made for summer BBQs and evenings with friends. The low-maintenance yard means more time relaxing, less time mowing. Additional highlights include a spacious 2-car garage, water softener, and a peaceful, quiet setting - all just steps from a planned open space and park area with walking trails right across the street. Oquirrh West is a 220-acre master planned community. Well maintained and super clean home! Square footage figures are provided as a courtesy estimate only and were obtained from tax data.  Buyer is advised to obtain an independent measurement and to verify all.

7761 S OWENS VIEW WAY W

Message successfully sent.

I agree to receive email communication and understand I can unsubscribe at any time.

I agree to be contacted by OnX Realty via call, email, and text for real estate services. To opt out, you can reply 'stop' at any time or reply 'help' for assistance. You can also click the unsubscribe link in the emails. Message and data rates may apply. Message frequency may vary. Privacy Policy

 - property

Send a message

Message successfully sent.

Reason for contacting?

I agree to receive email communication and understand I can unsubscribe at any time.

I agree to be contacted by OnX Realty via call, email, and text for real estate services. To opt out, you can reply 'stop' at any time or reply 'help' for assistance. You can also click the unsubscribe link in the emails. Message and data rates may apply. Message frequency may vary. Privacy Policy

Sign In Sign Out

Virtual Assistant

Would you like to take the next step with this property? We can help you schedule a showing or virtual tour, or send you more details.

Yes, I would like more information.

Thank You for Your Reply, One of Our Agents will contact you as soon as possible

No, maybe later.

Thank you, you can always contact me via email, phone number or through the contact form.

Realhub AI

Lucy - Your AI-Powered Realtor

Update Your Temporary Password

Personalize your search

Enter your email and we'll notify you immediately when new listings match what you're looking for.

or enter email address

Already have an account ? Login here

Continue your home search

I agree to receive communications and understand I can unsubscribe at any time.

I agree to be contacted by OnX Realty via call, email, and text for real estate services. To opt out, you can reply 'stop' at any time or reply 'help' for assistance. You can also click the unsubscribe link in the emails. Message and data rates may apply. Message frequency may vary. Privacy Policy

Already have an account ? Login here

We use cookies

We use cookies primarily for analytics to enhance your experience. By accepting, you agree to our use of these cookies. You can manage your preferences or learn more about our cookies policy.

