
8026 S BARTON RDG
West Jordan, UT 84081
About
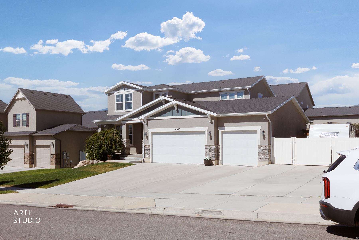
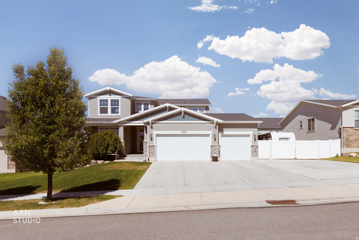
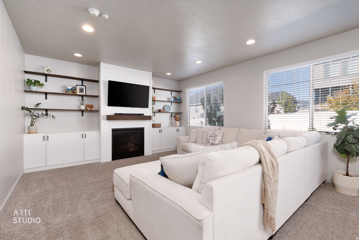
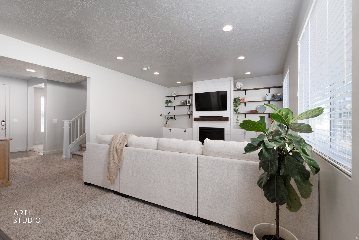
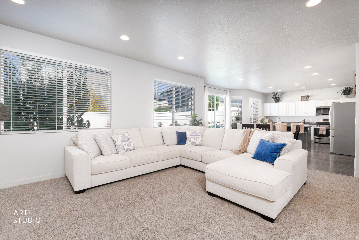
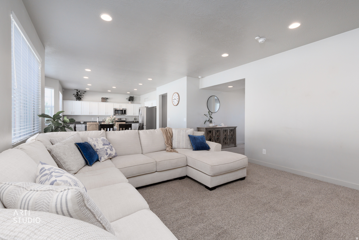
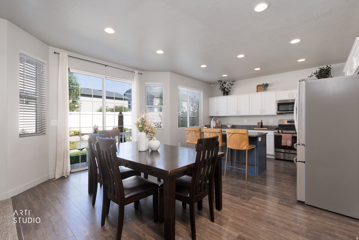
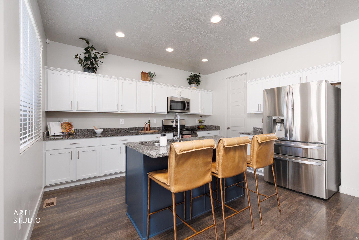
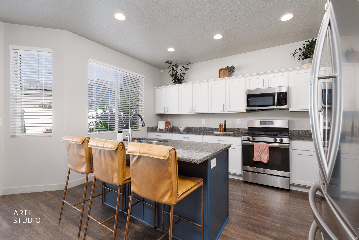
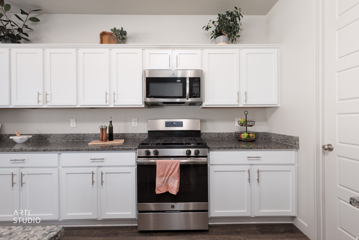
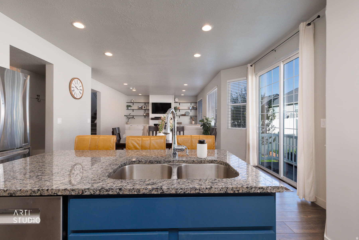
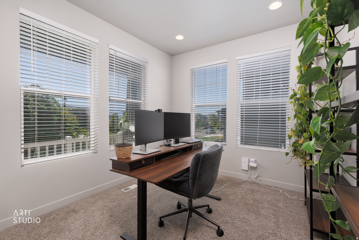
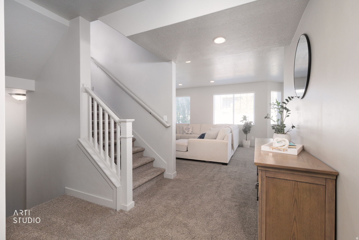
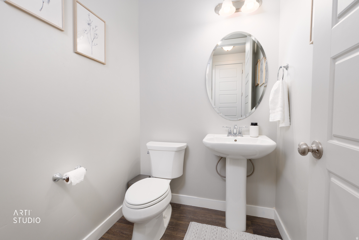
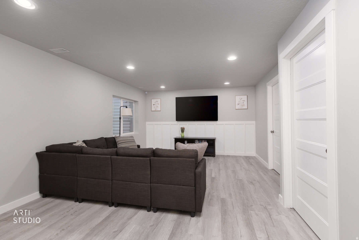
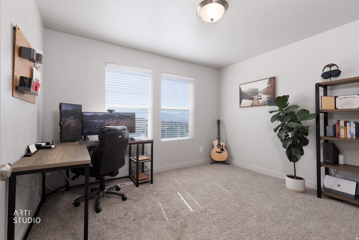
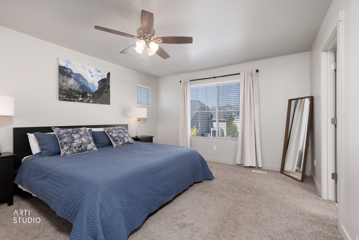
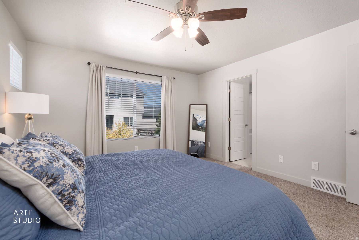
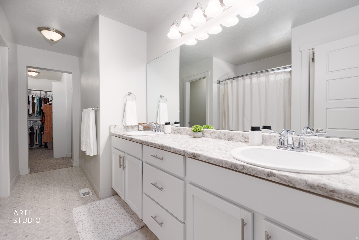
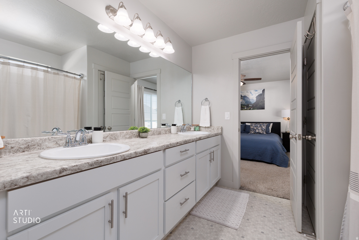
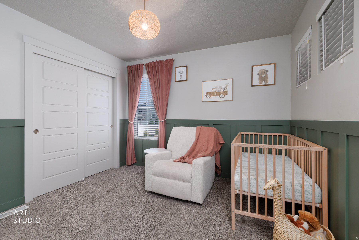
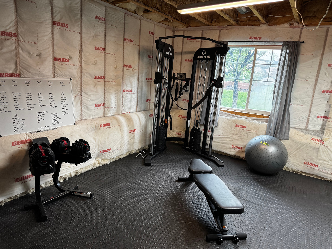
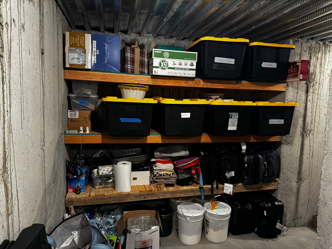
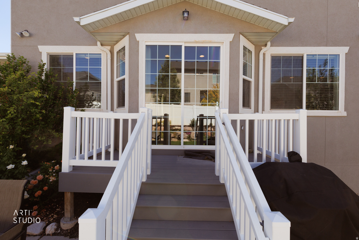
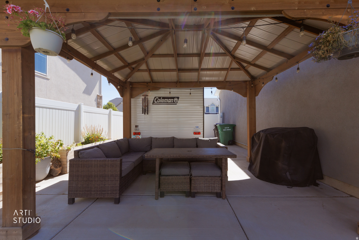
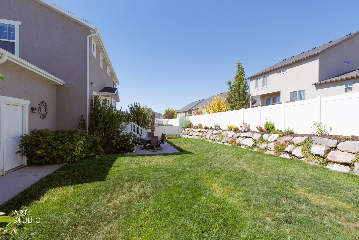
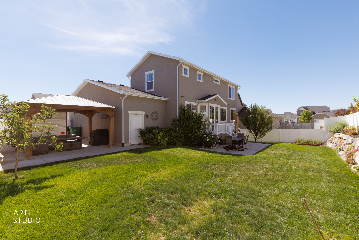
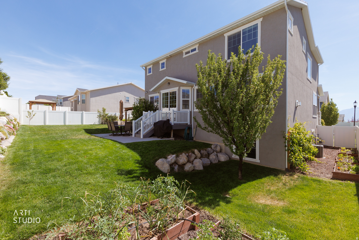
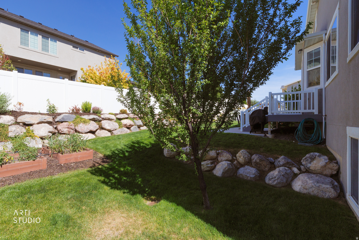
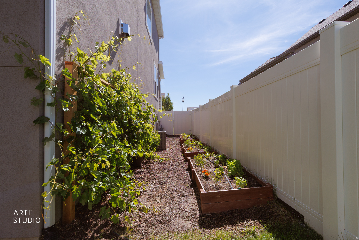
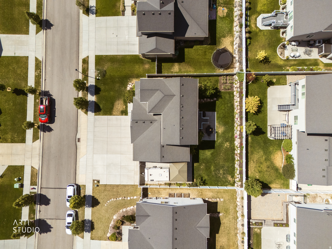
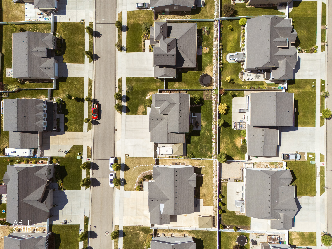
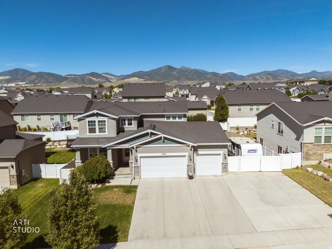
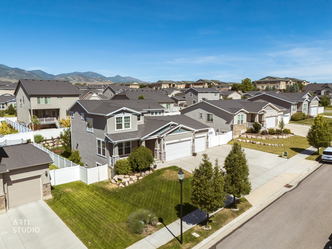
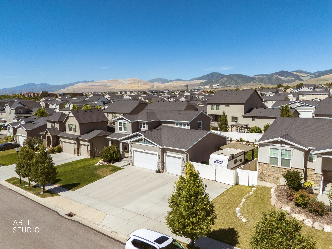
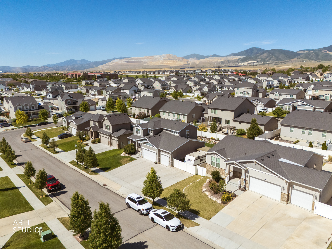
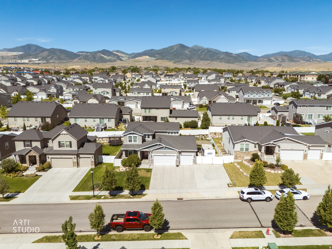
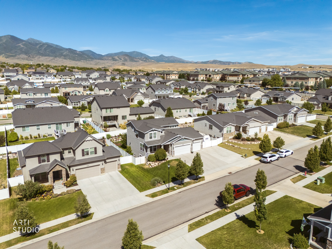
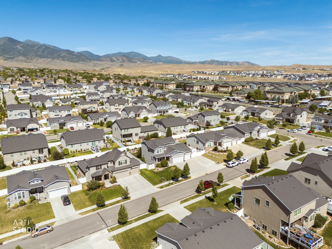
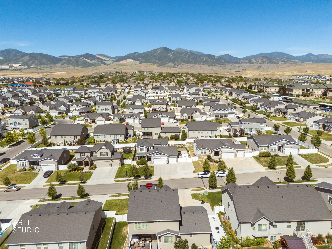
Welcome to this well-maintained 2018 home in a desirable West Jordan neighborhood, offering modern finishes, an open layout, and room to grow. The main level features a bright kitchen with quartz countertops, stainless steel appliances, ample cabinetry,island, and a walk-in pantry, flowing into a light-filled great room and dining area which feature custom built in shelves and a gas fire place. Also featuring a formal room or office. Enjoy a professionally landscaped backyard with a covered patio, custom garden boxes, drip irrigation system, mature fruit trees, grapevines, and space for relaxing or entertaining. A standout feature is the oversized 3-car garage with an extended bay and built-in overhead storage, ideal for vehicles, hobbies, and gear. The basement includes a theater/entertainment room, unfinished game closet, large cold storage and is being finished to include a fourth bedroom and additional bathroom before closing, with space to add a fifth bedroom for future expansion. Conveniently located near parks, schools, shopping, & dining. Don't miss this move-in-ready home with a finished fourth bedroom, room to expand, a great backyard, and a spacious garage in one of West Jordan's most sought-after communities.
Property
Beds
4
Full Baths
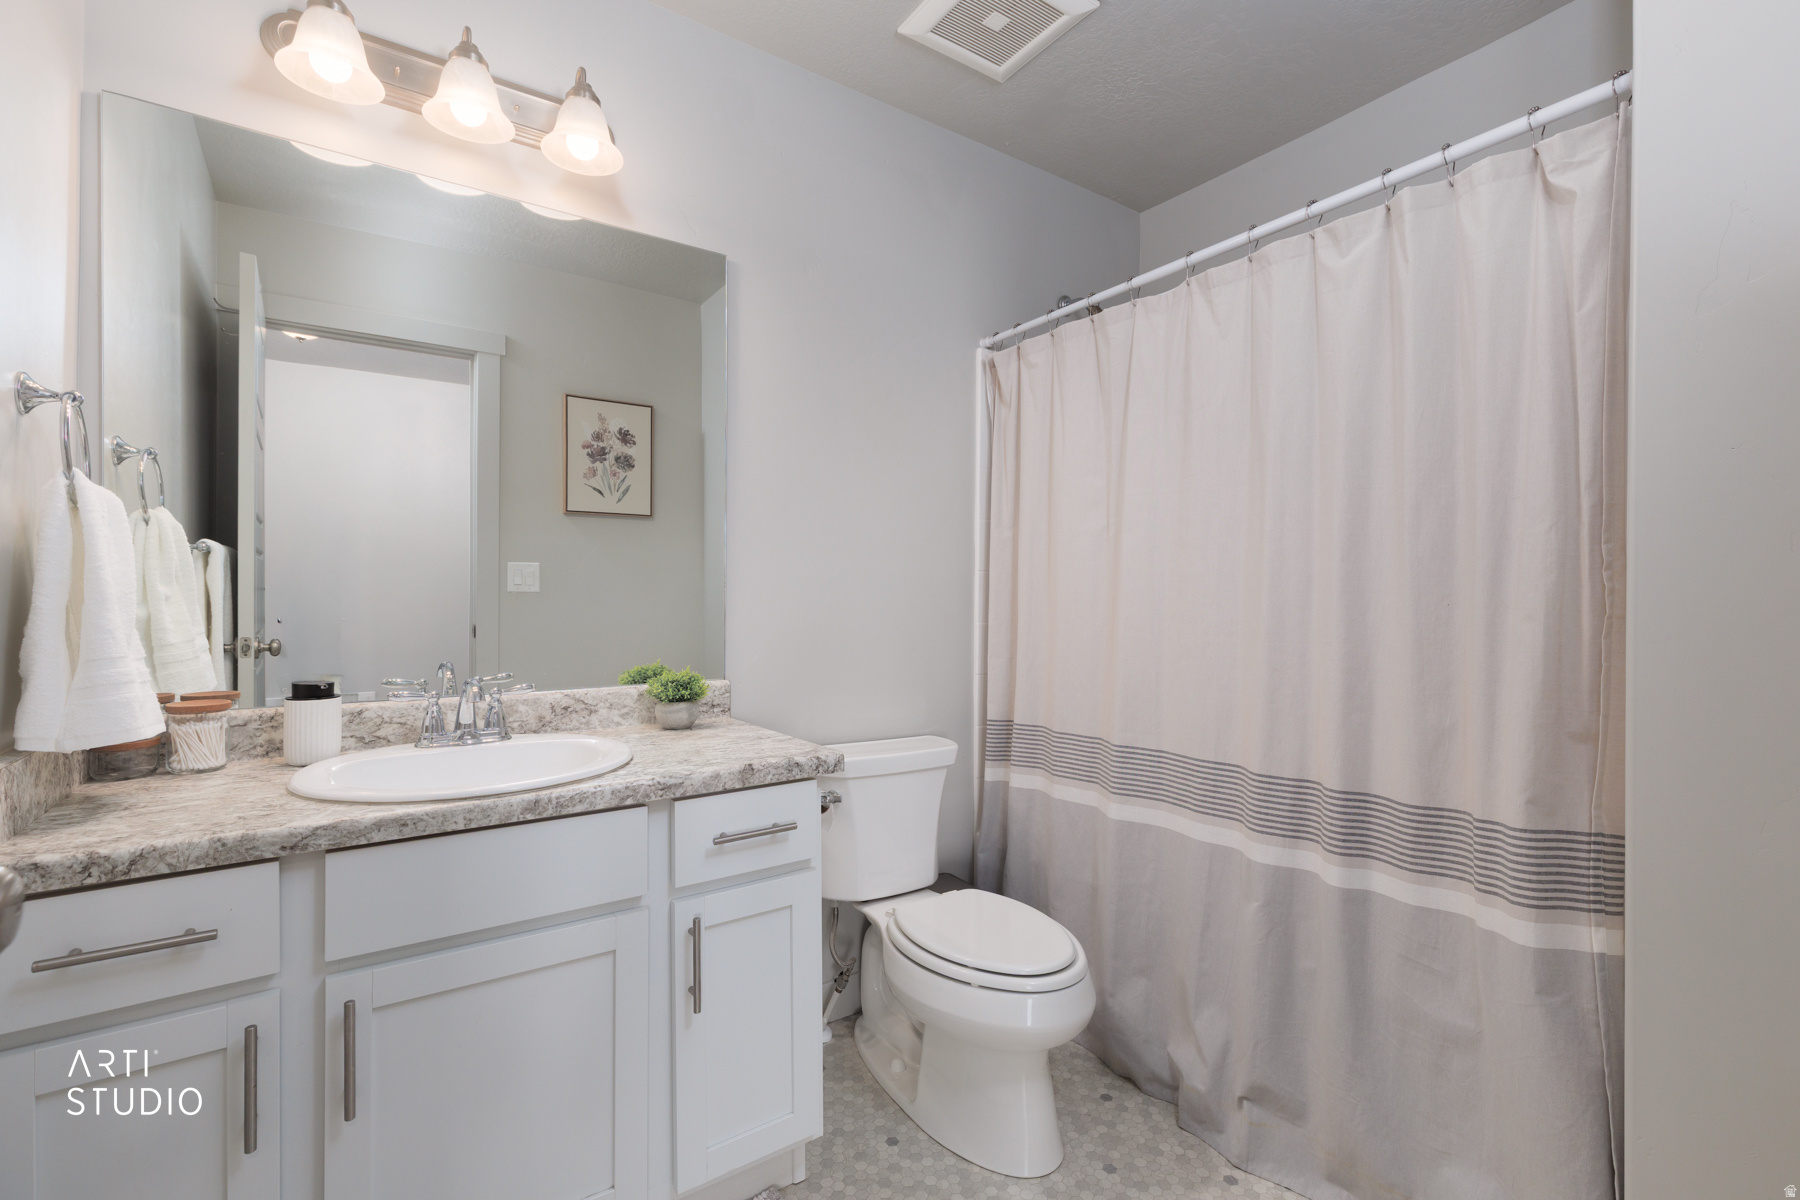
3
1/2 Baths
1
Year Built
2018
Sq.Footage
3,310
Features
Features & Amenities
Interior
-
Other Interior Features
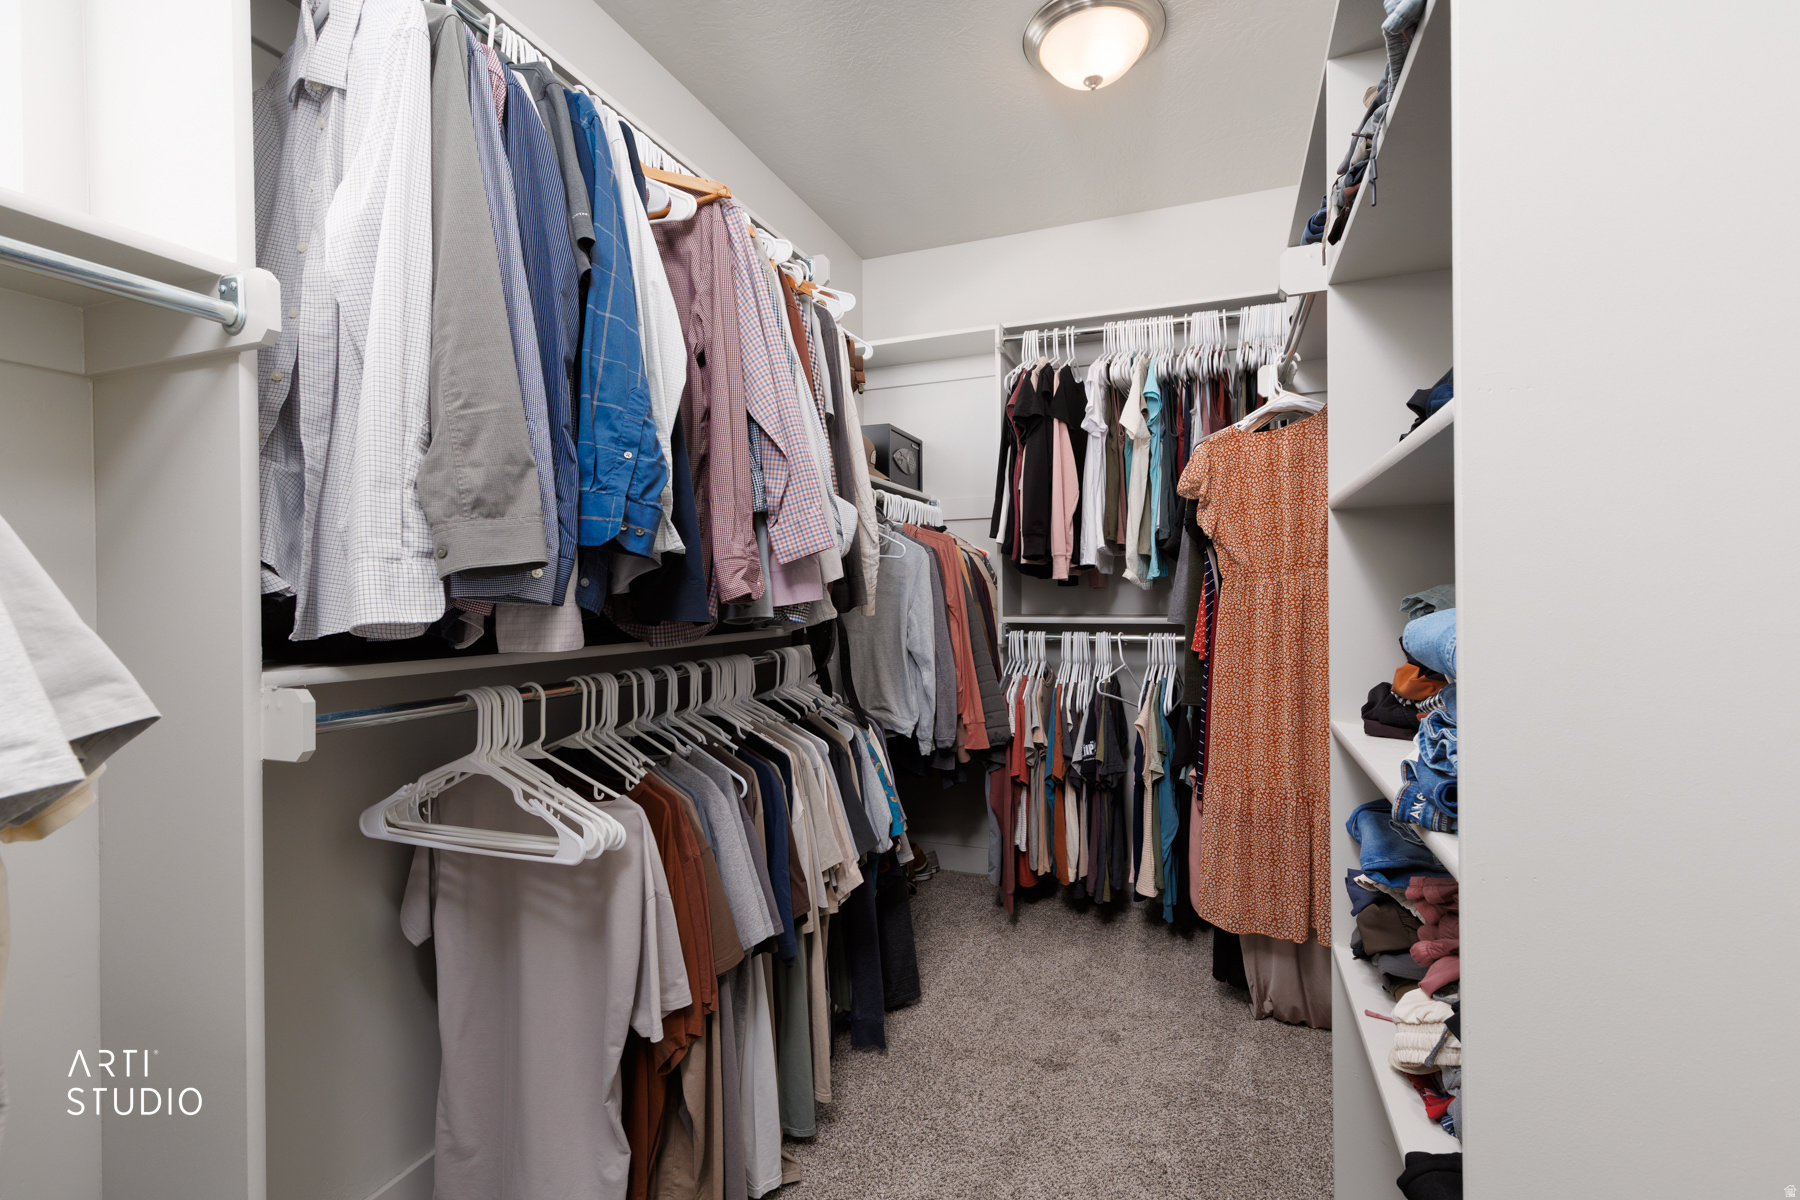
Walk-In Closet(s), Granite Counters
-
Total Bedrooms
4
-
Bathrooms
3
-
1/2 Bathrooms
1
-
Basement YN
YES
-
Cooling YN
YES
-
Cooling
Ceiling Fan(s), Central Air
-
Fireplace YN
YES
-
Heating YN
YES
-
Heating
Central, Natural Gas, Forced Air
-
Pet friendly
N/A
Exterior
-
Garage
Yes
-
Garage spaces
4
-
Construction Materials
Stone, Stucco
-
Other Exterior Features
Lighting
-
Parking
RV Access/Parking, Attached, Garage
-
Patio and Porch Features
Patio
-
Pool
No
-
Waterfront YN
NO
-
View
Mountain(s)
Area & Lot
-
Lot Size(acres)
0.2
-
Lot Size(square feet)
8,712
-
Property Type
Residential
-
Property Sub Type
Single Family Residence
-
Architectural Style
Stories: 2
Price
-
Sales Price
$720,000
-
Tax Amount
$3,293
-
Zoning
1108
-
Sq. Footage
3,310
-
Price/SqFt
$217
HOA
-
Association
YES
-
Association Fee
$25
-
Association Fee Frequency
Monthly
-
Association Fee Includes
N/A
Property Resources
-
Horse Property
NO
School District
-
Elementary School
Jordan
-
Middle School
Jordan
-
High School
Copper Hills
Property Features
-
New Construction
NO
-
Senior Community YN
NO
Schedule
Schedule a Showing
Showing scheduled successfully.
Mortgage calculator
Estimate your monthly mortgage payment, including the principal and interest, property taxes, and HOA. Adjust the values to generate a more accurate rate.
Your payment
Principal and Interest:
$
Property taxes:
$
HOA fees:
$
Total loan payment:
$
Total interest amount:
$
Location
-
County
Salt Lake
-
Elementary School
Jordan
-
Middle School
Jordan
-
High School
Copper Hills

Listing Courtesy of Ethan T Heap , ERA Brokers Consolidated (Ogden)
RealHub Information is provided exclusively for consumers' personal, non-commercial use, and it may not be used for any purpose other than to identify prospective properties consumers may be interested in purchasing. All information deemed reliable but not guaranteed and should be independently verified. All properties are subject to prior sale, change or withdrawal. RealHub website owner shall not be responsible for any typographical errors, misinformation, misprints and shall be held totally harmless.

Lindsey Pili
Agent / Realtor®
Call Lindsey today to schedule a private showing.
Phone (907) 435-4848
Email lindseywong98@gmail.com

* Listings on this website come from the FMLS IDX Compilation and may be held by brokerage firms other than the owner of this website. The listing brokerage is identified in any listing details. Information is deemed reliable but is not guaranteed. If you believe any FMLS listing contains material that infringes your copyrighted work please click here to review our DMCA policy and learn how to submit a takedown request.© 2024 FMLS.
Properties
Related properties
West Jordan
7612 S GRAPHITE DR 328
4 Beds
2 Baths
3,448 Sq.Ft.
$609,900
MLS#: 2173711
West Jordan
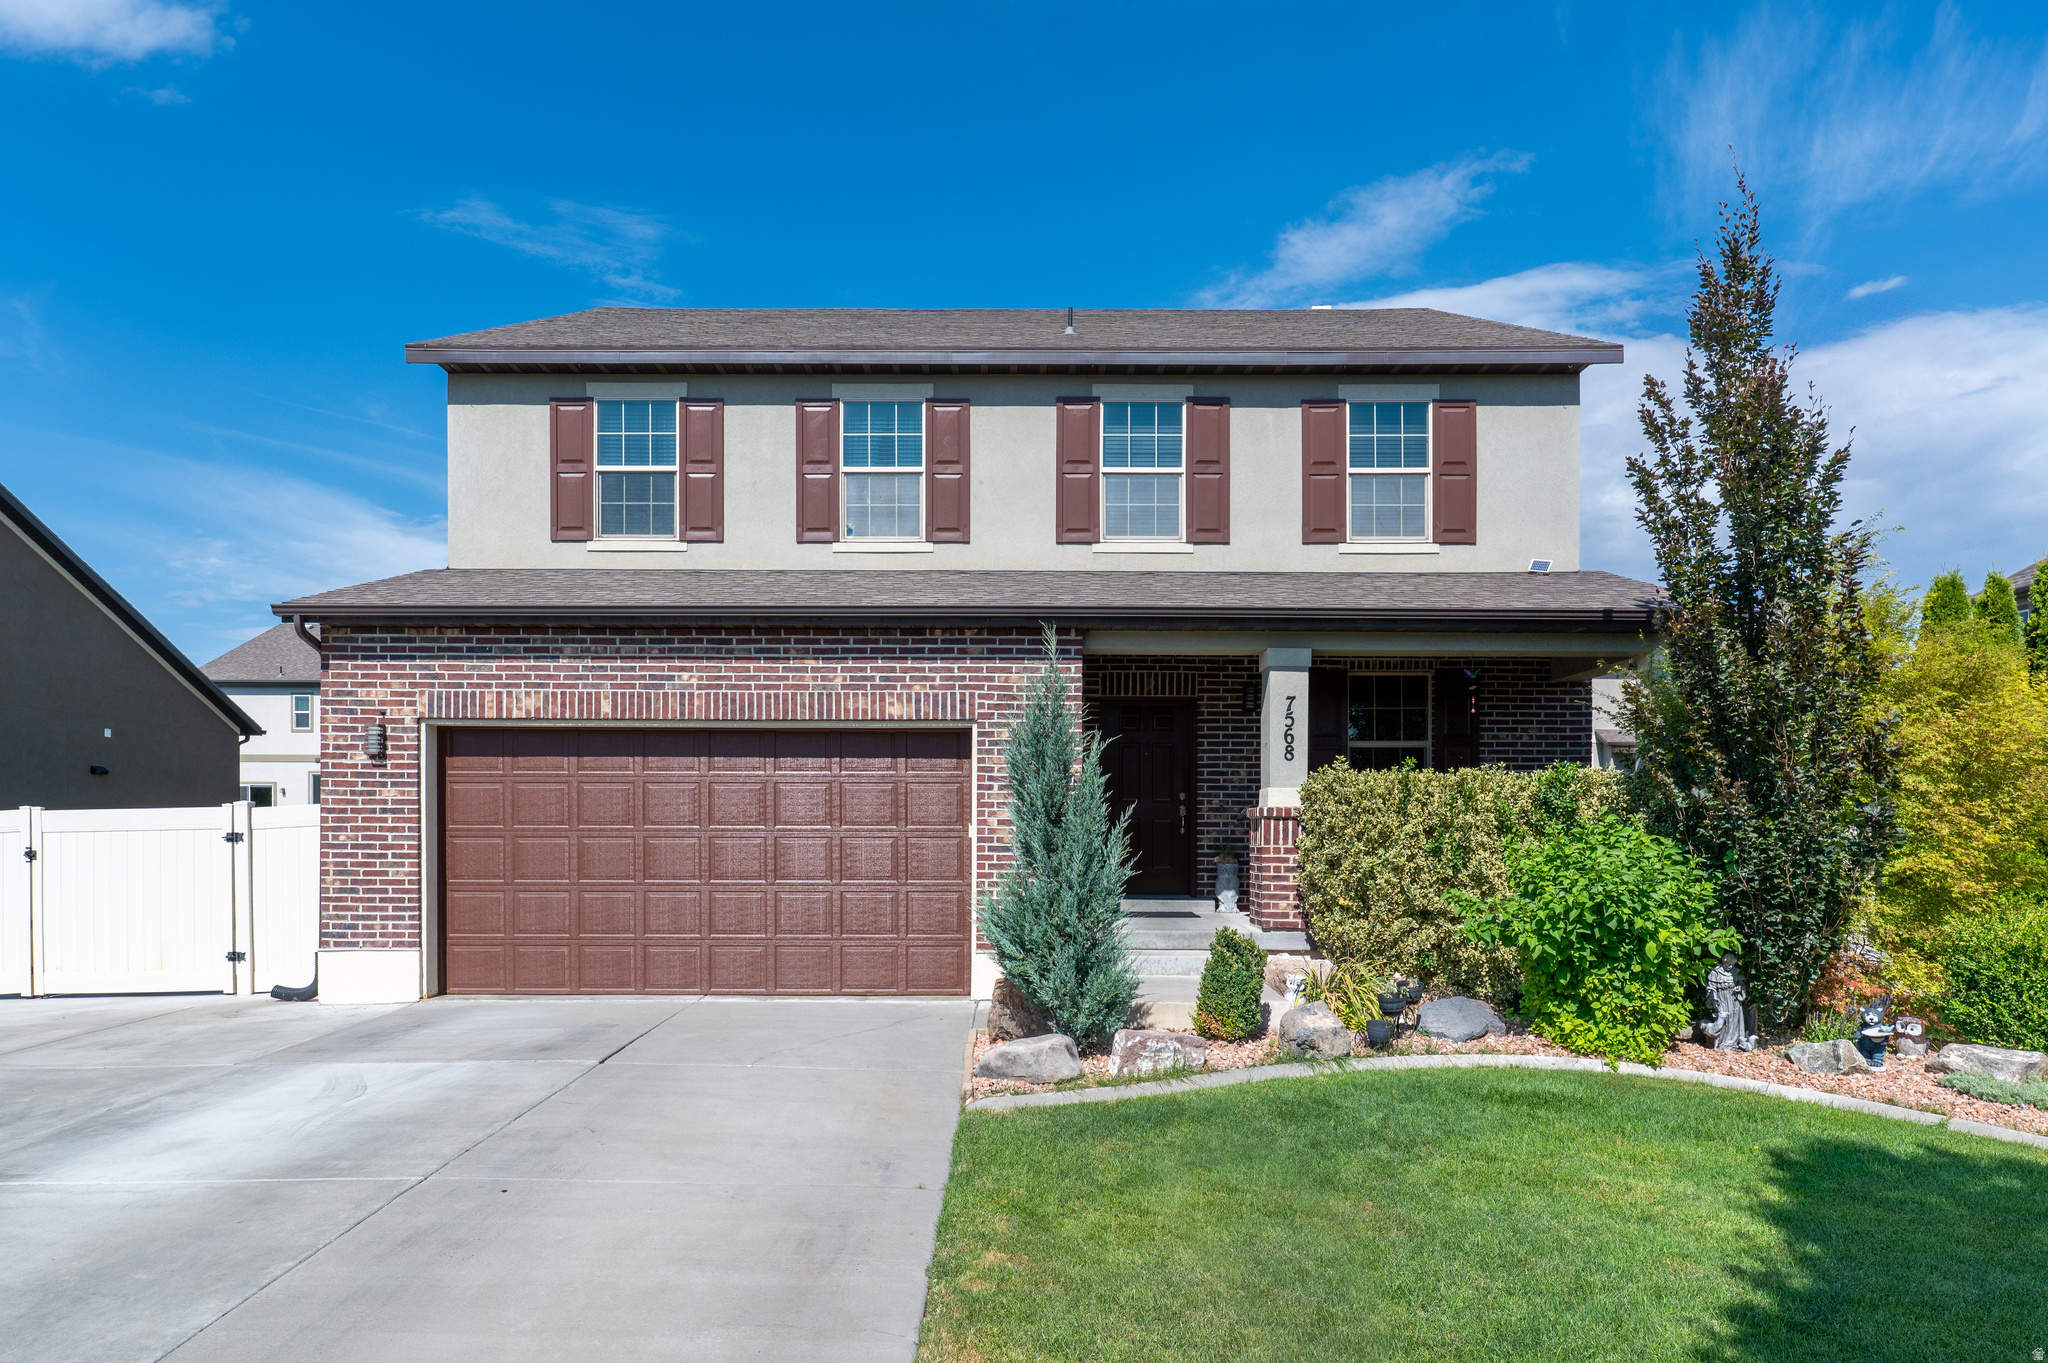
7568 S 4730 W
6 Beds
3 Baths
3,950 Sq.Ft.
$798,000
MLS#: 2173704
West Jordan
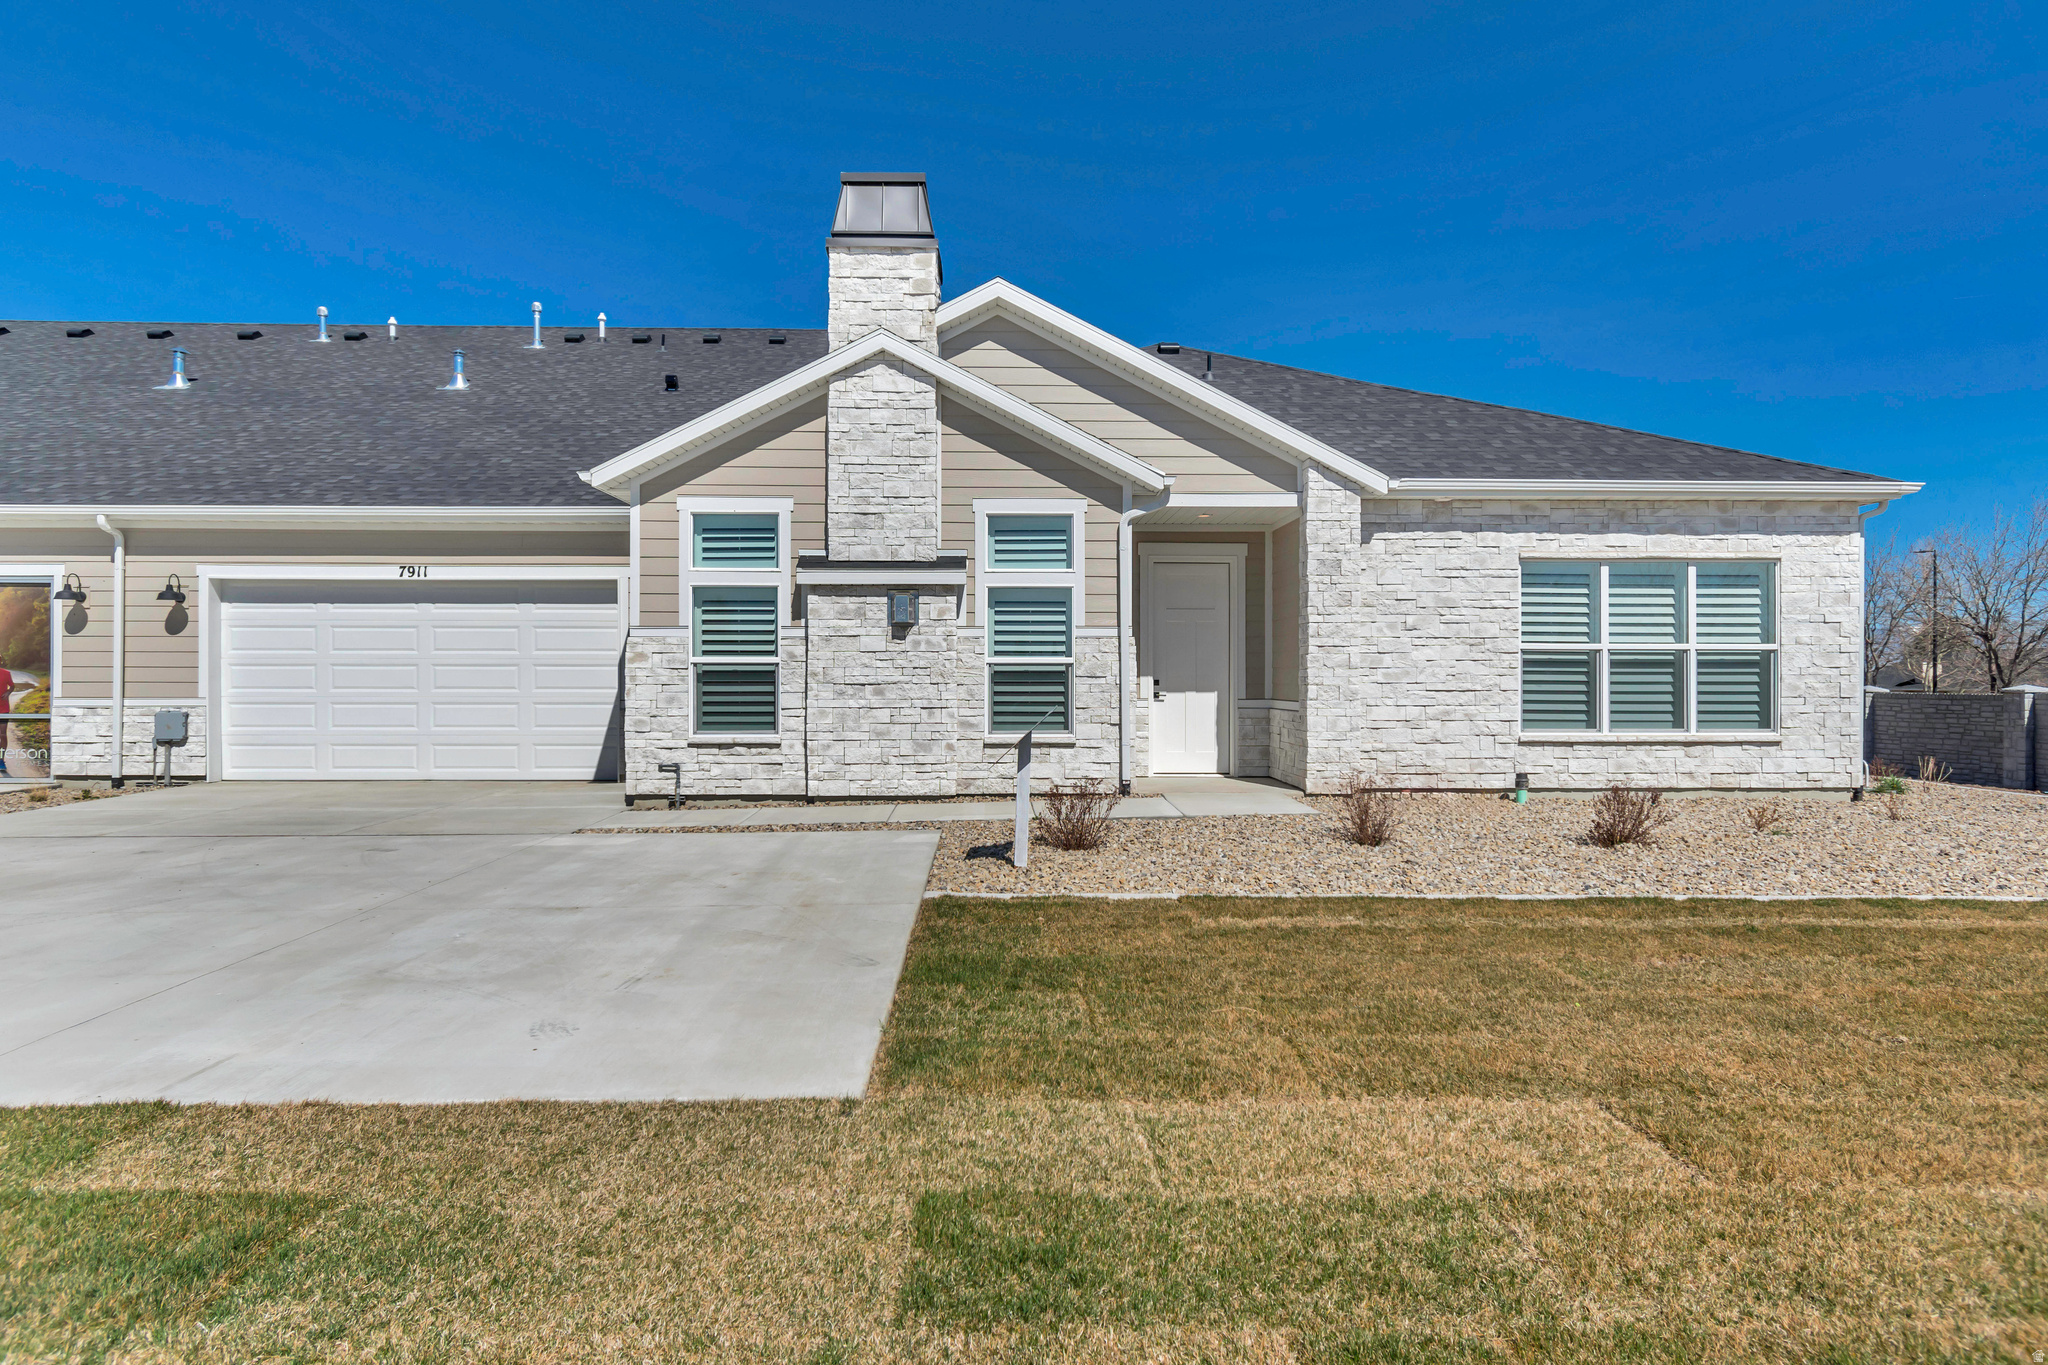
4869 W BAYARD LN S
2 Beds
1 Baths
1,766 Sq.Ft.
$599,900
MLS#: 2173412
West Jordan
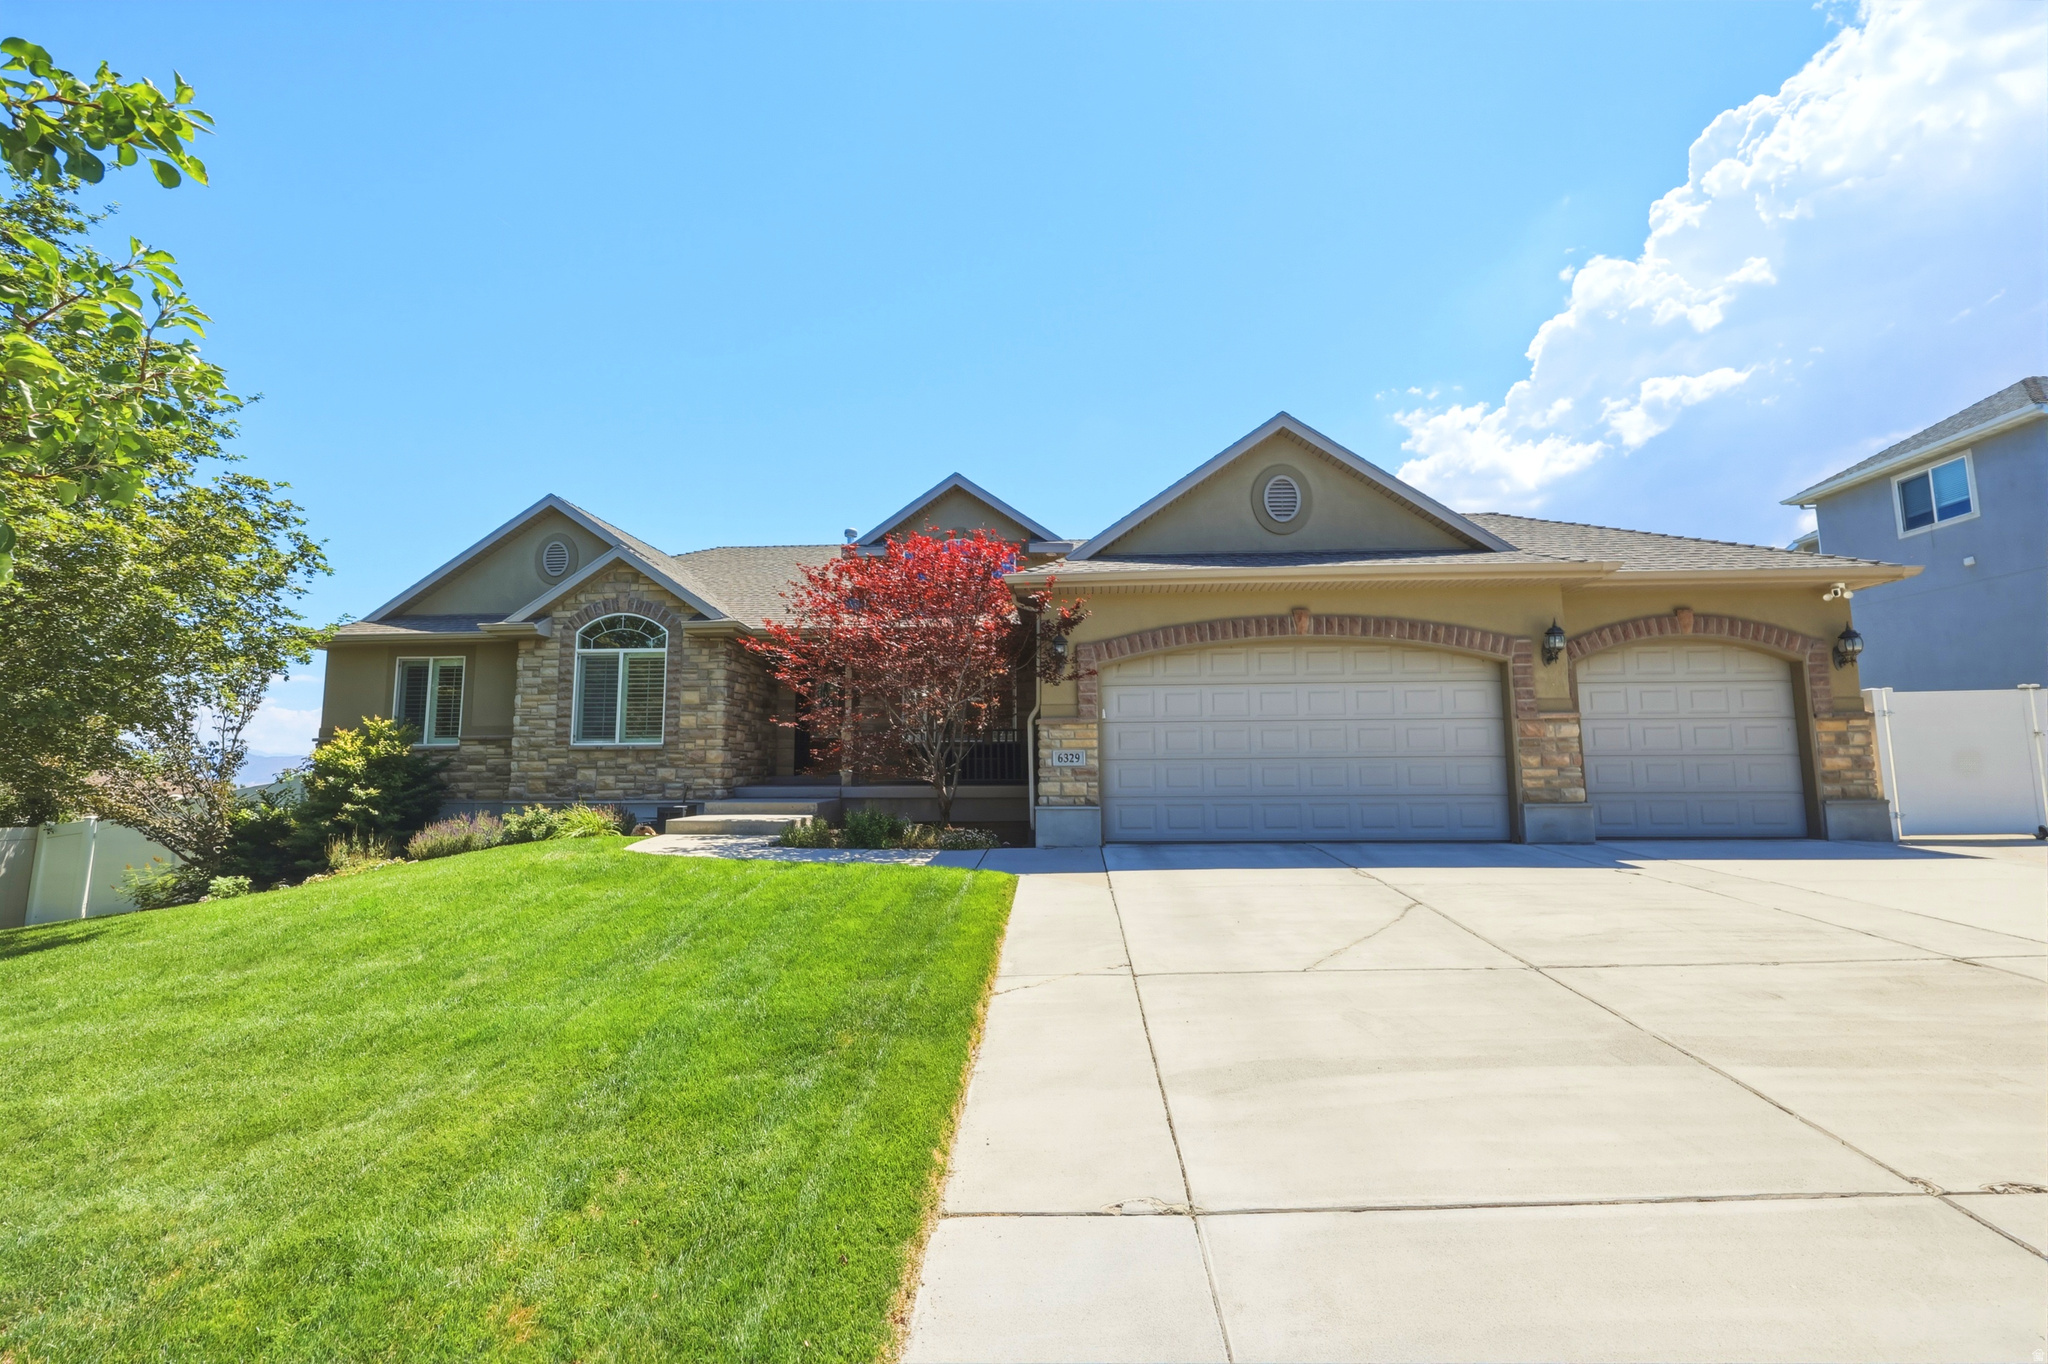
6329 W FISH LAKE DR S
5 Beds
2 Baths
4,073 Sq.Ft.
$819,000
MLS#: 2173324
West Jordan
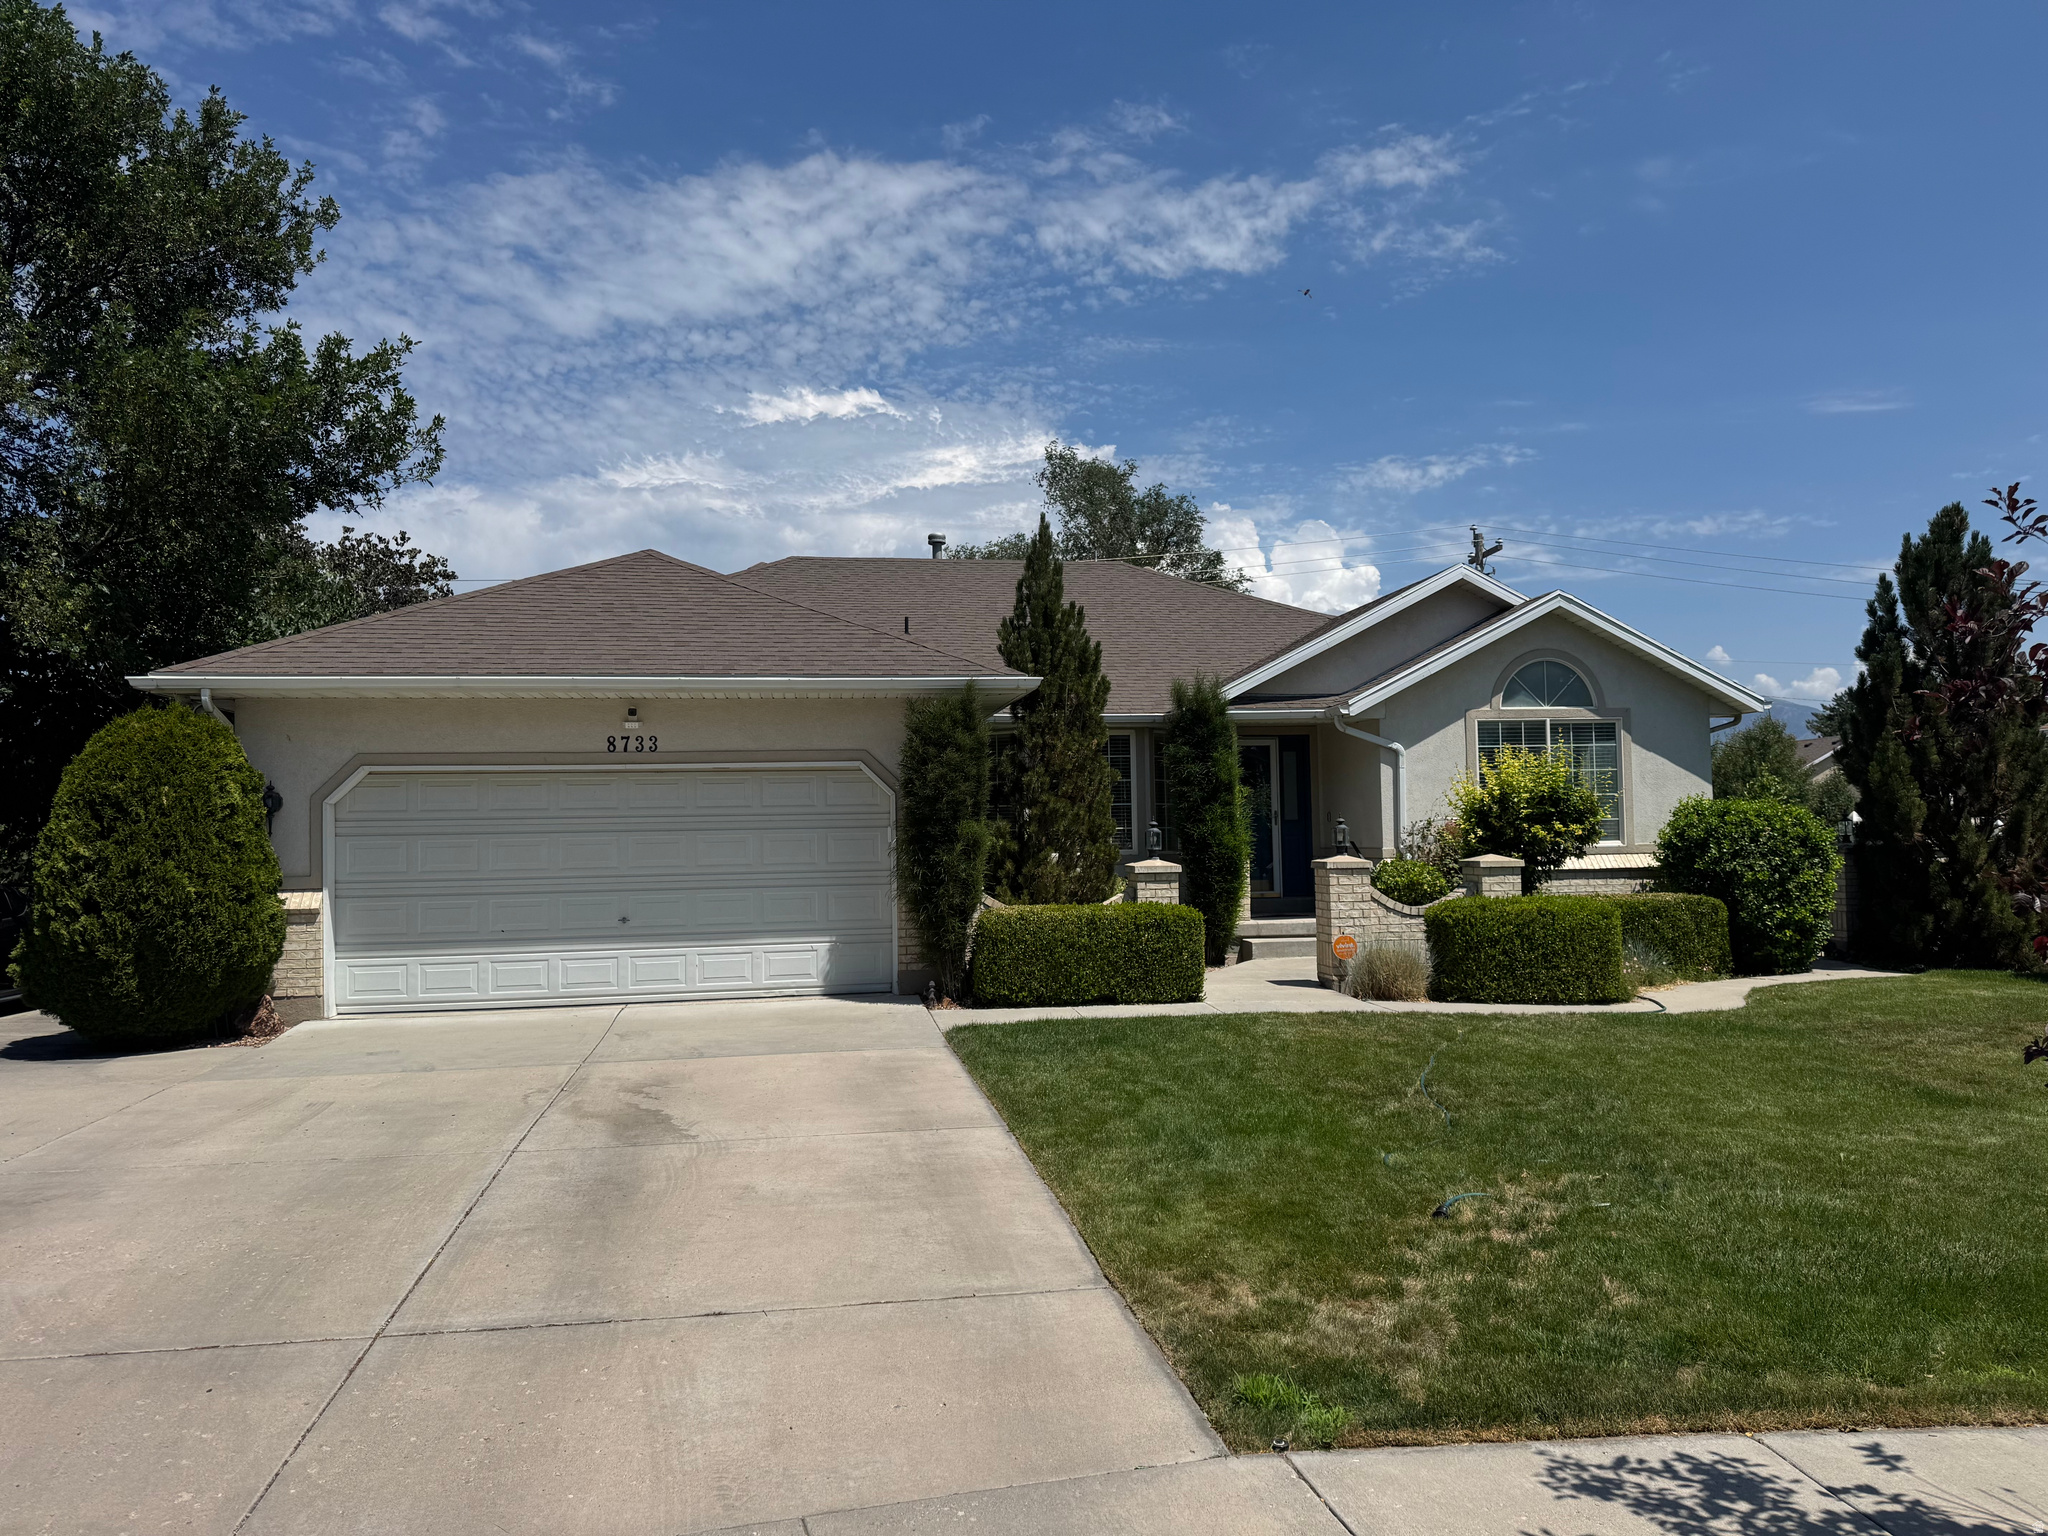
8733 S FAIRWAY W
5 Beds
2 Baths
3,554 Sq.Ft.
$749,900
MLS#: 2172796
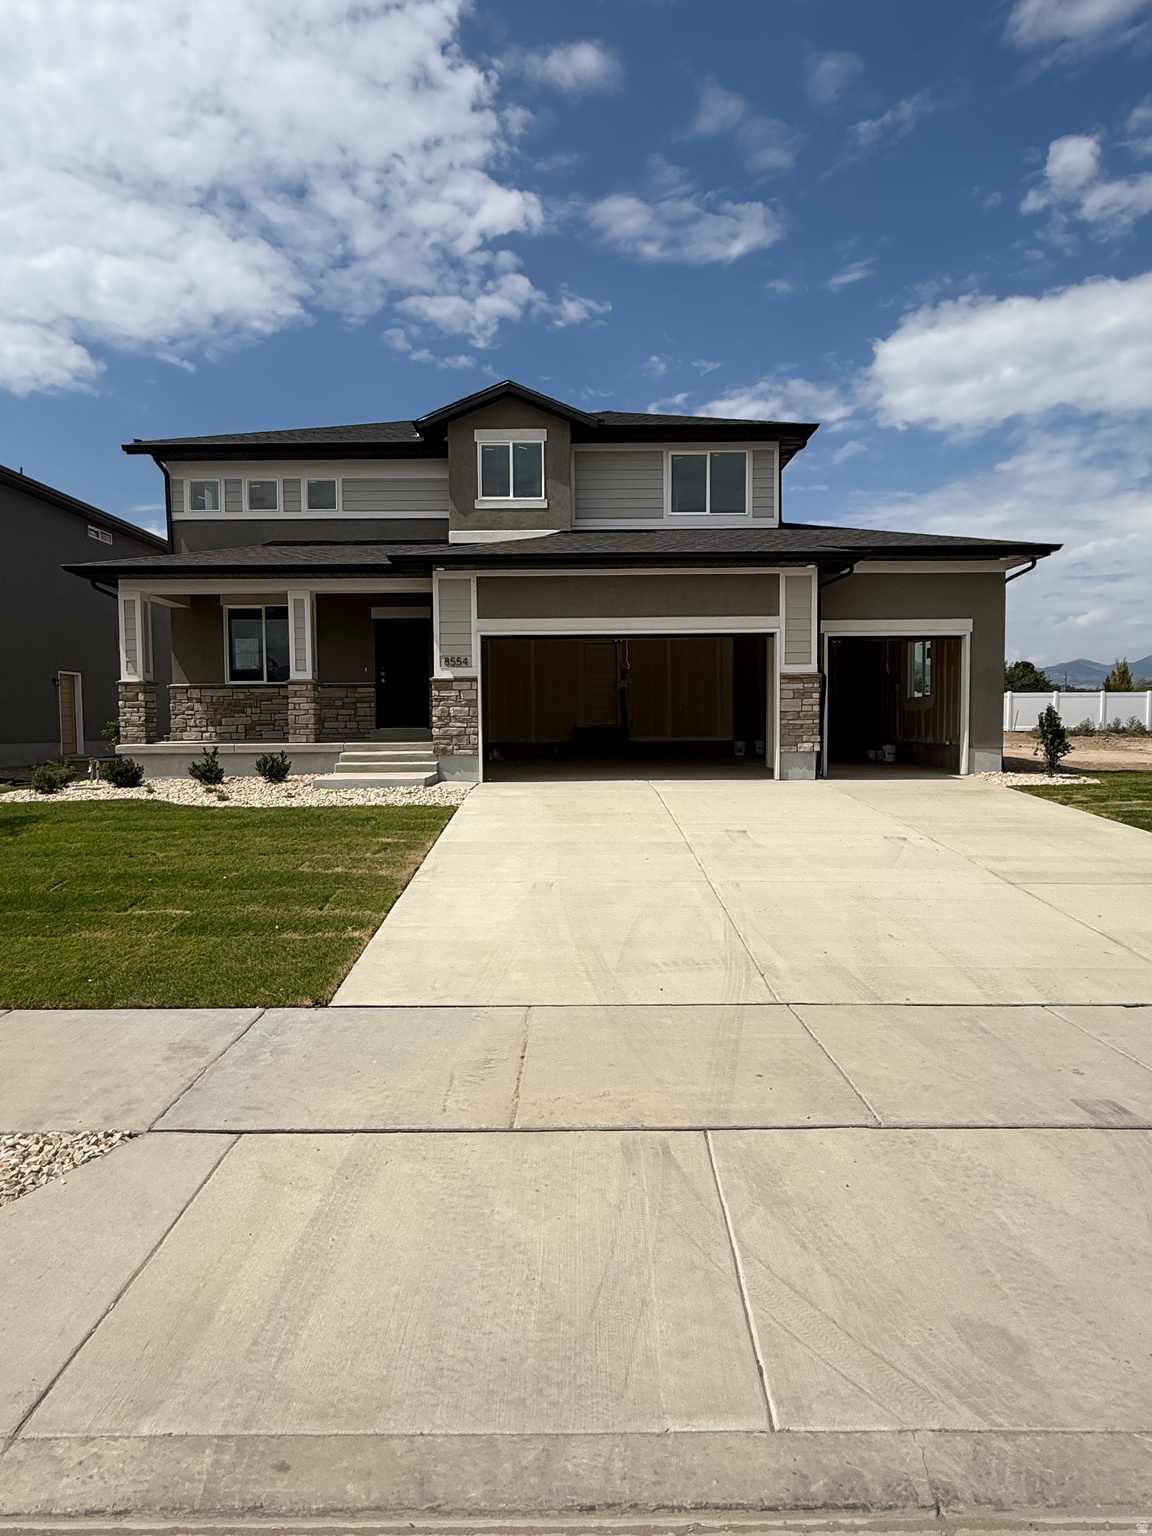
West Jordan
8554 S KYLER LN 127
3 Beds
2 Baths
3,248 Sq.Ft.
$771,624
MLS#: 2172694
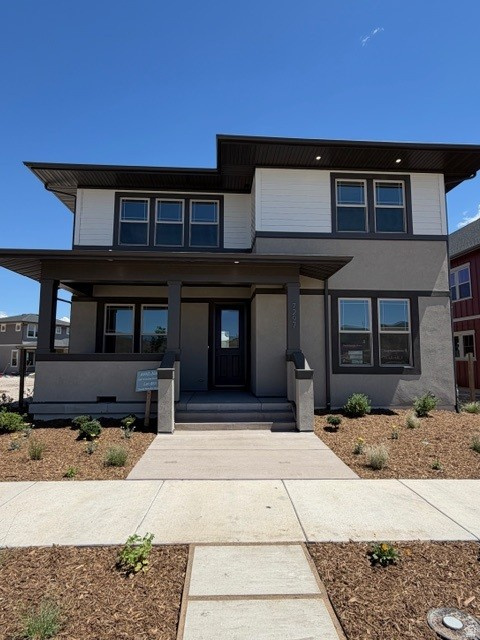
West Jordan
7297 W DOUBLE DUTCH DR
4 Beds
1 Baths
3,942 Sq.Ft.
$789,990
MLS#: 2172745
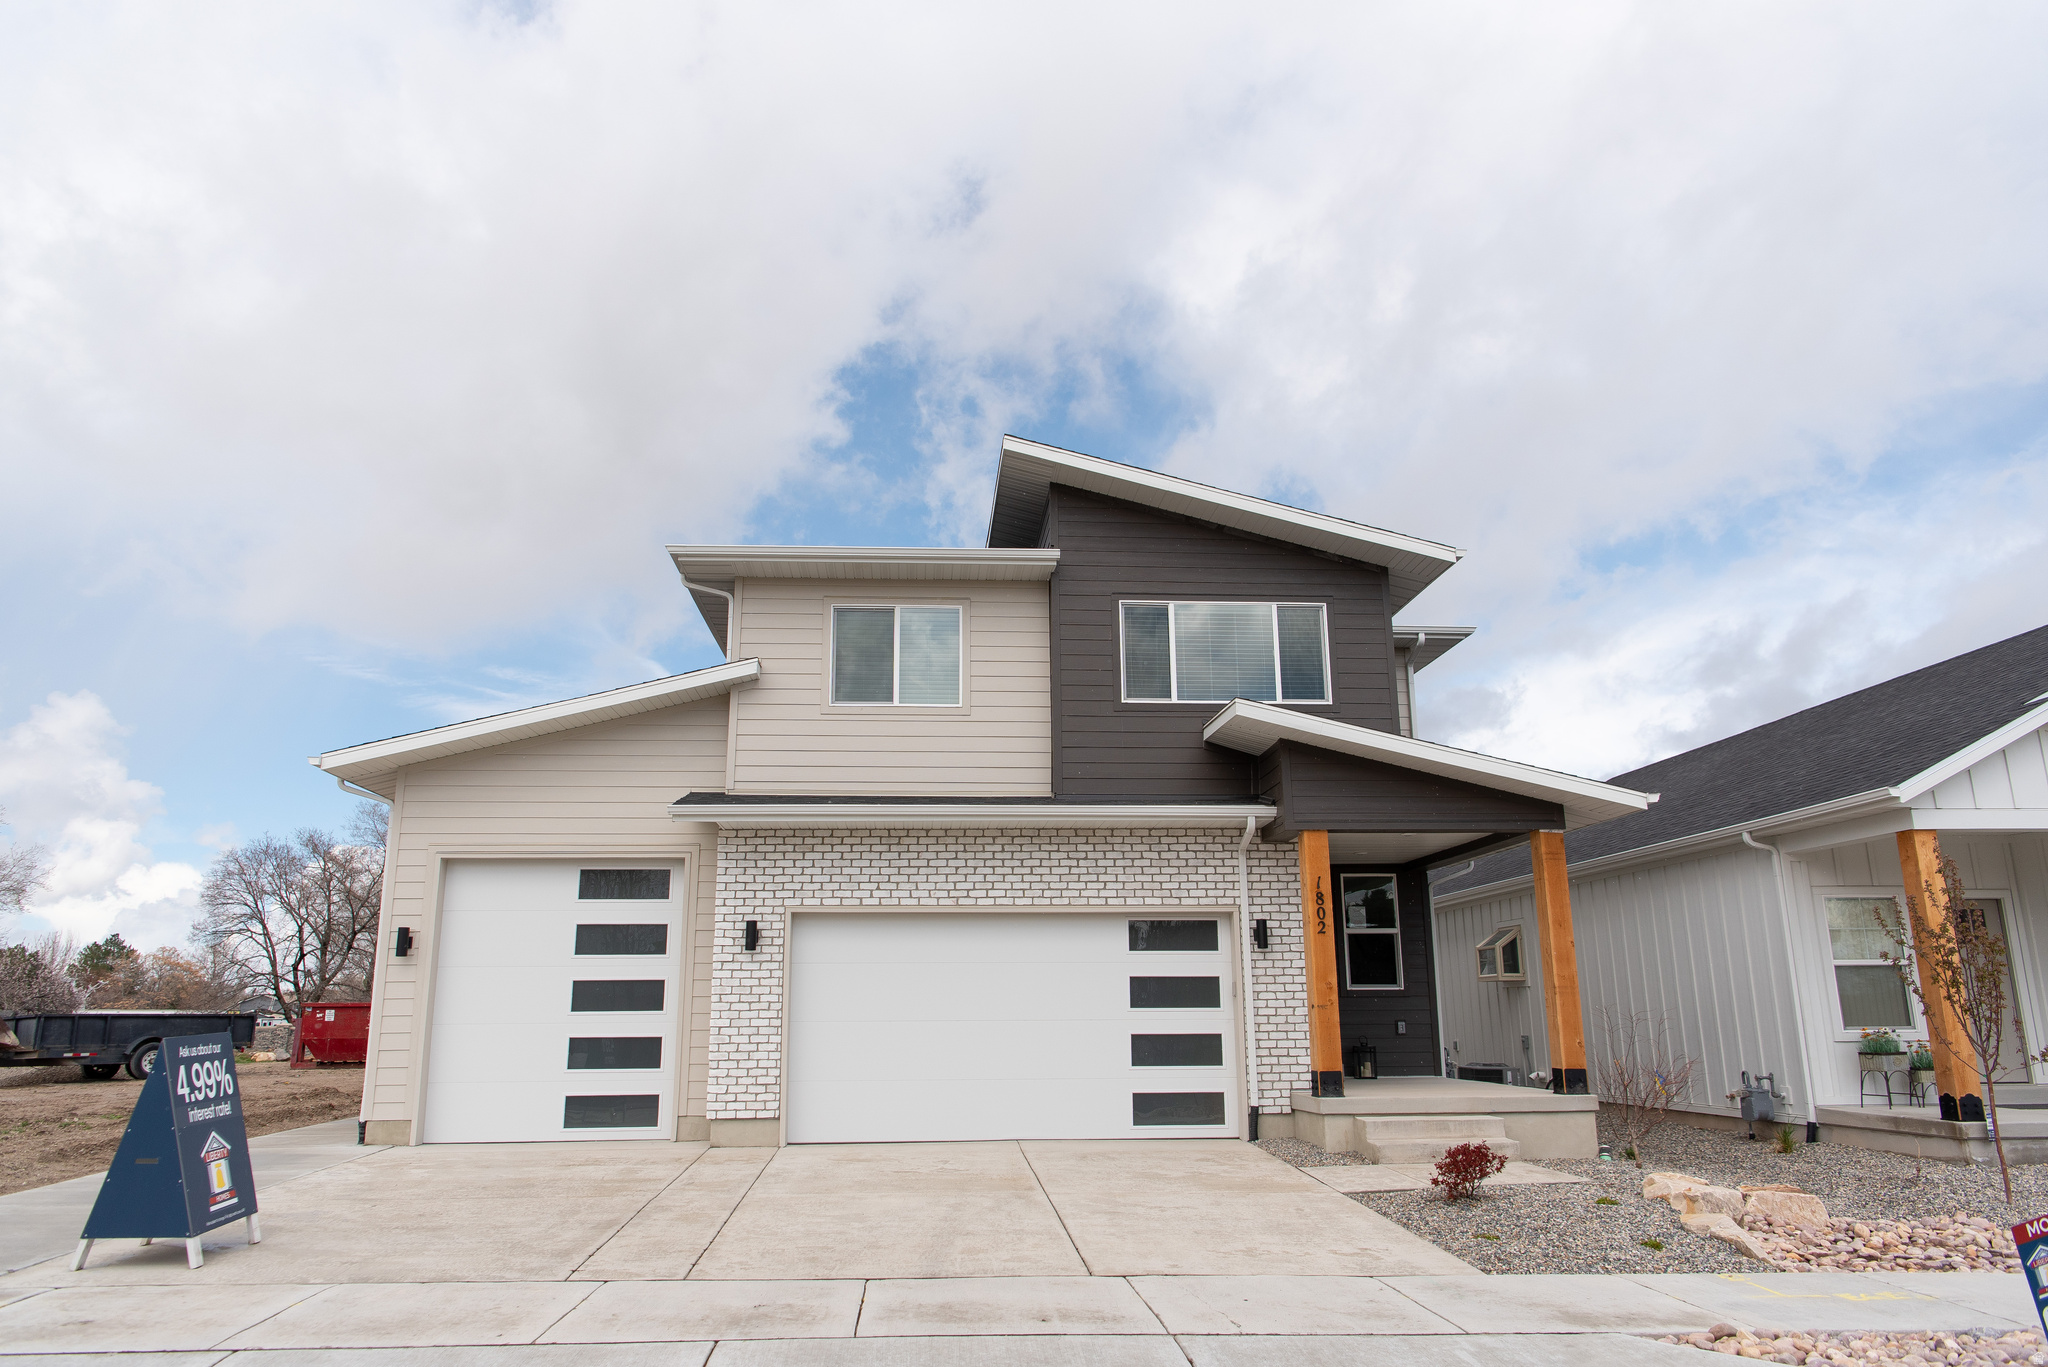
West Jordan
1802 W DRAKE LN 11
4 Beds
3 Baths
2,769 Sq.Ft.
$759,950
MLS#: 2172781
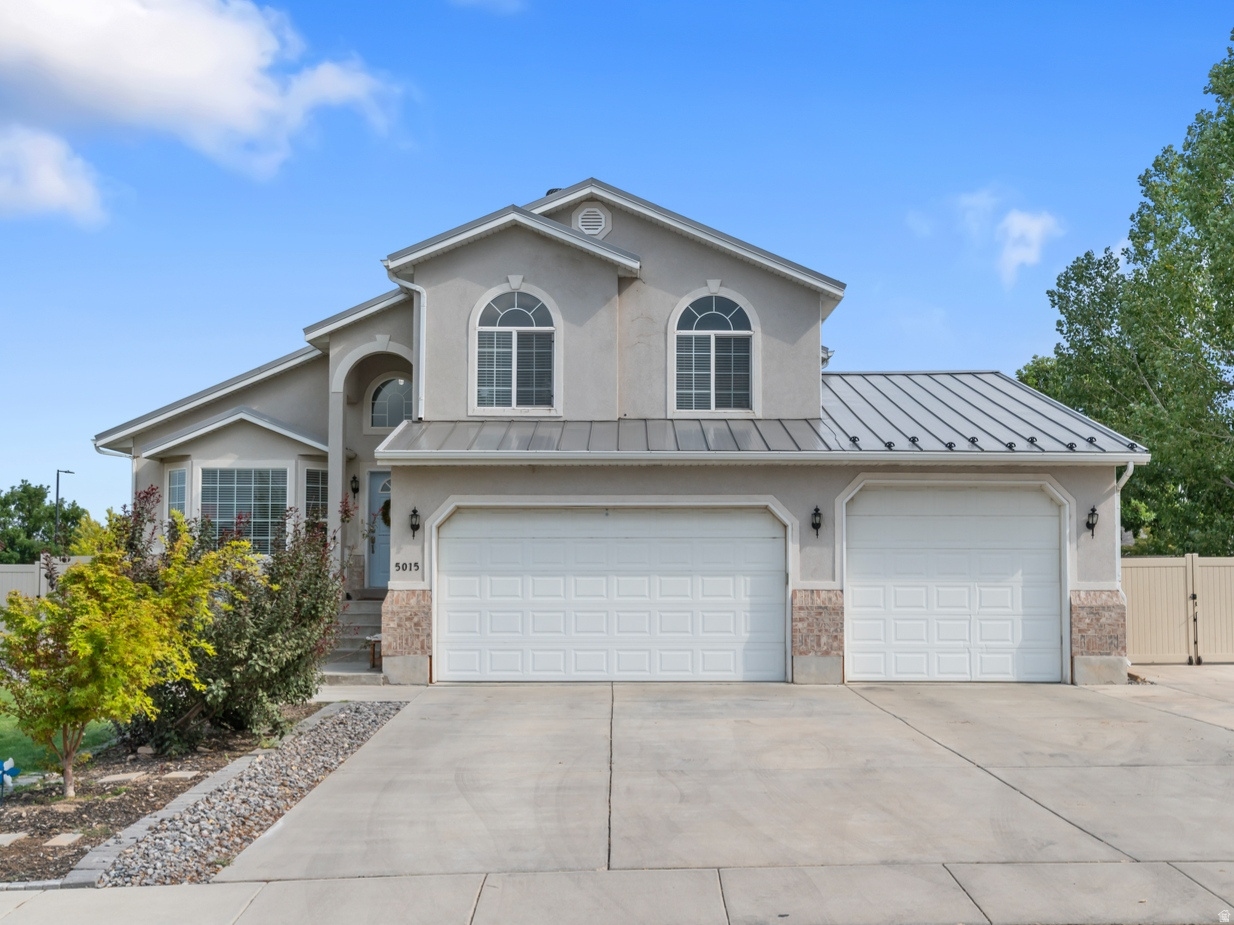
West Jordan
5015 W ROCK RIDGE LN
5 Beds
3 Baths
2,569 Sq.Ft.
$650,000
MLS#: 2172025
West Jordan
7021 W HIDDEN HILLS WAY
3 Beds
2 Baths
2,532 Sq.Ft.
$749,500
MLS#: 2171610
