Thinking of selling?

Utah's Premier |OnX Realty

  • Nearby me

E-Alert name

Properties

30389 properties match your criteria

Exceptional new construction underway in a high-end Washington subdivision! Offering 3,871 sq. ft., 6 bedrooms, 4 bathrooms and 4-car capacity including an impressive RV garage with a 14' tall door. Thoughtfully designed with elevated finishes throughout, including custom soft-close cabinetry, quartz countertops, GE CafƩ appliances with a 48'' dual-oven range, custom range hood, 60'' linear fireplace, custom metal railing and mudroom built-ins. The primary suite is designed as a true retreat with a freestanding tub and beautifully selected finishes. Enjoy a large covered back patio and covered deck, plus an insulated garage with epoxy flooring. Most selections have already been professionally coordinated, creating a cohesive, high-end finish throughout. Located within the sought-after Crimson Cliffs school boundaries, this is an incredible opportunity to own a distinctive new home without starting the building process from scratch. *Please view documents tab for more information*
#26-275239

Washington

491 E Malt House Cv

6 Beds

None Baths

3,871 Sq.Ft.

$1,099,900

MLS#: 26-275239

Price reduced
Beautiful custom home in Moorland Park, one of the most sought-after locations in town. Backyard oasis features a pool with motorized cover, spa, pool bath, dog run, fire pit, garden area, lush palm trees and landscaping, plus an in-ground trampoline. Exceptional floor plan offers expansive picture windows, an oversized kitchen island, spacious dining area and 10'+ ceilings throughout. Each bedroom has access to its own bathroom, complemented by stunning millwork, motorized blinds, plantation shutters, hardwood flooring, designer tile and quality finishes throughout.
#2188887

St. George

2764 E MOORLAND DR

4 Beds

4 Baths

3,000 Sq.Ft.

$1,099,900

MLS#: 2188887

New on site 1 day ago
LOT #112 - Discover Symphony Homes' Concerto plan in the premier Blossom Hill community on the Pleasant Grove east bench. This home showcases breathtaking mountain and lake views and is move-in ready! Thoughtfully selected upgrades and designer finishes highlight every space, from the custom trim work to the beautifully crafted primary suite. Enjoy an inviting, open-concept main level with a stunning kitchen featuring a 36" dual-fuel range, custom vent hood, oversized island, and generous gathering space. The covered deck extends your living outdoors, perfect for taking in the views. The finished daylight basement is built for entertaining-complete with a spacious game room and a stylish wet bar your guests will love. This home has been meticulously designed to impress at every turn. Come experience it in person and see why it stands out in Blossom Hill!
#2195438

Pleasant Grove

176 S 1150 E

5 Beds

3 Baths

3,611 Sq.Ft.

$1,099,900

MLS#: 2195438

Exceptional new construction underway in a high-end Washington subdivision! Offering 3,871 sq. ft., 6 bedrooms, 4 bathrooms and 4-car capacity including an impressive RV garage with a 14' tall door. Thoughtfully designed with elevated finishes throughout, including custom soft-close cabinetry, quartz countertops, GE Caf appliances with a 48'' dual-oven range, custom range hood, 60'' linear fireplace, custom metal railing and mudroom built-ins. The primary suite is designed as a true retreat with a freestanding tub and beautifully selected finishes. Enjoy a large covered back patio and covered deck, plus an insulated garage with epoxy flooring. Most selections have already been professionally coordinated, creating a cohesive, high-end finish throughout. Located within the sought-after Crimson Cliffs school boundaries, this is an incredible opportunity to own a distinctive new home without starting the building process from scratch. *Please view documents tab for more information*
#2179476

Washington

491 E MALT HOUSE CV

6 Beds

4 Baths

3,871 Sq.Ft.

$1,099,900

MLS#: 2179476

Welcome to this immaculate custom built 2017 rambler offering over 5,000 finished sf of refined living. Built by an award winning UV Parade of Homes builder, the thoughtfully designed floor plan balances luxury, comfort, everyday functionality and features 6 bedrooms and 4.5 bathrooms. The main level highlights a gorgeous primary suite, dedicated den, formal living room, and an open-concept kitchen and dining area-perfect for entertaining. Downstairs, enjoy a fully finished daylight basement that doubles your living space with a large family room, 3 bedrooms and 2 full baths. Set on a fully landscaped .30-acre lot, exterior features include a covered deck, durable stone and stucco finishes, a 3-car garage, and ample parking. Located in the highly sought-after Skyridge High / Viewpoint Middle school boundaries with easy access to Silicon Slopes, shopping, and dining.
#2178443

Lehi

3427 N 775 W

6 Beds

4 Baths

5,002 Sq.Ft.

$1,099,900

MLS#: 2178443

***5.99% Perm RATE BUY DOWN PLUS a 2-1 BUY DOWN***Welcome to the Basin at The Crossings in Heber! This rear-load two-story home with a fully finished basement has 4 bedrooms, 3.5 baths, a huge amount of living space, and $211,230 in upgrades already included. Oversized windows fill the home with natural light, and 20-foot vaulted ceilings make the gathering space feel open and inviting. The gourmet kitchen has double ovens, a large center island, thick 6cm quartz countertops, and beautiful designer lighting. Fieldstone is known for their large closets, huge windows and quality details that run throughout the home.  A standout feature is the huge, beautiful front patio. Sliding glass doors open across the entire front of the home and blend the indoor and outdoor living spaces, which makes it ideal for parties and outdoor gatherings. This park-style home sits on open green space with plenty of room to play and for pets to roam. Front and back yards are fully landscaped, and the HOA takes care of all yard maintenance, green spaces, and snow removal. That makes it easy to live in and an excellent long-term rental opportunity. Community amenities include a catch-and-release fishing pond, several parks, open space, walking trails and future pool and clubhouse to look forward to.   The home is in the heart of Heber, close to the mountains and year-round outdoor recreation. Jordanelle and Deer Creek reservoirs are both within 15 minutes, and Park City is just a 20-minute drive. You get easy access to everything Park City offers without paying Park City prices, which makes this home an exceptional value. **Rate buy down incentive conditions apply, Contact agent for details
#2189025

Heber City

943 S SPARROW RAIN CT 264

4 Beds

3 Baths

4,345 Sq.Ft.

$1,099,900

MLS#: 2189025

Price reduced
** ASK ME ABOUT OUR INCENTICES** The Maclean floorplan has 4 beds, 3.5 baths, 4-car garage. Open family/kitchen layout, 10' ceiling on main, large kitchen with butlers panty, custom cabinetry, Jenn-Air gas appliances, gas range 48" range, specialized lighting, extended ceilings in family room & bedroom 1, 42" upper cabinets w/ crown molding, upgraded cabinet features: soft-close, quartz & quartzite countertop, laminate throughout the kitchen, dining and family, bedroom 1 suite, grand bath with free standing soaking tub, separate walk-in shower and 2nd vanity sink, and stackable washer/dryer hookups, 2 large other bedrooms with jack & jill bathroom & 1/2 guest bathroom. Large Covered Patio. Laminate floor throughout the kitchen, formal dining room, family room, & separate flex/office space. Powder room located next to the garage entry and mud room bench. Full laundry room Home includes unfinished basement with 9' foundation walls and an outside entrance, ready to build out future ADU, **Affiliated lender incentives - up to $15,000 toward closing costs. **** *Ask me about our generous home warranties, active radon Mitigation System, and Smart Home Package, which is included in this home. The actual home may differ in color, material, and/or options. Pictures are of a finished home of the same floor plan and the available home may contain different options, upgrades, and exterior color and/or elevation style. Square footage figures are provided as a courtesy estimate only and were obtained from building plans. No representation or warranties are made regarding school districts and assignments; please conduct your own investigation regarding current/future school boundaries.
#2173416

Salem

1783 E 1060 N 351

4 Beds

3 Baths

6,284 Sq.Ft.

$1,099,900

MLS#: 2173416

Price reduced
Beautiful custom home in Moorland Park, one of the most sought-after locations in town. Backyard oasis features a pool with motorized cover, spa, pool bath, dog run, fire pit, garden area, lush palm trees and landscaping, plus an in-ground trampoline. Exceptional floor plan offers expansive picture windows, an oversized kitchen island, spacious dining area and 10'+ ceilings throughout. Each bedroom has access to its own bathroom, complemented by stunning millwork, motorized blinds, plantation shutters, hardwood flooring, designer tile and quality finishes throughout.
#26-276757

St George

2764 E Moorland DR

4 Beds

None Baths

3,000 Sq.Ft.

$1,099,900

MLS#: 26-276757

Price reduced
Come see this professionally designed custom home located near Sand Hollow, Quail Creek, Jellystone, and Zion National Park.  Upgraded with oak flooring, rift-sawn oak cabinets, quartz countertops, GE Cafe appliances, oversized windows, and more!  Fully finished backyard with basketball court, firepit, trampoline, and artificial turf.  Includes access to a community park and 18 pickleball courts.
#26-276530

Hurricane

1754 S 3630 W

5 Beds

None Baths

3,824 Sq.Ft.

$1,099,900

MLS#: 26-276530

Open house
3.99% RATE!!!  2-1 buydown that starts you at 3.99% and then 5.99% permanent rate thereafter Enjoy a brand-new home without the long wait. This home has it all-including a finished basement! With 5 bedrooms and a 4-car garage, it's perfect for families or main-floor living as an empty nester. The floorplan features a large office/living room, vaulted two-story great room, spacious laundry, open kitchen with enlarged island, and a main-floor master with walk-in shower and generous closet. Upstairs offers a loft, 3 large bedrooms, and a full bath with separated tub/toilet. The finished basement includes 2 large rec areas, a bedroom, and full bath. Don't miss the 4-car garage and incredible RV parking potential (approx. 18'x115'). Upgrades include: 16x16 covered patio- fully wrapped James Hardie siding- exterior stone- 9' basement- glass office doors- tray ceiling in master- 42" fireplace- 8x8 sliding glass door- extra windows- 8' entry door- level 7 cabinets with clerestory package- 6x5 island- laundry cabinets- soft-close drawers- gourmet SS double ovens- 84" master vanity- quartz countertops- backsplash- upgraded LVP flooring- upgraded carpet/pad- upgraded plumbing fixtures- 96% efficient furnace- smart TV wiring- and more! Located with stunning 260-degree mountain views near open fields and farmland, this home offers a small-town feel just minutes from the freeway, shopping, and dining. Close to top-rated schools, above the inversion, and at the base of Spanish Fork Canyon-perfect for outdoor enthusiasts with easy access to hiking, biking, and even Moab. *Restrictions, terms, and rate estimates apply for lender incentive, ask agent for more details and also see "Agent remarks"
#2188088

Spanish Fork

3534 E 1120 S 113

5 Beds

3 Baths

5,052 Sq.Ft.

$1,099,900

MLS#: 2188088

Welcome to country living at it's best! This spacious 6 bedroom home offers plenty of room for family, guests, hobbies and everyday living, with lots of living space and abundant storage throughout.  3 fireplaces that will keep you nice and cozy during the winter months. One of the bedrooms has been turned into a salon. Set on just under 5 acres, the property offers peace and privacy of rural living with providing incredible amenities. A 28x72 heated shop gives you room for projects, while the 40x50 stable is read for horses and other livestock. Enjoy the outdoors with a large yard with mature fruit trees and plenty of space for entertaining, gardening or simply enjoying the peaceful surroundings.  Also, there is a generac generator and solar panels!
#2181520

Lewiston

1150 S 800 E

6 Beds

3 Baths

4,326 Sq.Ft.

$1,099,800

MLS#: 2181520
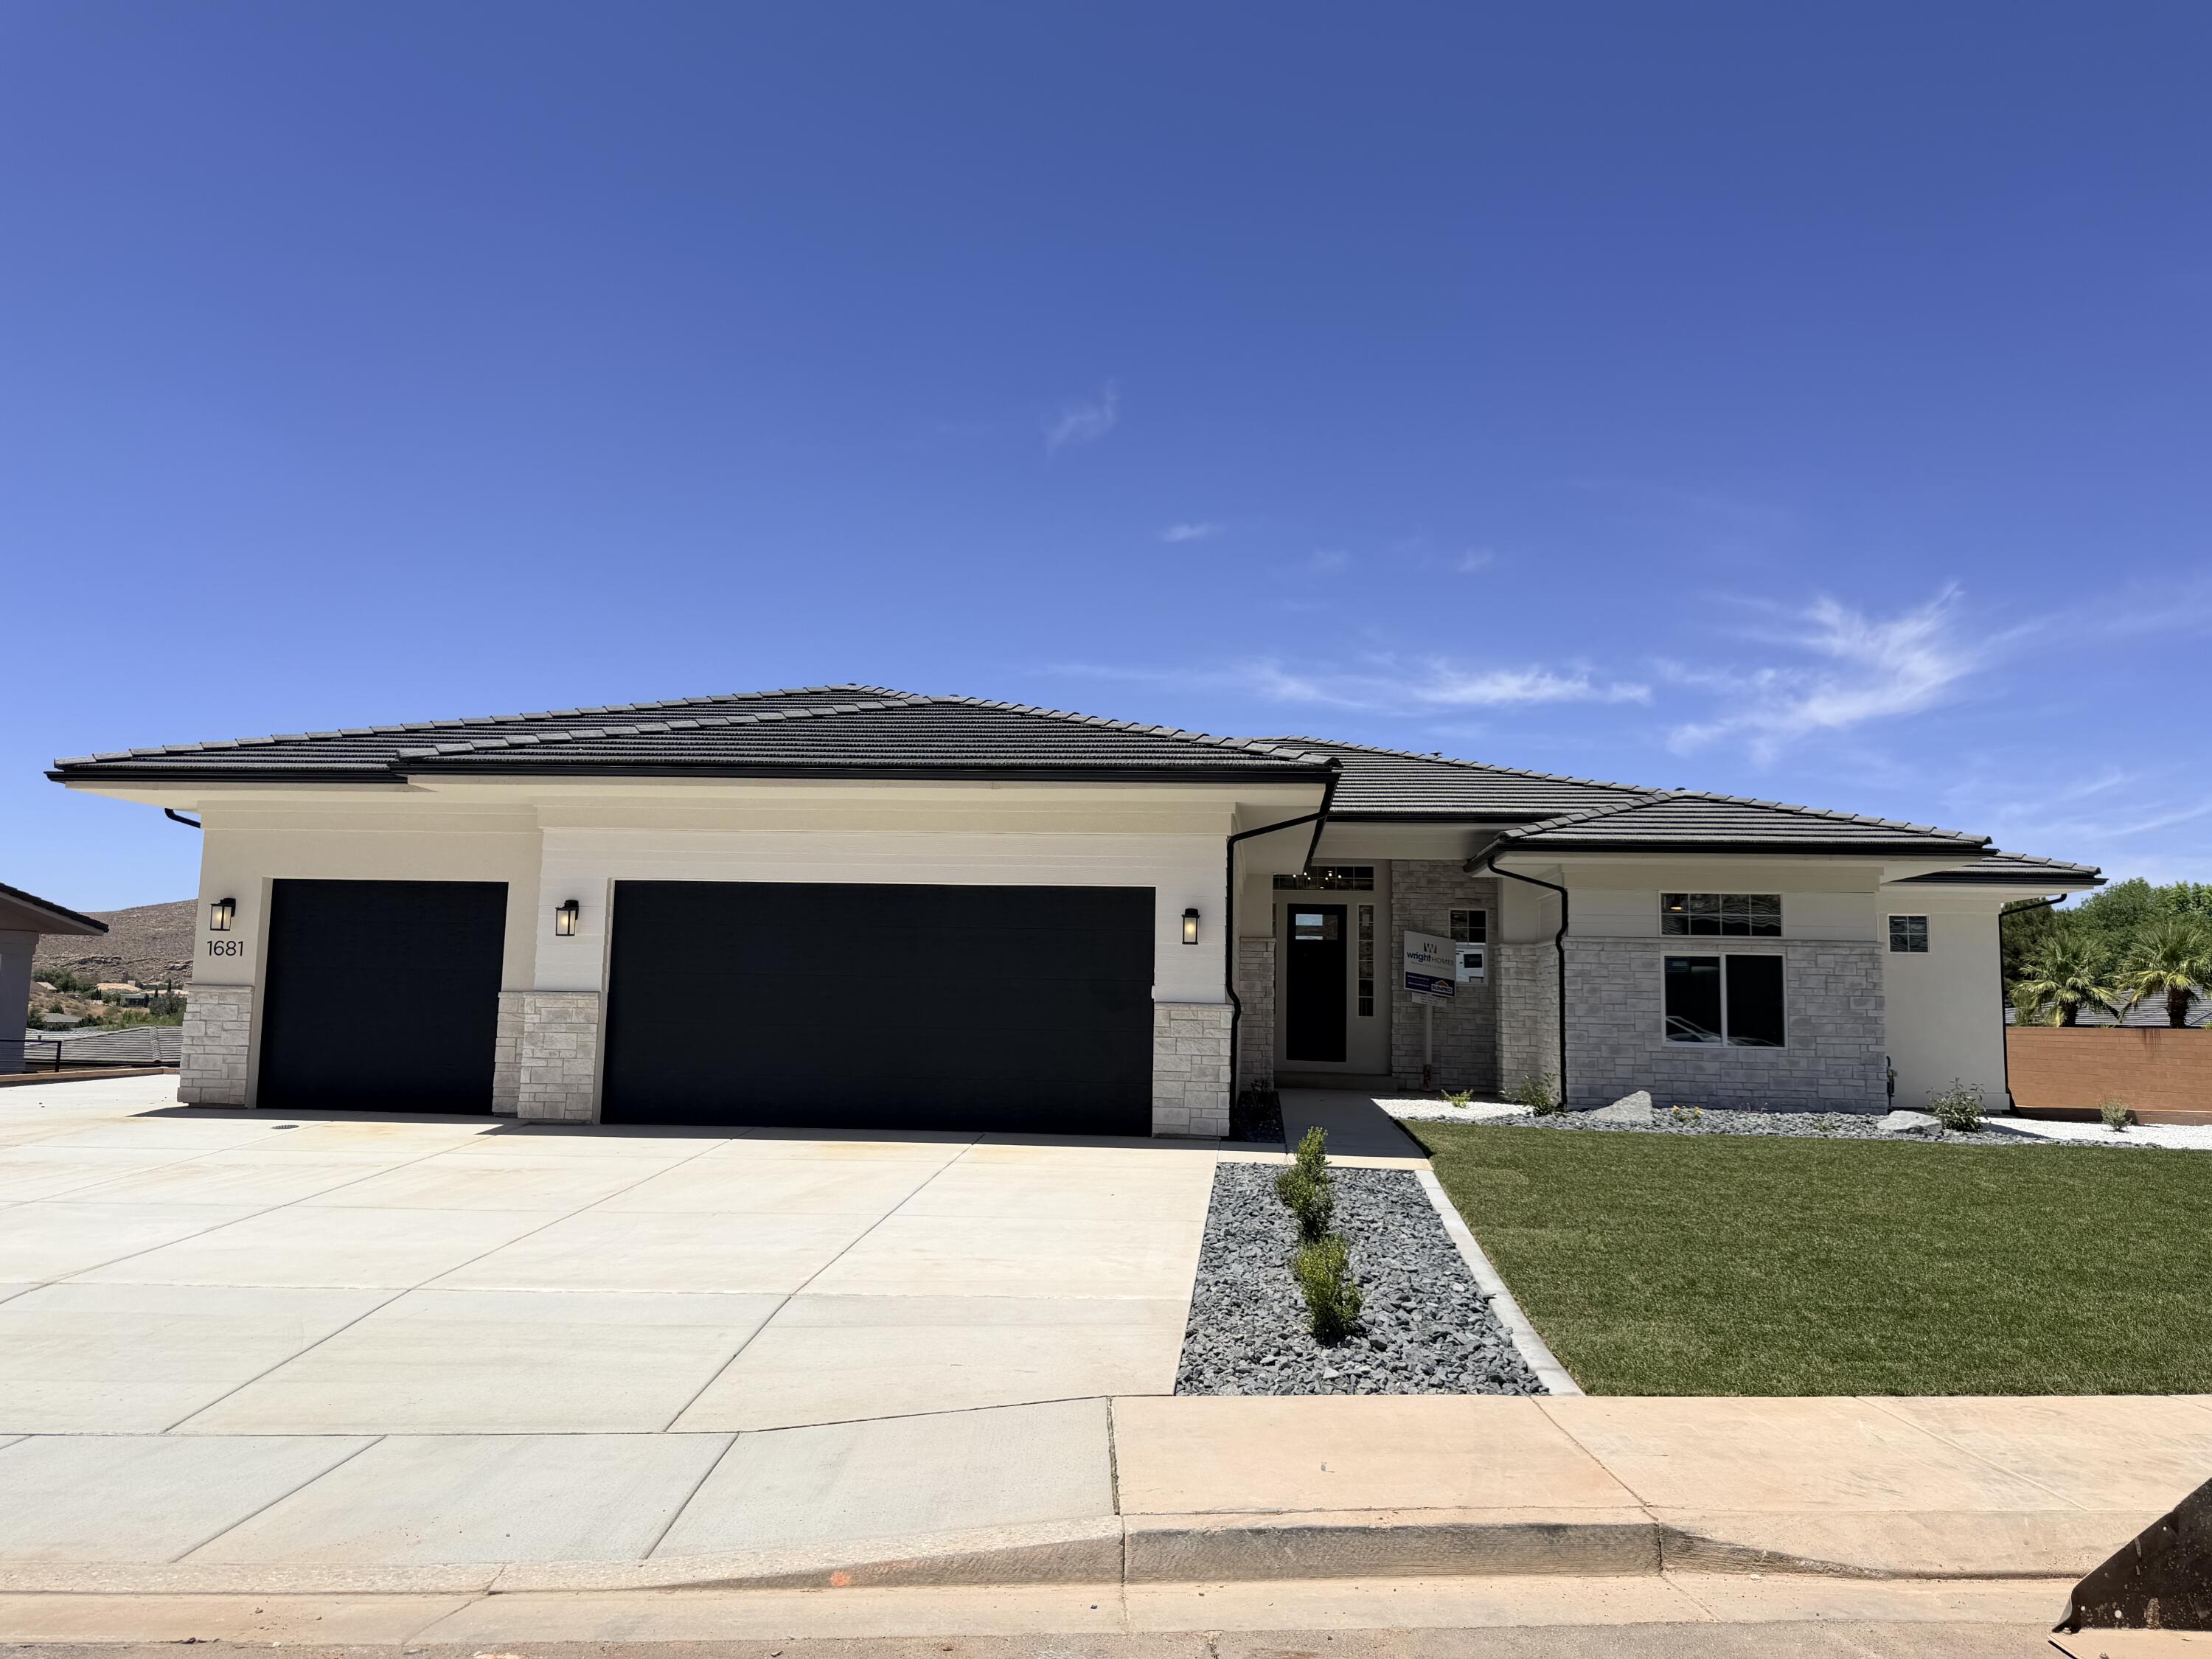
Beautiful home located in the highly sought-after Cottam Cove subdivision featuring a walk-out basement and upgraded natural stone exterior. Inside you'll find custom cabinetry, premium Bosch appliances, and Moen fixtures throughout. Built with energy-efficient radiant barrier sheeting, this home combines quality craftsmanship with modern comfort. Enjoy stunning mountain and valley views that create the perfect backdrop for everyday living. Home to be completed in about 2 weeks. Basement has been roughed for future kitchen, baths and laundry.
#26-273884

St George

1681 E Talus Way

4 Beds

None Baths

4,787 Sq.Ft.

$1,099,474

MLS#: 26-273884
Price reduced
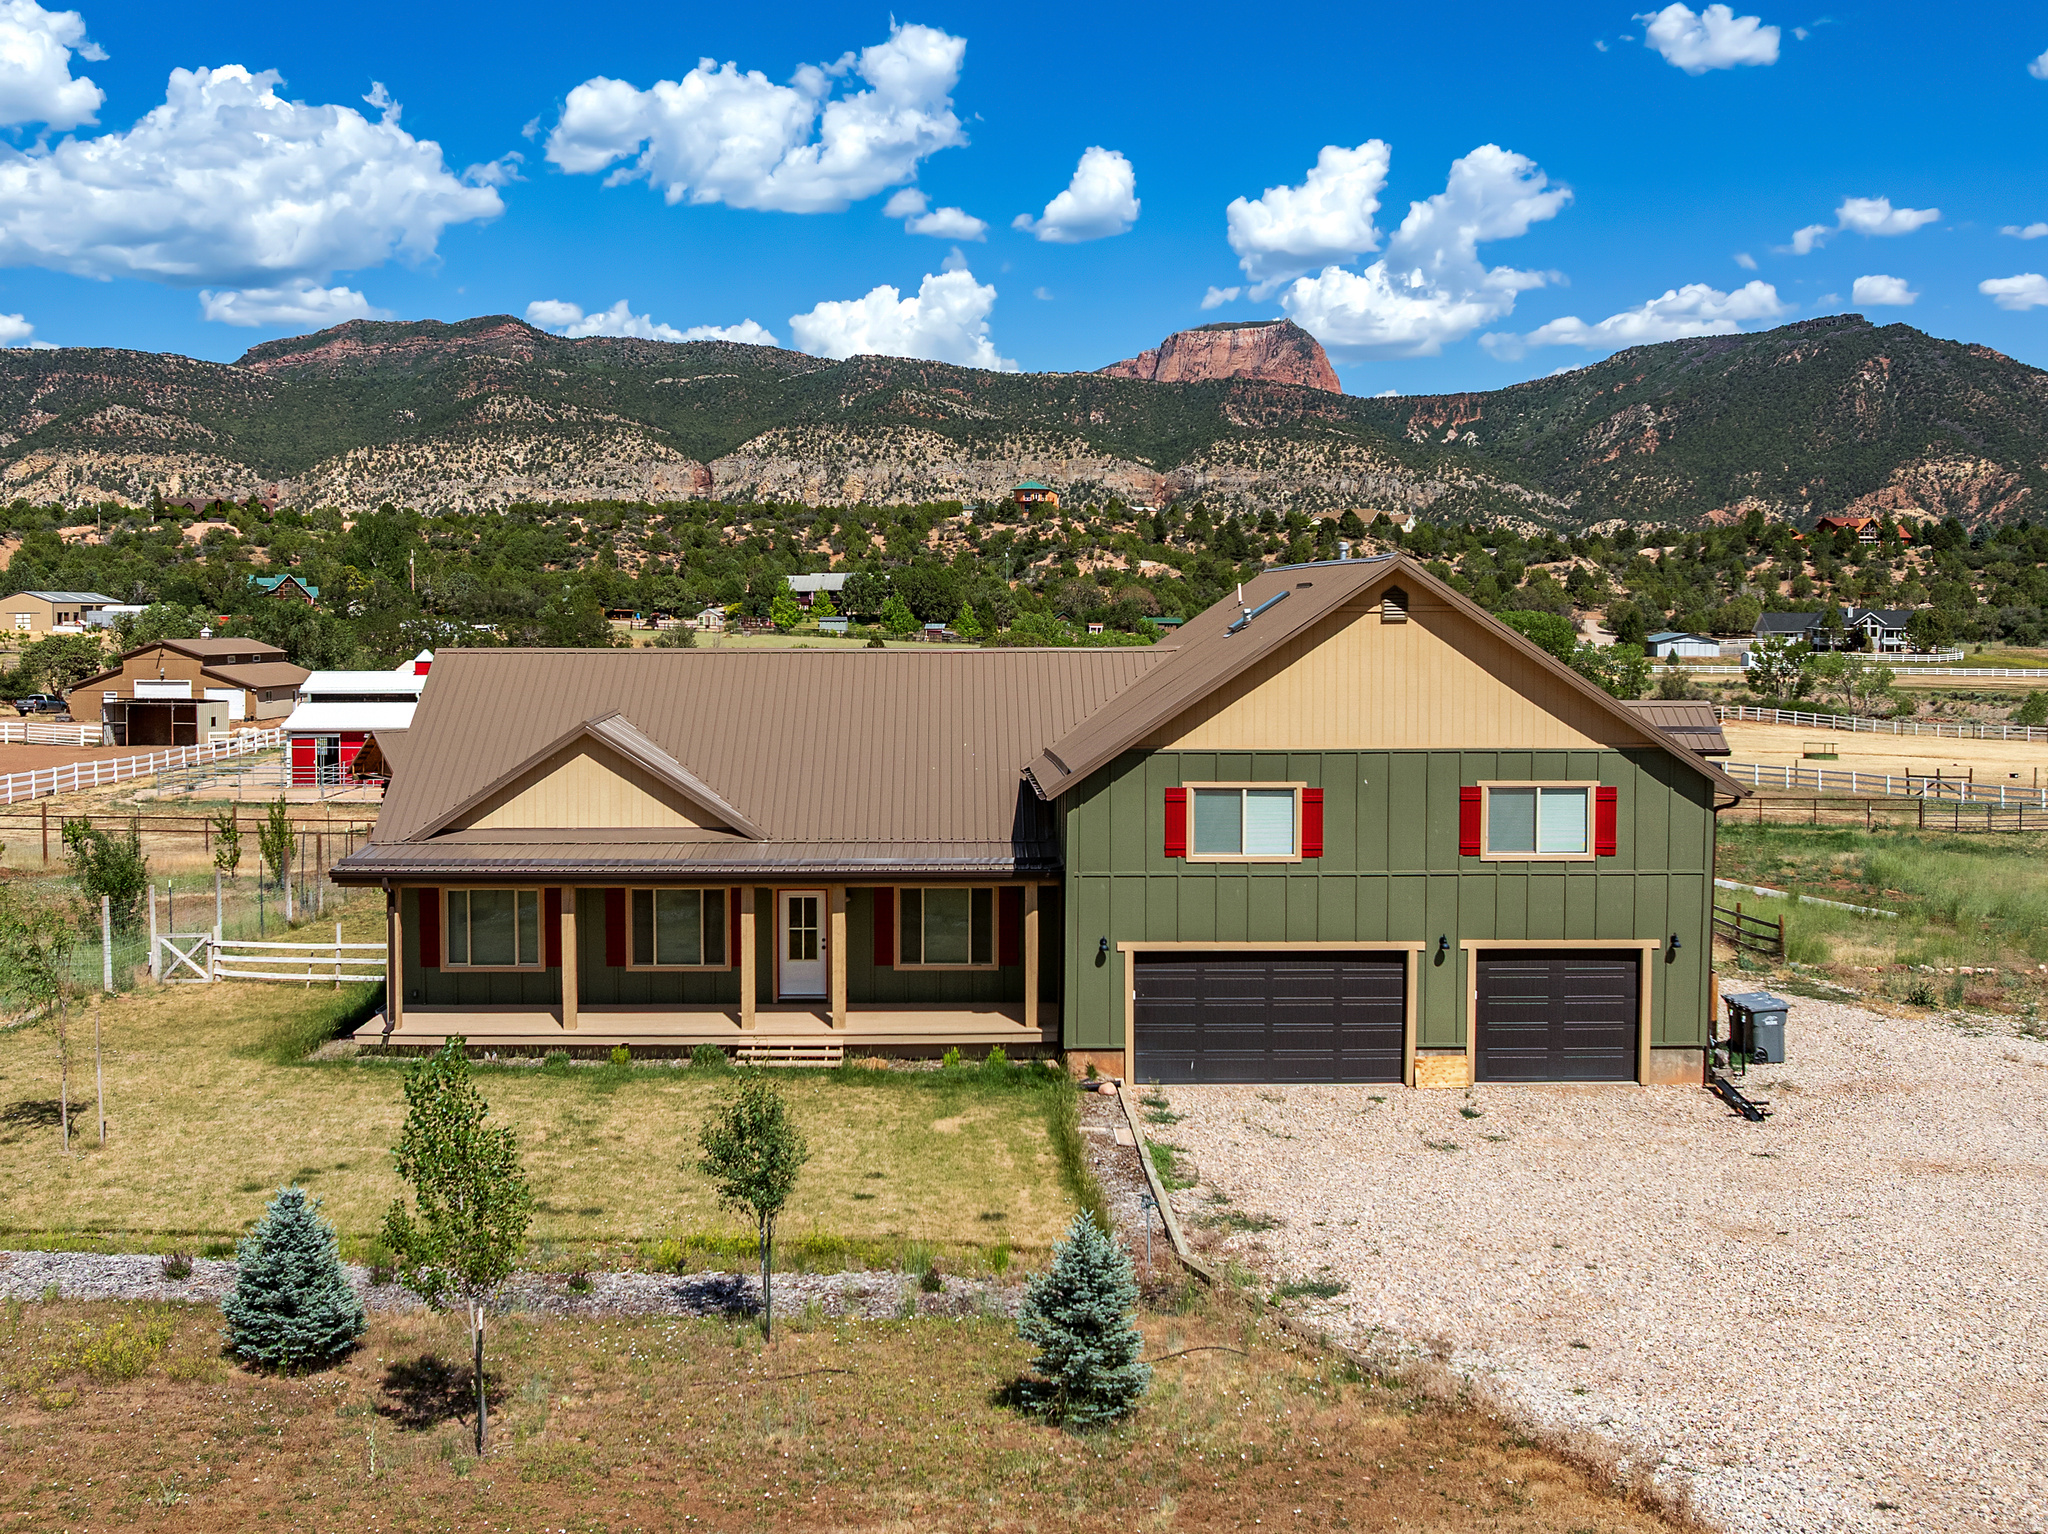
With unobstructed views of Zion's magnificent Kolob Fingers rising above the valley, this five-acre hobby farm offers a lifestyle that feels increasingly rare. Spend your evenings watching the setting sun ignite the cliffs in shades of fire and gold while horses graze peacefully beyond your window. Thoughtfully set up for western living, the property features fenced pasture, corrals, a horse barn, orchard, chicken run, and room to embrace the freedom and self-sufficiency you've been dreaming about. Open the gate, saddle up, and explore the surrounding countryside. Inside, rustic warmth meets modern comfort, while a true apartment/ADU with its own full kitchen offers flexibility for guests, family, or income potential. An unfinished basement provides a blank canvas for future expansion and customization. This is more than a home--it's a place where the view out your kitchen window becomes part of who you are.
#2166655

New Harmony

2025 S 2500 E

5 Beds

4 Baths

4,923 Sq.Ft.

$1,099,000

MLS#: 2166655

Come see this gorgeous Creighton Farmhouse that blends timeless farmhouse charm with upscale finishes and thoughtful upgrades throughout! The beautifully designed kitchen features Kodiak Maple cabinetry with LED lighting, quartz countertops, a stylish tile backsplash, pendant lighting over the island, and premium Caf stainless steel gas appliances with double ovens. Hardwood flooring, tile, and plush carpet create a warm and inviting atmosphere, while textured walls, elegant three-tone paint, Roosevelt base and casing, and bronzed gold hardware add sophisticated character throughout the home. Designed for both comfort and functionality, this home includes a spacious great room with a cozy gas log fireplace, an upstairs loft for entertaining or relaxing, a bright kitchen nook with a box window, and an expanded covered deck perfect for outdoor entertaining. The owner's suite offers a luxurious retreat with a Tori soaking tub, tile surrounds, a ceiling fan, and USB outlets for added convenience. Distinctive design elements such as Camden wainscot accents in the entry and living room and French doors to the living room provide custom touches that set this home apart. Additional features include 9-foot basement foundation walls, an expanded 3-car garage with an exit door, a water softener, gas line to the dryer, Christmas light and flood light packages, and many other thoughtful upgrades. Combining exceptional craftsmanship, elegant finishes, and modern conveniences, this Creighton Farmhouse is a stunning place to call home all in a gorgeous neighborhood!
#2189389

Pleasant View

268 W 3275 N

3 Beds

2 Baths

4,989 Sq.Ft.

$1,099,000

MLS#: 2189389

Discover just under 7 acres of flat, usable land perfectly situated in the center of Eden. This rare opportunity comes complete with 7 shares of Wolf Creek irrigation water and a 1,500 sq ft barn already in place, giving you both the resources and the infrastructure to bring your vision to life, whether that's a private mountain estate, a hobby farm, or subdividing potential. A flat, expansive parcel with established water rights, a spacious barn, and such a central location is a rare find in Eden. The 7 Wolf Creek irrigation shares offer a real head start for anyone dreaming of pasture, gardens, or small-scale agriculture, while the 1,500 sq ft barn provides ample storage, workspace, or room for animals from day one. Here's your chance to secure a piece of the valley with room to grow, play, and create the lifestyle you've always envisioned. Located in the heart of Ogden Valley, you'll enjoy unmatched convenience to year-round recreation. World-class skiing is minutes away,   6 miles to Powder Mountain, 15 miles to Snowbasin, and 3.4 miles to Nordic Valley. Summer adventures are just as close, with Pineview Reservoir's Port Ramp Marina only 3 miles away for boating, paddleboarding, and lakeside fun.
#2172093

Eden

3098 N 5100 E

None Beds

None Baths

6.92 acres

$1,099,000

MLS#: 2172093

* Listings identified with the FMLS IDX logo come from FMLS and are held by brokerage firms other than the owner of this website. The listing brokerage is identified in any listing details. Information is deemed reliable but is not guaranteed. If you believe any FMLS listing contains material that infringes your copyrighted work please review our DMCA policy and learn how to submit a takedown request. Ā© 2024. First Multiple Listing Service, Inc.

Categories

Homes Tailored to Your Lifestyle

Buyers Guide

Buying a home is one of the most exciting milestones of your life.

View more

Sellers Guide

Putting your home on the market can be a stressful process, especially when you don’t know what to expect.

View more

Market report

With just a few clicks, you'll gain instant access to valuable insights about the real estate market, including trends, property values, and community analytics.

View more

Home value

Unlike automated valuations, our hands-on review will provide a comprehensive opinion of your home’s value while considering important interior elements and other location intangible factors that machine algorithms so often miss.

View more

Buyers resources

Guides on financing, inspections, and choosing the right Realtor for a smooth home purchase.

Sellers resources

Practical tips on staging, pricing, and preparing your home to attract buyers and maximize your sale.

Send a message

Message successfully sent.

Reason for contacting?

I agree to receive email communication and understand I can unsubscribe at any time.

I agree to be contacted by OnX Realty via call, email, and text for real estate services. To opt out, you can reply 'stop' at any time or reply 'help' for assistance. You can also click the unsubscribe link in the emails. Message and data rates may apply. Message frequency may vary. Privacy Policy

Sign In Sign Out

Virtual Assistant

Would you like to take the next step with this property? We can help you schedule a showing or virtual tour, or send you more details.

Yes, I would like more information.

Thank You for Your Reply, One of Our Agents will contact you as soon as possible

No, maybe later.

Thank you, you can always contact me via email, phone number or through the contact form.

Realhub AI

Lucy - Your AI-Powered Realtor

Update Your Temporary Password

Personalize your search

Enter your email and we'll notify you immediately when new listings match what you're looking for.

or enter email address

Already have an account ? Login here

Continue your home search

I agree to receive communications and understand I can unsubscribe at any time.

I agree to be contacted by OnX Realty via call, email, and text for real estate services. To opt out, you can reply 'stop' at any time or reply 'help' for assistance. You can also click the unsubscribe link in the emails. Message and data rates may apply. Message frequency may vary. Privacy Policy

Already have an account ? Login here

We use cookies

We use cookies primarily for analytics to enhance your experience. By accepting, you agree to our use of these cookies. You can manage your preferences or learn more about our cookies policy.


