Thinking of selling?

Utah's Premier |OnX Realty

  • Nearby me

E-Alert name

Properties

30389 properties match your criteria

This fully finished rambler offers a rare combination of privacy, beautiful finishes, a thoughtful floor plan, and a completely separate one-bedroom basement apartment.   The setting is one of our favorite things about this home. With mature trees, a low-maintenance yard, a spacious covered deck, and a quiet Lehi City park right behind you, the backyard feels private and peaceful while still being close to everything.  Inside, the home is filled with thoughtful details that make everyday living easier. The kitchen features a side-by-side full refrigerator and freezer, porcelain farmhouse sink, large pantry with countertop & lots of shelving, and a charming pop-out dining nook with a door to the covered deck. A wide entry hallway with custom millwork gives the home a beautiful first impression, while the spacious main-floor primary suite includes a private en suite and a laundry room that conveniently connects directly to the spacious primary closet.  Upstairs, a bonus room gives you even more flexible living space. The finished basement includes three additional bedrooms, two bathrooms, and a walkout to the patio. In addition there is also a completely separate 1-bedroom, 1-bath accessory dwelling unit (apartment) with its own private space and entrance -designed so well that you may forget it's even there! (for a total of 4 bedrooms, 3 bathrooms and 2 laundry rooms in the basement.) Both the basement and the "ADU" have their own separate entrances.  It's a great option for rental income, extended family, or guests without sacrificing the privacy of the main home.  Add in a finished 3-car garage, mature landscaping, beautiful finishes throughout, and that hard-to-find park-side location, and there is so much to love about this home.  This home is completed and ready to move into today!
#2183995

Lehi

661 S 1600 W 2

7 Beds

5 Baths

5,568 Sq.Ft.

$1,550,000

MLS#: 2183995

A home built to create beauty, community, and freedom. Nestled in Salt Lake City's thriving Central Ninth neighborhood, this one-of-a-kind property pairs a beautifully restored Victorian home with a thoughtfully designed, fully separate modern ADU, creating an exceptional opportunity to live beautifully while generating significant income. The ADU is being sold turn-key and fully furnished. Over the past several years, the owners and their kids transformed both the property and the neighborhood around it, planting mature trees, cultivating lush gardens, and creating a welcoming place where their family flourished while hosting guests from around the world. The detached ADU, completed in 2021 with its own alley entrance, private fenced yard, heated garage/studio, and complete separation from the main home, has consistently generated strong rental income. Together, the homes offer six bedrooms, three bathrooms, abundant storage, soaring ceilings, and timeless design that blends historic character with modern convenience. Recent updates include a new roof, HVAC, water heater, appliances, paint, and carpet (2023). Just steps from Central Ninth's acclaimed restaurants, breweries, TRAX, and the 9-Line Trail, this is more than an income property. It's a rare opportunity to own a home intentionally designed for connection, creativity, and financial freedom. It isn't simply a home with an ADU. It's a property where you never have to choose between living beautifully and living wisely.
#2172742

Salt Lake City

845 S WASHINGTON ST

6 Beds

1 Baths

2,646 Sq.Ft.

$869,000

MLS#: 2172742

EXCLUSIVE BUYER INCENTIVE! Qualified buyers may be eligible for a 1-0 temporary interest rate buydown when financing with preferred lender Ben Lungren at Direct Rate Home Loans! Buyer eligibility and loan approval required. Buyers are welcome to use a lender of their choice.  Some homes make you want to stay a while, and this beautifully remodeled five-bedroom rambler in the heart of Rose Park is one of them.  Tucked along a quiet street surrounded by charming homes, this inviting residence effortlessly blends timeless character with modern comfort. Step inside to discover warm hardwood floors, thoughtfully updated finishes, and welcoming living spaces that feel like home from the moment you walk through the door. Every detail, from the light fixtures to the architectural touches, adds a personality of its own.  The primary bedroom offers a comfortable retreat, while the fully finished basement provides even more room to spread out, complete with an additional bedroom and bathroom. Whether you're hosting guests, creating a home office, or simply looking for a little extra breathing room, this home offers the flexibility to make it your own.  Outside, a spacious backyard invites you to slow down and enjoy the outdoors. Picture summer evenings entertaining friends on the beautiful deck, weekend barbecues, or a quiet morning taking in the mountain views.  And the location? Just minutes from Culture Coffee, the Utah State Fairpark, and convenient freeway access, you'll enjoy easy connections to downtown Salt Lake City and everything the valley has to offer.  Full of warmth, character, and everyday conveniences, this Rose Park gem is ready for its next chapter. Come see what makes it feel so special.  Square footage figures are provided as a courtesy estimate only and were obtained from the appraisal. Buyer is advised to obtain an independent measurement.
#2191122

Salt Lake City

1010 W ECLIPSE WAY

5 Beds

2 Baths

1,855 Sq.Ft.

$535,000

MLS#: 2191122

QUICK MOVE IN READY HOME***New Community***SPECIAL FINANCING AVAILABLE***CONRACT TODAY FOR AS LOW AS 4.25 5/1 Buydown FHA/VA LOAN***Contract today through 11/8/26 and close by 11/30/26. ***NO HOA***The main floor of the Coral plan offers a large, uninterrupted space for relaxing and entertaining. The well-appointed kitchen features a spacious center island and opens to the dining and great rooms. The 12X8 center-meet doors in dining room enlighten main floor. Upstairs, you'll find a convenient laundry, a loft, a full bath tucked between two generous bedrooms, and an inviting primary suite with a large walk-in closet and private bath. Versatile third car garage provides many uses to park your car, storage etc. Interior has quartz countertops, lvp flooring and mechanicals are energy star rated. Community is minutes away from schools, UVU, BYU, shopping, food and fun activities for the family. Rate incentive is tied to using our preferred lender & insurance. Call us today for more details or come visit our community and speak with an agent in person. See you soon! Buyer to confirm square footage.
#2189882

Provo

2284 W 1130 N 20

3 Beds

2 Baths

1,831 Sq.Ft.

$589,990

MLS#: 2189882

Price reduced
$10,000 BUILDER INCENTIVE! Ask for details and take advantage of this limited-time opportunity. MORE SPACE. LESS MAINTENANCE. ZERO STAIRS. This exceptional Ovation home in Syracuse offers 2,246 sq ft, 2 bedrooms + office, 2 baths, a 3-car garage, and an approximately .20-acre lot. Enjoy true single-level living without giving up the space you love. The open great room flows into a beautifully upgraded kitchen with a large island, generous pantry storage, and premium finishes. The dedicated office offers flexibility. Step outside to the covered patio and spacious lot-perfect for relaxing or entertaining without the upkeep of a traditional large yard. Located in Sadie's Glenn, enjoy a low-maintenance 55+ lifestyle with community amenities including trails and pickleball. Come see why this home offers more than a typical single level-and more time to enjoy what matters most.
#2183053

Syracuse

2745 W 2495 S 212

2 Beds

2 Baths

2,246 Sq.Ft.

$712,900

MLS#: 2183053

Price reduced
***Back on the market after Buyer loan fell through*** Remodeled Home in a family-friendly Neighborhood  Move-In Ready and no HOA!   This beautifully updated home features a show-stopping kitchen with vaulted ceilings, luxury finishes, and stainless steel appliances. The open floor plan with soaring vaulted ceilings creates a bright, spacious feel throughout. The primary bedroom offers a walk-in closet and en-suite bath, while the finished basement adds valuable living space. Relax in the large backyard including grass, low maintenance xeriscape, mature trees, garden area, and shed. Ample parking includes a two-car garage and RV parking.  Perfectly located in a family-friendly neighborhood, you're a short walk to several nearby parks and all the amenities of Herriman Main Street-including the K-9 Memorial Dog Park, Herriman City Hall, JL Sorenson Recreation Center, Serendipity Multicultural Center, and more. It's like Daybreak living without the high HOA fees.This one combines style, function, privacy, and unbeatable location. Google Fiber available. The Family room in basement has been used as a bedroom as well.
#2146447

Riverton

4839 W WESTERN HILLS DR S

4 Beds

2 Baths

2,790 Sq.Ft.

$539,000

MLS#: 2146447
Price reduced
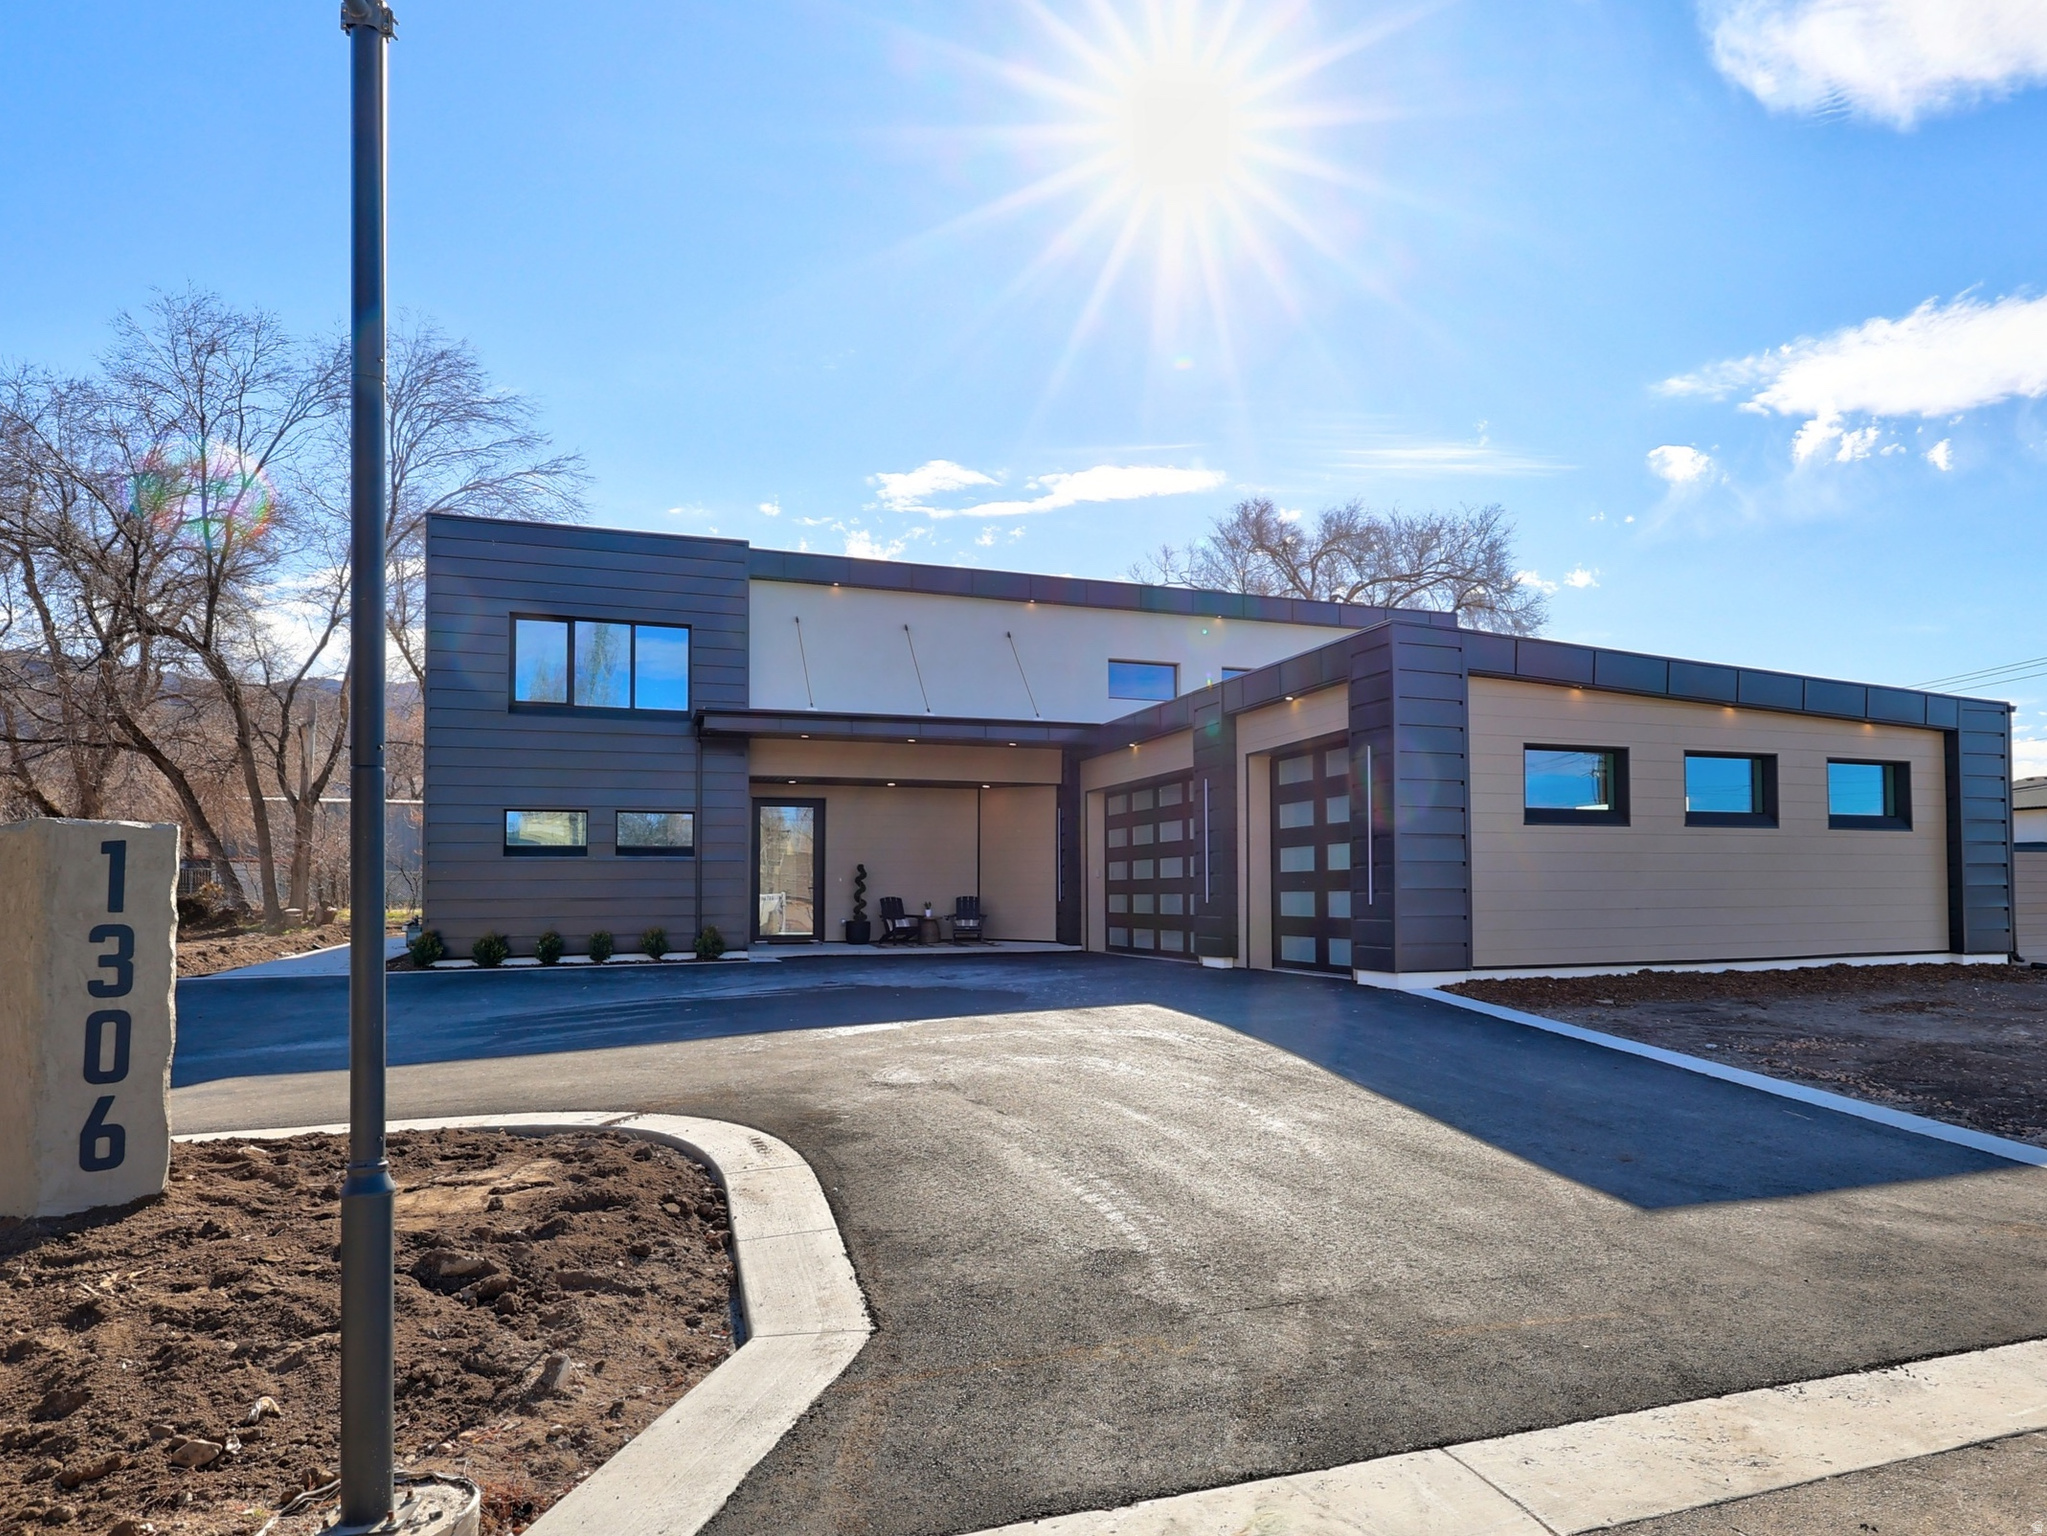
*Up to a 1% Interest Reduction Credit* Located in the heart of Draper, this custom home offers over 5,000 sq. ft. of modern luxury living. Featuring 6 spacious bedrooms,  5 luxurious bathrooms, and a massive 3-car heated garage, this estate is perfect for both relaxation and entertaining. Highlights include a private pickleball and basketball court, a potential swimming pool, a game room, and a potential Casita or "In-Law Suite". The main living areas boast soaring ceilings up to 18 feet, a massive Chefs kitchen with an oversized island, double dishwashers, a one-of-a-kind butler's pantry, and a huge covered patio. Also: Fully fenced backyard. Heated Garage. This home is truly a rare find! Located (approximately) at: 13239 S. 1300 E Draper, Utah. Pool utilities are prepared and ready for a pool install.
#2135787

Draper

1306 E VICTOR LN

6 Beds

5 Baths

5,030 Sq.Ft.

$2,249,000

MLS#: 2135787

Price reduced
Beautiful Rambler in the Heart of Kaysville! Located in one of Kaysville's most desirable areas, this spacious west-facing rambler offers the perfect combination of location, functionality, and recent big-ticket updates. With 5 bedrooms, a primary bathroom, and a fully finished basement, there is plenty of room for everyone and plenty of flexibility for living, working, and entertaining.  Enjoy the comfort and piece of mind of brand-new carpet, along with a one-year old furnace and A/C, a two-year old water heater, and a three-year old roof. These costly updates will provide you with additional peace of mind for years to come. The added living space off the back as well as the finished basement adds substantial living space and offers endless possibilities for gathering.  This home is move-in ready and offers a fantastic opportunity to enjoy one of Davis County's most sought after communities. *** Ask about a 1% first-year rate buydown for qualified buyers through our preferred lender. Terms and eligibility apply.
#2179926

Kaysville

325 S 900 E

5 Beds

2 Baths

2,594 Sq.Ft.

$475,000

MLS#: 2179926

Some homes simply feel right the moment you walk in. This beautifully renovated 2-bed, 1-bath cottage pairs timeless charm with thoughtful modern updates, offering a space that feels both fresh and welcoming.  The big-ticket items are already handled: a new roof and siding completed in 2020, newer flooring throughout, and updated lighting fixtures that bring warmth and polish to every room. The layout flows easily from a bright living area to a kitchen made for slow Sunday breakfasts, while both bedrooms offer a restful retreat.  Step out back and the setting speaks for itself. The home backs directly onto Ephraim City Park, giving you green space, open views, and no rear neighbors. Morning walks and summer evenings are just beyond your gate.  Ideal for a first home, a comfortable downsize, or a smart turn key investment, this cottage is also short-term rental friendly, an appealing opportunity in a town with steady demand from Snow College families and Sanpete County visitors. With a full net sales price, all major furniture and appliances will be included as part of the sale.  Charming, move-in ready, and ideally located. Schedule your private showing today.
#2193196

Ephraim

287 E 300 N

2 Beds

1 Baths

2,017 Sq.Ft.

$325,000

MLS#: 2193196

Exceptional Bluffdale location in the heart of the rapidly growing Point of the Mountain area! This spacious unique three level 3-bedroom 3-bath townhome offers on the first floor, by the townhome's entrance, a good sized room with bath which can serve as a quiet home office, a private bedroom, a workshop, art studio etc....segregated from the activity of the living areas above. There is access to a two car attached garage.   On the second level is a large open airy living area, spacious kitchen with granite countertops (new refrigerator included in sale), and dining area.  On the third level are two spacious master bedrooms, each with its private bathroom.  Lots of windows and light.  Conveniently situated between Salt Lake and Utah Counties, the home offers easy access to major employment centers, shopping, recreation, and transportation corridors. Just minutes from The Point, the major redevelopment of the former Utah State penitentiary site, this property is ideally positioned to benefit from one of the Wasatch Front's most significant new mixed-use communities.  Square footage figures are provided as a courtesy estimate only and were obtained from previous listings.  County records show total square footage as 1,824.  Buyer is advised to obtain an independent measurement.  Make an offer!  SELLER WANTS TO HELP MAKE THIS HOME EVEN MORE AFFORDABLE! Seller is offering up to $12,000 toward buyer financing costs. Use it toward an interest-rate buydown, closing costs, or other lender-approved financing costs. Ask your lender how this $12,000 seller incentive could reduce your interest rate, monthly mortgage payment, and/or out-of-pocket costs!
#2184918

Bluffdale

14760 S RISING STAR WAY W 71

3 Beds

2 Baths

1,724 Sq.Ft.

$410,000

MLS#: 2184918

Price reduced
10/26/26 NEW PRICE IMPROVEMENT! Better than new, with the improvements already done. This one-owner home has been exceptionally well maintained and offers several features that are hard to find in the neighborhood. Situated on a larger corner lot, the home features a fully fenced vinyl yard, an extended and widened driveway that provides better access to both garage bays, and plenty of usable outdoor space. Inside, large windows and tall ceilings fill the main living area with natural light. Kitchen includes an extra large island, a large pantry. No rear alley, no private-road maintenance fee, and NO HOA. The Dry Creek Nature Trail and the Clyde Recreation Center within walking distance. With its larger lot, bright open interior, added improvements, and immaculate condition, this home stands out!  Square Footage Figures are provided a courtesy estimate only. Buyer is advised to obtain an independent measurement.
#2181939

Springville

1184 W 1200 S

4 Beds

2 Baths

2,187 Sq.Ft.

$579,999

MLS#: 2181939

This home brings the kitchen and living area together in a welcoming space ideal for everyday living. Upstairs, you'll find all of the bedrooms plus a loft perfect for unwinding. The primary suite offers a private retreat with plenty of room to relax.
#2192887

Clinton

2458 N 1765 W 138

4 Beds

2 Baths

1,992 Sq.Ft.

$529,990

MLS#: 2192887

Move in ready home in the heart of Nibley. Recently updated with new paint, carpet, kitchen appliances, and a remodeled upstairs bathroom. The kitchen has new KitchenAid appliances, including an induction cooktop and double wall oven, granite countertops, a tile backsplash, and ample cabinet space. The upper level has three bedrooms, a laundry room, and the fully remodeled bathroom. The basement adds a large family room with a wood burning fireplace, two more bedrooms, and a bathroom. Sits on a lot of nearly one acre. Check out the 3D tour!
#2193972

Nibley

3470 S MAIN ST

5 Beds

1 Baths

2,281 Sq.Ft.

$500,000

MLS#: 2193972

Must-See New Salem Fields Community! Move-in ready! This beautiful townhome built by Flagship Homes features 3 bedrooms + OFFICE, 2.5 bathrooms, quartz countertops, full landscaping, and a 2 car garage. The primary bedroom has a vaulted ceiling, large walk-in closet, and dual sinks. Call for more information or stop by our model home at 495 E 720 N Salem, UT for a tour. Model home hours: Monday-Saturday 11 AM - 6 PM. Buyers to verify all information. Square footage is from house plans.
#2192210

Salem

467 E 590 N 50

3 Beds

2 Baths

1,732 Sq.Ft.

$382,500

MLS#: 2192210

If you've been craving a little more breathing room, this might be the one. Set along a peaceful country road with mountain and valley views, this home has a comfortable, lived-in feel that invites you to slow down and stay awhile. Inside, you'll find a bright living room with a beautiful stone fireplace, an easy flow into the kitchen and dining area, and plenty of space upstairs and down. The walkout basement adds another family room for hobbies, working from home, movie nights, or whatever life brings. Outside is where the fun really starts. There's a large fenced yard, mature trees, a deck, covered patio, RV parking, and an attached three-car garage, so the vehicles and toys don't have to fight for space. If a little farm life has been calling your name, current zoning allows up to two horses. This isn't a cookie-cutter home on a tiny lot, and that is exactly what makes it special. Come take a look and picture what you could do with all that room. Square footage figures are provided as a courtesy estimate only. Buyer is advised to obtain an independent measurement and verify all property information, including acreage, zoning, and permitted animal uses.
#2185355

Plain City

4840 W 1500 N

4 Beds

2 Baths

2,217 Sq.Ft.

$499,900

MLS#: 2185355

* Listings identified with the FMLS IDX logo come from FMLS and are held by brokerage firms other than the owner of this website. The listing brokerage is identified in any listing details. Information is deemed reliable but is not guaranteed. If you believe any FMLS listing contains material that infringes your copyrighted work please review our DMCA policy and learn how to submit a takedown request. Ā© 2024. First Multiple Listing Service, Inc.

Categories

Homes Tailored to Your Lifestyle

Buyers Guide

Buying a home is one of the most exciting milestones of your life.

View more

Sellers Guide

Putting your home on the market can be a stressful process, especially when you don’t know what to expect.

View more

Market report

With just a few clicks, you'll gain instant access to valuable insights about the real estate market, including trends, property values, and community analytics.

View more

Home value

Unlike automated valuations, our hands-on review will provide a comprehensive opinion of your home’s value while considering important interior elements and other location intangible factors that machine algorithms so often miss.

View more

Buyers resources

Guides on financing, inspections, and choosing the right Realtor for a smooth home purchase.

Sellers resources

Practical tips on staging, pricing, and preparing your home to attract buyers and maximize your sale.

Send a message

Message successfully sent.

Reason for contacting?

I agree to receive email communication and understand I can unsubscribe at any time.

I agree to be contacted by OnX Realty via call, email, and text for real estate services. To opt out, you can reply 'stop' at any time or reply 'help' for assistance. You can also click the unsubscribe link in the emails. Message and data rates may apply. Message frequency may vary. Privacy Policy

Sign In Sign Out

Virtual Assistant

Would you like to take the next step with this property? We can help you schedule a showing or virtual tour, or send you more details.

Yes, I would like more information.

Thank You for Your Reply, One of Our Agents will contact you as soon as possible

No, maybe later.

Thank you, you can always contact me via email, phone number or through the contact form.

Realhub AI

Lucy - Your AI-Powered Realtor

Update Your Temporary Password

Personalize your search

Enter your email and we'll notify you immediately when new listings match what you're looking for.

or enter email address

Already have an account ? Login here

Continue your home search

I agree to receive communications and understand I can unsubscribe at any time.

I agree to be contacted by OnX Realty via call, email, and text for real estate services. To opt out, you can reply 'stop' at any time or reply 'help' for assistance. You can also click the unsubscribe link in the emails. Message and data rates may apply. Message frequency may vary. Privacy Policy

Already have an account ? Login here

We use cookies

We use cookies primarily for analytics to enhance your experience. By accepting, you agree to our use of these cookies. You can manage your preferences or learn more about our cookies policy.


