Thinking of selling?

Utah's Premier |OnX Realty

  • Nearby me

E-Alert name

Properties

30389 properties match your criteria

Imagine a home where the mountains are your backdrop, the trails are just outside your door, and Park City's year-round adventure is only minutes away. Set within Discovery Ridge along Toll Creek Canyon, this semi-custom residence offers the opportunity to create a mountain retreat that feels entirely your own-surrounded by protected open space and sweeping 360 views of the Wasatch.  Designed for gathering and unwinding, the 4-bedroom, 4.5-bath home features a chef's kitchen with professional-grade appliances and an oversized island made for everything from morning coffee to aprs-ski dinners with friends. Two fireplaces, including a private retreat in the owner's suite, add warmth and character throughout the home.   Two spacious patios, positioned on the main and upper levels, extend the living experience outdoors and invite you to take in the surrounding peaks from morning to night. Spend summer days exploring the trails, winter weekends on the slopes, and evenings enjoying the quiet beauty of your own mountain setting.  With easy access to both Park City and Salt Lake City, Discovery Ridge offers something increasingly rare: the freedom to live immersed in nature while staying connected to everything that matters. Build the home you've been dreaming of, in a place that makes mountain living feel effortless.
#2187195

Park City

4042 W SIERRA DR 230

4 Beds

1 Baths

3,831 Sq.Ft.

$2,390,000

MLS#: 2187195

View Bears Ears buttes and scenic mountain ranges in every direction from this buildable 6 acre lot. Adjoining lot 7 is also available. The safe and peaceful town of Blanding is minutes away for schools, shopping, and churches. County maintained road. Power, water and high speed internet are stubbed to the lot. Gas would be propane. here are no HOA fees. Buyer to verify all information to their own satisfaction.
#2116205

Blanding

129 S AVIKAN HILLS DR 8

None Beds

None Baths

6.0 acres

$88,000

MLS#: 2116205

Beautifully designed Elwood featuring 4,963 sq. ft. of spacious living, an open-concept floor plan, upscale finishes, and a fully finished 2-bedroom, 2-bath ADU with private entrance-ideal for rental income, multigenerational living, or guests. No HOA!
#2193976

West Valley City

4148 S CROSBY LN 219

6 Beds

4 Baths

4,963 Sq.Ft.

$989,990

MLS#: 2193976
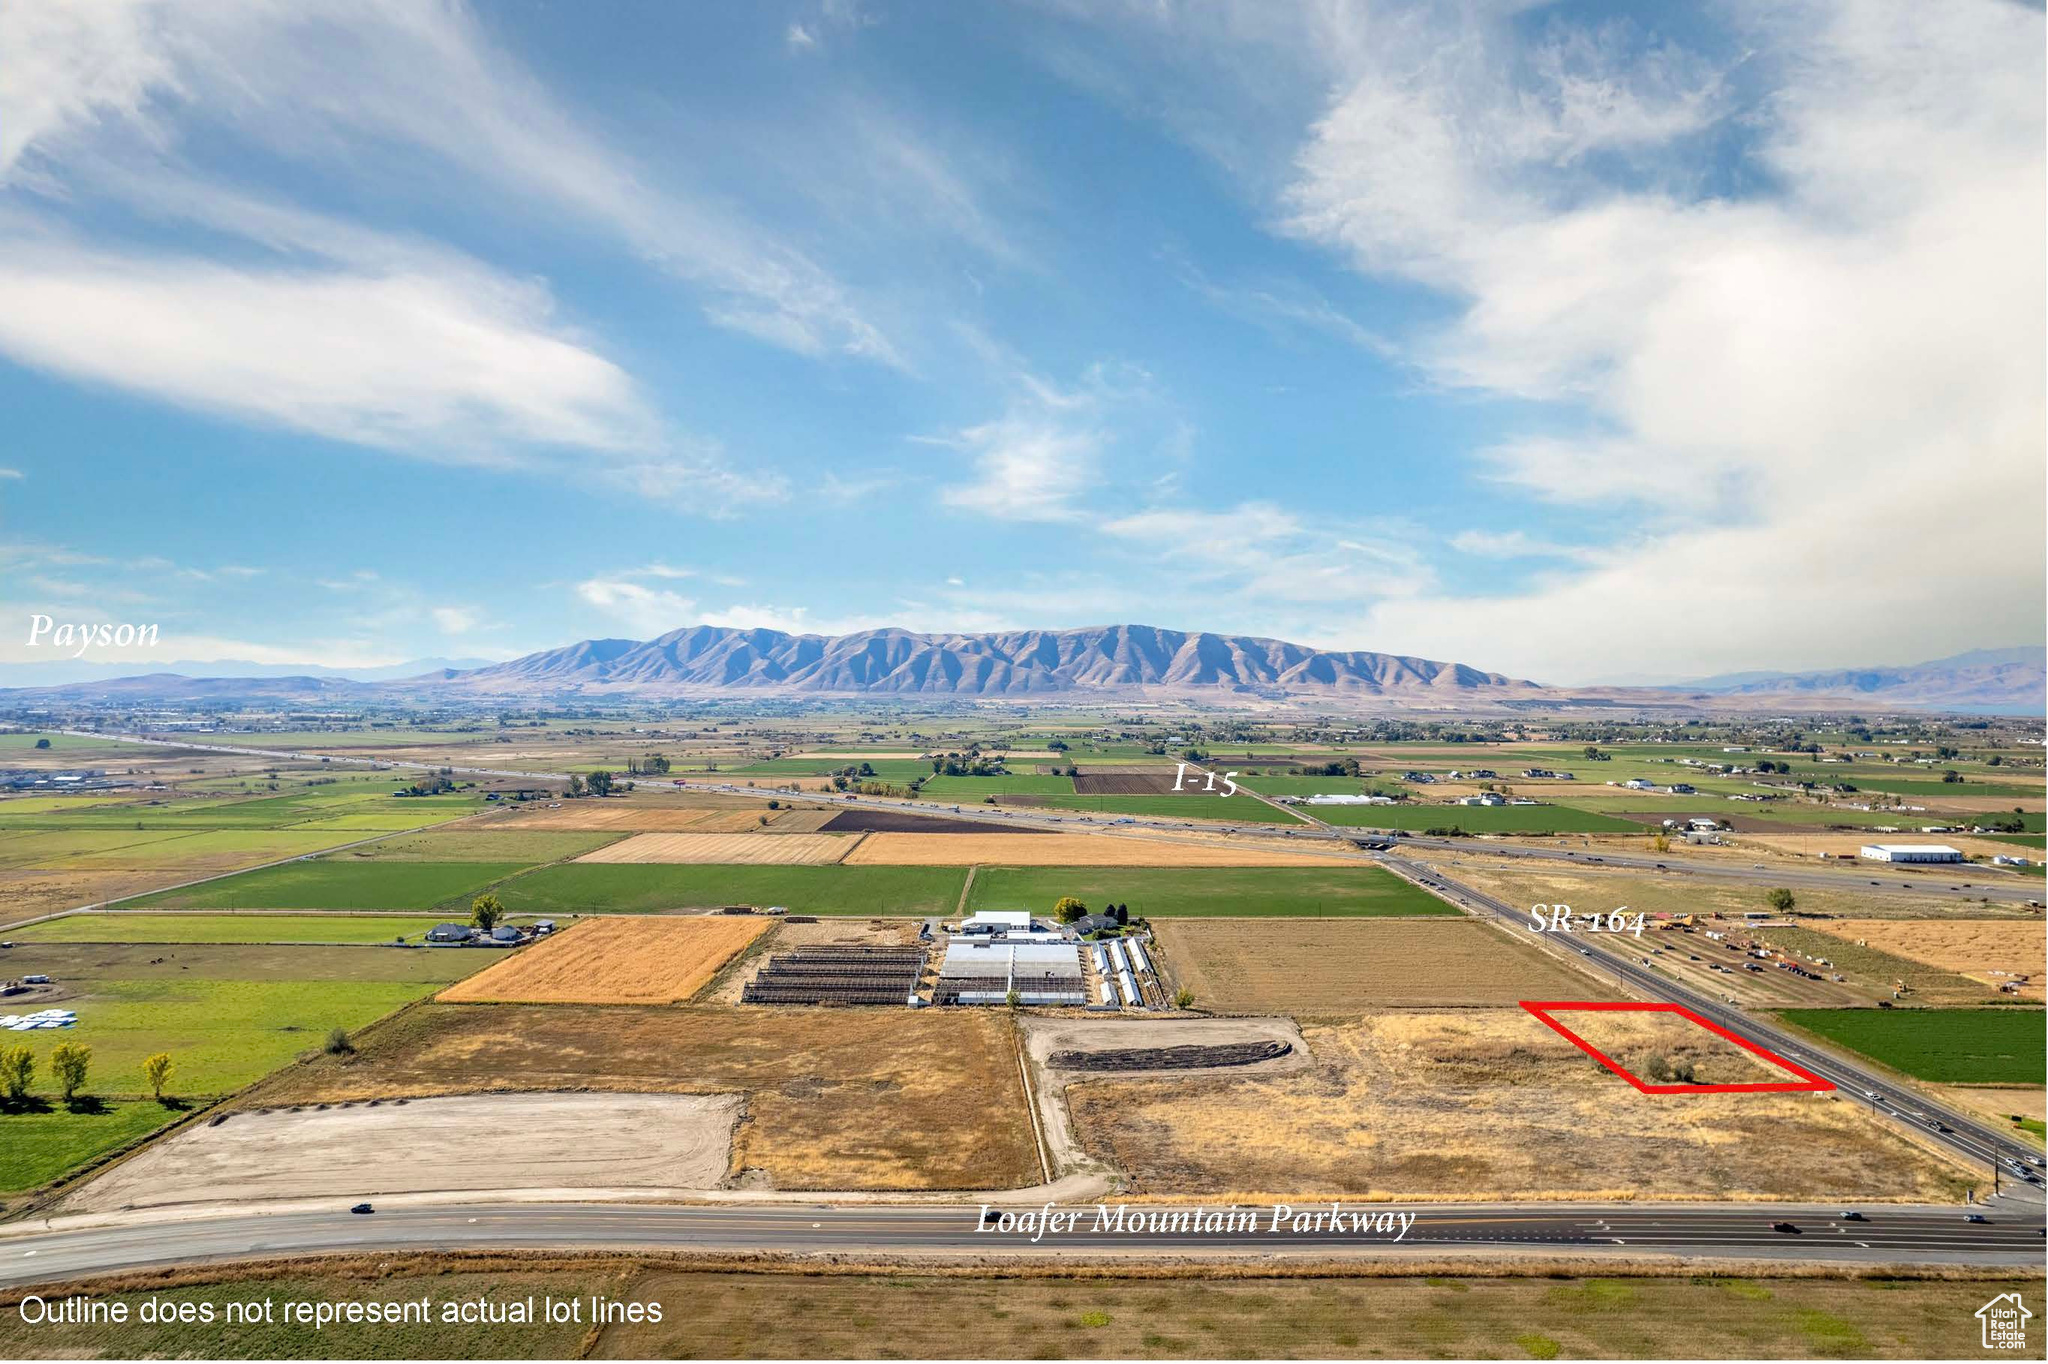
Right off the I-15 Benjamin Exit into Salem! This site has frontage on Loafer Mountain Parkway and 17th North which is currently under construction. Traffic Report estimates 29,500 trips per day will be produced from the New Salem Masterplan. A great location for commercial/retail right at the entrance of Salem, Woodland Hills, and Elk Ridge. Just south of New Salem will be the brand new Arrowhead Park, which will host 5 Baseball/Softball diamonds and soccer fields for large sporting events. New Salem, the newest master planned community in Salem, UT, is strategically positioned on the corner of 8000 South (SR-164) and the newly completed Loafer Mountain Parkway. New Salem is a large mixed use masterplan with 1,900+ residential units planned. - All pads, with exception to those sold, can be sized/subdivided to fit.   - Buyer will be responsible for all onsite development.  - New Salem master plan with development agreement allows for the C1, C2, and C3 commercial zoning to be utilized in our commercial/retail center. - $20/sf for Lot 9; $18/sf for Lot 8 - Seller to deliver super pads to Buyer with perimeter roads installed and utilities stubbed to the lot. - Zoning - New Salem master plan with development agreement allows for the C1, C2, and C3 commercial zoning to be utilized in our commercial/retail center. - Pads are building permit ready!
#2101305

Salem

3

None Beds

None Baths

1.32 acres

$1,566,125

MLS#: 2101305
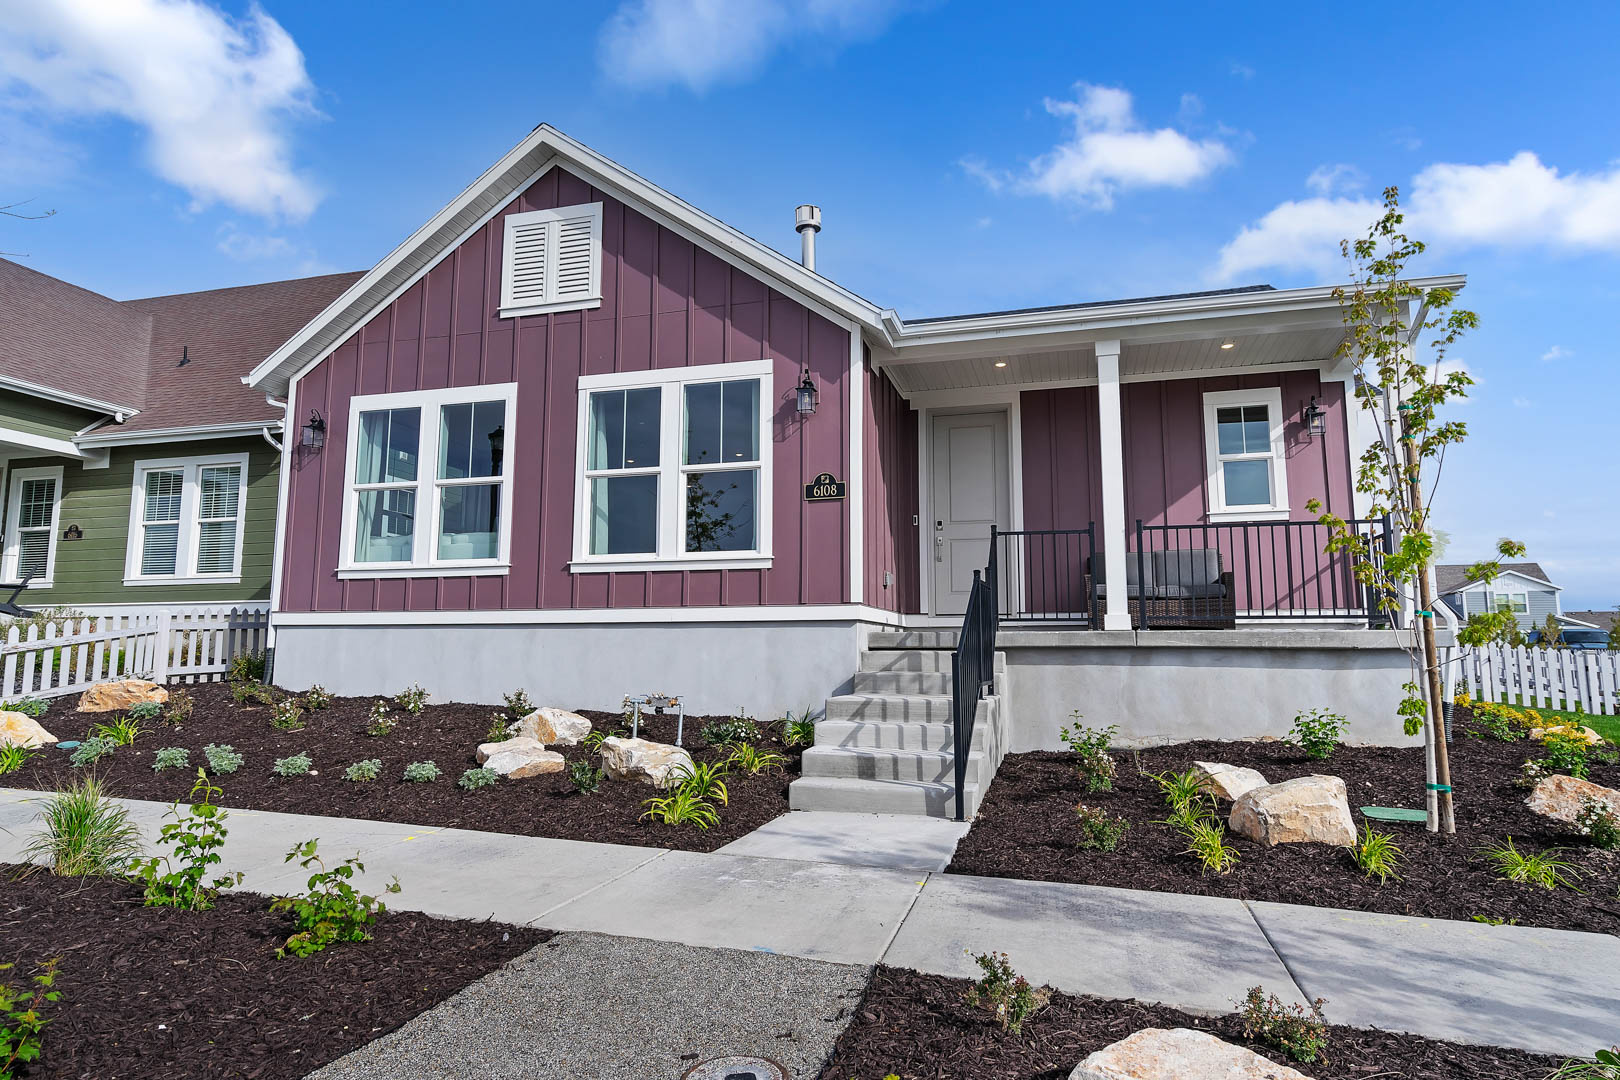
MODEL HOME WITH FINISHED BASEMENT! The Rigel is an open and well-designed floor plan, featuring a large great room connected with large kitchen with spacious island. The first floor also includes a flex room/den with primary suite and laundry room. The finished basement includes a bedroom, full bath, and living area, while still having ample storage space. Tour "The Spring House", our 10,000 sqft clubhouse featuring exercise rooms, pool, lawn chess, bocce ball, pickle ball, golf simulator and much more! Call for more details or to set up a time to visit this community. (Photos are of another home in another community. Rigel Homesite 103)
#2168789

South Jordan

6108 W SPARROW VIEW DR 103

3 Beds

3 Baths

3,392 Sq.Ft.

$699,990

MLS#: 2168789

***Appointment Recommended! 3.99 FHA 5/1 ARM Financing available when using seller's preferred lender. Call for more details!***Griffin" floorplan in our "Porchlight" Collection at Wander. The Griffin features open great room, kitchen with large eat around island. Second floor with spacious bedrooms including primary bedroom with large suite, spa shower and spacious walk-in closet, and large secondary bedroom suite with walk-In closet and bathroom! Large windows and wrap around staircase allow for lots of natural light. Beautifully upgraded "Preferred White" design package includes soft close white cabinets, 2-tone paint, subway tile kitchen backsplash, tile in primary bathroom at floor and spa shower surround, upgraded fixtures and more!  (Photos are of another home in another community. Griffin Homesite 250)
#2164312

Saratoga Springs

88 N PROVO RIVER RD 250

4 Beds

3 Baths

2,321 Sq.Ft.

$529,990

MLS#: 2164312

Back on market - our most popular plan!  Come check out our 55 and better community with a huge emphasis on Active-Adult, Resort Style living! We have our own full-time lifestyle director dedicated to curating a calendar each month full of fun activities and clubs to participate in! The "Lupine" is a darling rambler with a lots of windows in the great room, a spa shower in the primary bathroom and more! Call to schedule an appointment to visit the community! (Pictures are of the Model Home another home in the community) (Lupine Lot 563)
#2128528

South Jordan

6197 W SPARROW DR 563

2 Beds

2 Baths

1,321 Sq.Ft.

$454,990

MLS#: 2128528

Back on market - last new home for sale at coveted Springhouse Village, 55+ living in South Jordan.  Active-Adult, Resort Style living including landscape maintenance, snow removal, clubhouse with exercise room, pool, hot tub, golf simulator and much more. We have our own full-time lifestyle director dedicated to curating a calendar each month full of fun activities and clubs to participate in! The "Lupine" is a darling rambler with a lots of windows and a fireplace in the great room, a spa shower in the primary bathroom, covered patio.  Modern Farmhouse design package includes quartz countertops, LVP flooring, white soft close cabinets, subway tile kitchen backsplash, 2-tone paint and more!  Lupine Homesite 546
#2153119

South Jordan

6186 W SPARROW VIEW DR 546

2 Beds

2 Baths

1,321 Sq.Ft.

$479,990

MLS#: 2153119
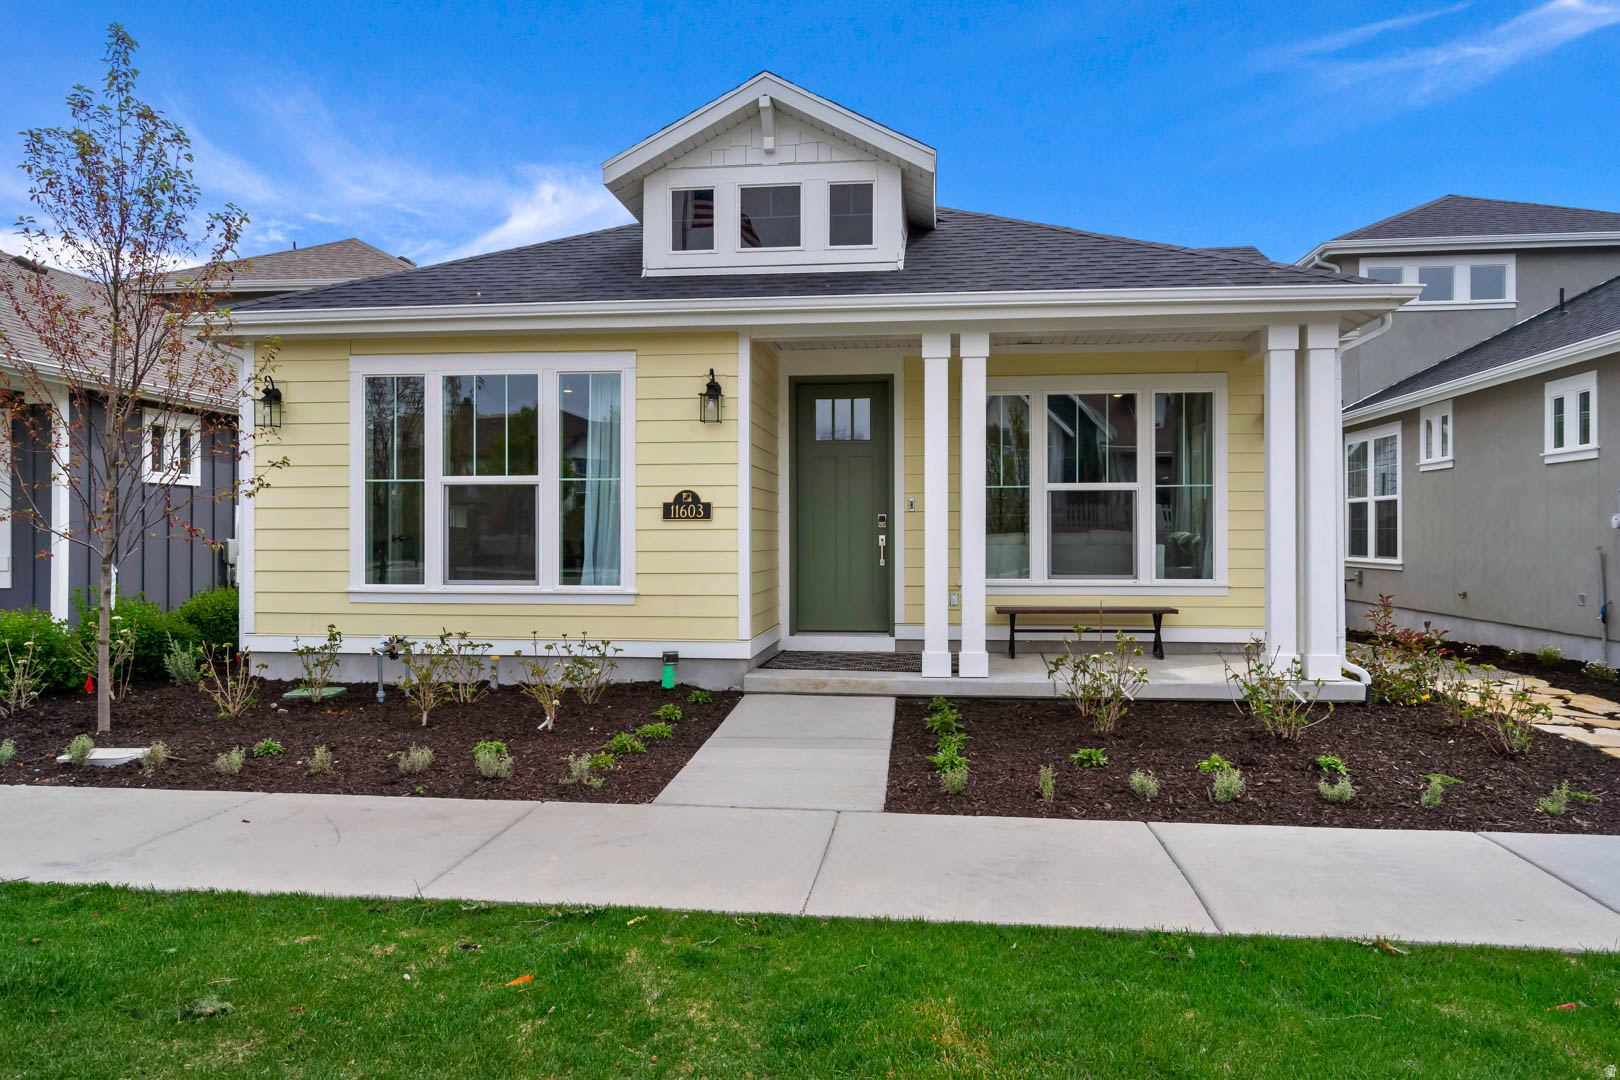
Come check out our Beautiful Floor Plans in Springhouse Village in Daybreak, our 55 and better community with a huge emphasis on Active-Adult, Resort Style living! We have our own full-time lifestyle director dedicated to curating a calendar each month full of fun activities and clubs to participate in! The "Lupine" is a darling rambler with a lots of windows , a spa shower in the primary bathroom, covered patio and more! Lupine Homesite 540
#2161297

South Jordan

6219 W FOLLY ISLAND WAY 540

2 Beds

2 Baths

1,321 Sq.Ft.

$459,990

MLS#: 2161297

Executive level home located on the upper slopes of Herriman Utah. If you are looking for a NEW 3800 sq ft custom home consisting of 5 bedrooms, 5 baths, four car garage, and magnificent views look no further! The beautifully appointed kitchen has all top of the stainless steel appliances, granite counter tops and a large center island for food prep or casual dining. The kitchen flows into a large open space living room with sweeping views of the Wasatch front. From this large open area you can design your living space around the large gas fireplace. A formal dining room can be set up on the other side of the living room which continues to provide sweeping view to the east. Fully automatic solar shades throughout living room cut the bright sunlight while providing views to the outside. The master bedroom also located on the main floor continues with views to the east. Automatic full darkening shades are provided for those that like to sleep in on a bright morning. Attached to the master bedroom is a full sized bath right out of architectural digest complete with a stand-alone tub and walk-in shower. The master suite finishes with a full size walk in closet. The downstairs consists of two additional bedrooms, 1 bath, plus a large open space great room that can be used as a family room, TV viewing, or a game room. The utility, laundry room is equipped with HE Samsung washer and dryer, ample storage, as well as an additional refrigerator. There is a large 4 car garage for vehicles, toys, or just storage. Amenities include the washer dryer, water softener, solar and privacy shades throughout the home, built in vacuum system. Weekly gardening service is provided. High speed internet as well as cable or satellite TV are all available. Local schools are Herriman High School, Herriman Elementary, and Providence Charter Elementary. We encourage you to review these schools for academic standings. If you are looking to get away from the hustle and bustle of downtown SLC and yet still be close to the airport, tech centers, and world class skiing look no further than Herriman. Just a few short miles is the Yellow Fork recreation area that provides miles of hiking trails. Also located in Herriman is the JL Sorenson fitness center that offers a world class aquatic center, conditioning equipment and group classes.
#2186815

Herriman

14224 S SUMMIT LN

5 Beds

1 Baths

3,859 Sq.Ft.

$5,100

MLS#: 2186815

BEAT THE MARKET: SELLER WILL BUY DOWN YOUR INTEREST RATE with the right offer! HORSE PROPERTY IN WEST JORDAN!!! This is the one you've been waiting for. Welcome to the best part of town, with well kept yards and big roomy lots for the horse lovers in your life. This immaculate 4 bed/2 bath home has been meticulously cared for, with newer roof and newer AC. Laundry/craft room has plenty of space to build out a 5th bedroom or ADU. Appliances & some furniture included... and best of all are the upgrades! Curl up in front of the fireplace in your cozy huge bonus room, or enjoy your own private stream (irrigation) in the shady back yard. Plenty of affordable water for your apple tree, raspberries, strawberries, and animals. Don't worry, this property has the perfect blend of xeriscaping & traditional landscape. Ride-on mower included! Parking for cars, toys, boat, & RVs, with pass through garage & gates to that big half acre lot. The barn can be used for horses (city allows for two), toys, or storage. This home has it all! Schedule a tour, come & see, but be ready... you may never want to leave. Backyard offers potential for a detached ADU, subject to West Jordan lot-size, zone, and city approval - a draw for buyers looking for multi-generational or rental flexibility. Buyer to verify with the City of West Jordan.
#2181276

West Jordan

2810 W 7268 S

4 Beds

2 Baths

2,142 Sq.Ft.

$649,000

MLS#: 2181276

***Appointment Recommended! 2.99% FHA Starting Rate (4.99% + 2/1 Buydown) available when using Seller's preferred lender! Call for more details!*** The Helena is a single-family, two-story layout featuring 1,963 square feet of living space with 3 bedrooms, 2.5 bathrooms, and an oversized 2-car garage. The bright main floor offers 9-foot ceilings, an expansive great room, and a modern kitchen complete with a dining island and designer countertops. The second floor features a spacious primary suite equipped with a large walk-in closet, a double vanity, and a spa shower with an exterior window. Beautifully upgraded Preferred White Design Package includes quartz countertops, soft close white painted cabinets, 2-tone paint, subway tile kitchen backsplash, tile surround in primary walk-in shower and much more!  Wander is a family-friendly community on the north shore of Utah Lake, featuring proximity to parks, trails, shopping, and top-rated Alpine School District schools. Located 5 miles from I-15, the neighborhood offers easy access to recreation and entertainment in the Thanksgiving Point area. (Photos are of another home in another community. Helena Homesite 228)
#2180363

Saratoga Springs

123 N PROVO RIVER RD 228

3 Beds

2 Baths

1,963 Sq.Ft.

$499,990

MLS#: 2180363

**4.99% Fixed FHA + 2/1 Buydown  Starting Rate of 2.99% when using preferred lender! ** Home is nearly complete and will be staged next week - call, use the keybox and come tour this beautiful new home with affordably low rate!  Check out the "Porchlight" Collection at Wander. The Selma features open great room with a fireplace, kitchen with large eat around island and second floor with spacious bedrooms including large primary bedroom with spa shower and spacious walk-in closet. Large windows and wrap around staircase allow for lots of natural light.  Classic white design package with granite countertops throughout, soft close white cabinets, LVP flooring and more. Call for more information or to set up a time to visit the community. Pics are of another home in the community  The Selma - Homesite 260
#2145648

Saratoga Springs

30 N PROVO RIVER RD 260

4 Beds

3 Baths

1,938 Sq.Ft.

$499,990

MLS#: 2145648

Main level living at its finest! This community is a 55 and better community with a huge emphasis on Active-Adult, Resort Style living! We have our own full-time lifestyle director dedicated to curating a calendar each month full of fun activities and clubs to participate in! The "Marigold" is a 2-story home with a flex room, primary suite with walk-in spa shower on main level, open kitchen with large island. Relax on your covered patio overlooking fenced backyard that is maintained by HOA. (Photos are of another home in another community. (Pics are of another home in the neighborhood, same floorplan)  Marigold Homesite 539)
#2161278

South Jordan

6213 W FOLLY ISLAND WAY 539

2 Beds

2 Baths

1,890 Sq.Ft.

$514,990

MLS#: 2161278

** 4.99% Fixed FHA Financing available when using seller's preferred lender!**  The Shire is an innovative two-story, single-family home featuring a 3-bedroom, 2.5-bathroom layout and an oversized 2-car insulated garage with storage. The bright interior includes 9-foot main-floor ceilings, large windows, and a functional kitchen complete with a dining island and designer countertops. Upstairs, the spacious primary suite boasts a large walk-in closet, a double vanity, and a spa shower with floor-to-ceiling tile. Outside, the home sits on a private cul-de-sac and offers a multidimensional exterior, a front porch, a back patio, and a 5-foot privacy fence. Wander is a family-friendly community on the north shore of Utah Lake, featuring proximity to parks, trails, shopping, and top-rated Alpine School District schools. Located 5 miles from I-15, the neighborhood offers easy access to recreation and entertainment in the Thanksgiving Point area. (Photos are of another home in another community. Shire Homesite 322)
#2180359

Saratoga Springs

407 E HALLS CREEK RD 322

3 Beds

2 Baths

1,464 Sq.Ft.

$444,990

MLS#: 2180359

* Listings identified with the FMLS IDX logo come from FMLS and are held by brokerage firms other than the owner of this website. The listing brokerage is identified in any listing details. Information is deemed reliable but is not guaranteed. If you believe any FMLS listing contains material that infringes your copyrighted work please review our DMCA policy and learn how to submit a takedown request. Ā© 2024. First Multiple Listing Service, Inc.

Categories

Homes Tailored to Your Lifestyle

Buyers Guide

Buying a home is one of the most exciting milestones of your life.

View more

Sellers Guide

Putting your home on the market can be a stressful process, especially when you don’t know what to expect.

View more

Market report

With just a few clicks, you'll gain instant access to valuable insights about the real estate market, including trends, property values, and community analytics.

View more

Home value

Unlike automated valuations, our hands-on review will provide a comprehensive opinion of your home’s value while considering important interior elements and other location intangible factors that machine algorithms so often miss.

View more

Buyers resources

Guides on financing, inspections, and choosing the right Realtor for a smooth home purchase.

Sellers resources

Practical tips on staging, pricing, and preparing your home to attract buyers and maximize your sale.

Send a message

Message successfully sent.

Reason for contacting?

I agree to receive email communication and understand I can unsubscribe at any time.

I agree to be contacted by OnX Realty via call, email, and text for real estate services. To opt out, you can reply 'stop' at any time or reply 'help' for assistance. You can also click the unsubscribe link in the emails. Message and data rates may apply. Message frequency may vary. Privacy Policy

Sign In Sign Out

Virtual Assistant

Would you like to take the next step with this property? We can help you schedule a showing or virtual tour, or send you more details.

Yes, I would like more information.

Thank You for Your Reply, One of Our Agents will contact you as soon as possible

No, maybe later.

Thank you, you can always contact me via email, phone number or through the contact form.

Realhub AI

Lucy - Your AI-Powered Realtor

Update Your Temporary Password

Personalize your search

Enter your email and we'll notify you immediately when new listings match what you're looking for.

or enter email address

Already have an account ? Login here

Continue your home search

I agree to receive communications and understand I can unsubscribe at any time.

I agree to be contacted by OnX Realty via call, email, and text for real estate services. To opt out, you can reply 'stop' at any time or reply 'help' for assistance. You can also click the unsubscribe link in the emails. Message and data rates may apply. Message frequency may vary. Privacy Policy

Already have an account ? Login here

We use cookies

We use cookies primarily for analytics to enhance your experience. By accepting, you agree to our use of these cookies. You can manage your preferences or learn more about our cookies policy.


