Thinking of selling?

Utah's Premier |
OnX Realty

  • Nearby me

Popular Features

Community Features

Association

Property Features

Waterfront

View

Exterior Features

Interior Features

Style

E-Alert name

Properties

10000 properties match your criteria

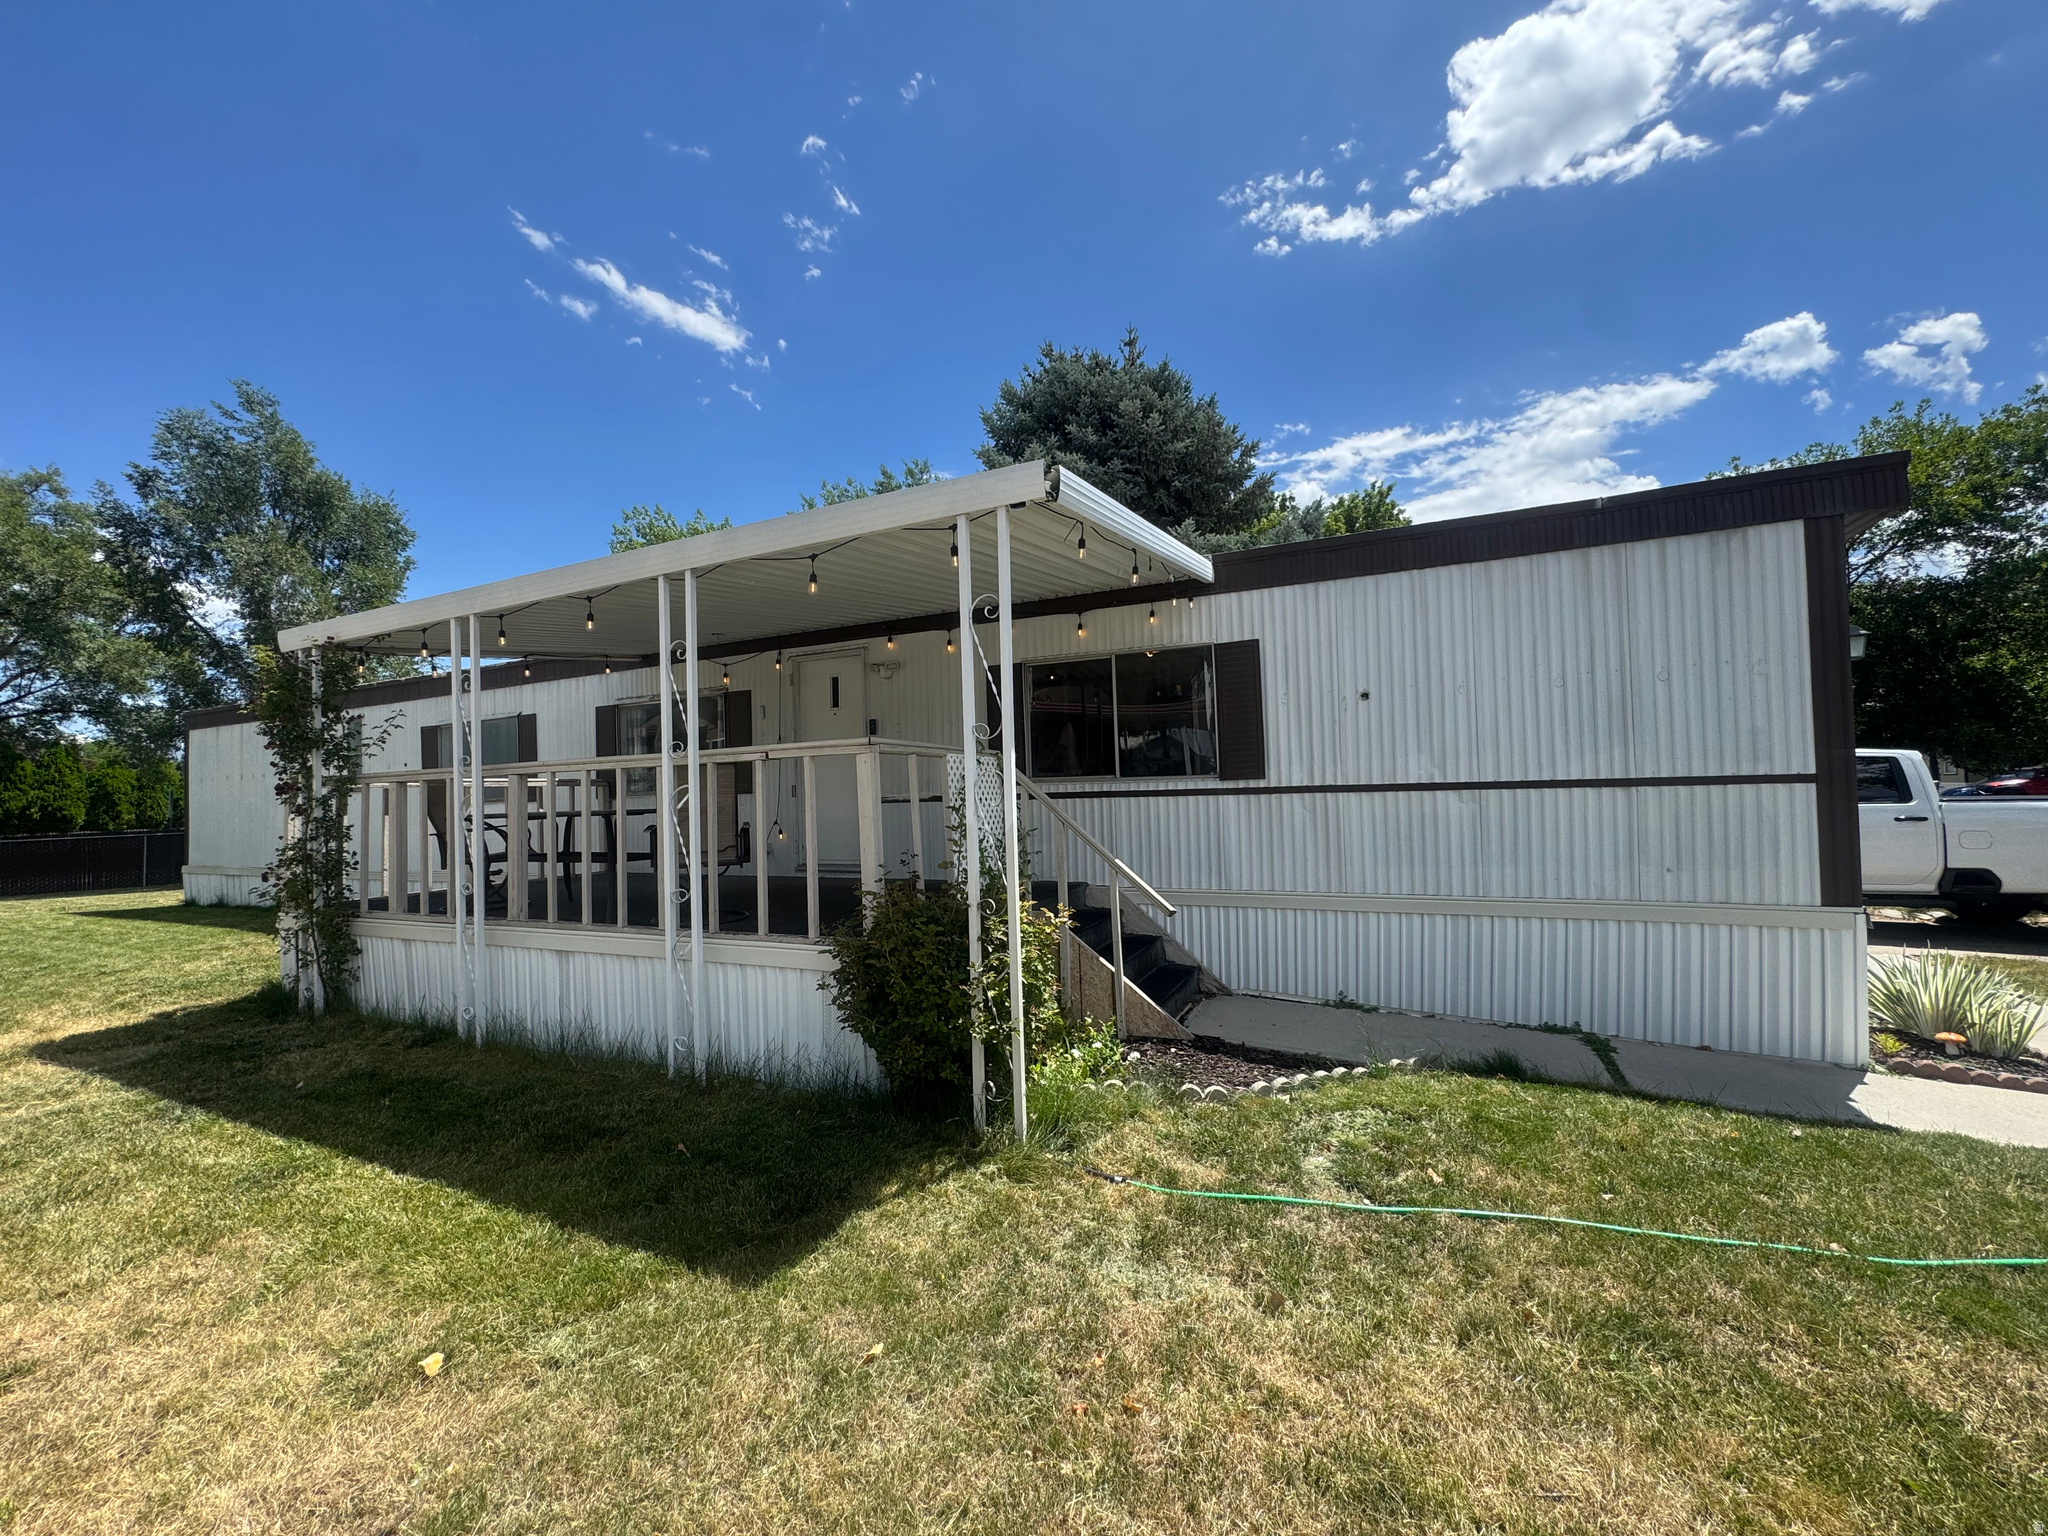
Charming 3-bedroom, 1-bath home in a fantastic Taylorsville location! Enjoy a spacious deck that's perfect for entertaining, plus access to community amenities including a pool, clubhouse, fitness center, and playground. Conveniently located near shopping, dining, schools, parks, and easy freeway access. Square footage figures are provided as a courtesy estimate only and were obtained from measuring the width and length of the mobile home.  Buyer is advised to obtain an independent measurement.
#2170258

Taylorsville

818 W MOUNT TUSCARORA DR. 392

3 Beds

1 Baths

925 Sq.Ft.

$55,000

MLS#: 2170258
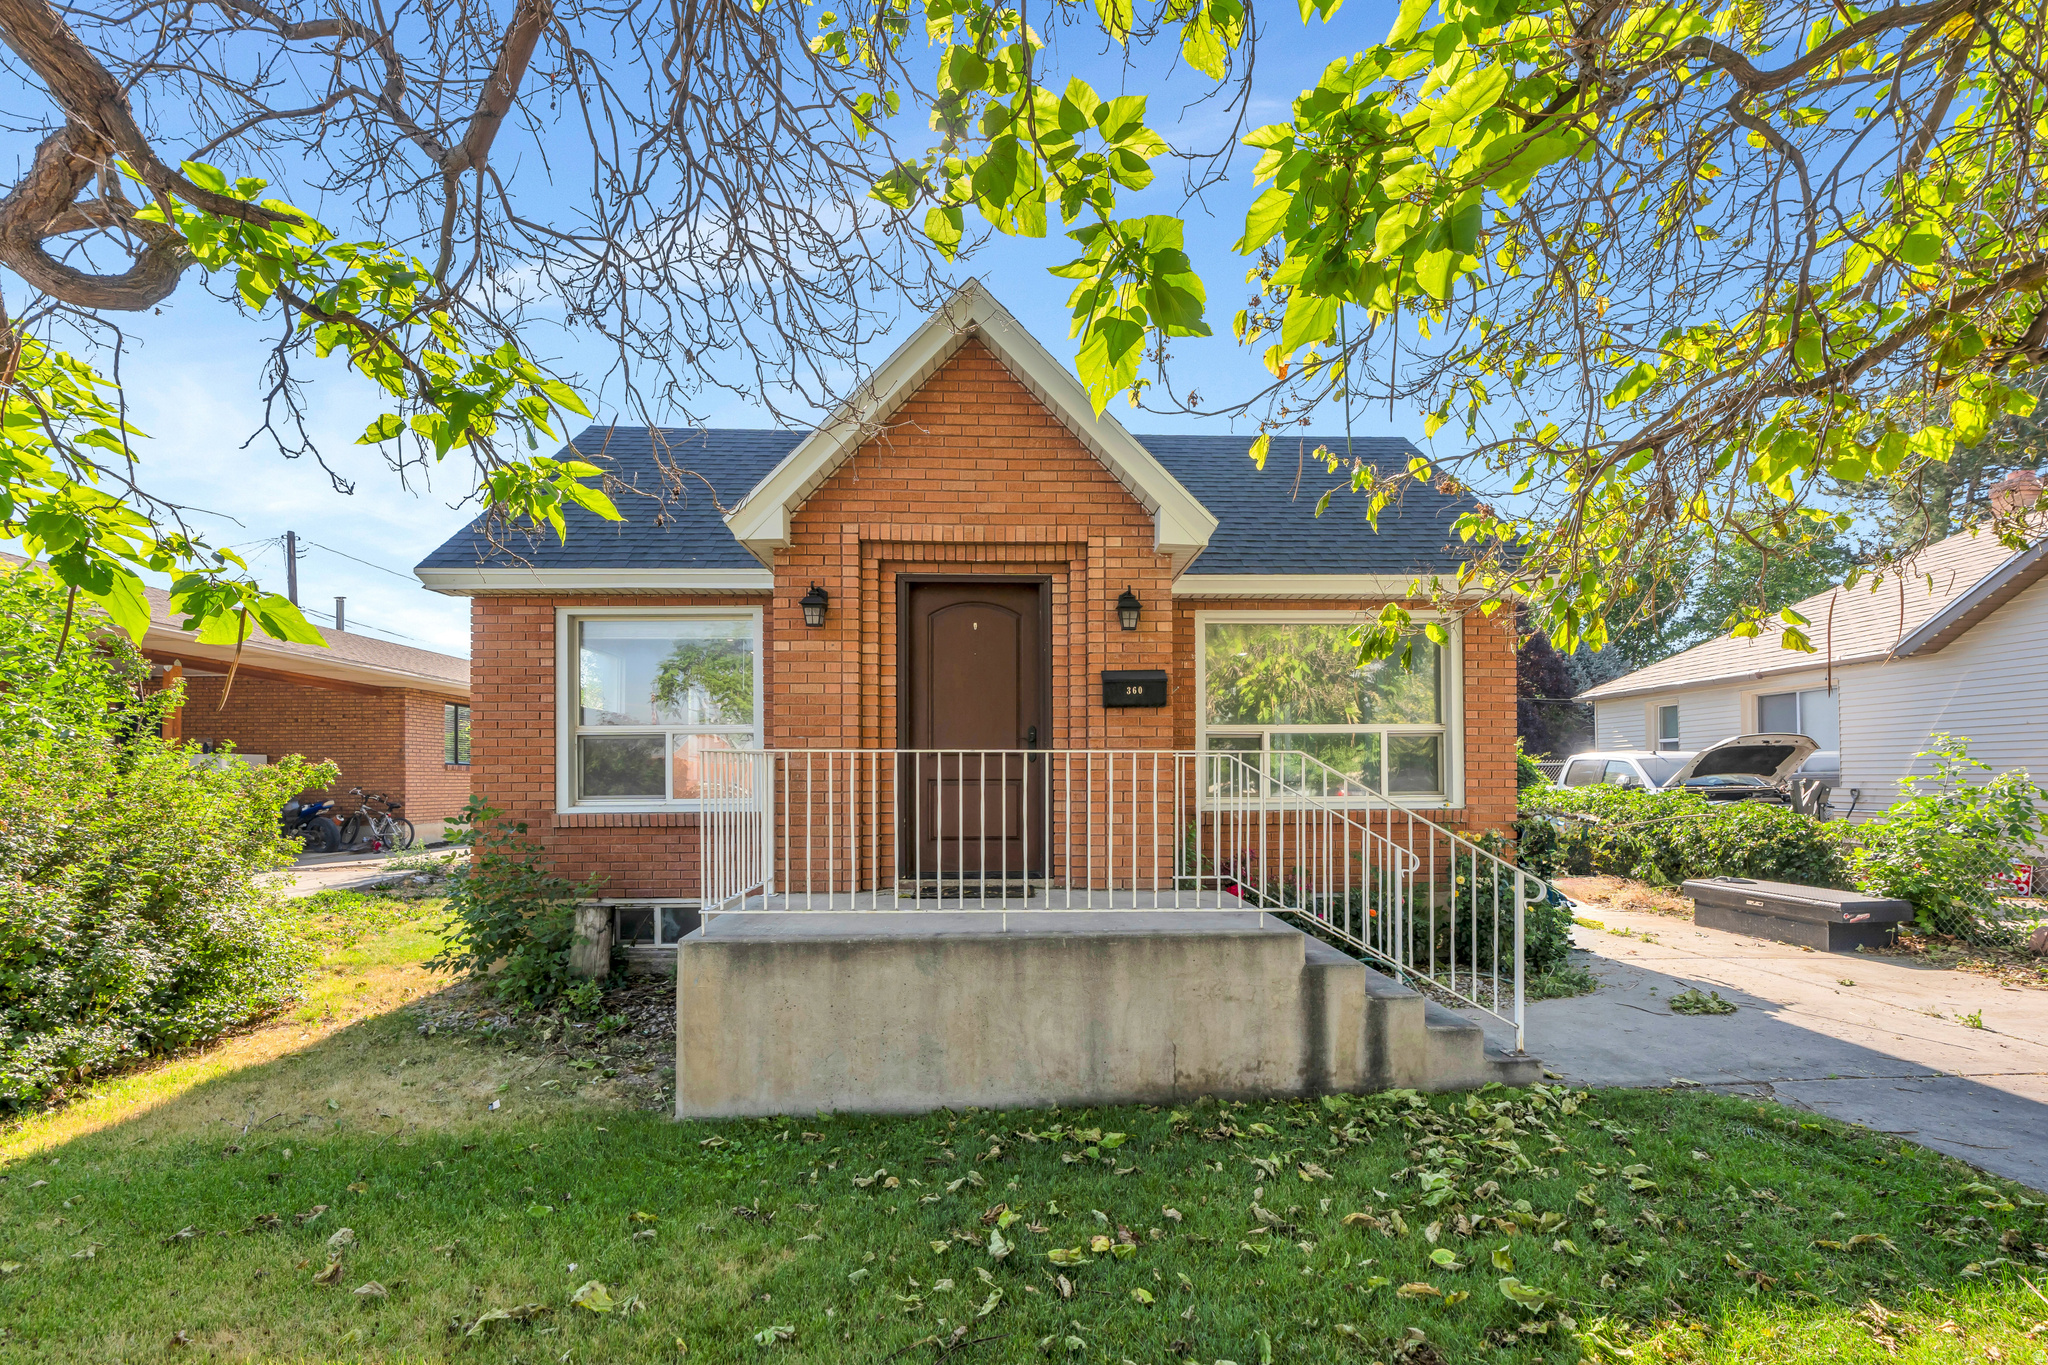
ASSUMABLE LOAN AT 2.6%! Skip today's rates and step into one of the best financing opportunities on the market. Remodeled just a few years ago, this home offers a rare layout with two full kitchens and two separate washer/dryer hookups. Add in brand new LVP flooring upstairs, a large backyard, and all appliances included, and this one is hard to beat. Tucked into an established Spanish Fork neighborhood with shopping, dining, parks, and quick freeway access just minutes away. Square footage figures and other details offered as a courtesy and should be verified by the buyer.
#2168014

Spanish Fork

360 N 100 E

3 Beds

1 Baths

1,770 Sq.Ft.

$419,000

MLS#: 2168014
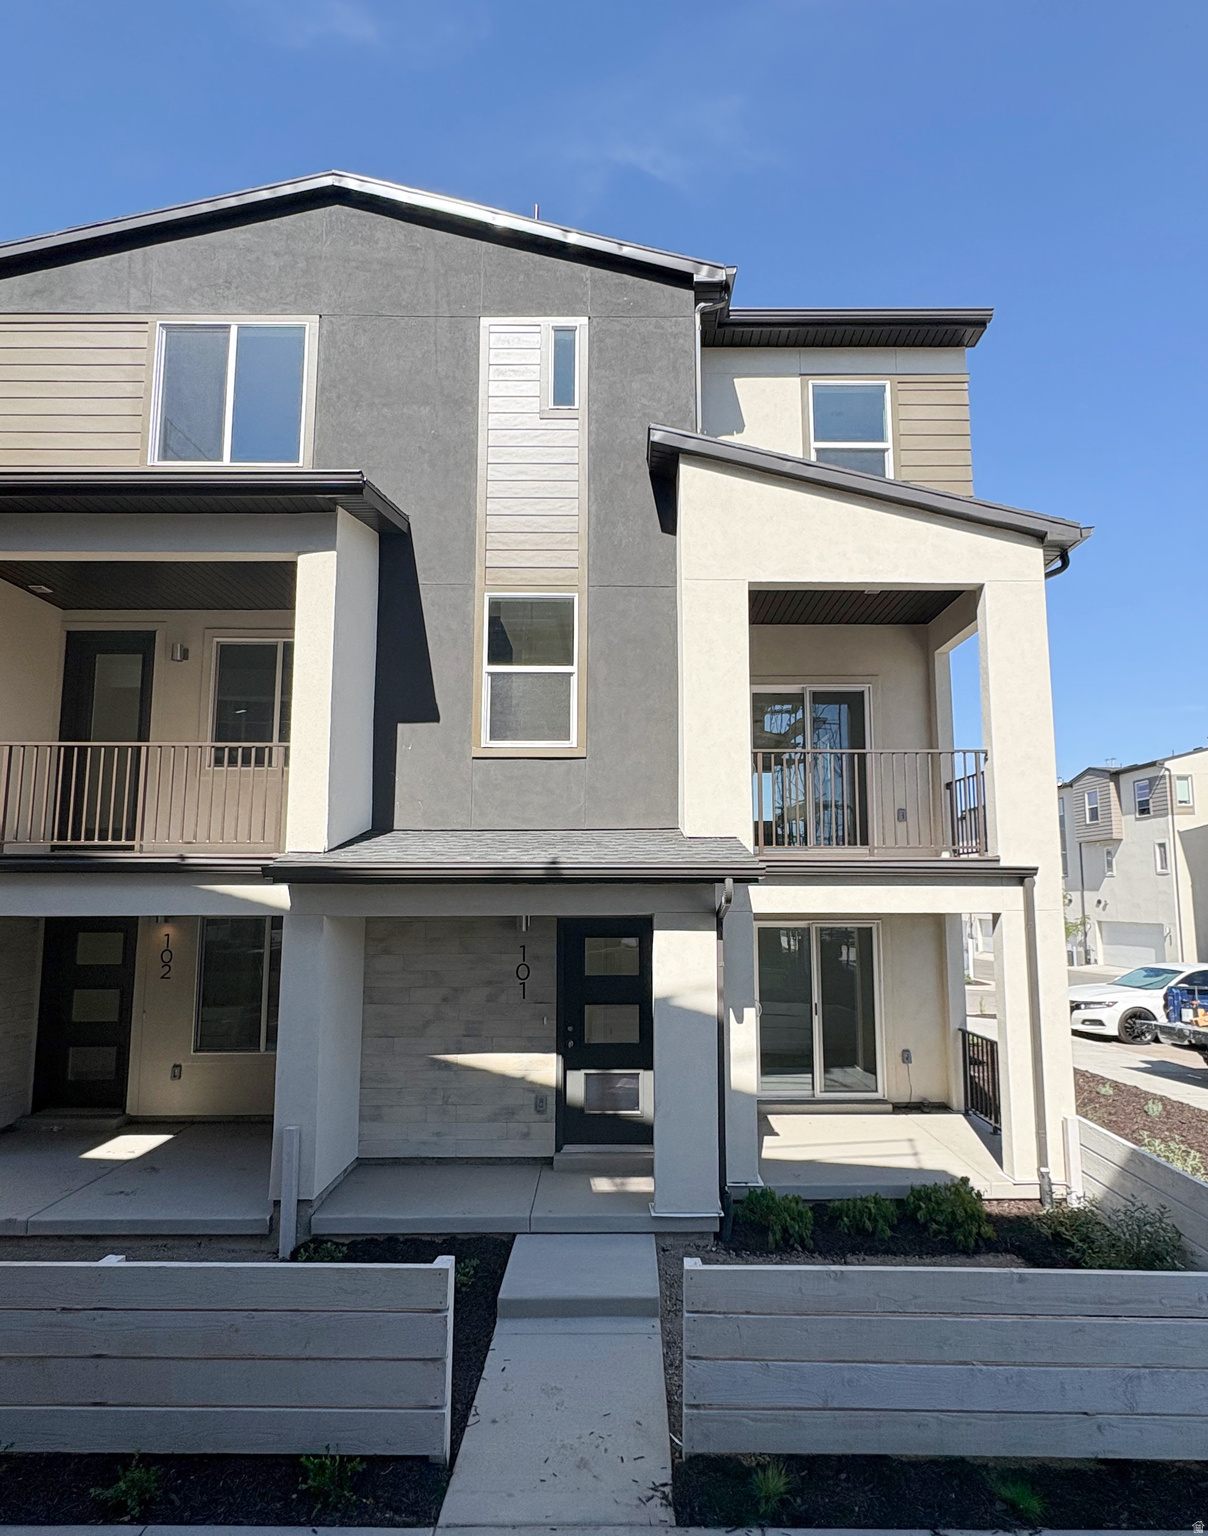
Picture yourself living in one of Murray's most connected and convenient communities. Walk or bike along the nearby Jordan River Trail, grab dinner or shop just minutes from home, and enjoy quick access to I-15, I-215, downtown Salt Lake City, the airport, hiking, skiing, and everything Utah has to offer.  This bright end-unit townhome is filled with natural light from windows on three sides and offers a fenced front yard, oversized patio, private balcony, and subtle mountain views-creating the perfect spaces to relax, entertain, or unwind after a busy day. Inside, the open-concept layout features a spacious kitchen with stylish dark gray cabinetry and inviting living spaces designed for everyday life.  Built with Garbett Homes' signature high-efficiency standards, you'll enjoy enhanced insulation, energy-efficient windows, instant hot water, a programmable thermostat, solar-ready wiring, and a private garage with an EV outlet-providing year-round comfort and lower utility costs. The community also features green space, a playground, BBQ gathering area, and ample guest parking.  With up to $15,000 in savings, one of the best values in the neighborhood, and a location that makes every day a little easier, this is your opportunity to enjoy low-maintenance living without sacrificing convenience or style. Visit our model home today!
#2168272

Murray

923 W COALBURN WAY 101/65

3 Beds

2 Baths

1,723 Sq.Ft.

$514,900

MLS#: 2168272
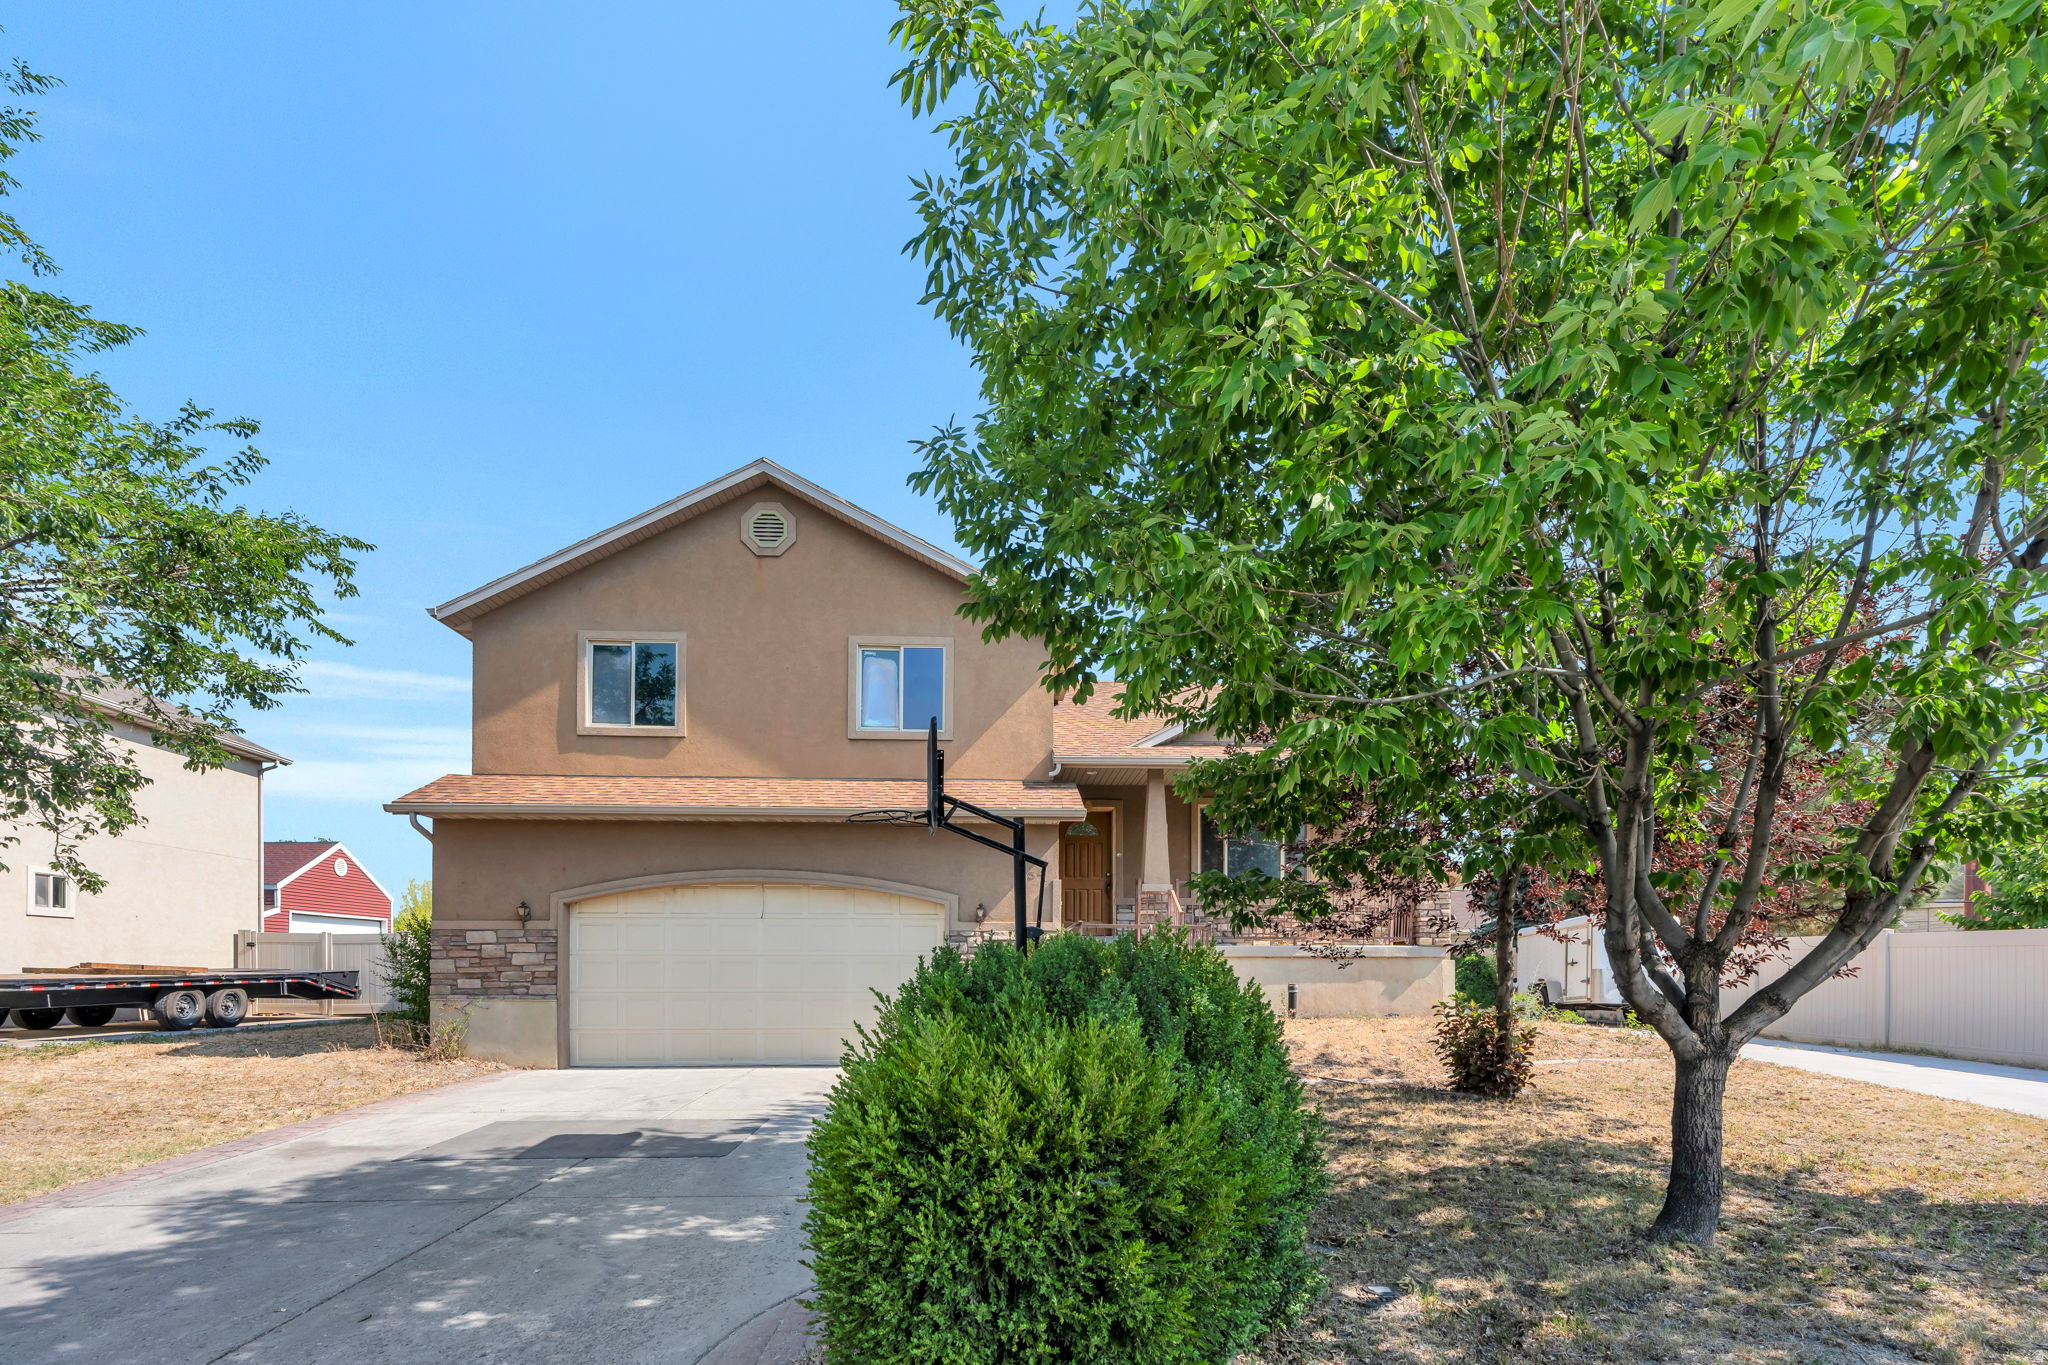
Beautiful Provo Home with Attached ADU! This fantastic single-family residence is a must-see. Built in 2007, the property features a total of 2,586 square feet of functional living space on a 0.193-acre lot.
#2167967

Provo

634 W 1150 S

4 Beds

3 Baths

2,586 Sq.Ft.

$598,500

MLS#: 2167967
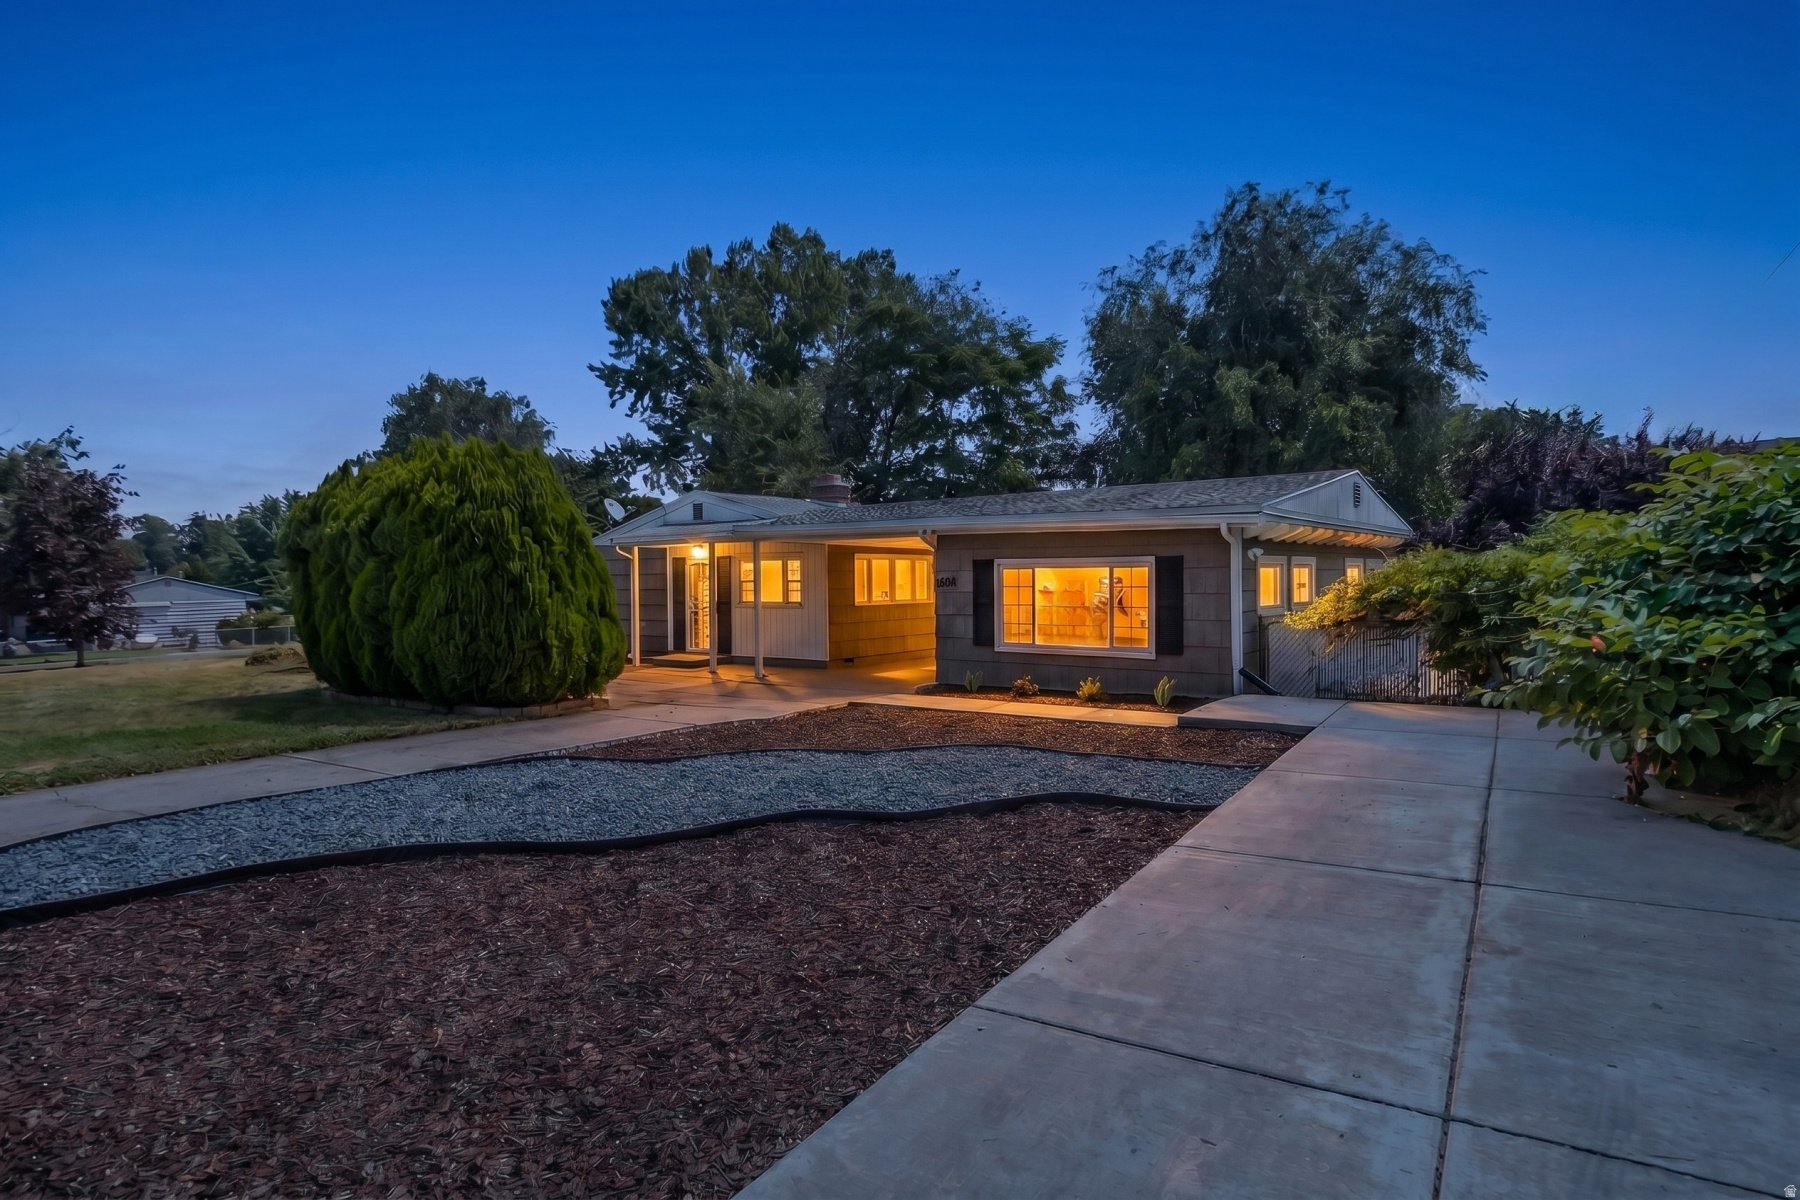
Welcome to this beautifully maintained single-level home in one of Cottonwood Heights' most sought-after neighborhoods. A bright, open floor plan is bathed in natural light from the expansive windows, while hardwood flooring and a warm inviting atmosphere make this home feel comfortable from the moment you step inside. Set on a spacious, private lot with mature landscaping, the property offers a peaceful retreat from the everyday without sacrificing convenience. The main living area features three generously sized bedrooms and a large full bathroom, thoughtfully designed for easy, comfortable living along with a new HVAC system. A standout feature of this property is the attached 420 sq. ft. ADU - a fully appointed space with a stunning new kitchen, one bedroom, and a beautifully remodeled bathroom. Whether you're hosting extended family, accommodating guests, generating rental income, or setting up a private home office, the ADU delivers exceptional flexibility and added value. The location is equally impressive. Enjoy quick and easy freeway access, walkability to the ski bus, and close proximity to Whole Foods Market, Mountain View Park, and the vibrant Fort Union Shopping Area. Shopping, dining, recreation, and outdoor adventure are all just minutes from your front door. Opportunities like this are rare - a perfect blend of comfort, versatility, and an unbeatable location. Don't miss your chance to own this exceptional Cottonwood Heights gem.
#2167992

Cottonwood Heights

6915 S BROOKHILL DR E

4 Beds

2 Baths

1,674 Sq.Ft.

$665,000

MLS#: 2167992
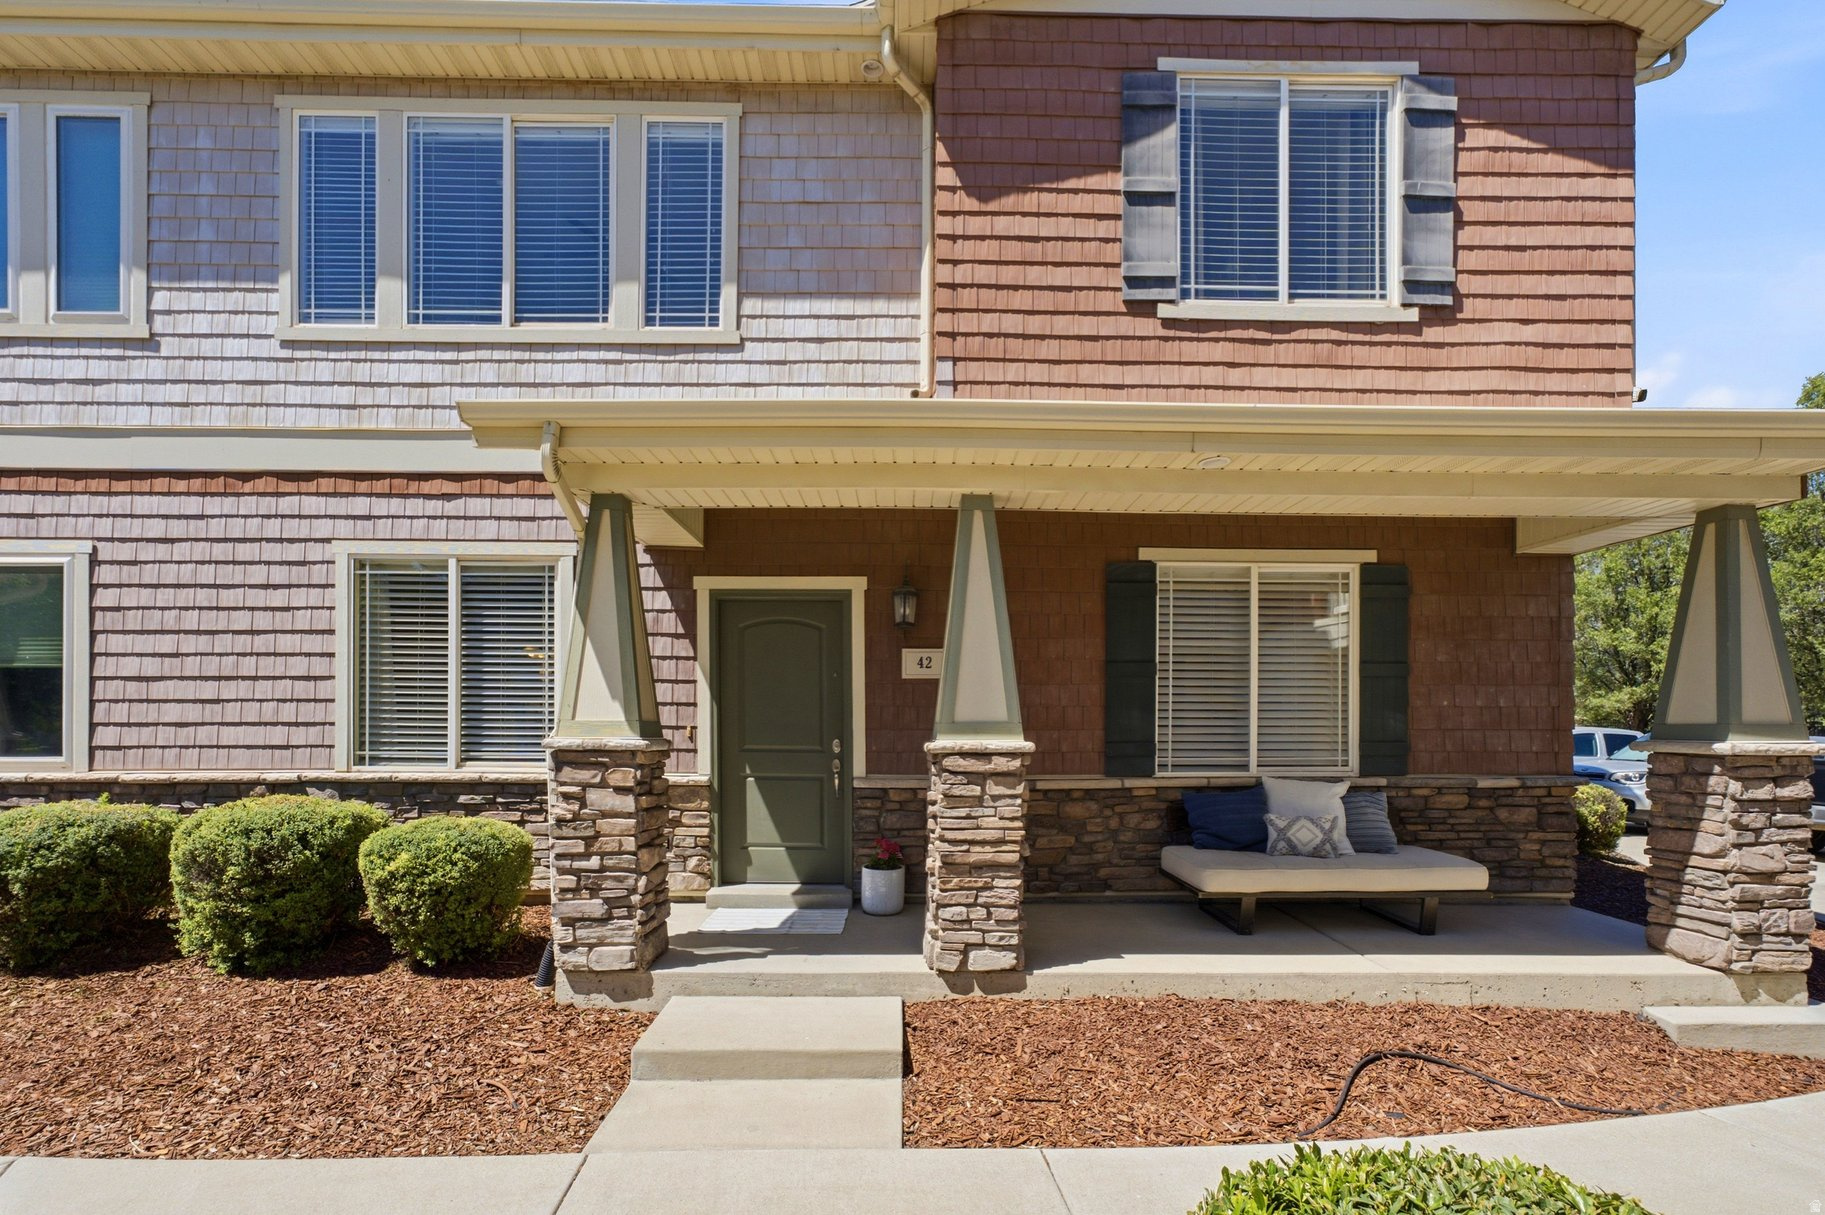
Incredible end-unit in a prime location!Enjoy unbeatable convenience with grocery stores, restaurants, shopping, and freeway access just minutes away. This beautifully maintained home is in excellent condition and features a new water softener, elegant crown molding, and an abundance of natural light throughout. The covered patio provides a perfect space to relax or entertain. Ideally situated directly across from the playground and open green space, this home offers a welcoming outdoor setting. Residents will also appreciate being within walking distance of the community clubhouse, pool, and basketball court. A rare combination of location, comfort, and convenience!
#2167761

Pleasant Grove

42 S 1460 W

3 Beds

2 Baths

1,479 Sq.Ft.

$380,000

MLS#: 2167761
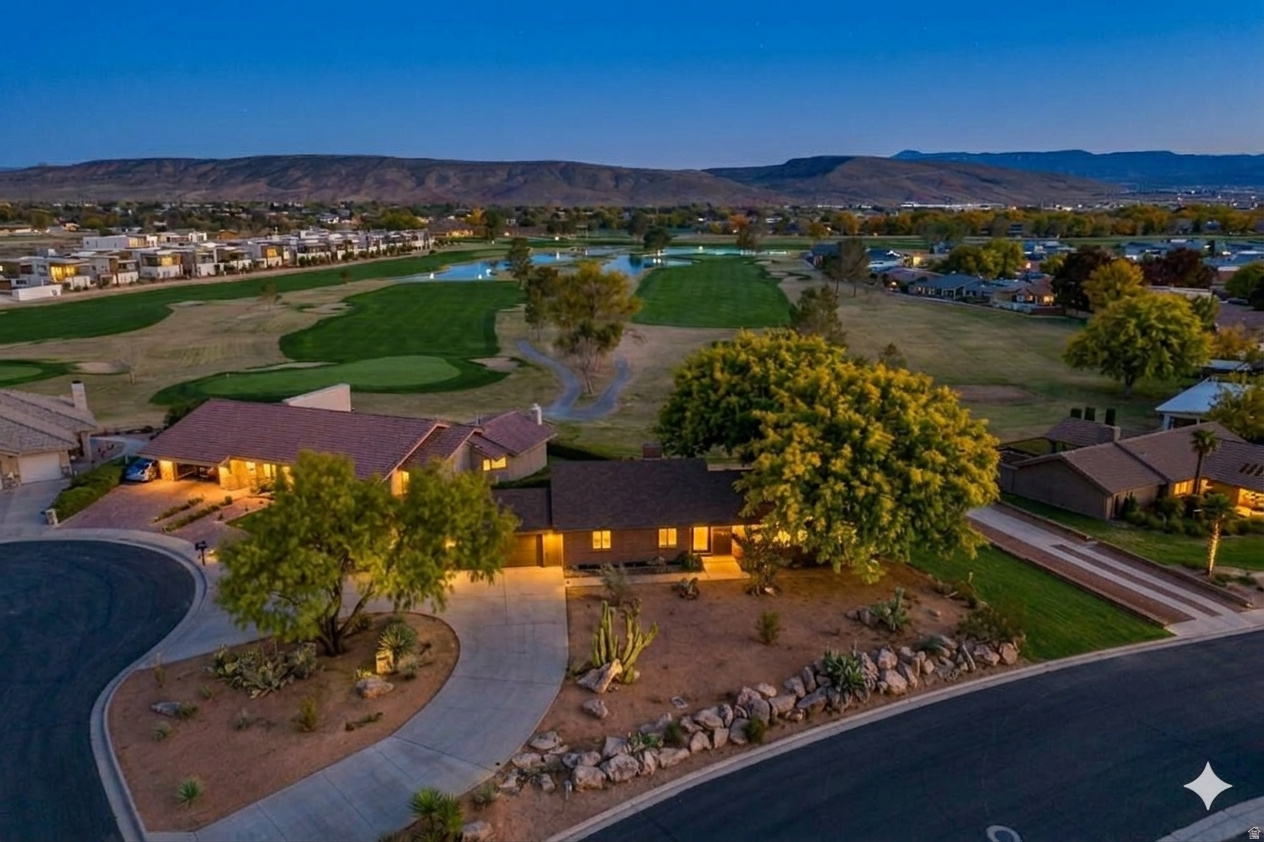
Experience Luxury Country Club living at a competitive price! This beautifully renovated home sits on a premium elevated 1/3-acre corner lot with commanding front-row views of Bloomington Country Club's 11th tee. The generous, high-sitting lot offers ample space for a future pool and home expansions. This move-in ready residence features a Chef's Kitchen remodel with a 30-inch Thermador smart range and griddle, Zephyr hood, integrated Bosch appliances, double-waterfall quartzite counters, European cabinetry, custom fireclay tile backsplash, matte black Kohler sink, and pop-up outlets. Smart home upgrades include a Yale lock, Lutron switches, Ecobee thermostat, and Fanimation ceiling fans. Additional highlights include premium Marvin casement windows, expansive triple sliding glass doors for seamless indoor-outdoor living, sustainable cork flooring, preserved cedar paneling, a floor-to-ceiling fireplace, and a new high-efficiency variable-speed HVAC system. The Primary Suite offers an oversized soaking tub, smart toilet, multi-head shower, and picture-window views. The Finished Basement provides wood-plank tile, custom iron accents and shelves by a local artisan, a secondary kitchenette, a private suite with one-quarter and three-quarter baths, built-in desks and closets, and 50-amp pre-wiring for a sauna or Tesla charger. Modern finishes throughout include new doors, black hardware, and updated lighting. Located on quiet Jacob Hamblin Drive with mature landscaping and a modern insulated garage door, the home offers a true cul-de-sac feel and easy access to community pickleball courts and the paved Virgin River jogging trail. Nearby Moes Valley provides opportunities for climbing, rappelling, and hiking, with quick drives to Snow Canyon, Zion National Park, and Sand Hollow Reservoir. This property delivers the perfect blend of renovated luxury, smart technology, and an active outdoor lifestyle in a prime golf course setting -- quiet, comfortable, and close to everything you want in country club living!
#2167987

St. George

3009 S JACOB HAMBLIN DR

4 Beds

2 Baths

2,984 Sq.Ft.

$849,900

MLS#: 2167987
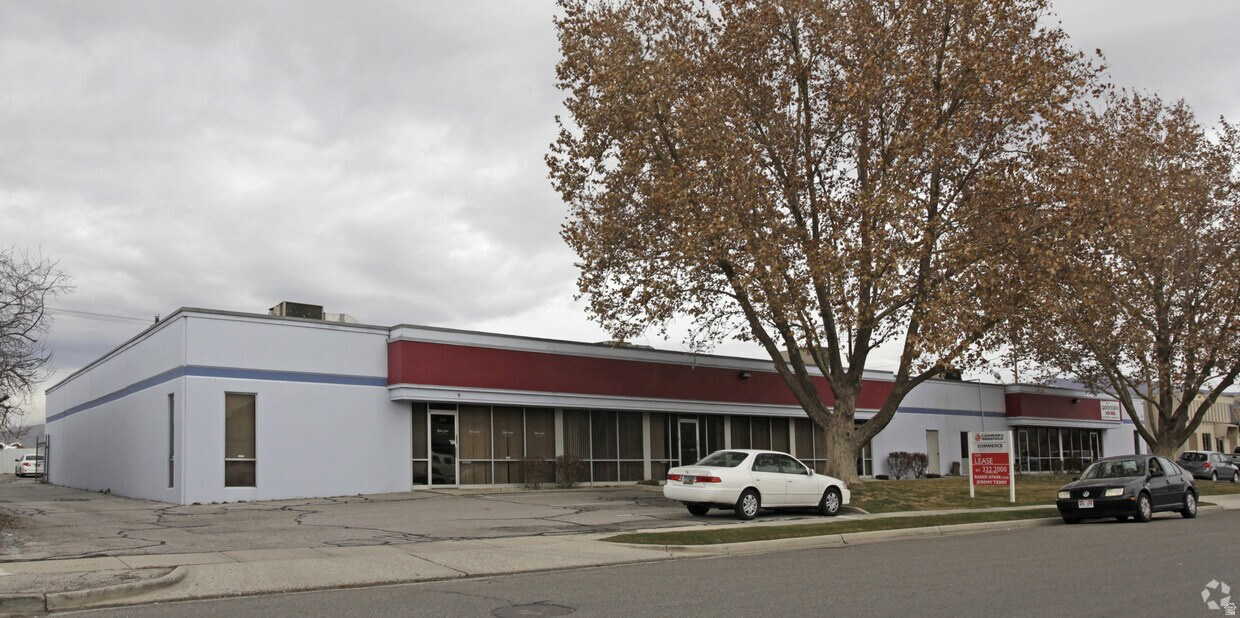
Unit 540: 3,700 SF    -Approx. 1,000 SF Office/Showroom   -Approx. 2,700 SF Warehouse-6,336 Sf Secured Fenced Yard (72'x88') Reception, Private Office, Large Open Work Area One (1) Ground Level Doors (10' X 12') 12' Clearance NNN: $0.23 PSF  Huge Parking Lot Potential Fenced Lot Power: 3-Phase Freshly Painted Office & Warehouse Nice Landscaping Easy Access to I-15 Available Yard Brand New LED Lighting Throughout Offices & Warehouse Brand New Carpet
#2167919

South Salt Lake

540 W BILLINIS RD

None Beds

None Baths

N/A

$0

MLS#: 2167919
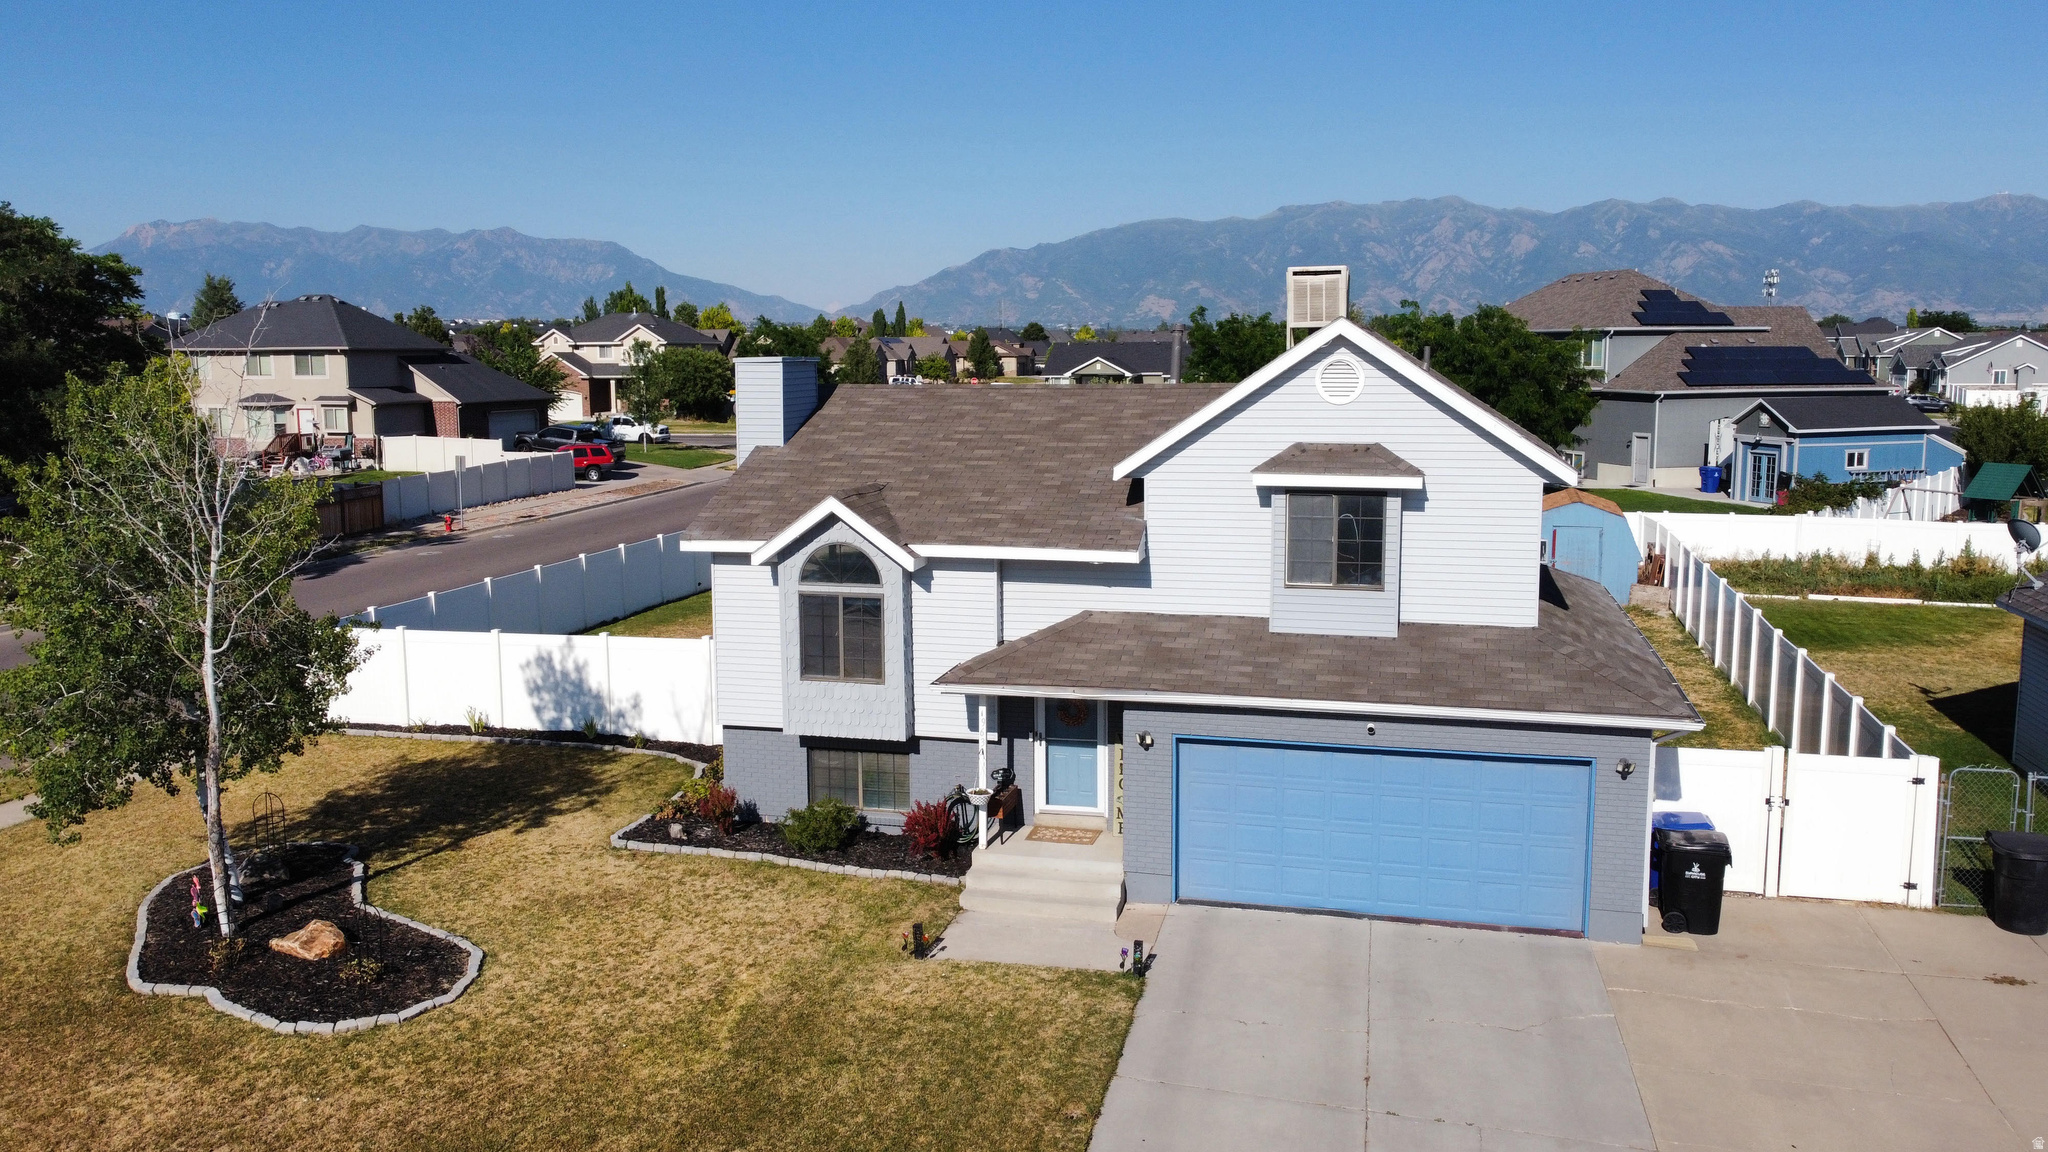
Wow, if you're looking for a phenomenal home in a great neighborhood, you just found it!   As you drive up, you'll immediately be taken in by the great curb appeal, with the painted brick exterior, siding accents, and beautiful planter areas.   As you move inside, you'll love the unique floorplan, with a large great room living area that flows into the lovely kitchen.  The kitchen is stylishly updated with granite countertops, elegant tile backsplash, and gorgeous cabinets.  The home has two bedrooms upstairs, as well as two in the basement, great for a home office, craft room, gamer zone....or just extra bedrooms!   There is a bonus family room area just off the kitchen as well that flows out onto a large backyard patio.  This is a great space for entertaining or gathering with family, and the backyard is huge!   There is plenty of room for kids or pets to run and play, and there is also a dedicated gardening area with raised beds to show off your growing skills.   There is plenty of storage throughout the property, whether in the garage, the large shed, the patio, or in the basement.  The location is also ideal, less than 2 miles from the West Davis Corridor, making for an easy commute to Salt Lake City (35 mins) or the Salt Lake International Airport (30 mins).  You're also only 40 minutes to Snowbasin Resort, 10 minutes to the entrance to Antelope Island, and about 10 minutes to Hill AFB.  If low maintenance is what gets you excited, you'll be happy to know that the furnace was new in 2023, and the water heater in 2024.  Make sure you get out and see this home soon before someone else beats you to it!    Square footage figures are provided as a courtesy estimate only and were obtained from previous appraisal.  Copy available upon request.  Buyer is advised to obtain an independent measurement.  AGENTS:  Please review private remarks prior to scheduling showings or sending offers.
#2168011

Syracuse

1963 S ALLISON WAY W

4 Beds

1 Baths

2,025 Sq.Ft.

$475,000

MLS#: 2168011
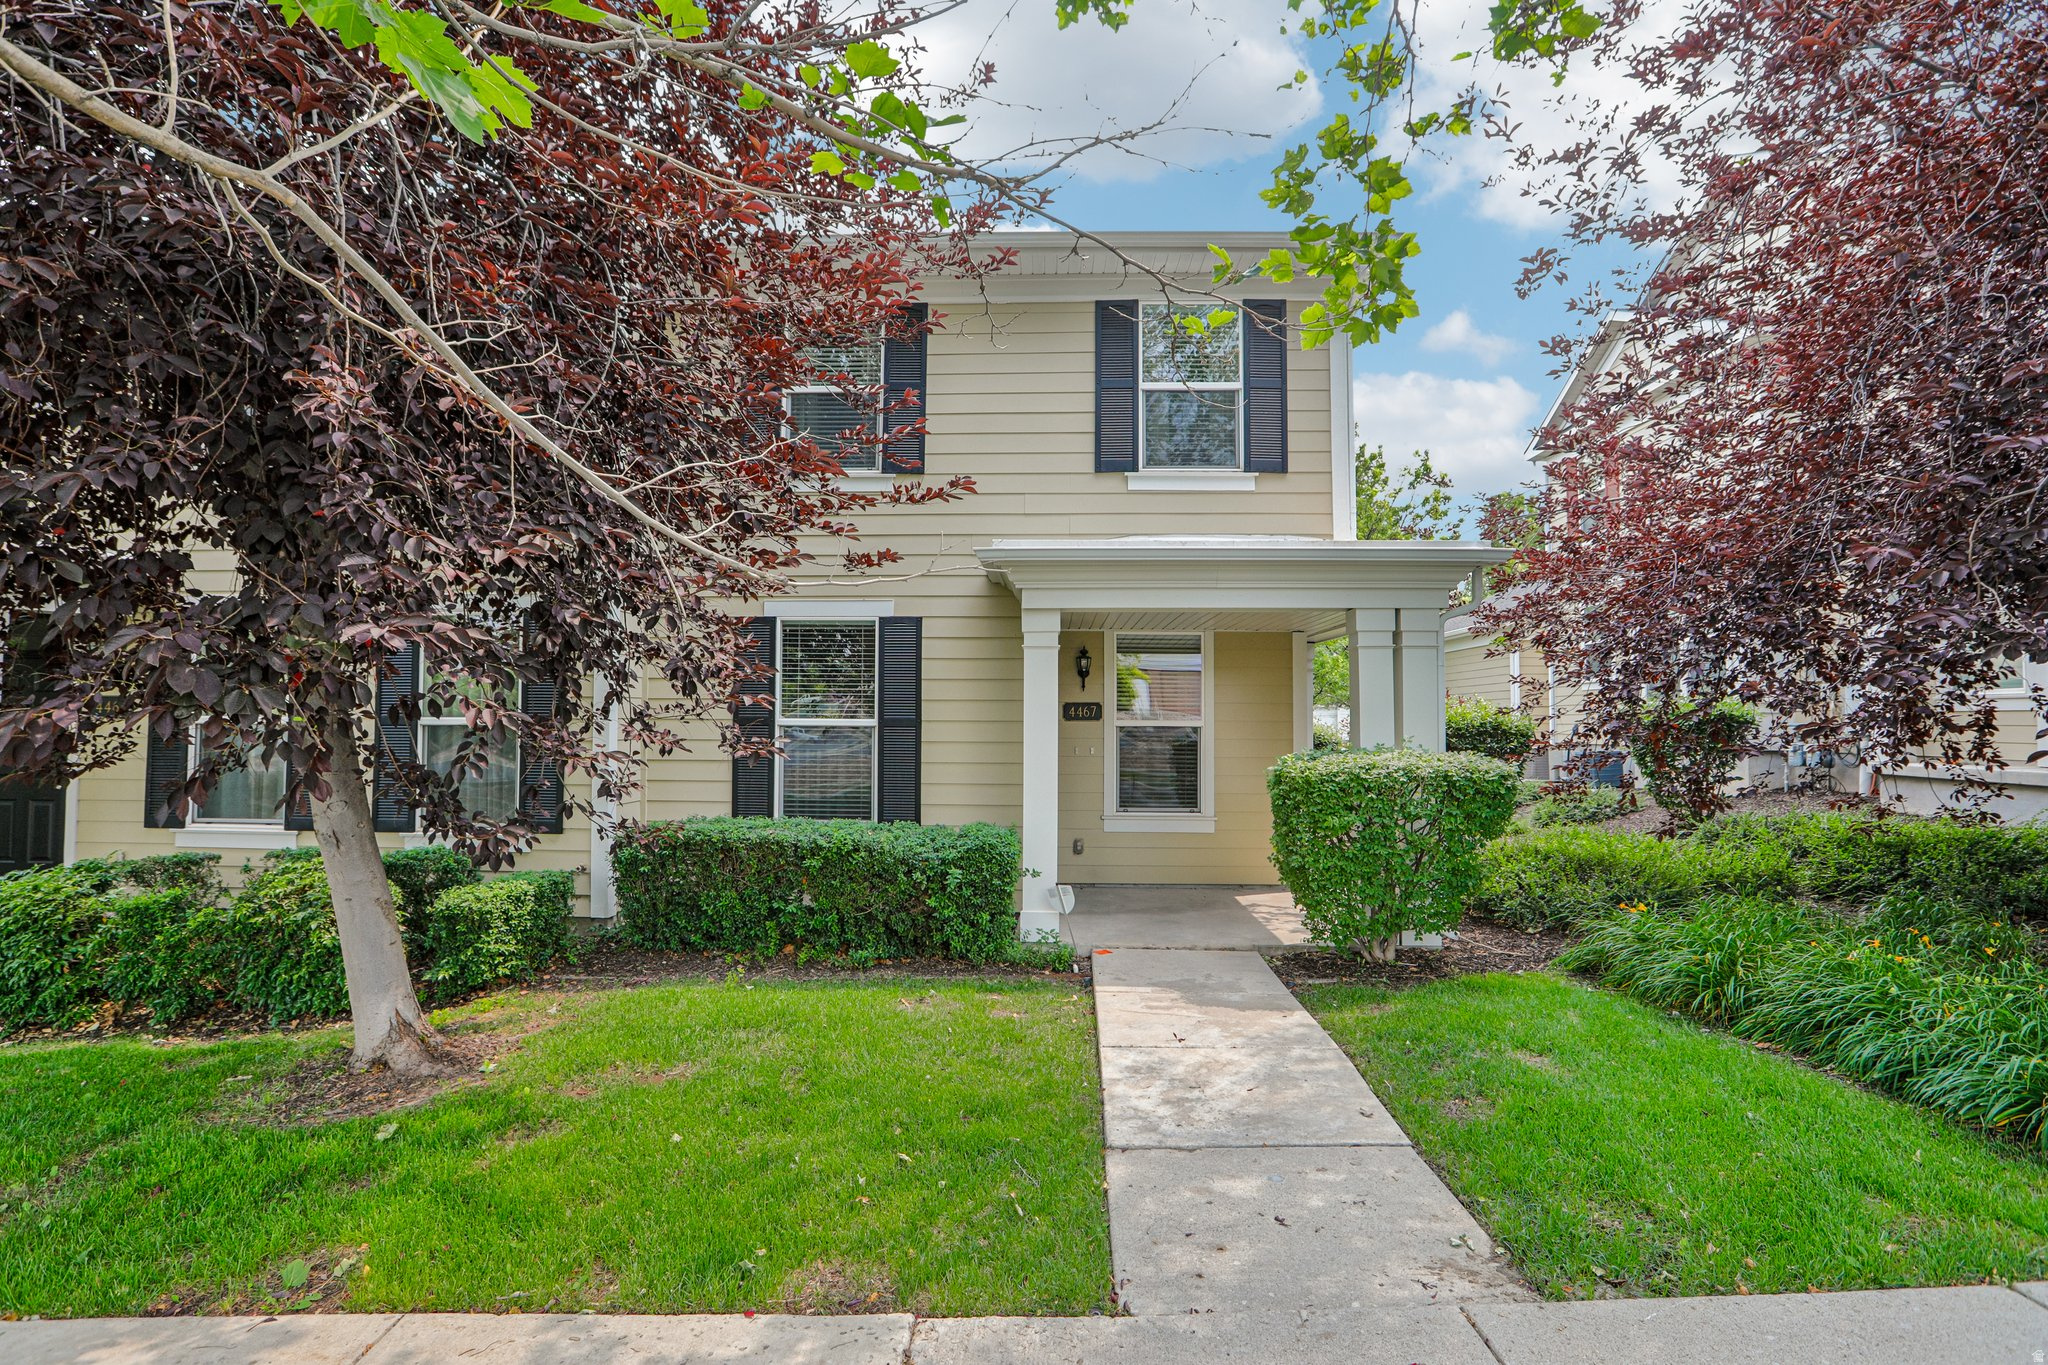
Beautifully updated 3-bedroom, 2.5-bath townhome featuring a spacious 2-car garage in the highly sought-after Daybreak community. Step inside to discover gorgeous new luxury vinyl plank flooring, fresh designer paint, and stylish updated light fixtures that create a bright, modern feel throughout.  Enjoy the convenience of being located directly across from the elementary school and neighborhood church, offering exceptional walkability and a true sense of community.  As a resident of Daybreak, you'll have access to an incredible array of amenities, including multiple pools, a fitness center, miles of walking and biking trails, numerous parks and playgrounds, community events, and the iconic 67-acre Oquirrh Lake for kayaking, paddleboarding, and outdoor recreation. Convenient access to shopping, dining, entertainment, and public transit makes this one of Utah's most desirable places to call home.
#2168000

South Jordan

4467 W HARVEST SUN LN

3 Beds

2 Baths

1,479 Sq.Ft.

$389,000

MLS#: 2168000
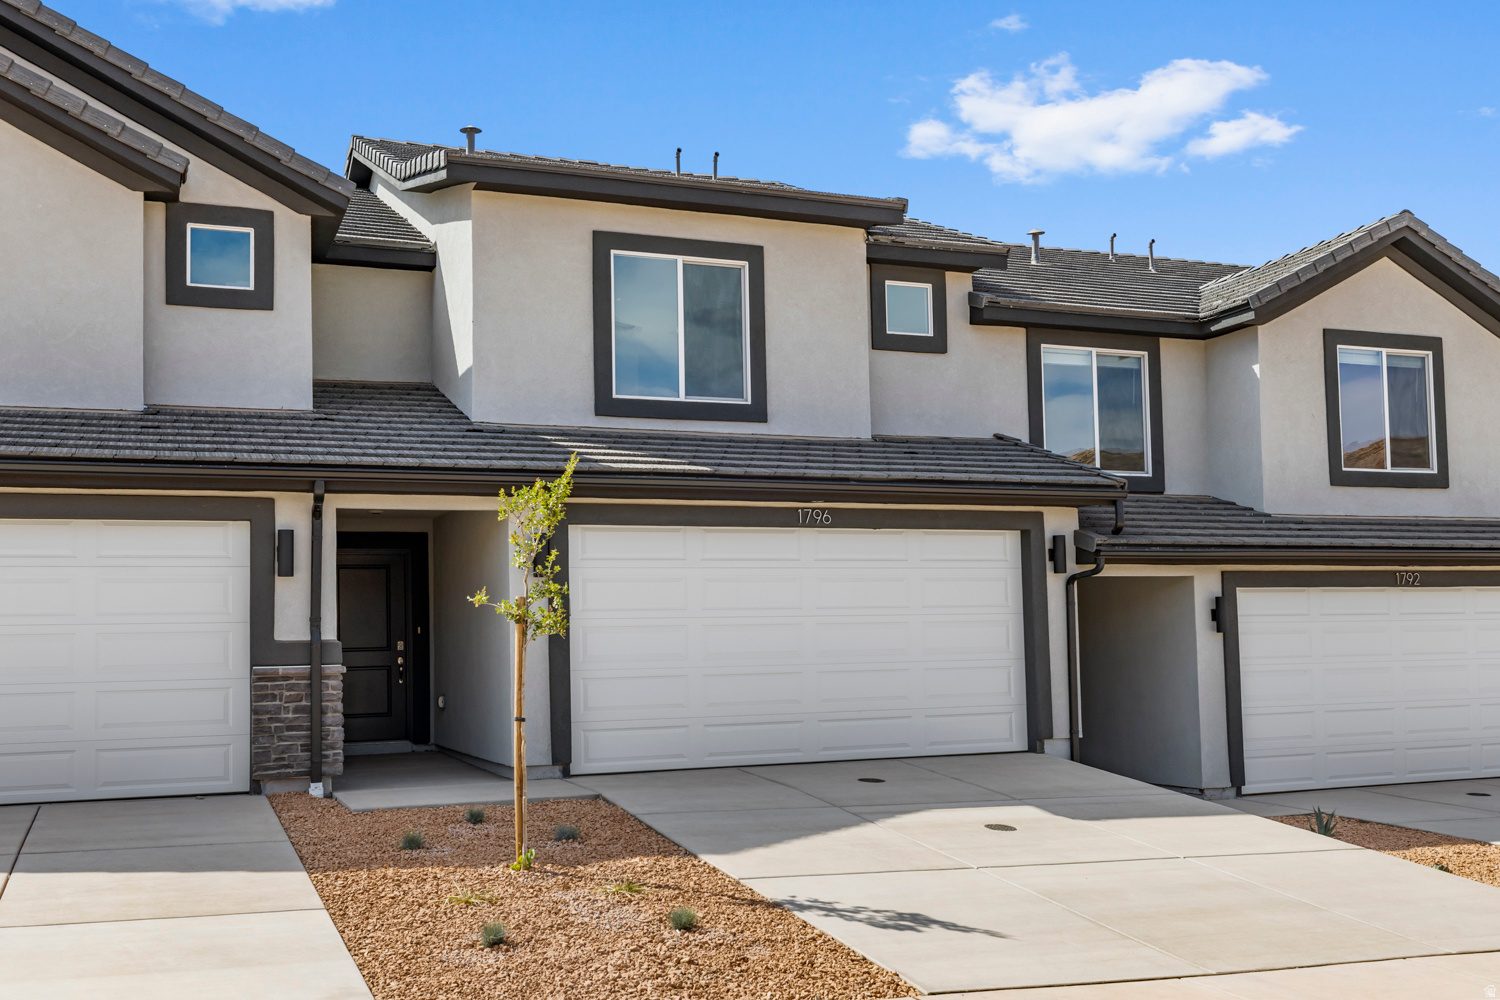
Welcome to a Millbrook in desirable Long Valley! This thoughtfully laid out floor plan has 3 bedrooms, 2.5 baths, and a 2-car garage. Long Valley features amazing amenities that include swimming pools, hot tub, pickleball courts, playground, movie lawn, terra-park, trails, and so much more! The home is equipped with smart home technology, is on Dixie Power, and is energy efficient, adding even more value to your purchase! Pictures are of a model of similar floor plan, actual finishes, upgrades, or elevation may vary. Square footage is provided as a courtesy.
#2167941

Washington

2149 S WOVERINE WAY 2444

3 Beds

2 Baths

1,552 Sq.Ft.

$359,990

MLS#: 2167941
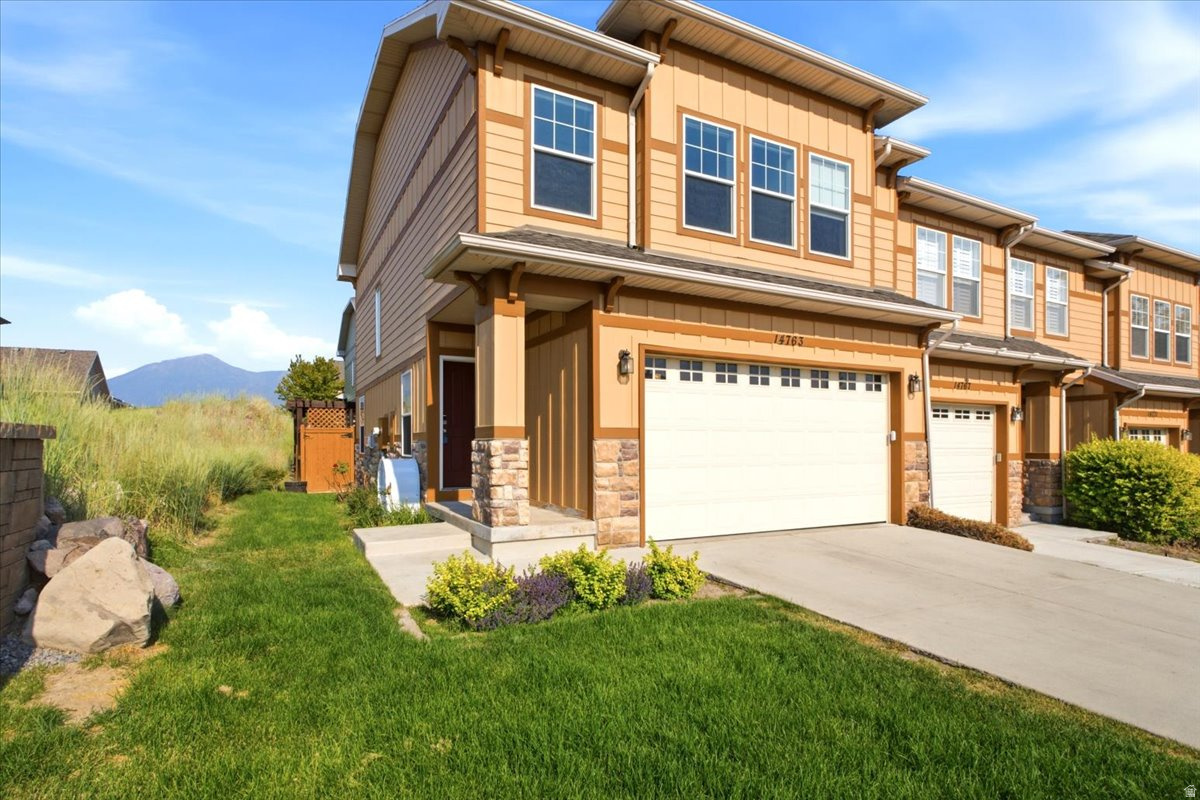
Welcome to SunCrest and what may be the best value in the entire community! Nestled atop Draper's south mountain, this bright end-unit townhome offers beautiful mountain and valley views, incredible amenities, and an unbeatable lifestyle. This updated home features extra-large bedrooms with vaulted ceilings, open living spaces filled with natural light, modern finishes throughout, two cozy fireplaces, and a Tesla charger in the garage. The private fenced patio with built-in BBQ area is perfect for relaxing, entertaining, or letting pets enjoy the outdoors.
#2167912

Draper

14763 S HADDINGTON RD

2 Beds

2 Baths

1,986 Sq.Ft.

$449,900

MLS#: 2167912
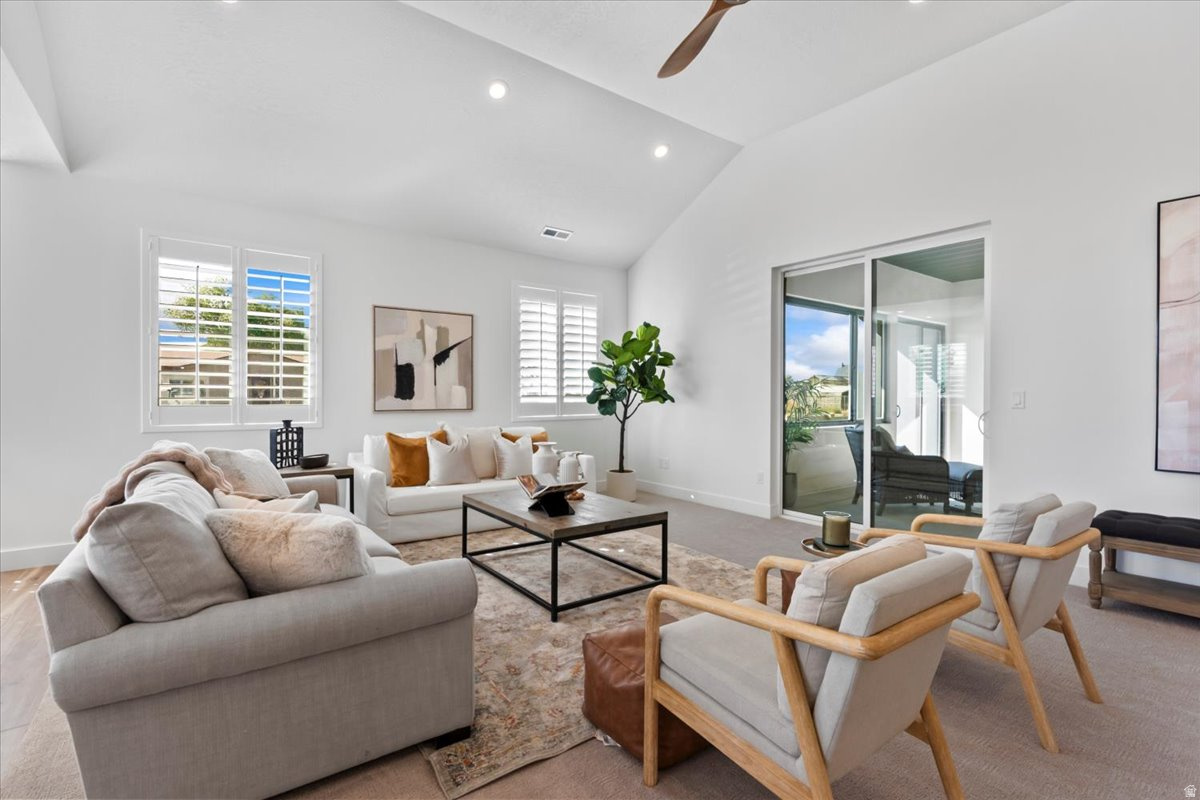
One of the few units available for immediate move-in. Brand New unit! $10,000 incentive available for rate buy-down or closing costs (* conditions apply). Model pics shown.... Come see all of our available floorplans at West Valley's finest 55+ community, The Heather on Parkway. Enjoy private gated security in one of the most accessible spots in Salt Lake County. Walking distance to major shopping centers, trail systems, and restaurants. 10 minutes from Salt Lake International Airport and only 15 minutes from downtown Salt Lake City. All units include luxury touches including plantation shutters, tall doors & ceilings, gas ranges, ultra high efficiency appliances, landscape lighting, tankless water heater, and soft close cabinetry. Meet directly with the builder and craft your interior to make your new low-maintenance/no-stairs living feel like home. Reservations available for units to-be-built.
#2167709

West Valley City

2767 S MCQUEEN LN

3 Beds

2 Baths

1,966 Sq.Ft.

$615,000

MLS#: 2167709
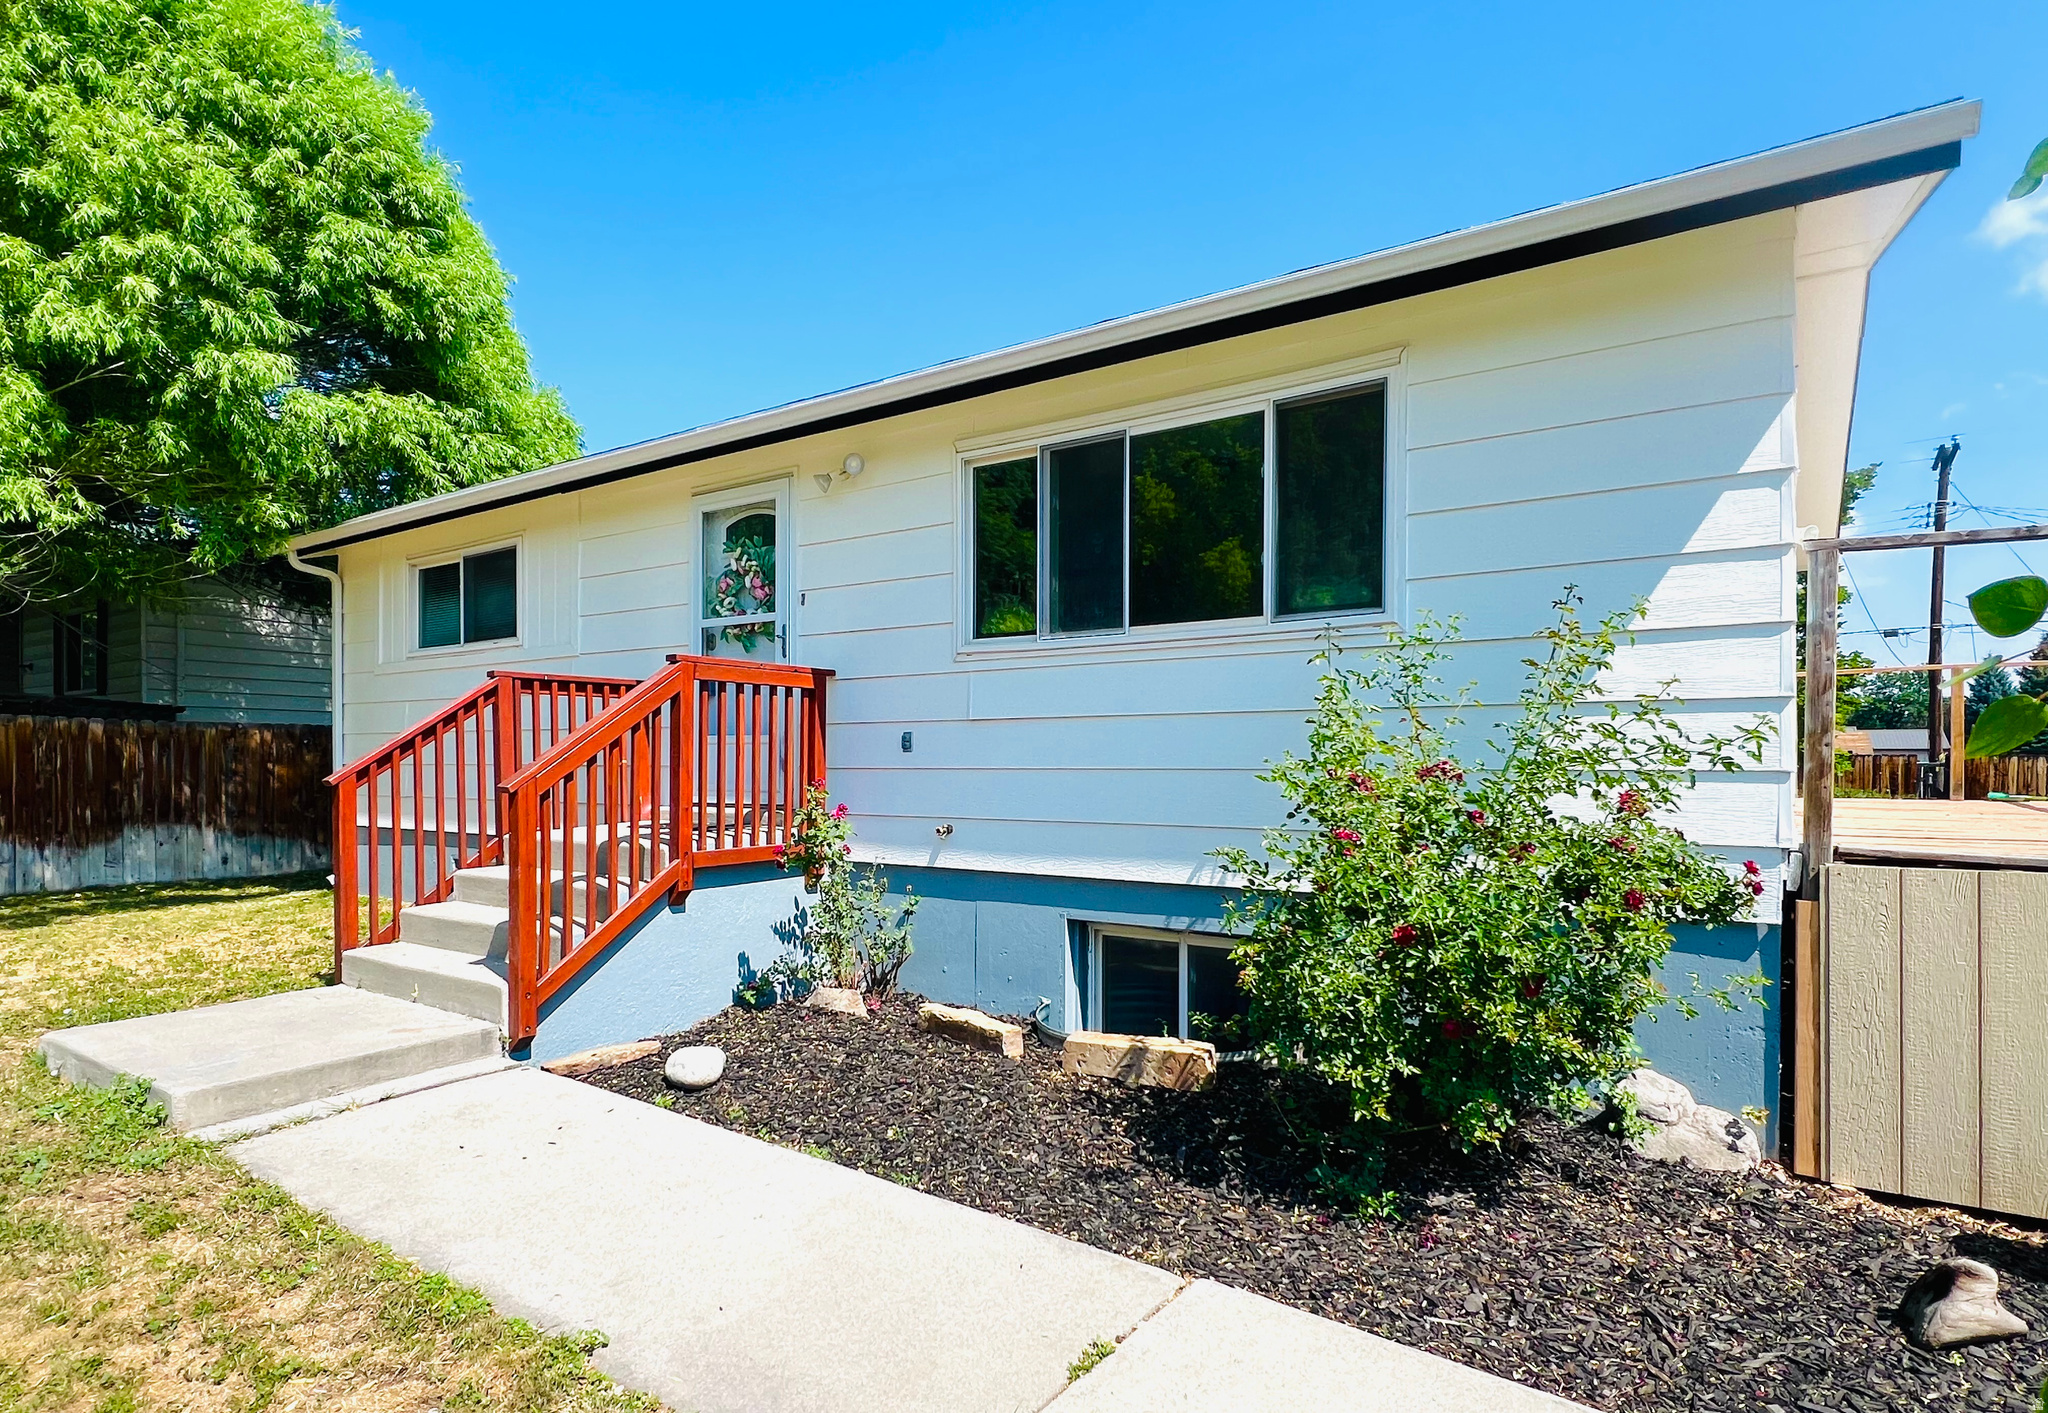
Seller Motivated! Bring Offers! New exterior paint and deck. Darling rambler centrally located in a quiet area in town with great amenities nearby. Don't Miss This Opportunity! Call your Realtor today! All information a courtesy. Buyer to verify all.
#2167902

Vernal

218 W 350 N

5 Beds

1 Baths

2,178 Sq.Ft.

$320,000

MLS#: 2167902
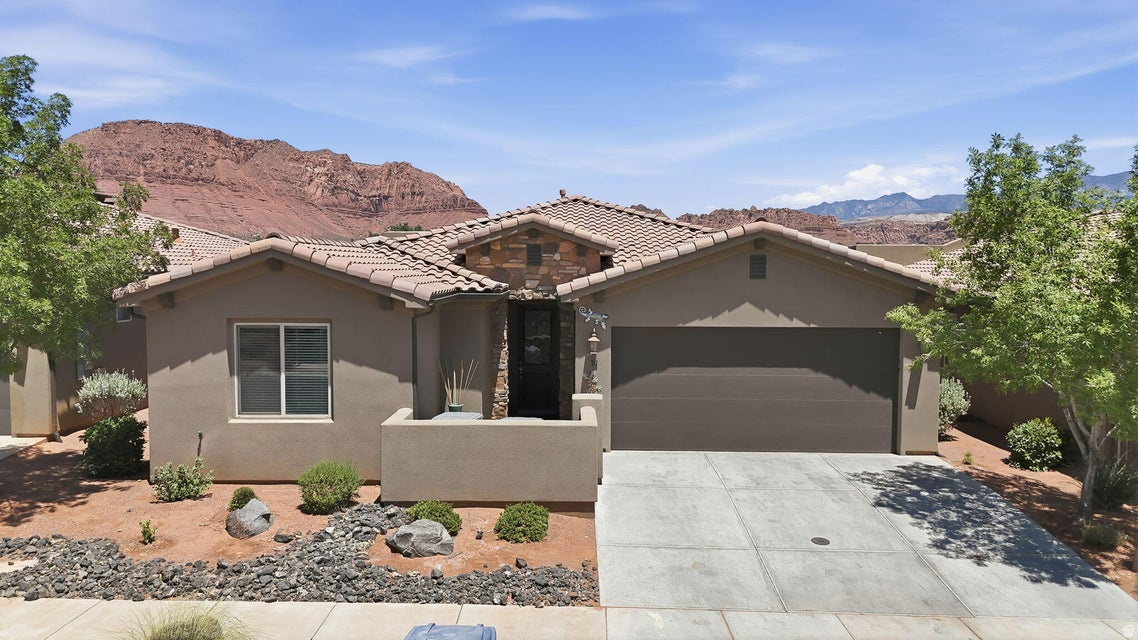
Exceptional opportunity to own a high-performing VACATION RENTAL with an excellent rental history, offered fully furnished and completely turnkey! Thoughtfully designed for comfort and entertaining, this beautifully maintained home features spacious bedrooms, premium tile throughout, granite countertops, and beautifully tiled showers. The large chef-inspired kitchen flows seamlessly into an oversized dining area, creating the perfect space for gathering, while 2 washer/dryer sets provide added convenience for owners and guests alike. The luxurious primary suite offers a spacious ensuite bathroom with dual vanities, creating a relaxing retreat. The expansive basement is ideal for entertaining, complete with foosball and gaming systems, while the private rooftop patio showcases breathtaking views. The private hot tub is the perfect place to unwind after a day of exploring Southern Utah. Residents and guests enjoy world-class resort amenities including a clubhouse, fitness center, pickleball courts, and two spectacular swimming locations featuring a water park, lazy river, multiple pools, and hot tubs. Ideally located just minutes from Tuacahn, Snow Canyon, and Harmon's, this exceptional property offers the perfect blend of luxury, recreation, and outstanding investment potential. Buyer to verify all information, deemed reliable, however buyer to verify all info including utilities, rental restrictions, and HOA information if applicable.
#2168184

Santa Clara

3800 PARADISE VILLAGE DR 14

7 Beds

7 Baths

3,791 Sq.Ft.

$1,150,000

MLS#: 2168184

* Listings identified with the FMLS IDX logo come from FMLS and are held by brokerage firms other than the owner of this website. The listing brokerage is identified in any listing details. Information is deemed reliable but is not guaranteed. If you believe any FMLS listing contains material that infringes your copyrighted work please click here to review our DMCA policy and learn how to submit a takedown request. Ā© 2024. First Multiple Listing Service, Inc.
Provo Community Living!

Featured listing

Provo Community Living!

Browse Properties

Categories

Homes Tailored to Your Lifestyle

Buyers Guide

Buying a home is one of the most exciting milestones of your life.

View more

Sellers Guide

Putting your home on the market can be a stressful process, especially when you don’t know what to expect.

View more

Market report

With just a few clicks, you'll gain instant access to valuable insights about the real estate market, including trends, property values, and community analytics.

View more

Home value

Unlike automated valuations, our hands-on review will provide a comprehensive opinion of your home’s value while considering important interior elements and other location intangible factors that machine algorithms so often miss.

View more

Buyers resources

Guides on financing, inspections, and choosing the right Realtor for a smooth home purchase.

Sellers resources

Practical tips on staging, pricing, and preparing your home to attract buyers and maximize your sale.

 - property

Send a message

Message successfully sent.

Reason for contacting?

I agree to receive email communication and understand I can unsubscribe at any time.

I agree to be contacted by OnX Realty via call, email, and text for real estate services. To opt out, you can reply 'stop' at any time or reply 'help' for assistance. You can also click the unsubscribe link in the emails. Message and data rates may apply. Message frequency may vary. Privacy Policy

Sign In Sign Out

Virtual Assistant

Would you like to take the next step with this property? We can help you schedule a showing or virtual tour, or send you more details.

Yes, I would like more information.

Thank You for Your Reply, One of Our Agents will contact you as soon as possible

No, maybe later.

Thank you, you can always contact me via email, phone number or through the contact form.

Realhub AI

Lucy - Your AI-Powered Realtor

Update Your Temporary Password

Personalize your search

Enter your email and we'll notify you immediately when new listings match what you're looking for.

or enter email address

Already have an account ? Login here

Continue your home search

I agree to receive communications and understand I can unsubscribe at any time.

I agree to be contacted by OnX Realty via call, email, and text for real estate services. To opt out, you can reply 'stop' at any time or reply 'help' for assistance. You can also click the unsubscribe link in the emails. Message and data rates may apply. Message frequency may vary. Privacy Policy

Already have an account ? Login here

We use cookies

We use cookies primarily for analytics to enhance your experience. By accepting, you agree to our use of these cookies. You can manage your preferences or learn more about our cookies policy.