Thinking of selling?

Utah's Premier |OnX Realty

  • Nearby me

E-Alert name

Properties

30268 properties match your criteria

Discover this stunning four-bedroom home conveniently located on the green of the 10th hole of the prestigious Ledges Golf course, ideal for both relaxation and entertainment. The home features 12ft ceilings that create an inviting and spacious atmosphere. The Kitchen has many upgrades including quartz countertops and Bosch appliances with 5ft wide stainless fridge. The spacious bedrooms have personal ensuite bathrooms for your convenience. The outdoor firepit space is perfect for enjoying evenings under the stars with scenic golf course and Snow Canyon red rock views. The home is upgraded throughout and is practically brand new. Please call us for a private showing today.
#2163891

St. George

1779 W RED CLOUD CIR

4 Beds

3 Baths

2,453 Sq.Ft.

$1,199,000

MLS#: 2163891

Preferred Lender Mike Carpente will provide a 1% Lender credit based on the Buyers loan amount to be used for a Temporary Interest rate buydown, Permanent interest rate buydown and/or closing costs. This well maintined towmhome offers 3-4 bedrooms or 1-2 family rooms, 2-1/2 baths and a convenient 1 car garage.  Enjoy beaufitul mountain views and a comfortable, functional layout with plenty of space for family and guests. This home has been cared for and is in good condition and in move-in ready or a great investment opportunity.  Ideally located near shopping, restaurants, gymsi, parks and everyday conveniences  This home is covered by a SilverBack Home Warranty Listing Policy which can be transferred to the buyer at closing with the purchase of a Buyer's Policy.with east access to bangerter highway for a quick commute in a highly desireable South Jordan area.  Squeare footage provided as a courtesy from county records.  Buyer to verify all
#2183058

South Jordan

10563 S SAGE CREEK RD W

4 Beds

2 Baths

1,913 Sq.Ft.

$399,900

MLS#: 2183058

Rarely available in the highly sought-after Somerset Hollow community, this custom-built two-story home offers an exceptional combination of luxury, privacy, and breathtaking panoramic Wasatch Mountain views. Perched on a premium sloping lot, the expansive deck captures spectacular sunrise and mountain vistas that continue from the open-concept family room and kitchen. A rare bonus is the 825 sq ft storage area (not included in the listed square footage), accessed from the exterior and ideal for abundant storage, an additional garage for toys, a workshop, hobby space, or future possibilities. Situated on a quiet cul-de-sac with convenient guest parking, this home is just a short walk to outstanding community amenities including the pool, parks, pickleball courts, and scenic mountain trails. Enjoy quick access to I-15, Highway 89, Station Park, Lagoon, Cherry Hill, world-class skiing, Salt Lake International Airport, and everything the Wasatch Front has to offer. Square footage is provided as a courtesy estimate based on appraisal; buyers are encouraged to obtain an independent measurement.
#2175484

Farmington

923 W WILSHIRE CT

5 Beds

2 Baths

4,955 Sq.Ft.

$850,000

MLS#: 2175484

A rare combination of flexible living space, a heated and cooled 4-car garage, expansive outdoor entertaining areas, and potential rental income in a convenient Clearfield, Utah location near Hill Air Force Base and I-15.  This all-brick home offers a versatile layout with an updated kitchen, spacious bedrooms, and laundry on both the main level and basement. The primary suite features a walk-in closet and a spa-inspired bathroom with a sauna, steam shower, and separate jetted tub.  Downstairs, a separate kitchenette and exterior entrance create an excellent setup for multigenerational living, a mother-in-law arrangement, or potential rental income.  Outside, enjoy a large yard with low-maintenance artificial turf, mature trees, a basketball court, and a huge covered deck with plenty of space for outdoor dining, entertaining, and relaxing. The side deck is also wired for a future hot tub.  The detached 4-car garage is equipped with heating and cooling, providing comfortable year-round space for vehicles, storage, hobbies, projects, or workspace. Additional features include a new furnace and AC, tankless water heater, and whole-home water filtration system.  Conveniently located near Hill Air Force Base, I-15, shopping, dining, and everyday amenities, this Clearfield home offers an uncommon combination of flexible living space, substantial garage capacity, outdoor recreation and entertaining space, and potential income opportunities.    Square footage figures are provided as a courtesy estimate only and were obtained from county records.  Buyer is advised to obtain an independent measurement.
#2189375

Clearfield

760 N 100 W

4 Beds

2 Baths

2,610 Sq.Ft.

$499,000

MLS#: 2189375

Coming soon
Enjoy beautiful views of Pine Valley Mountain from this beautifully maintained upper-level condo in the desirable Sunbrook Golf Course community! Featuring 2  bedrooms and 2 bathrooms, this inviting home offers a comfortable layout, warm hardwood floors, and a spacious laundry room with plenty of room for added  convenience. The upper-floor setting provides a wonderful vantage point to take in the surrounding mountain scenery. Whether you're looking for a full-time  residence, a Southern Utah getaway, or an investment opportunity, this condo offers the opportunity to enjoy the beauty and lifestyle of Sunbrook, with golf,  stunning views, and the best of St. George living close at hand!
#2193493

St. George

280 S LUCE DEL SOL DR 115

2 Beds

2 Baths

1,260 Sq.Ft.

$315,000

MLS#: 2193493

Price reduced
Beautifully updated home offering a highly versatile layout with excellent investment and multigenerational living potential! The lower level features its own private exterior entrance and can also be separated from the main level by an interior door, creating two distinct living spaces. The home offers TWO kitchens and TWO separate laundry areas-one on each level-providing exceptional convenience and flexibility. The lower level includes 2 bedrooms, a full bathroom, kitchen, living space, and dedicated laundry, making it ideal for extended family, guests, or buyers exploring potential rental income. The main level offers an additional 2 bedrooms, full bathroom, kitchen, living area, and its own laundry. Outside, enjoy a detached 3-car garage, open deck, and additional off-street parking. No HOA! A unique opportunity for an owner-occupant, multigenerational household, or investor looking for a property with a flexible floor plan and income potential. Buyer and Buyer's Agent to verify all information, including square footage, zoning, ADU status, and rental eligibility with the appropriate authorities.
#2188129

West Valley City

4326 S EARLY DUKE ST

4 Beds

2 Baths

1,788 Sq.Ft.

$499,900

MLS#: 2188129

Price reduced
$5K closing cost concession! Sweeping valley views. A hidden bookshelf office. Luxury in the Wasatch foothills! Discover Santaquin's coveted Foothills with the stunning deck view, secluded patio, and mature landscaping. Custom home with high-end finishes, custom countertops, and tile create an inviting flow. Enclosed workshop/2nd office in the 3-car garage. Potential single-level mother-in-law apartment or ADU. Experience the views, privacy, and craftsmanship. Call today for a private tour! Financing incentives may be available to qualified buyers, including a potential 1/0 temporary rate buydown through preferred lender. Subject to borrower qualification, eligibility, and lender approval. Seller financing is also available for qualified buyers...ask for details!!
#2177804

Santaquin

1092 E 300 S

5 Beds

2 Baths

4,077 Sq.Ft.

$724,900

MLS#: 2177804

Dreaming of a home that's uniquely yours? This featured floorplan is just one of many options available. Choose your homesite, select the floorplan that fits your lifestyle, and personalize your finishes and features. Conveniently positioned off W Herriman Blvd, Capitol Reef is the perfect spot for those seeking accessibility and ease. Enjoy being part of the larger, master-planned Olympia community, with quick access to JL Sorenson Rec Center, Mountain View Village Shopping Center, and Mountain View Corridor. The location, lifestyle, and home you've been waiting for are all right here! Contact us today to learn more! (LAUREN LOT 220)
#2193716

Herriman

12758 S FREMONT RIVER DR 220

4 Beds

2 Baths

3,379 Sq.Ft.

$631,900

MLS#: 2193716

The Clover is a two-story home that offers 3 bedrooms, 2.5 bathrooms, a loft, and a 2-car garage with a functional and open main floor layout. Interior features include quartz countertops, laminate flooring, modern cabinetry, a walk-in pantry, and a convenient mud room off the garage. Upstairs includes a spacious loft, laundry room, full bath, and a large primary suite with walk-in closet and private bath. The home also includes an unfinished basement with space for future extra living. Home comes with a Smart Home Package, radon system, and builder warranty. Actual home may differ in color/material/options. Pictures are of finished homes of the same floor plan and may contain options/upgrades/ decorations/ furnishings not available at the advertised price. No representation or warranties are made regarding school districts and assignments; conduct your own investigation regarding current/future school boundaries. Buyer to verify all information.
#2193698

Heber City

293 E SOPHIE PL N 134

3 Beds

2 Baths

3,031 Sq.Ft.

$714,690

MLS#: 2193698
Price reduced
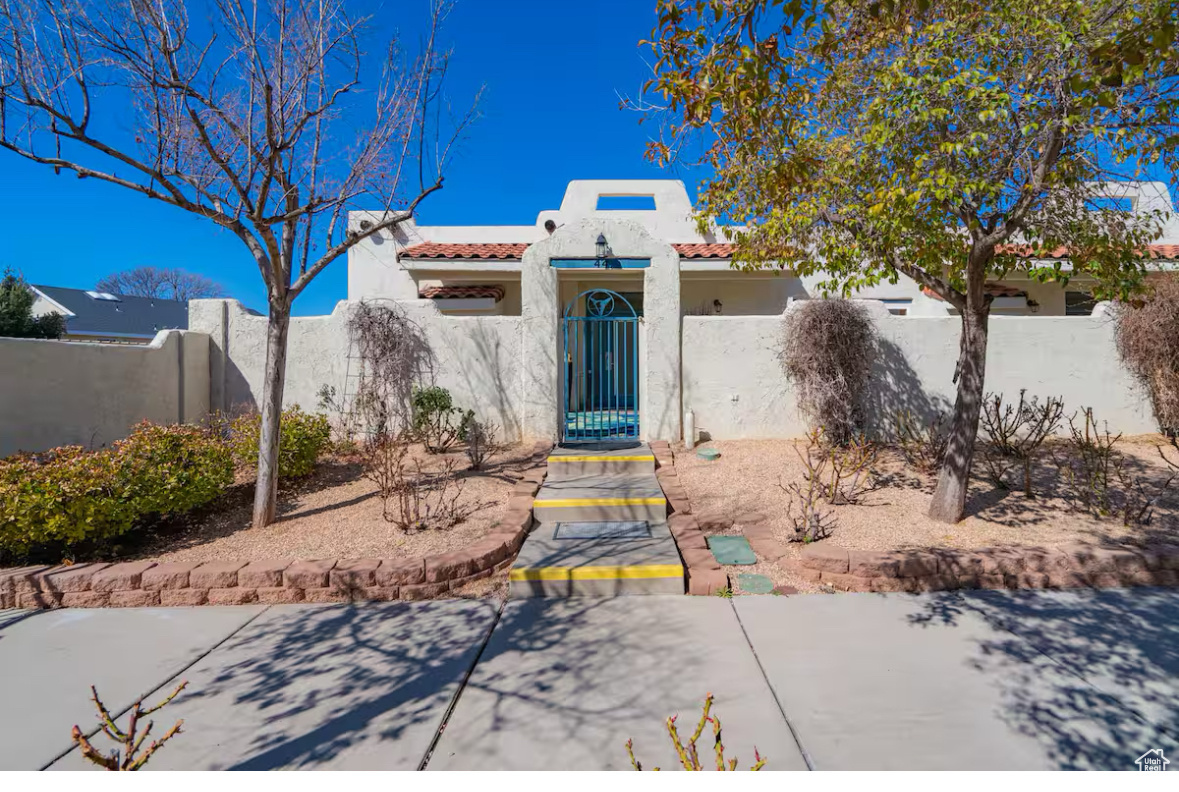
Welcome to Amira, your Turn-Key, Fully Furnished Destination Resort. This Overnight Vacation Rental is a Corner Unit featuring a deluxe King Suite designed to RELAX & PAMPER! It features a newly Renovated full- sized Kitchen with Stainless Steel Appliances, a Reverse-Osmosis Water Tap, Concrete Countertops, a Private Massage Table, Jetted Tub, Marquis Fireplace, a Spacious Open Floorplan, & a Private Patio. The Resort grounds also feature two Heated Swimming Pools, Hot Tub, Tennis and Pickleball Courts, Workout Facility, and a Shared Laundry Facility as well as easy access to Melted Massage located at Amira. From here, you are within minutes of so much St. George and the surrounding areas have to offer including Hiking & Biking Trails, Golf Courses, Restaurants and-- of course-- the National Parks! This unit has a newer HVAC, Hot Water Heater, and the Roof was replaced in 2019. You will feel like you own your own Spa! ALL utilities are covered in the HOA including internet, power & gas.
#2164739

St. George

1999 W CANYON VIEW DR 44

1 Beds

1 Baths

1,422 Sq.Ft.

$356,000

MLS#: 2164739

**$50,000 builder incentive available!** This incentive may be used toward closing costs, interest-rate buy-down, or other approved options, subject to builder and lender terms and conditions. Introducing the Meredith floor plan by Patterson Homes, an exceptional luxury new construction home located in the prestigious Beck Hillside Estates community in American Fork, Utah. Situated on an expansive .64-acre lot with beautiful Wasatch Mountain views, this stunning residence offers an elevated combination of timeless architecture, sophisticated finishes, thoughtful craftsmanship, and exceptional attention to detail. With 6,515 total square feet, including 4,037 finished square feet, the Meredith is designed to deliver both luxurious everyday living and impressive entertaining spaces. The main level welcomes you with soaring ceilings, an impressive 16-foot great room, expansive windows that fill the home with natural light, and a beautiful fireplace that creates an inviting focal point. The open-concept design flows seamlessly into the gourmet kitchen, featuring custom cabinetry, quartz countertops, a gas range, and carefully selected designer finishes. A dedicated home office provides a private and functional workspace, while the thoughtfully designed main-level laundry adds everyday convenience. The luxurious main-floor primary suite offers a peaceful retreat with a spacious walk-in closet and spa-inspired bathroom featuring dual vanities, a separate soaking tub, and a beautifully appointed walk-in shower. Upstairs, three additional bedrooms and a generous 313-square-foot loft provide flexible spaces for family, guests, or a secondary entertainment area. The home's exterior is equally impressive, with a beautiful combination of brick, stucco, cement board, and metal accents that create a sophisticated architectural statement. A covered deck provides the perfect setting for outdoor entertaining while enjoying the surrounding mountain scenery. The oversized three-car garage includes an extra-deep 40-foot bay, offering exceptional space for vehicles, recreational equipment, and additional storage. The 2,478-square-foot unfinished basement features a separate exterior entrance, 9-foot ceilings, and rough plumbing for a potential future accessory apartment, offering incredible flexibility for multigenerational living, extended guest accommodations, or additional finished living space, subject to applicable approvals. Ideally located in Beck Hillside Estates with convenient access to American Fork Canyon, hiking and biking trails, shopping, dining, and I-15, this exceptional property offers the perfect balance of luxury, space, and accessibility. Currently under construction, and estimated completion date of December 18th, 2026. The Meredith presents a rare opportunity to own a beautifully designed luxury home in one of American Fork's desirable hillside communities, with the quality craftsmanship and attention to detail that define Patterson Homes.
#2192481

American Fork

761 N 150 E 11

4 Beds

3 Baths

6,515 Sq.Ft.

$1,729,900

MLS#: 2192481

Price reduced
Home with a view and will not disappoint! This stunning 7-bedroom, 4-bath rambler in Lake Point, Utah, has a perfect blend of rural tranquility and urban convenience. You will enjoy breathtaking sunsets, as the balcony faces West, over the lake from the expansive lot, which has ample paved parking for recreational vehicles and the potential to be developed for horses, other animals, a secondary home, or a pool. This home has a separate entrance to the basement apartment, and is ideal for multi-generational living or rental income. Located just 20 minutes from Salt Lake City Airport and 25 minutes from town, this property provides the best of both worlds-serene, star-filled nights and easy access to shopping, dining, and nightlife. Whether you are looking for a primary home, or an investor this home is priced for you advantage. This home provides a functioning business unit with 40% income over expenses at a 40%-50% utilization rate. Also be sure to ASK about preferred Lender incentive towards your purchase
#2189293

Lake Point

7707 N COBBLEROCK RD

7 Beds

4 Baths

4,112 Sq.Ft.

$1,239,000

MLS#: 2189293

MODELS OPEN M,T,TH,FR,SAT 10AM - 2PM SELF GUIDED TOURS DAILY 8AM-6PM. This Amazing Celia plan is ready for you. Lennar is known for their promise of ''Everything's Included.'' Home comes complete with Energy Star appliances through-out, including washer/dryer in main home. Superior & Energy-efficient systems, like multi-zone HVAC & a tankless water heater.
#2154865

St. George

665 S CECITA WAY

4 Beds

3 Baths

2,550 Sq.Ft.

$599,000

MLS#: 2154865

Price reduced
Move in ready! Ask about the amazing option of a 3% DOWN PAYMENT WITH NO MORTGAGE INSURANCE, 2-1 Rate Buy Down, Plus $20k builder incentive on this unit! Enjoy modern living just minutes from dining, shopping, skiing, hiking & downtown SLC. The Towns on 45th and 5th by Henry Walker Homes offer so much more than a place to call home. This quality built home features quartz countertops, custom soft close cabinetry, open concept kitchen/great room, 9 ft ceilings, tankless water heater & 2 car garage. Top that off with access to the community pool, clubhouse, gym, BBQ, fire-pit, playground, picnic area and more. All this in a central location of Millcreek. Other units available!. Photos are of the model home. ( Buyer to verify all information and square footage. )
#2148651

Millcreek

4483 S 500 E 2

2 Beds

2 Baths

1,559 Sq.Ft.

$484,000

MLS#: 2148651
Price reduced
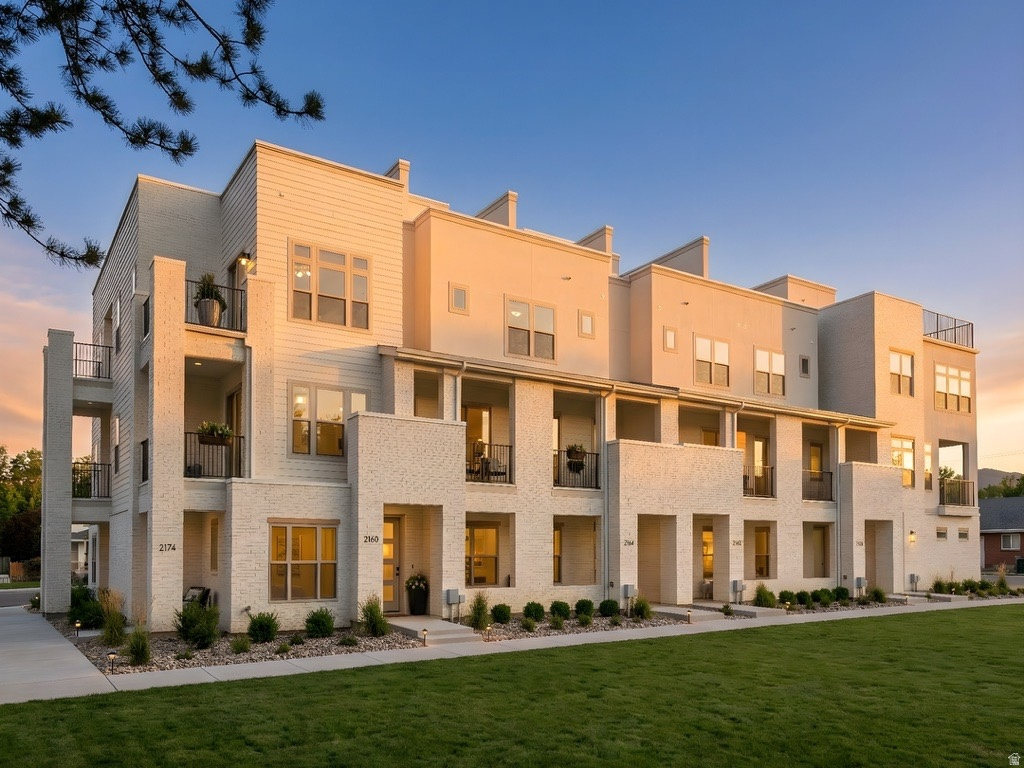
No more yard work, reclaim your weekends. Imagine a life where Saturday mornings aren't spent behind a lawnmower or a snowblower, but on the slopes or enjoying brunch in the heart of Holladay. Nestled in a private gated community with direct, majestic views of the Valley and Wasatch Mountains, these luxury townhomes are designed for those ready to trade house maintenance for high-altitude adventure. Whether you're heading to the nearby ski resorts or commuting via easy I-15 access, this is the ultimate "lock-and-go" lifestyle. When you're home, you're relaxing-not working. Maintenance-Free Living: Say goodbye to landscaping and snow removal; it's all handled for you. Elevated Comfort: Experience 10' ceilings, beautifully crafted cabinetry, and high-end modern finishes. Your Private Oasis: Every home includes a rooftop deck with privacy walls and access to a year-round heated spa. Walkable Lifestyle: Step out your door and walk to Holladay's premier shopping, dining, and parks. This is part of Phase 2, move-in begins January 2027. Soon you will get to spend your time doing what you actually enjoy. Photos are of the model home, finishes may vary. Call or text today for a community brochure and to explore our available floor plans!    Buyer is advised to verify all information provided.
#2157685

Holladay

2189 E GRINNEL LN S 6

4 Beds

4 Baths

2,091 Sq.Ft.

$977,500

MLS#: 2157685

* Listings identified with the FMLS IDX logo come from FMLS and are held by brokerage firms other than the owner of this website. The listing brokerage is identified in any listing details. Information is deemed reliable but is not guaranteed. If you believe any FMLS listing contains material that infringes your copyrighted work please review our DMCA policy and learn how to submit a takedown request. Ā© 2024. First Multiple Listing Service, Inc.

Categories

Homes Tailored to Your Lifestyle

Buyers Guide

Buying a home is one of the most exciting milestones of your life.

View more

Sellers Guide

Putting your home on the market can be a stressful process, especially when you don’t know what to expect.

View more

Market report

With just a few clicks, you'll gain instant access to valuable insights about the real estate market, including trends, property values, and community analytics.

View more

Home value

Unlike automated valuations, our hands-on review will provide a comprehensive opinion of your home’s value while considering important interior elements and other location intangible factors that machine algorithms so often miss.

View more

Buyers resources

Guides on financing, inspections, and choosing the right Realtor for a smooth home purchase.

Sellers resources

Practical tips on staging, pricing, and preparing your home to attract buyers and maximize your sale.

Send a message

Message successfully sent.

Reason for contacting?

I agree to receive email communication and understand I can unsubscribe at any time.

I agree to be contacted by OnX Realty via call, email, and text for real estate services. To opt out, you can reply 'stop' at any time or reply 'help' for assistance. You can also click the unsubscribe link in the emails. Message and data rates may apply. Message frequency may vary. Privacy Policy

Sign In Sign Out

Virtual Assistant

Would you like to take the next step with this property? We can help you schedule a showing or virtual tour, or send you more details.

Yes, I would like more information.

Thank You for Your Reply, One of Our Agents will contact you as soon as possible

No, maybe later.

Thank you, you can always contact me via email, phone number or through the contact form.

Realhub AI

Lucy - Your AI-Powered Realtor

Update Your Temporary Password

Personalize your search

Enter your email and we'll notify you immediately when new listings match what you're looking for.

or enter email address

Already have an account ? Login here

Continue your home search

I agree to receive communications and understand I can unsubscribe at any time.

I agree to be contacted by OnX Realty via call, email, and text for real estate services. To opt out, you can reply 'stop' at any time or reply 'help' for assistance. You can also click the unsubscribe link in the emails. Message and data rates may apply. Message frequency may vary. Privacy Policy

Already have an account ? Login here

We use cookies

We use cookies primarily for analytics to enhance your experience. By accepting, you agree to our use of these cookies. You can manage your preferences or learn more about our cookies policy.


