Thinking of selling?

Utah's Premier |OnX Realty

  • Nearby me

E-Alert name

Properties

30260 properties match your criteria

Price reduced
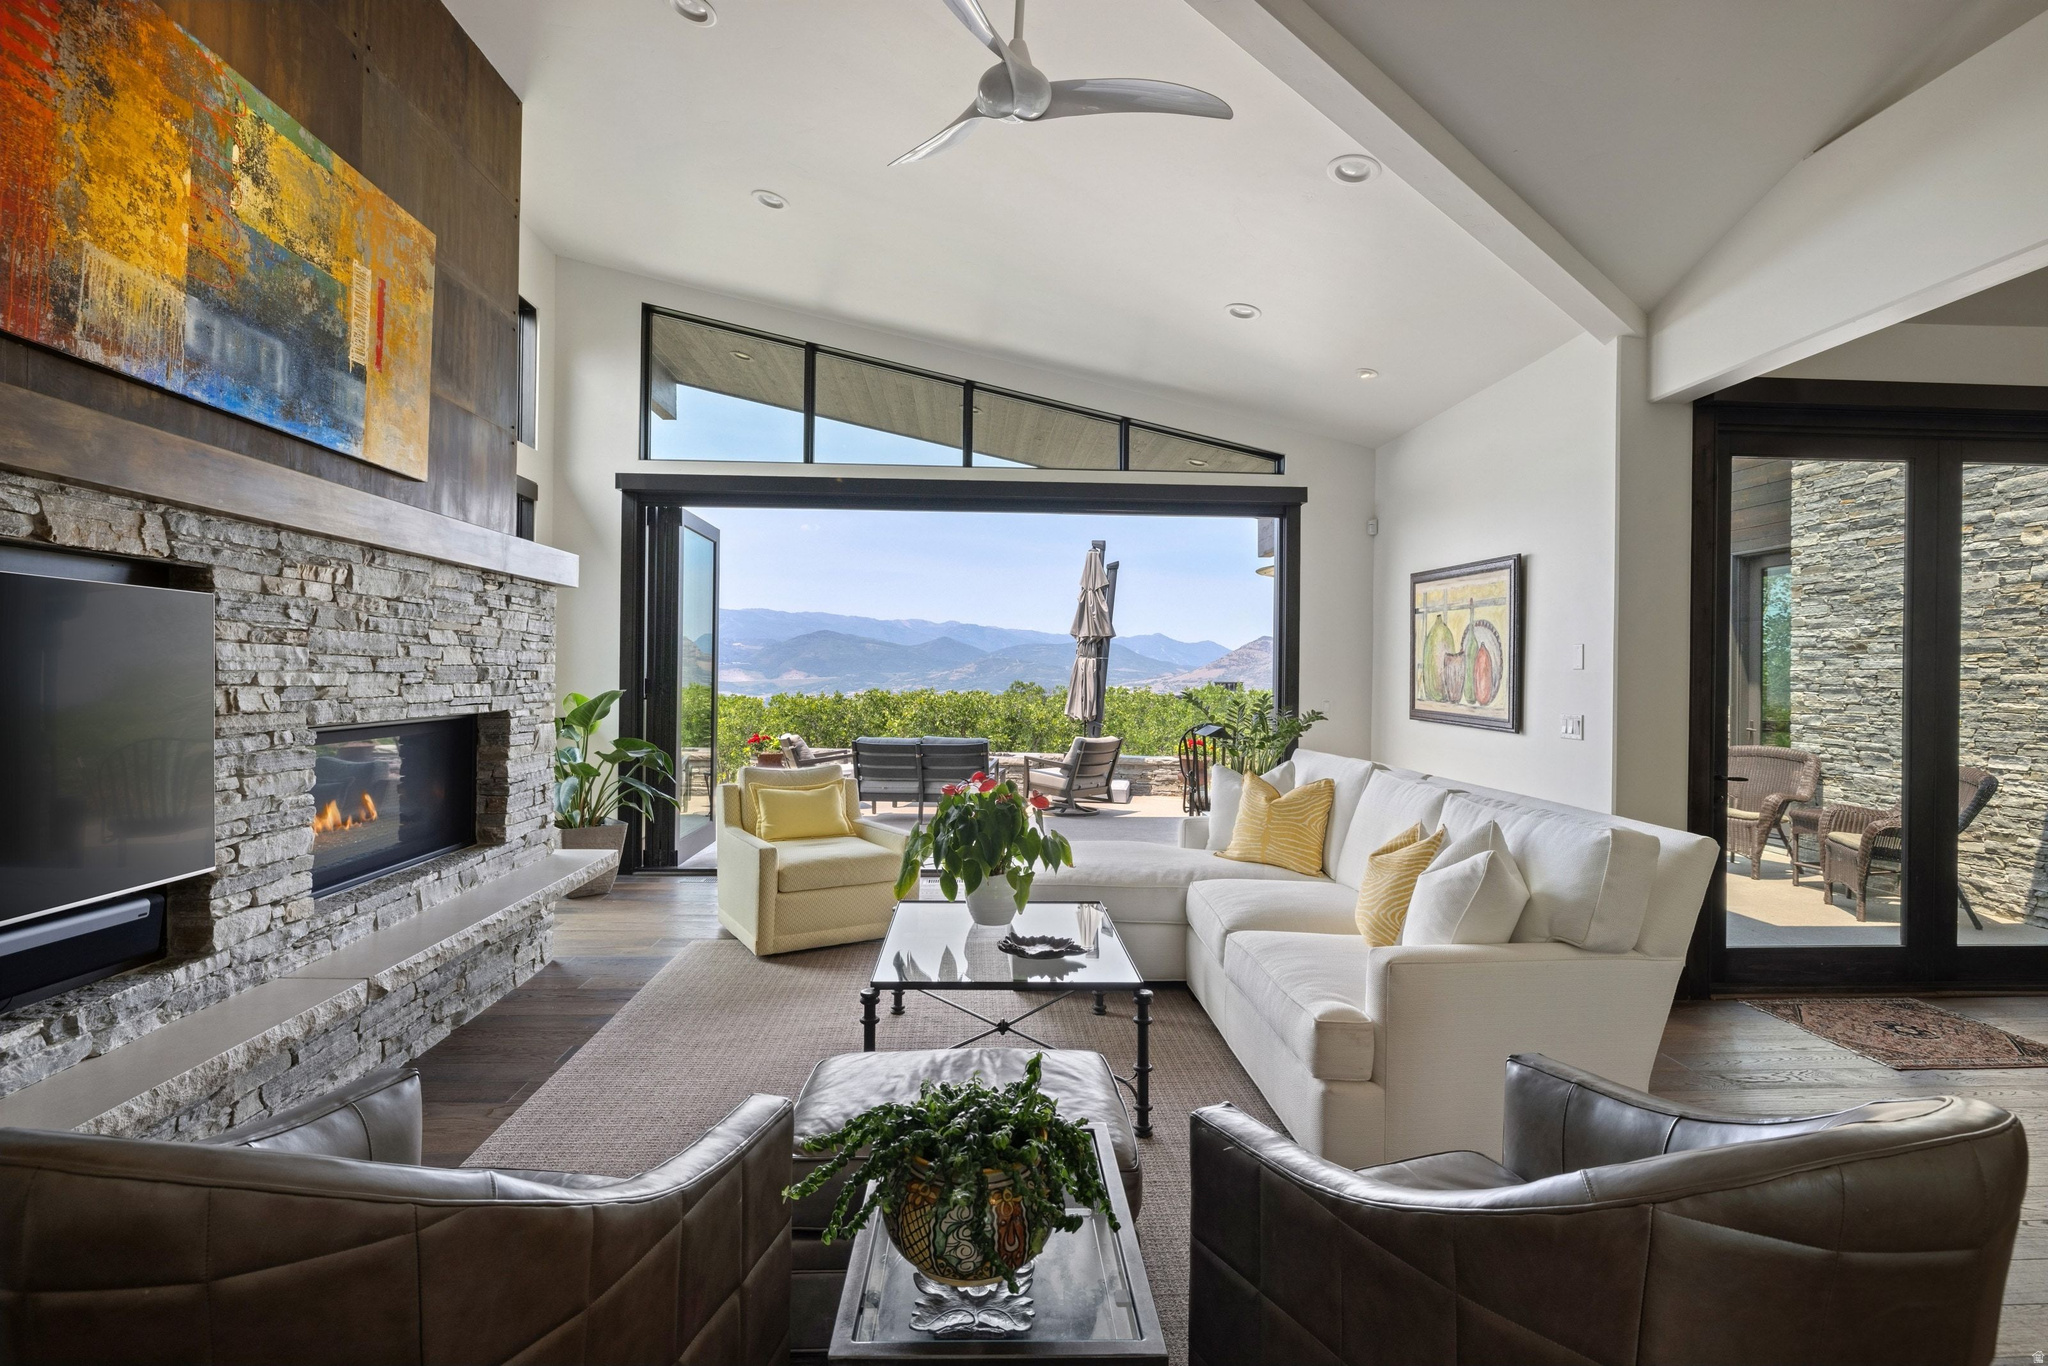
Some homes are built to impress. This one is built to be lived in - fully, joyfully, and with everyone you love around you. Backing to nearly five acres of protected open space with direct trail access, this thoughtfully crafted residence occupies one of Hideout's most coveted settings, offering sweeping, unobstructed views of Deer Valley Resort and the shimmering Jordanelle Reservoir from nearly every room. Privacy is exceptional. The setting is breathtaking. And the home itself delivers on every promise the view makes. Designed by an interior designer with an eye for beauty and an instinct for how people truly live, the floor plan flows with remarkable intention. Soaring vaulted ceilings amplify the sense of space, while expansive bi-fold glass doors blur the line between indoors and out, creating effortless indoor-outdoor living for both quiet mornings and lively gatherings. The chef's kitchen anchors the home with premium appliances, including a built-in convection steam oven, while smart home features, electric shades, built-in speakers, and dual furnaces with humidification provide comfort and convenience throughout the seasons. The main-level primary suite offers a private retreat with heated bathroom floors and a steam shower, while a custom mudroom with built-in lockers reflects the thoughtful functionality found throughout the home. Outside, multiple patios, a hot tub, retractable awning, raised garden beds, and mature landscaping create inviting spaces to relax and entertain, all overlooking protected open space. Just minutes from Deer Valley's East Village and the endless recreation of Jordanelle Reservoir, this is mountain living at its most elevated - and its most livable. Listing agent has a familial relationship with the Seller. Full disclosure has been provided per Utah Real Estate Division requirements.
#2169387

Hideout

11547 N SOARING HAWK LN

3 Beds

1 Baths

4,060 Sq.Ft.

$3,480,000

MLS#: 2169387

EXCEPTIONAL SUMMIT PARK INVESTMENT OPPORTUNITY! Discover this beautifully renovated mountain property featuring three fully separate living units, each with its own kitchen and laundry hookups, offering remarkable flexibility and income potential. Successfully operated as both a short-term and long-term rental, the property is currently leased and generating $8,649.44 in gross monthly rental income, with historical short-term rental revenue reaching approximately $15,000 per month.  The spectacular upper two floors feature an extraordinary primary suite with soaring vaulted ceilings, luxurious finishes, heated concrete floors, and expansive sliding French doors opening onto a private, covered Trex deck-an exceptional retreat surrounded by the natural beauty of Summit Park.  Extensively refinished and remodeled inside and out during summer 2026, this property combines modern finishes with distinctive mountain character. Premium features include radiant-heated concrete floors throughout, including the garage, plus a heated driveway for year-round convenience.  Ideally situated in sought-after Summit Park, approximately 20 minutes from downtown Salt Lake City and 20 minutes from downtown Park City, the property offers convenient access to world-class skiing, recreation, shopping, dining, and employment centers.  Whether seeking a turnkey income-producing investment, a multigenerational living arrangement, or a future primary residence with supplemental rental income, this versatile property offers an exceptional combination of location, luxury, flexibility, and proven rental performance. A rare opportunity to own a recently renovated, low-maintenance mountain property with three distinct living spaces and outstanding income potential!
#2193681

Summit Park

430 ASPEN DR

5 Beds

None Baths

4,388 Sq.Ft.

$1,975,000

MLS#: 2193681

This home has been well maintained and well loved for many years!   The single level living makes the home feel spacious and cozy all at the same time.  The home includes 3 bedrooms, 2 bathrooms, and 2 separate living areas.  A great addition was done to add a full family room in the back and a spacious laundry room and you'd never know it wasn't there from the beginning.  And then you have the detached garage in the back with power for a workshop or great storage.  The yard is a good size, fully fenced and well maintained.  All of the important updates have been done with a 2 year old roof and A/C added, the home is move-in ready!
#2191466

Clearfield

268 W 550 N

3 Beds

None Baths

1,473 Sq.Ft.

$398,000

MLS#: 2191466

LOCATION! Seller willing to pay up to $20,000 in closing costs.  Beautifully renovated 6-bedroom home in a quiet, established Sandy east-bench neighborhood, featuring mountain views, mature trees, and no through traffic.  The thoughtfully remodeled kitchen and main floor feature high-quality finishes, including a walnut kitchen island, honed granite countertops, and a marble backsplash. With four bedrooms upstairs and two additional bedrooms in the basement, the home offers a highly desirable and versatile layout.  The finished basement includes a spacious second living area, perfect for a family room, playroom, or entertaining space, along with a convenient kitchenette featuring a sink and mini fridge. Both HVAC systems have also been recently replaced, providing added peace of mind.  Outside, enjoy a spacious, fully fenced yard with mature trees, a large vegetable garden, and automatic sprinklers. The peaceful neighborhood is conveniently located near Dimple Dell Regional Park, Big and Little Cottonwood Canyons, and Utah's world-class skiing, hiking, and outdoor recreation.  Located near Sunrise Elementary, recently ranked the No. 1 elementary school in Utah by U.S. News & World Report, this home combines thoughtful renovations, flexible living spaces, and an exceptional east-bench location.
#2193683

Sandy

11118 S TALL PINES WAY E

6 Beds

2 Baths

3,869 Sq.Ft.

$1,030,000

MLS#: 2193683

EXCEPTIONAL SUMMIT PARK INVESTMENT OPPORTUNITY! Discover this beautifully renovated mountain property featuring three fully separate living units, each with its own kitchen and laundry hookups, offering remarkable flexibility and income potential. Successfully operated as both a short-term and long-term rental, the property is currently leased and generating $8,649.44 in gross monthly rental income, with historical short-term rental revenue reaching approximately $15,000 per month.  The spectacular upper two floors feature an extraordinary primary suite with soaring vaulted ceilings, luxurious finishes, heated concrete floors, and expansive sliding French doors opening onto a private, covered Trex deck-an exceptional retreat surrounded by the natural beauty of Summit Park.  Extensively refinished and remodeled inside and out during summer 2026, this property combines modern finishes with distinctive mountain character. Premium features include radiant-heated concrete floors throughout, including the garage, plus a heated driveway for year-round convenience.  Ideally situated in sought-after Summit Park, approximately 20 minutes from downtown Salt Lake City and 20 minutes from downtown Park City, the property offers convenient access to world-class skiing, recreation, shopping, dining, and employment centers.  Whether seeking a turnkey income-producing investment, a multigenerational living arrangement, or a future primary residence with supplemental rental income, this versatile property offers an exceptional combination of location, luxury, flexibility, and proven rental performance. A rare opportunity to own a recently renovated, low-maintenance mountain property with three distinct living spaces and outstanding income potential!
#2193682

Summit Park

430 ASPEN DR

5 Beds

4 Baths

4,388 Sq.Ft.

$1,975,000

MLS#: 2193682
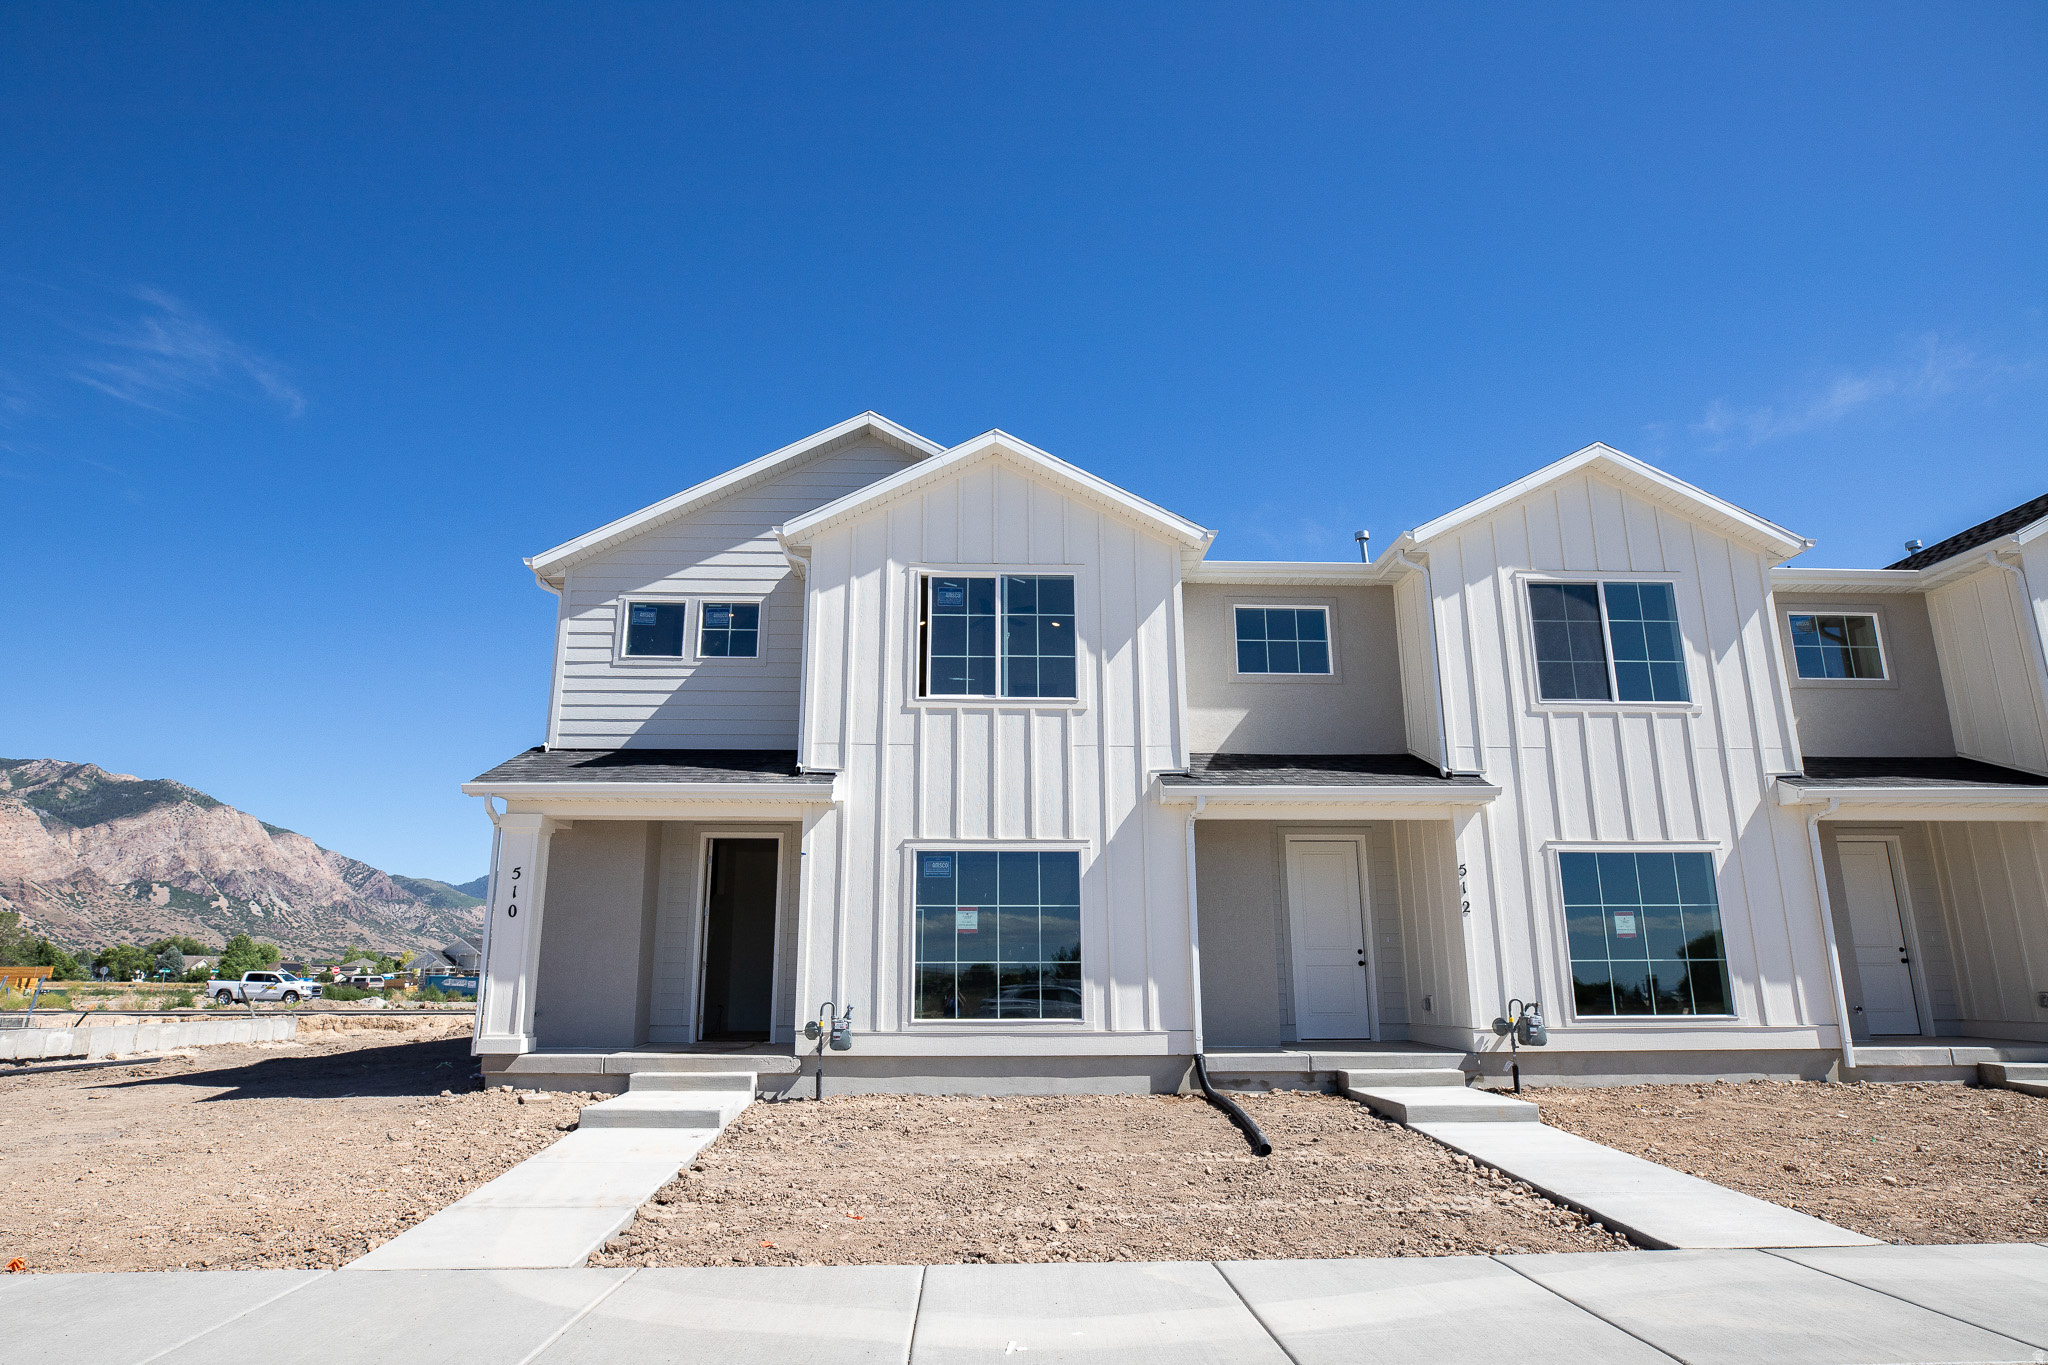
JUST REDUCED TO THE BUILDER'S BEST PRICE - ALL INCENTIVES BUILT IN! 4-bedroom new-construction townhome under $400K in the must-see Lomond Heights community in Harrisville! This beautiful townhome is built by Flagship Homes and features 4 bedrooms, 2.5 bathrooms, laminate flooring on the main level, quartz countertops, and a 2-car garage. The primary bedroom has a vaulted ceiling, large walk-in closet, and dual sinks with a separate tub/shower. Townhome includes full landscaping. Prefer a lower monthly payment instead? Ask about promotional financing on select move-in-ready homes. Call or text Terrence for more information or stop by our model home at 1800 N Highway 89 in Harrisville for a tour. Model home hours: Monday-Saturday 11 AM - 6 PM. Buyers to verify all information. Square footage is from house plans.
#2170238

Harrisville

510 W 1875 N

4 Beds

2 Baths

1,795 Sq.Ft.

$397,941

MLS#: 2170238

Welcome to this stunning new 5-bedroom, 3.5-bath home set on a spacious 1/2-acre lot! Designed with comfort and entertaining in mind, the home features a large great room, spacious covered deck, and a fully finished walk-out basement with a kitchenette and separate laundry room. The primary suite offers a luxurious separate tub and shower along with a generous walk-in closet. With a 4-car garage and plenty of outdoor space, this home offers the perfect combination of style, space, and functionality.
#2187225

Hooper

4767 S 5950 W

5 Beds

3 Baths

3,960 Sq.Ft.

$889,900

MLS#: 2187225

$20,000 INCENTIVE towards closing costs, rate buydown, or price reduction regardless of lender! This is our Must-See New Arrowhead Springs Community in Salem! *Ask me about our special Interest rates we are offering* This beautiful townhome was built by Flagship Homes and features 3 bedrooms, an office/flex room, 2.5 bathrooms, quartz slab countertops, painted cabinets, laminate flooring on the main level, and a 2 car garage. The primary bedroom has a vaulted ceiling, walk-in closet, dual sinks, and separate tub and shower! Our Arrowhead Springs community will have a 52-acre park, clubhouses, pools and everything you can think of when it comes to Amenities! This community is close to the Freeway (4 minutes) and is in a beautiful location! Call Seth Corry for more information or stop by our model home at 1197 N 1020 W, Salem, Utah 84653 for a tour. Model home hours: Monday-Saturday 11 AM - 6 PM. Buyers to verify all information. Square footage is from house plans.
#2192891

Salem

1342 W 1290 LOT #134 N

3 Beds

2 Baths

1,672 Sq.Ft.

$397,700

MLS#: 2192891

Beautiful Single Family Home under 480k! This is our Must-See New Arrowhead Springs Community in Salem!  This is the Walnut floor plan and was built by Flagship Homes. It features 4 bedrooms, 2.5 bathrooms, quartz slab countertops, painted cabinets, laminate flooring on the main level, landscaped front yard, 2 car garage, and backyard (can be landscaped for an additional charge). The primary bedroom has a vaulted ceiling, large walk-in closet, dual sinks, and separate tub and shower! Our Arrowhead Springs community will have a  52-acre park, clubhouses, pools and everything you can think of when it comes to Amenities! This community is close to the Freeway (4 minutes) and is in a beautiful location! Call Seth Corry for more information or stop by our model home at 1074 N 1020 W, Salem, Utah 84653 for a tour. Model home hours: Monday-Saturday 11 AM - 6 PM. Buyers to verify all information. Square footage is from house plans.
#2192873

Salem

1123 N 1060 W LOT #30

4 Beds

2 Baths

2,012 Sq.Ft.

$475,800

MLS#: 2192873

Fall in love with condo living at Capitol Reef! These thoughtfully designed homes feature open-concept layouts, stylish finishes, and smart use of space-perfect for a low-maintenance lifestyle without sacrificing comfort. Conveniently located off W Herriman Blvd, Capitol Reef offers unbeatable accessibility while being part of the vibrant, master-planned Olympia community. Plus, you'll be just minutes from JL Sorenson Rec Center, Mountain View Village Shopping Center, and Mountain View Corridor. Come see why Capitol Reef condos are the perfect place to call home!
#2158800

Herriman

12718 S POLK CREEK LN D303

3 Beds

2 Baths

1,272 Sq.Ft.

$354,900

MLS#: 2158800

Price reduced
Welcome to this beautiful 2023-built townhome in the highly sought-after Silverlake community of Eagle Mountain! Featuring 4 spacious bedrooms, 2.5 bath, and an abundance of natural light, this residence offers modern living at its finest. The open-concept main floor features a seamless flow between the living area and kitchen-ideal for daily living and entertaining guests. Upstairs, you will find generous bedroom spaces, including a comfortable primary suite. The unfinished basement offers incredible potential for future expansion, extra storage, or a home gym. Enjoy the convenience of a 2-car attached garage, central A/C, and a low-maintenance exterior. Situated in a fantastic neighborhood close to local parks, schools, and mountain trails. Don't miss the opportunity to make this move-in-ready home yours!
#2186668

Eagle Mountain

5113 E LAKEFIELD DR

4 Beds

2 Baths

2,356 Sq.Ft.

$405,000

MLS#: 2186668

Welcome to this spacious East Layton home offering 5 bedrooms, 3.5 bathrooms, and plenty of room to spread out on a beautiful 0.55-acre lot. Step outside and enjoy a peaceful backyard setting highlighted by a beautiful koi pond-perfect for relaxing, entertaining, or simply enjoying your own outdoor retreat.  Downstairs, you'll find an impressive full wet bar, creating a fantastic space for entertaining, game nights, or hosting friends and family. With generous living space, a large lot, unique amenities, and a desirable East Layton location, this property offers a combination of comfort, character, and functionality that is hard to find.  Come see it for yourself! Contact Kyle Law today to schedule your private showing and see what Law can do for you.
#2186366

Layton

2580 E COUNTRY OAKS DR 202

5 Beds

3 Baths

3,292 Sq.Ft.

$650,000

MLS#: 2186366

Cute and cozy!! Come and see this beautiful home located in a highly sought after neighborhood, nestled in a quiet cut-de-sac and feel at home the minute you walk in the door. This amazing home boasts 6 bedrooms and 4 bathrooms and an updated kitchen and upgrades throughout the home. You definitely can see and feel pride of ownership in this lovely 2 story home with a beautiful secluded back yard and just minutes from shopping. This location is perfect! Come take a look!
#2193672

Lehi

4294 N PHEASANT RUN

6 Beds

2 Baths

2,969 Sq.Ft.

$649,900

MLS#: 2193672

Almost-new 2023 Ivory Homes rambler in Holbrook Farms, with the basement already finished. The main level has 3 bedrooms, including a primary suite with walk-in closet, 2 full baths, laundry, a mudroom with a custom hall tree, and an open kitchen with quartz counters, herringbone tile backsplash, island and pantry. The finished lower level adds 2 bedrooms (one set up as an office with built-in desks and a Cat 6 panel), a full bath, and a family room with a shiplap gas fireplace, custom media cabinetry and wired surround sound. A second kitchen has granite counters and its own laundry hookups and is plumbed and wired for a range. Tankless water heater, radon mitigation system, and ceiling fans in every bedroom. Fully landscaped and fenced yard with RV gate, a gas stub for a grill or fire pit, and mountain views; 3-car garage with hot/cold hose bib. The 100-inch basement TV stays. Buyer to verify all information.
#2188376

Lehi

3007 N TWIN FLOWER WAY

5 Beds

3 Baths

3,461 Sq.Ft.

$769,900

MLS#: 2188376

Over a third of an acre (0.39 ac), 5 car garage, basement apartment, main floor master, vaulted great room! This home has it all. You still have time to customize the interior colors as well if you hurry! This is the Sterling floorplan and it doesn't get better than this, 9' ceilings on ALL levels, vaulted family room, LVP flooring, granite tops, upper loft, huge pantry, massive rec room and theatre area and more. With decades of expertise in home building, we take the hassle out of the build process for you. The Sterling home plan combines elegance and affordability, featuring a main-floor master suite, spacious open kitchen with a island, office, fully wrapped james hardie siding, natural lighting, 2x6 exterior framing, 95% efficient furnace. It gets better too! Our homes are nestled between 180 degree mountain views and open farmland, but your still just minutes away from from major retail shopping a freeway access. THIS IS A TO BE BUILT HOME we can build this plan for you. You'll need to visit the model home to see the plan. Pictures shown are of a modeled version of this plan. Finishes, options, materials will differ. Ask agent for more details. After hour self guided tours available. Text agent for details. Price reflects when using preferred lender
#2193353

Spanish Fork

1066 S 3600 E CSTRLN

6 Beds

5 Baths

5,325 Sq.Ft.

$1,180,835

MLS#: 2193353

* Listings identified with the FMLS IDX logo come from FMLS and are held by brokerage firms other than the owner of this website. The listing brokerage is identified in any listing details. Information is deemed reliable but is not guaranteed. If you believe any FMLS listing contains material that infringes your copyrighted work please review our DMCA policy and learn how to submit a takedown request. Ā© 2024. First Multiple Listing Service, Inc.

Categories

Homes Tailored to Your Lifestyle

Buyers Guide

Buying a home is one of the most exciting milestones of your life.

View more

Sellers Guide

Putting your home on the market can be a stressful process, especially when you don’t know what to expect.

View more

Market report

With just a few clicks, you'll gain instant access to valuable insights about the real estate market, including trends, property values, and community analytics.

View more

Home value

Unlike automated valuations, our hands-on review will provide a comprehensive opinion of your home’s value while considering important interior elements and other location intangible factors that machine algorithms so often miss.

View more

Buyers resources

Guides on financing, inspections, and choosing the right Realtor for a smooth home purchase.

Sellers resources

Practical tips on staging, pricing, and preparing your home to attract buyers and maximize your sale.

Send a message

Message successfully sent.

Reason for contacting?

I agree to receive email communication and understand I can unsubscribe at any time.

I agree to be contacted by OnX Realty via call, email, and text for real estate services. To opt out, you can reply 'stop' at any time or reply 'help' for assistance. You can also click the unsubscribe link in the emails. Message and data rates may apply. Message frequency may vary. Privacy Policy

Sign In Sign Out

Virtual Assistant

Would you like to take the next step with this property? We can help you schedule a showing or virtual tour, or send you more details.

Yes, I would like more information.

Thank You for Your Reply, One of Our Agents will contact you as soon as possible

No, maybe later.

Thank you, you can always contact me via email, phone number or through the contact form.

Realhub AI

Lucy - Your AI-Powered Realtor

Update Your Temporary Password

Personalize your search

Enter your email and we'll notify you immediately when new listings match what you're looking for.

or enter email address

Already have an account ? Login here

Continue your home search

I agree to receive communications and understand I can unsubscribe at any time.

I agree to be contacted by OnX Realty via call, email, and text for real estate services. To opt out, you can reply 'stop' at any time or reply 'help' for assistance. You can also click the unsubscribe link in the emails. Message and data rates may apply. Message frequency may vary. Privacy Policy

Already have an account ? Login here

We use cookies

We use cookies primarily for analytics to enhance your experience. By accepting, you agree to our use of these cookies. You can manage your preferences or learn more about our cookies policy.