Thinking of selling?

Utah's Premier |
OnX Realty

  • Nearby me

Popular Features

Community Features

Association

Property Features

Waterfront

View

Exterior Features

Interior Features

Style

E-Alert name

Properties

10000 properties match your criteria

New on site 3 days ago
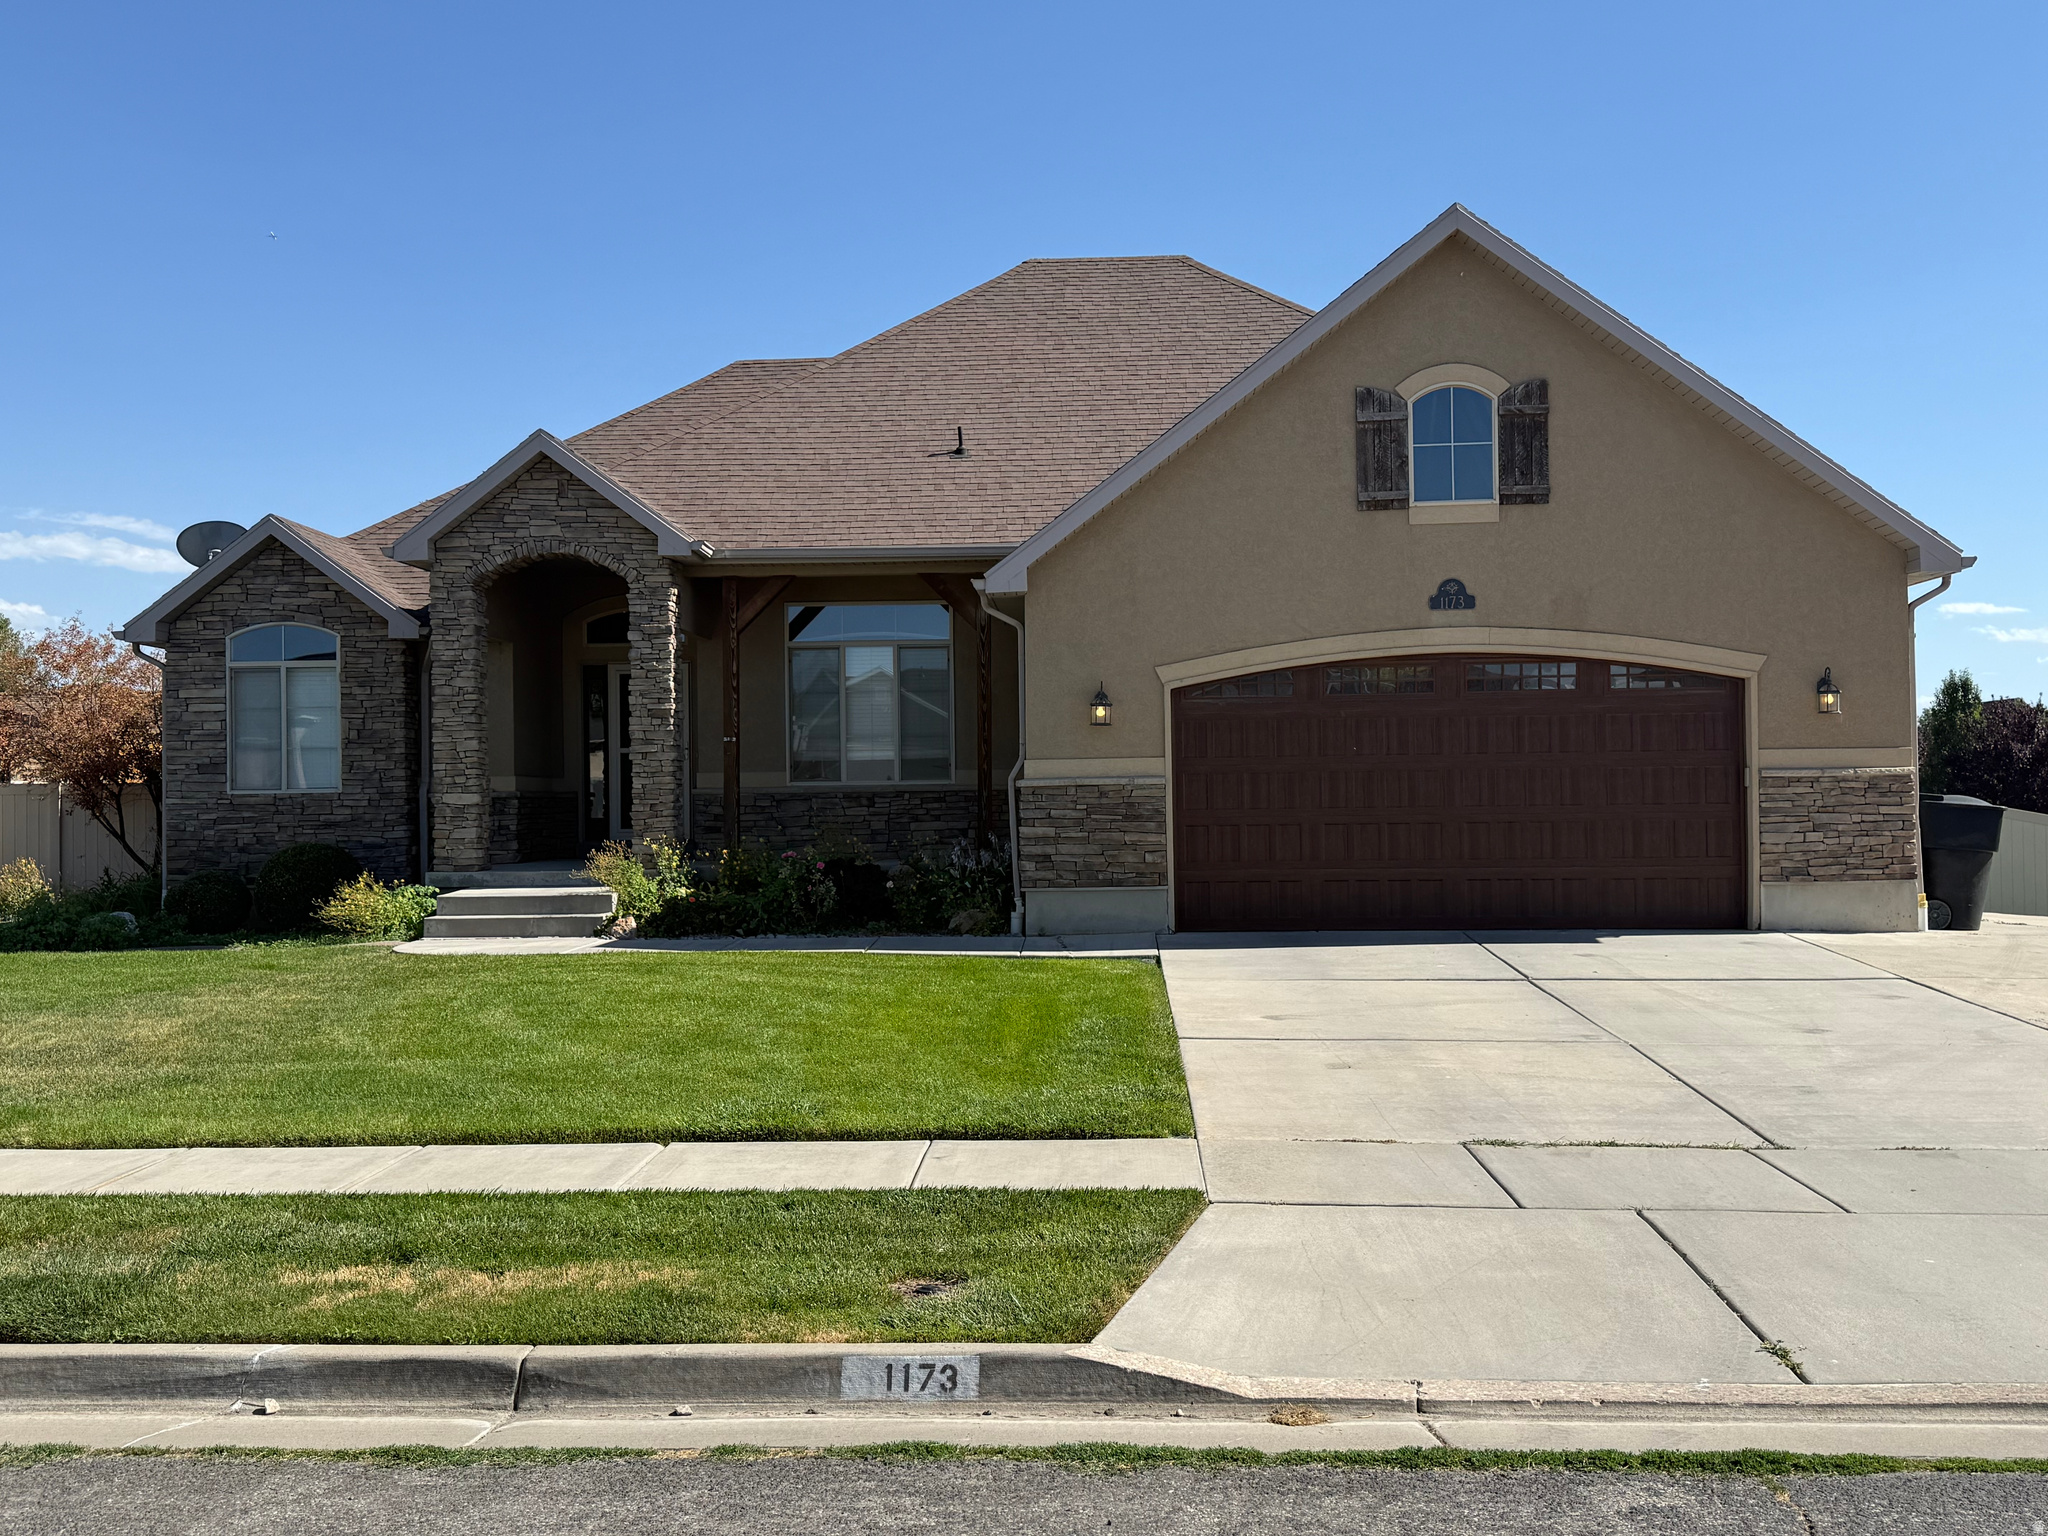
Welcome home to this spacious 6-bedroom, 3-bathroom Rambler home located on the end of a quiet cul-de-sac in desirable Syracuse! With room for everyone, this home features a functional floor plan, two cozy fireplaces-one on the main level and another in the fully finished basement, and a 2-car garage. Enjoy added comfort with ceiling fans throughout, and the convenience of a water softener. Step outside to a fully fenced backyard; perfect for entertaining, pets, or play, complete with raised garden boxes for growing your own vegetables, herbs, and flowers. Home has Solar Panels that were designed to help lower monthly energy costs. Located just minutes from a nearby park, grocery stores, restaurants, and shopping, this home offers the ideal combination of peaceful neighborhood living and everyday convenience. Whether you're relaxing by the fireplace, gardening in the backyard, or enjoying everything Syracuse has to offer, this home is ready to welcome you. Don't miss the opportunity to make this versatile and well-maintained property your next home!    Square footage figures are provided as a courtesy estimate only and were obtained from ______Davis County________ .  Buyer is advised to obtain an independent measurement.
#2171343

Syracuse

1173 W 2175 S

6 Beds

3 Baths

3,411 Sq.Ft.

$724,999

MLS#: 2171343
Price reduced
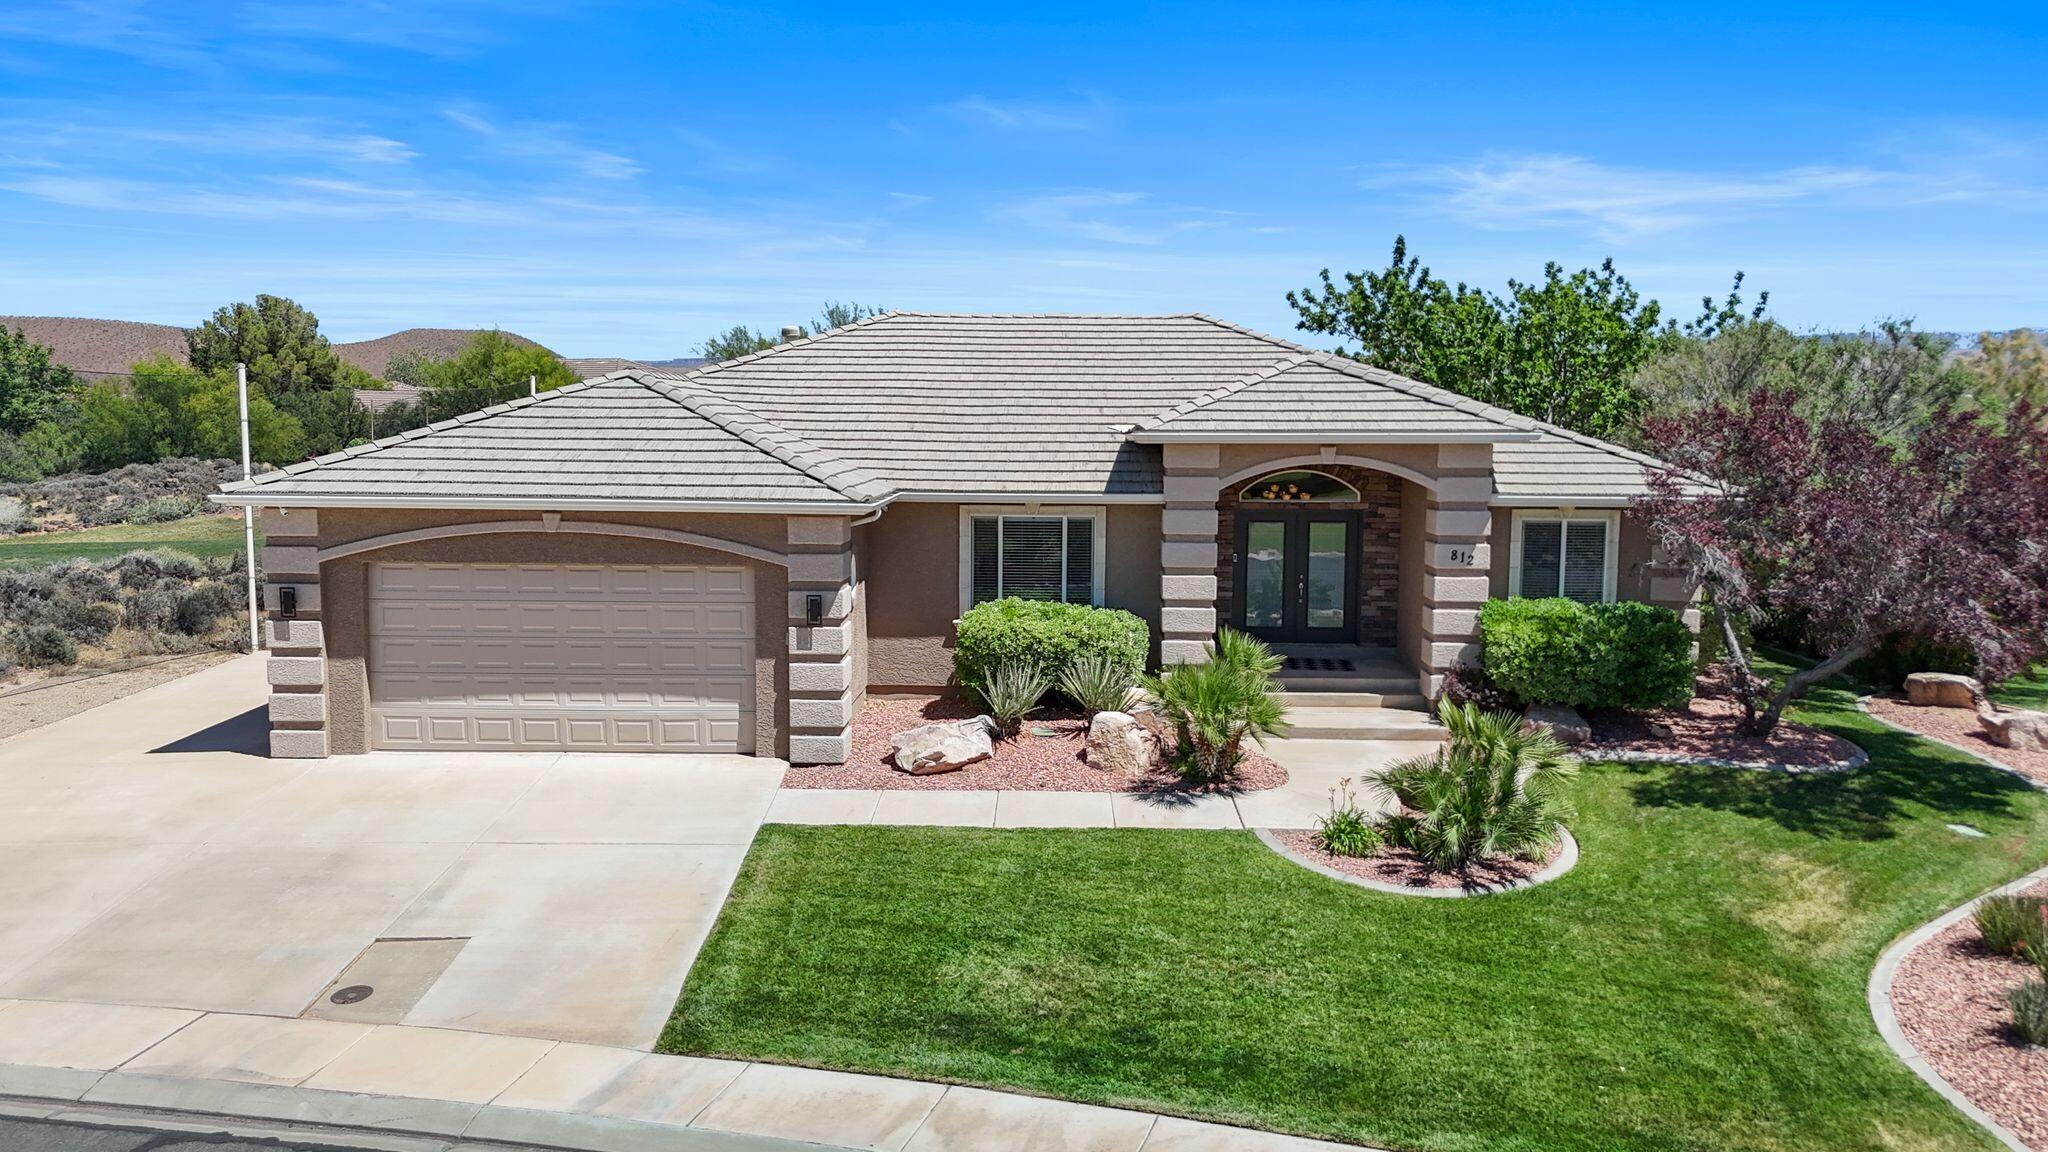
Experience luxury golf course living in this stunning 5 bedroom, 4 bath rambler with an office, perfectly situated on the 11th tee box of the Prestigious Sky Mountain Golf Course. Offering 3,318 sq. ft. with a walk-out basement, this exceptional home features two private en-suites and breathtaking panoramic views of Pine Mountain and the fairways below.

Enjoy beautiful sunrises and sunsets from the expansive outdoor spaces, surrounded by mature, meticulously maintained landscaping on .43 acres. Inside, the updated kitchen shines with new quartz countertops, a new sink, and ample space for entertaining. Recent upgrades provide peace of mind, including brand-new HVAC and mini split system, new windows and blinds, carpet and two new water heaters.

The desirable community offers low HOA fees and outstanding amenities including a clubhouse, swimming pool, hot tub, gym, and optional RV storage available for a small fee. This is a rare opportunity to own a beautifully updated golf course property with unbeatable views and exceptional comfort. 
$10,000 SELLER CREDIT as well as a Prefered Lender credit up to $7,500!!
#26-272771

Hurricane

812 N 2500 W

5 Beds

None Baths

3,318 Sq.Ft.

$724,998

MLS#: 26-272771
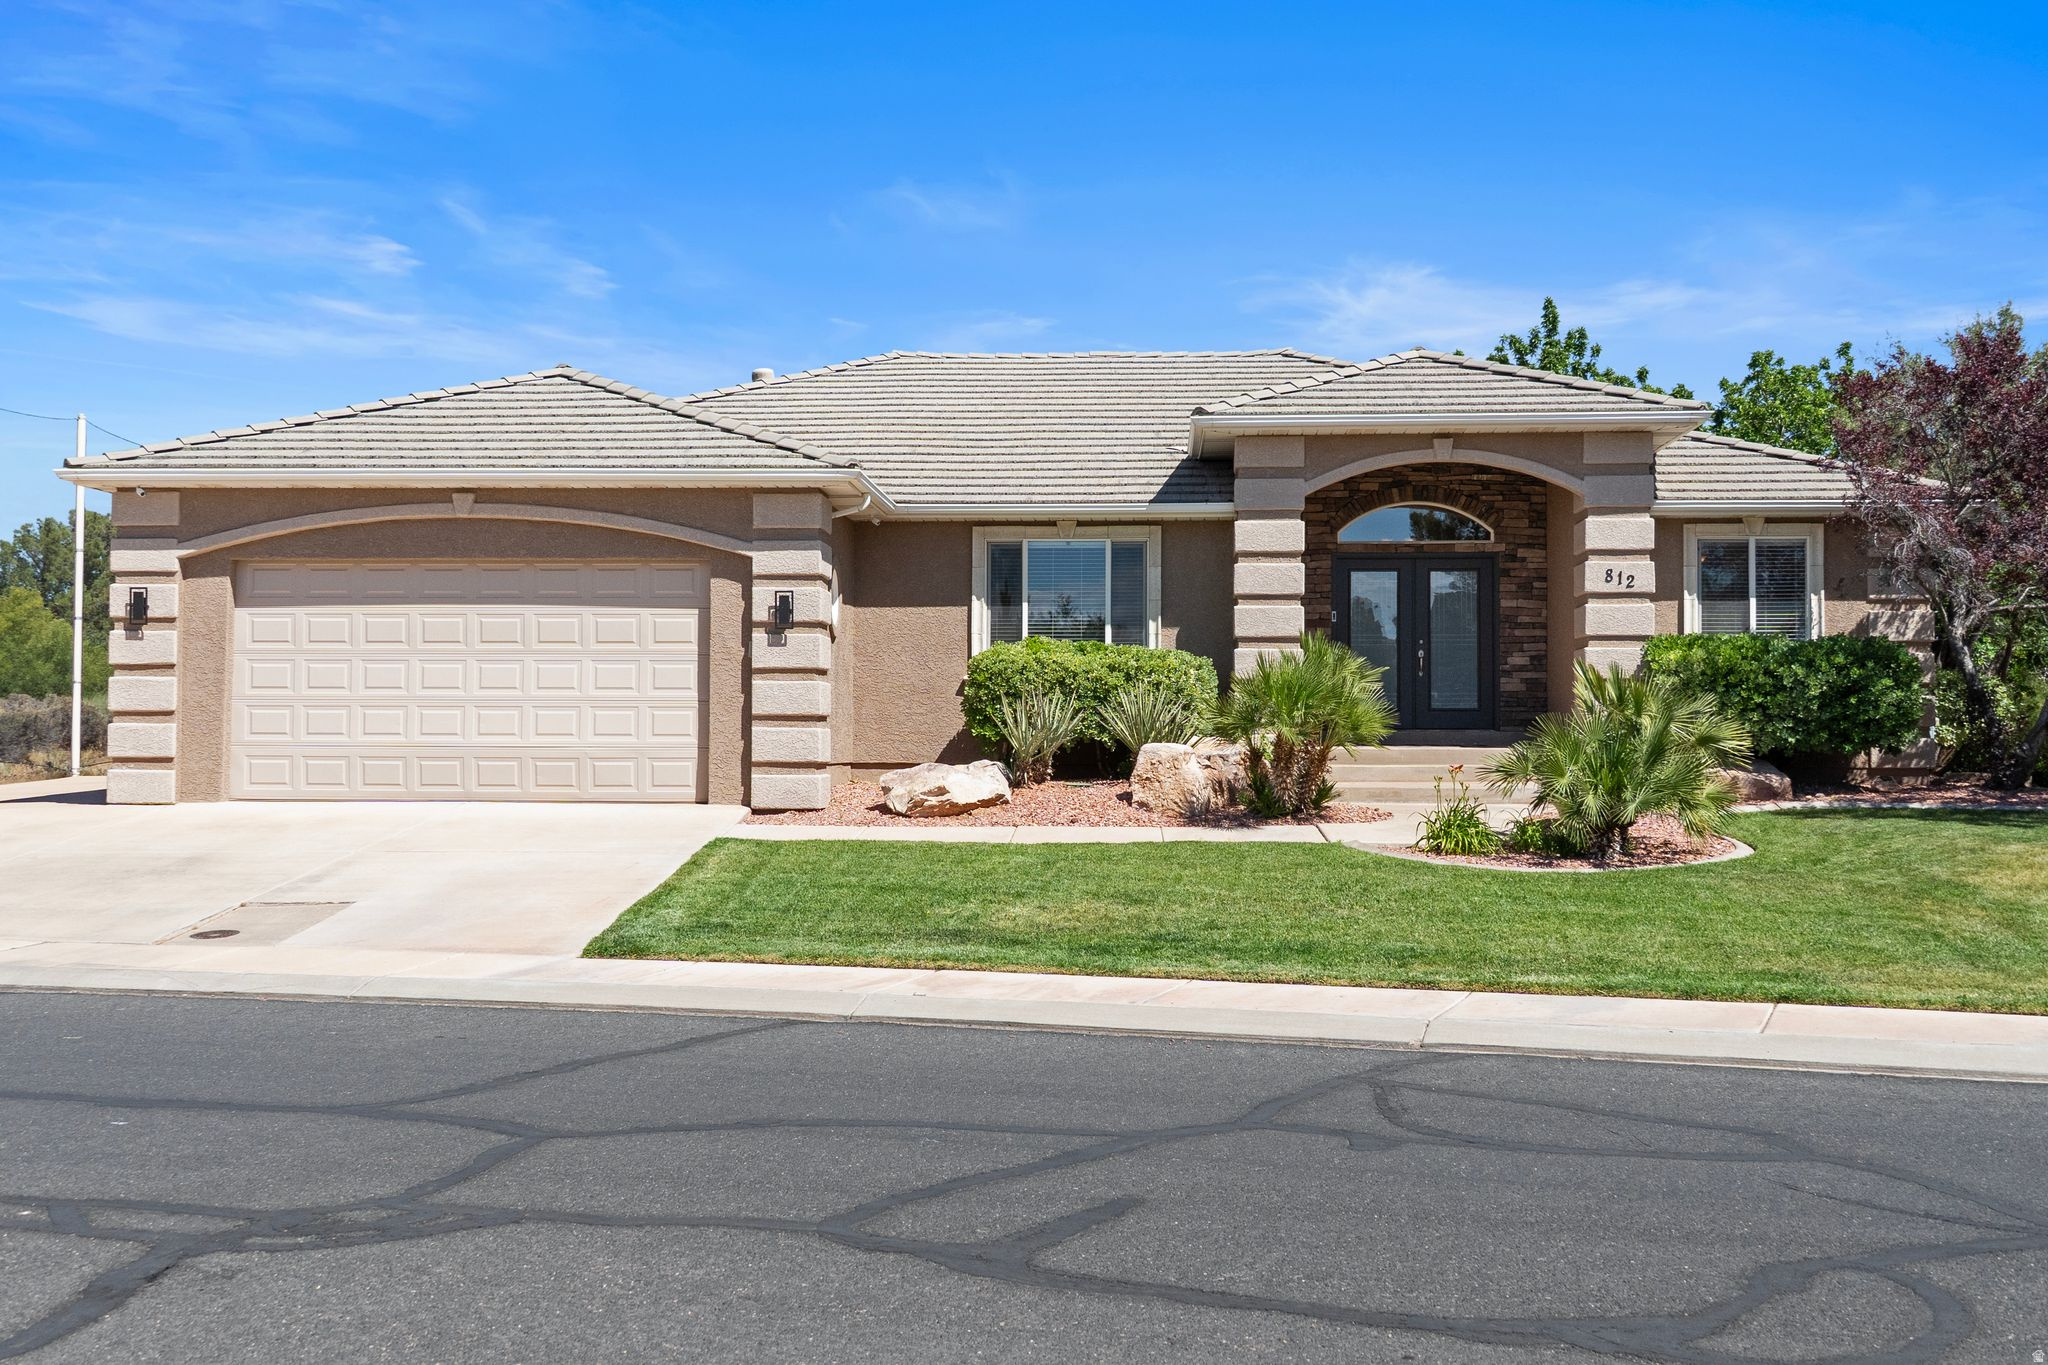
Experience luxury golf course living in this stunning 5 bedroom, 4 bath rambler with office, perfectly situated on the 11th tee box of the prestigious Sky Mountain Golf Course. Offering 3,318 sq. ft. with a walk-out basement, this exceptional home features two private en suites and breathtaking panoramic views of Pine Mountain and the fairways below.  Enjoy beautiful sunrises and sunsets from the expansive outdoor spaces, surrounded by mature, meticulously maintained landscaping on .43 acres. Inside, the updated kitchen shines with new quartz countertops, a new sink, and ample space for entertaining. Recent upgrades provide peace of mind, including brand-new HVAC and mini split system, new windows and blinds, and two new water heaters.  The desirable community offers low HOA fees and outstanding amenities including a clubhouse, swimming pool, hot tub, gym, and optional RV storage available for a fee. This is a rare opportunity to own a beautifully updated golf course property with unbeatable views and exceptional comfort.  Preferred Lender credit up to $7,500!
#2160666

Hurricane

812 N 2500 W

5 Beds

4 Baths

3,318 Sq.Ft.

$724,998

MLS#: 2160666
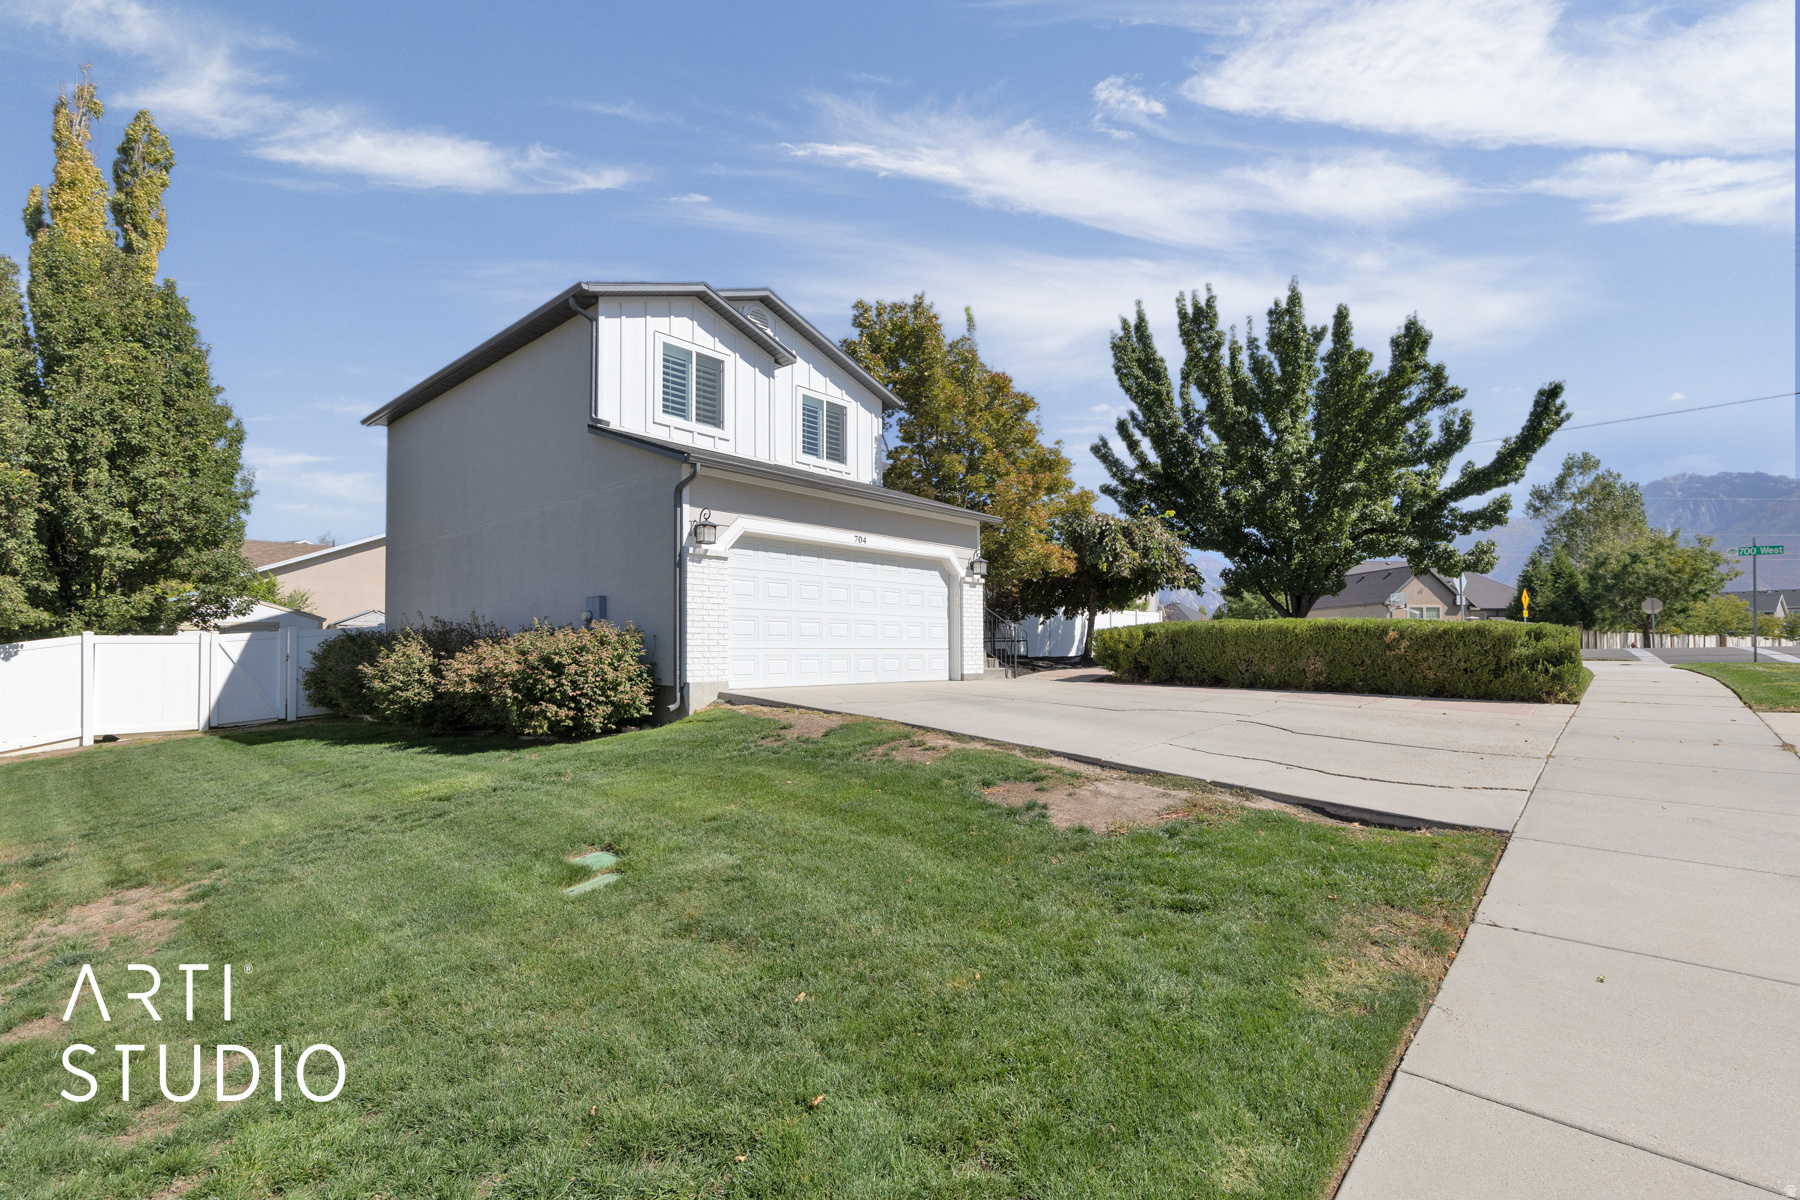
Thoughtfully updated and exceptionally cared for, this Draper home offers the perfect blend of comfort, functionality, and outdoor living. The backyard features a spacious deck with mountain views that create the perfect backdrop for watching the sun rise, barbecues, or quiet evenings outdoors. A concrete basketball court offers additional space for recreation. Some of the many upgrades include new exterior siding, updated front facing windows, new front and back doors, and a water softener. A new HVAC system and water heater were also installed in 2020.  Nestled in one of Utah's most sought after communities, you'll enjoy convenient access to parks, trails, shopping, and dining. With its many updates, inviting outdoor spaces, and prime location, this is a place you will be proud to call home.   Agent is related to owner. Square footage figures are provided as a courtesy estimate only and were obtained from tax data. Buyer is advised to obtain an independent measurement.
#2168060

Draper

704 W VAHE ST

5 Beds

3 Baths

2,118 Sq.Ft.

$724,998

MLS#: 2168060
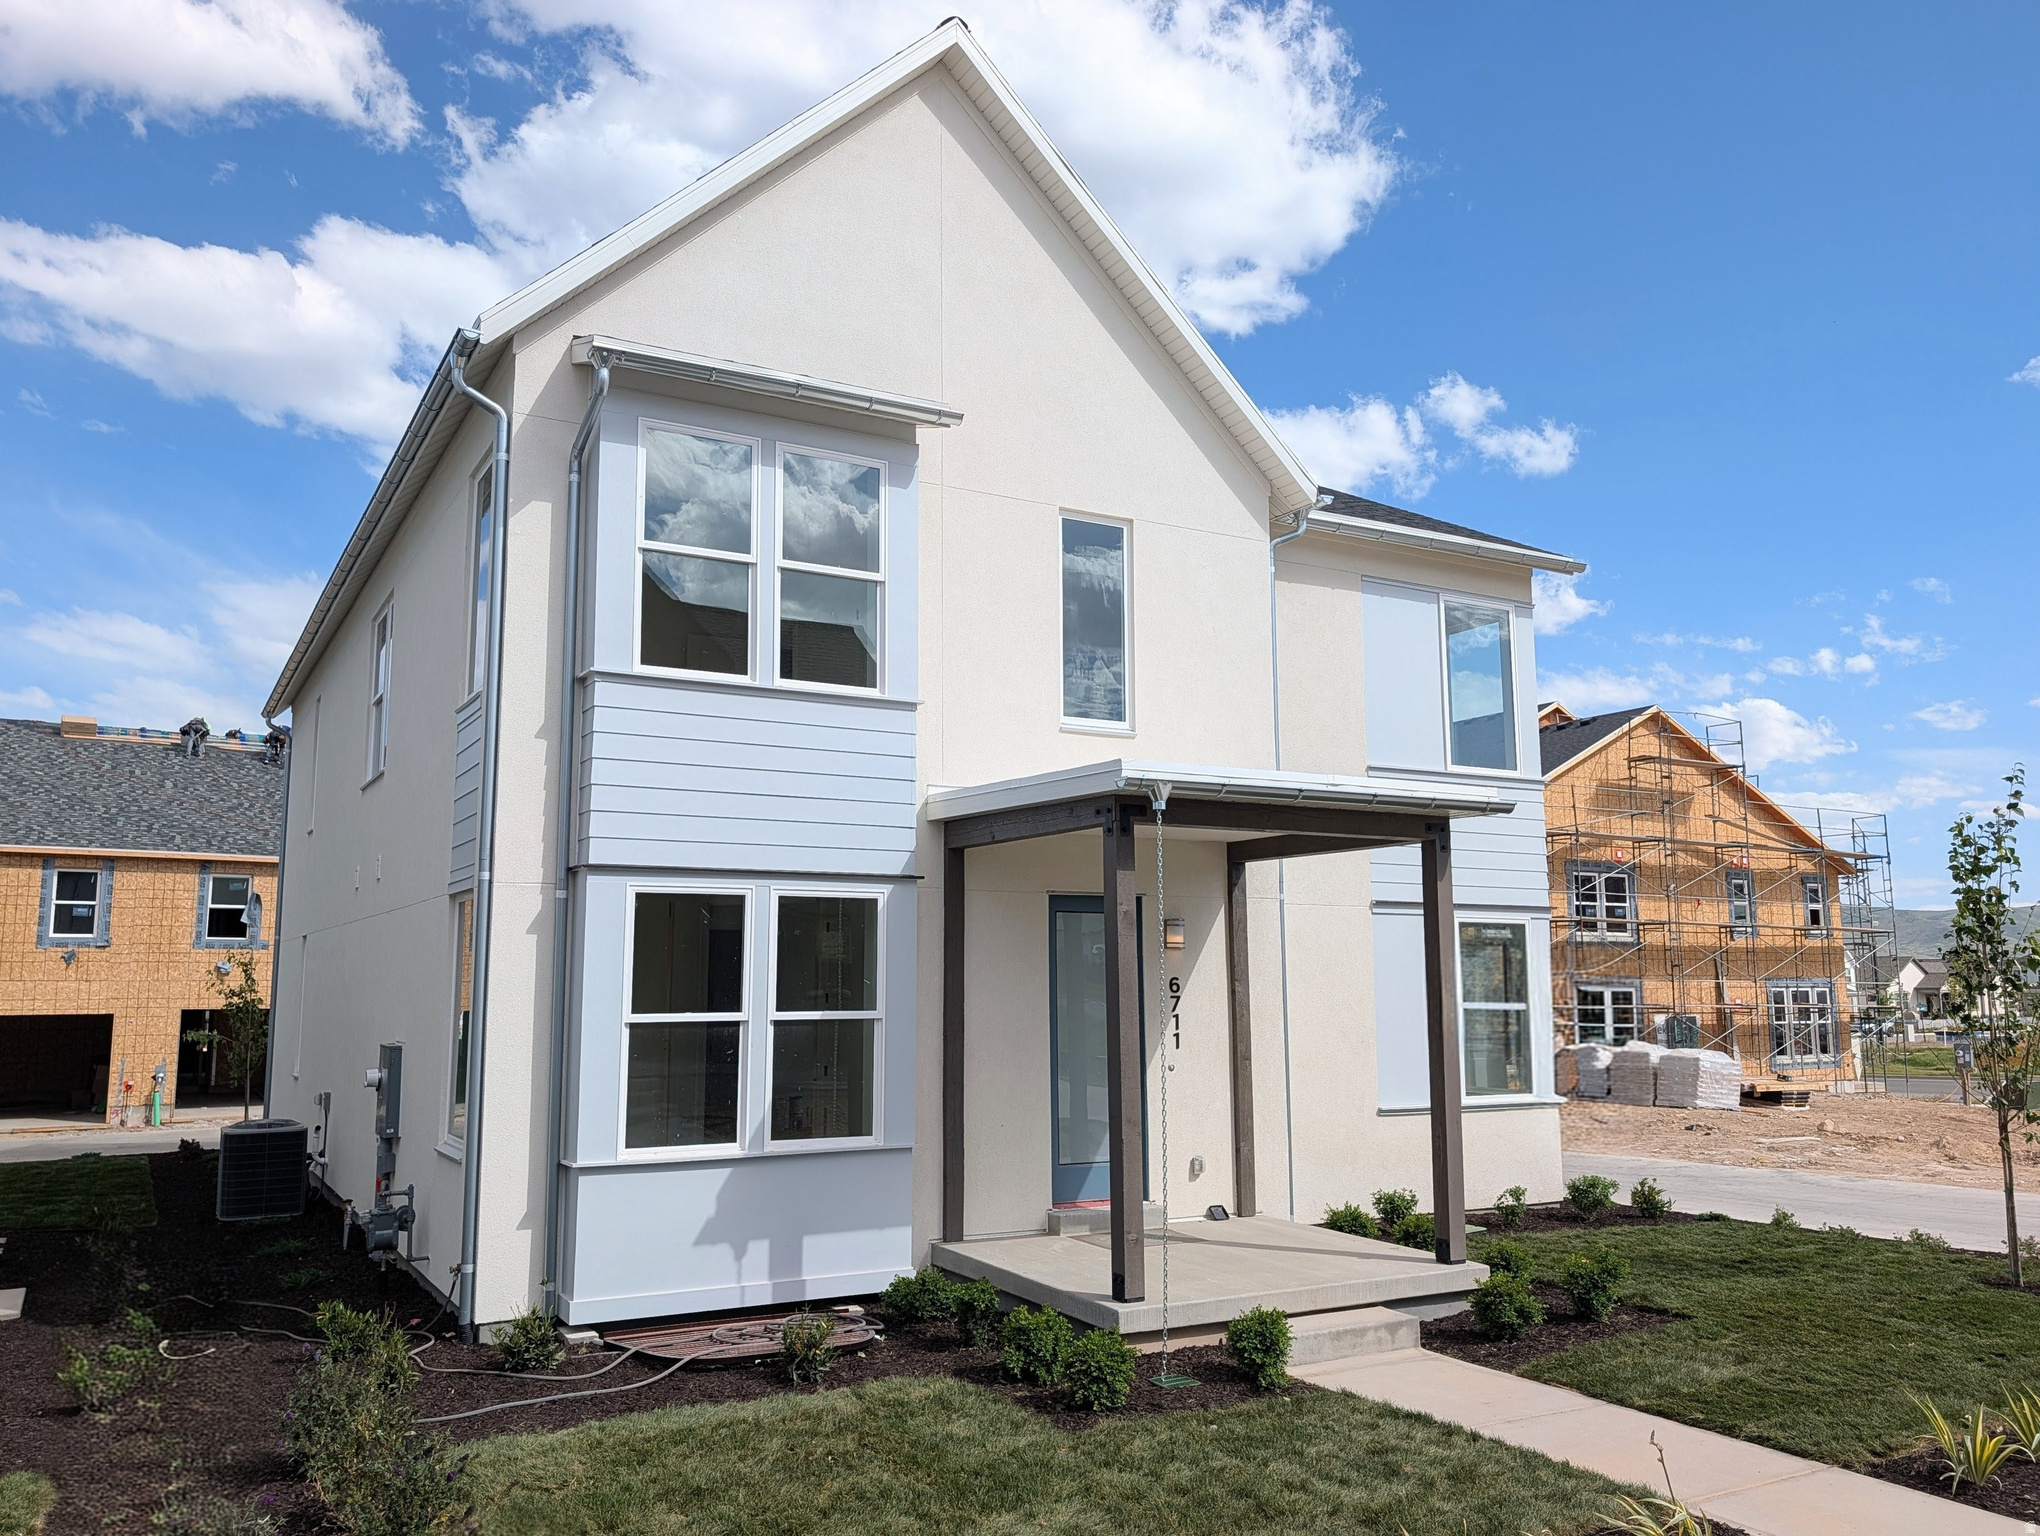
Brand new home with a FINISHED basement and beautiful designer upgrades throughout, including an upgraded gourmet kitchen with quartz countertops, upgraded cabinetry, 9-foot ceilings on all levels, fireplace, modern railings, and more. This popular Innovator floor plan features a spacious great room open to the dining area and kitchen, plus a main-level office, perfect for working from home. The primary suite offers a large walk-in closet and a spa-like en-suite bathroom with a separate stand-alone tub and shower. Situated on an alleyway corner lot, the home includes full landscaping, along with many additional features included. Estimated June 2026 Completion. Photos are of actual home under construction.
#2151714

South Jordan

6711 W MIRAMAR ST S 507

4 Beds

3 Baths

3,154 Sq.Ft.

$724,996

MLS#: 2151714
Price reduced
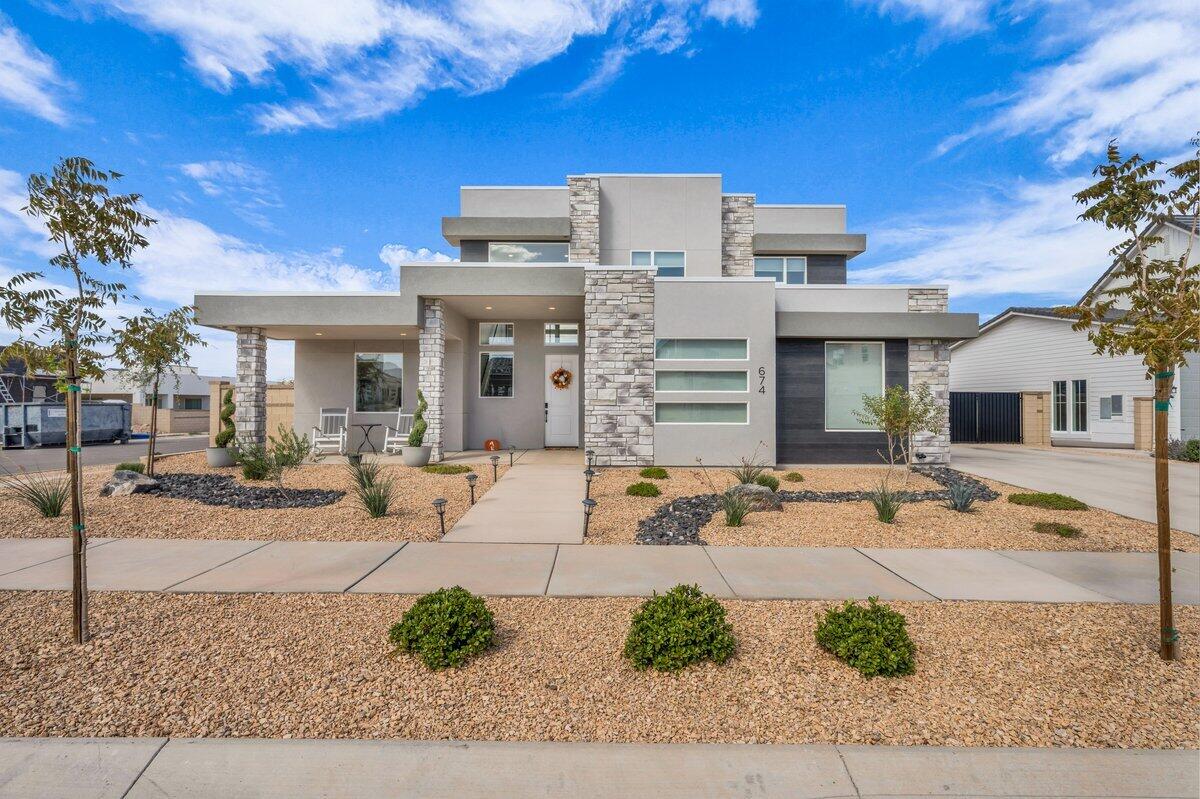
This stunning, like-new home is perfectly situated on an oversized corner lot in the highly sought-after Desert Color community. Designed with style and comfort in mind, it showcases $120,000 in high-end upgrades throughout, including granite countertops, a cozy fireplace, double ovens, stainless steel appliances, upgraded cabinetry and flooring, and elegant under-cabinet lighting. Every detail was thoughtfully chosen, from the soft-close cabinets and upgraded stair railing to the smart wiring, dual laundry hookups, water softener, and wiring for a spa just outside the primary suite. The large, fully landscaped, and enclosed backyard provides a private oasis ideal for entertaining or simply relaxing. The spacious three-car garage features epoxy flooring, extra depth, and a 220V outlet, while dedicated RV parking space provides added convenience and plenty of room for your recreational vehicles and toys. Experience the resort-style lifestyle of Desert Color, complete with a 2.5-acre lagoon, year-round pool and Jacuzzi, pickleball courts, and so much more! Buyer to verify all information, deemed reliable; however, buyer to verify all information including utilities, rental restrictions, and HOA information if applicable.
#26-272642

St George

674 W GREEN MOUNTAIN DR

4 Beds

None Baths

2,140 Sq.Ft.

$724,995

MLS#: 26-272642
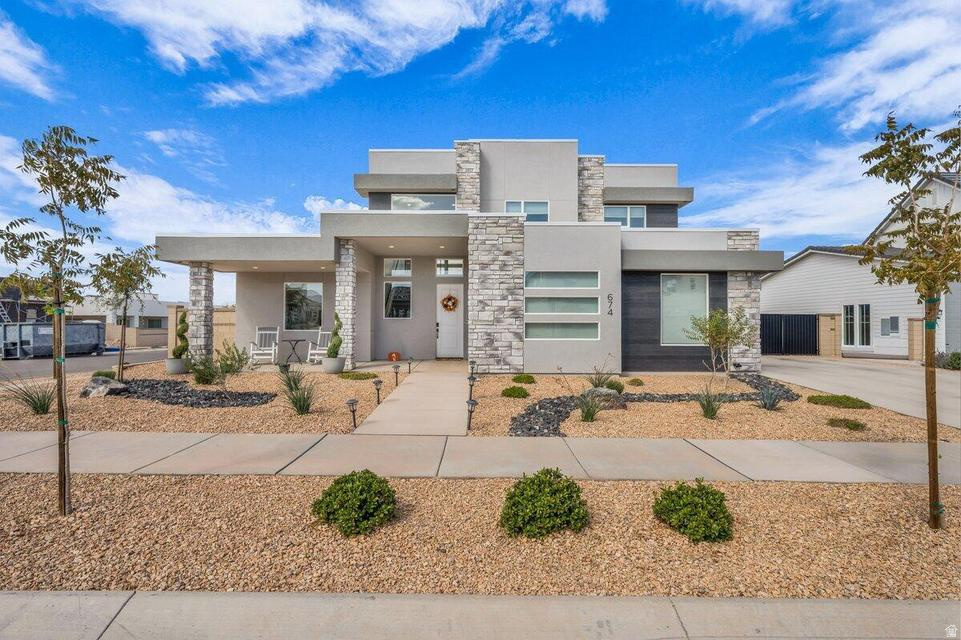
This stunning, like-new home is perfectly situated on an oversized corner lot in the highly sought-after Desert Color community. Designed with style and comfort in mind, it showcases $120,000 in high-end upgrades throughout, including granite countertops, a cozy fireplace, double ovens, stainless steel appliances, upgraded cabinetry and flooring, and elegant under-cabinet lighting. Every detail was thoughtfully chosen, from the soft-close cabinets and upgraded stair railing to the smart wiring, dual laundry hookups, water softener, and wiring for a spa just outside the primary suite. The large, fully landscaped, and enclosed backyard provides a private oasis ideal for entertaining or simply relaxing. The spacious three-car garage features epoxy flooring, extra depth, and a 220V outlet, while dedicated RV parking space provides added convenience and plenty of room for your recreational vehicles and toys. Experience the resort-style lifestyle of Desert Color, complete with a 2.5-acre lagoon, year-round pool and Jacuzzi, pickleball courts, and so much more! Buyer to verify all information, deemed reliable; however, buyer to verify all information including utilities, rental restrictions, and HOA information if applicable.
#2160549

St. George

674 W GREEN MOUNTAIN DR

4 Beds

2 Baths

2,140 Sq.Ft.

$724,995

MLS#: 2160549
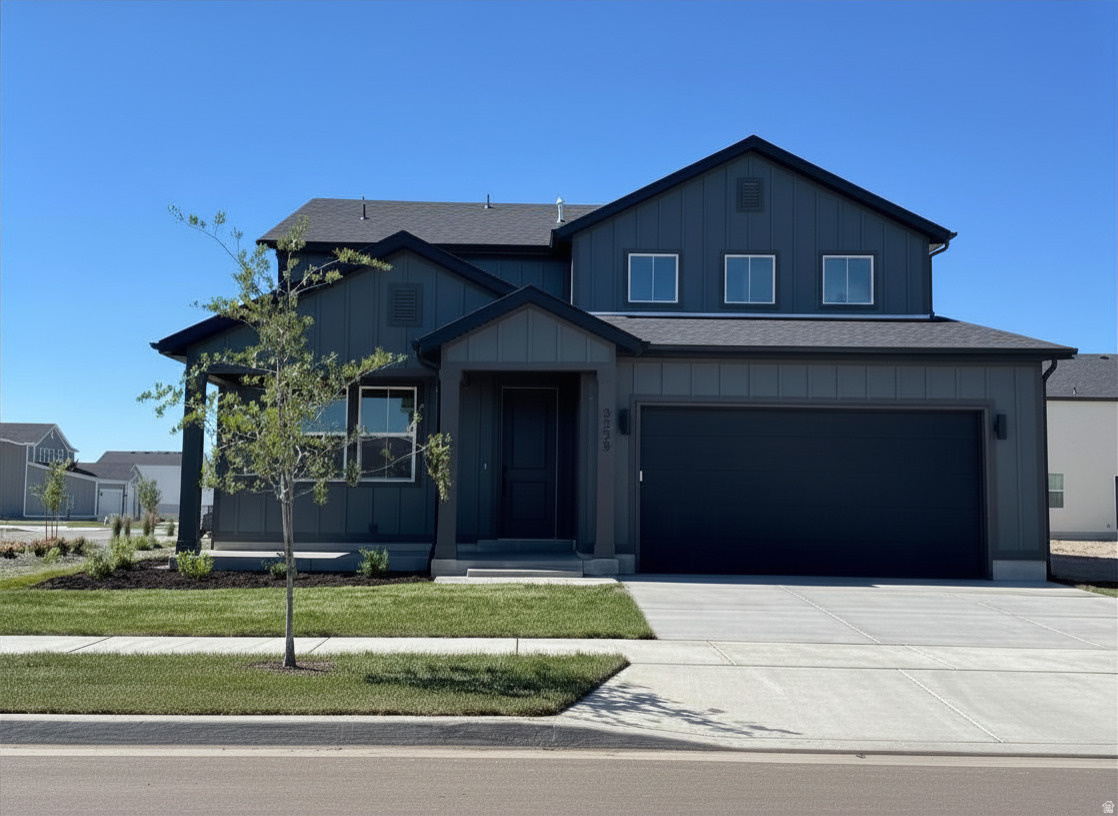
FINAL OPPORTUNITIES FOR THIS AMAZING FLOOR PLAN HERE AT PIONEER MEADOWS KNOWN FOR OUR AMAZING LOCATION. READY TO MOVE IN , HOMESITE #15, CORNER LOT,  The Summit at Pioneer Meadows presents a lavish two-story design. On the main floor, a dedicated study and secondary bedroom offer versatility. The main floor also features a sprawling open-concept dining and great room, complemented by a modern kitchen equipped with a spacious walk-in pantry and central island. You'll also appreciate a practical mud room off the garage. The upstairs features a flexible loft, a tranquil owner's suite-complete with a separate tub & shower and generous walk-in closet at the primary suite-plus two additional secondary bedrooms.
#2130423

Lehi

2239 W 1880 ST N

4 Beds

3 Baths

2,902 Sq.Ft.

$724,990

MLS#: 2130423
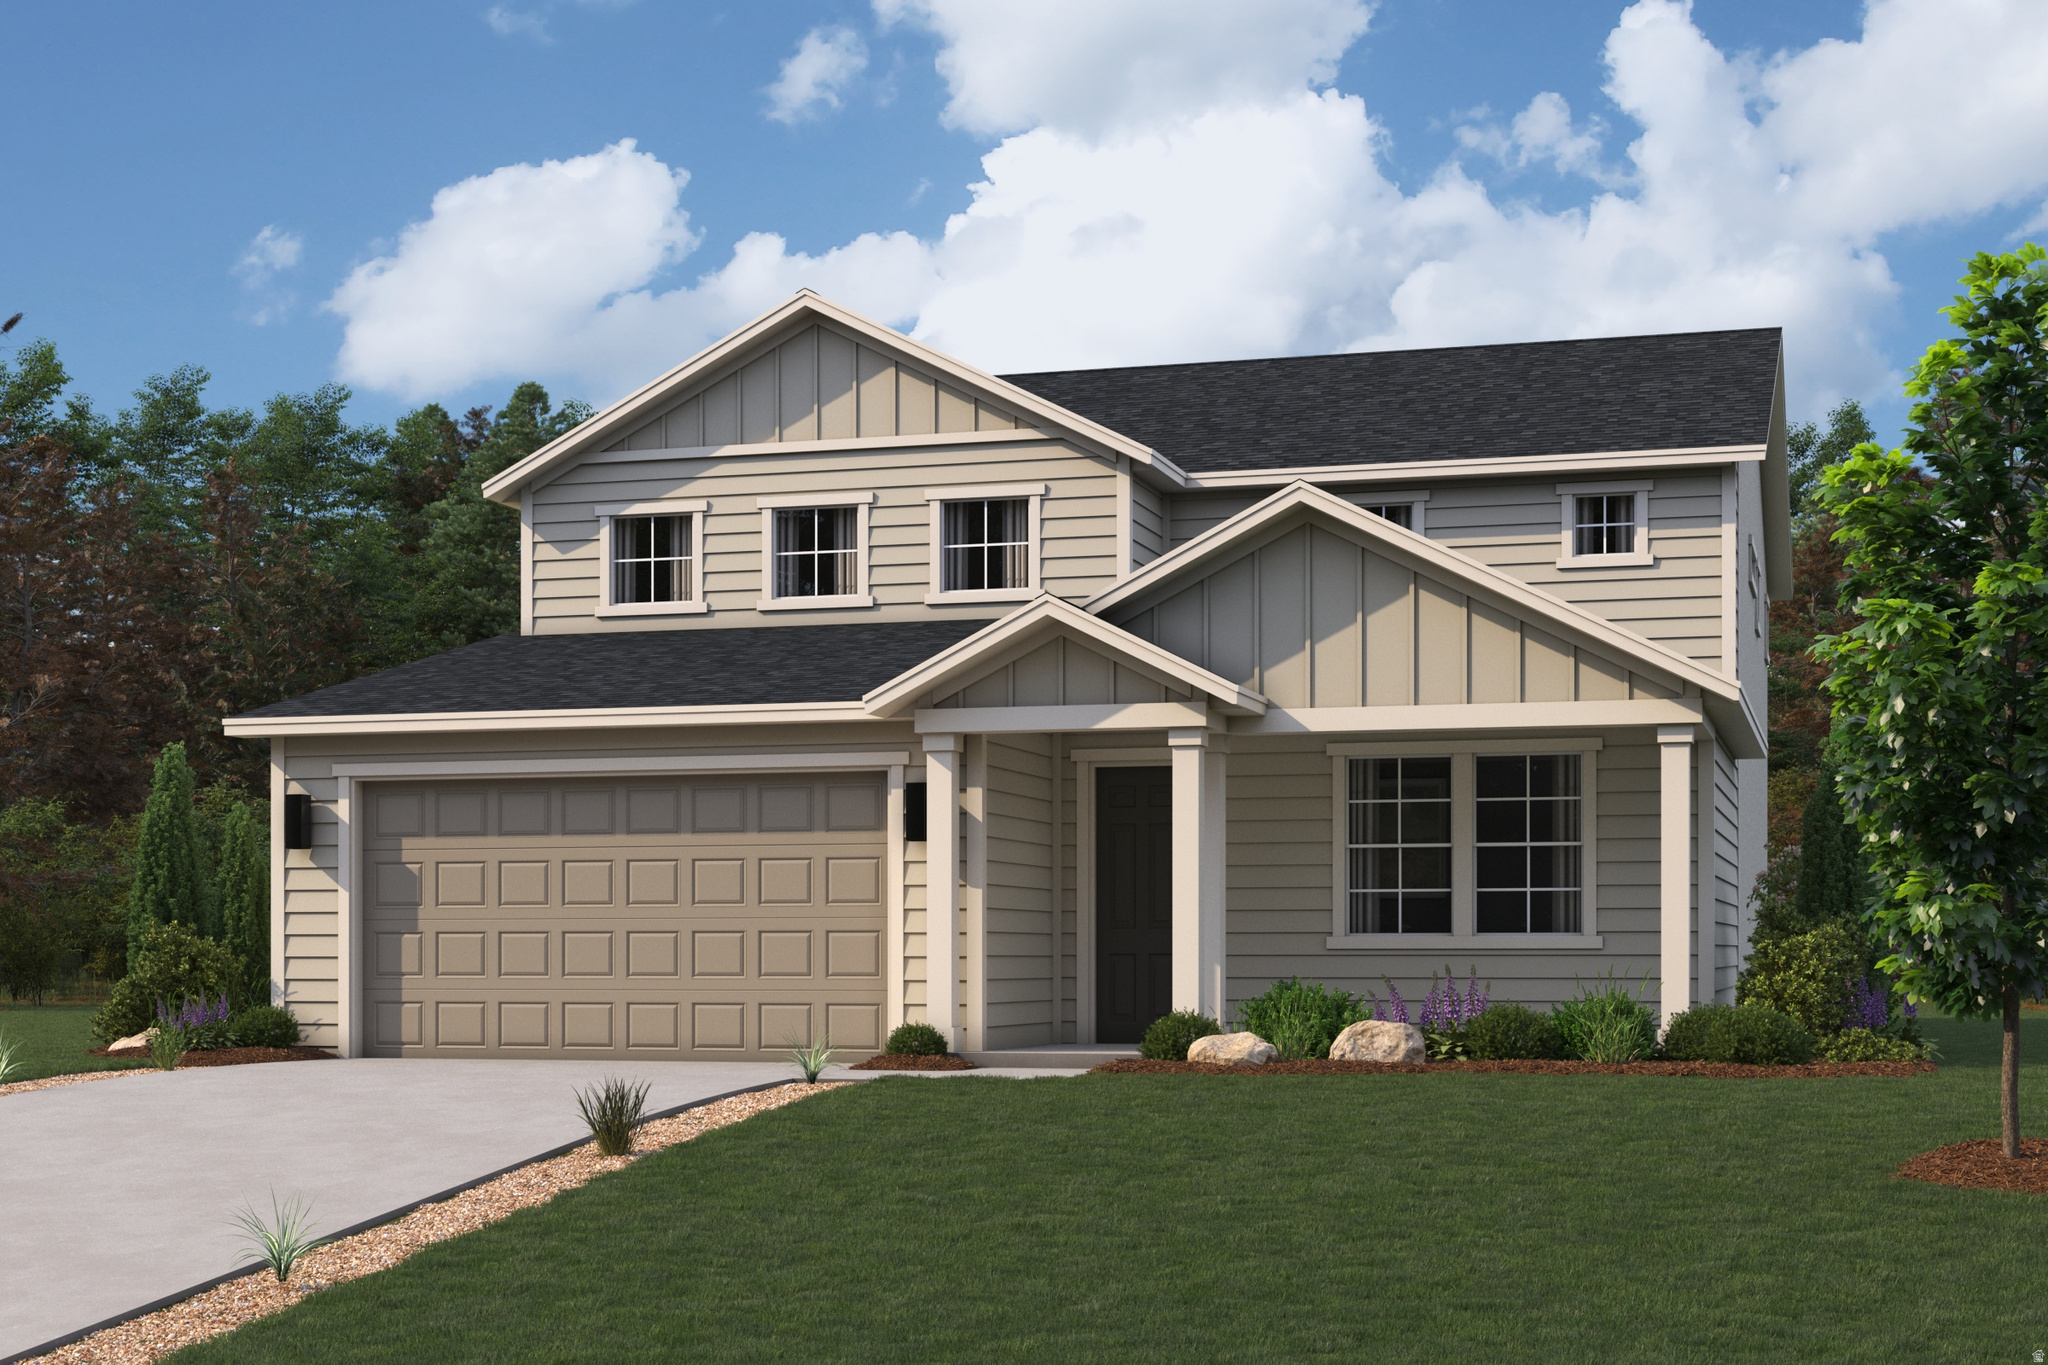
Homesite #4 - The Summit at Pioneer Meadows presents a lavish two-story design. On the main floor, a dedicated study, powder bath and secondary bedroom with it's own full bathroom offer versatility. The main floor also features a sprawling open-concept dining and great room, complemented by a modern kitchen equipped with a spacious walk-in pantry and central island. You'll also appreciate a practical mud room off the garage. The upstairs features a flexible loft, two secondary bedrooms, a secondary bathroom with dual vanity, and a tranquil owner's suite-complete with a separate tub & shower, dual vanity and generous walk-in closet. Estimated completion: May 2026
#2142023

Lehi

2264 W 1880 N

4 Beds

3 Baths

2,902 Sq.Ft.

$724,990

MLS#: 2142023
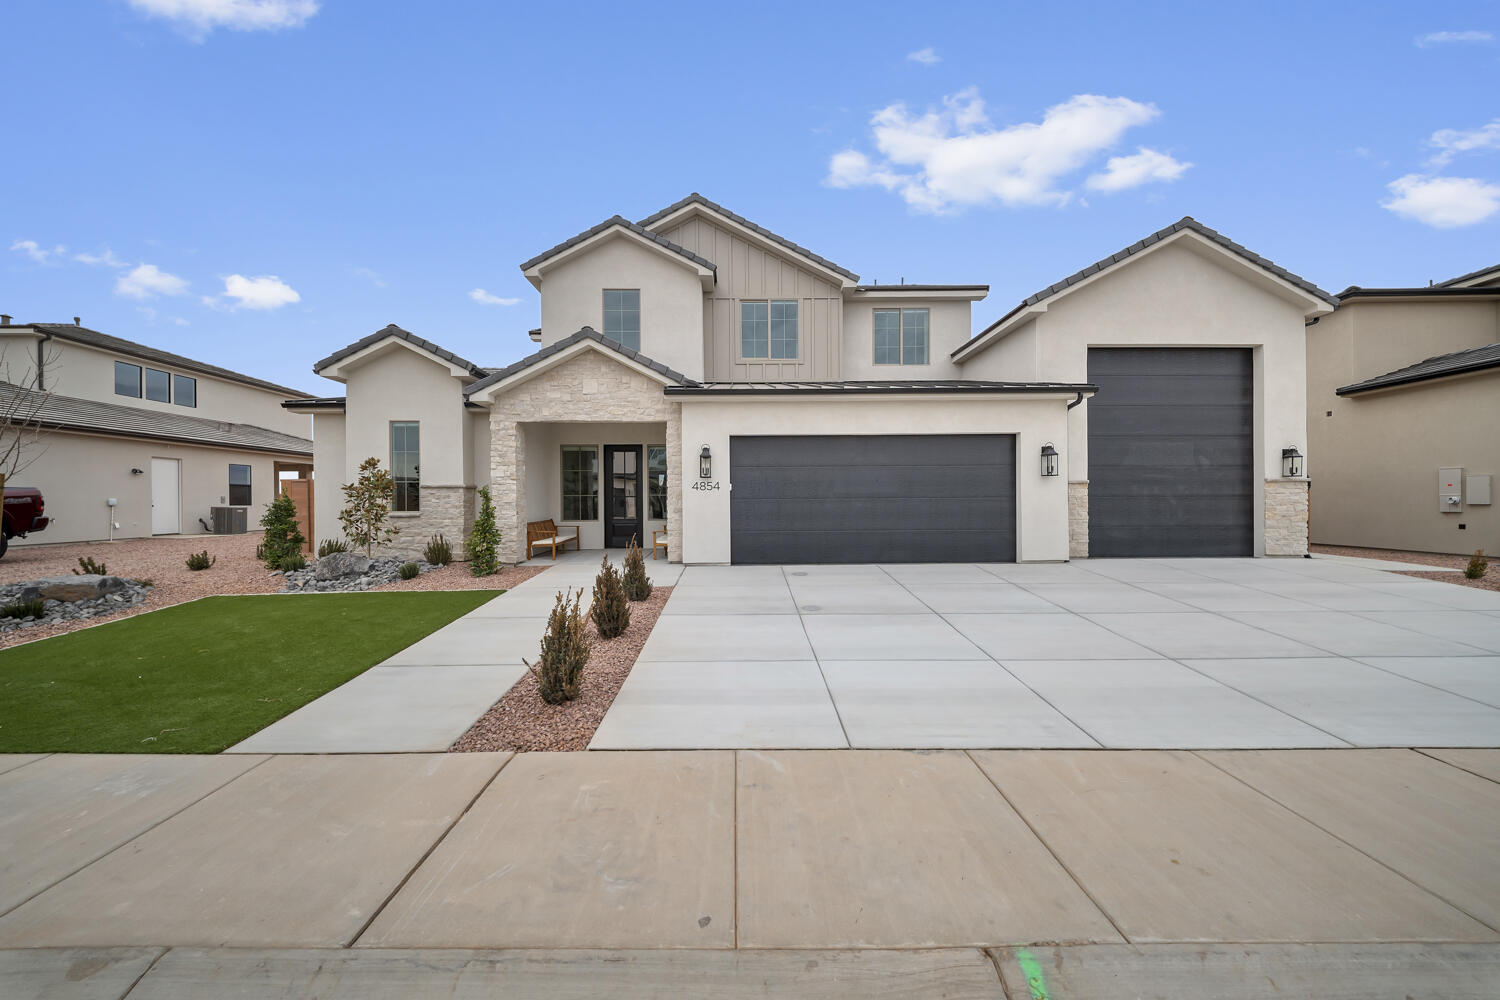
Thoughtfully crafted for comfort, connection, and adventure, The Trailway by Canyon Mill Homes delivers a lifestyle as inspiring as its surroundings. This 2,688 sq. ft. residence showcases a highly livable and intuitive floorplan, highlighted by the expansive indoor/outdoor entertaining spaces that seamlessly blend the heart of the home with the natural beauty of Southern Utah. Large windows and the 8'x8' slider offers great views of the surrounding Sand Hollow area, making every room feel connected to Southern Utah's spectacular landscape.
A defining feature of The Trailway is its oversized 765 sq. ft. RV garage--perfect for storing recreational vehicles, boats, or adventure gear with ease. Whether you're gearing up for a weekend on the trails or coming home from a day on the lake, this garage is built for the active lifestyle.
Situated within the Desert Sands master-planned community, this home offers unmatched access to outdoor recreation. Miles of OHV and mountain biking trail systems begin just moments from your front door. Sand Hollow Reservoir--ideal for boating, fishing, paddleboarding, and beachside relaxation--is only minutes away. Golf enthusiasts will also appreciate the quick access to Sand Hollow Golf Course, regarded as one of Utah's premier golf destinations with its stunning red rock vistas and world-class play.
The Trailway is more than a home--it's a launching point for adventure, a retreat for relaxation, and a showcase of Canyon Mill Homes' dedication to thoughtful design and elevated living.
**Photos of the home are of our last years Parade Home.  Colors and finishes vary.  There are features of this home that are not offered in our current home.  Pictures are intended to assist with the home's layout.  Contact the builder's agent for more information**
Estimated completion is the end of October.
#26-273891

Hurricane

3068 S 4850 W Lot 22

4 Beds

None Baths

2,688 Sq.Ft.

$724,990

MLS#: 26-273891
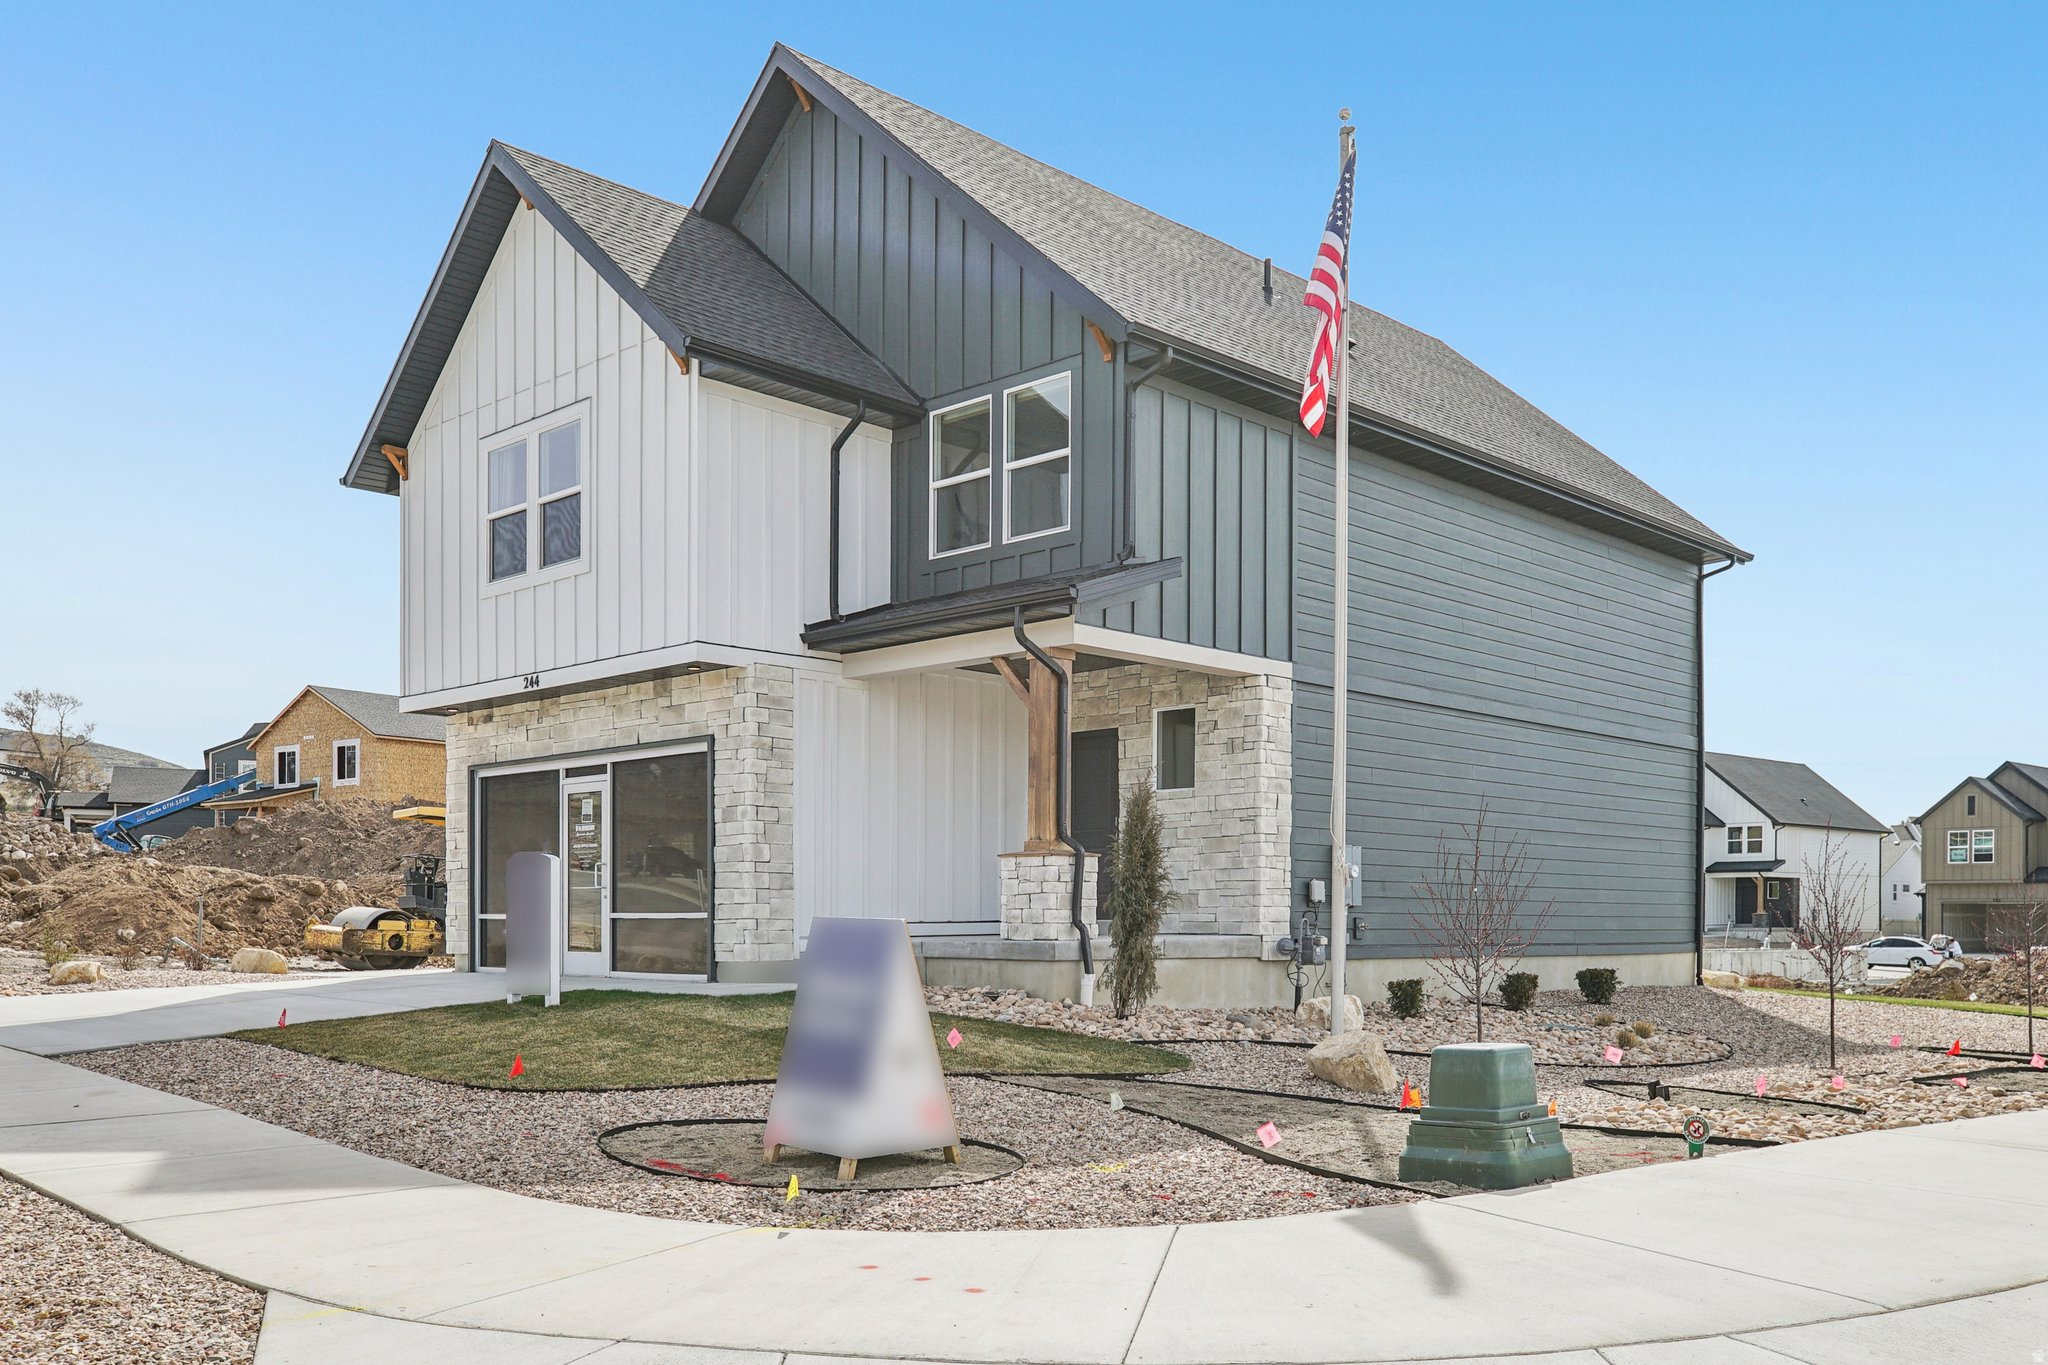
The Clover is a two-story home that offers 3 bedrooms, 2.5 bathrooms, a loft, and a 2-car garage with a functional and open main floor layout. Interior features include quartz countertops, laminate flooring, modern cabinetry, a walk-in pantry, and a convenient mud room off the garage. Upstairs includes a spacious loft, laundry room, full bath, and a large primary suite with walk-in closet and private bath. The home also includes an unfinished basement with space for future extra living. Home comes with a Smart Home Package, radon system, and builder warranty. Actual home may differ in color/material/options. Pictures are of finished homes of the same floor plan and may contain options/upgrades/ decorations/ furnishings not available at the advertised price. No representation or warranties are made regarding school districts and assignments; conduct your own investigation regarding current/future school boundaries. Buyer to verify all information.  This home has a walkout basement and a walk-down staircase from the top deck.
#2170558

Heber City

2097 N OSTLER PEAK RD N 115

3 Beds

2 Baths

3,031 Sq.Ft.

$724,990

MLS#: 2170558
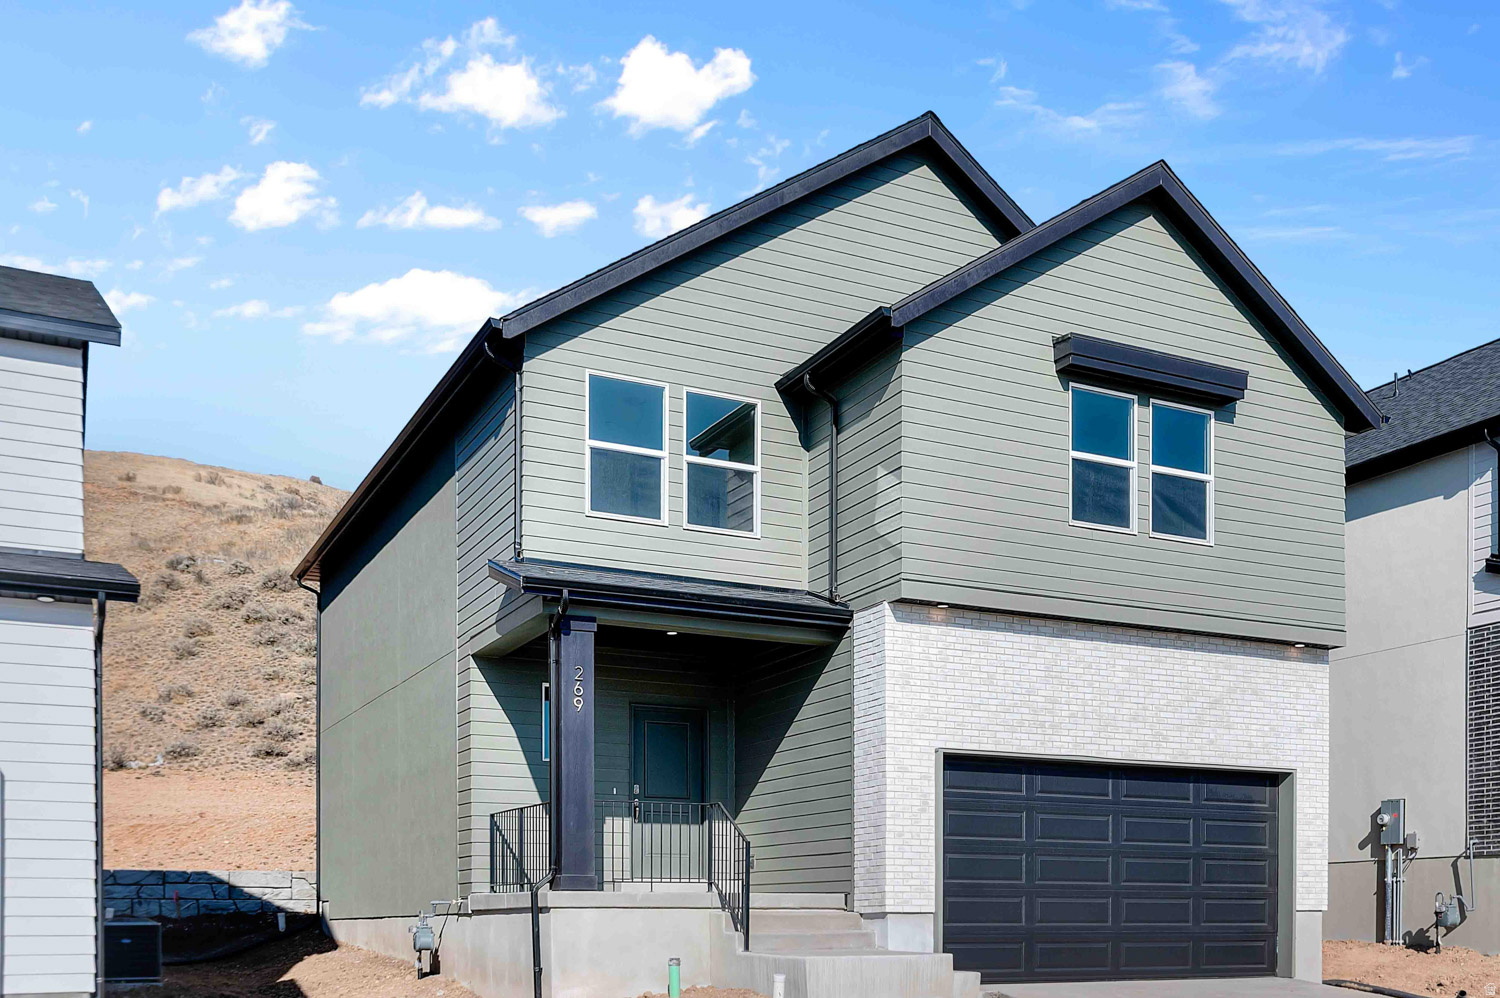
Inverness is open and is in THE BEST East side location close to schools, shopping, dining, highways and the silicon slopes you can get where you need to be quickly. This home includes an unfinished, WALKOUT basement with room for a future bedroom, family room and bathroom, stainless appliances, quartz countertops, laminate flooring, mudroom bench and so much more. This Clover has 3 bedrooms with a HUGE loft area upstairs perfect for a 2nd family room or future 4th bedroom. Ask me about our generous home warranties, active radon mitigation system and Smart Home package which are all included in this home. INTEREST RATE BUYDOWN and $6,000 towards closing costs using our preferred lender. Actual home may differ in color/material/options. Pictures are of finished homes of the same floor plan and may contain options/upgrades/ decorations/ furnishings not available at the advertised price. No representation or warranties are made regarding school districts and assignments; conduct your own investigation regarding current/future school boundaries. Buyer to verify all information. Sales office hours are Monday, Tuesday, Friday, and Saturday from 11:00am-6:00pm. Wednesday from 1:00pm-6:00pm, Thursday (day off).
#2150633

Lehi

556 E LEVENGROVE DR 242

3 Beds

2 Baths

3,097 Sq.Ft.

$724,990

MLS#: 2150633
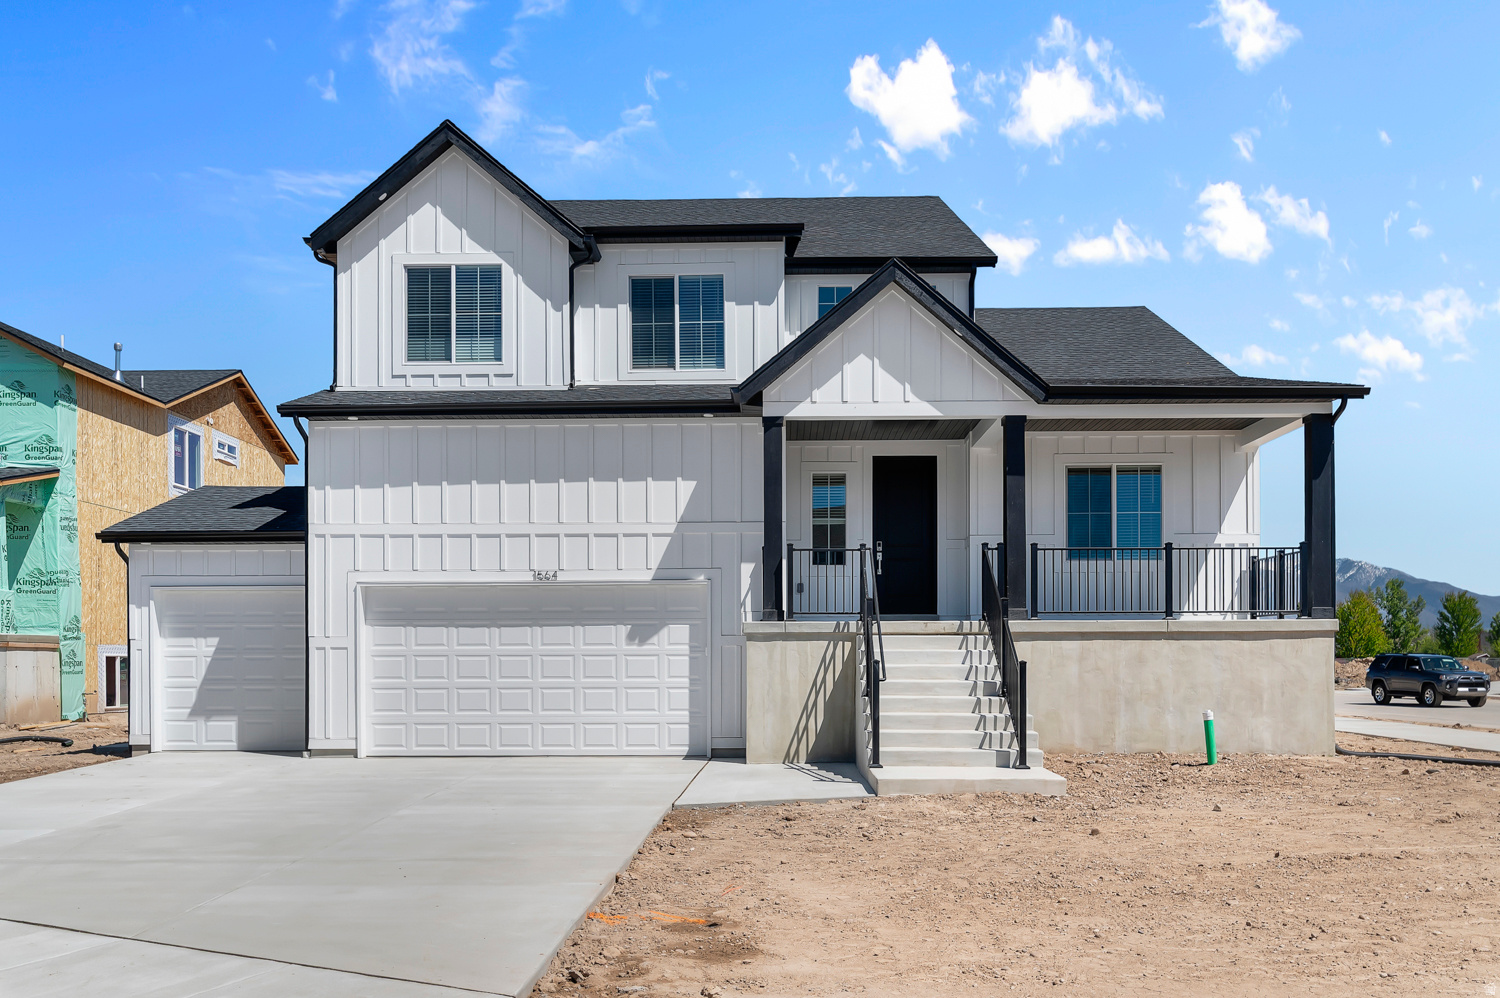
The Sydney is a spacious twostory home at our Palomino community, featuring four bedrooms, an open loft, and an unfinished basement plumbed for future living space. Timeless exterior options and premium finishes offer standout curb appeal. Inside, an open foyer welcomes you with a private office behind French doors. The expansive great room is ideal for entertaining and includes recessed lighting, pendant lights. The chef's kitchen features shaker cabinetry, quartz countertops, stainlesssteel appliances, and a large pantry. The mainlevel primary suite offers convenient singlelevel living with a spainspired bath, including a soaking tub, double vanity, oversized shower, and walkin closet plumbed for stackable laundry. Upstairs includes three additional bedrooms, a spacious loft, full bath, and dedicated laundry room. Ask me about our Generous Home Warranties, Active Radon Mitigation System, and Smart Home Package which are all included. *No representation or warranties are made regarding school districts and assignments; conduct your own investigation regarding current/future school boundaries. Photos may or may not be of actual home. Buyers to verify colors, materials, and options. Square footage figures are provided as a courtesy estimate only and were obtained from building plans. ***Sales Center Hours: Open Monday, Tuesday, Thursday, Friday, and Saturday from 11:00 a.m. - 6:00 p.m. Wednesday from 1:00 p.m. - 6:00 p.m. Closed Sundays. Call for an appointment!
#2165426

Ogden

1483 S 4125 W 106

4 Beds

2 Baths

4,591 Sq.Ft.

$724,990

MLS#: 2165426
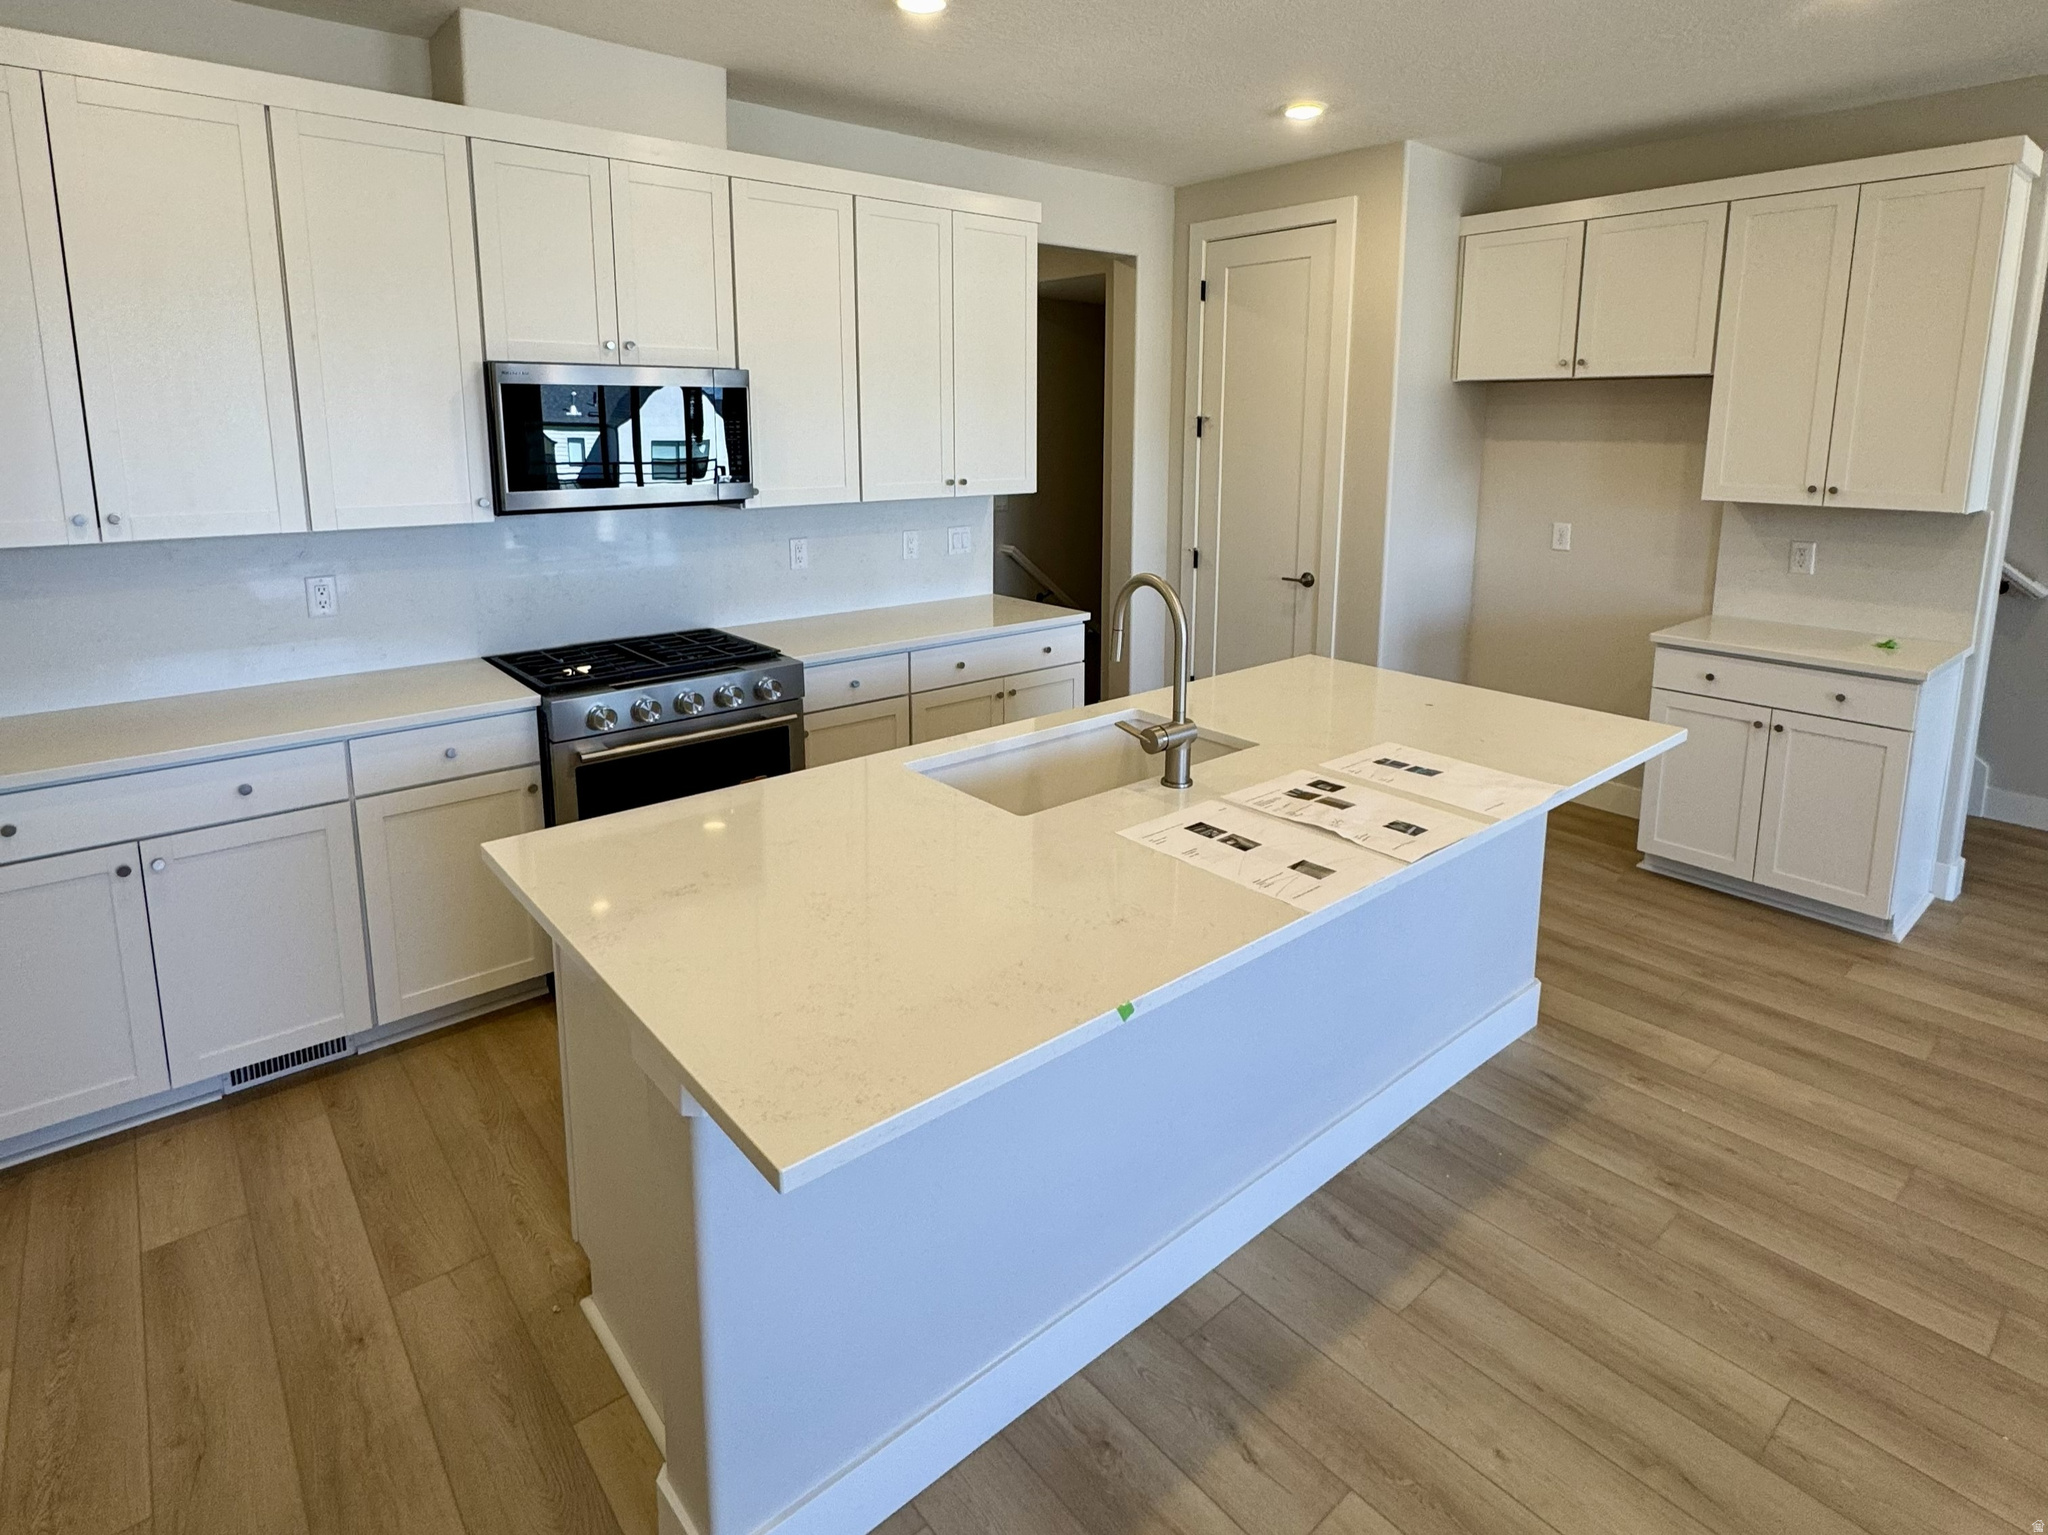
*Lot 124 AVAILABLE NOW* Located within the Jordanelle Ridge Community and built by Pulte Homes, this desirable new construction "Lodge" Townhome at 2,465sf features 4 beds, 3.5 baths with professionally curated finishes and stunning views of the Wasatch Mountain Range. Lot 124 features a downstairs walkout/entrance bedroom and flex room with full bath. This home is complete and ready for June move in! Please call/text/email Mitch Carricart for more information on how to set up a showing. Also check out the amazing private Jordanelle Ridge Barn and Sportsclub https://jordanelleridge.com/ridge-club-copy-2/ Sales Center Hours: Open Monday-Wednesday and Friday-Saturday from 10:00AM - 6:00PM. Buyer to verify square footage. No representation or warranties are made regarding school districts and assignments; please conduct your own investigation regarding current/future school boundaries. Certain images in this listing have been digitally staged or enhanced via artificial intelligence. These photos are for illustrative purposes only and do not represent the actual current condition, layout, or furnishings of the property.
#2168263

Heber City

2433 N ALPINE GLOW LANE

4 Beds

3 Baths

2,465 Sq.Ft.

$724,990

MLS#: 2168263
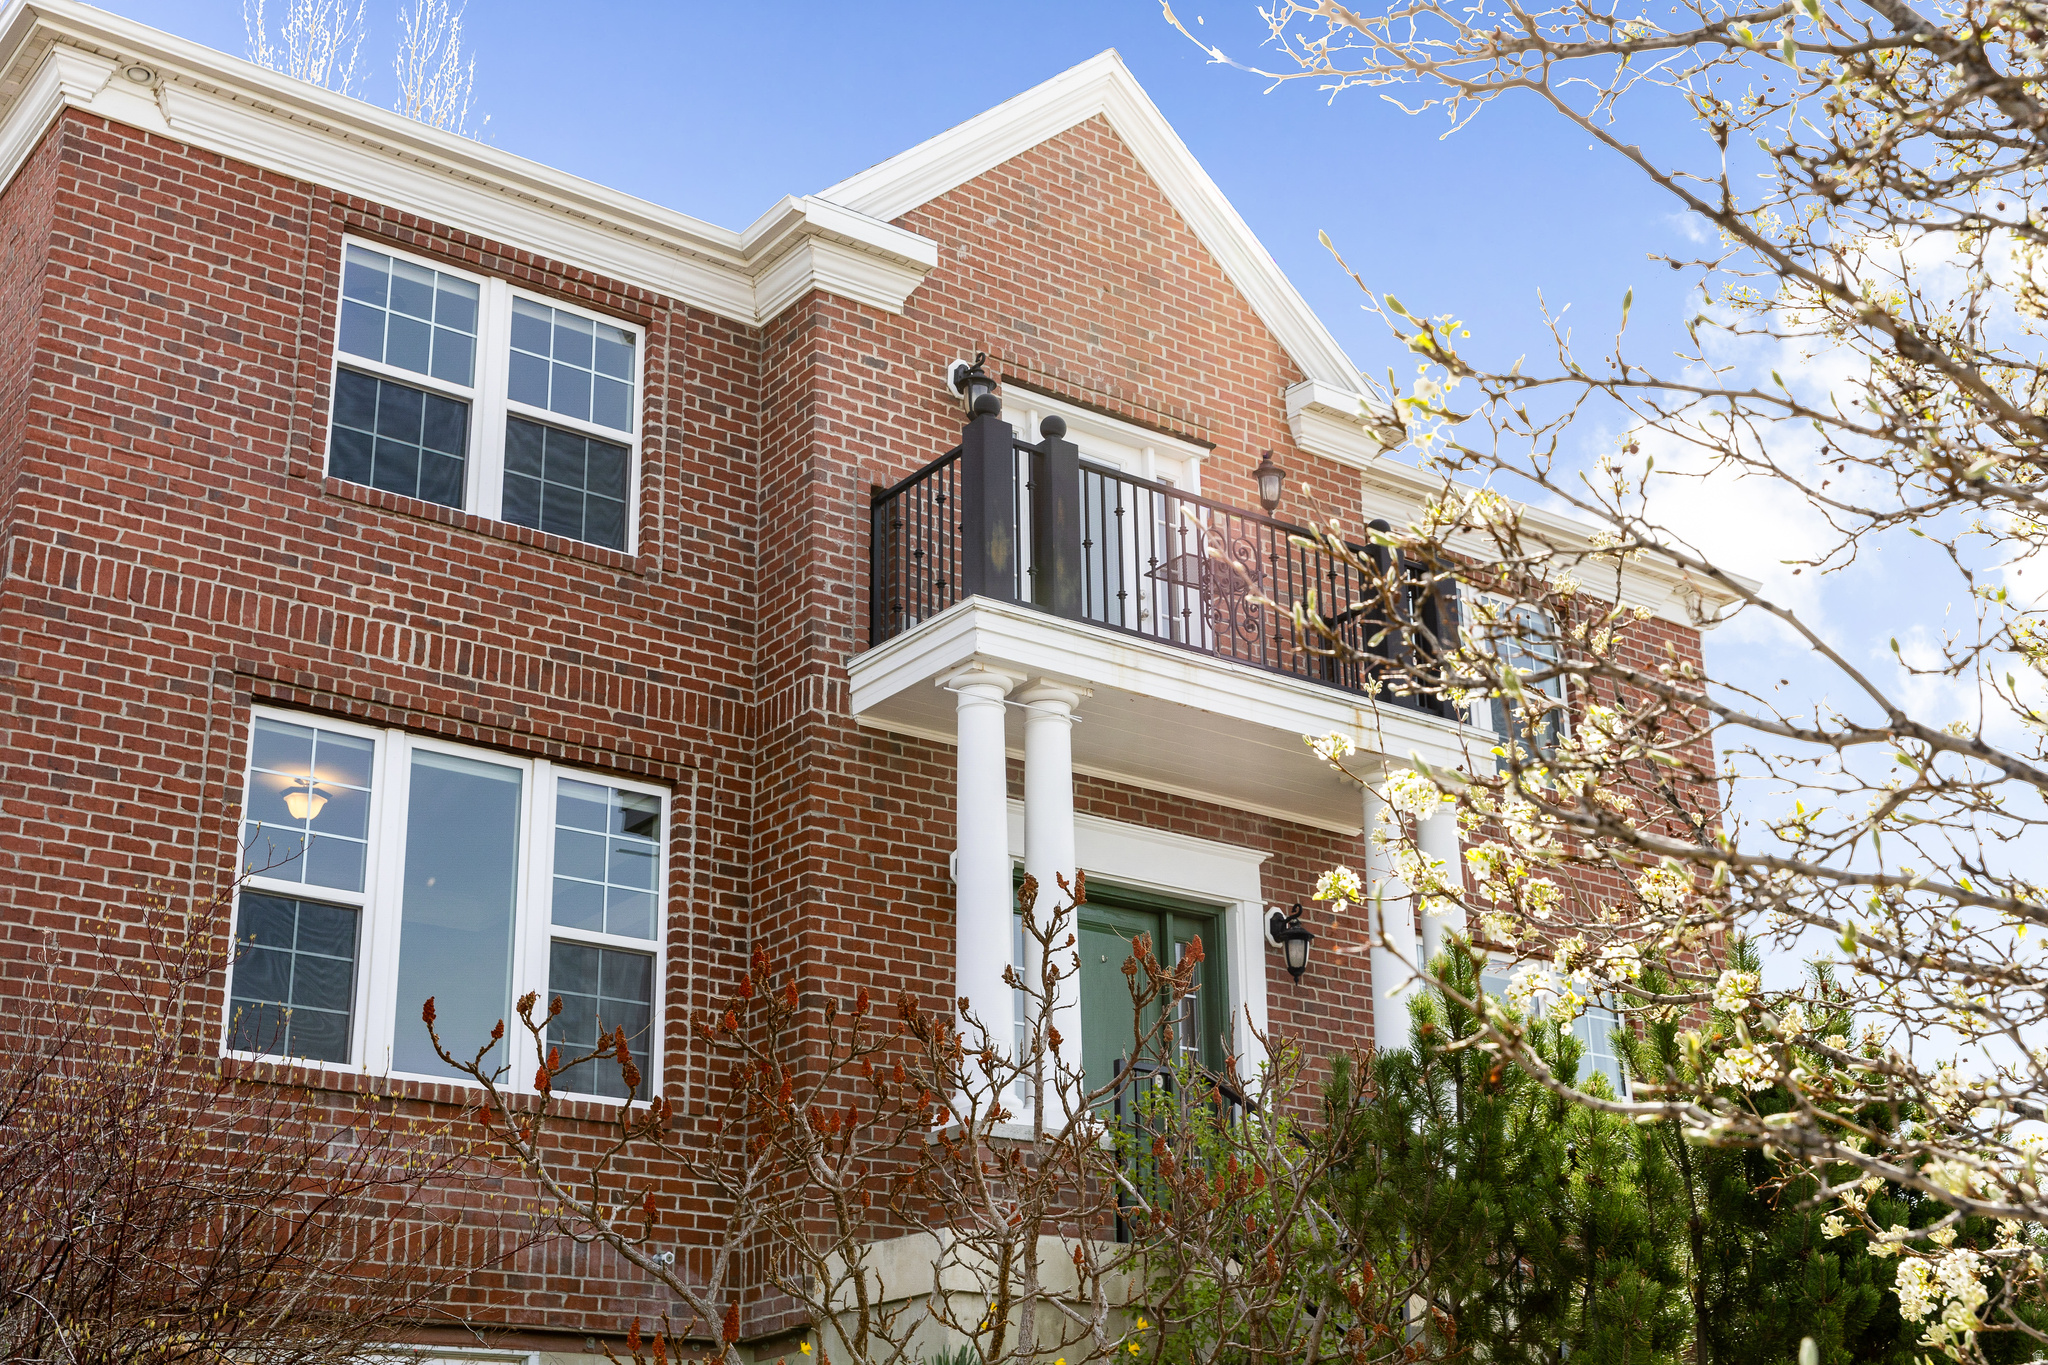
This is not a house built for apology, but for presence. Rising above the ordinary with breathtaking 360 mountain and valley views, this 5-bedroom, 3.5-bath residence is a declaration of scale, light, and deliberate luxury. Fresh interior paint, new carpet throughout, upgraded LED lighting, striking marble floors, premium cabinetry and countertops, and a coffered kitchen ceiling crowned in detailed molding create an interior of uncommon distinction. The gourmet kitchen offers a gas range and double ovens. A dedicated main-level office, grand living spaces, Doric columns, and a warm fireplace speak to both intellect and comfort. The primary suite is a true retreat, with a walk-in shower, jetted tub, and generous proportions. Central vac, two laundry rooms, a large 3-car garage, added storage above, outdoor lighting, raised garden beds, and charming cottage landscaping complete a home designed not merely to shelter life, but to elevate it.
#2146598

Smithfield

434 S CARDON RIDGE DR

5 Beds

3 Baths

4,225 Sq.Ft.

$724,900

MLS#: 2146598

* Listings identified with the FMLS IDX logo come from FMLS and are held by brokerage firms other than the owner of this website. The listing brokerage is identified in any listing details. Information is deemed reliable but is not guaranteed. If you believe any FMLS listing contains material that infringes your copyrighted work please click here to review our DMCA policy and learn how to submit a takedown request. Ā© 2024. First Multiple Listing Service, Inc.
Provo Community Living!

Featured listing

Provo Community Living!

Browse Properties

Categories

Homes Tailored to Your Lifestyle

Buyers Guide

Buying a home is one of the most exciting milestones of your life.

View more

Sellers Guide

Putting your home on the market can be a stressful process, especially when you don’t know what to expect.

View more

Market report

With just a few clicks, you'll gain instant access to valuable insights about the real estate market, including trends, property values, and community analytics.

View more

Home value

Unlike automated valuations, our hands-on review will provide a comprehensive opinion of your home’s value while considering important interior elements and other location intangible factors that machine algorithms so often miss.

View more

Buyers resources

Guides on financing, inspections, and choosing the right Realtor for a smooth home purchase.

Sellers resources

Practical tips on staging, pricing, and preparing your home to attract buyers and maximize your sale.

 - property

Send a message

Message successfully sent.

Reason for contacting?

I agree to receive email communication and understand I can unsubscribe at any time.

I agree to be contacted by OnX Realty via call, email, and text for real estate services. To opt out, you can reply 'stop' at any time or reply 'help' for assistance. You can also click the unsubscribe link in the emails. Message and data rates may apply. Message frequency may vary. Privacy Policy

Sign In Sign Out

Virtual Assistant

Would you like to take the next step with this property? We can help you schedule a showing or virtual tour, or send you more details.

Yes, I would like more information.

Thank You for Your Reply, One of Our Agents will contact you as soon as possible

No, maybe later.

Thank you, you can always contact me via email, phone number or through the contact form.

Realhub AI

Lucy - Your AI-Powered Realtor

Update Your Temporary Password

Personalize your search

Enter your email and we'll notify you immediately when new listings match what you're looking for.

or enter email address

Already have an account ? Login here

Continue your home search

I agree to receive communications and understand I can unsubscribe at any time.

I agree to be contacted by OnX Realty via call, email, and text for real estate services. To opt out, you can reply 'stop' at any time or reply 'help' for assistance. You can also click the unsubscribe link in the emails. Message and data rates may apply. Message frequency may vary. Privacy Policy

Already have an account ? Login here

We use cookies

We use cookies primarily for analytics to enhance your experience. By accepting, you agree to our use of these cookies. You can manage your preferences or learn more about our cookies policy.