78 E WATSON DR

Saratoga Springs, UT 84045
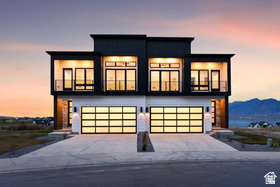
Townhouse; Row-mid

Saratoga Springs, UT 84045
78 E WATSON DR

$739,000

MLS#: 2144296

Status: Active

Listing provided by: Wardley Real Estate

Listing agent phone: None

Last update: 14 days ago

On site: 3 months ago

Main image without alt text

About

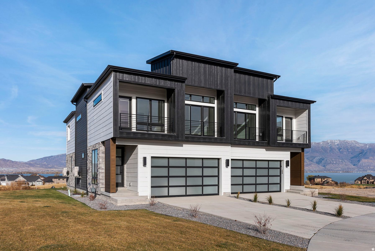
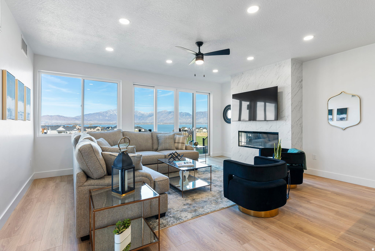
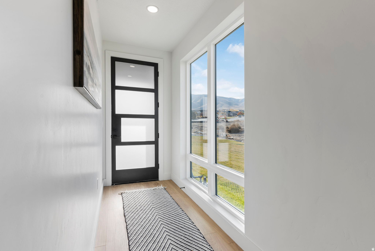
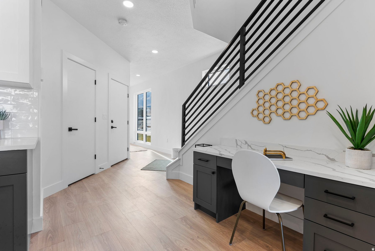
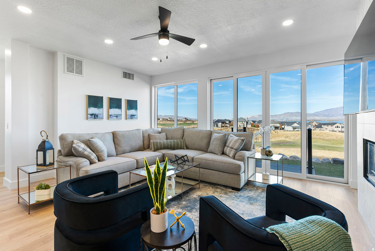
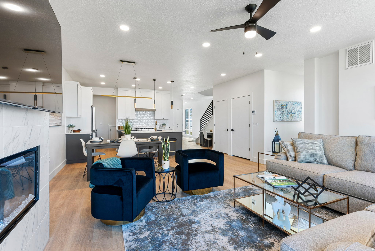
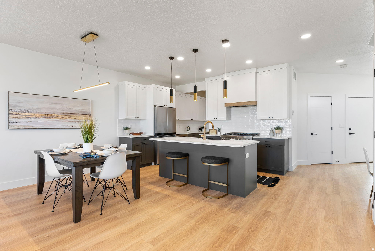
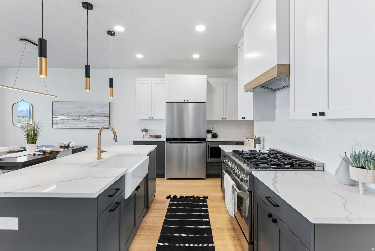
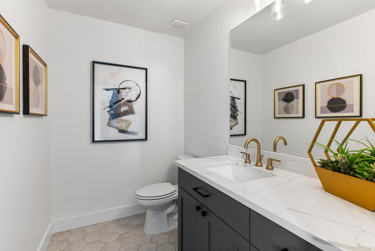
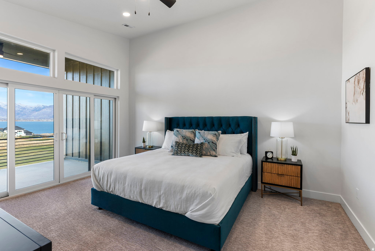
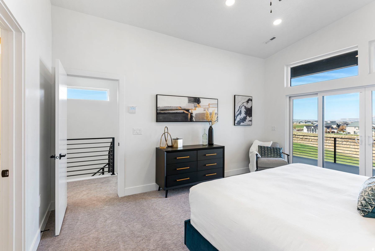
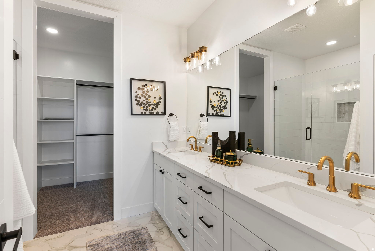
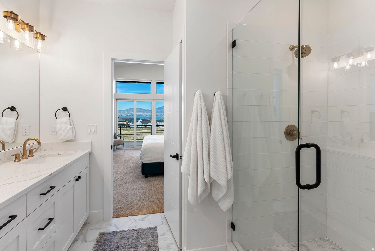
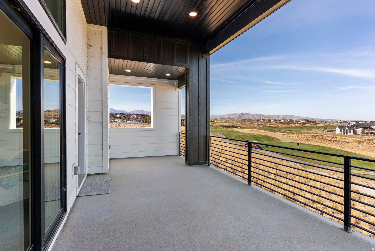
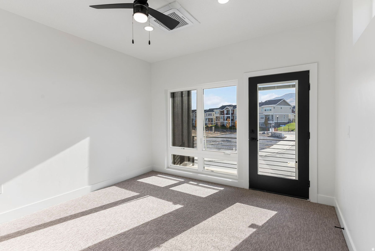
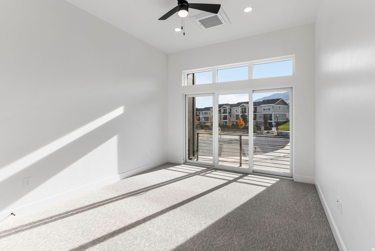
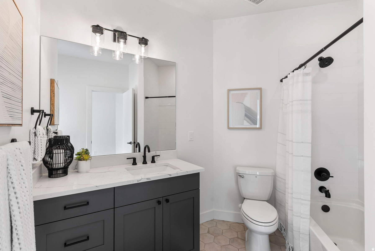
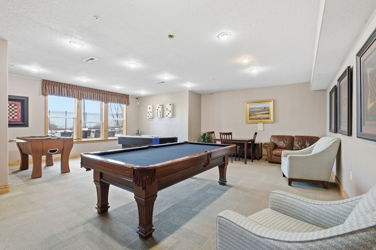
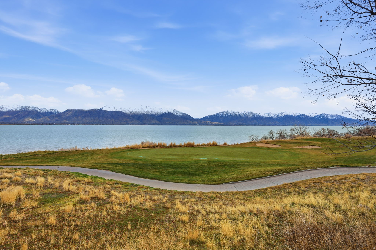
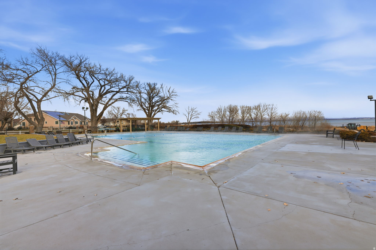
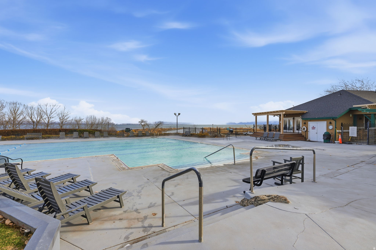
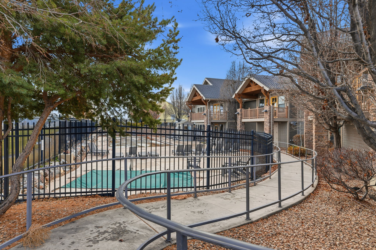
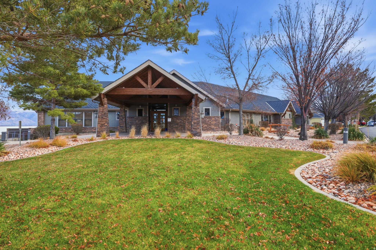
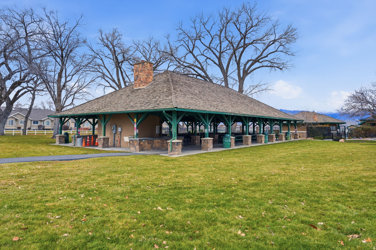
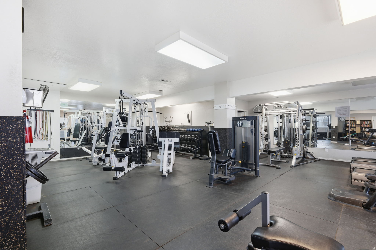
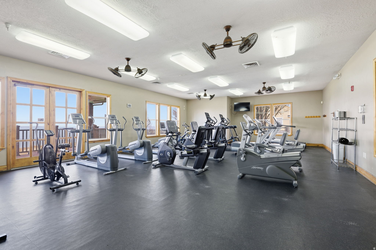
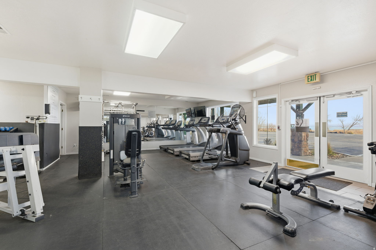
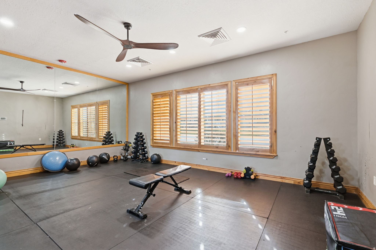
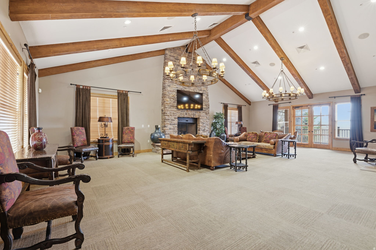
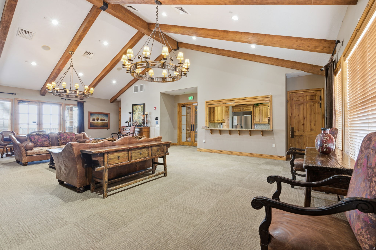
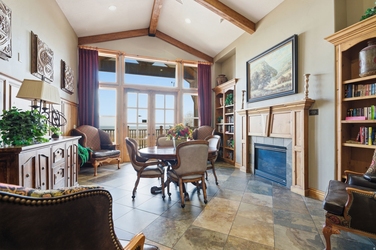
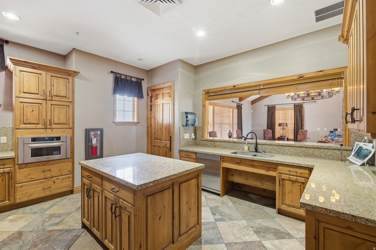
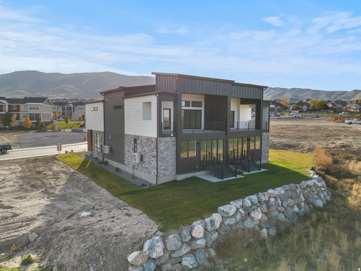
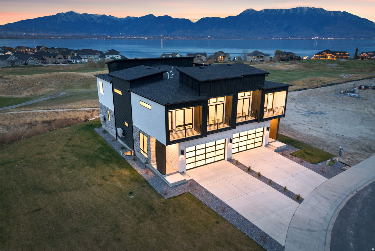
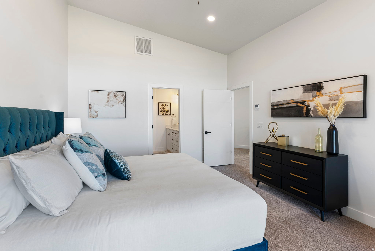
Experience elevated living in this stunning three-story luxury townhome located on the TalonsCove Golf Course and just moments from Utah Lake. Nestled in a prestigious resort-style community, this home offers the perfect blend of luxury, recreation, and scenic beauty. The first floor features a versatile space ideal for a home office, guest room, flex area, or bedroom for those wanting to avoid stairs, along with a convenient half bathroom. The second floor showcases a bright open-concept layout with a spacious kitchen, dining, and living area. Floor-to-ceiling windows on both ends fill the space with natural light, creating an inviting and airy environment perfect for entertaining or relaxing. This exceptional HOA community offers incredible amenities including a year-round natural heated mineral pool fed by local hot springs, a second outdoor swimming pool, two clubhouses with workout facilities and event space, and a private boat dock marina on Utah Lake. Residents also enjoy a large pavilion for hosting gatherings, multiple parks and playgrounds, and miles of connected walking and nature trails throughout the community. The home itself is filled with premium and thoughtful upgrades including semi-custom soft-close cabinetry, 3 cm quartz kitchen countertops, a vent above the microwave, and high-end window and sliding glass door packages that enhance the home's modern design. The staircase is wider than standard homes and features a large statement window above the stairs that fills the space with light and adds to the luxurious feel. Additional upgrades include 8-foot doors throughout, custom lighting, extra can lighting with ceiling fan wiring, soundproof walling in the toilet area for added privacy, internet access points installed in the walls, and plumbing for a water softener. The tankless water heater provides efficiency and convenience. The garage is finished with durable epoxy flooring, an aluminum and glass garage door, added lighting, and a security camera for peace of mind. Enjoy luxury living just steps from TalonsCove Golf Course and minutes from the water, where resort-style amenities, scenic surroundings, and modern design come together to create an exceptional place to call home.

Property

Beds

4

Full Baths

3

1/2 Baths

1

Year Built

2026

Sq.Footage

3,153

Features

Features & Amenities

Interior

  • Other Interior Features

    Walk-In Closet(s)

  • Total Bedrooms

    4

  • Bathrooms

    3

  • 1/2 Bathrooms

    1

  • Basement YN

    YES

  • Cooling YN

    YES

  • Cooling

    Central Air, Heat Pump

  • Fireplace YN

    YES

  • Heating YN

    YES

  • Heating

    Forced Air, Heat Pump

  • Pet friendly

    N/A

Exterior

  • Garage

    Yes

  • Garage spaces

    2

  • Construction Materials

    Stone

  • Other Exterior Features

    Balcony, Lighting

  • Parking

    Secured, Attached, Garage

  • Patio and Porch Features

    Deck

  • Pool

    Yes

  • Pool Features

    Gunite, Private

  • Waterfront YN

    NO

  • View

    Lake, Mountain(s), Valley

Area & Lot

  • Lot Features

    On Golf Course, Near Golf Course

  • Lot Size(acres)

    0.02

  • Lot Size(square feet)

    871

  • Property Type

    Residential

  • Property Sub Type

    Townhouse

  • Architectural Style

    Townhouse; Row-mid

Price

  • Sales Price

    $739,000

  • Tax Amount

    $2,286

  • Sq. Footage

    3,153

  • Price/SqFt

    $234

HOA

  • Association

    YES

  • Association Fee

    $250

  • Association Fee Frequency

    Monthly

  • Association Fee Includes

    N/A

Property Resources

  • Horse Property

    NO

School District

  • Elementary School

    Alpine

  • Middle School

    Lake Mountain

  • High School

    Westlake

Property Features

  • New Construction

    NO

  • Accessibility Features

    Accessible Hallway(s)

  • Association Amenities

    Fitness Center, Insurance, Maintenance, Playground, Pool, Snow Removal, Spa/Hot Tub

  • Senior Community YN

    NO

  • Sewer

    Public Sewer

Schedule

Schedule a Showing

Showing scheduled successfully.

What is 3 + 4 ?


Change time

Mortgage calculator

Estimate your monthly mortgage payment, including the principal and interest, property taxes, and HOA. Adjust the values to generate a more accurate rate.

Your payment

Principal and Interest:

$

Property taxes:

$

HOA fees:

$

Total loan payment:

$

Total interest amount:

$

Location

  • County

    Utah

  • Elementary School

    Alpine

  • Middle School

    Lake Mountain

  • High School

    Westlake

Listing Courtesy of Jeffery L. Sommers , Wardley Real Estate

RealHub Information is provided exclusively for consumers' personal, non-commercial use, and it may not be used for any purpose other than to identify prospective properties consumers may be interested in purchasing. All information deemed reliable but not guaranteed and should be independently verified. All properties are subject to prior sale, change or withdrawal. RealHub website owner shall not be responsible for any typographical errors, misinformation, misprints and shall be held totally harmless.

Agent Lindsey Pili

Lindsey Pili

Agent / RealtorĀ®

Call Lindsey today to schedule a private showing.


* Listings on this website come from the FMLS IDX Compilation and may be held by brokerage firms other than the owner of this website. The listing brokerage is identified in any listing details. Information is deemed reliable but is not guaranteed. If you believe any FMLS listing contains material that infringes your copyrighted work please click here to review our DMCA policy and learn how to submit a takedown request.Ā© 2024 FMLS.

Properties

Related properties

New on site today
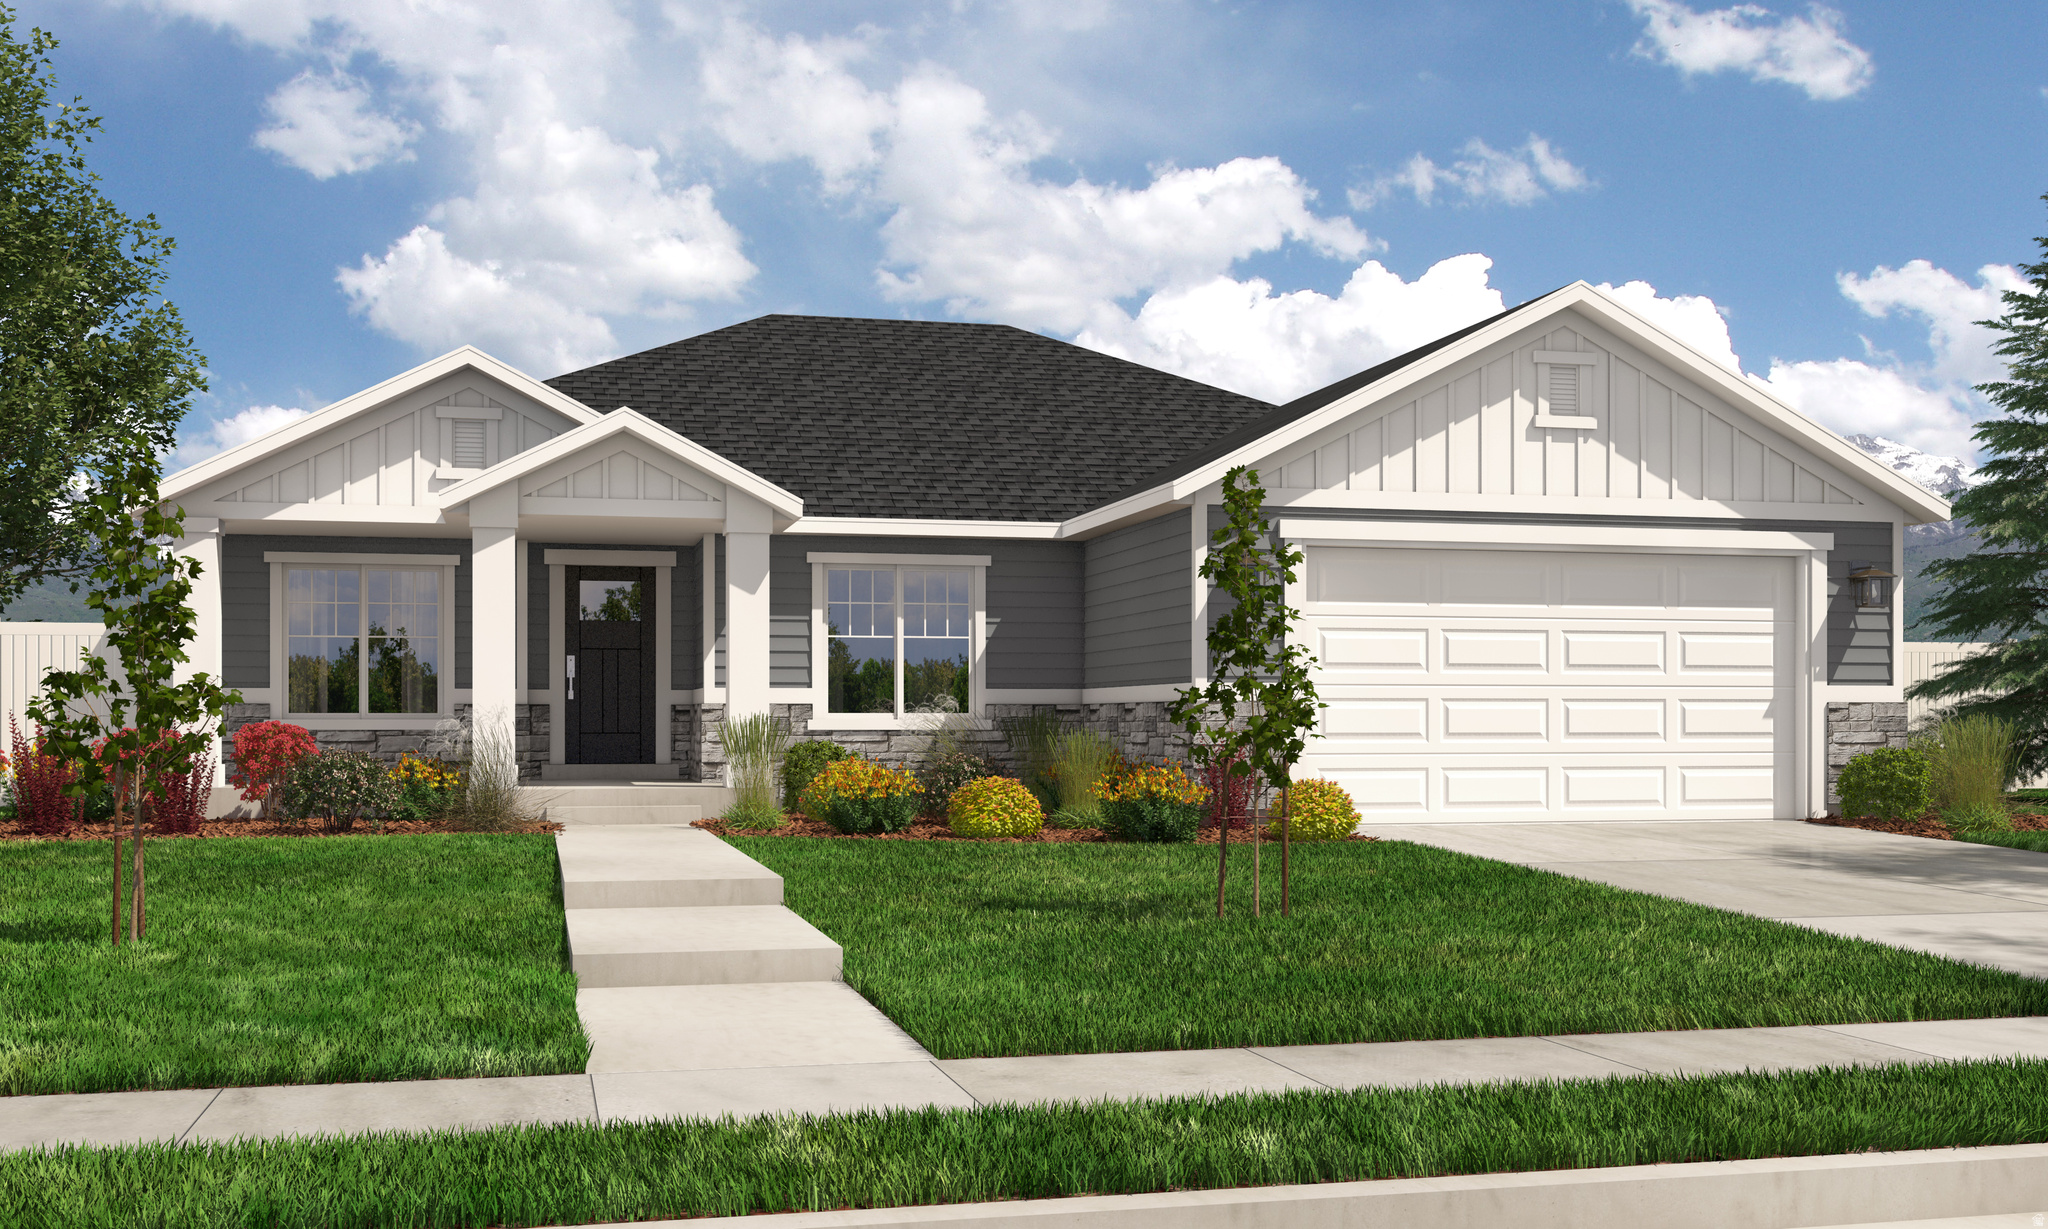
Welcome to your brand-new single-family home, where style and comfort come together seamlessly. With an open-concept design and spacious rooms, this home is thoughtfully crafted for modern living. Wildflower is a vibrant master-planned community in Saratoga Springs, offering everything you need to enhance your lifestyle. Enjoy incredible amenities including a clubhouse, pool, pickleball courts, playgrounds, gathering areas, and a connected trail system. With convenient access to shopping, dining, parks, and plenty of open space, you'll have it all right at your fingertips. Reach out today to learn more or schedule your visit! (ORLANDO LOT 2232)
#2171758

Saratoga Springs

2878 N SALVIA DR 2232

4 Beds

2 Baths

4,126 Sq.Ft.

$767,900

MLS#: 2171758

New on site 1 day ago
BETTER THAN NEW! All finished with 5 bedrooms 3.5 bathrooms, Amazing open floor plan with lots of windows that allow  natural light into the home. Home has new carpet and paint is a year old. The open and airy floor plan creates a seamless flow between the great room, dining room, and kitchen perfect for everyday living and entertaining. Large open kitchen with island bar, pantry, stainless steel appliances, white cabinets and quartz counter tops. Also on the main is a floor formal Livingroom/ office, half bath and laundry room. Upstairs 4 bedrooms included primary suite with separate tub and shower, large walk in closet and another full  bath. Basement offers large family room, full bath, additional bedroom and lots of storage. Enjoy the privacy of a fully landscaped and fenced yard, great for relaxing , outdoor gatherings and pets. This move-in ready home is in a great location close to parks, walking trails, schools, shopping and dining.  Sq FT. is provided as a courtesy from previous appraisal. Sq FT. and all information to be verified by buyers.
#2171496

Saratoga Springs

183 N EDEN BROOK WAY

5 Beds

3 Baths

3,404 Sq.Ft.

$649,900

MLS#: 2171496

New on site 3 days ago
Beautiful mountain views, stunning sunsets, and room to spread out, make this 6-bedroom, 3.5-bath Saratoga Springs home one you won't want to miss. Enjoy nearby community amenities including a fishing pond, pool, and neighborhood parks, all just a short walk away. Inside, the open-concept layout is filled with natural light and features 9-foot ceilings on both the main level and in the basement, creating an open, spacious feel throughout. The kitchen serves as the heart of the home with an oversized island, walk-in pantry, and plenty of space for everyday living or entertaining. The generous primary suite offers a comfortable retreat, while the dedicated home office with custom built-in cabinetry and floor-to-ceiling glass doors provides an ideal space for working from home, studying, or pursuing creative projects. Step outside to the covered patio and enjoy an inviting outdoor living space designed for relaxing, entertaining, or simply taking in the surrounding scenery. Additional highlights include an extra-deep third-car garage with room for larger vehicles, recreational equipment, or storage, plus an EV charging system. The basement is currently being finished and is scheduled for completion by July 22. Photos of the basement are renderings that reflect the actual cabinetry and finishes being installed. The basement bathroom will include a washer and dryer hookup.
#2171376

Saratoga Springs

261 S BUCKHORN BATH AVE

6 Beds

2 Baths

4,051 Sq.Ft.

$797,000

MLS#: 2171376

This beautiful home in the sought-after Highridge at Mt. Saratoga community offers the perfect combination of modern design, comfort, and convenience. The open-concept floor plan creates a bright and inviting living space that's perfect for both everyday living and entertaining, while large windows fill the home with abundant natural light. Enjoy a thoughtfully designed layout with contemporary finishes that feels just as fresh as new construction-without the wait. Step outside and take advantage of the neighborhood park just a short walk away, along with nearby trails and open green spaces, making it easy to enjoy Utah's beautiful outdoors. Conveniently located near shopping, dining, schools, and commuter routes, this home offers the ideal balance of peaceful neighborhood living and everyday accessibility.
#2170723

Saratoga Springs

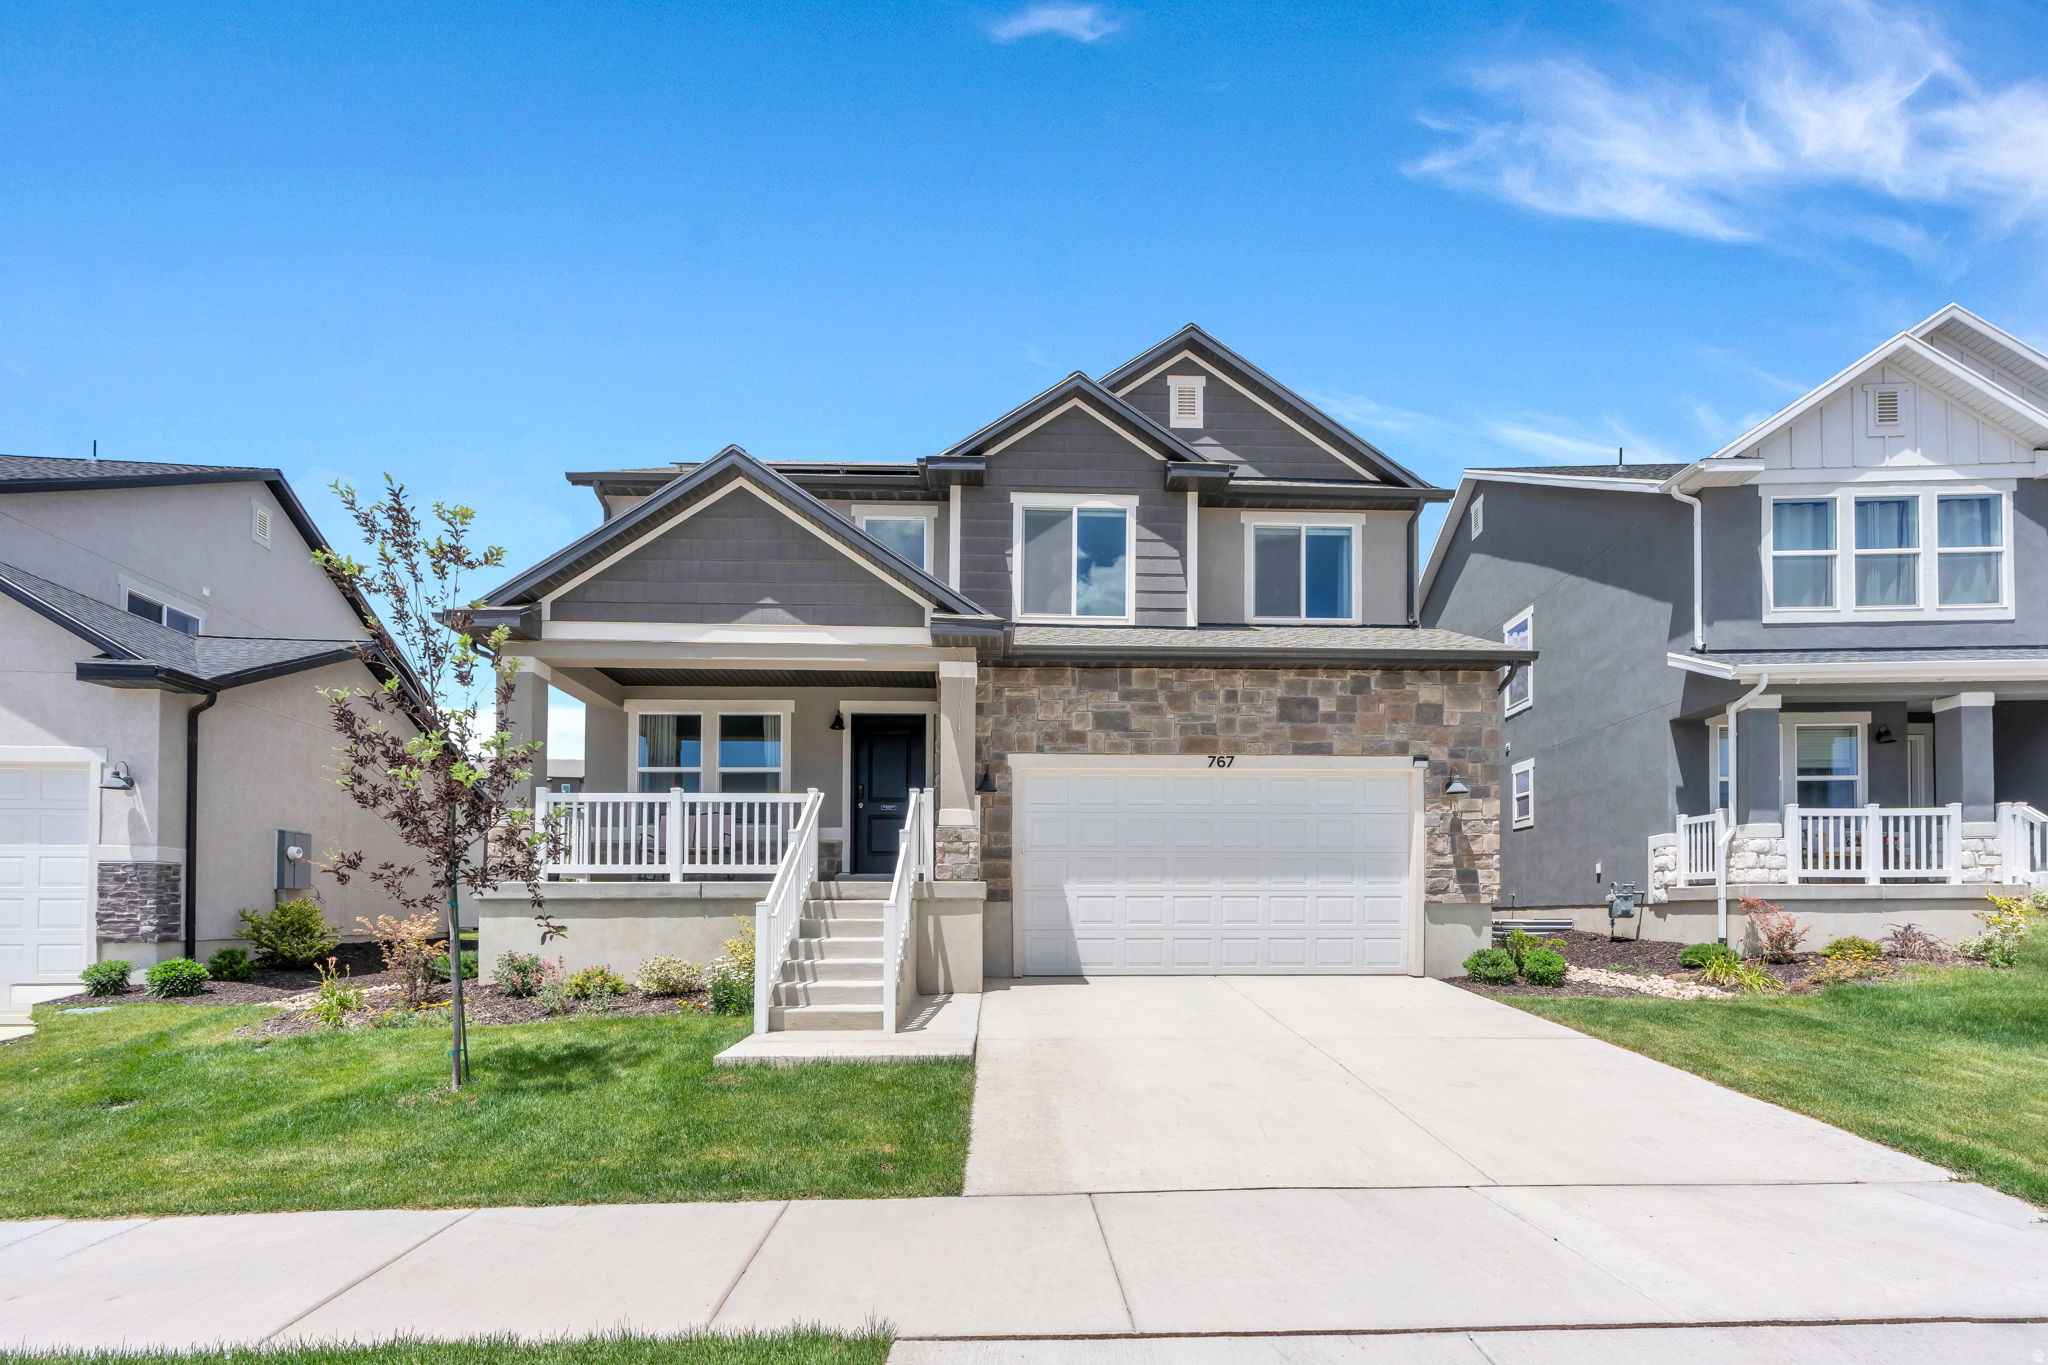
767 N BOSEMAN WAY

4 Beds

2 Baths

3,379 Sq.Ft.

$635,000

MLS#: 2170723

Beautiful 2-Story Home in Saratoga Springs! Nestled on a spacious 0.26-acre lot within the highly desirable Ridge subdivision. This pristine single-family residence is a true masterpiece. This beautifully designed living space features an ideal layout for modern comfort and interior premium upgrades with stunning solid surface countertops, durable tile, carpet flooring and custom window coverings. High-speed fiber internet is also available and NO HOA fees!  The main level includes a great room, a formal living room, a cozy fireplace, a well-appointed kitchen/dining area, and a convenient laundry room. Upstairs, you will find 3 spacious bedrooms and 2 full bathrooms, including a primary suite equipped with a large walk-in shower w/two shower heads and two closets and an ideal "Jack-N-Jill" bathroom set up.  The finished basement features a beautiful family room, two extremely large bedrooms w/builtin closet organizers and a full bathroom w/washer & dryer hookups.   Step outside to enjoy a fully fenced backyard with full professional landscaping, an automated sprinkler system, a covered patio-ideal for entertaining or just relaxing at the end of the day.  Parking is a breeze with an attached 3-car garage. Located in the Alpine School District near Thunder Ridge Elementary and Westlake High. Square footage figures are provided as courtesy estimates only and were obtained from county records. Buyer is advised to obtain an independent measurement.
#2170663

Saratoga Springs

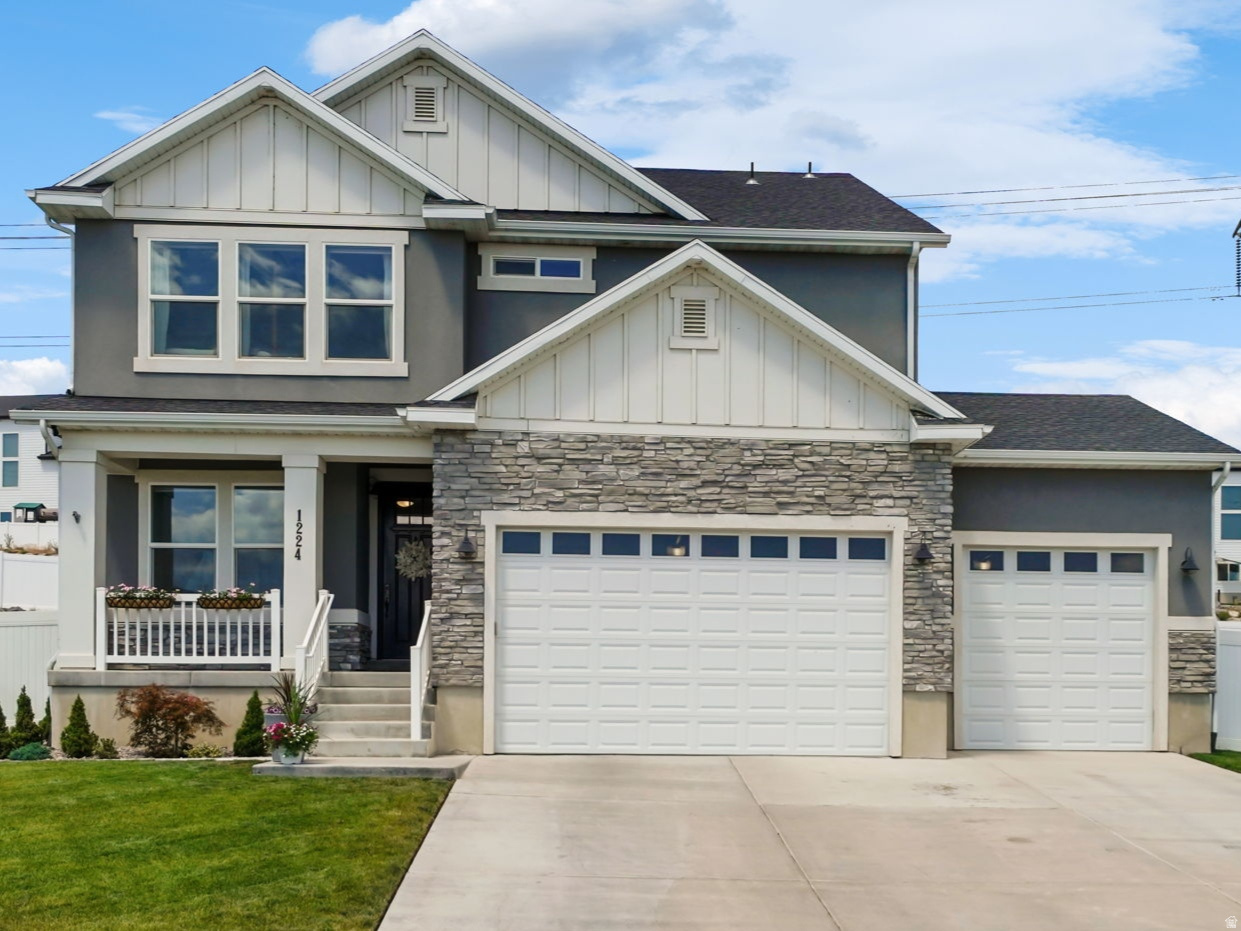
1224 W PEAK PL

5 Beds

3 Baths

3,771 Sq.Ft.

$748,000

MLS#: 2170663

Contact agent for more details. Buyer/Buyer's agent to verify information.
#2170461

Saratoga Springs

1147 N COYOTE CRK 119

3 Beds

2 Baths

3,500 Sq.Ft.

$689,900

MLS#: 2170461

New on site 4 days ago
Discover exceptional quality, thoughtful design, and incredible functionality in this one-of-a-kind home situated on a spacious 0.25-acre corner lot with beautiful views of Utah Lake. Built with energy efficiency in mind, the home features R-30 insulated walls and R-80 attic insulation using the BIBS fiberglass system, helping keep utility costs impressively low throughout the year.  Designed for true single-level living, the main floor offers wheelchair accessibility with roll-in entryways and wide, accessible spaces throughout. The home includes three bedrooms and two bathrooms on the main level, plus one finished bedroom in the basement. The remainder of the basement is unfinished but fully framed, giving the next owner a head start on adding additional living space. The basement also includes a sauna.  The large great room is ideal for gatherings, with rich wood flooring and high vaulted ceilings. The kitchen is a standout, featuring a 48-inch commercial-grade Thor dual range and hood, separate full-size Frigidaire Gallery refrigerator and freezer units, and a spacious 10'x10' walk in pantry. Outlets and USB ports conveniently pop up from the large granite countertop island. A comprehensive water treatment system includes UV purification, whole-home filtration, a water softener, and reverse osmosis at the kitchen sink.  The oversized garage is built with hobbyists, contractors, and truck enthusiasts in mind, featuring extra-high ceilings and 10-foot garage doors for vehicles needing additional clearance. A dedicated workshop includes 220-volt power, Bluetooth-controlled lighting, and a pre-wired television mount above the garage heater.  Additional highlights include an expansive storage area, oversized cold storage room, and a heavy-duty floor system with engineered I-joists spaced 12 inches on center. This is a rare opportunity to own a lake side home that combines energy efficiency, accessibility, premium craftsmanship, and unmatched utility, with excellent potential to finish the framed basement.  **Scroll up and click on tours for virtual tour and drone video tour.
#2170994

Saratoga Springs

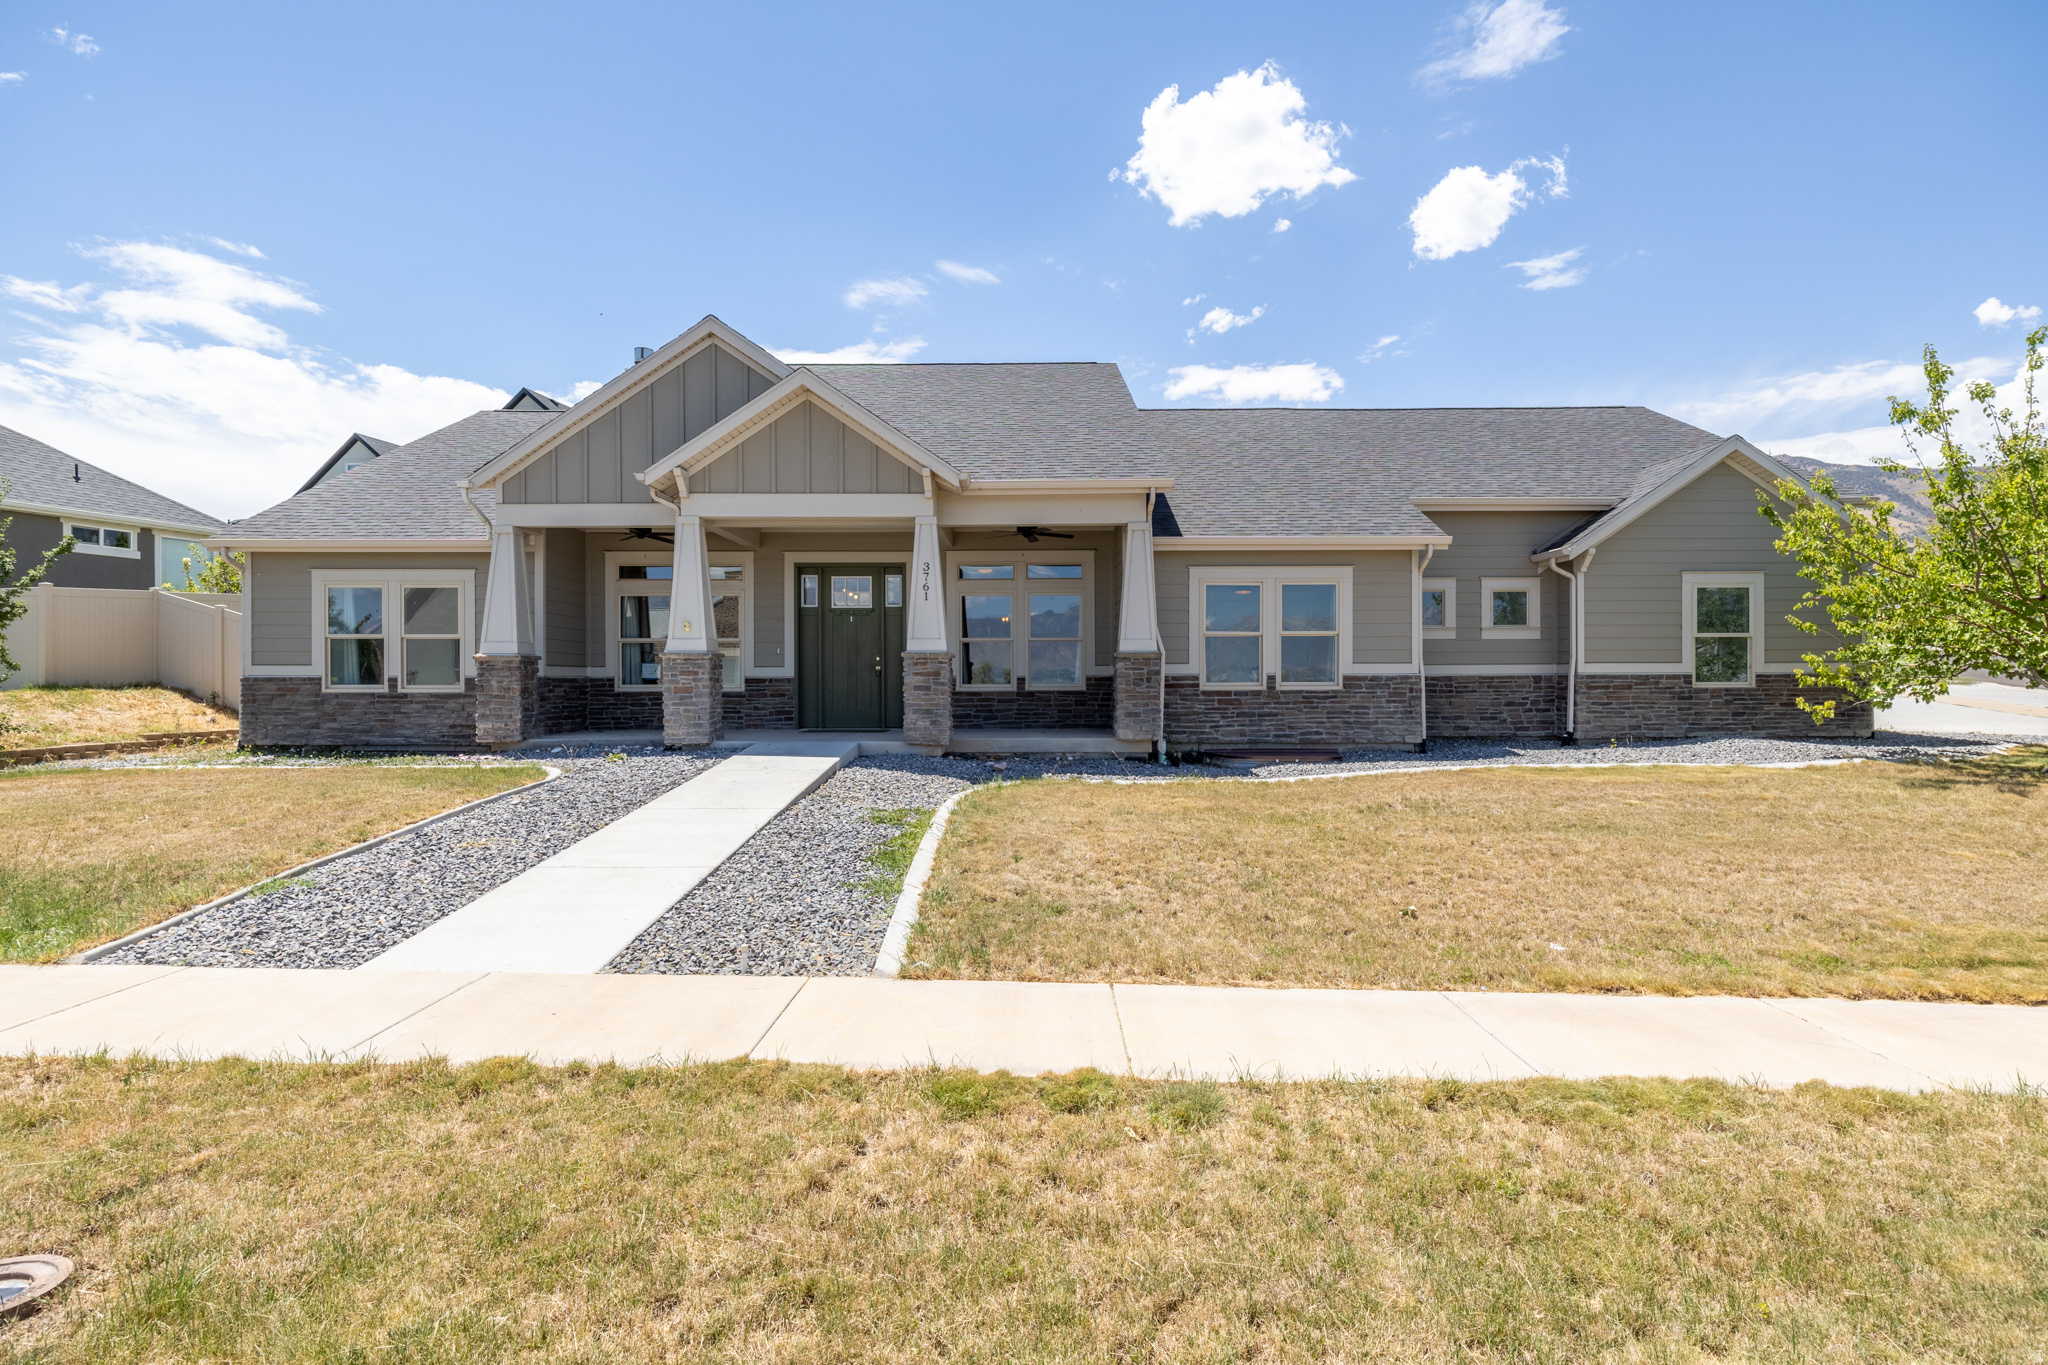
3761 S SPINNAKER BAY DR

4 Beds

2 Baths

4,080 Sq.Ft.

$799,900

MLS#: 2170994

Beautifully designed 5BD/3.5BA home on a comfortable .23 acre south-facing cul-de-sac lot! Open floor plan flows seamlessly through the main living space. The fully finished, walk-out basement offers flexible bonus living. Ideal for a theater, gym, or guest suite. Enjoy the huge covered deck, perfect for year-round outdoor living. 3-car garage features durable epoxy-coated flooring and extra height with storage racks, plus extra side concrete for RV/boat/trailer parking. A must-see combination of space, function, and style! Square footage figures are provided as a courtesy estimate only and were obtained from county records. Buyer is advised to obtain an independent measurement.
#2170391

Saratoga Springs

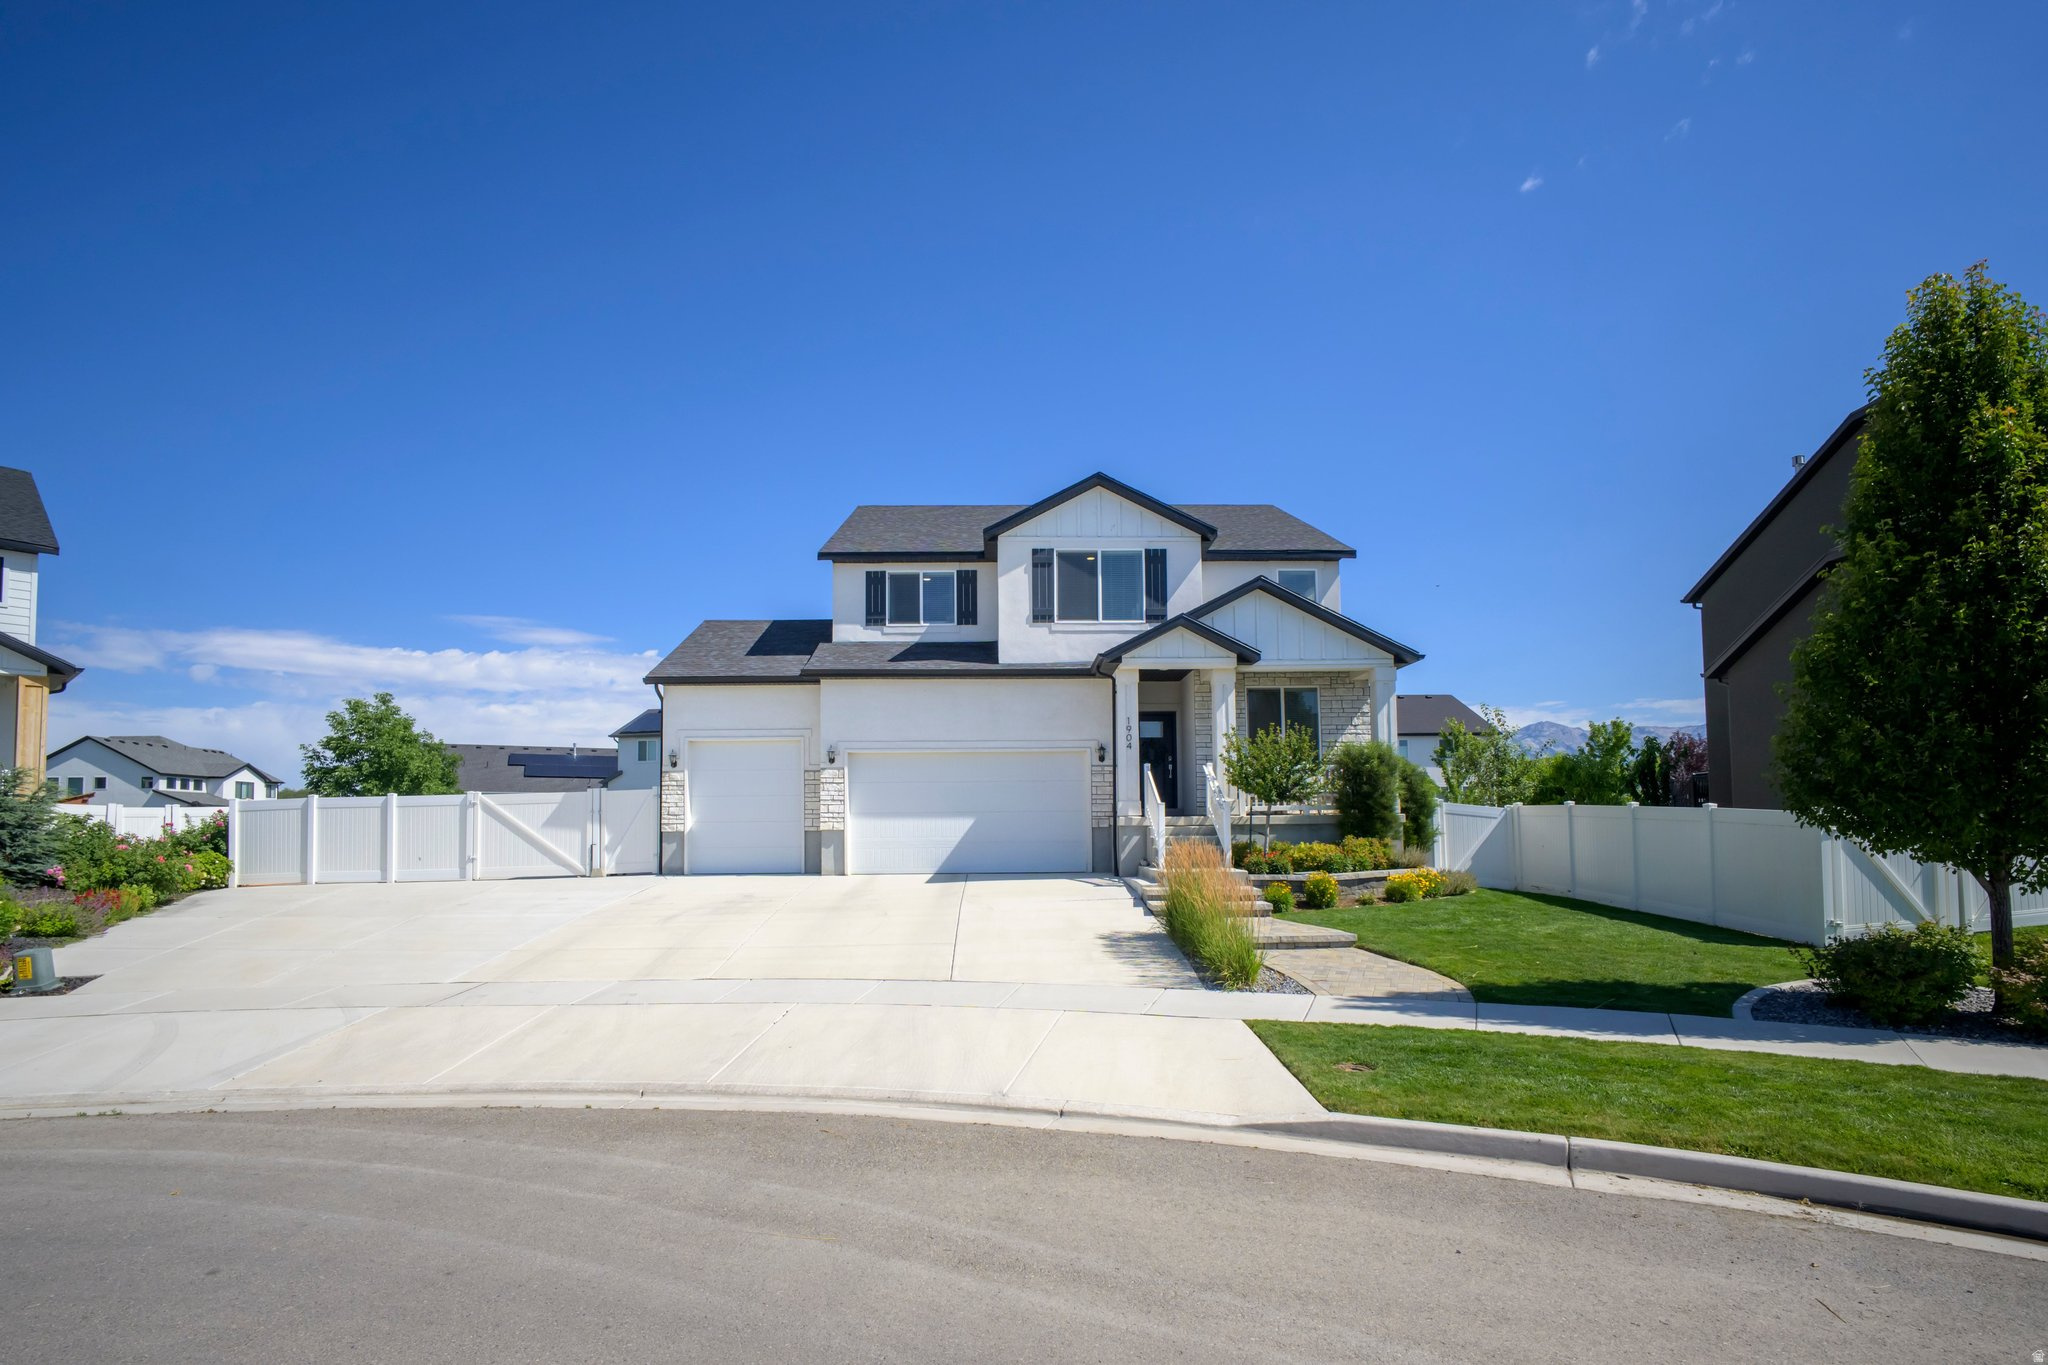
1904 E JANIE CIR

5 Beds

2 Baths

3,766 Sq.Ft.

$850,000

MLS#: 2170391

New on site 1 day ago
Experience elevated living in this beautifully updated Saratoga Springs home, perfectly situated across from Stillwater Park with breathtaking views of Utah Lake and the Wasatch Mountains. Offering over 5 bedrooms, 3.5 bathrooms, and thoughtfully designed living spaces, this home blends luxury finishes with everyday comfort. The open-concept main level features rich flooring, custom accent walls, plantation shutters throughout, a striking floor-to-ceiling fireplace, and a gourmet kitchen complete with quartz countertops, an oversized island, gas range, and abundant cabinetry. Retreat to the spacious primary suite featuring a beautifully remodeled spa-inspired bathroom with a corner jetted tub, oversized walk-in shower, and designer finishes. Step outside to the covered Trex deck and enjoy panoramic lake and mountain views, or relax beneath the backyard pavilion while taking advantage of the fully fenced yard. The finished walk-out basement is an entertainer's dream, complete with a sleek kitchenette, spacious family room, dedicated home gym, and private sauna, offering incredible flexibility for guests, recreation, or multigenerational living. A 3-car garage, RV parking, and generous storage complete the package. Located just 3 minutes from TalonsCove Golf Club and Utah Lake, less than 10 minutes from Pioneer Crossing, Costco, FatCats, shopping, dining, and entertainment, with access to outstanding community amenities including a pool, fitness center, clubhouse, and parks. This is a rare opportunity to own a home that combines luxury finishes, unforgettable views, and an exceptional Saratoga Springs lifestyle. Buyer is advised to independently verify all measurements and property information to their satisfaction.
#2171525

Saratoga Springs

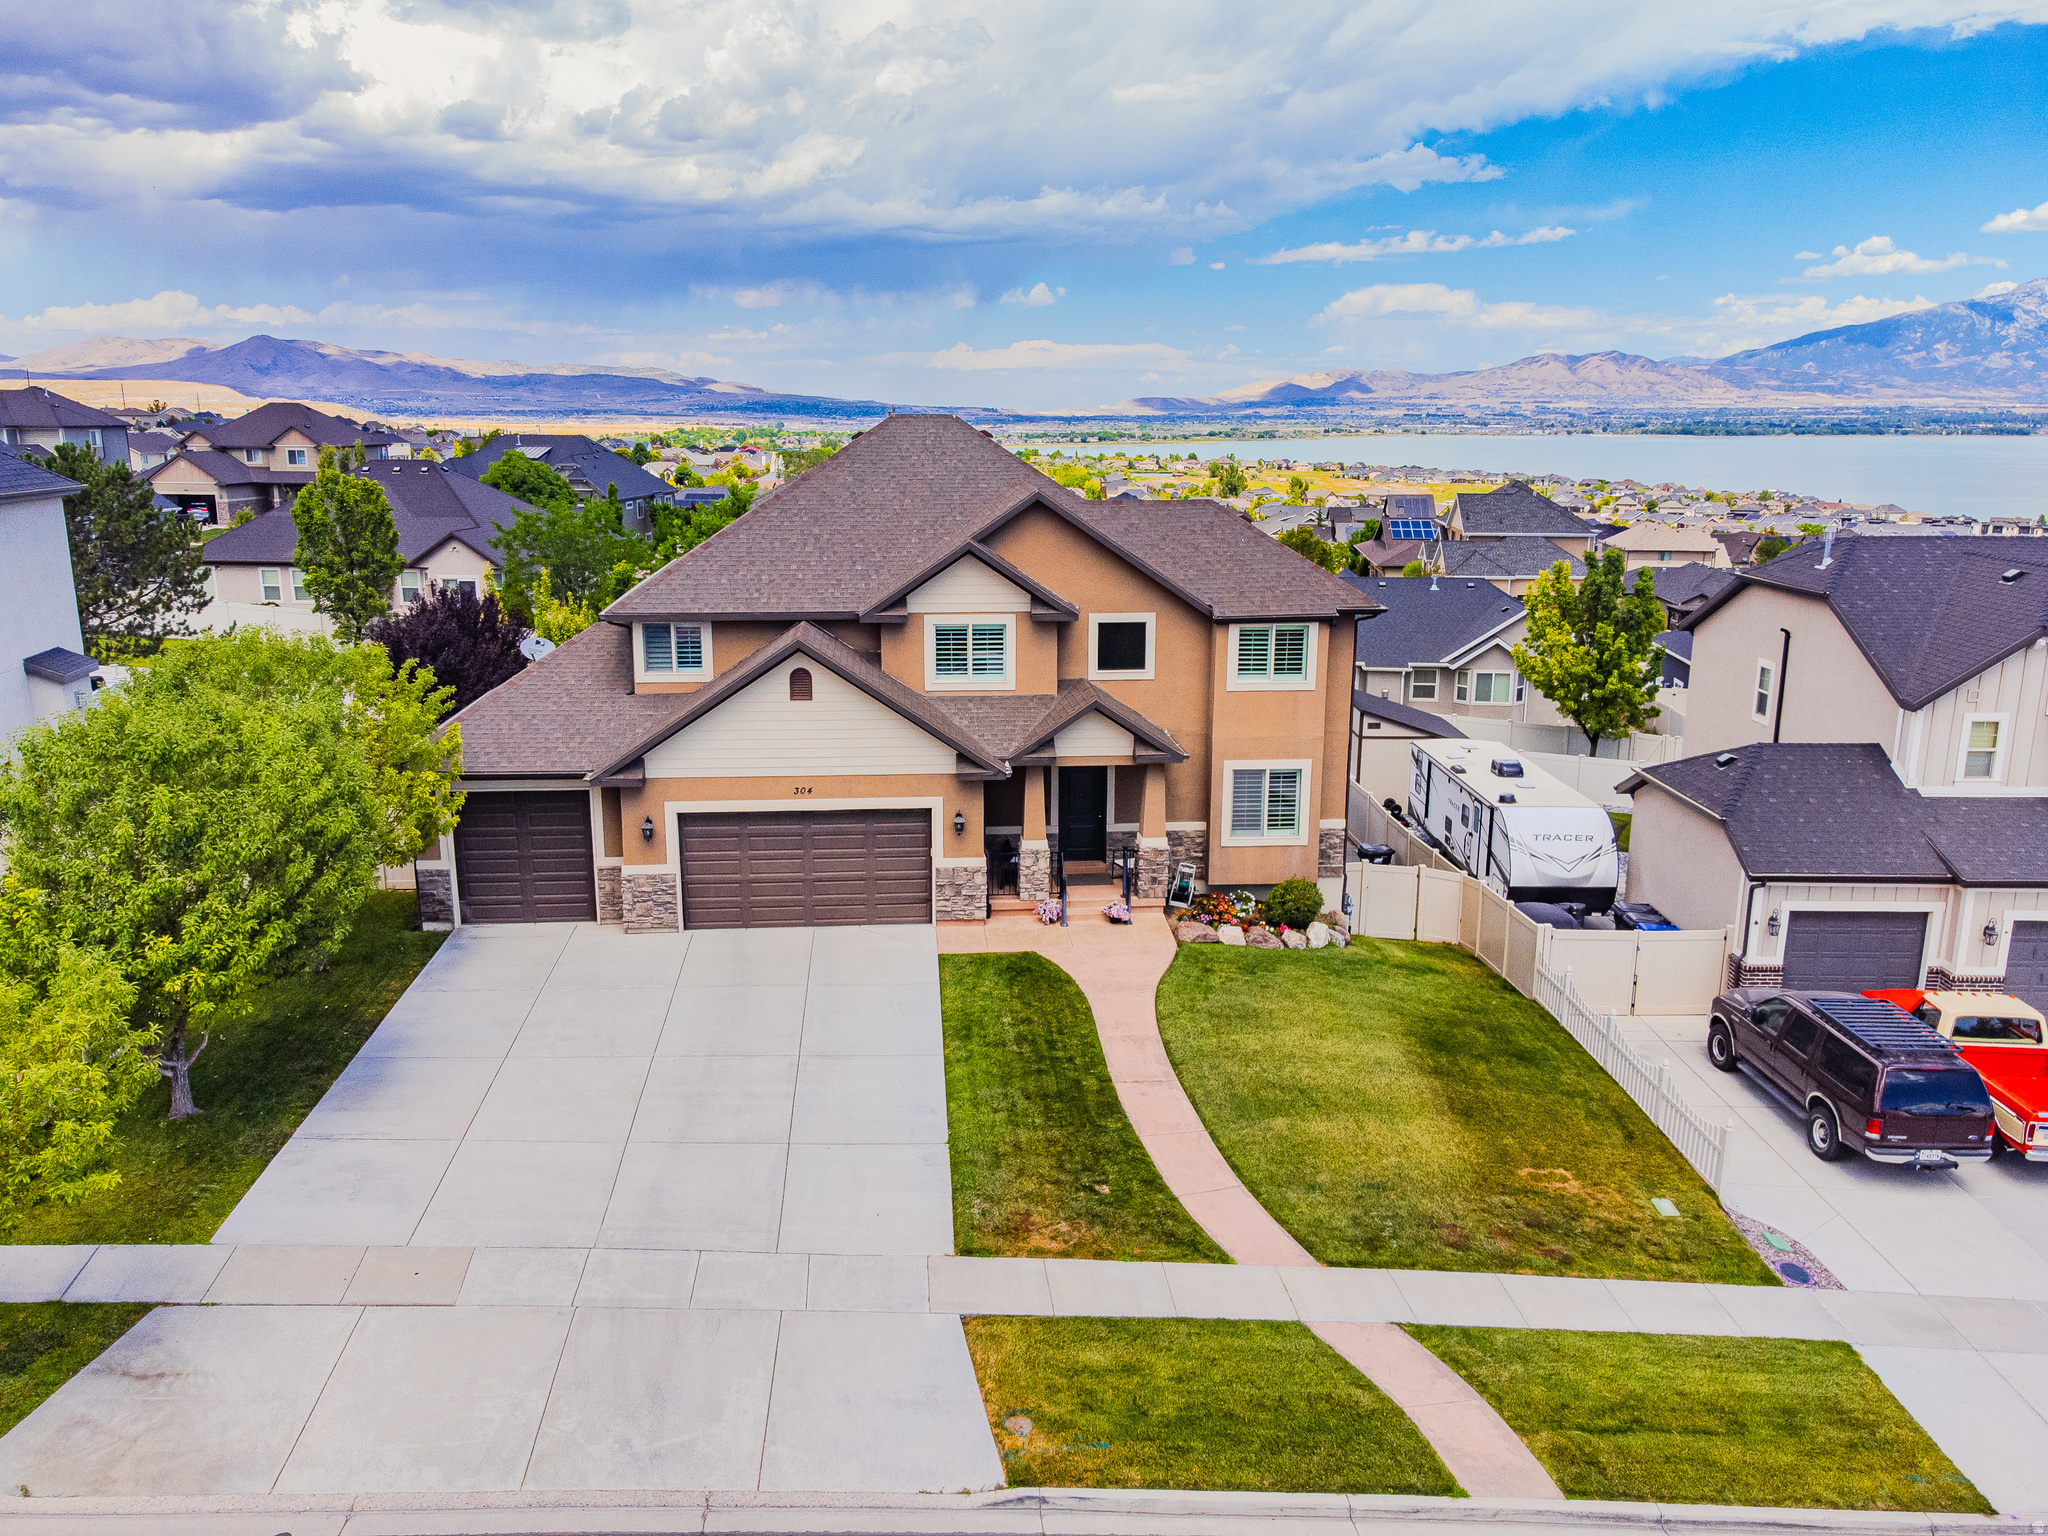
304 W STILLWATER DR S

5 Beds

2 Baths

3,842 Sq.Ft.

$735,000

MLS#: 2171525

New Home without the new price tag? Check. Home completely refreshed, professionally renovated, and move in ready? Check. PERFECT location with all shopping, restaurants, parks, and necessities in less than a 2 minute drive? Check and Check!  This home aspires to be the last move you may ever make.  Incredible and un-obstructed views from both the main floor and master bedroom.  Fully updated and modern kitchen with optimal use of space and storage.  Don't forget the pot-filler! Vaulted ceilings in the master bedroom.  Complete and fully enjoyable theater room in the basement to hang out and enjoy time with family and friends.  Cozy up at the firepit on the back patio and enjoy the scene of a flat, easy maintenance, fully landscaped, and fully fenced yard during any season.  RV? No problem.  Over 45 ft of spacious RV pad for parking and even extra storage in the x- large custom built shed! All new fixtures and finishes complete this home with all the fancy upgrades and best use of space you could ever dream of. Welcome Home. Square footage figures are provided as a courtesy estimate only and were obtained from Saratoga Springs, Utah .  Buyer is advised to obtain an independent measurement.
#2170628

Saratoga Springs

1128 N MUSTANG LN W

4 Beds

3 Baths

2,724 Sq.Ft.

$649,900

MLS#: 2170628

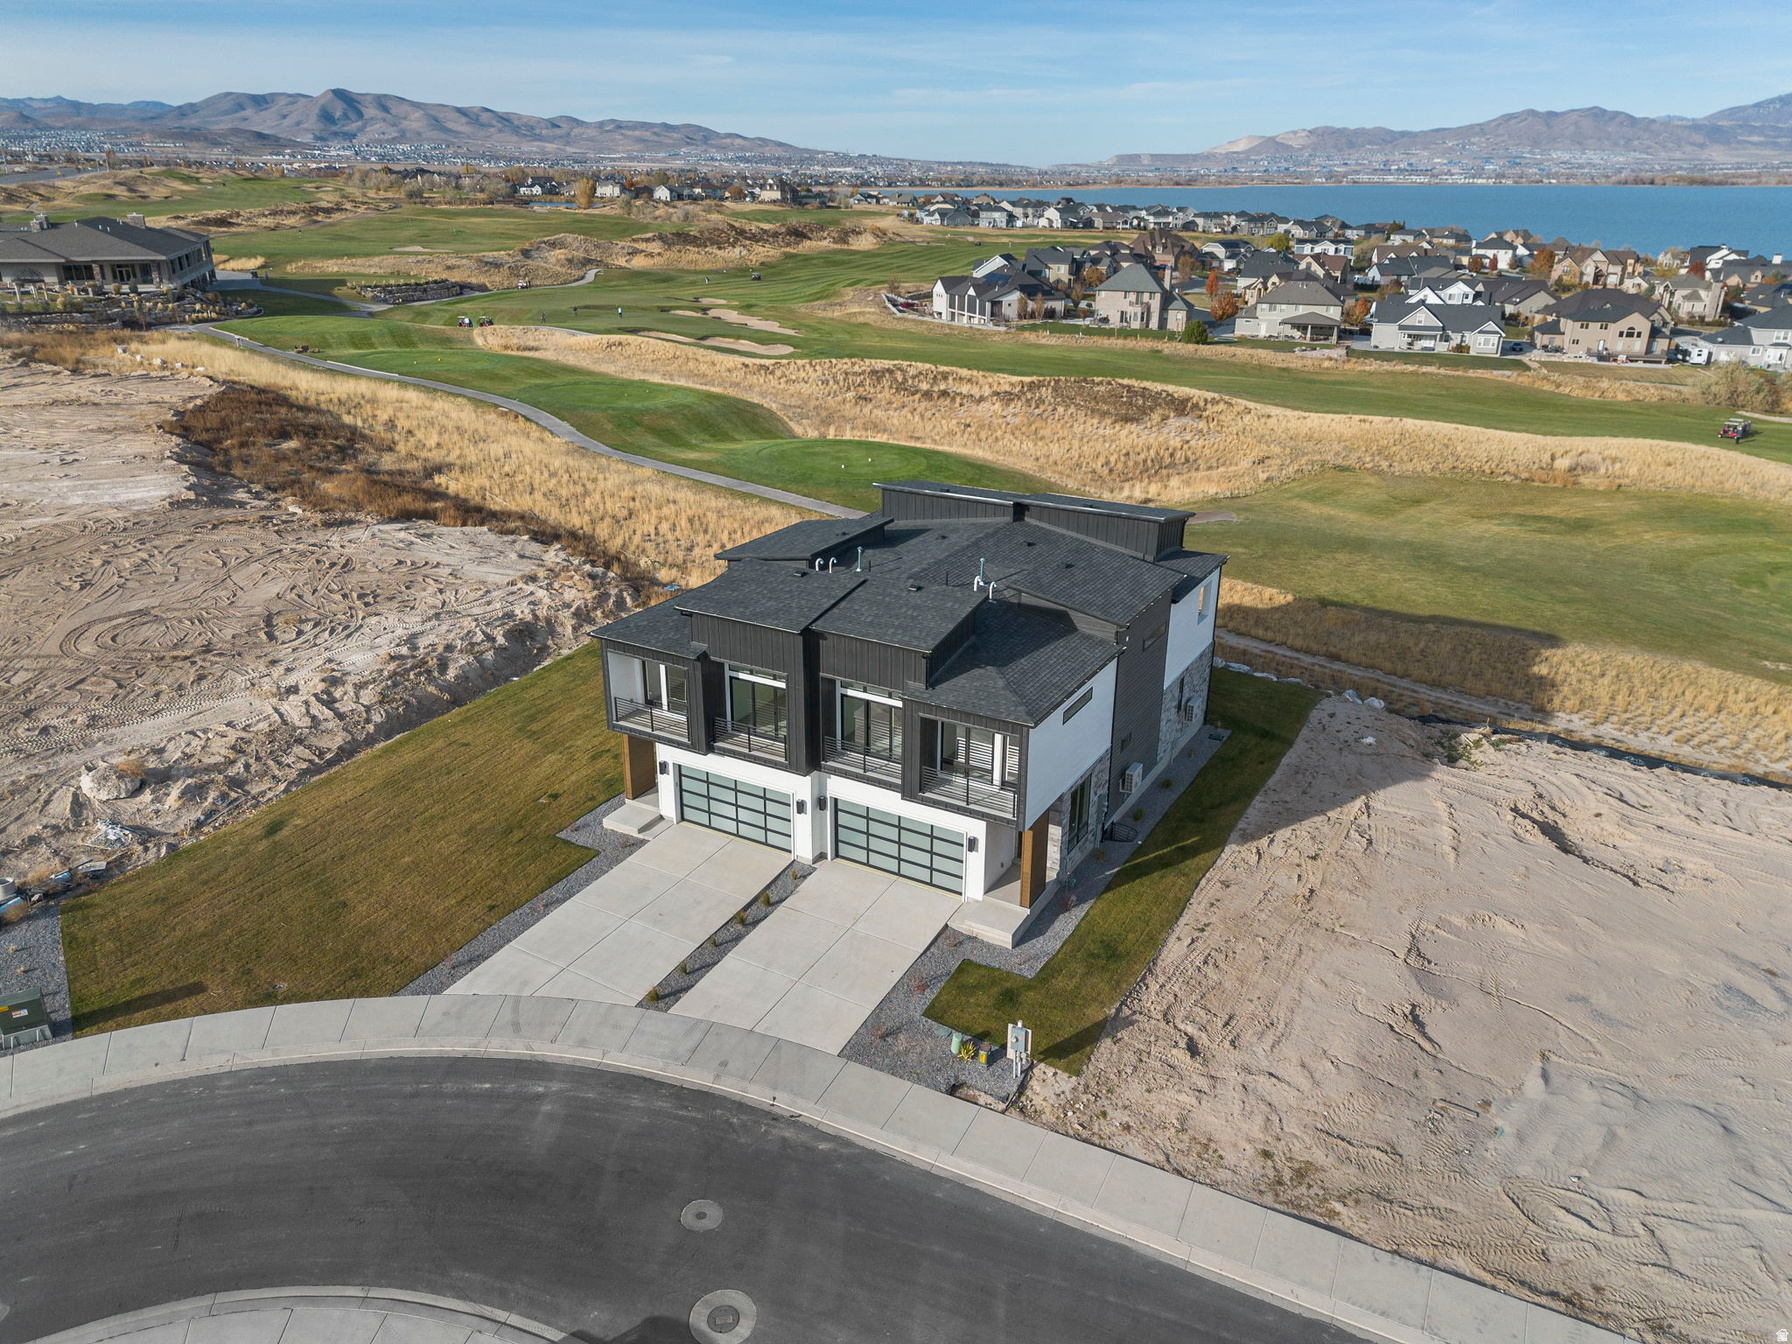
Experience elevated living in this stunning three-story luxury townhome located on the TalonsCove Golf Course and just moments from Utah Lake. Nestled in a prestigious resort-style community, this home offers the perfect blend of luxury, recreation, and scenic beauty.  The first floor features a versatile space ideal for a home office, guest room, flex area, or bedroom for those wanting to avoid stairs, along with a convenient half bathroom. The second floor showcases a bright open-concept layout with a spacious kitchen, dining, and living area. Floor-to-ceiling windows on both ends fill the space with natural light, creating an inviting and airy environment perfect for entertaining or relaxing.  This exceptional HOA community offers incredible amenities including a year-round natural heated mineral pool fed by local hot springs, a second outdoor swimming pool, two clubhouses with workout facilities and event space, and a private boat dock marina on Utah Lake. Residents also enjoy a large pavilion for hosting gatherings, multiple parks and playgrounds, and miles of connected walking and nature trails throughout the community.  The home itself is filled with premium and thoughtful upgrades including semi-custom soft-close cabinetry, 3 cm quartz kitchen countertops, a vent above the microwave, and high-end window and sliding glass door packages that enhance the home's modern design. The staircase is wider than standard homes and features a large statement window above the stairs that fills the space with light and adds to the luxurious feel.  Additional upgrades include 8-foot doors throughout, custom lighting, extra can lighting with ceiling fan wiring, soundproof walling in the toilet area for added privacy, internet access points installed in the walls, and plumbing for a water softener. The tankless water heater provides efficiency and convenience.  The garage is finished with durable epoxy flooring, an aluminum and glass garage door, added lighting, and a security camera for peace of mind.  Enjoy luxury living just steps from TalonsCove Golf Course and minutes from the water, where resort-style amenities, scenic surroundings, and modern design come together to create an exceptional place to call home.

78 E WATSON DR

Message successfully sent.

I agree to receive email communication and understand I can unsubscribe at any time.

I agree to be contacted by OnX Realty via call, email, and text for real estate services. To opt out, you can reply 'stop' at any time or reply 'help' for assistance. You can also click the unsubscribe link in the emails. Message and data rates may apply. Message frequency may vary. Privacy Policy

 - property

Send a message

Message successfully sent.

Reason for contacting?

I agree to receive email communication and understand I can unsubscribe at any time.

I agree to be contacted by OnX Realty via call, email, and text for real estate services. To opt out, you can reply 'stop' at any time or reply 'help' for assistance. You can also click the unsubscribe link in the emails. Message and data rates may apply. Message frequency may vary. Privacy Policy

Sign In Sign Out

Virtual Assistant

Would you like to take the next step with this property? We can help you schedule a showing or virtual tour, or send you more details.

Yes, I would like more information.

Thank You for Your Reply, One of Our Agents will contact you as soon as possible

No, maybe later.

Thank you, you can always contact me via email, phone number or through the contact form.

Realhub AI

Lucy - Your AI-Powered Realtor

Update Your Temporary Password

Personalize your search

Enter your email and we'll notify you immediately when new listings match what you're looking for.

or enter email address

Already have an account ? Login here

Continue your home search

I agree to receive communications and understand I can unsubscribe at any time.

I agree to be contacted by OnX Realty via call, email, and text for real estate services. To opt out, you can reply 'stop' at any time or reply 'help' for assistance. You can also click the unsubscribe link in the emails. Message and data rates may apply. Message frequency may vary. Privacy Policy

Already have an account ? Login here

We use cookies

We use cookies primarily for analytics to enhance your experience. By accepting, you agree to our use of these cookies. You can manage your preferences or learn more about our cookies policy.