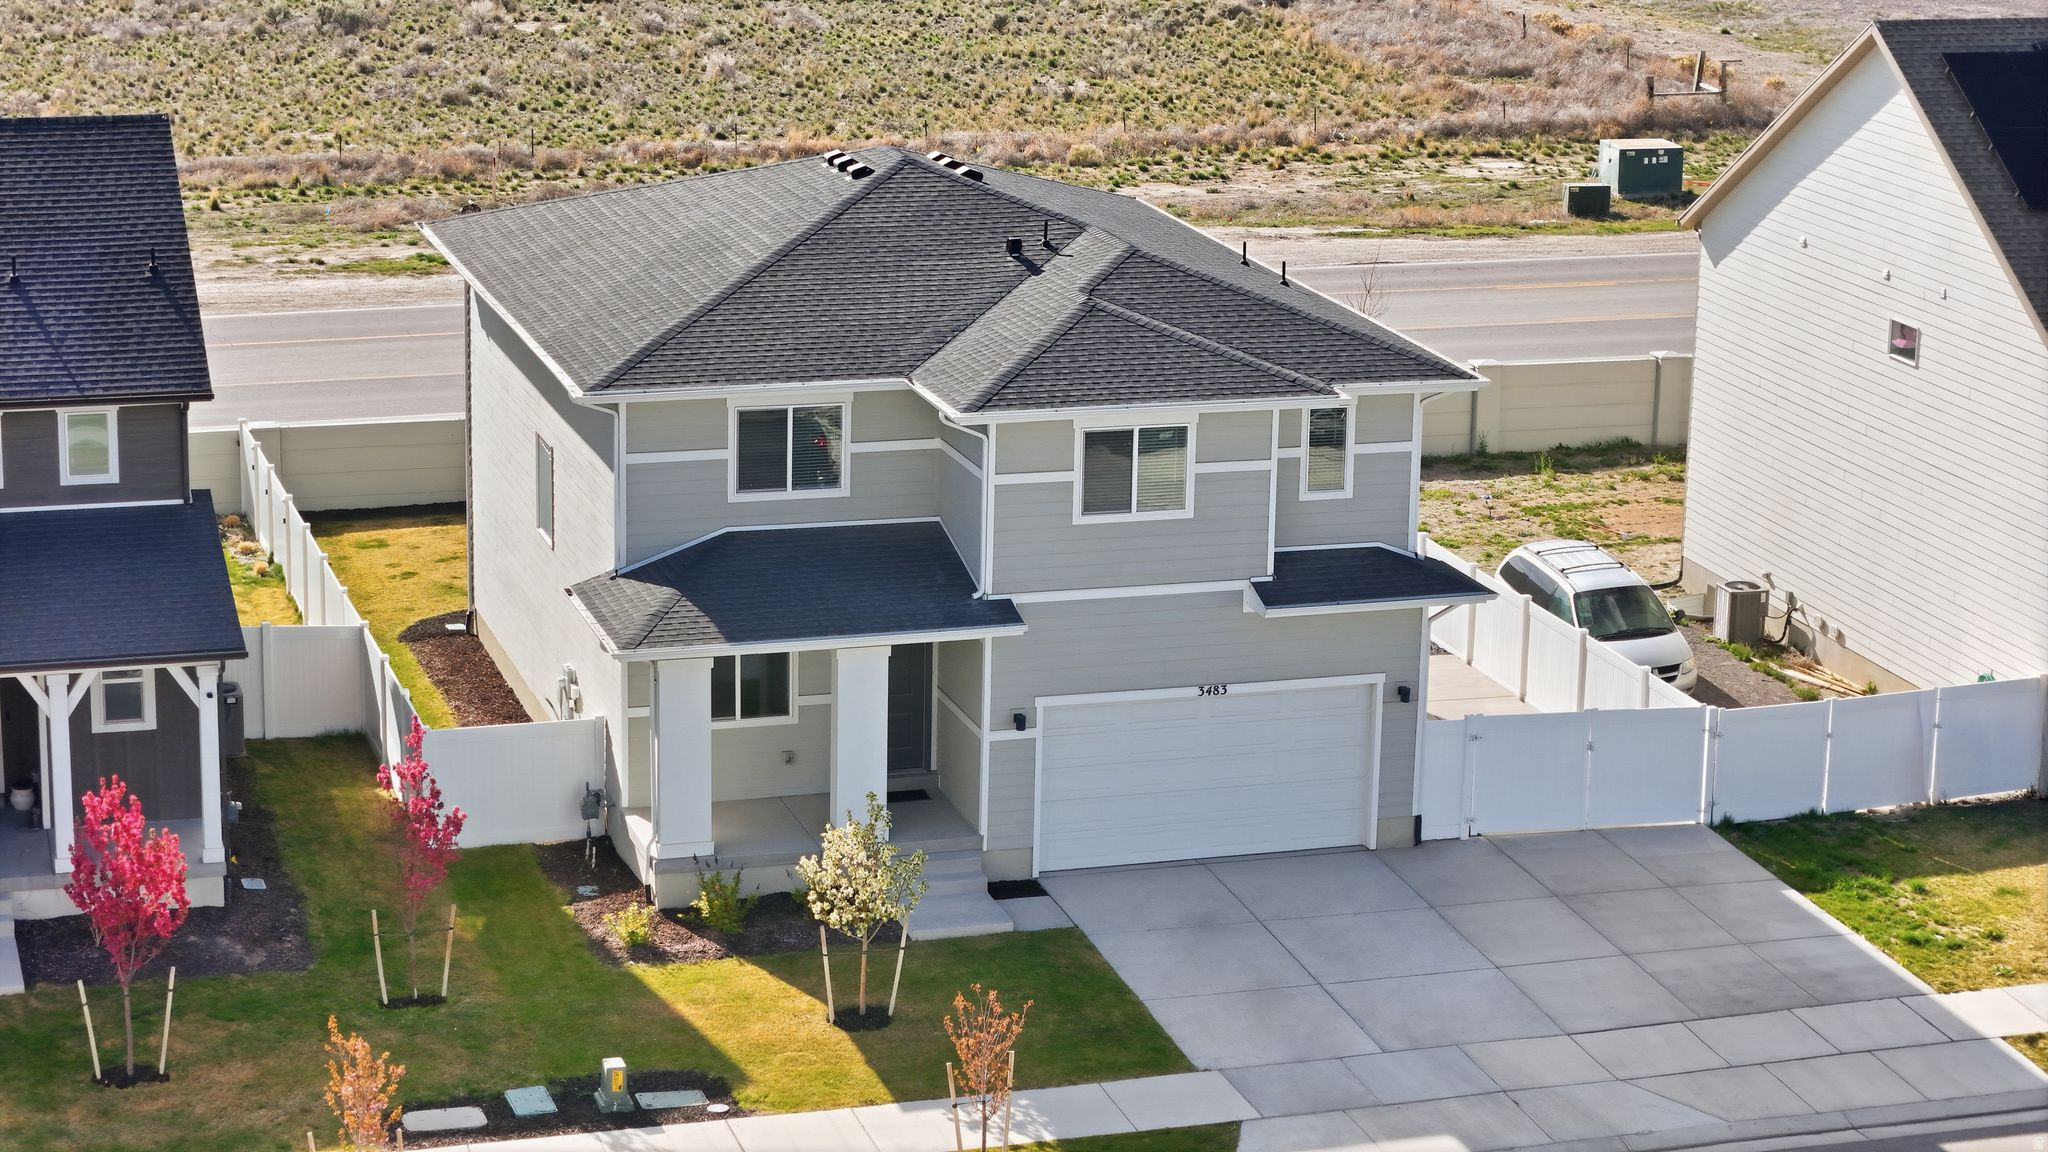
3483 N SPARROW LN

Eagle Mountain, UT 84005
Stories: 2

Eagle Mountain, UT 84005
3483 N SPARROW LN

$505,000

MLS#: 2172606

Status: Active

Listing provided by: RE/MAX Associates

Listing agent phone: None

Last update: 5 hours ago
New on site today

PARKWAY FIELDS - Residential

About

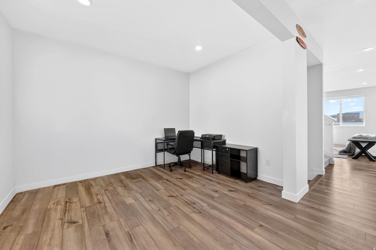
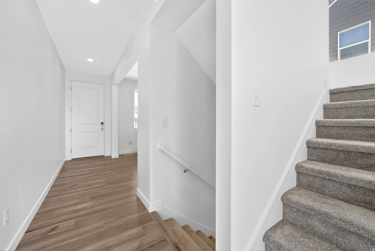
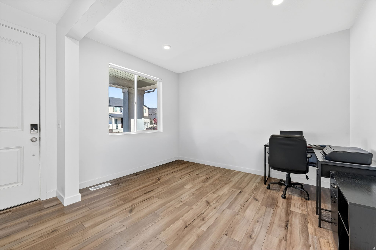
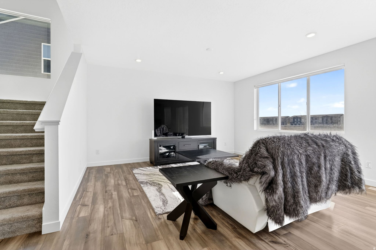
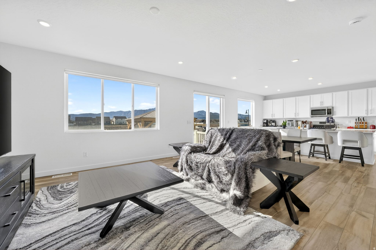
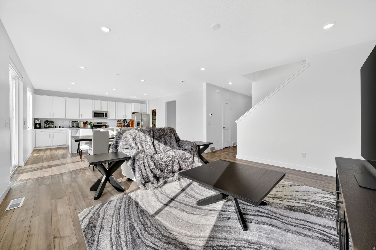
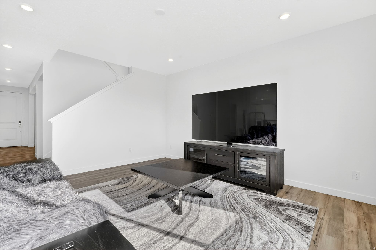
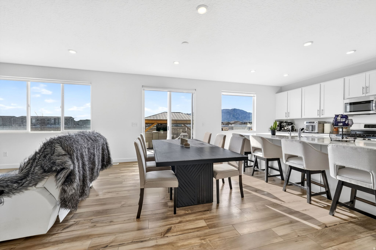
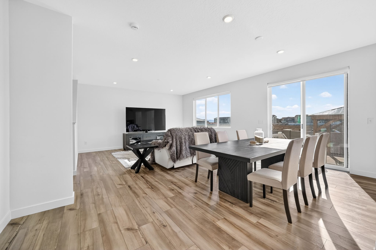
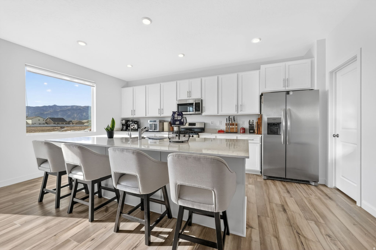
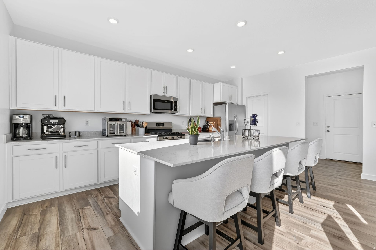
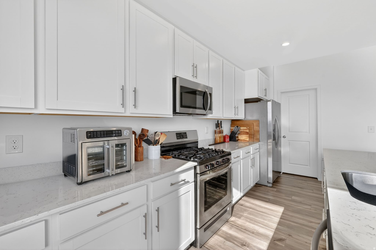
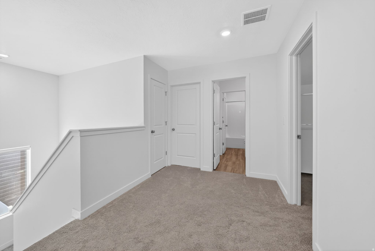
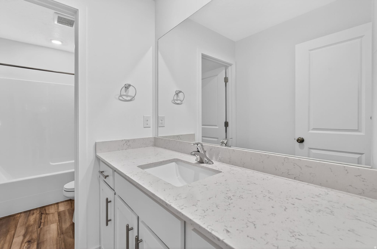
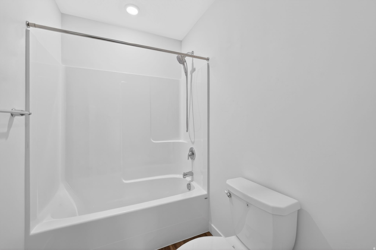
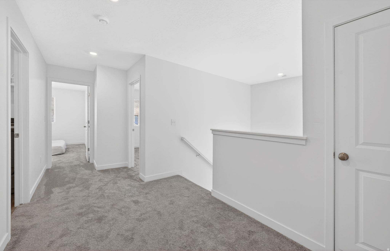
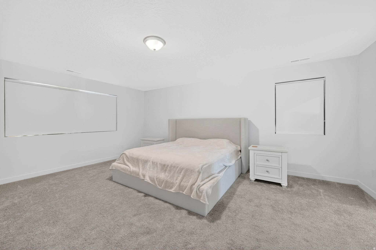
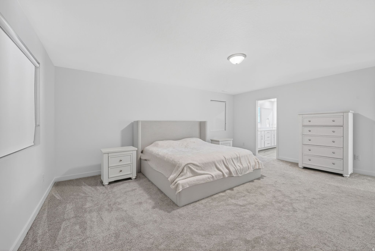
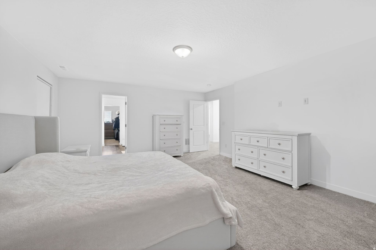
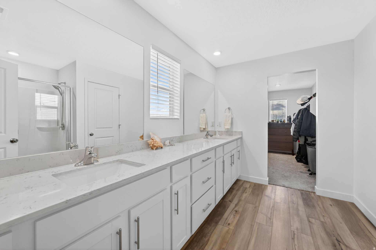
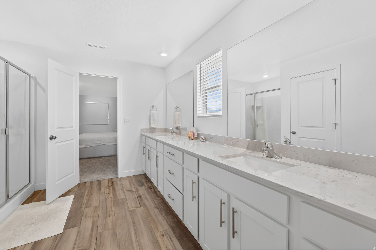
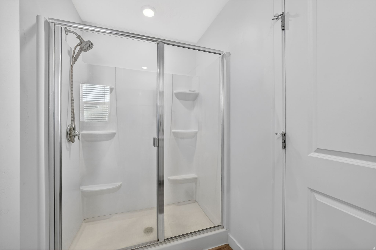
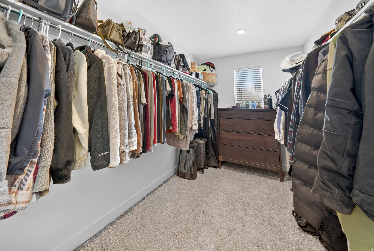
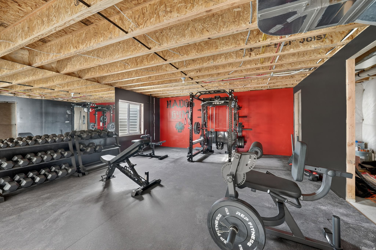
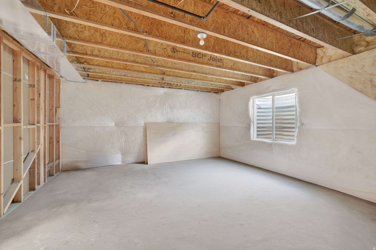
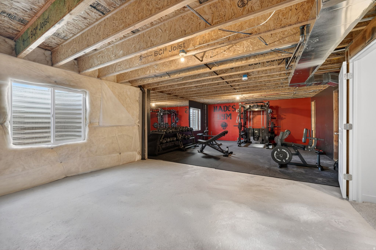
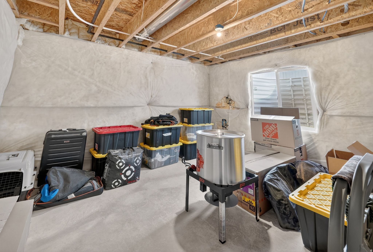
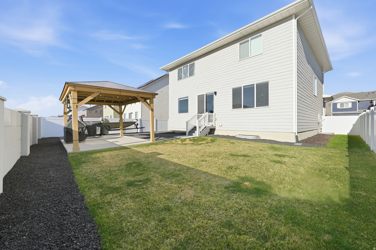
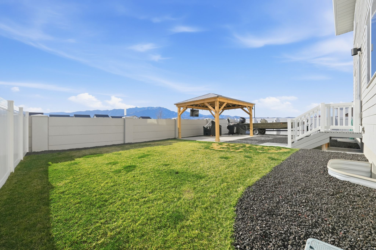
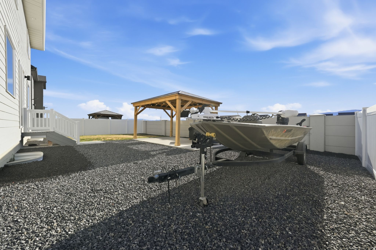
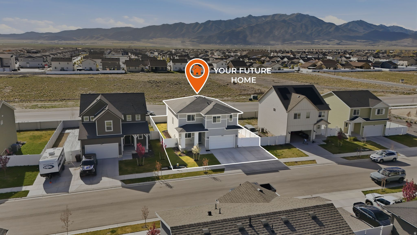
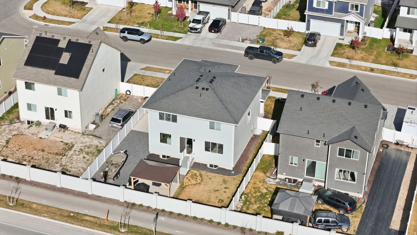
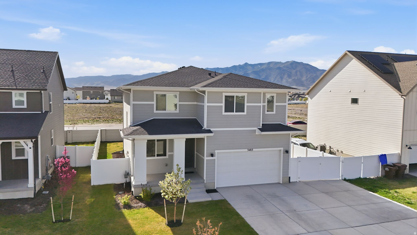
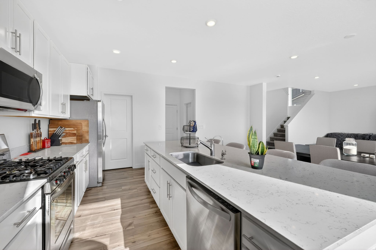
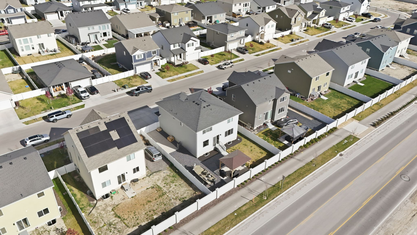
Short sale~ Offer subject to bank approval~ Spacious, thoughtfully designed floor plan loaded with upgrades and exceptional functionality. This home offers a 2 car garage plus an extended driveway accommodating up to 4 vehicles, with additional gated access leading to extended parking. Inside enjoy quality finishes and modern conveniences including quartz countertops, soft close cabinetry, abundant counter space, solar shades in main living areas, an oversized water softener, reverse osmosis system, and tankless water heater. The partially finished basement includes a gym area. Outside enjoy a large 12 X 16 covered gazebo perfect for relaxing or entertaining, while the fully landscaped yard features sod and an automated sprinkler system.

Property

Beds

4

Full Baths

2

1/2 Baths

1

Year Built

2024

Sq.Footage

3,672

Features

Features & Amenities

Interior

  • Other Interior Features

    Walk-In Closet(s)

  • Total Bedrooms

    4

  • Bathrooms

    2

  • 1/2 Bathrooms

    1

  • Basement YN

    YES

  • Cooling YN

    YES

  • Cooling

    Central Air

  • Fireplace YN

    NO

  • Heating YN

    YES

  • Heating

    Forced Air

  • Pet friendly

    N/A

Exterior

  • Garage

    Yes

  • Garage spaces

    2

  • Other Exterior Features

    Lighting

  • Parking

    Attached, Garage

  • Patio and Porch Features

    Patio, Porch

  • Pool

    No

  • Waterfront YN

    NO

  • View

    Mountain(s)

Area & Lot

  • Lot Features

    Secluded

  • Lot Size(acres)

    0.13

  • Lot Size(square feet)

    5,662

  • Property Type

    Residential

  • Property Sub Type

    Single Family Residence

  • Architectural Style

    Stories: 2

Price

  • Sales Price

    $505,000

  • Tax Amount

    $2,445

  • Sq. Footage

    3,672

  • Price/SqFt

    $137

HOA

  • Association

    YES

  • Association Fee

    $26

  • Association Fee Frequency

    Monthly

  • Association Fee Includes

    N/A

Property Resources

  • Horse Property

    NO

School District

  • Elementary School

    Alpine

  • Middle School

    Frontier

  • High School

    Cedar Valley

Property Features

  • New Construction

    NO

  • Association Amenities

    Clubhouse

  • Senior Community YN

    NO

  • Sewer

    Public Sewer

Schedule

Schedule a Showing

Showing scheduled successfully.

What is 3 + 4 ?


Change time

Mortgage calculator

Estimate your monthly mortgage payment, including the principal and interest, property taxes, and HOA. Adjust the values to generate a more accurate rate.

Your payment

Principal and Interest:

$

Property taxes:

$

HOA fees:

$

Total loan payment:

$

Total interest amount:

$

Location

  • County

    Utah

  • Elementary School

    Alpine

  • Middle School

    Frontier

  • High School

    Cedar Valley

Listing Courtesy of Ryan Kramer , RE/MAX Associates

RealHub Information is provided exclusively for consumers' personal, non-commercial use, and it may not be used for any purpose other than to identify prospective properties consumers may be interested in purchasing. All information deemed reliable but not guaranteed and should be independently verified. All properties are subject to prior sale, change or withdrawal. RealHub website owner shall not be responsible for any typographical errors, misinformation, misprints and shall be held totally harmless.

Agent Lindsey Pili

Lindsey Pili

Agent / RealtorĀ®

Call Lindsey today to schedule a private showing.


* Listings on this website come from the FMLS IDX Compilation and may be held by brokerage firms other than the owner of this website. The listing brokerage is identified in any listing details. Information is deemed reliable but is not guaranteed. If you believe any FMLS listing contains material that infringes your copyrighted work please click here to review our DMCA policy and learn how to submit a takedown request.Ā© 2024 FMLS.

Properties

Related properties
New on site today
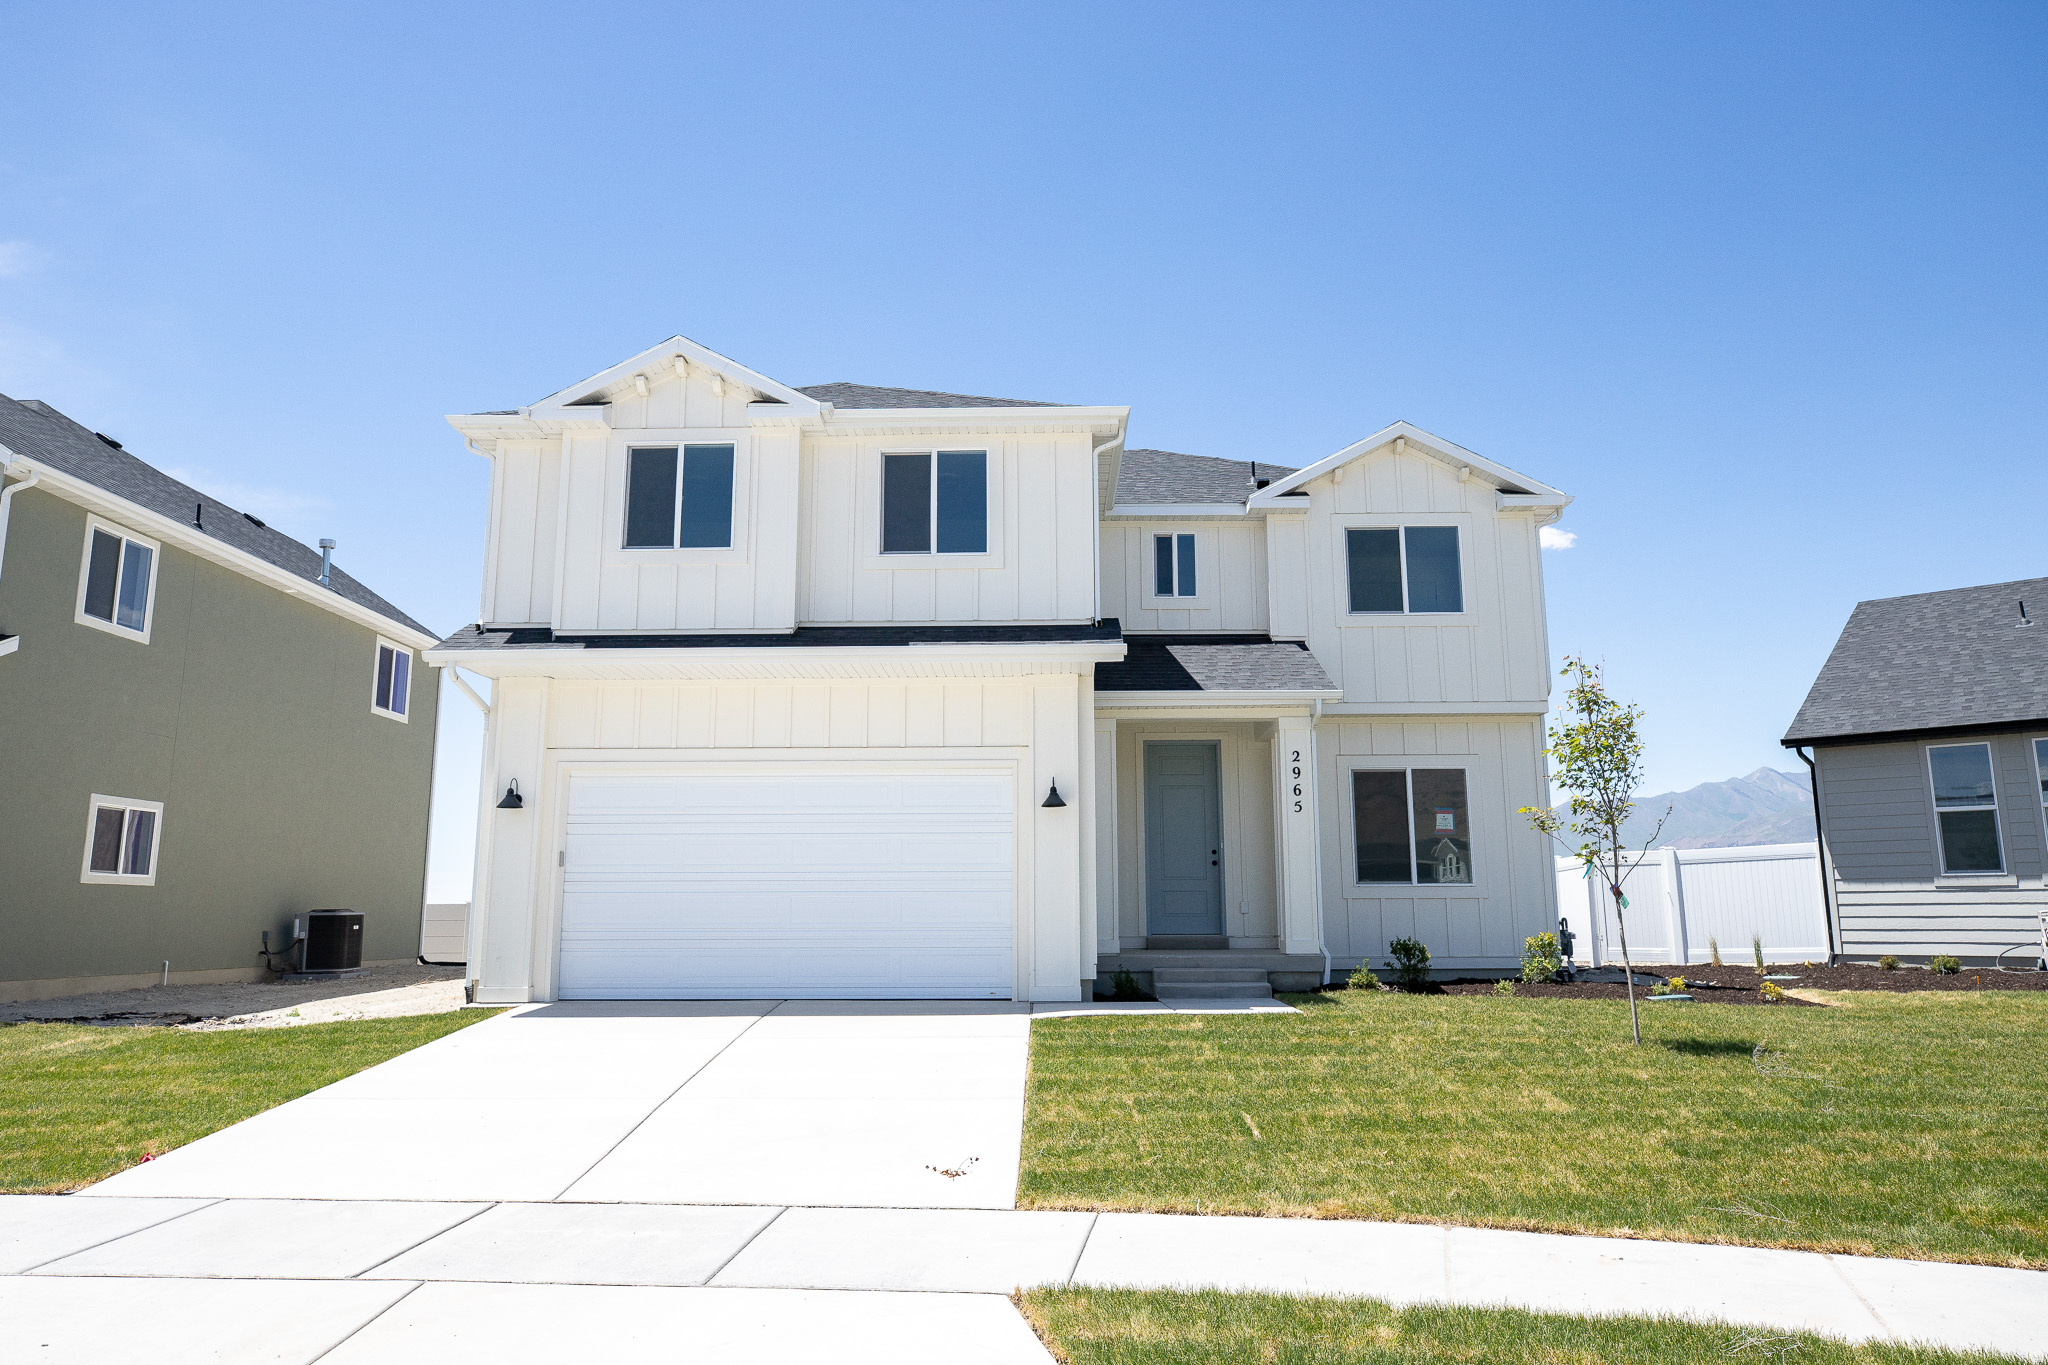
This beautiful home built by Flagship Homes features a full-length porch, 4 bedrooms, 2.5 bathrooms, quartz slab countertops, painted cabinets, laminate flooring on the main level, a large loft on the 2nd floor, landscaped front yard, 2 car garage, and backyard (can be landscaped for an additional charge). The backyard is bounded by a decorative concrete wall. The primary bedroom has a vaulted ceiling, large walk-in closet, and dual sinks with a separate tub/shower. With an unfinished basement, this home provides space for storage and room to grow. (If preferred, basement can be finished for an additional charge.) Call for more information or stop by our model home at 1546 E. Starling Lane, Eagle Mountain for a tour. Model home hours: Monday-Saturday 11 AM - 6 PM. Buyers to verify all information. Square footage is from house plans.
#2172604

Eagle Mountain

1548 E BIGTOOTH MAPLE COURT LOT 7036

4 Beds

2 Baths

3,366 Sq.Ft.

$529,967

MLS#: 2172604
New on site 1 day ago
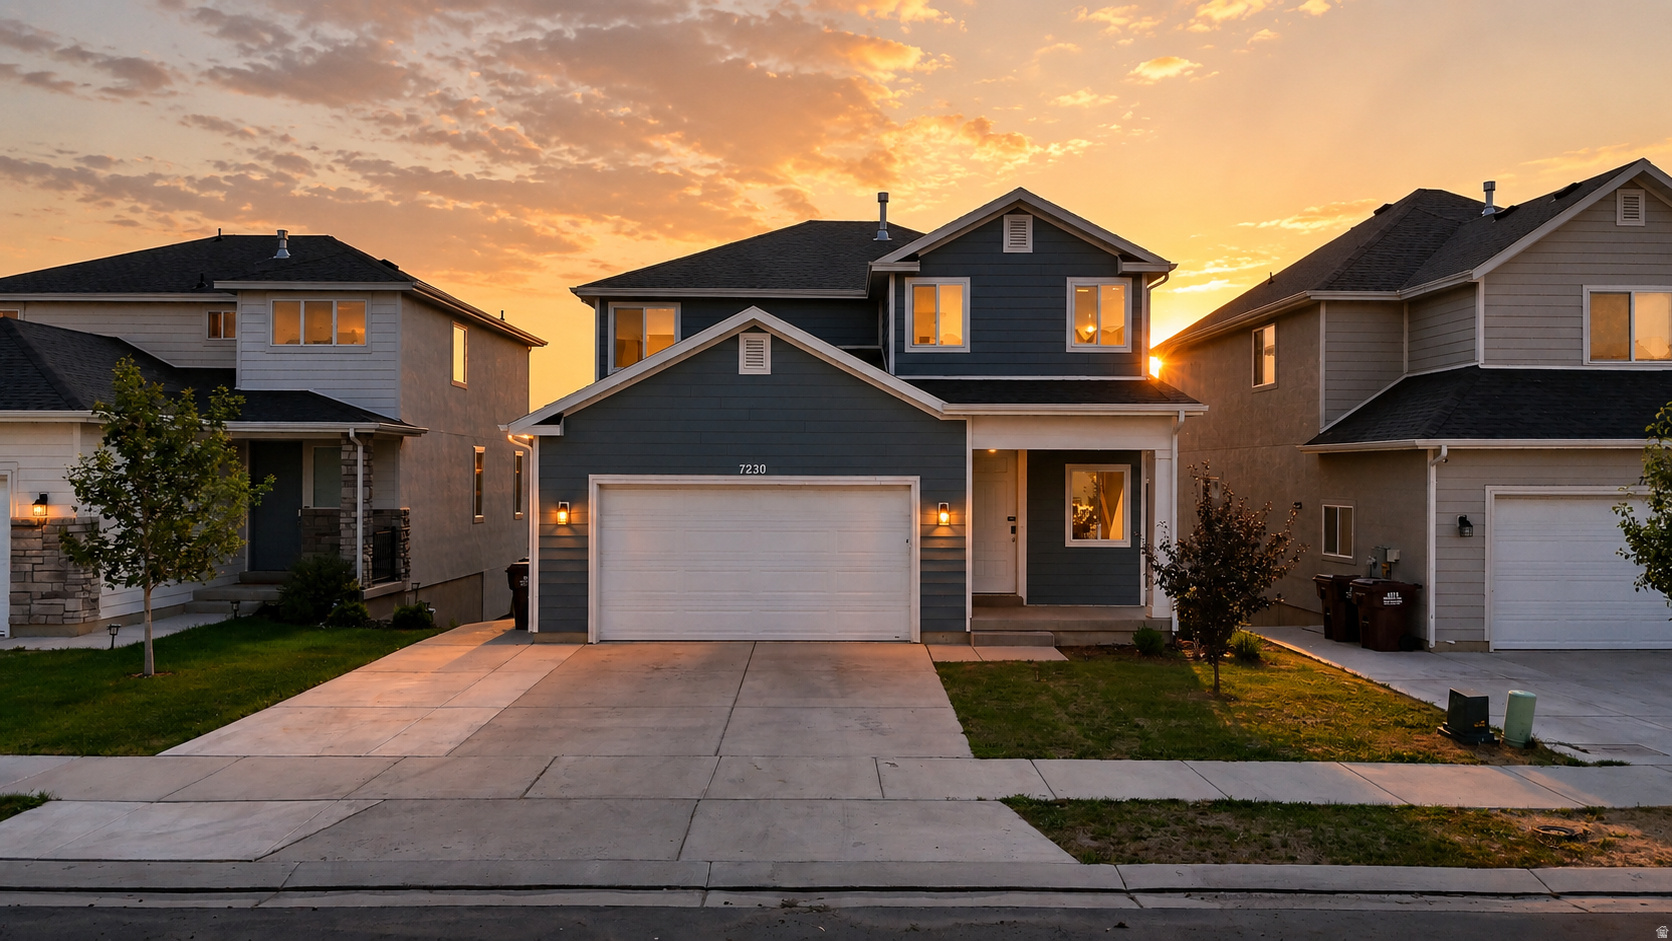
Welcome to your dream home in the highly sought-after Silverlake community of Eagle Mountain! Maintained in pristine, like-new condition, this stunning and modern 2-story residence perfectly combines contemporary style with everyday functionality. Built in 2022, this home boasts 5 spacious bedrooms, 3.5 beautifully designed bathrooms, and a sleek, durable stucco exterior. Step inside to discover a bright, open, and elegant layout. The real showstopper is the fully finished basement, drastically expanding your usable living space! With this finished lower level, you gain a highly versatile space that you can easily use as a rental unit for extra income, a private suite for parents or an adult child, or even a completely independent home office. You will experience ultimate comfort thanks to the upgraded dual-zone climate control setup, featuring one dedicated air conditioning unit for the main level and upper floor, and a second specific system dedicated entirely to the basement. As part of this fantastic community, you will also enjoy exclusive access to the amazing HOA pool, perfect for relaxing and cooling off all summer long. Located in a peaceful, family-friendly neighborhood just steps away from local parks and featuring a spacious 2-car garage, this modern gem is entirely move-in ready and waiting for you. Don't wait-schedule your private tour today and see it for yourself! All information and figures are provided as a courtesy and are deemed reliable. Buyers are advised to verify all information independently.
#2172448

Eagle Mountain

7230 N GREEN PASTURE LN

5 Beds

3 Baths

2,879 Sq.Ft.

$569,900

MLS#: 2172448
New on site 1 day ago
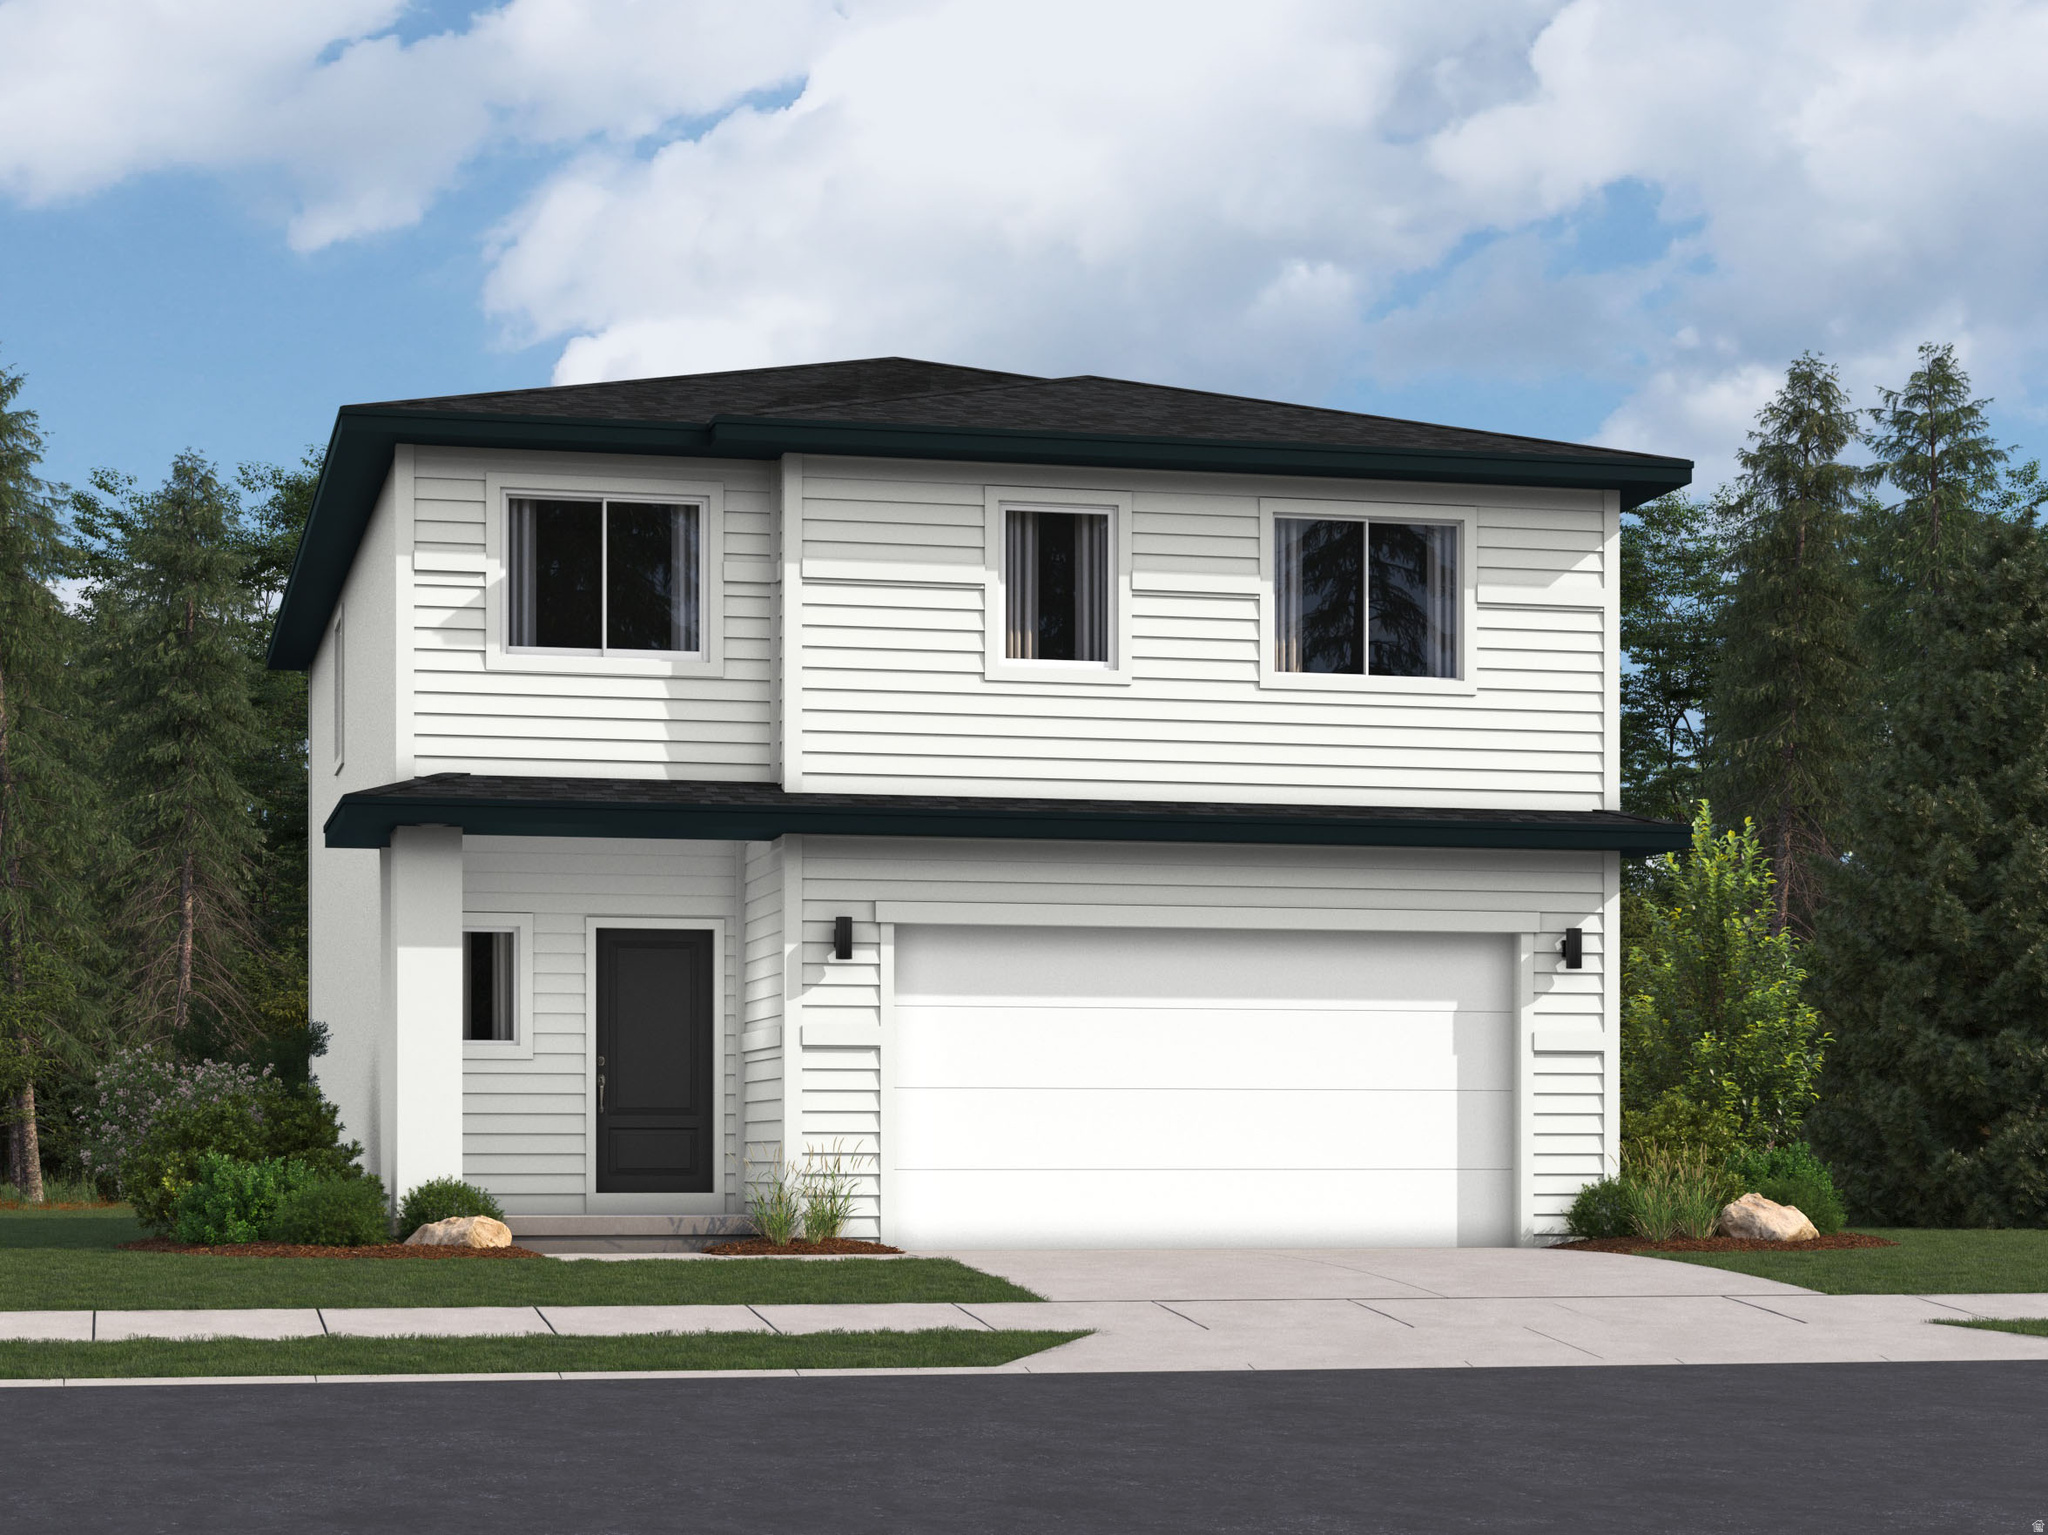
Parkway Fields - 4076 - Wasatch. Offering up to $20,000 towards closing costs when financing with our preferred lender! This home has an estimated completion of October and offers 3 bedrooms, 2.5 bathrooms, a family room, an unfinished basement with a 2 car garage. The kitchen features gray craftsman-style cabinets, white quartz countertops and stainless steel appliances. Upstairs is the laundry room, owner's suite, owners suite bathroom, three bedrooms, and one full bathroom. Square footage figures are provided as a courtesy estimate only and were obtained from builder. Buyer is advised to obtain an independent measurement. Interior photos are of same style of home, but not the actual home. Rendering is for illustrative purposes only.
#2172129

Eagle Mountain

2149 E SWALLOW DR 4076

3 Beds

2 Baths

2,277 Sq.Ft.

$474,900

MLS#: 2172129
New on site 2 days ago
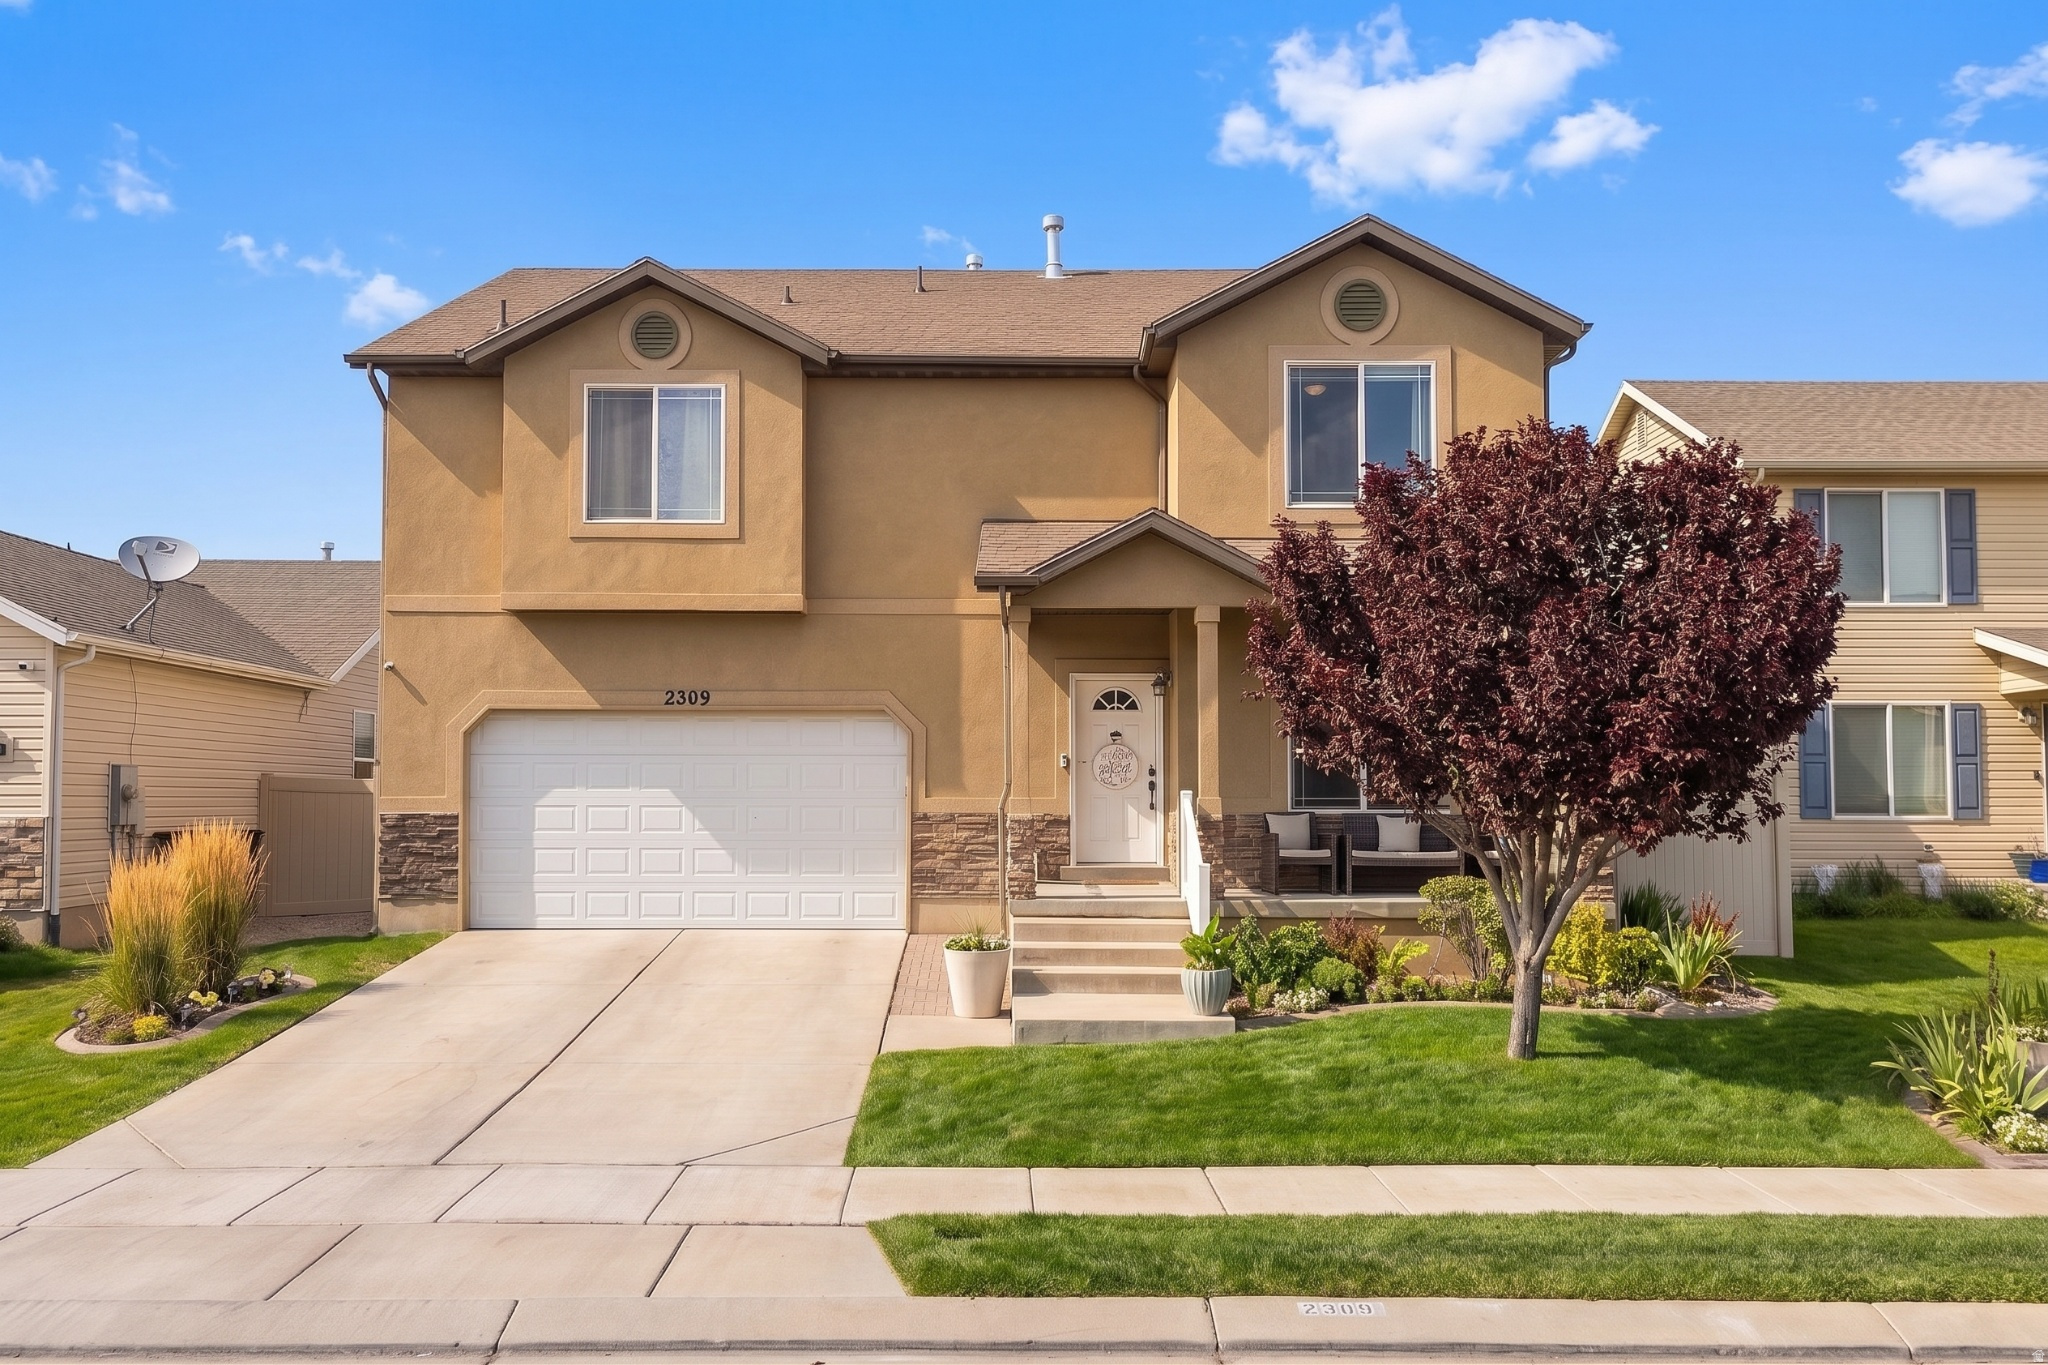
Surprisingly spacious 5-bedroom, 4-bath home with finished basement, extra large kitchen, large primary suite, lots of storage, and a backyard play area backed up to a park. All for only $520,000. Two A/C units help keep the home comfortable in the summer. The kitchen includes upgraded quartz countertops, a walk-in pantry, and opens to the main living area. Large living room, family room and loft area. Recent updates include luxury vinyl plank flooring and new carpet. The two car garage includes built-in storage shelving.
#2171881

Eagle Mountain

2309 E HITCHING POST DR

5 Beds

3 Baths

3,502 Sq.Ft.

$520,000

MLS#: 2171881
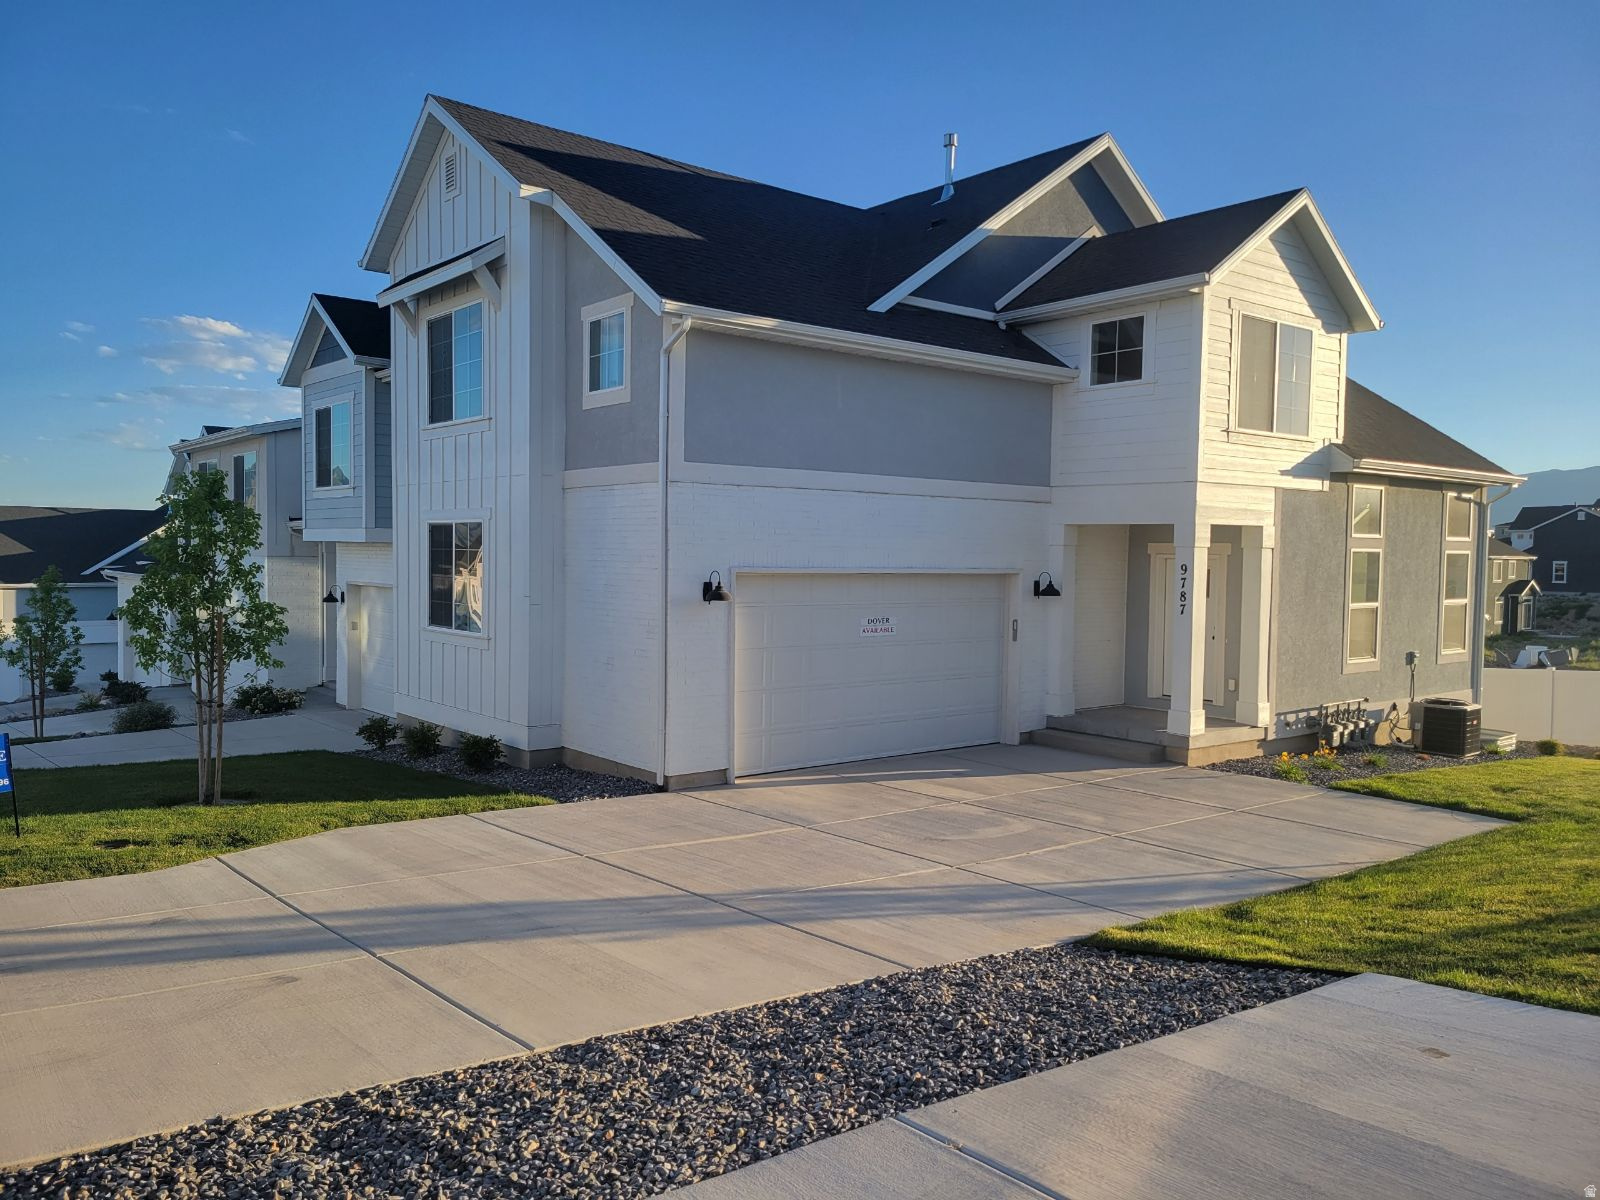
New on site 2 days ago
These townhomes in a gated community are exceptionally handsome. Great-room, optional flex/family area. Large closets in all bedrooms, granite kitchen with stainless steel appliances. Upgraded Master Bath. Oversized windows. Clubhouse and pool to be built. Call or text Agent.
#2171884

Eagle Mountain

9787 N AARON AVE

3 Beds

1 Baths

2,587 Sq.Ft.

$479,900

MLS#: 2171884
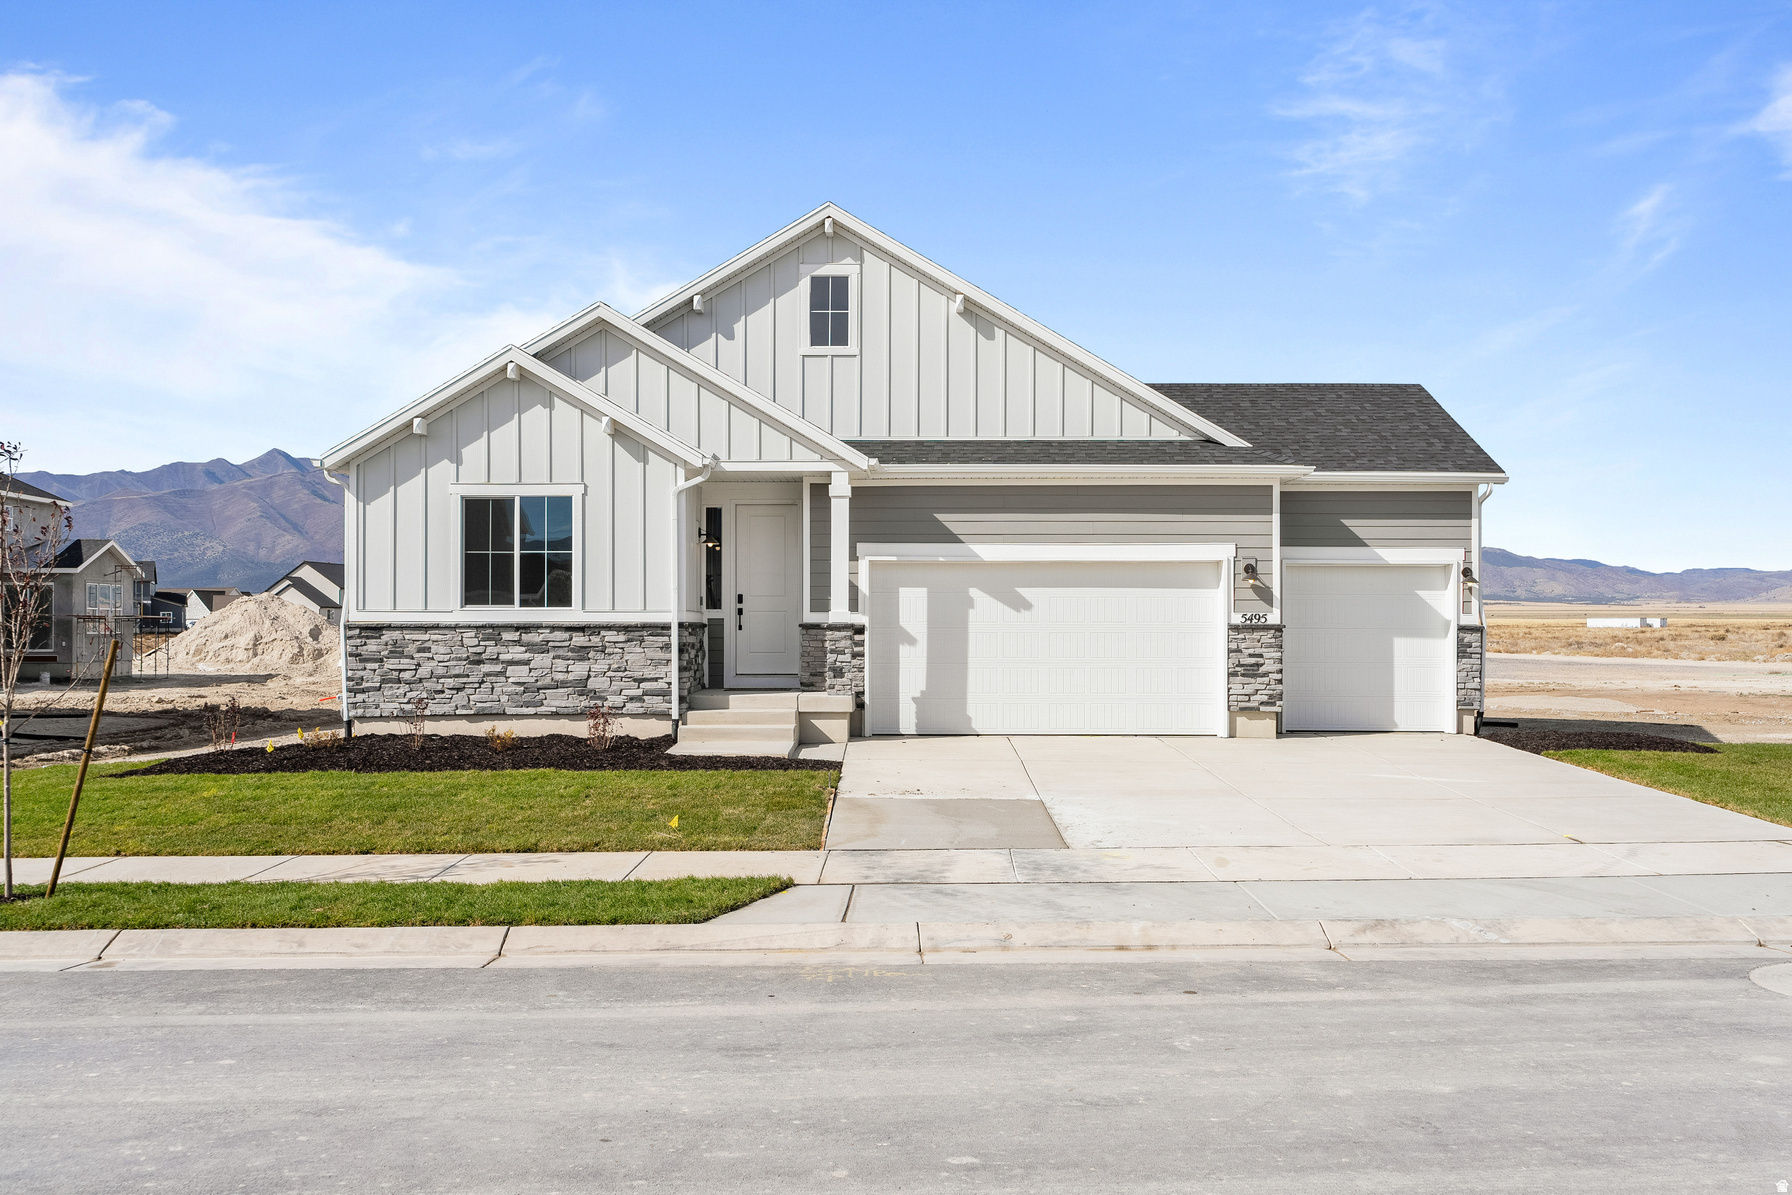
New on site 2 days ago
***CONTRACT TODAY AND QUALIFY FOR UP TO 4% OF THE BASE PRICE IN INCENTIVES.*** This is your opportunity to build your home and personalize it to match your specific style and needs! Choose the perfect lot and floorplan for you and your family. Visit Richmond American Home's design gallery and hand select the interior finishes you've dreamt of! This specific home is our single-story Avalon floorplan. The large kitchen, massive island, and attached covered patio are great for entertaining! **This specific price includes base price of the home, & lot premium** All homes come standard with quartz counters throughout, LVP flooring, 8ft interior doors, upgraded 9ft foundation, and much, much more!!
#2172014

Eagle Mountain

5401 N SADDLE STONE DR 526

3 Beds

2 Baths

3,730 Sq.Ft.

$549,990

MLS#: 2172014
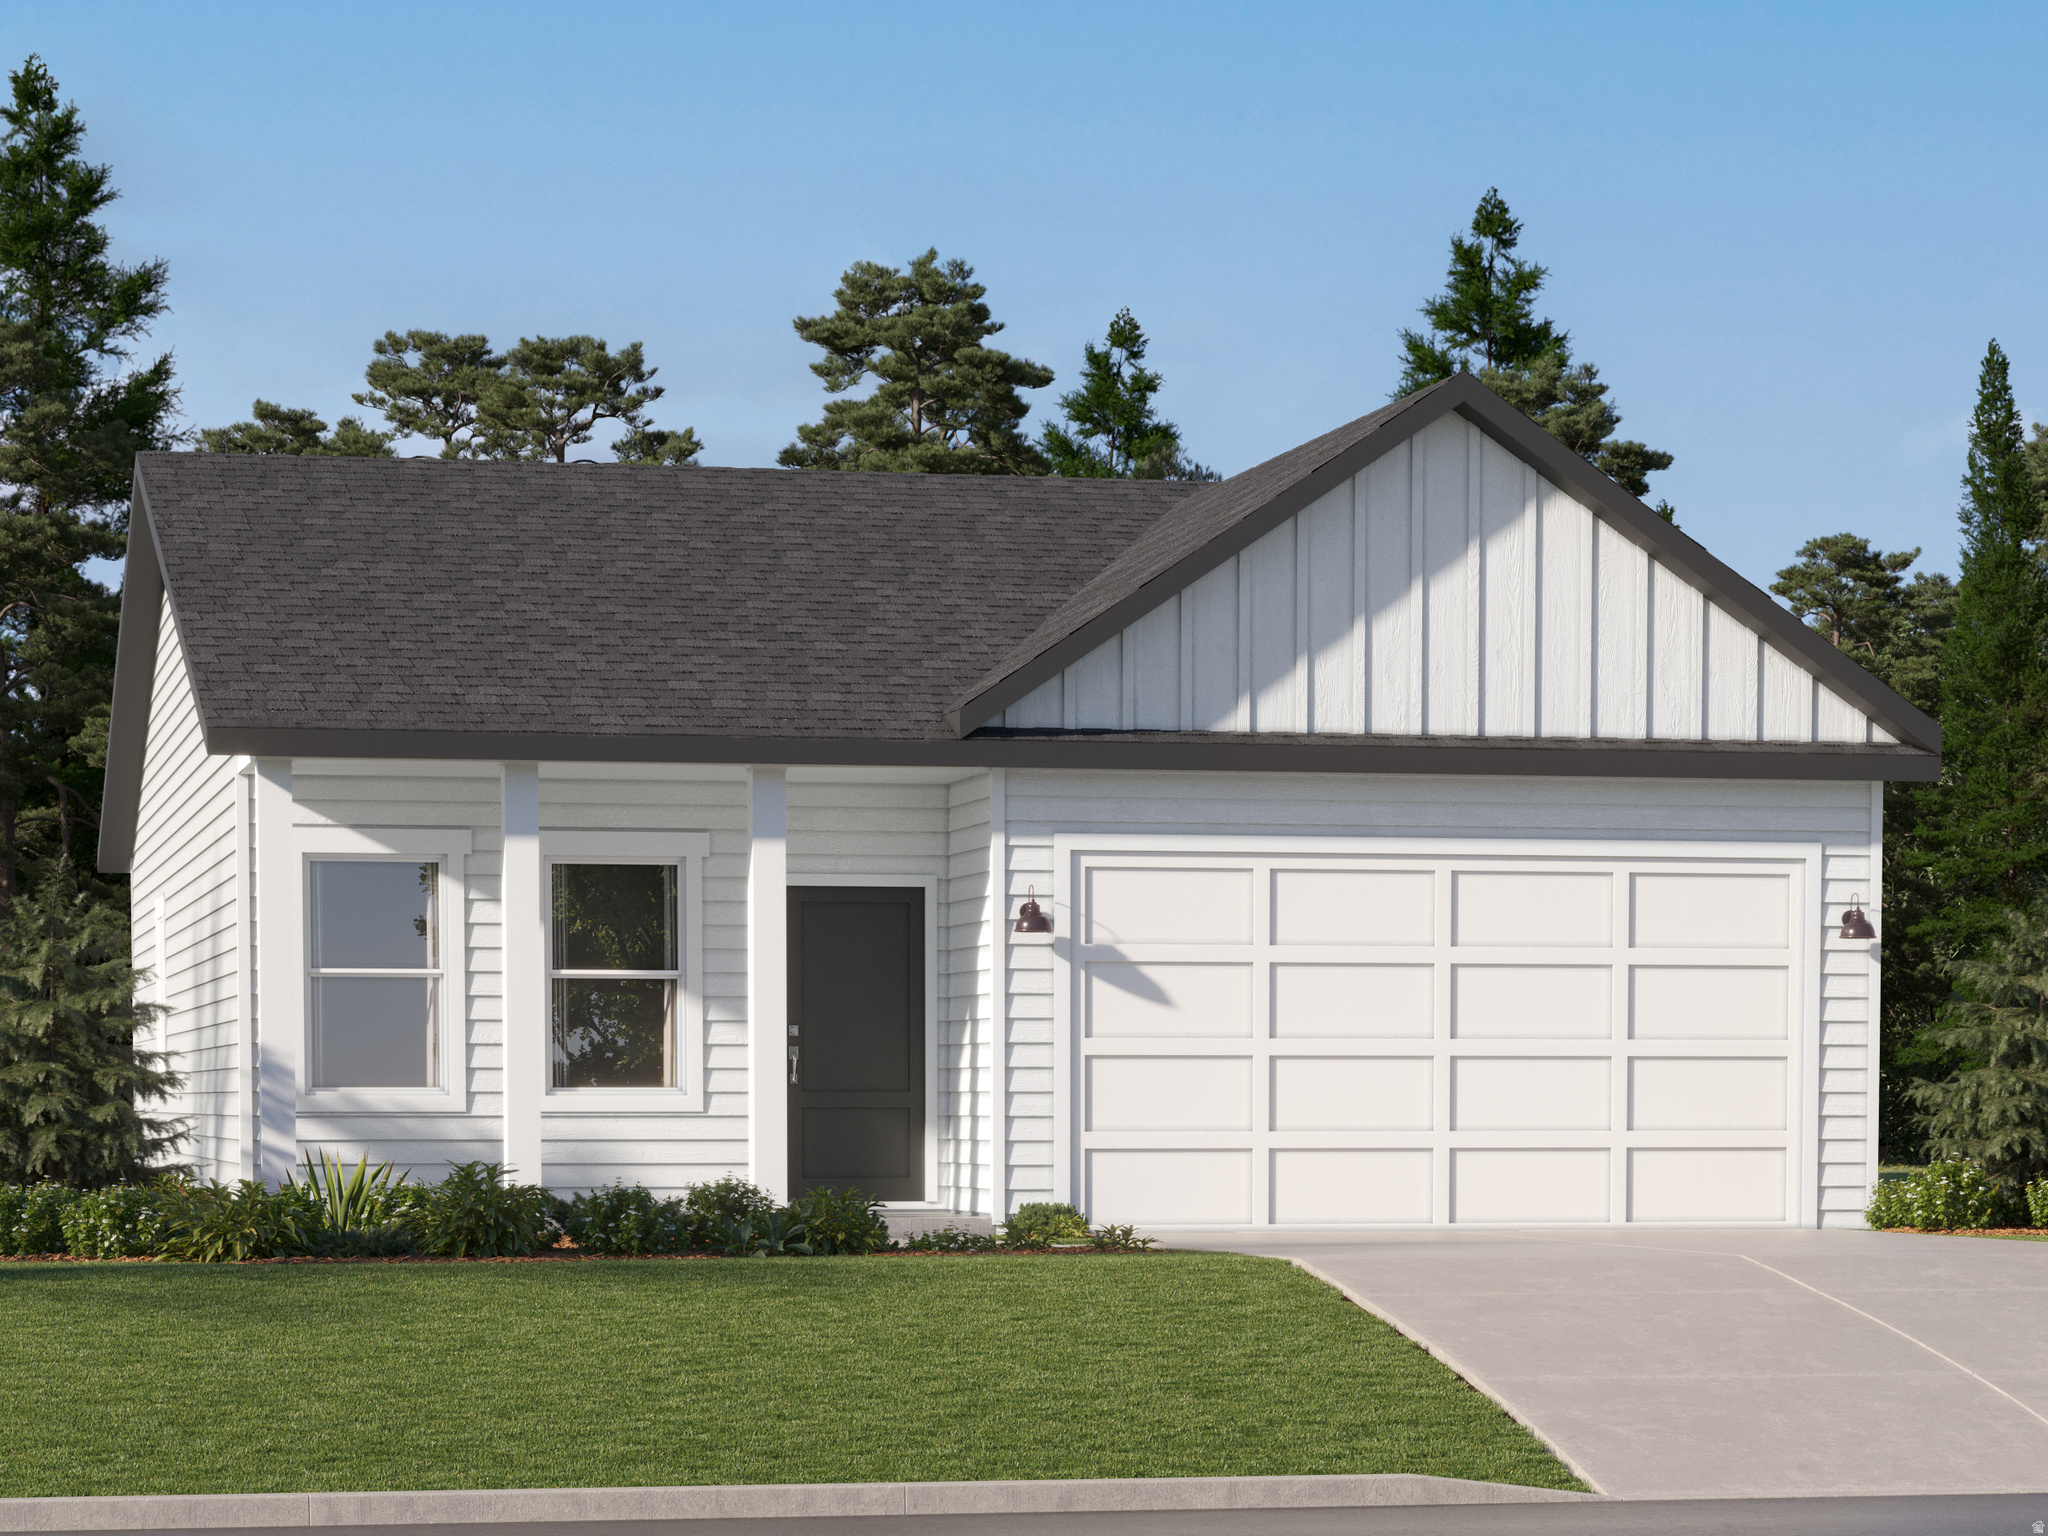
New on site 1 day ago
Parkway Fields Villages - 4075 - Cedar. Estimated completion in September. Offering up to $20,000 towards closing costs when financing with our preferred lender! This beautiful rambler home features a Traditional elevation, 3 bedrooms, 2 bathrooms, a 2-car garage and a full unfinished basement. The main floor offers a family room, dining area, and a kitchen that boasts white cabinets and linen cream quartz countertops. Square footage figures are provided as a courtesy estimate only and were obtained from builder. Buyer is advised to obtain an independent measurement. Interior photos are of same style of home, but not the actual home. Rendering is for illustrative purposes only.
#2172127

Eagle Mountain

2137 E SWALLOW DR 4075

3 Beds

2 Baths

2,264 Sq.Ft.

$429,900

MLS#: 2172127
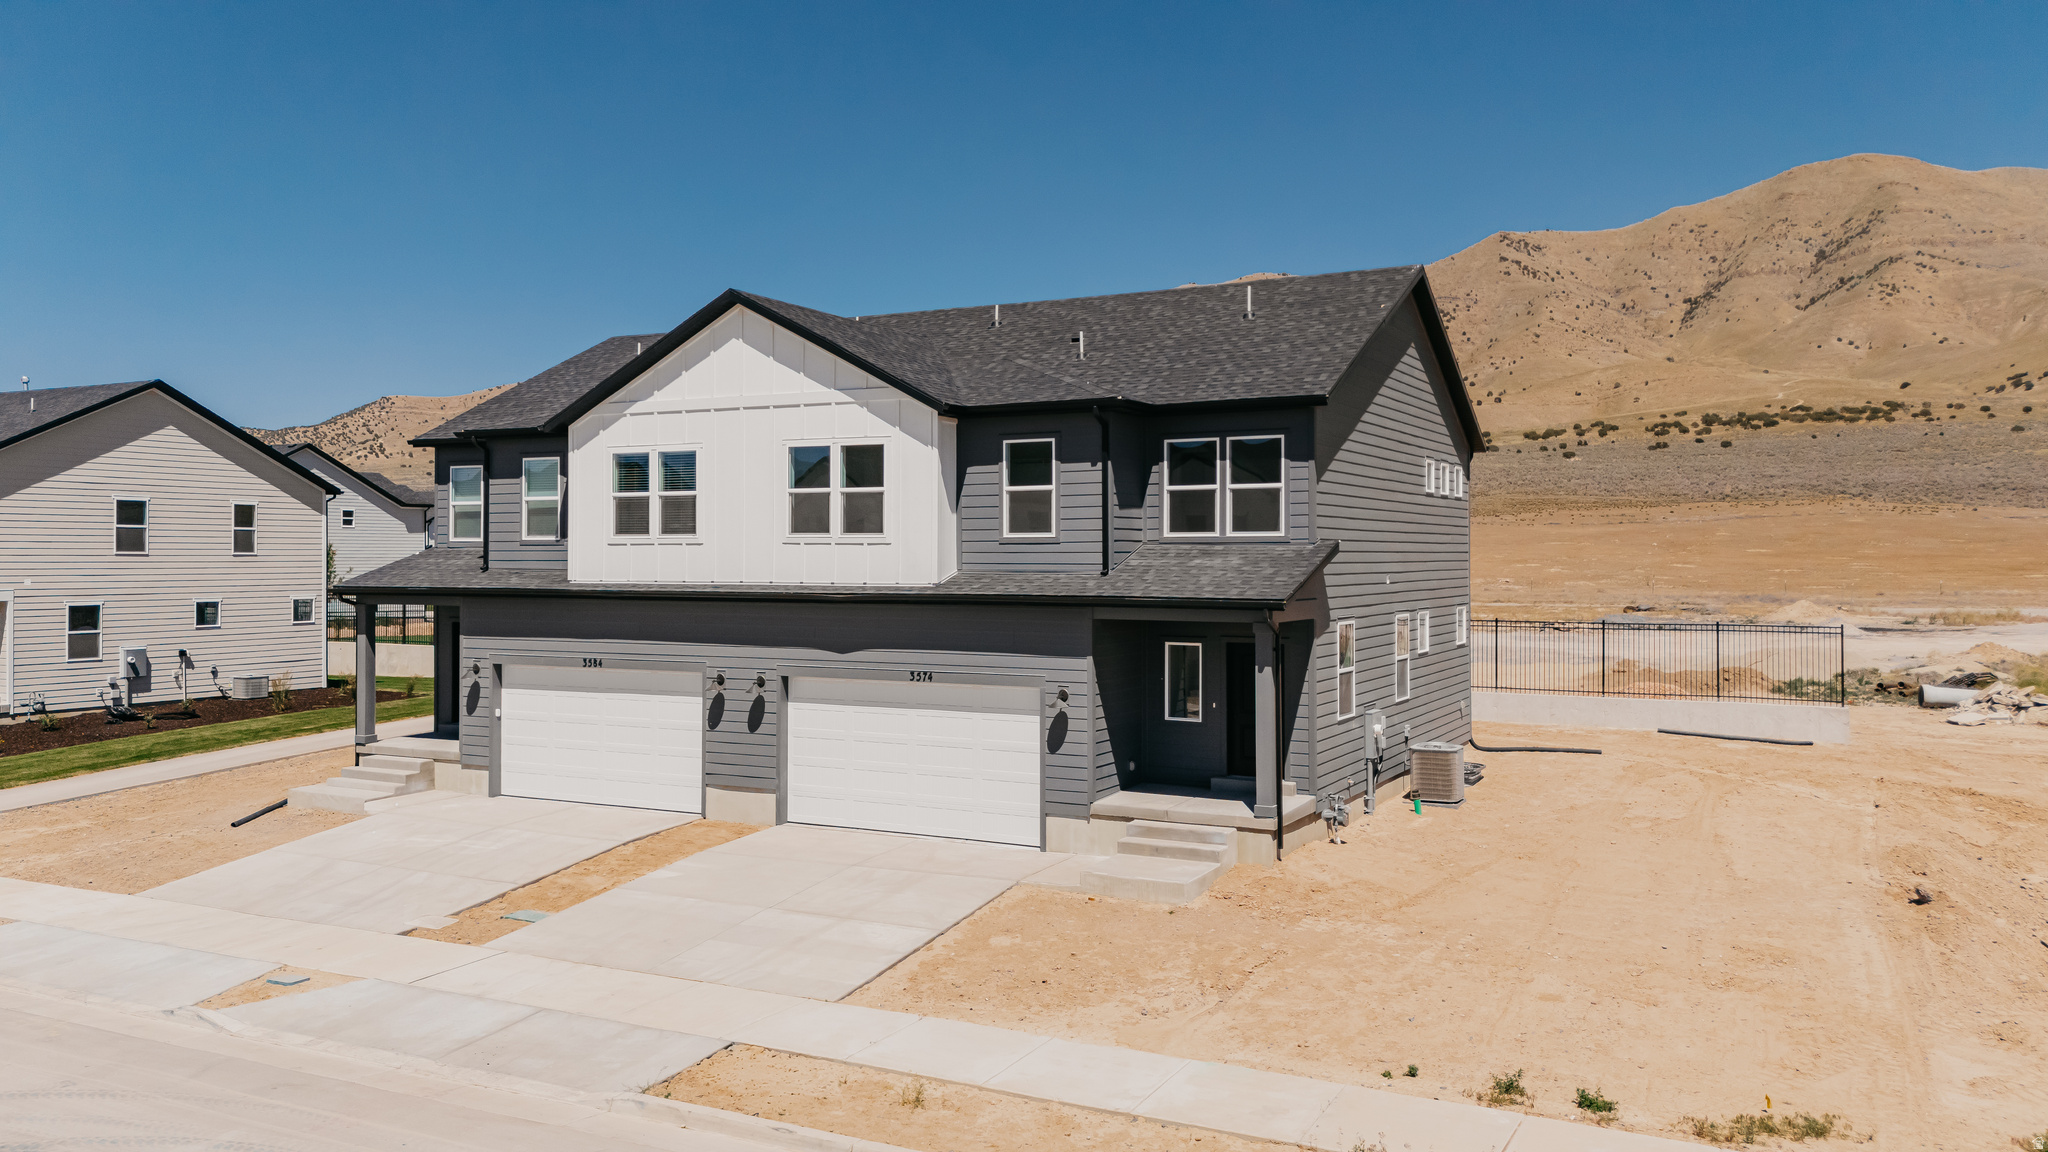
New on site 3 days ago
**Move-In Ready Dawson in Cedar Grove!** This beautifully finished home includes **$30,080 in upgrades** and offers 3 bedrooms, 2.5 baths, and an open-concept layout perfect for everyday living. The Craftsman exterior features full Hardie siding, while expanded family room windows fill the home with natural light. Enjoy outdoor living on the rear composite deck with an upgraded sliding glass door.  The kitchen showcases quartz countertops, soft-close cabinetry, a 5' x 3' island, and Whirlpool fingerprint-resistant gas appliances. Luxury vinyl plank flooring runs throughout the main living areas and baths, while the owner's suite includes a double-sink vanity and an upgraded walk-in shower with glass enclosure.  Located in Cedar Grove, residents enjoy a clubhouse, pool, 1 Gig fiber internet, and a future dog park, all close to schools, shopping, and outdoor recreation. **Closing cost incentives available-ask about preferred lender programs!**
#2171826

Eagle Mountain

3574 N OAK BLVD 329

3 Beds

2 Baths

2,702 Sq.Ft.

$449,900

MLS#: 2171826
New on site 1 day ago
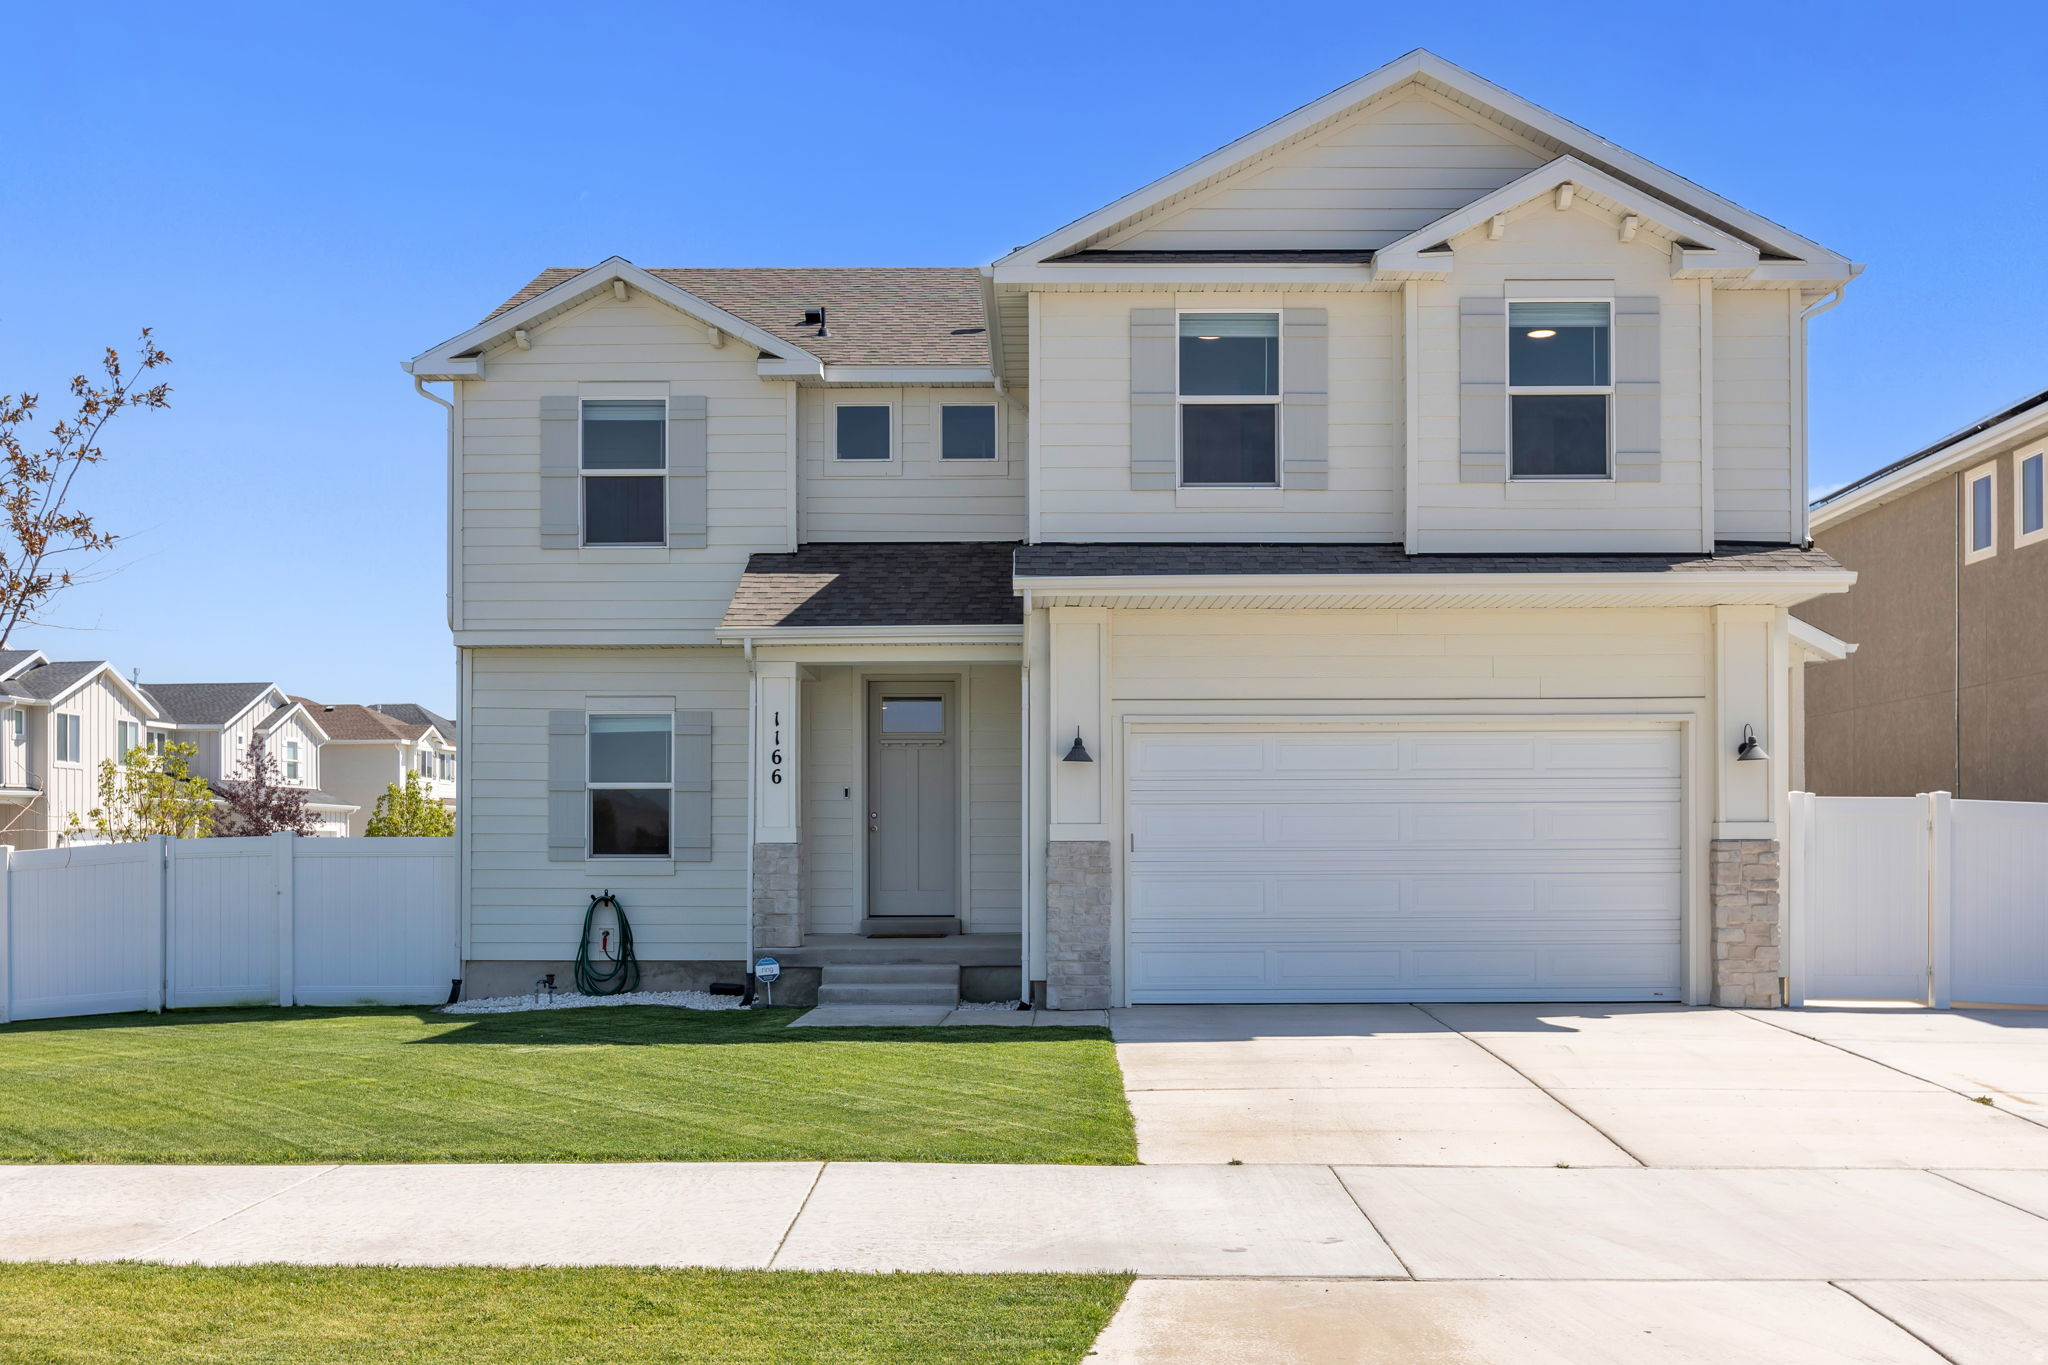
Built in 2024, this 4-bedroom, 2.5-bath home in Eagle Mountain is move-in ready. The unfinished basement includes a separate entrance and may be used for a future mother-in-law suite, offering strong ADU potential to help offset your mortgage. Situated in one of Utah County's fastest-growing cities with new retail, dining, and amenities continuing to develop nearby. Call the agent today to get more info!
#2172168

Eagle Mountain

1166 E SPRINGWATER WAY

4 Beds

2 Baths

3,453 Sq.Ft.

$539,900

MLS#: 2172168

Short sale~  Offer subject to bank approval~  Spacious, thoughtfully designed floor plan loaded with upgrades and exceptional functionality. This home offers a 2 car garage plus an extended driveway accommodating up to 4 vehicles, with additional gated access leading to extended parking. Inside enjoy quality finishes and modern conveniences including quartz countertops, soft close cabinetry, abundant counter space, solar shades in main living areas, an oversized water softener, reverse osmosis system, and tankless water heater. The partially finished basement includes a gym area. Outside enjoy a large 12 X 16 covered gazebo perfect for relaxing or entertaining, while the fully landscaped yard features sod and an automated sprinkler system.

3483 N SPARROW LN

Message successfully sent.

I agree to receive email communication and understand I can unsubscribe at any time.

I agree to be contacted by OnX Realty via call, email, and text for real estate services. To opt out, you can reply 'stop' at any time or reply 'help' for assistance. You can also click the unsubscribe link in the emails. Message and data rates may apply. Message frequency may vary. Privacy Policy

 - property

Send a message

Message successfully sent.

Reason for contacting?

I agree to receive email communication and understand I can unsubscribe at any time.

I agree to be contacted by OnX Realty via call, email, and text for real estate services. To opt out, you can reply 'stop' at any time or reply 'help' for assistance. You can also click the unsubscribe link in the emails. Message and data rates may apply. Message frequency may vary. Privacy Policy

Sign In Sign Out

Virtual Assistant

Would you like to take the next step with this property? We can help you schedule a showing or virtual tour, or send you more details.

Yes, I would like more information.

Thank You for Your Reply, One of Our Agents will contact you as soon as possible

No, maybe later.

Thank you, you can always contact me via email, phone number or through the contact form.

Realhub AI

Lucy - Your AI-Powered Realtor

Update Your Temporary Password

Personalize your search

Enter your email and we'll notify you immediately when new listings match what you're looking for.

or enter email address

Already have an account ? Login here

Continue your home search

I agree to receive communications and understand I can unsubscribe at any time.

I agree to be contacted by OnX Realty via call, email, and text for real estate services. To opt out, you can reply 'stop' at any time or reply 'help' for assistance. You can also click the unsubscribe link in the emails. Message and data rates may apply. Message frequency may vary. Privacy Policy

Already have an account ? Login here

We use cookies

We use cookies primarily for analytics to enhance your experience. By accepting, you agree to our use of these cookies. You can manage your preferences or learn more about our cookies policy.