
8105 GLENWILD DR
Park City, UT 84098
About
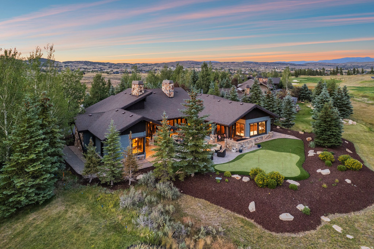
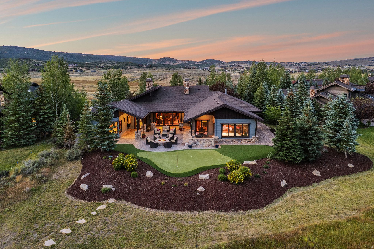
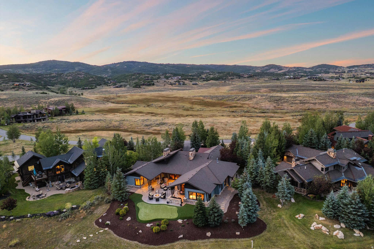
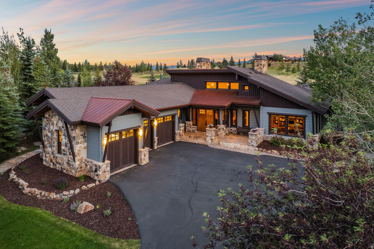
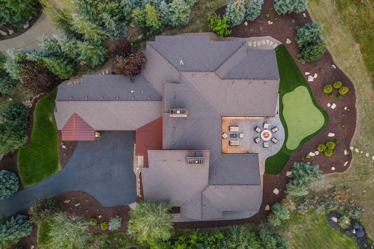
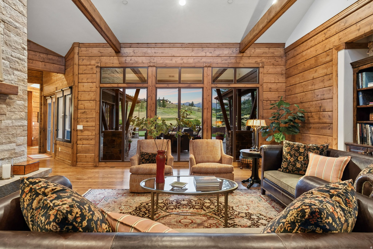
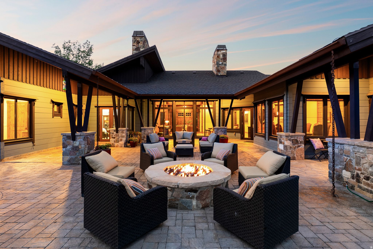
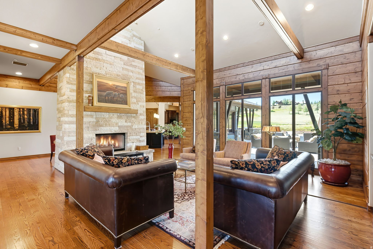
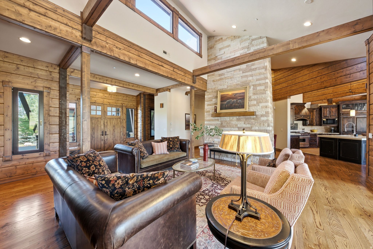
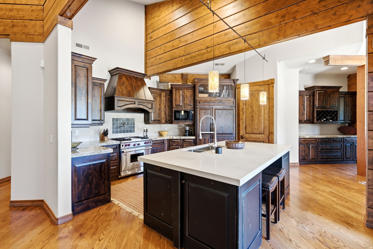
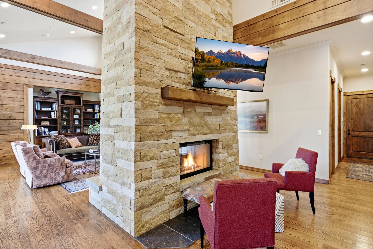
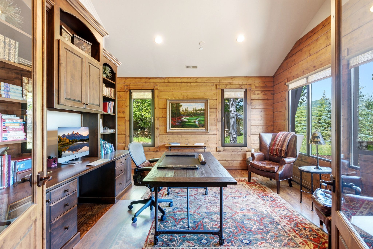
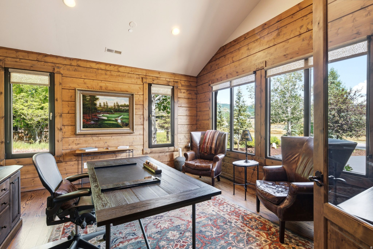
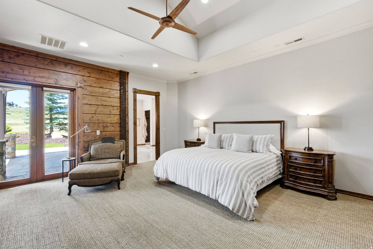
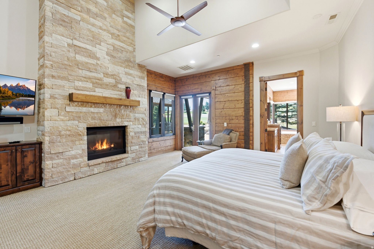
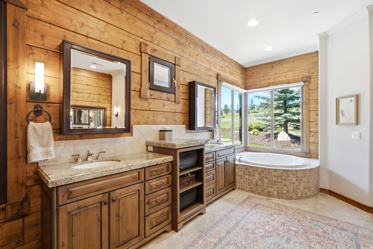
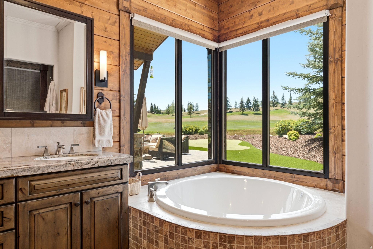
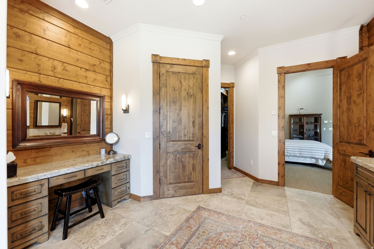
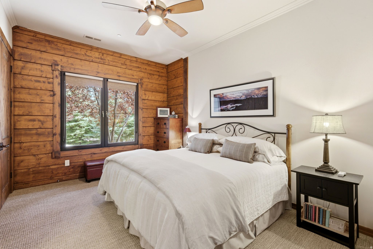
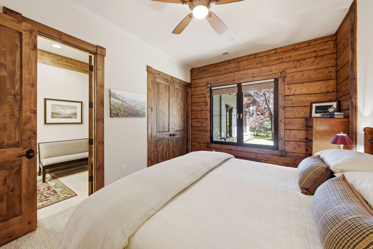
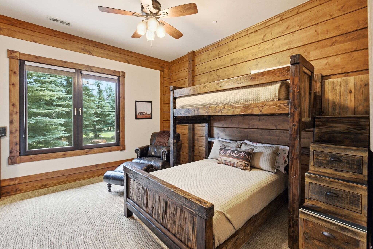
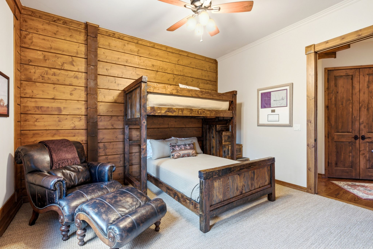
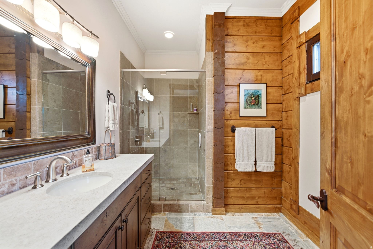
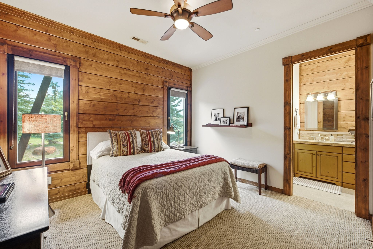
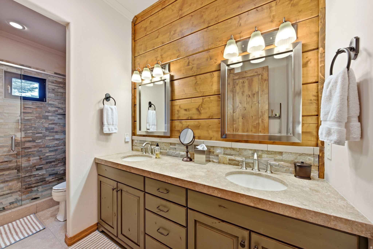
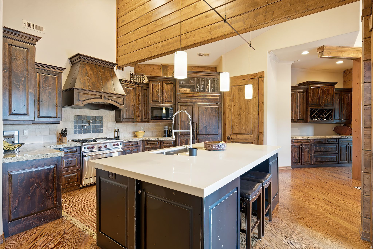
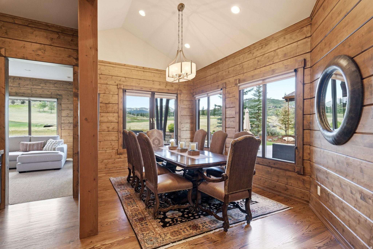
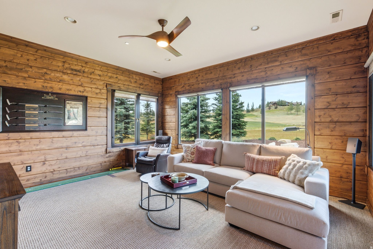
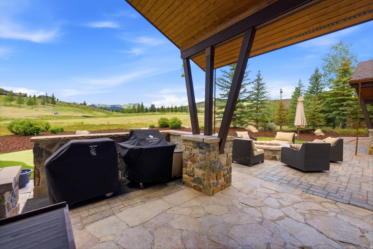
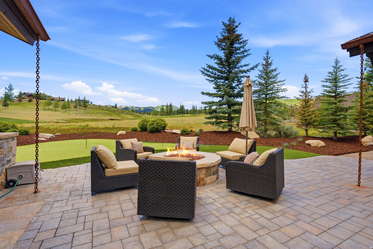
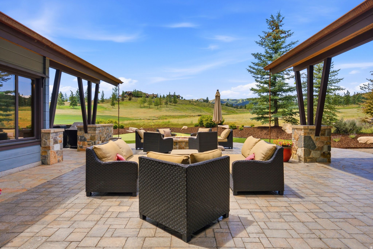
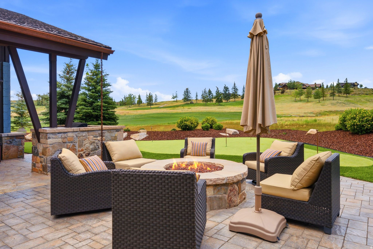
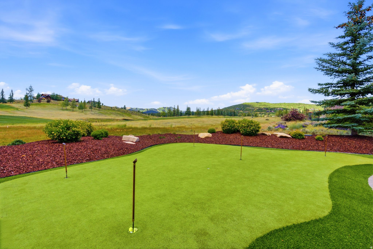
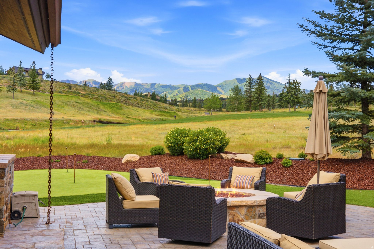
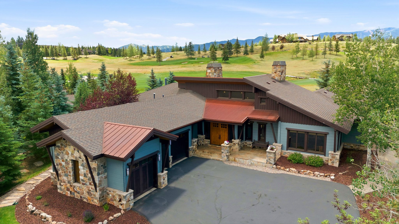
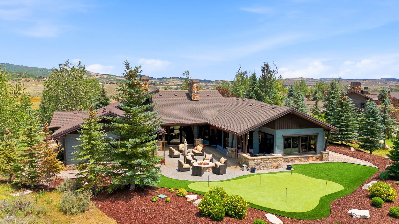
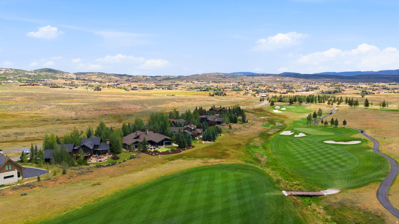
Glenwild Single Level Home with Golf Course and Mountain Views! Experience rare single-level living in this beautiful south-facing home located in the exclusive Glenwild community. Situated along the third hole of the prestigious Glenwild Golf Club--ranked the #1 golf course in Utah by Golf Digest--this impeccably maintained residence offers a rare combination of privacy, luxury, and breathtaking views. The thoughtfully designed floor plan features four bedrooms plus an office, a spacious great room, and a separate living room, creating the perfect balance of everyday comfort and elegant entertaining. The private primary suite is thoughtfully separated from the additional bedrooms, offering a peaceful retreat with enhanced privacy. Expansive windows showcase picturesque golf course views in the foreground with the dramatic ski mountains of the Wasatch Back as the backdrop. Outdoor living is truly exceptional, with a private entertaining area featuring a built-in barbecue grill, expansive paver patio, and private putting green--perfect for relaxing with family and friends while enjoying Park City's spectacular surroundings. This exceptional Glenwild residence offers the ideal blend of mountain living, golf course lifestyle, and effortless single-level convenience.
Property
Beds
4
Full Baths
1
1/2 Baths
1
3/4 Baths
3
Year Built
2009
Sq.Footage
4,109
Features
Features & Amenities
Interior
-
Other Interior Features
Master Downstairs
-
Total Bedrooms
4
-
Bathrooms
1
-
1/2 Bathrooms
1
-
3/4 Bathrooms
3
-
Basement YN
NO
-
Cooling YN
YES
-
Cooling
Central Air
-
Fireplace YN
YES
-
Heating YN
YES
-
Heating
Forced Air, Radiant Floor
-
Main Level Bedrooms
4
-
Pet friendly
N/A
Exterior
-
Garage
Yes
-
Garage spaces
3
-
Construction Materials
Stone, Other
-
Parking
Attached, Garage
-
Patio and Porch Features
Covered
-
Pool
No
-
Waterfront YN
NO
-
View
Mountain(s)
Area & Lot
-
Lot Size(acres)
0.73
-
Lot Size(square feet)
31,798
-
Property Type
Residential
-
Property Sub Type
Single Family Residence
-
Architectural Style
Rambler/Ranch
Price
-
Sales Price
$4,495,000
-
Tax Amount
$10,823
-
Sq. Footage
4,109
-
Price/SqFt
$1,093
HOA
-
Association
YES
-
Association Fee
$7,700
-
Association Fee Frequency
Annually
-
Association Fee Includes
N/A
Property Resources
-
Horse Property
NO
School District
-
Elementary School
Park City
-
Middle School
Ecker Hill
-
High School
Park City
Property Features
-
New Construction
NO
-
Senior Community YN
NO
-
Sewer
Public Sewer
Schedule
Schedule a Showing
Showing scheduled successfully.
Mortgage calculator
Estimate your monthly mortgage payment, including the principal and interest, property taxes, and HOA. Adjust the values to generate a more accurate rate.
Your payment
Principal and Interest:
$
Property taxes:
$
HOA fees:
$
Total loan payment:
$
Total interest amount:
$
Location
-
County
Summit
-
Elementary School
Park City
-
Middle School
Ecker Hill
-
High School
Park City

Listing Courtesy of Charles Taylor , The Agency Park City
RealHub Information is provided exclusively for consumers' personal, non-commercial use, and it may not be used for any purpose other than to identify prospective properties consumers may be interested in purchasing. All information deemed reliable but not guaranteed and should be independently verified. All properties are subject to prior sale, change or withdrawal. RealHub website owner shall not be responsible for any typographical errors, misinformation, misprints and shall be held totally harmless.

Lindsey Pili
Agent / Realtor®
Call Lindsey today to schedule a private showing.
Phone (907) 435-4848
Email lindseywong98@gmail.com

* Listings on this website come from the FMLS IDX Compilation and may be held by brokerage firms other than the owner of this website. The listing brokerage is identified in any listing details. Information is deemed reliable but is not guaranteed. If you believe any FMLS listing contains material that infringes your copyrighted work please click here to review our DMCA policy and learn how to submit a takedown request.© 2024 FMLS.
Properties
Related properties
Park City
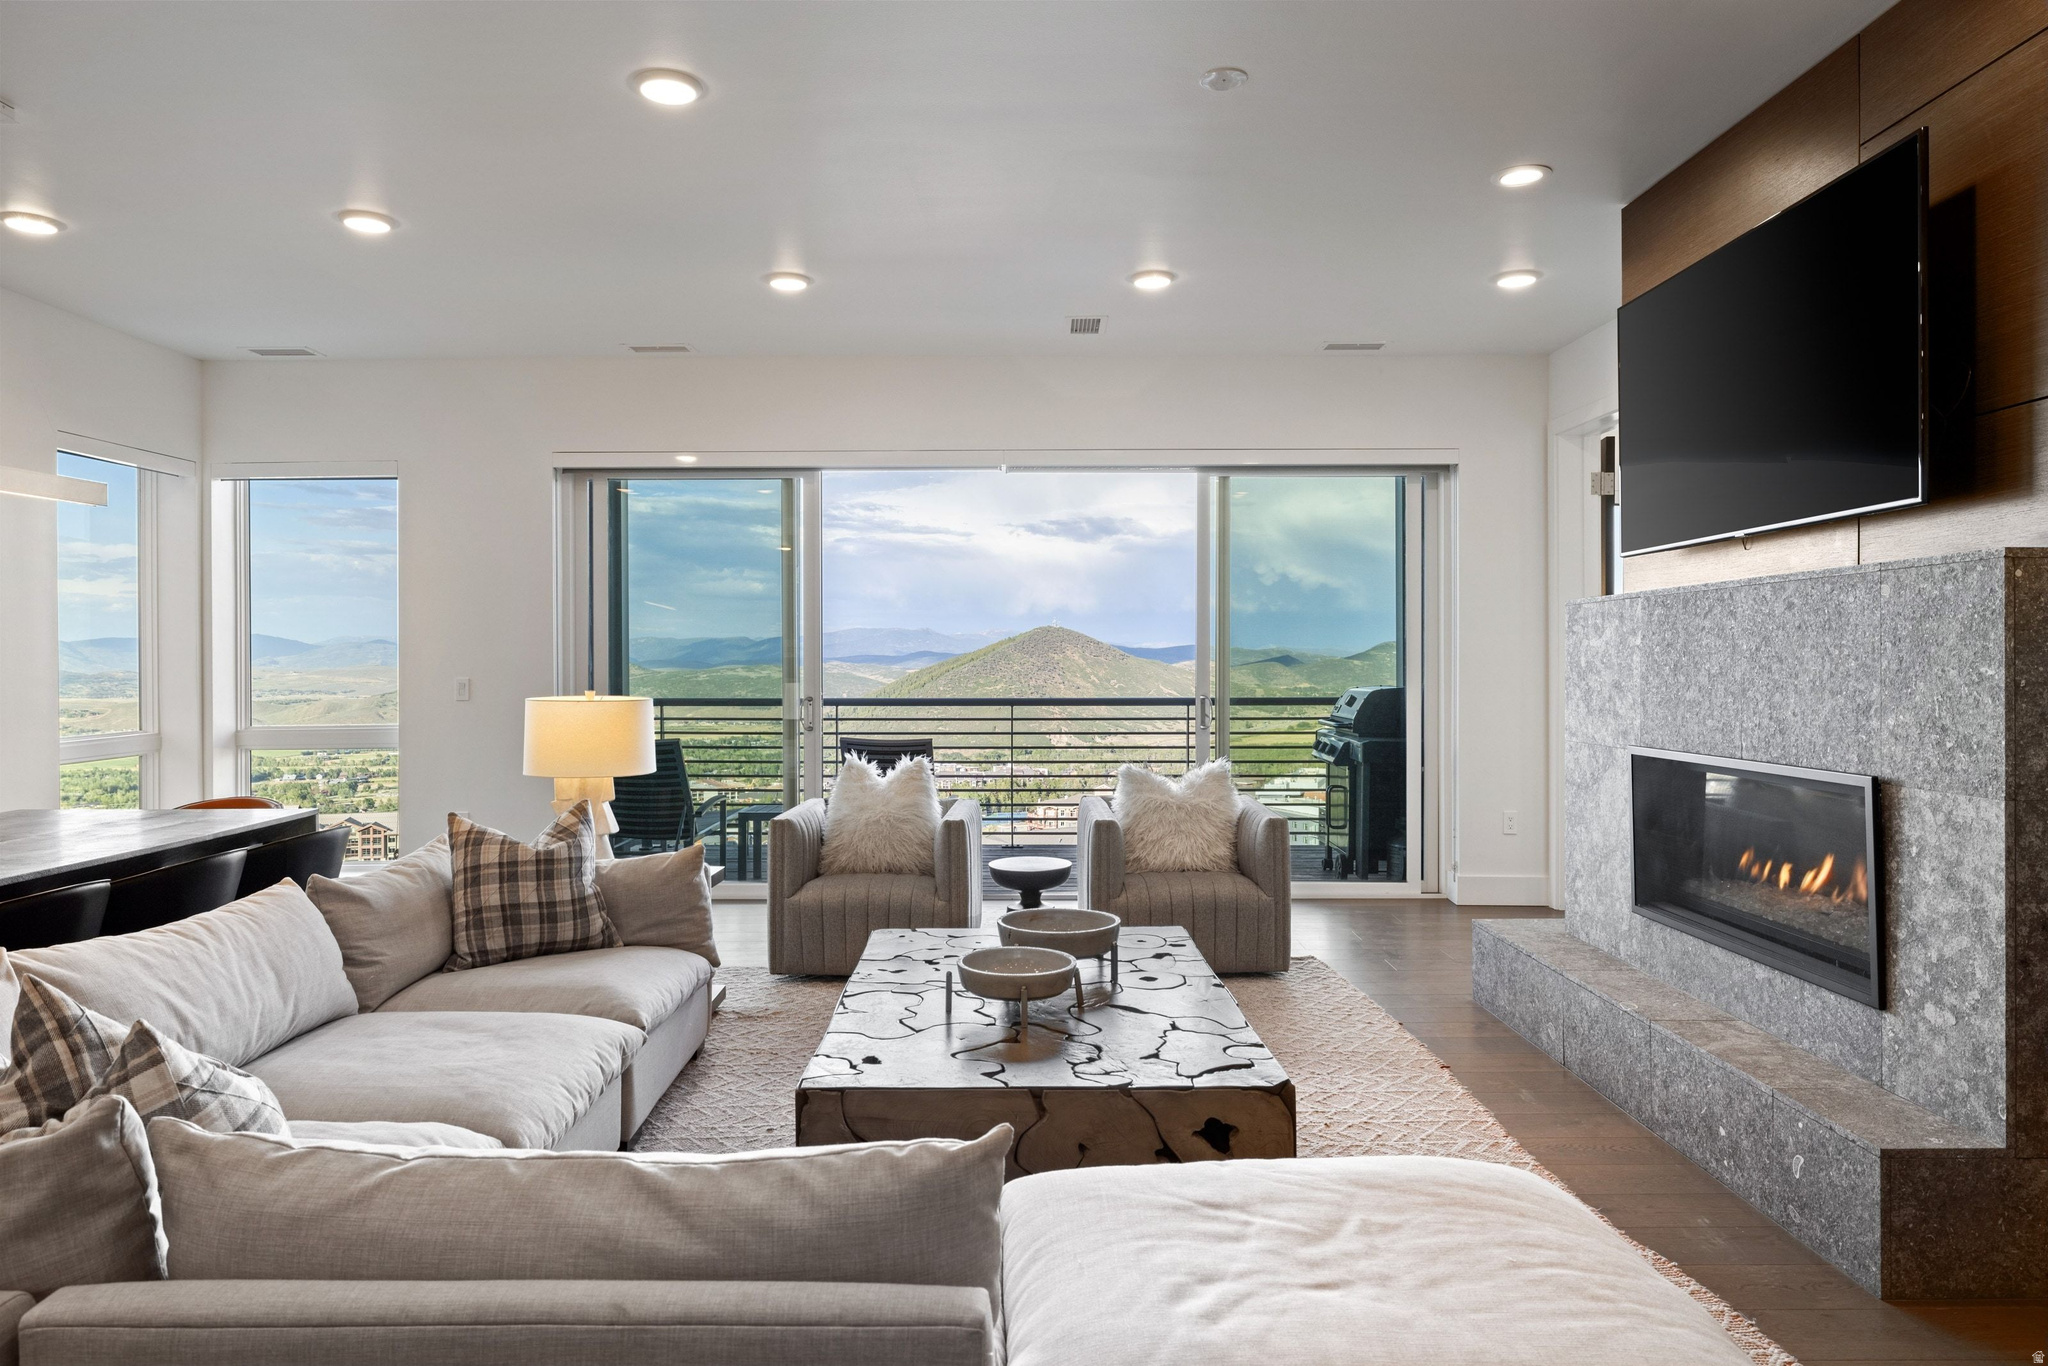
2752 W HIGH MOUNTAIN RD 306
4 Beds
2 Baths
2,753 Sq.Ft.
$4,800,000
MLS#: 2172588
Park City
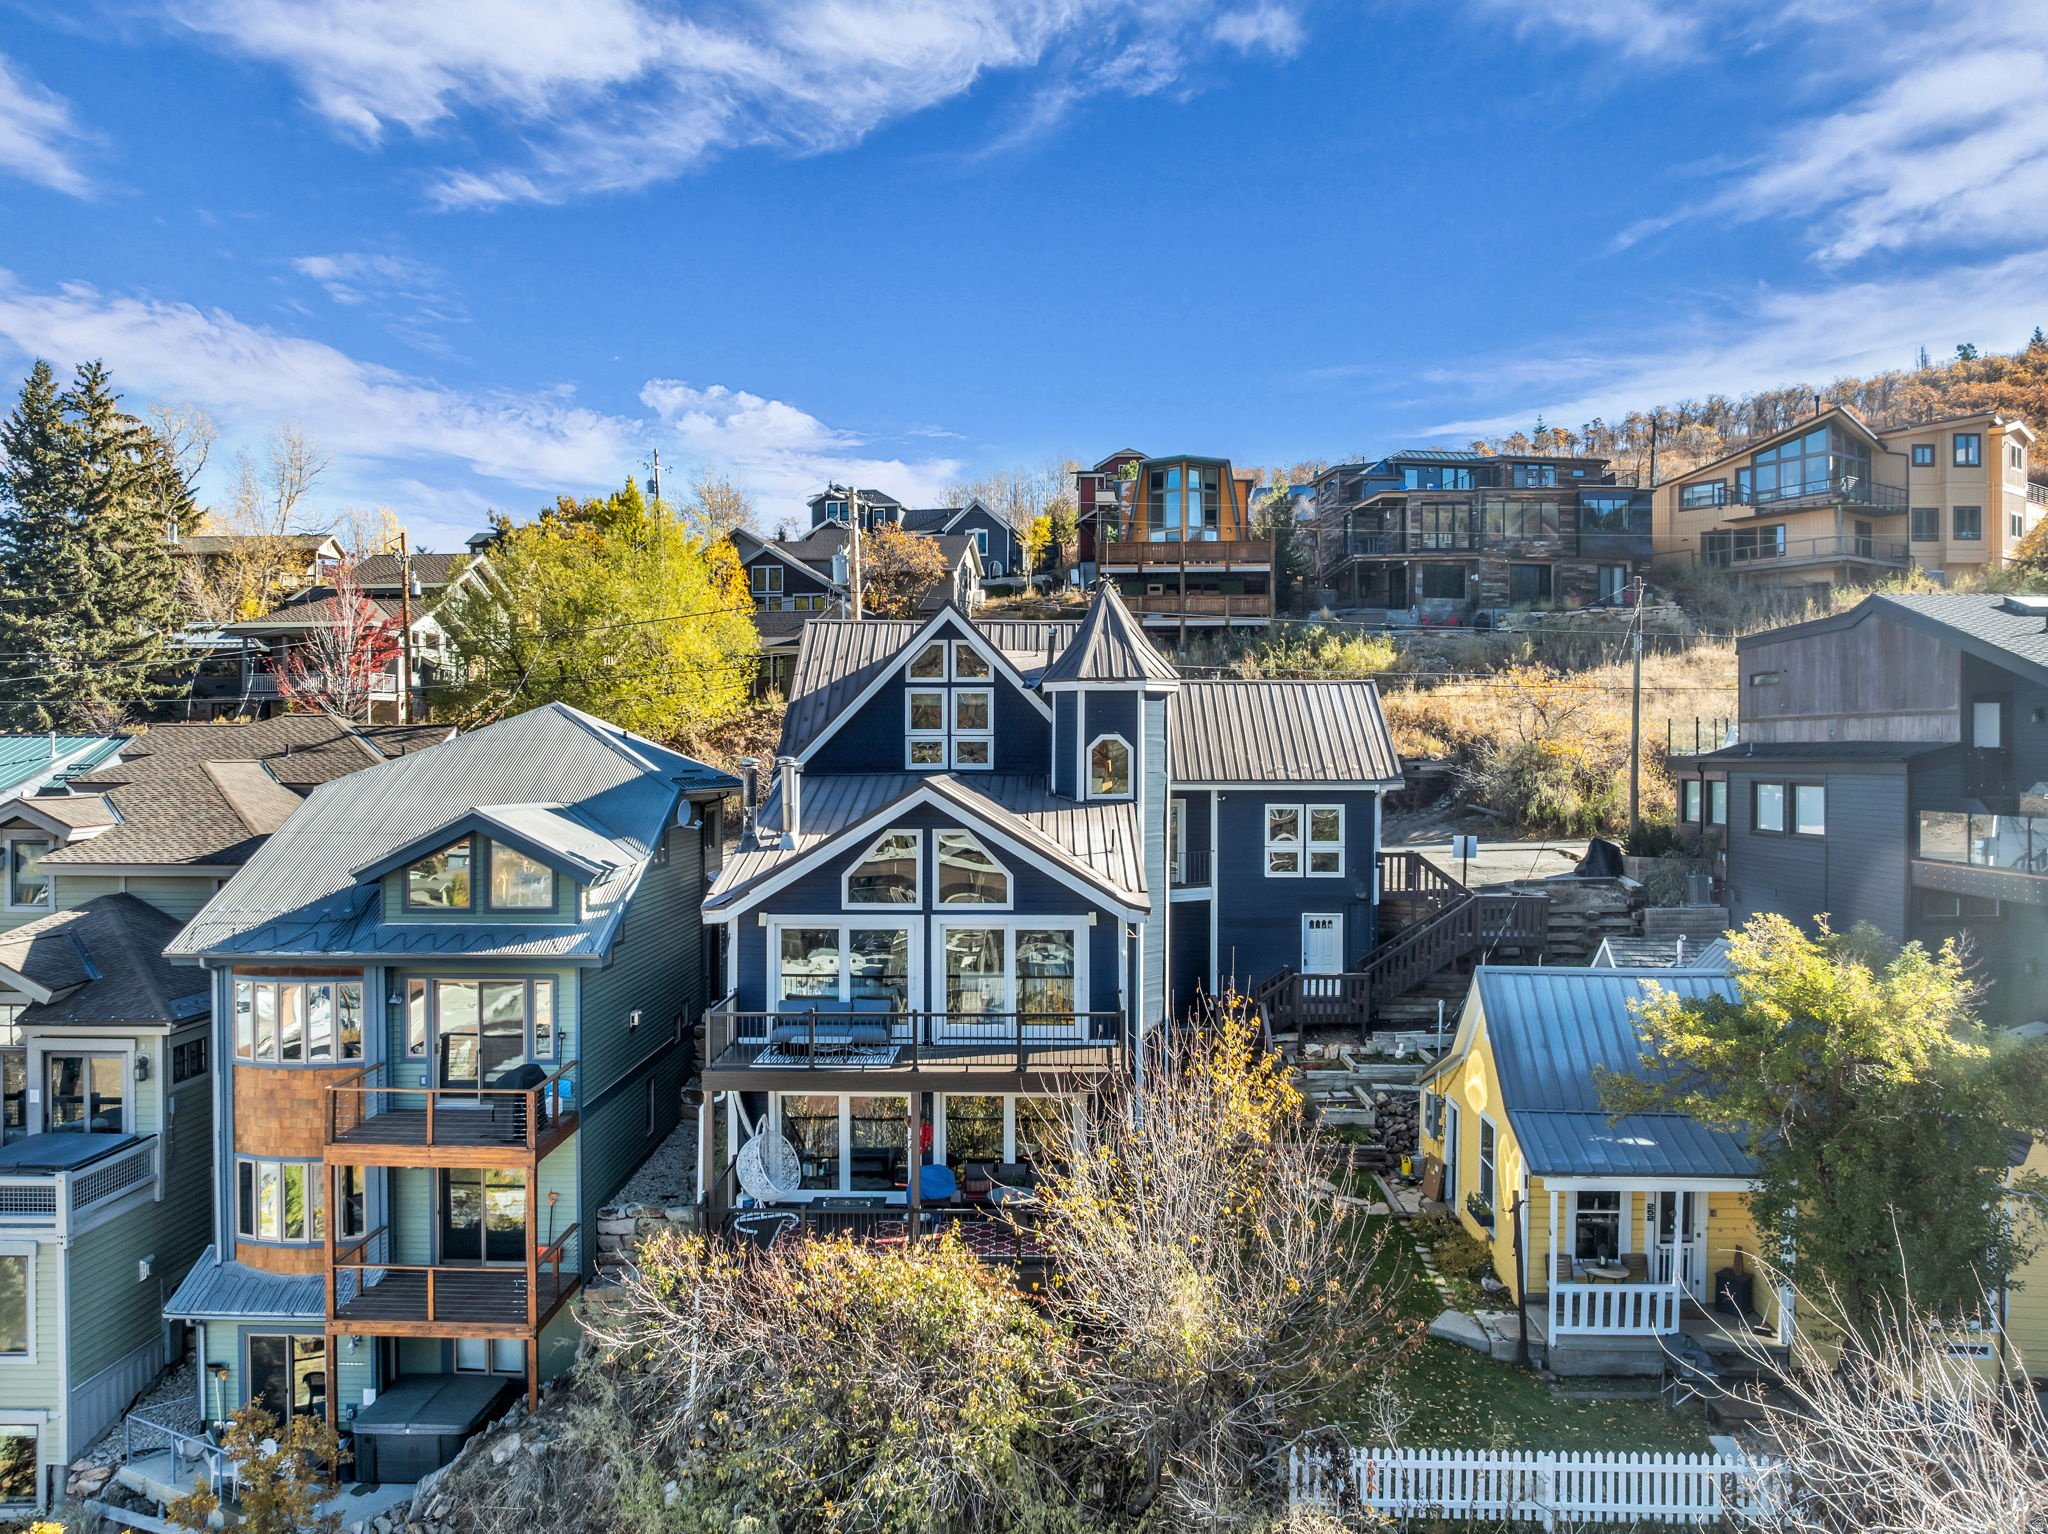
253 ONTARIO AVE 1 & 2
6 Beds
4 Baths
3,581 Sq.Ft.
$4,250,000
MLS#: 2172707
Park City
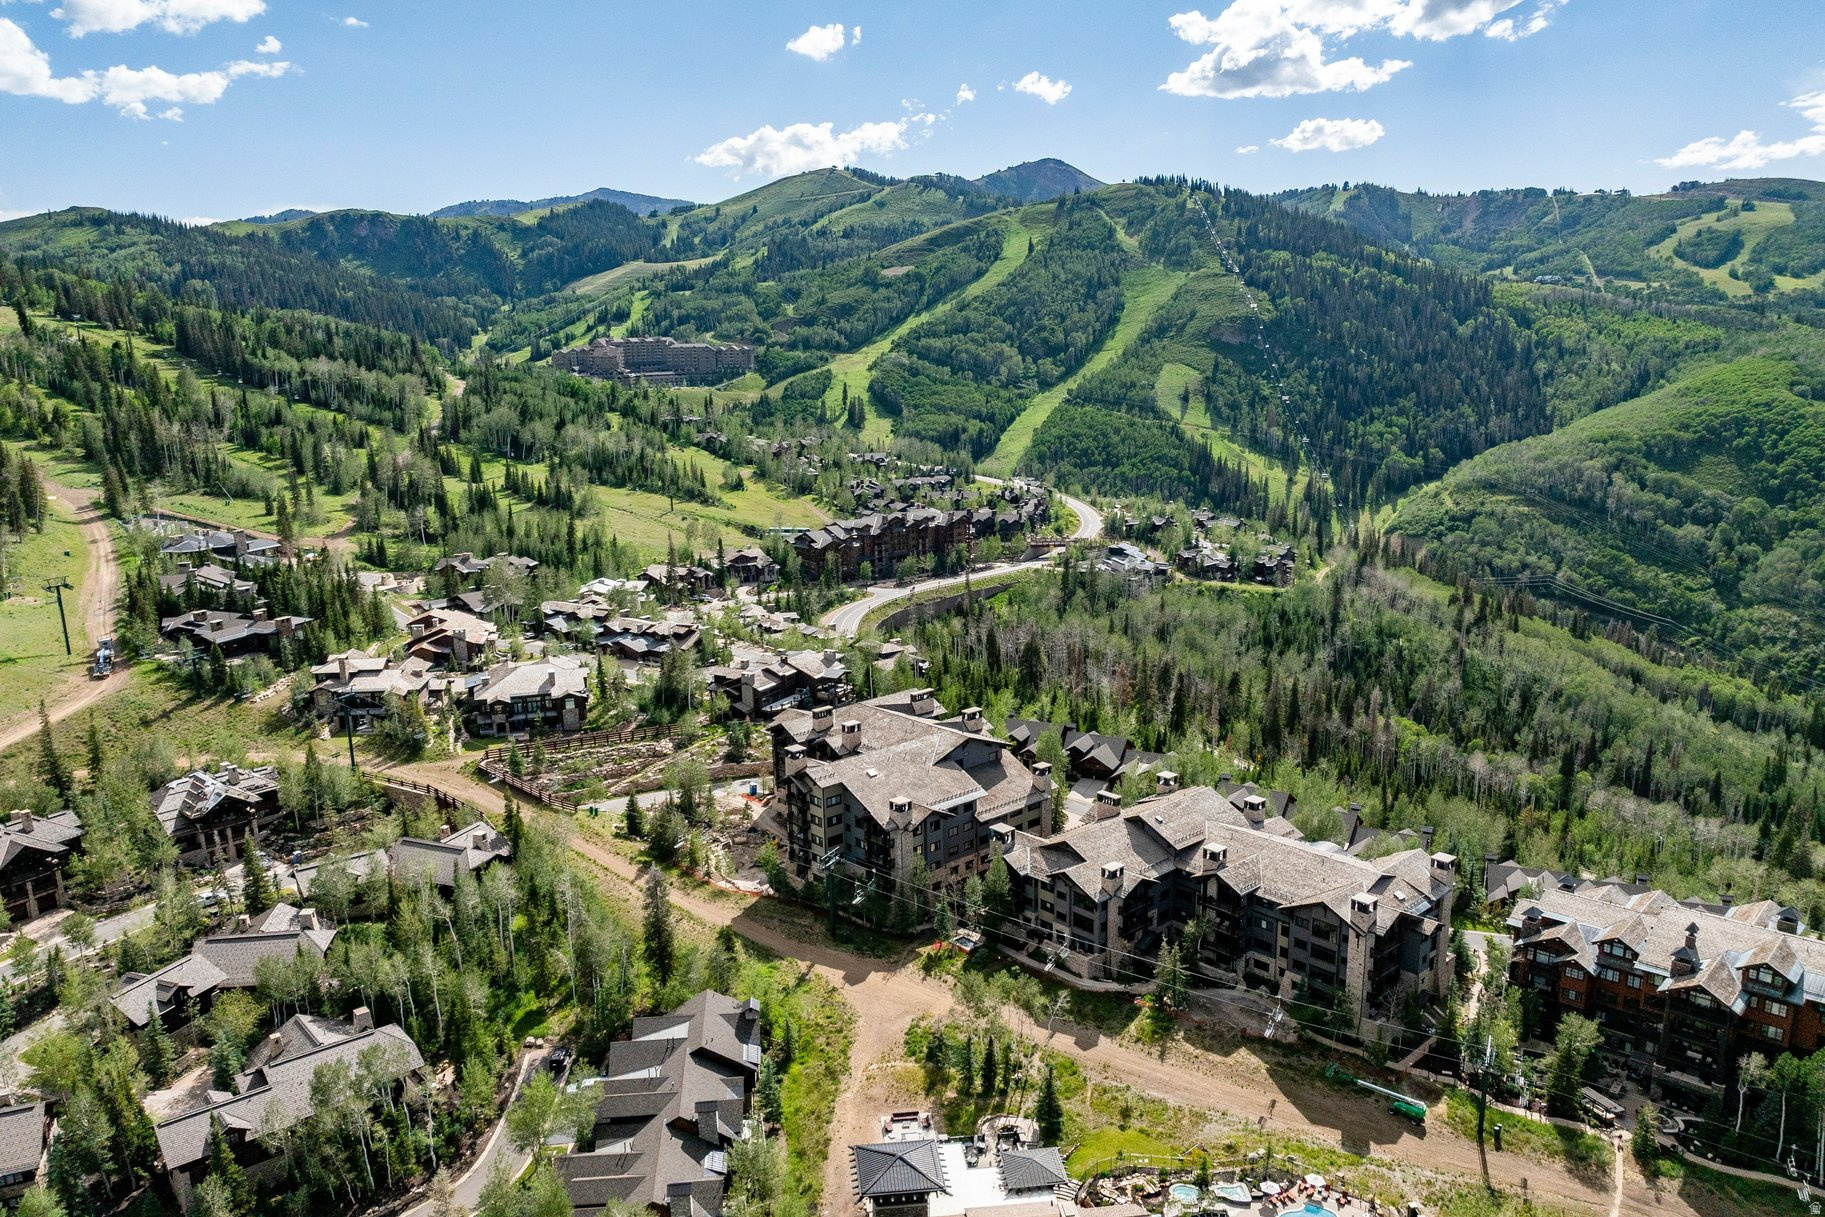
8880 EMPIRE CLUB DR 315
3 Beds
2 Baths
1,968 Sq.Ft.
$4,400,000
MLS#: 2171673
Park City
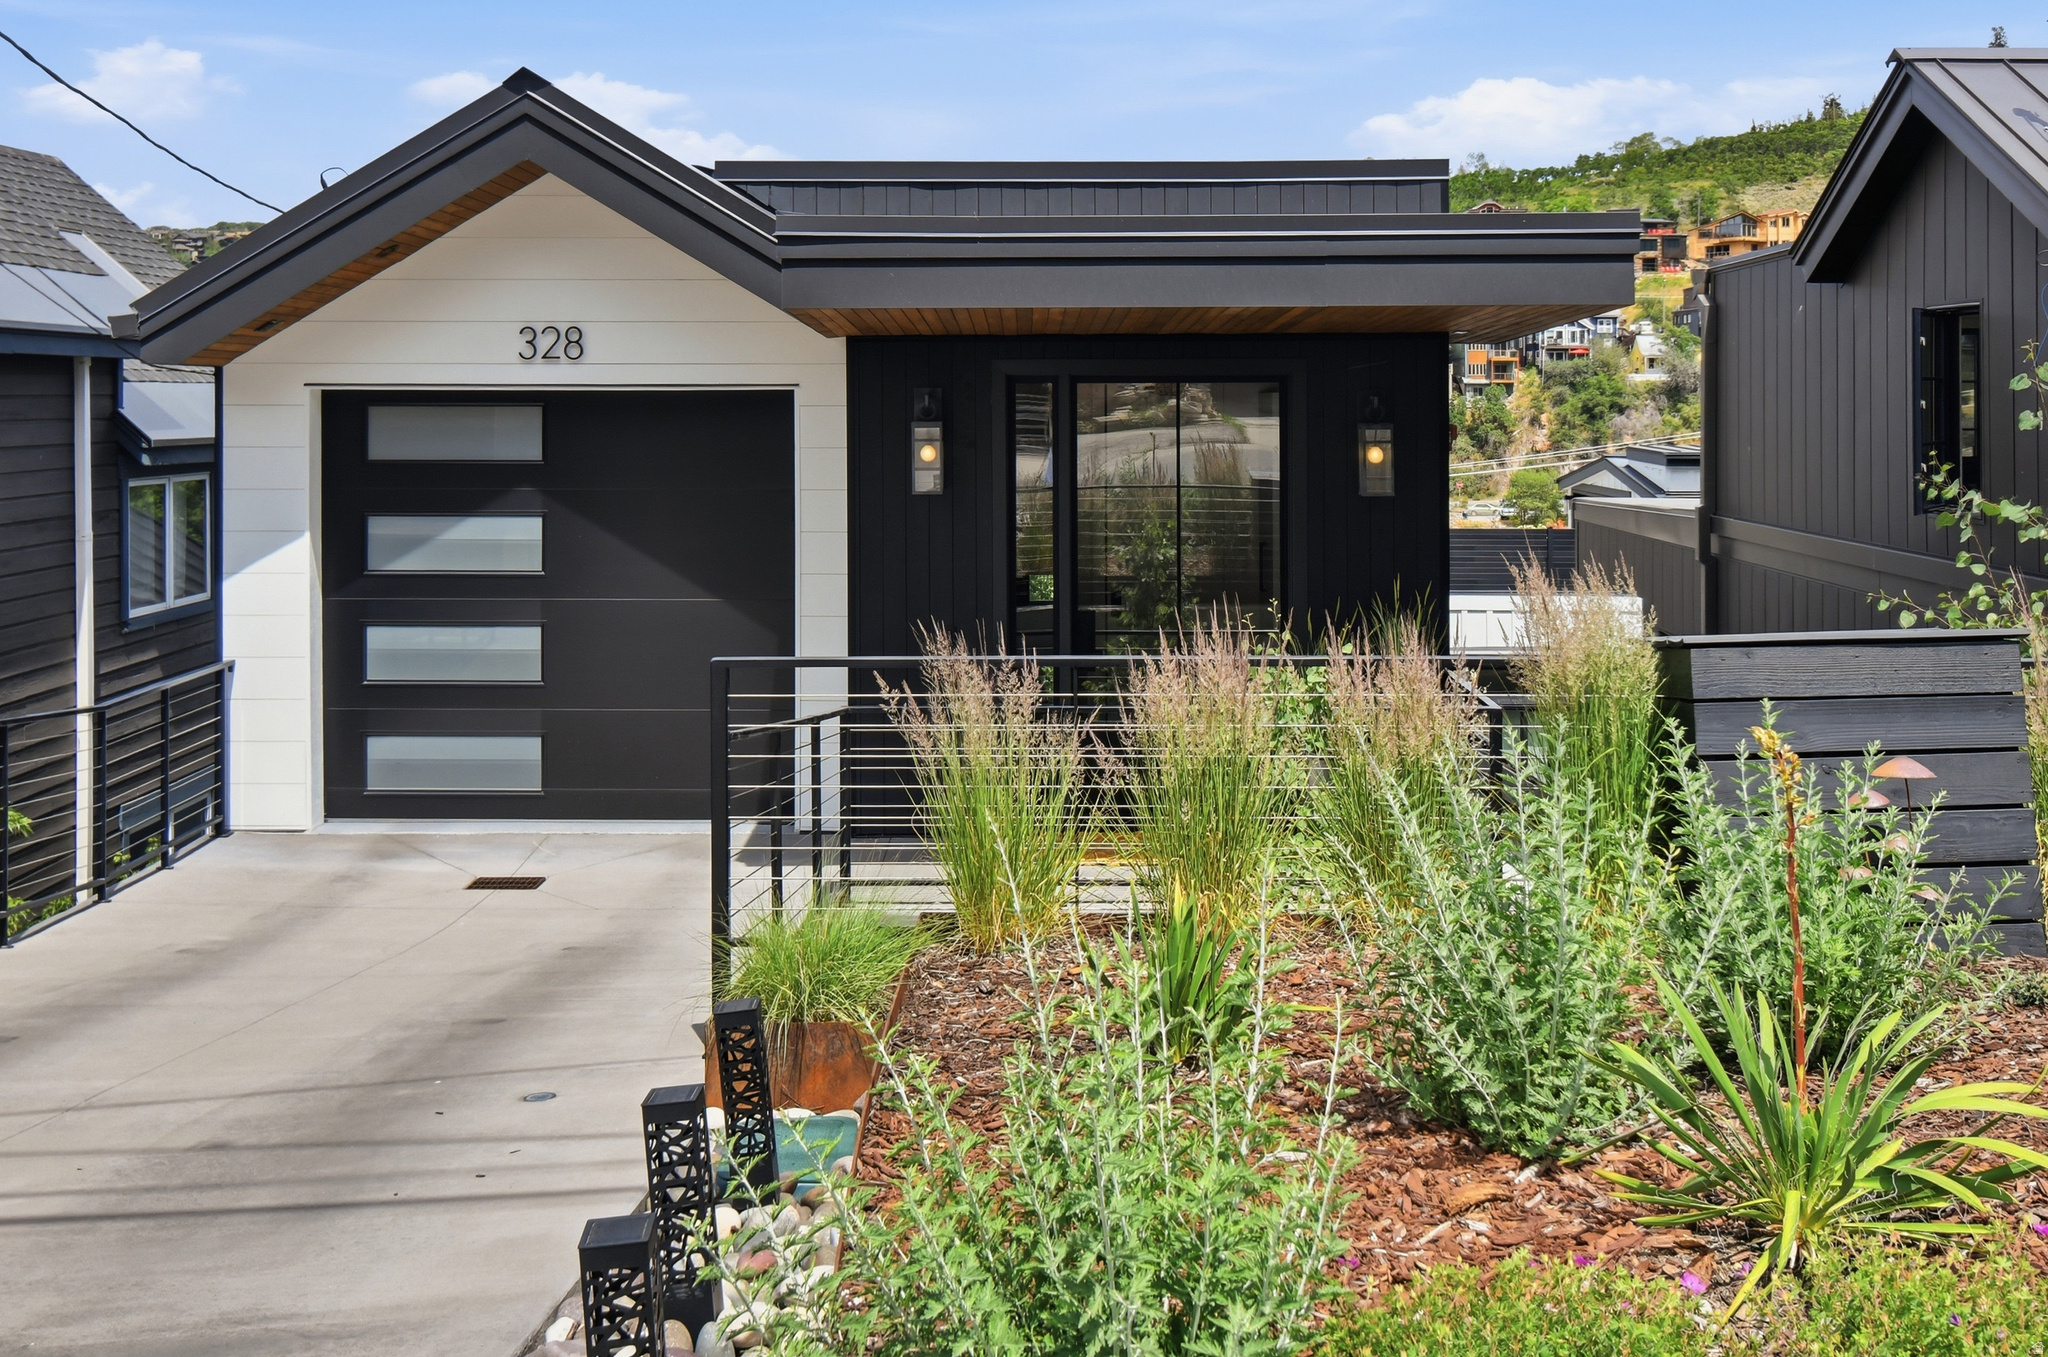
328 WOODSIDE AVE
3 Beds
None Baths
2,111 Sq.Ft.
$4,380,000
MLS#: 2171656
Park City
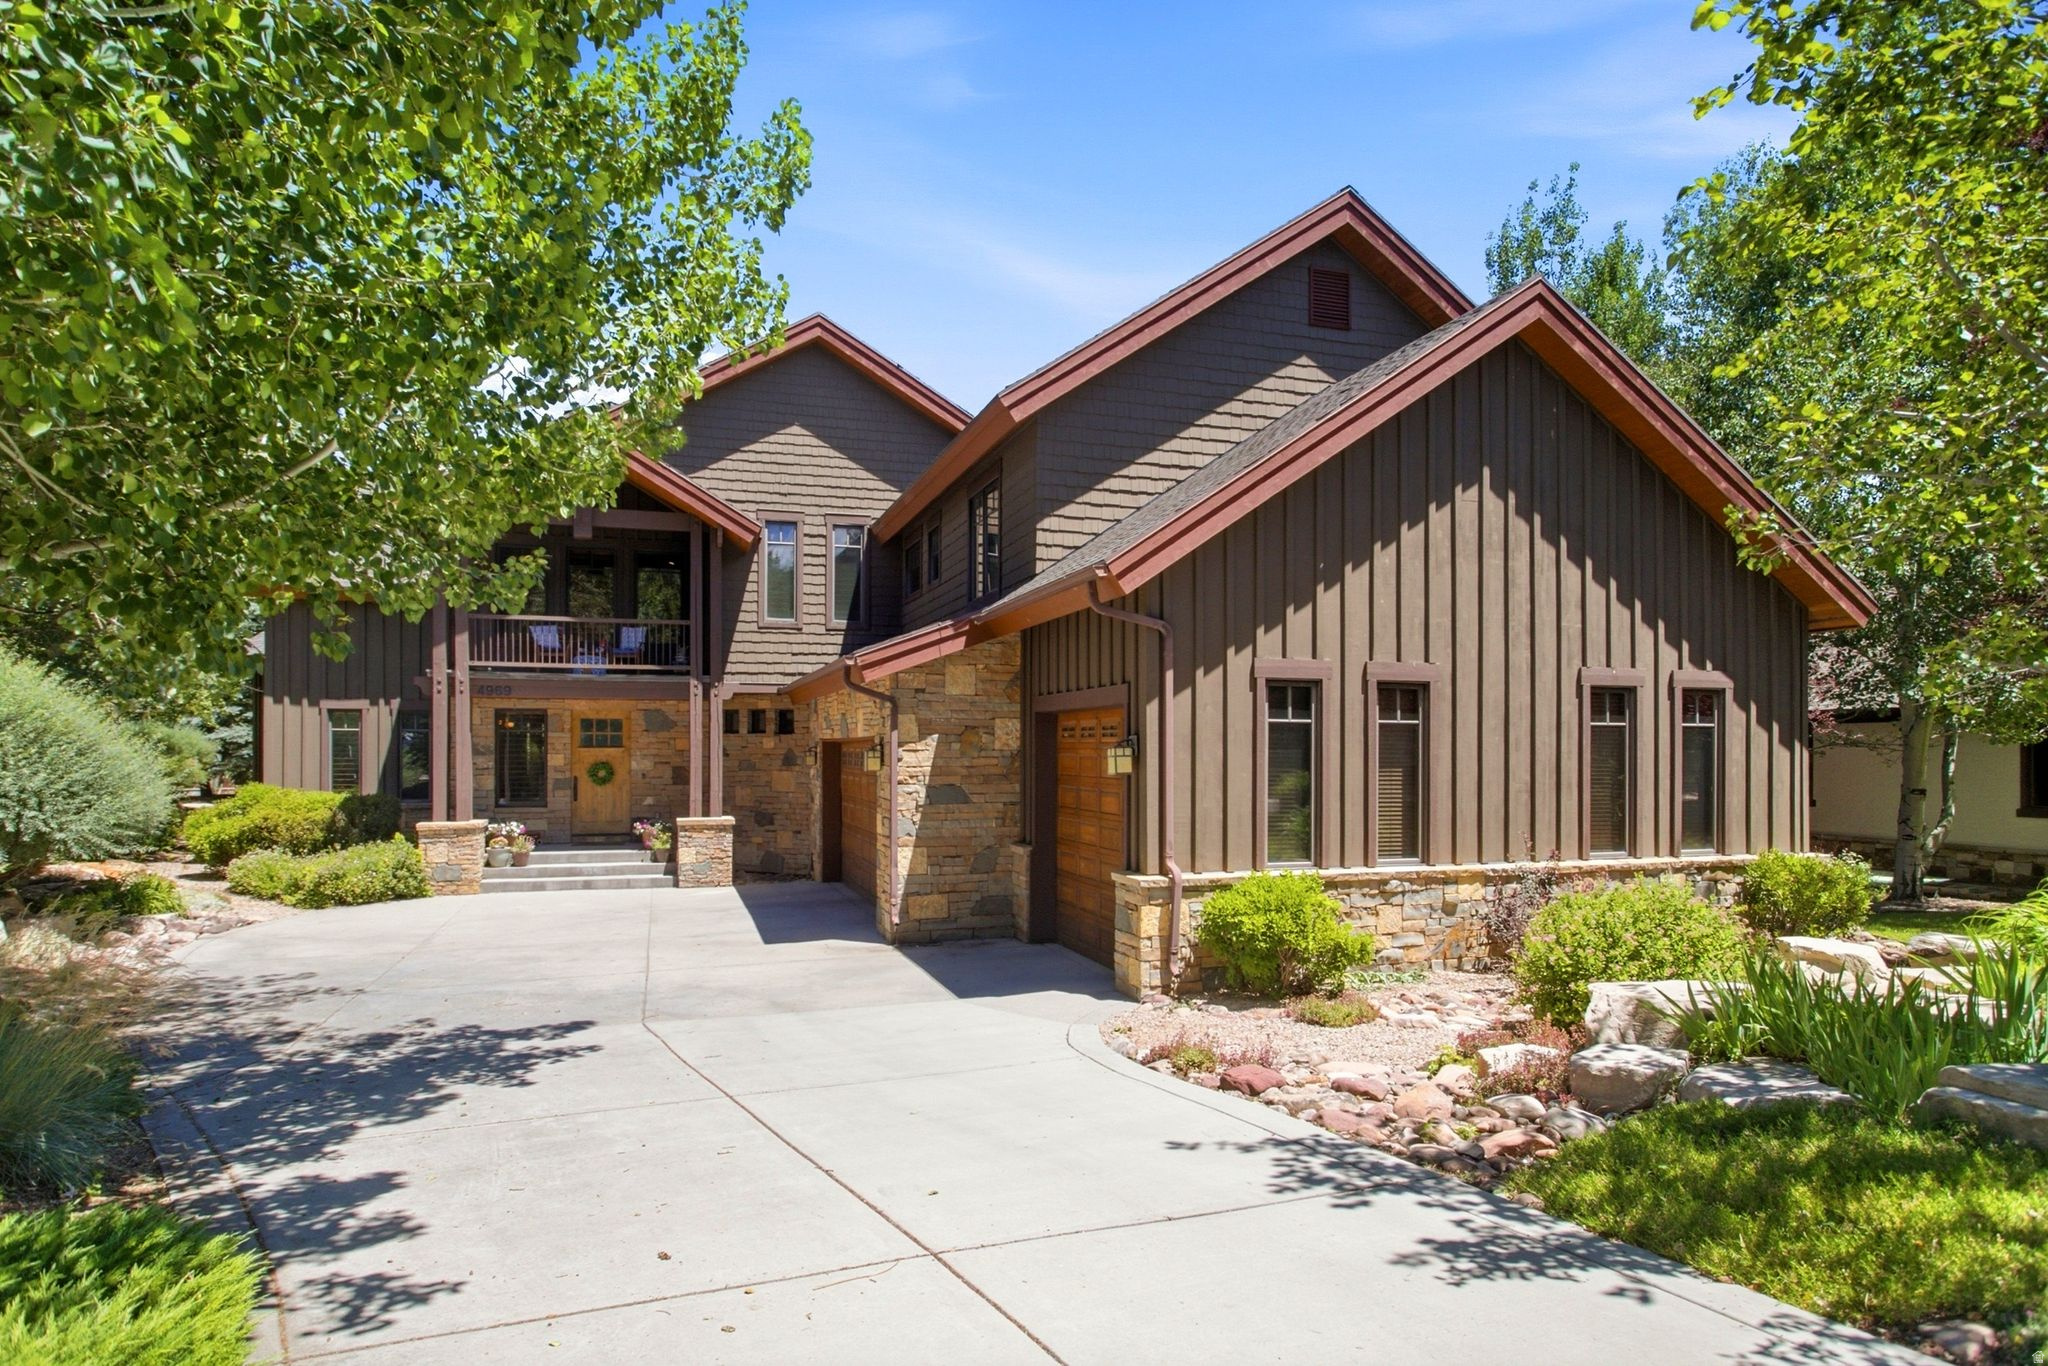
4969 LAST STAND DR
5 Beds
4 Baths
5,130 Sq.Ft.
$4,500,000
MLS#: 2171275
Park City
4134 N COOPER LN 14
5 Beds
2 Baths
2,522 Sq.Ft.
$3,750,000
MLS#: 2169283
Park City
2437 W HAVENS CT 10
3 Beds
3 Baths
2,421 Sq.Ft.
$4,640,000
MLS#: 2169278
Park City
3535 HOMESTEAD RD
5 Beds
3 Baths
5,428 Sq.Ft.
$3,900,000
MLS#: 2169367
Park City
7260 LITTLE BELLE CT 11
4 Beds
2 Baths
2,724 Sq.Ft.
$4,995,000
MLS#: 2168863
